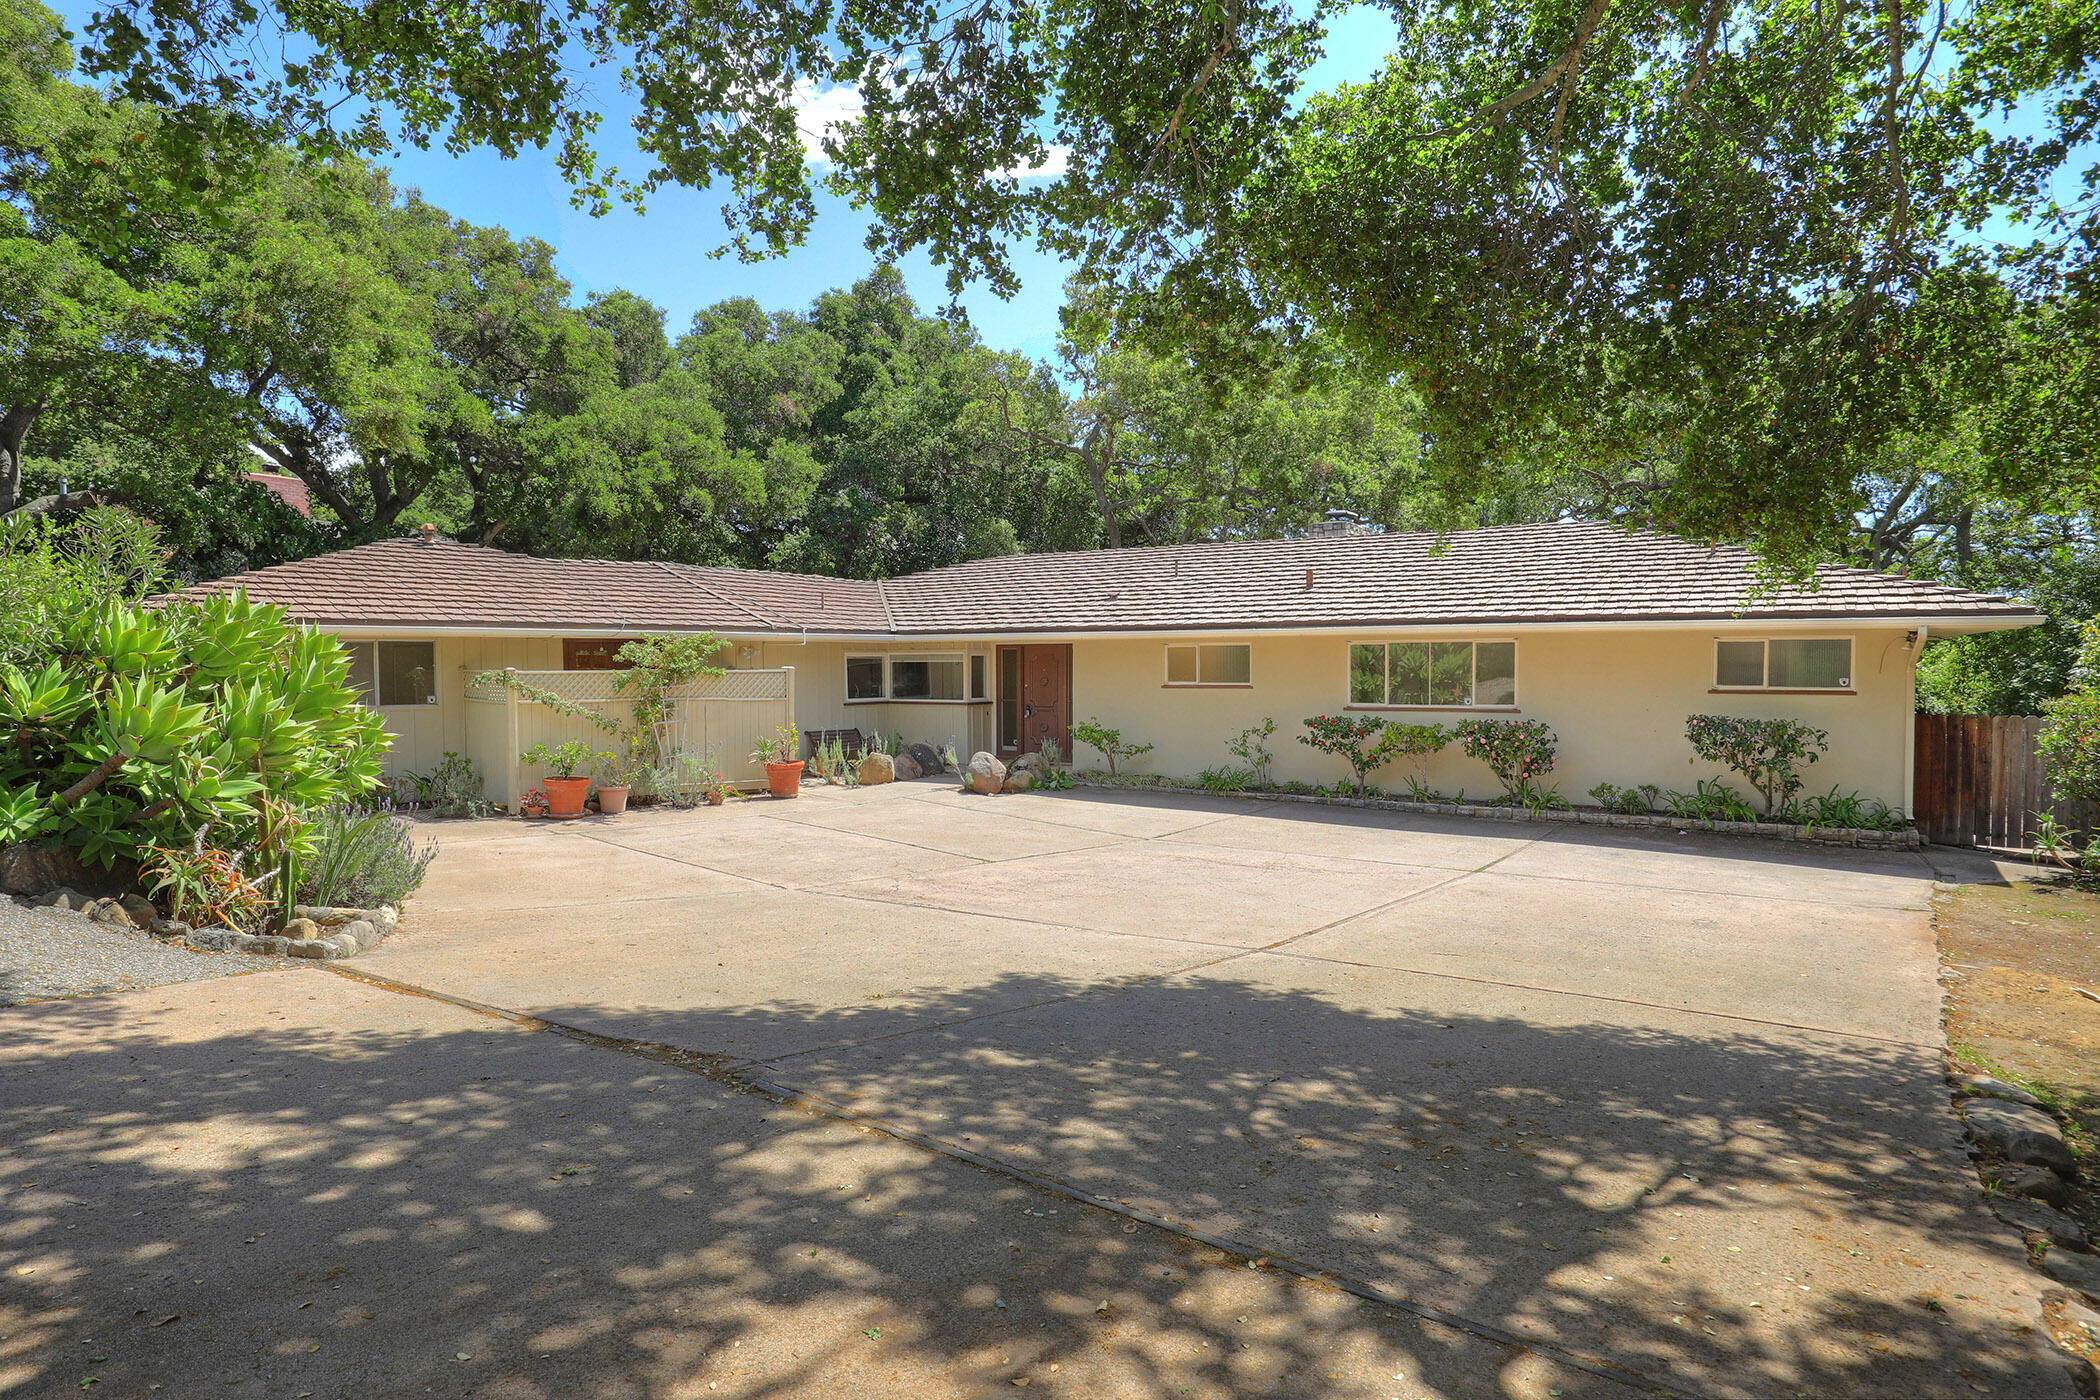
Single-story home with a broad concrete driveway beneath mature trees.
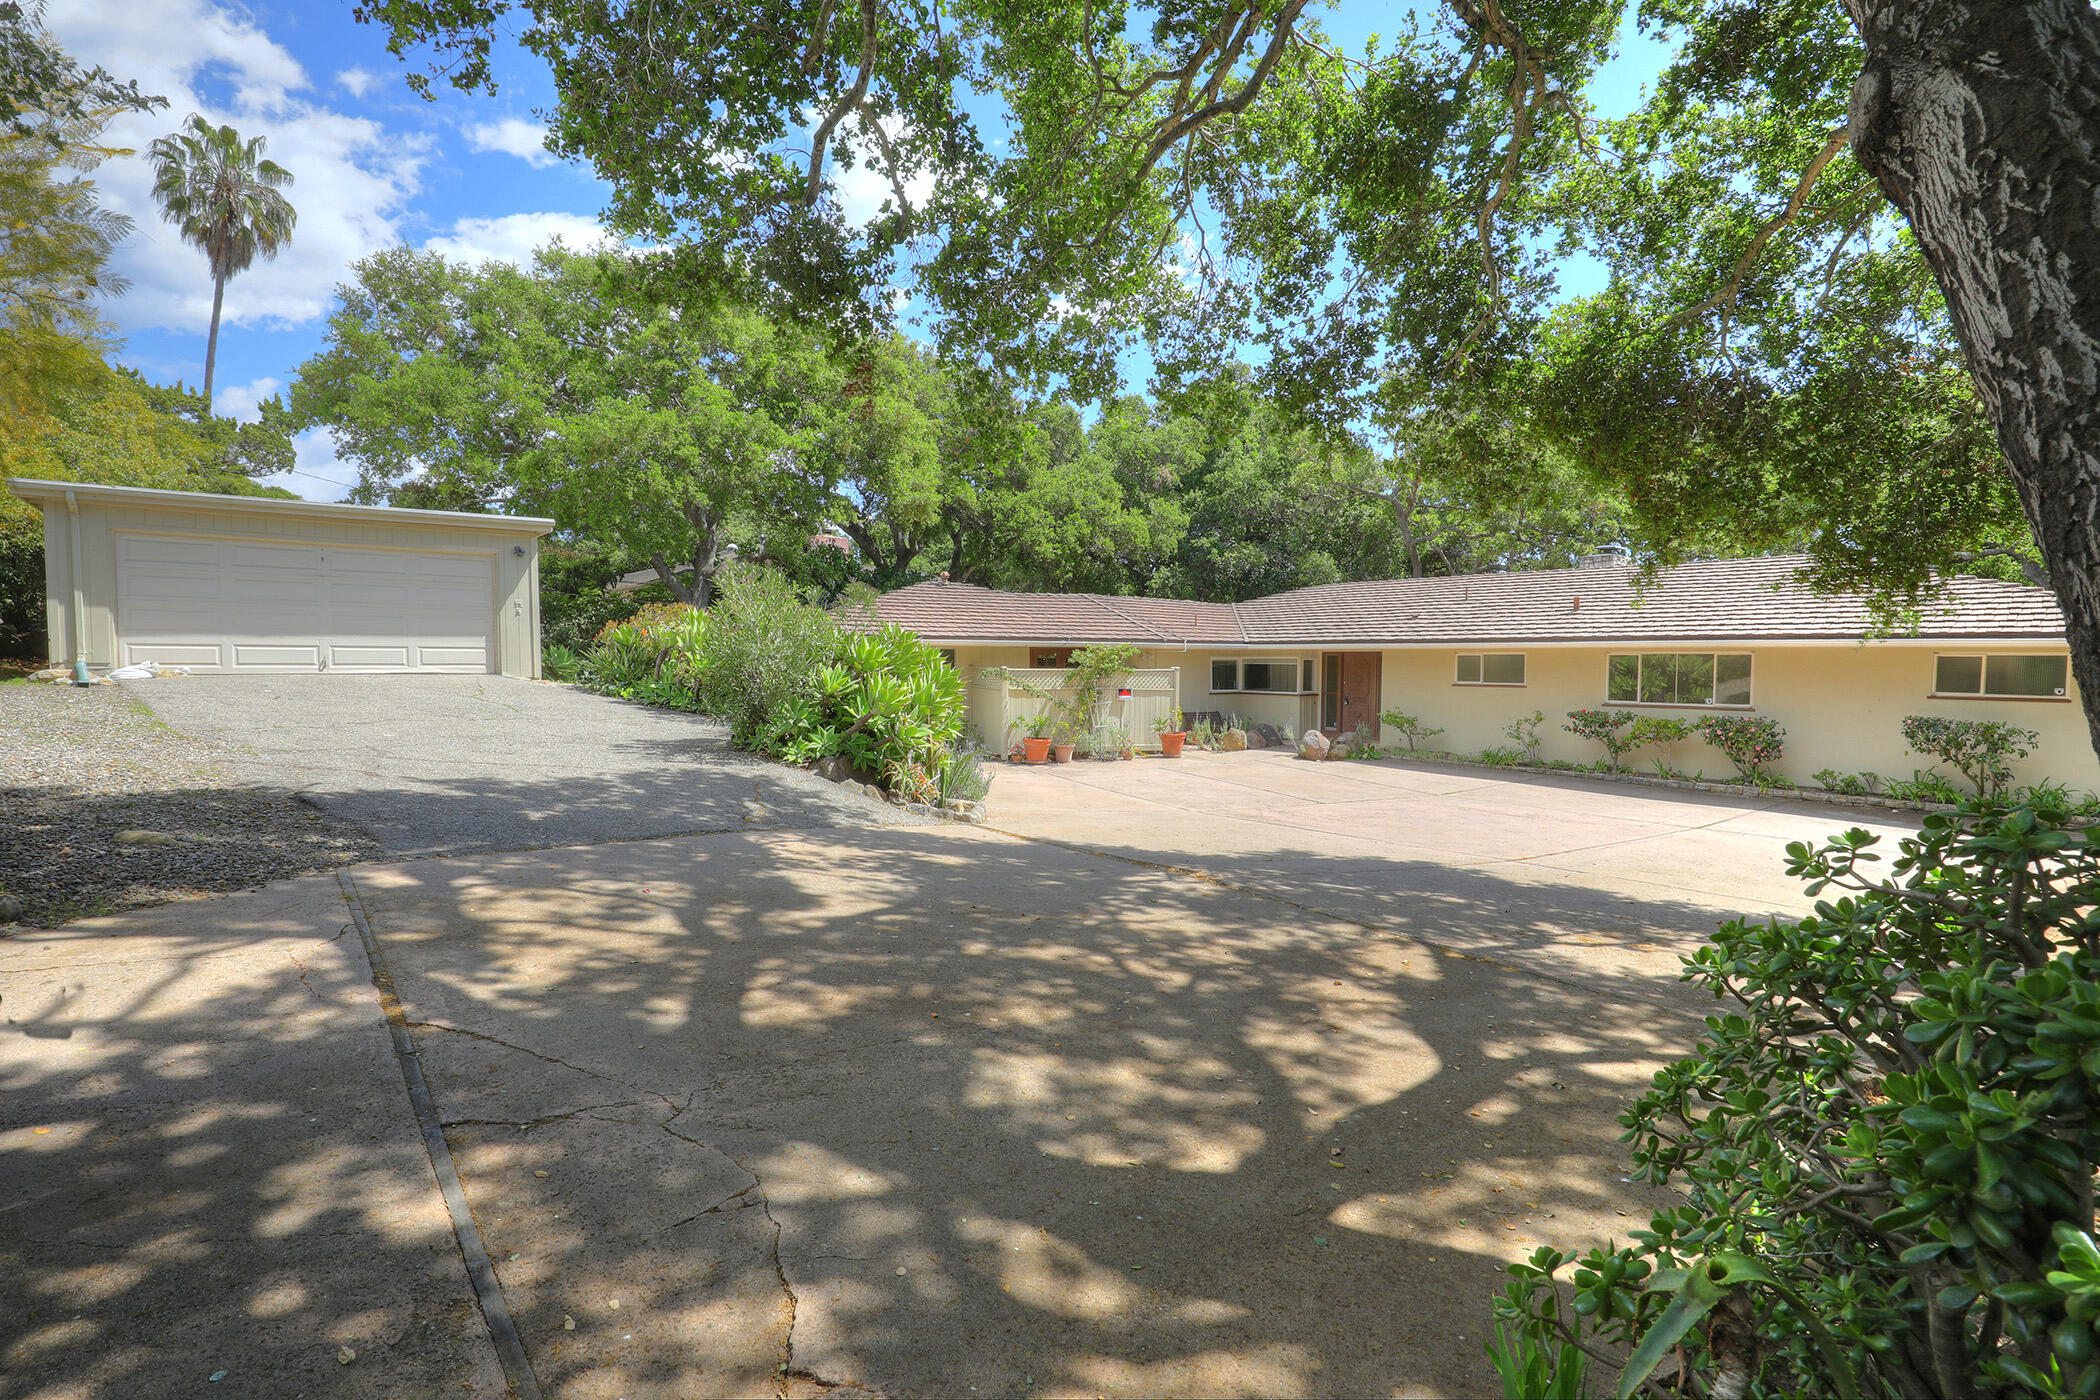
Single-story home and detached double garage beside a broad driveway under mature trees.
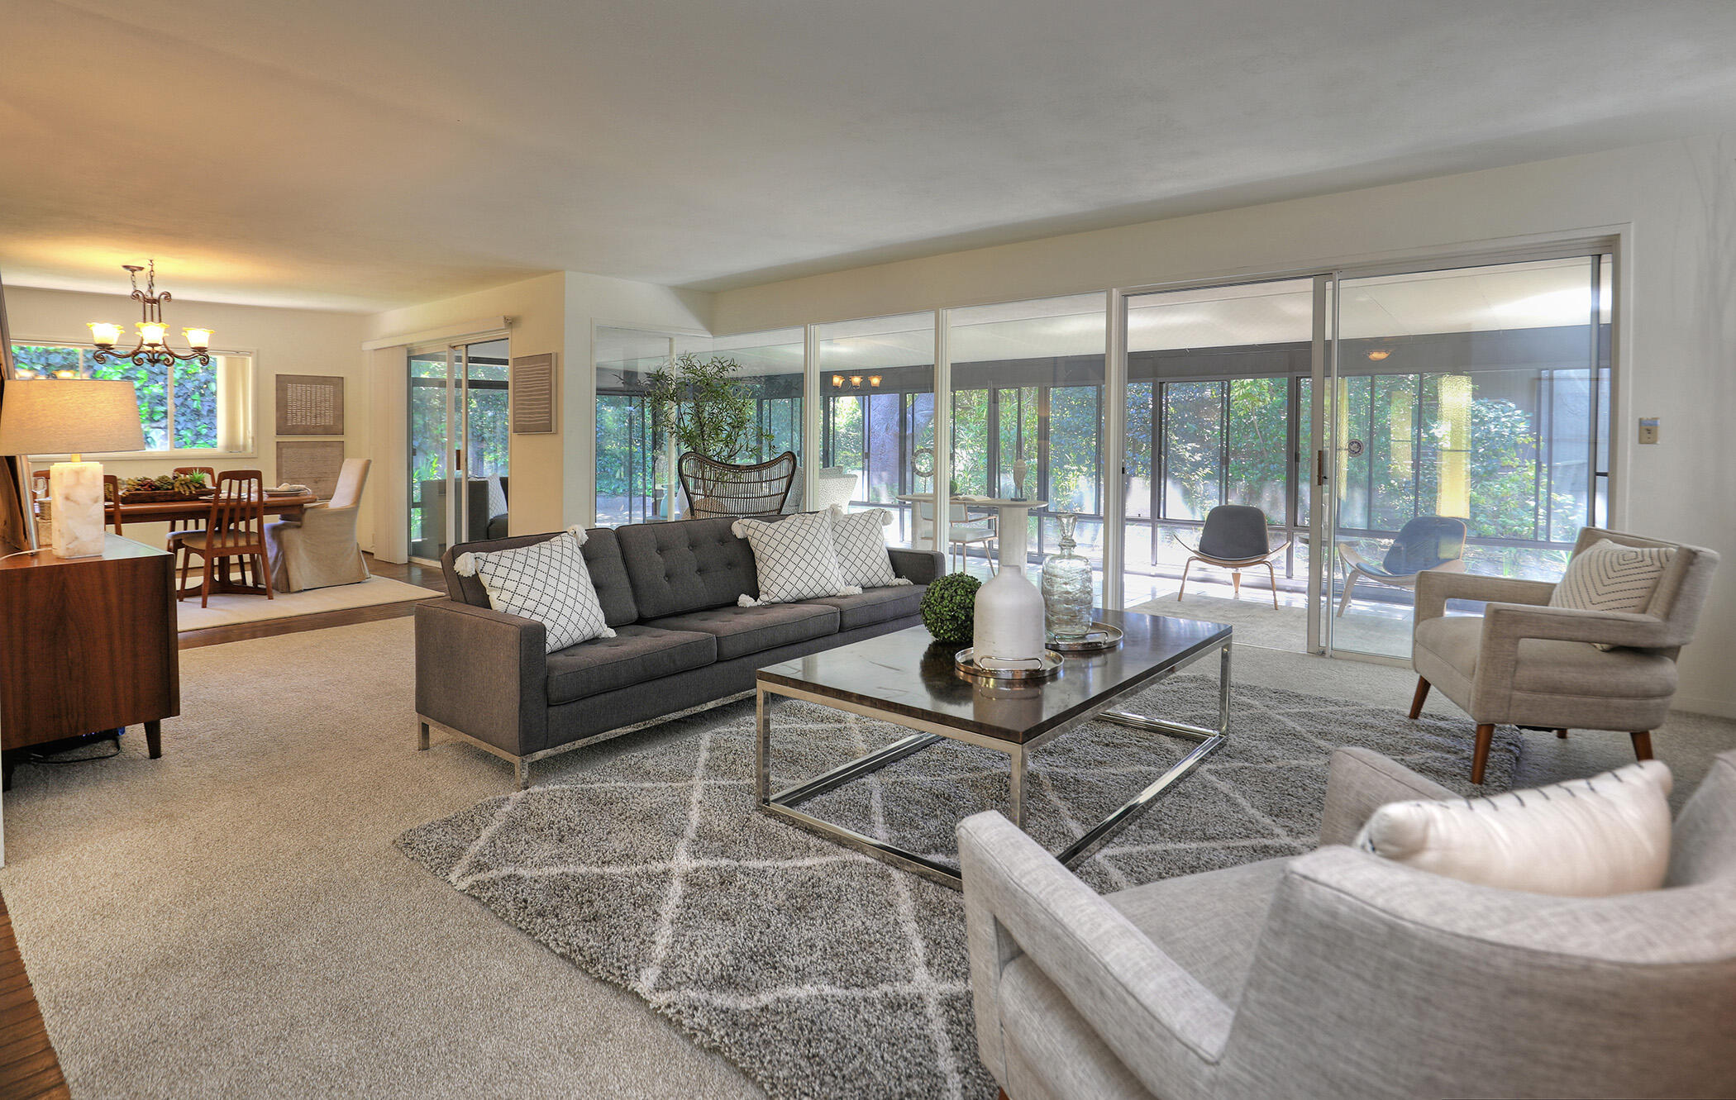
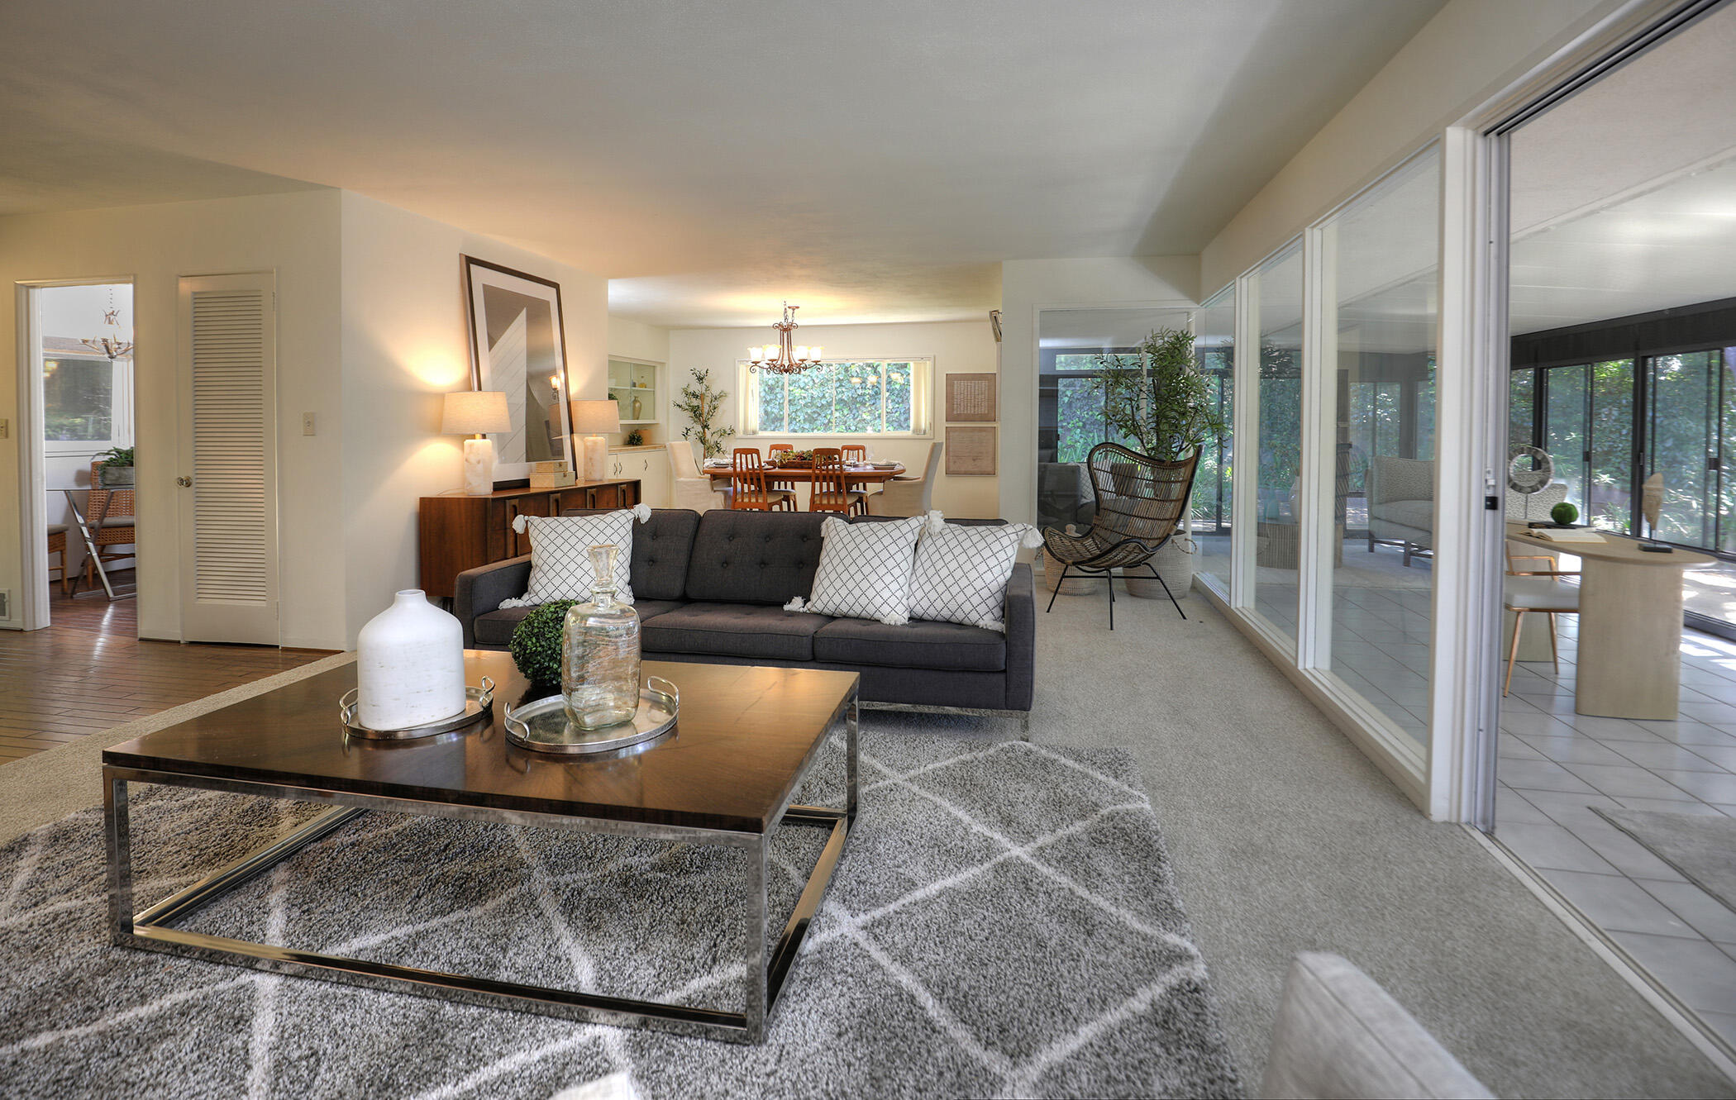
Living room with a dark sofa and wide sliding glass doors overlooking leafy greenery.
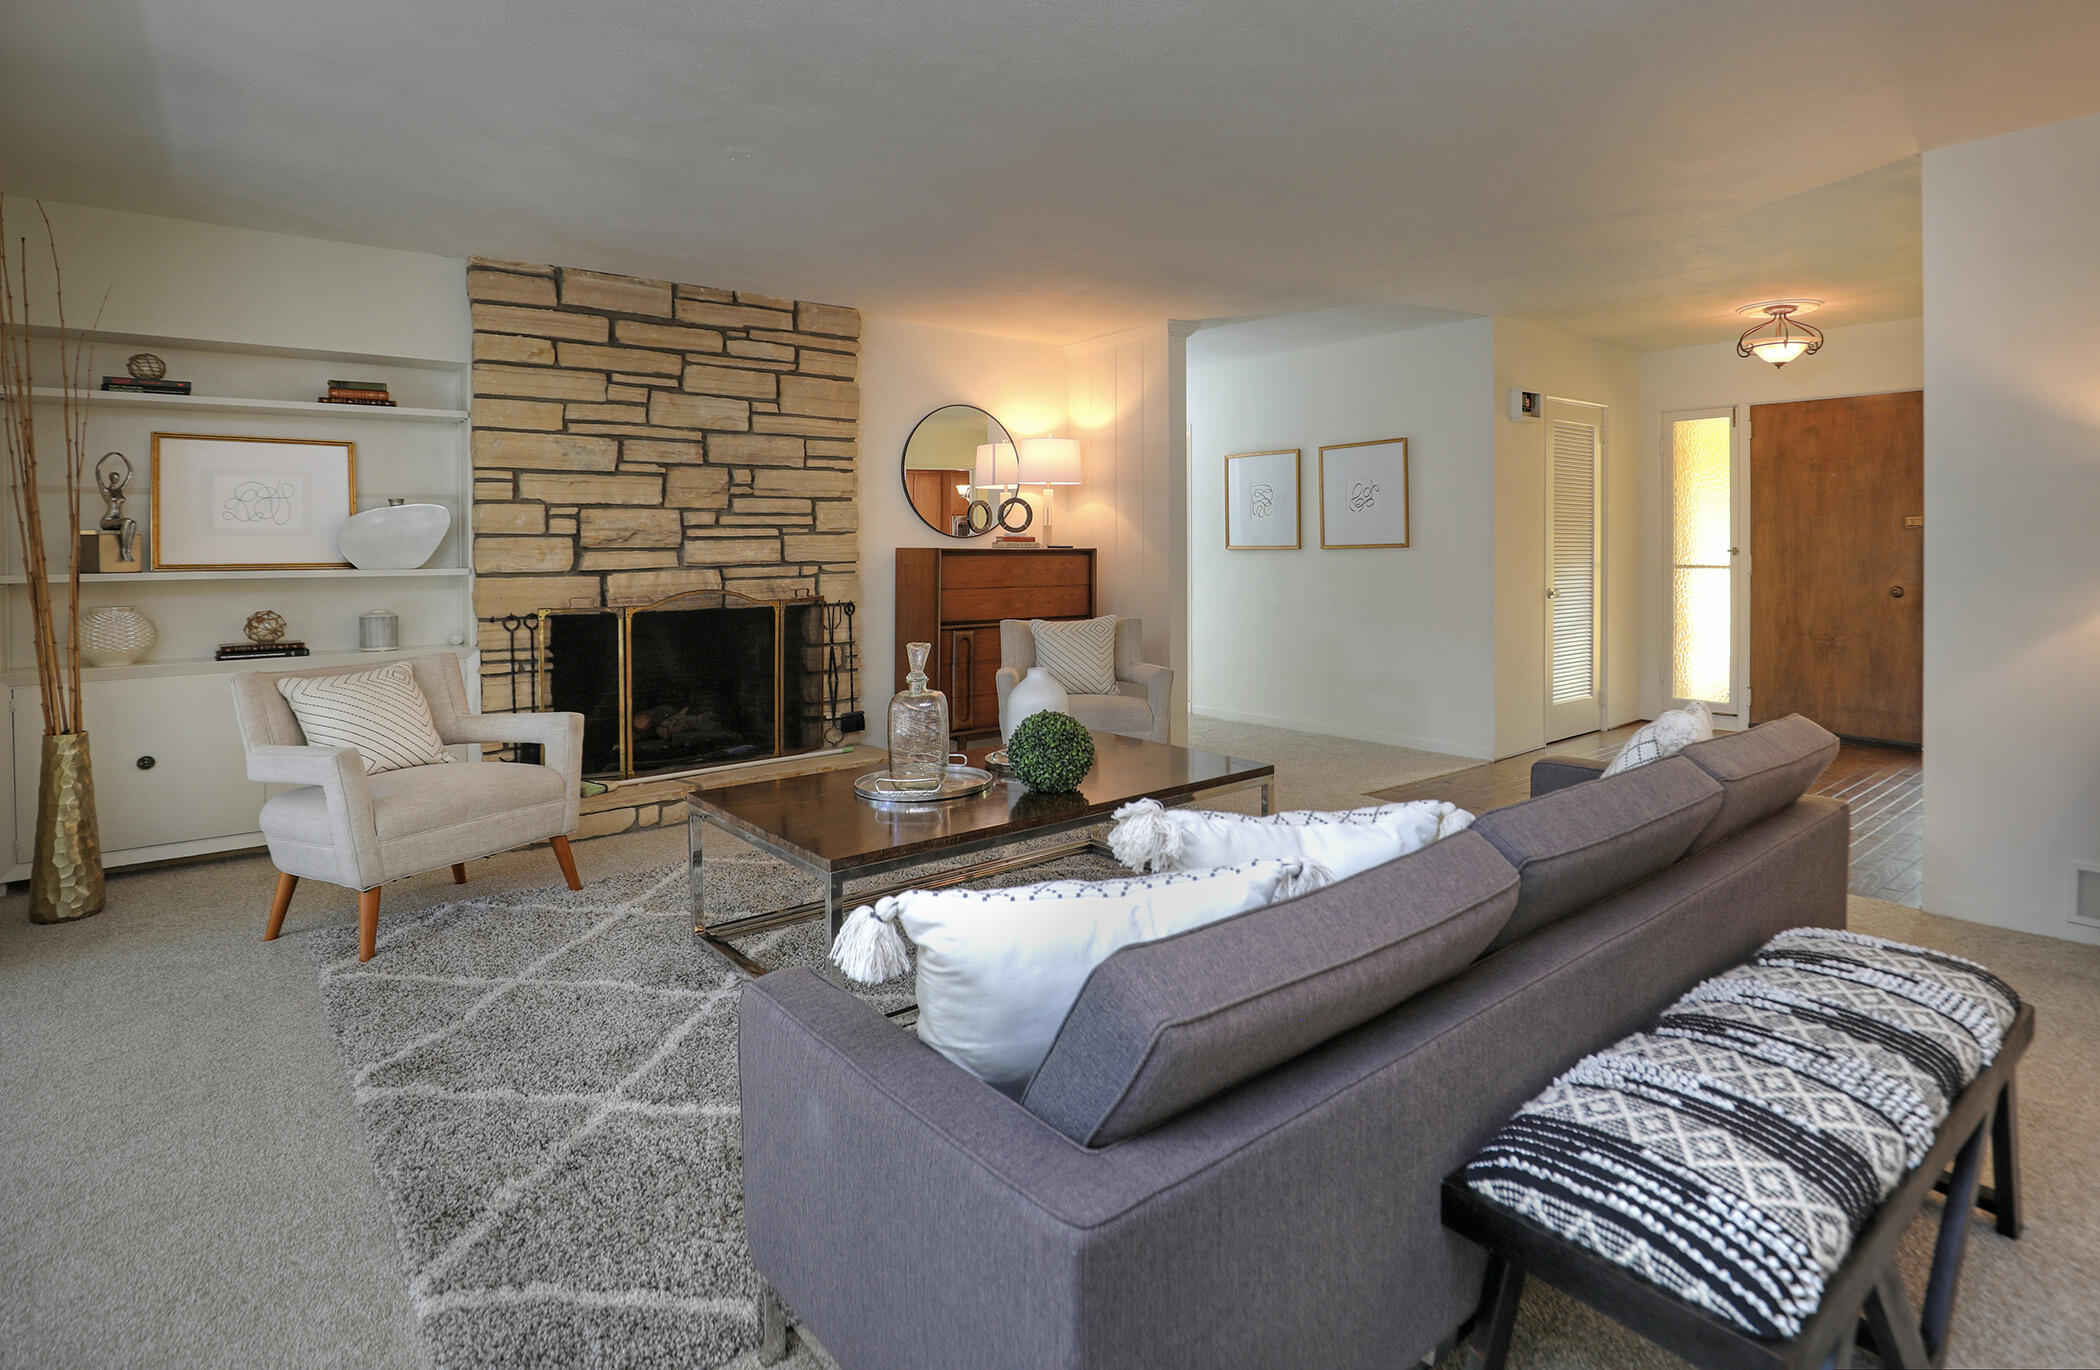
Staged living room with a stone fireplace, built-in shelves, and a gray sofa.
Living room with a gray sofa and wood coffee table beside wide sliding glass doors.
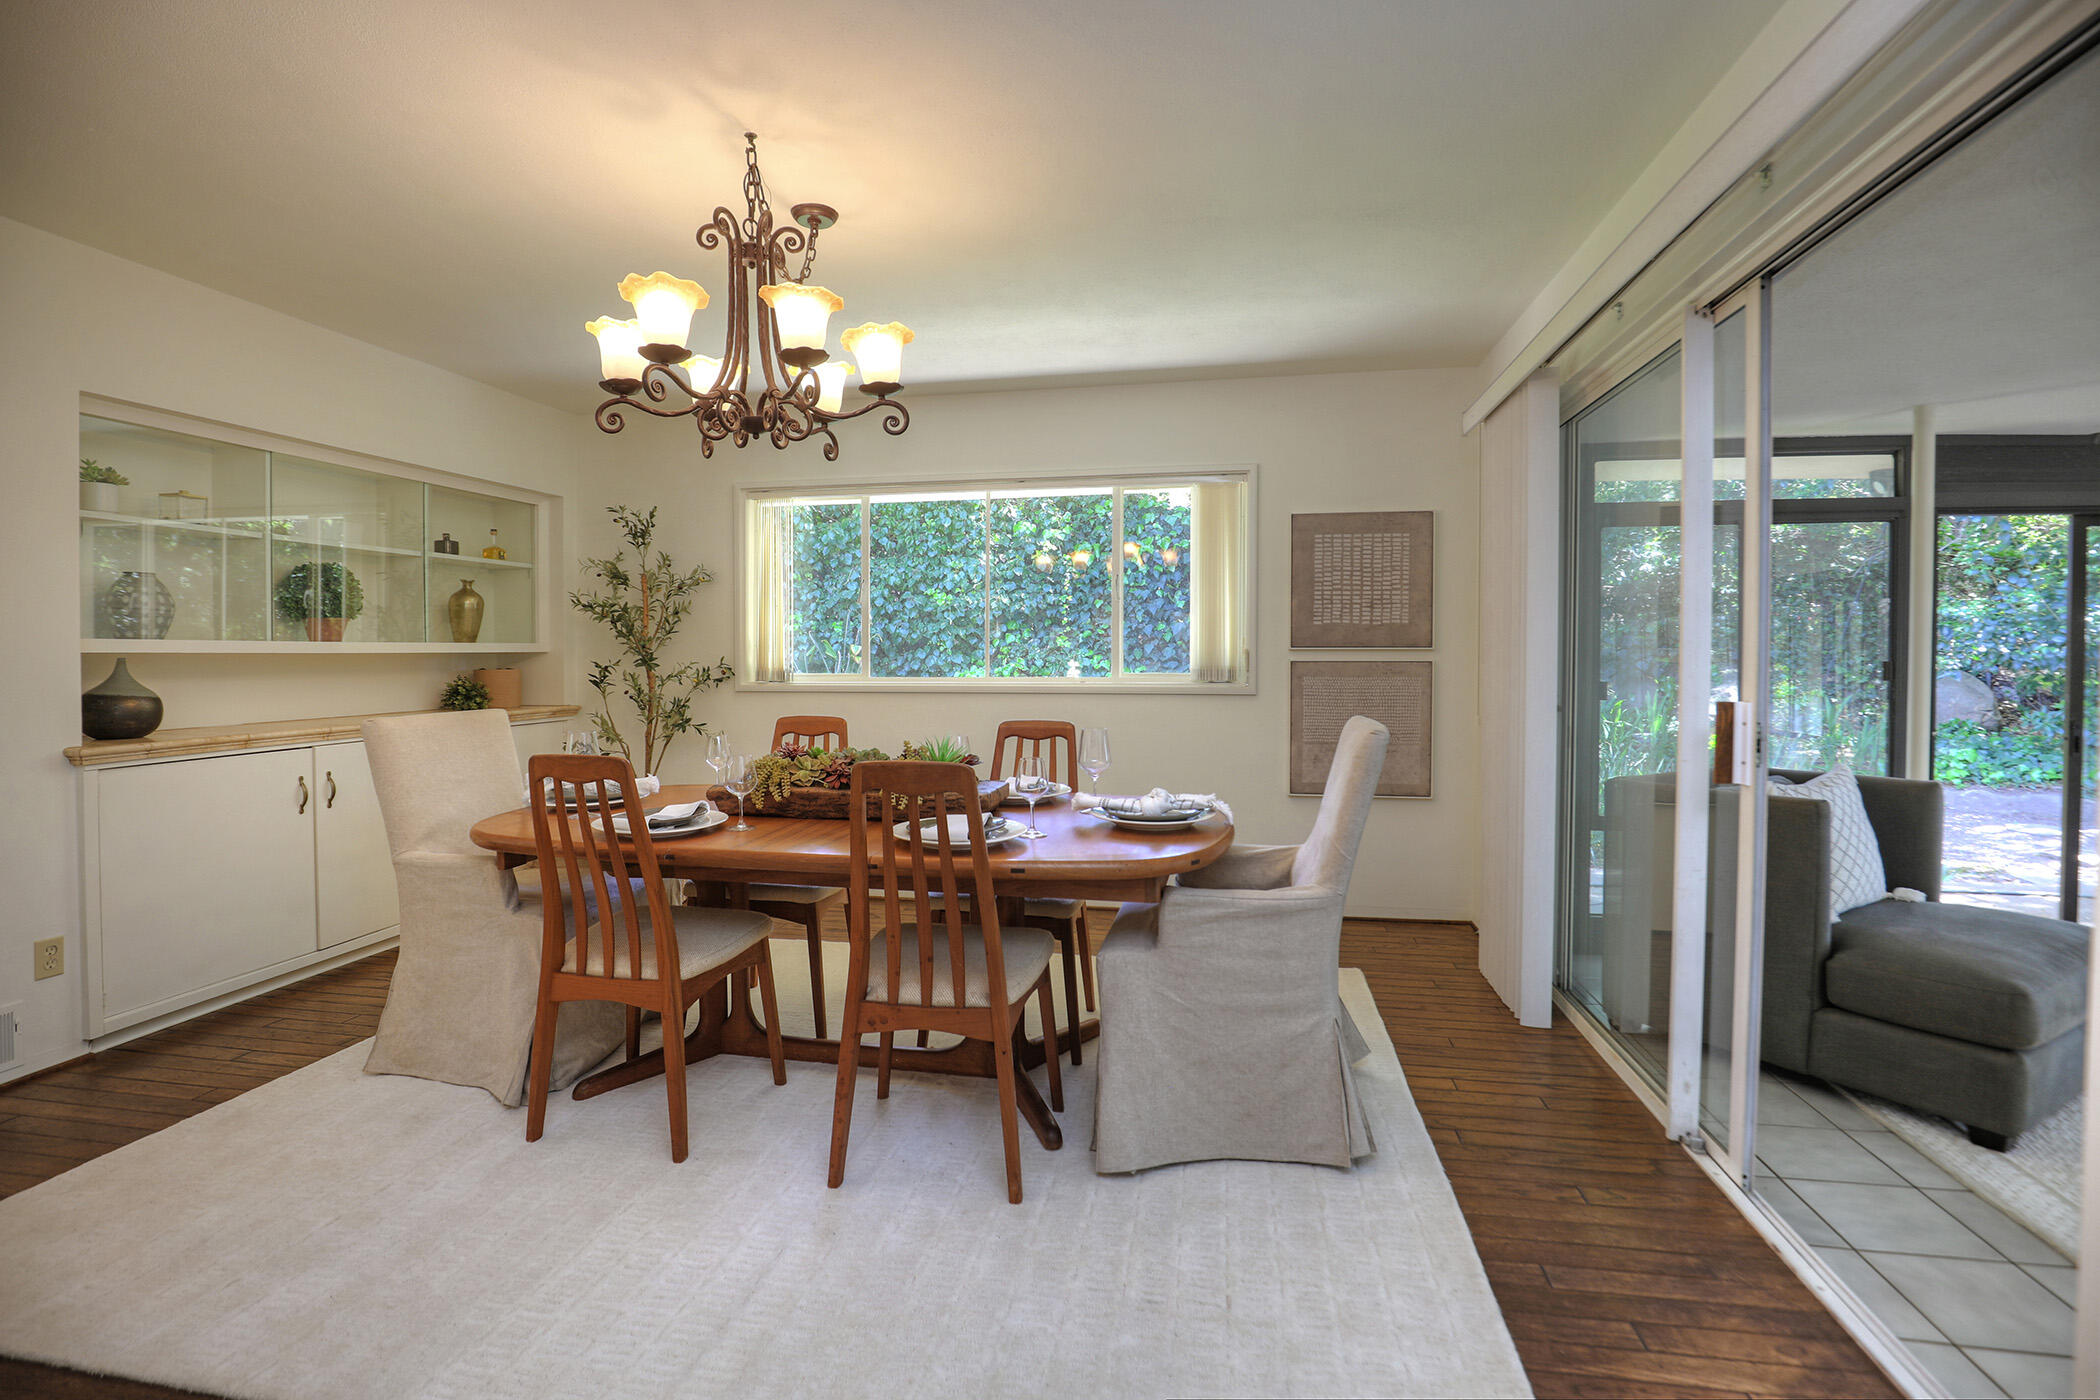
Dining room with a wooden table, ornate chandelier, built-in display shelves, and sliding doors to greenery.
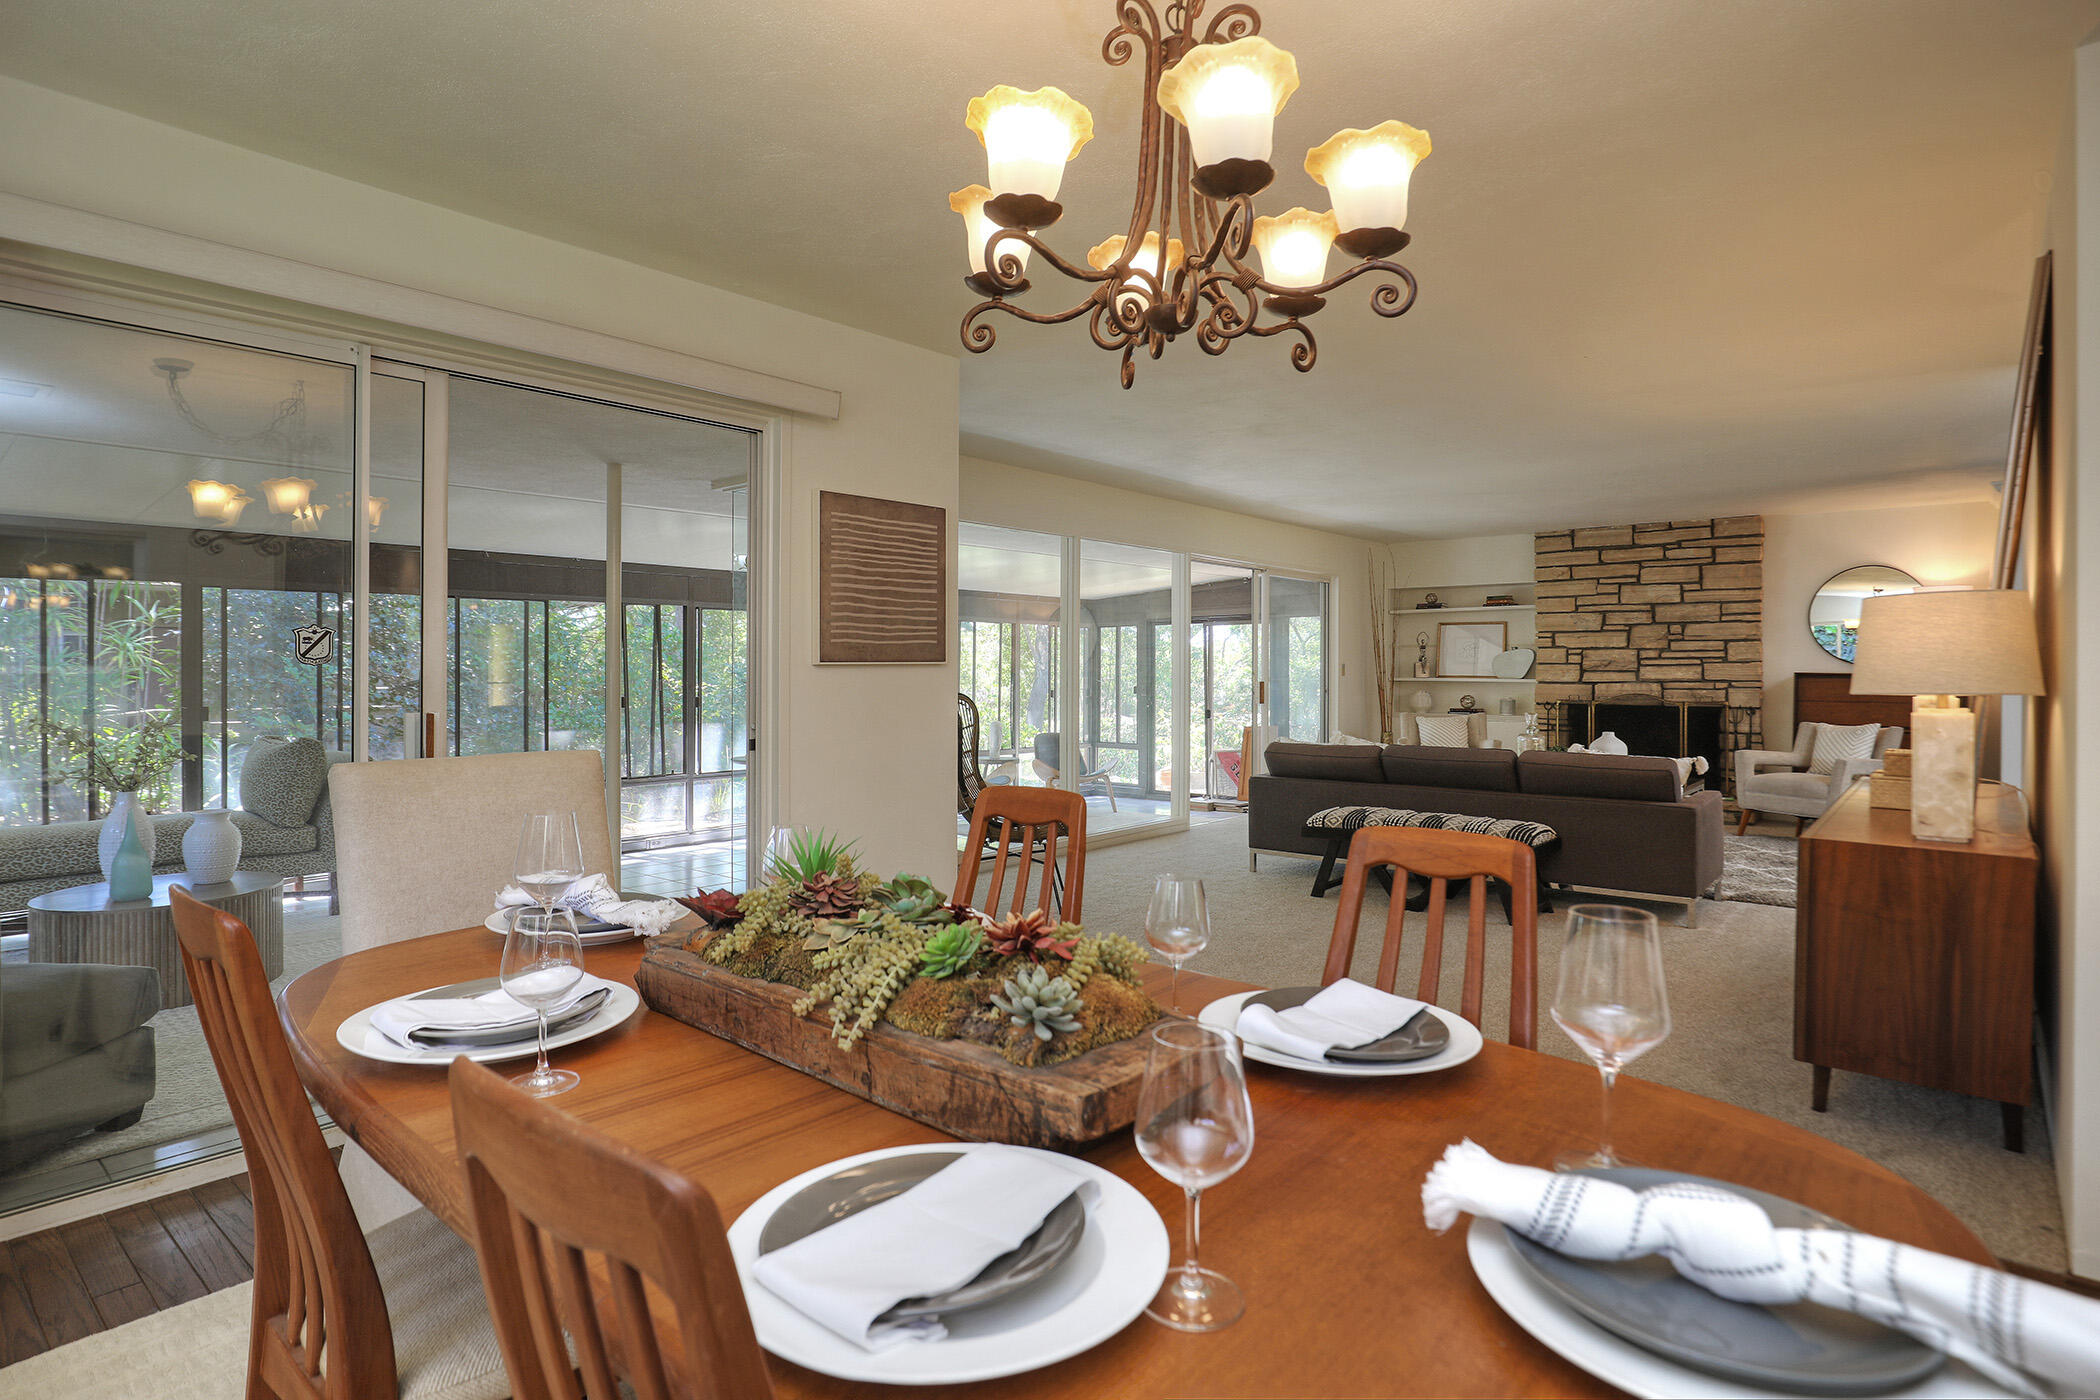
Dining table set beneath a chandelier, with a stone fireplace and glass doors opening to greenery.
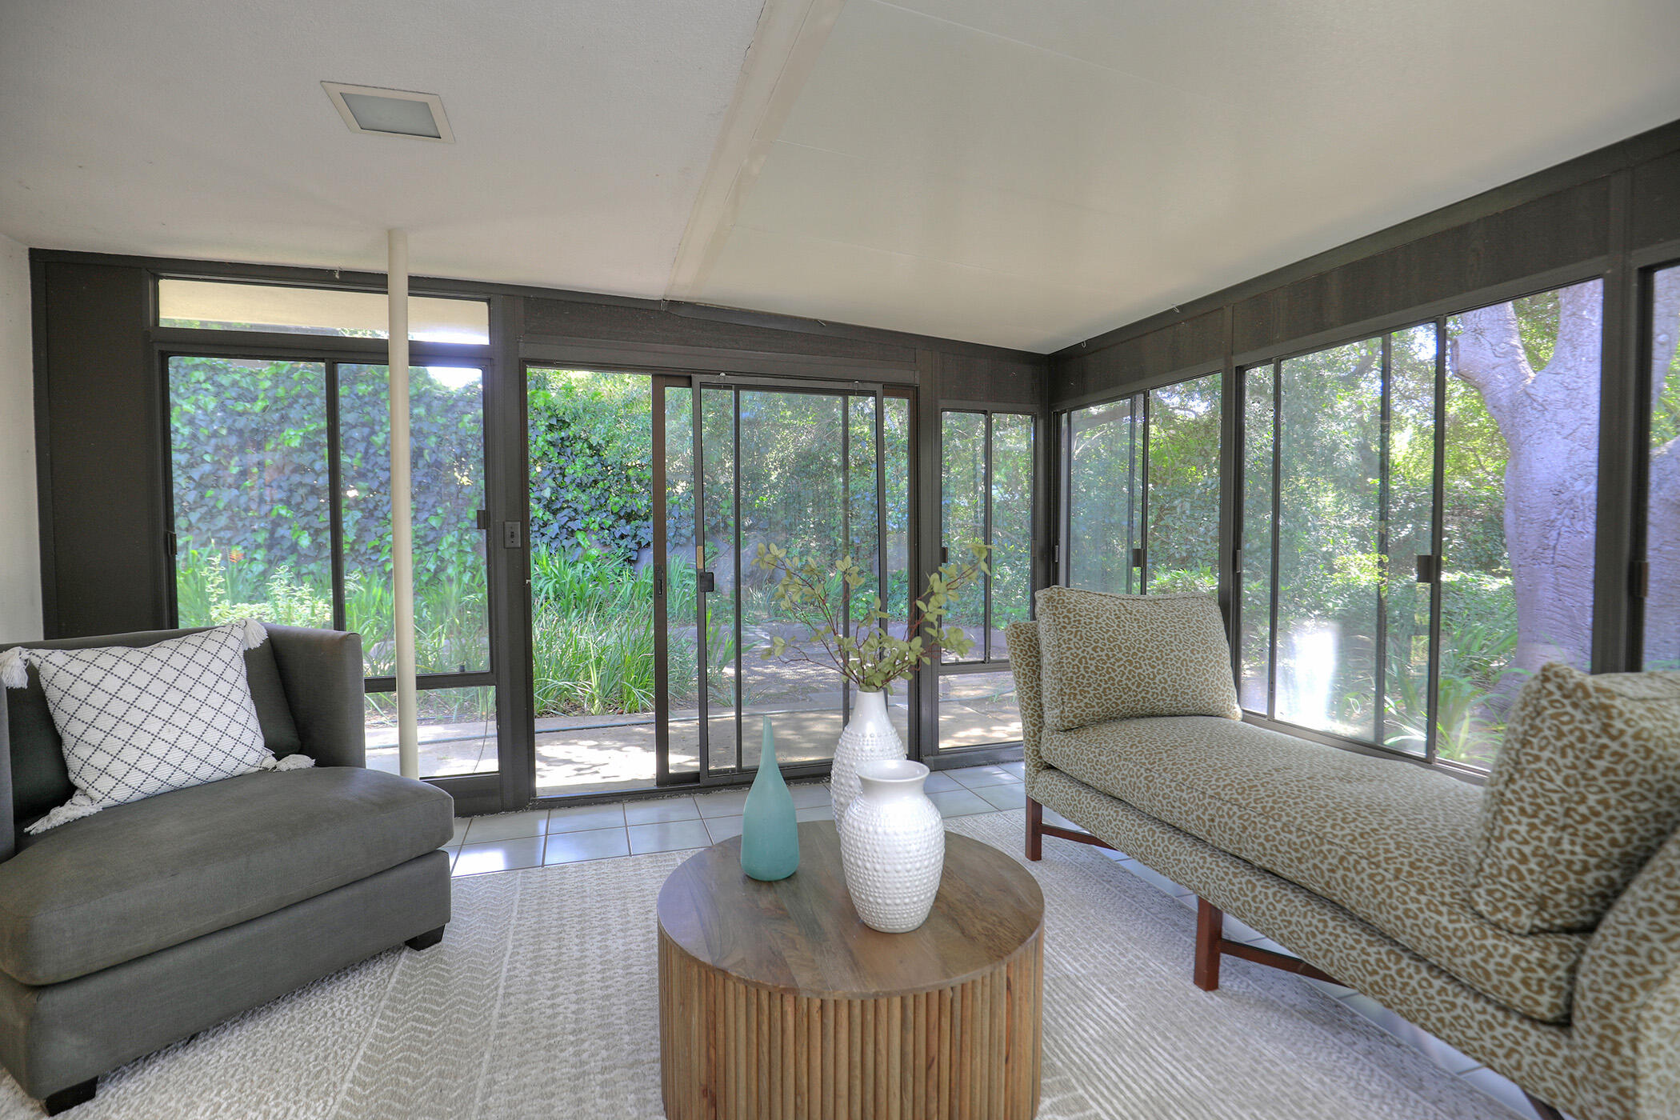
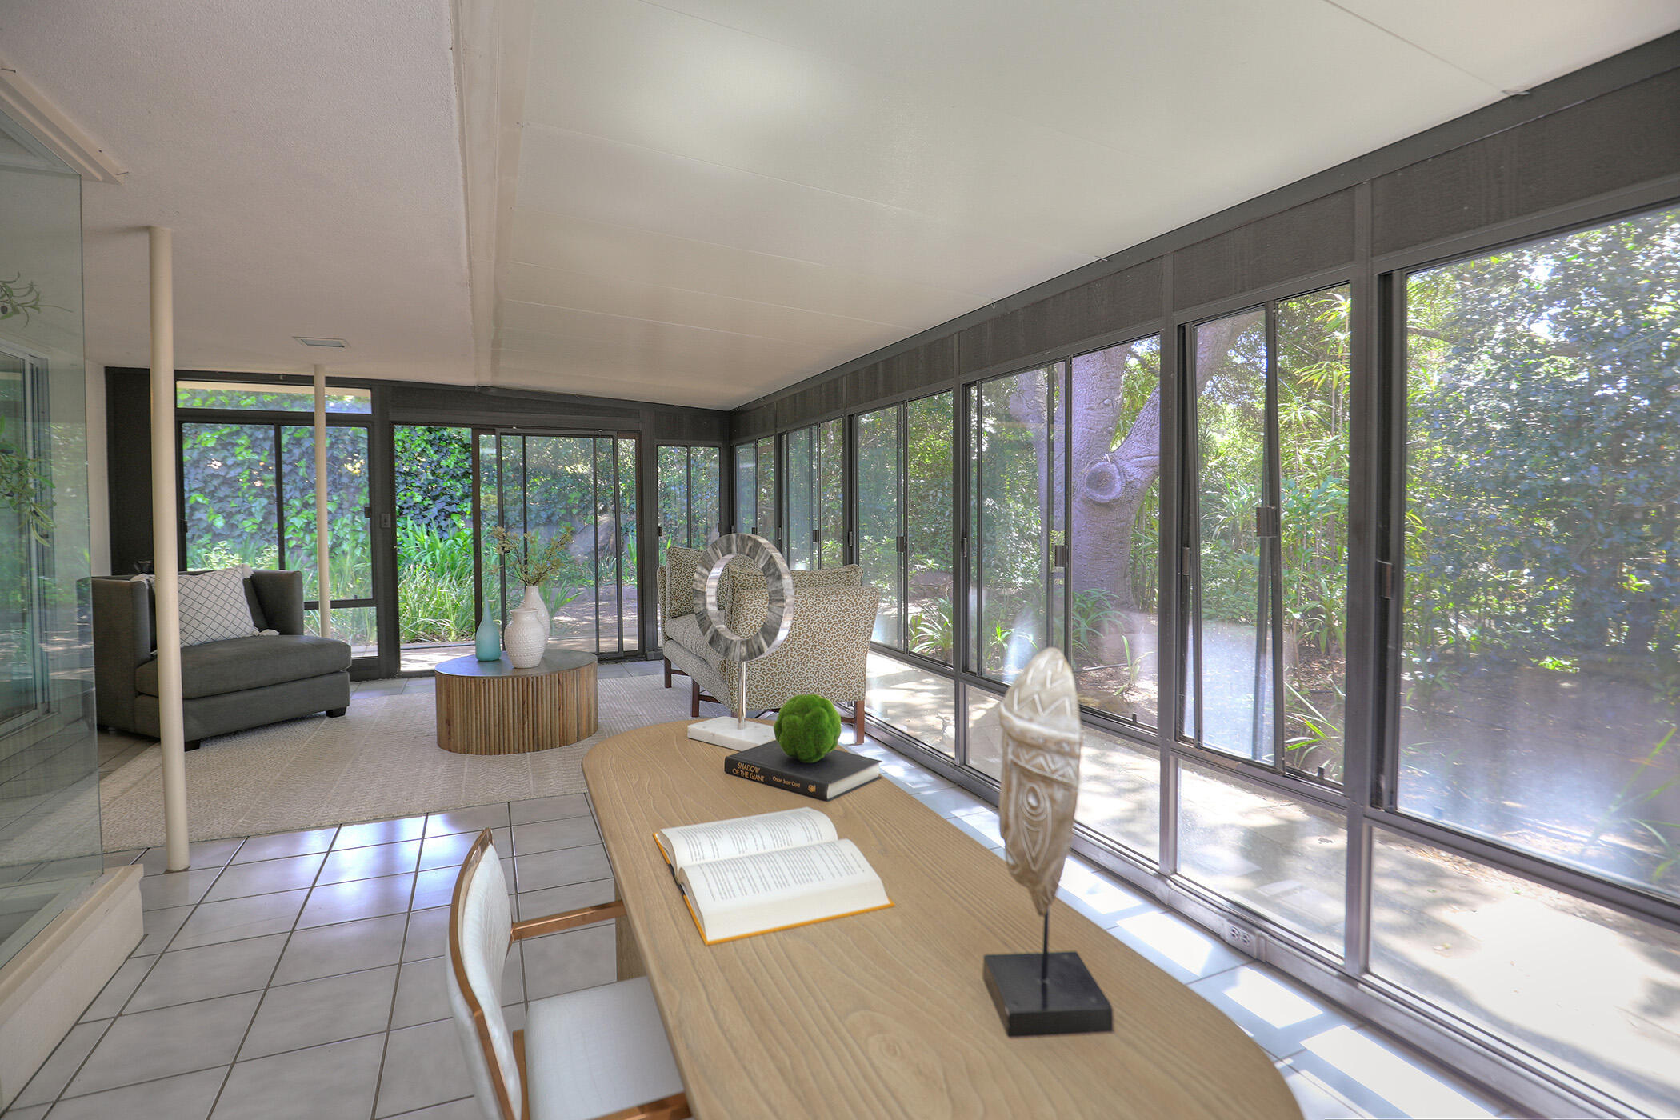
Staged sunroom with floor-to-ceiling windows overlooking a leafy garden.
Sunroom with floor-to-ceiling garden-view windows, a sitting area, and a long wood table.
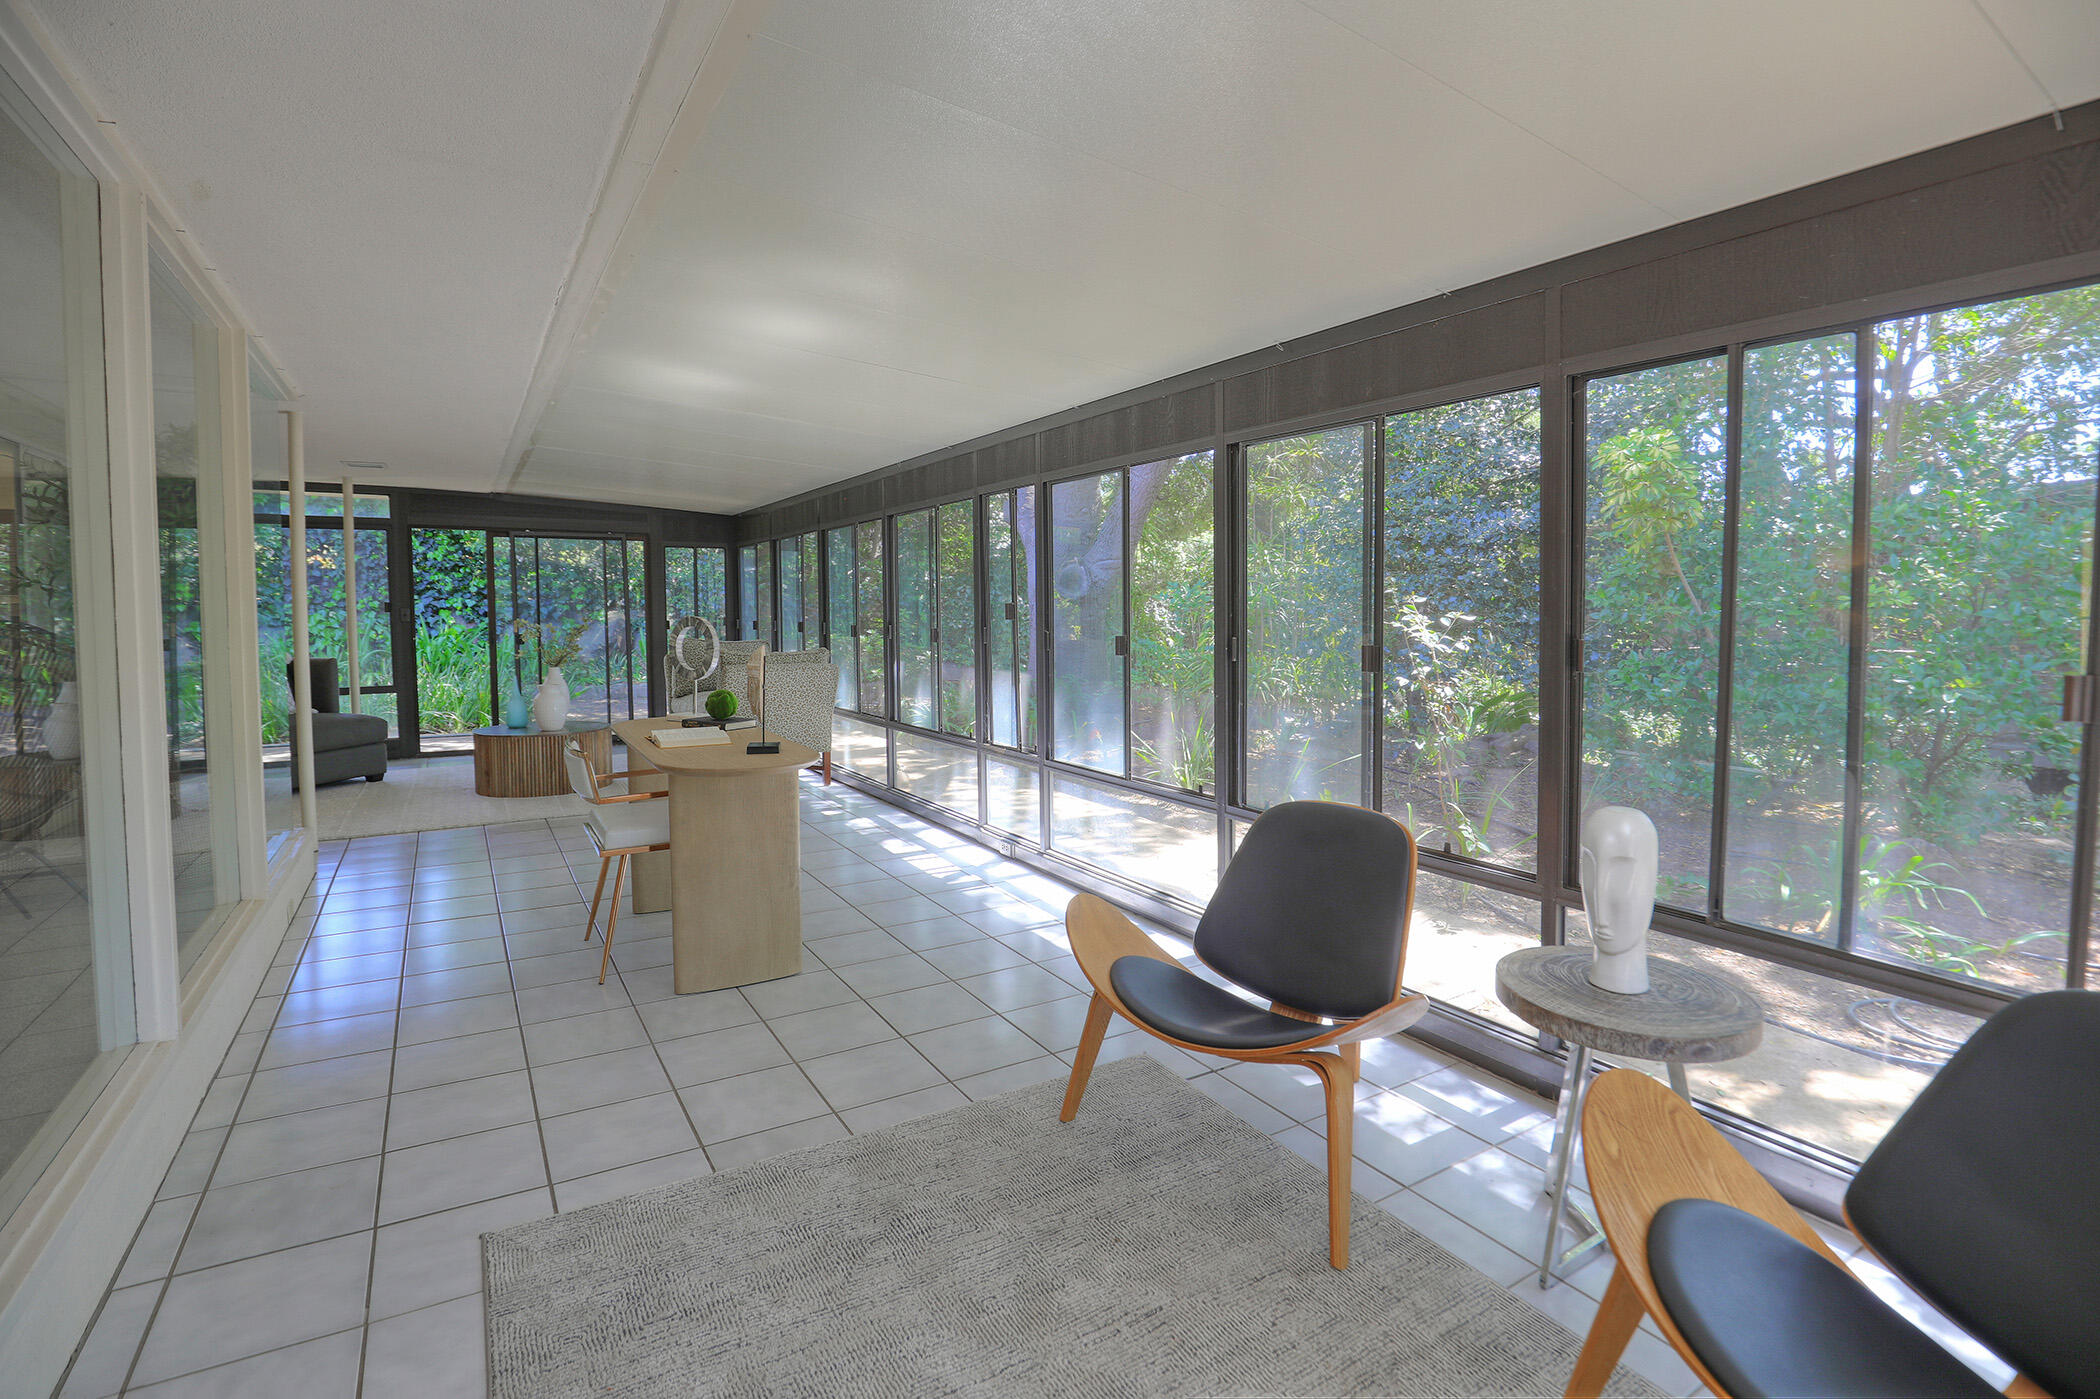
Furnished sunroom with floor-to-ceiling windows, tiled floor, and modern lounge chairs overlooking greenery.
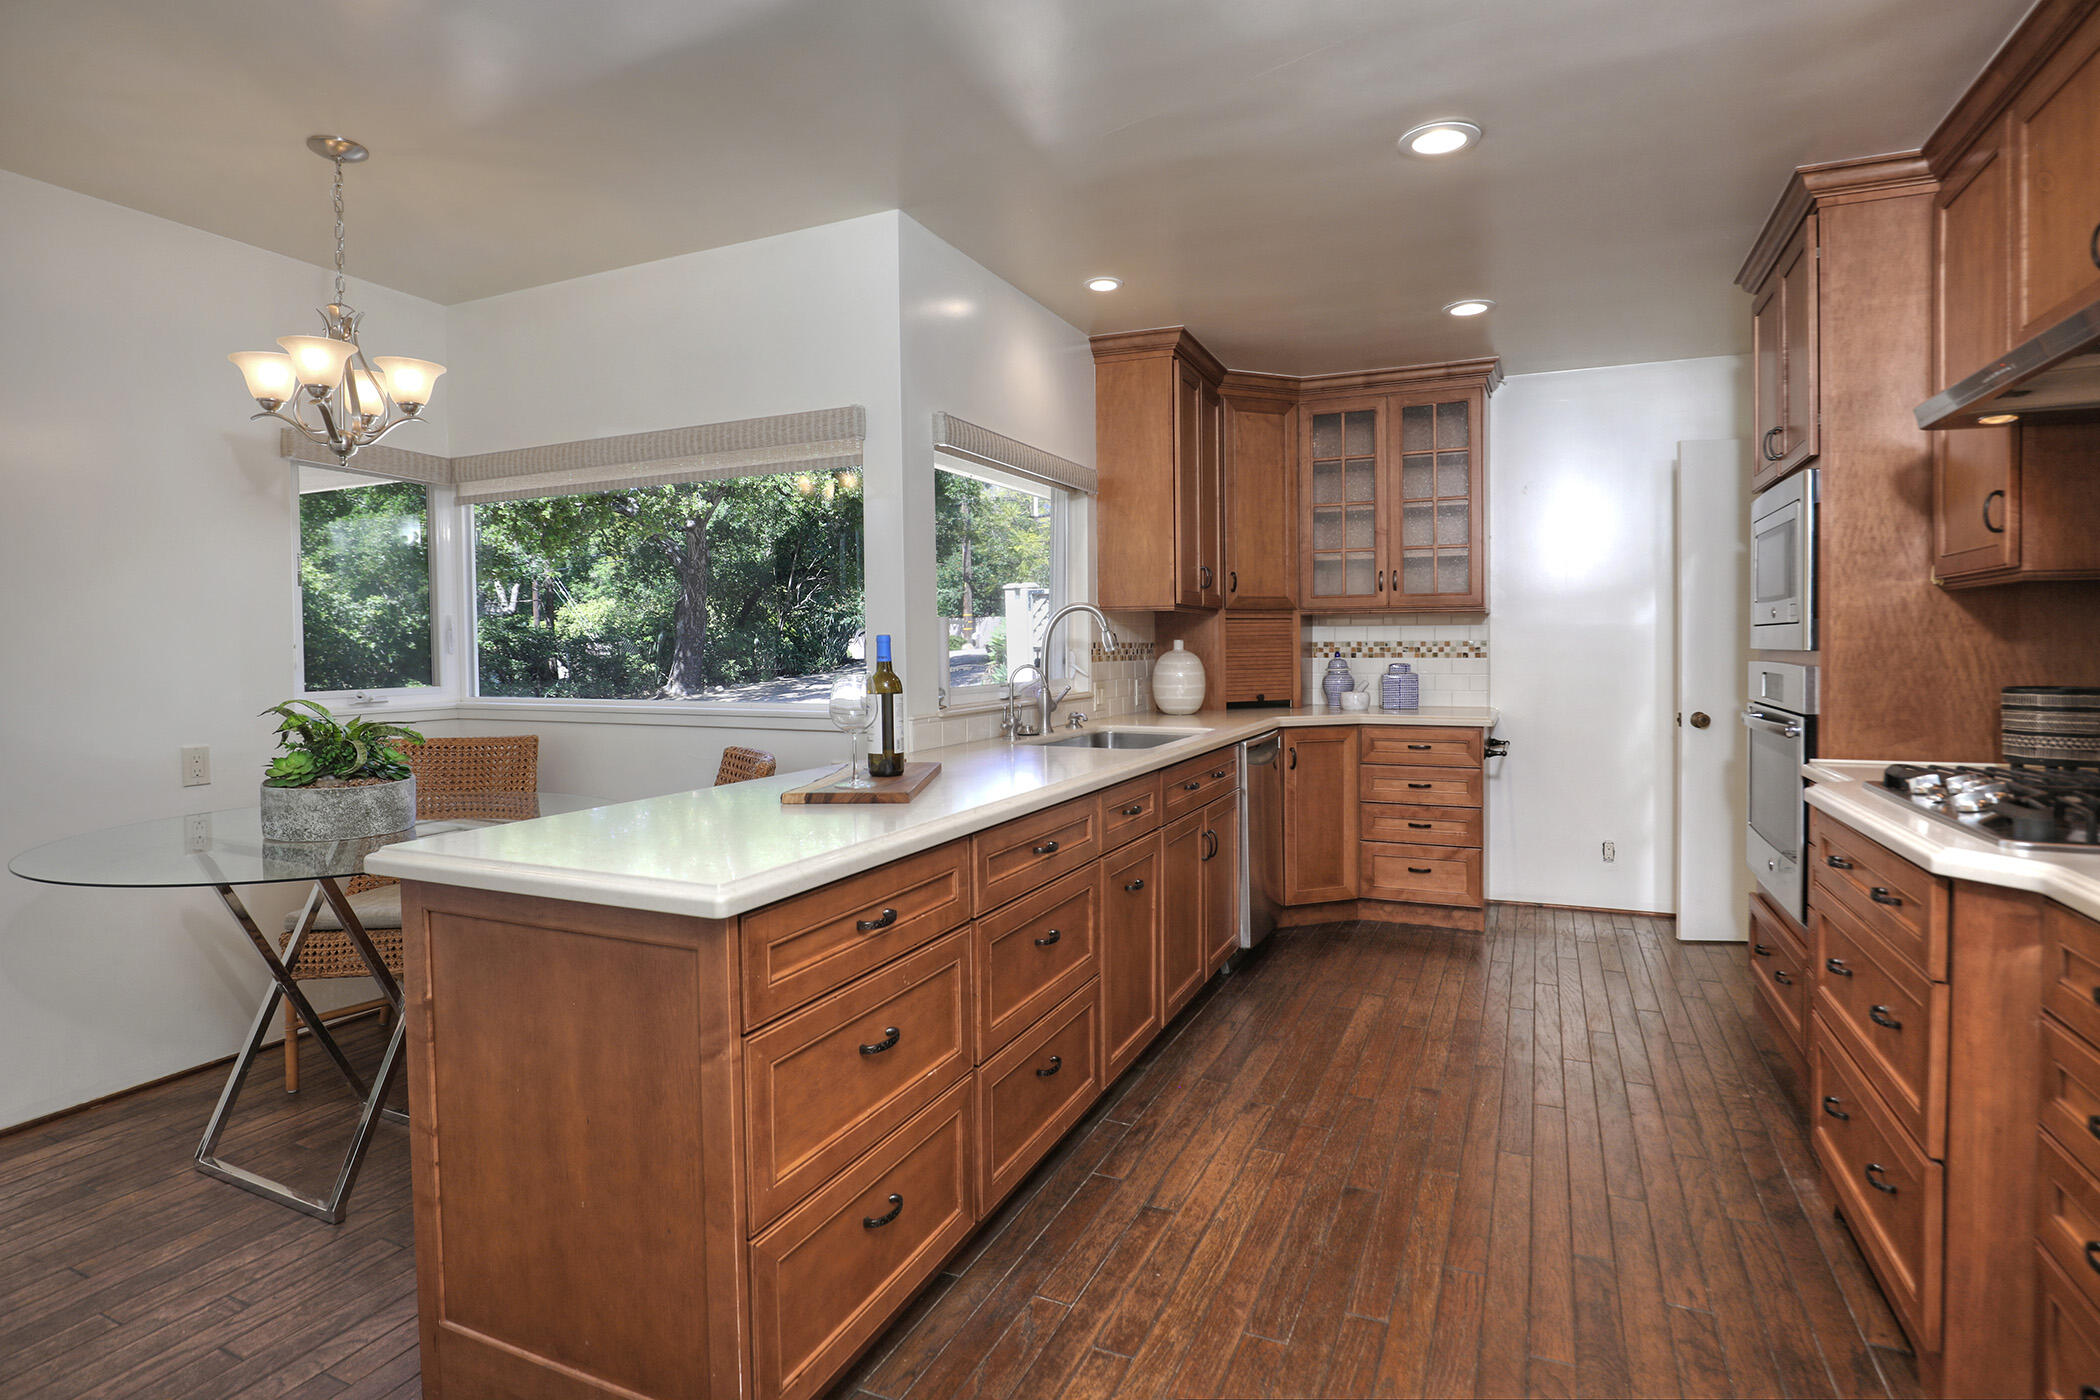
Kitchen with warm wood cabinetry, a long white island, dark wood floors, and windows overlooking greenery.
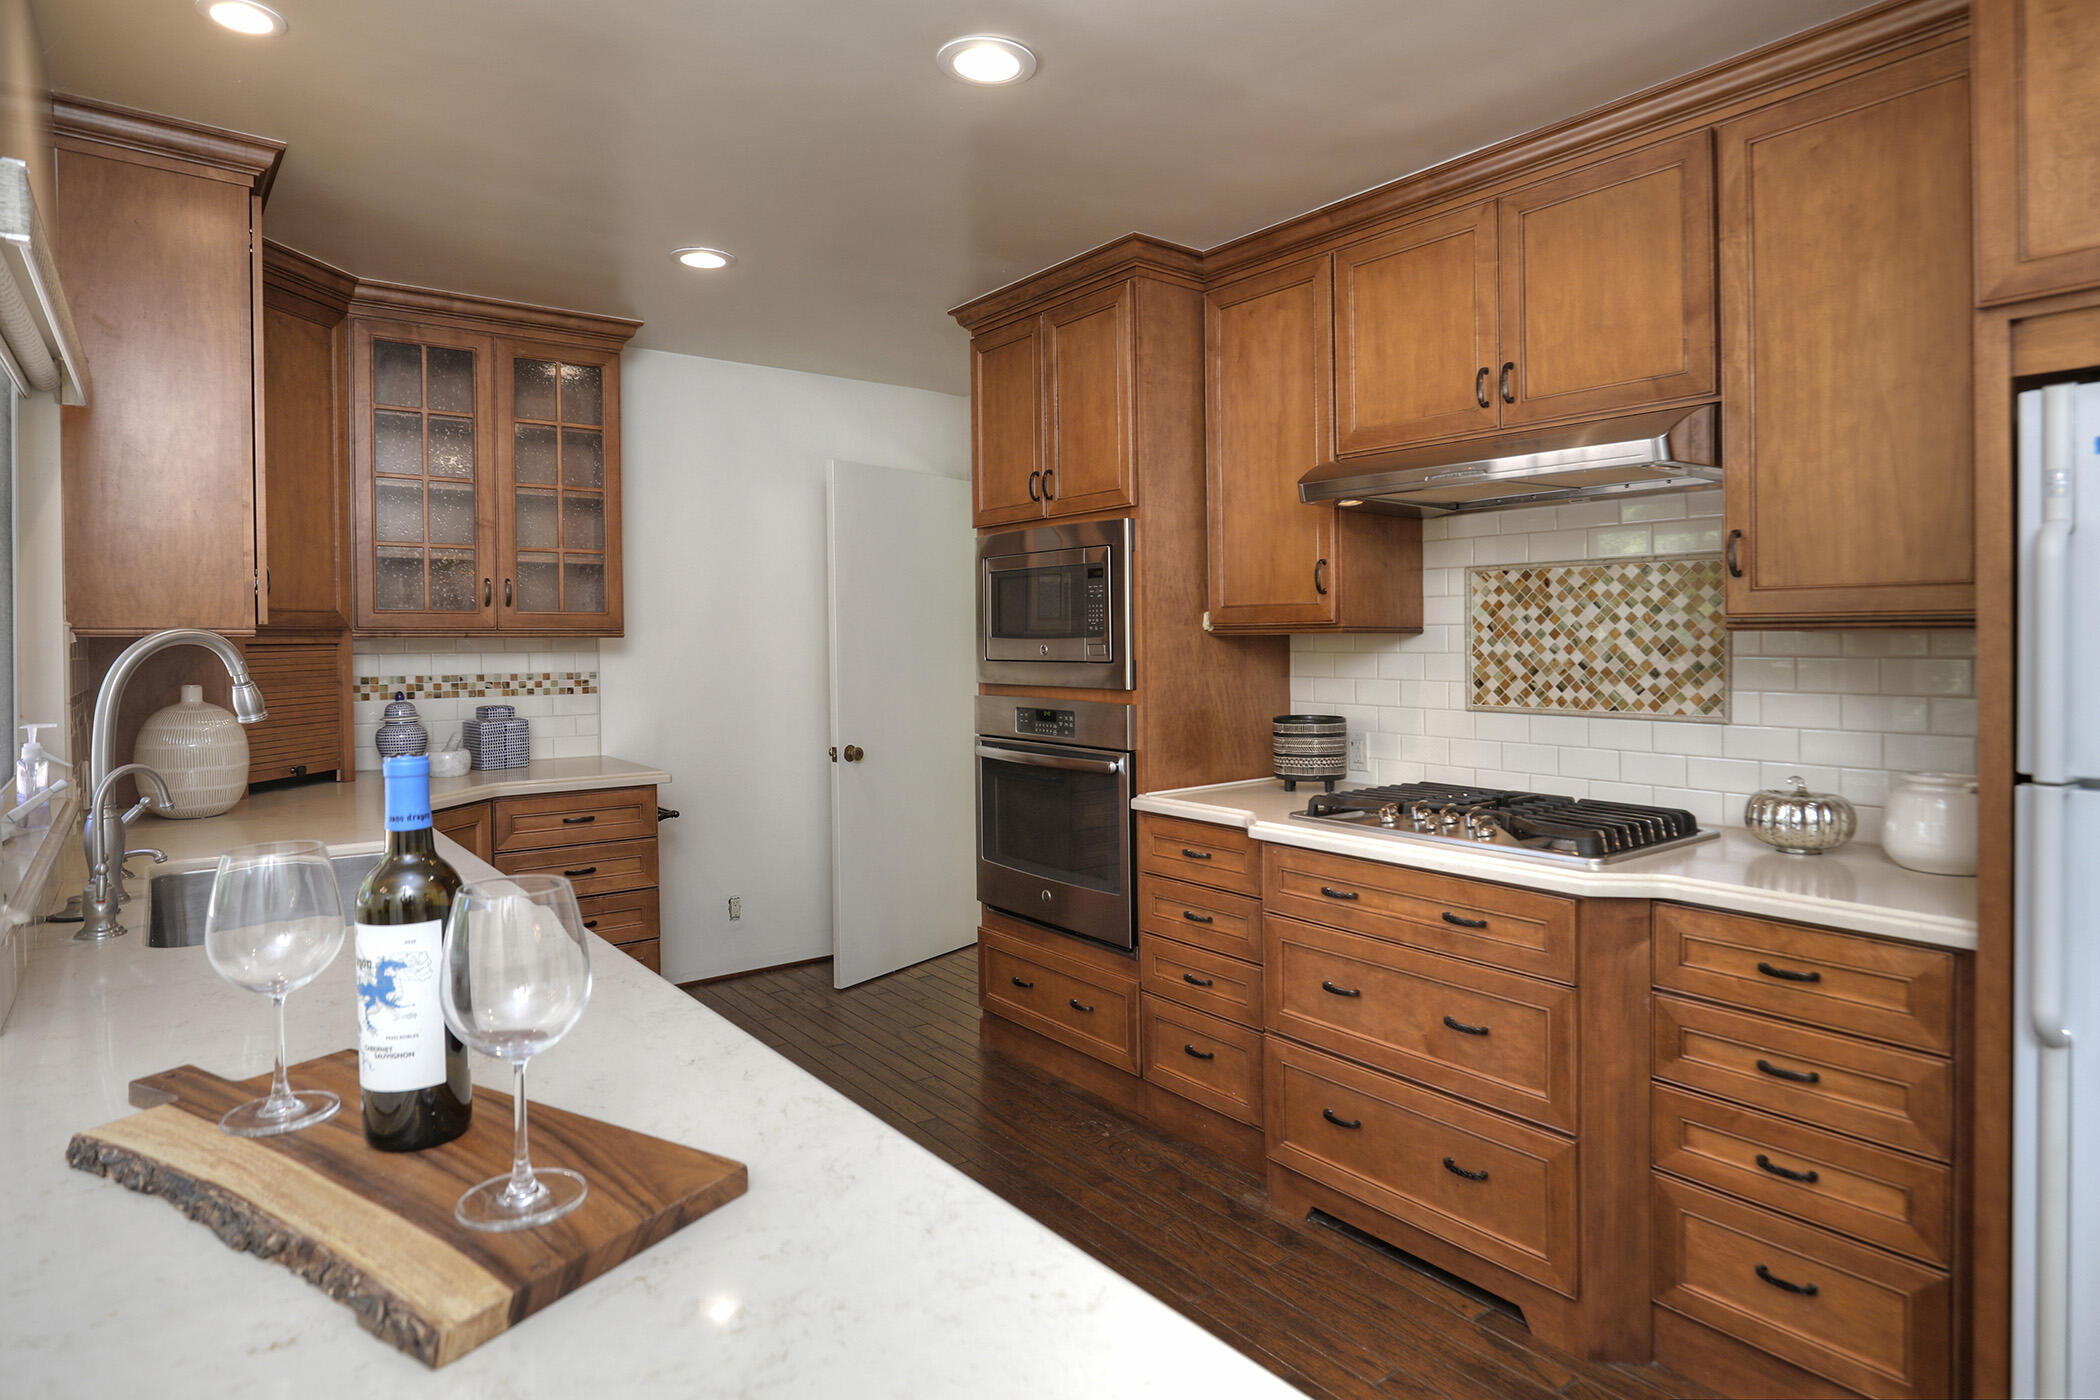
Kitchen with rich wood cabinets, a gas cooktop, and a wine-and-glass serving board on the island.
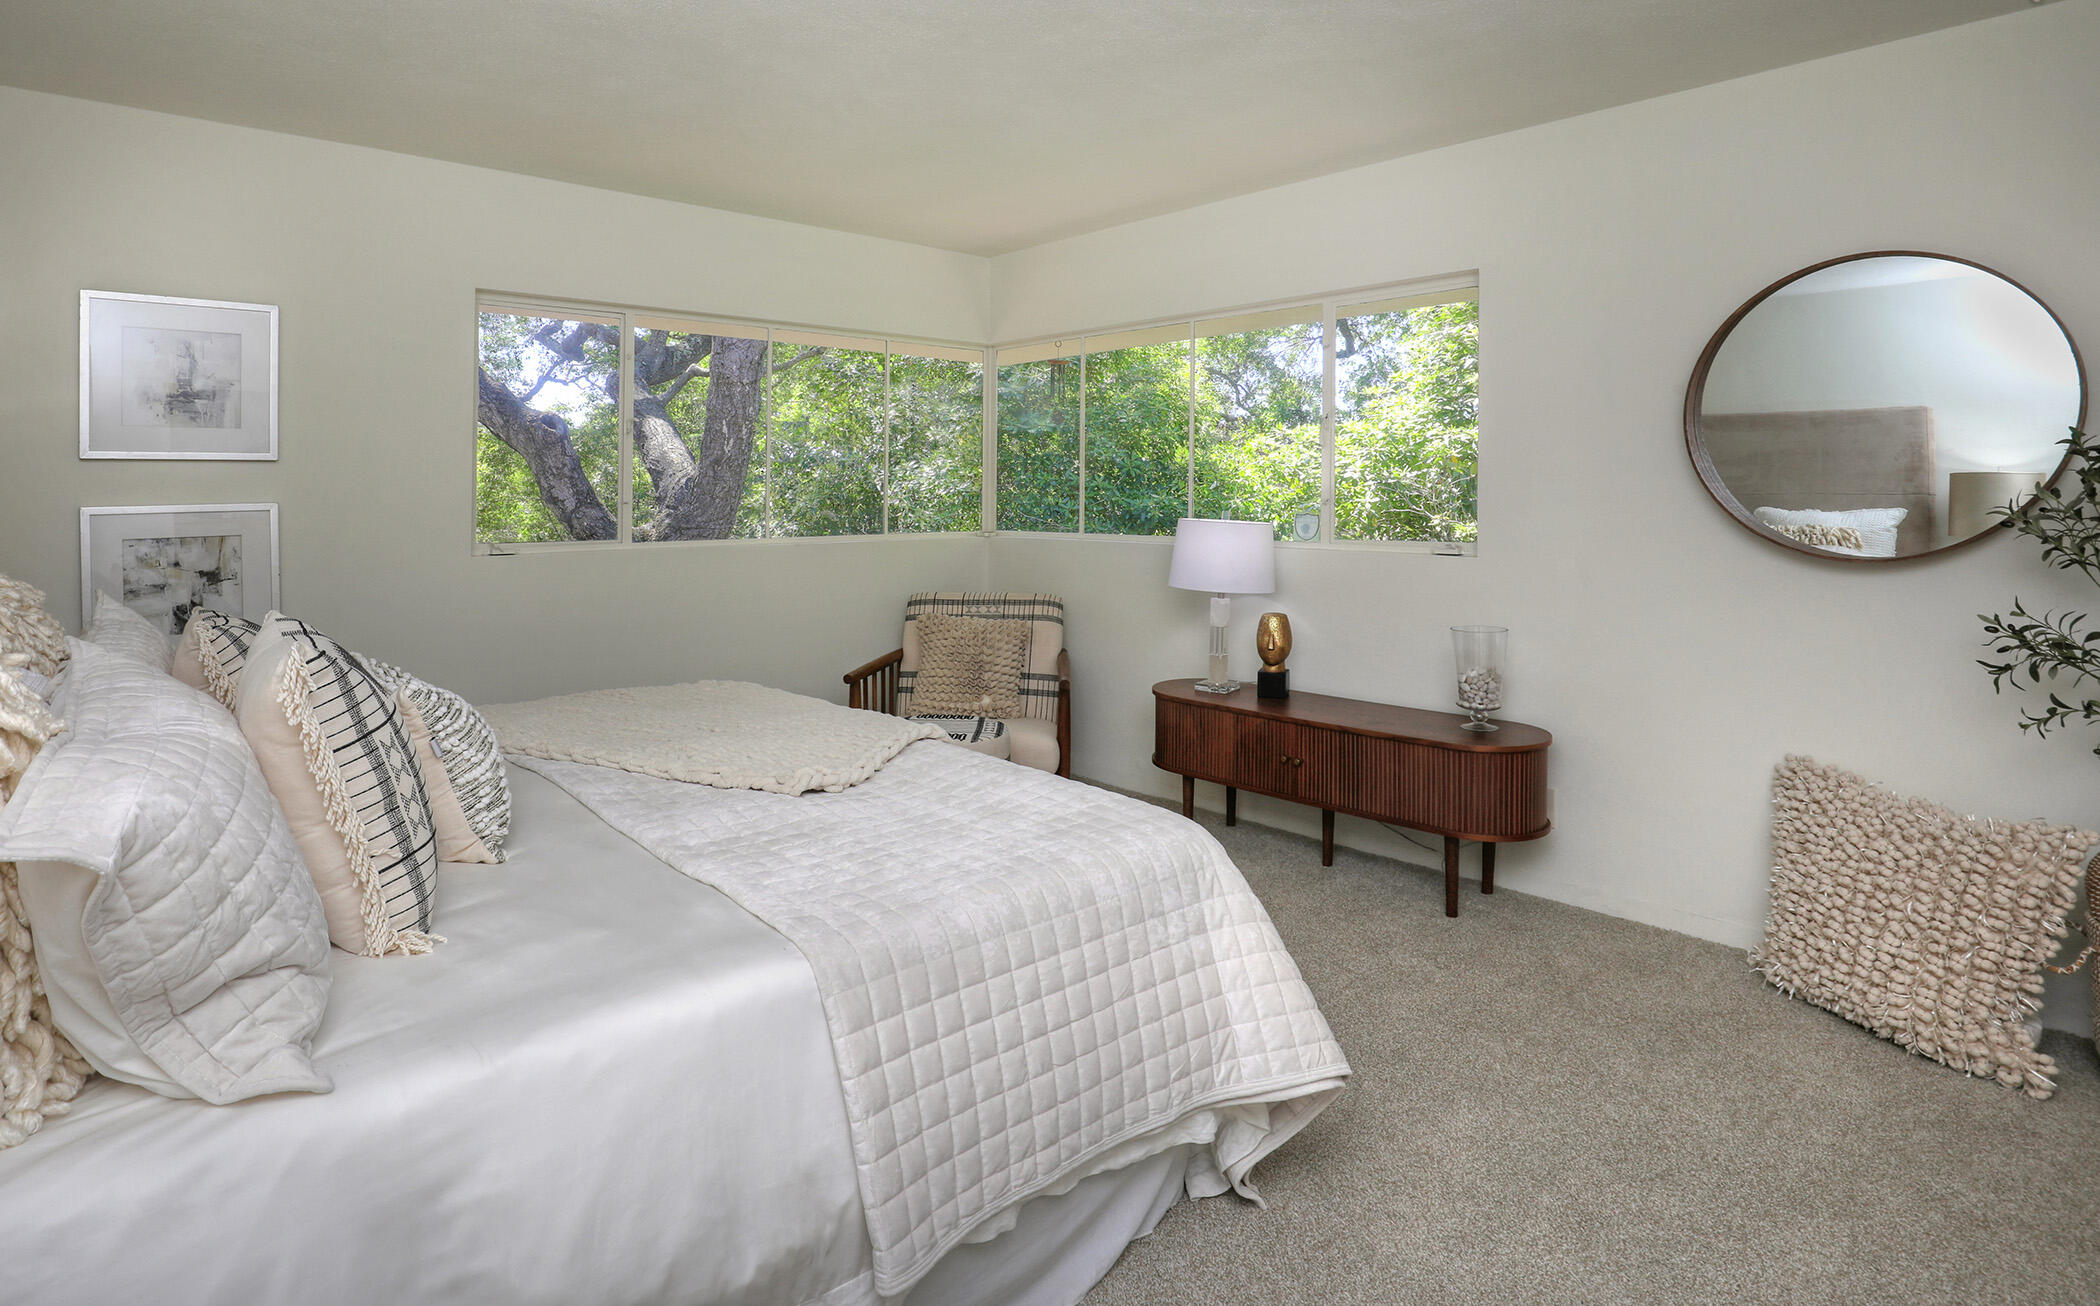
Bedroom with a white-quilted bed and corner windows overlooking leafy trees.
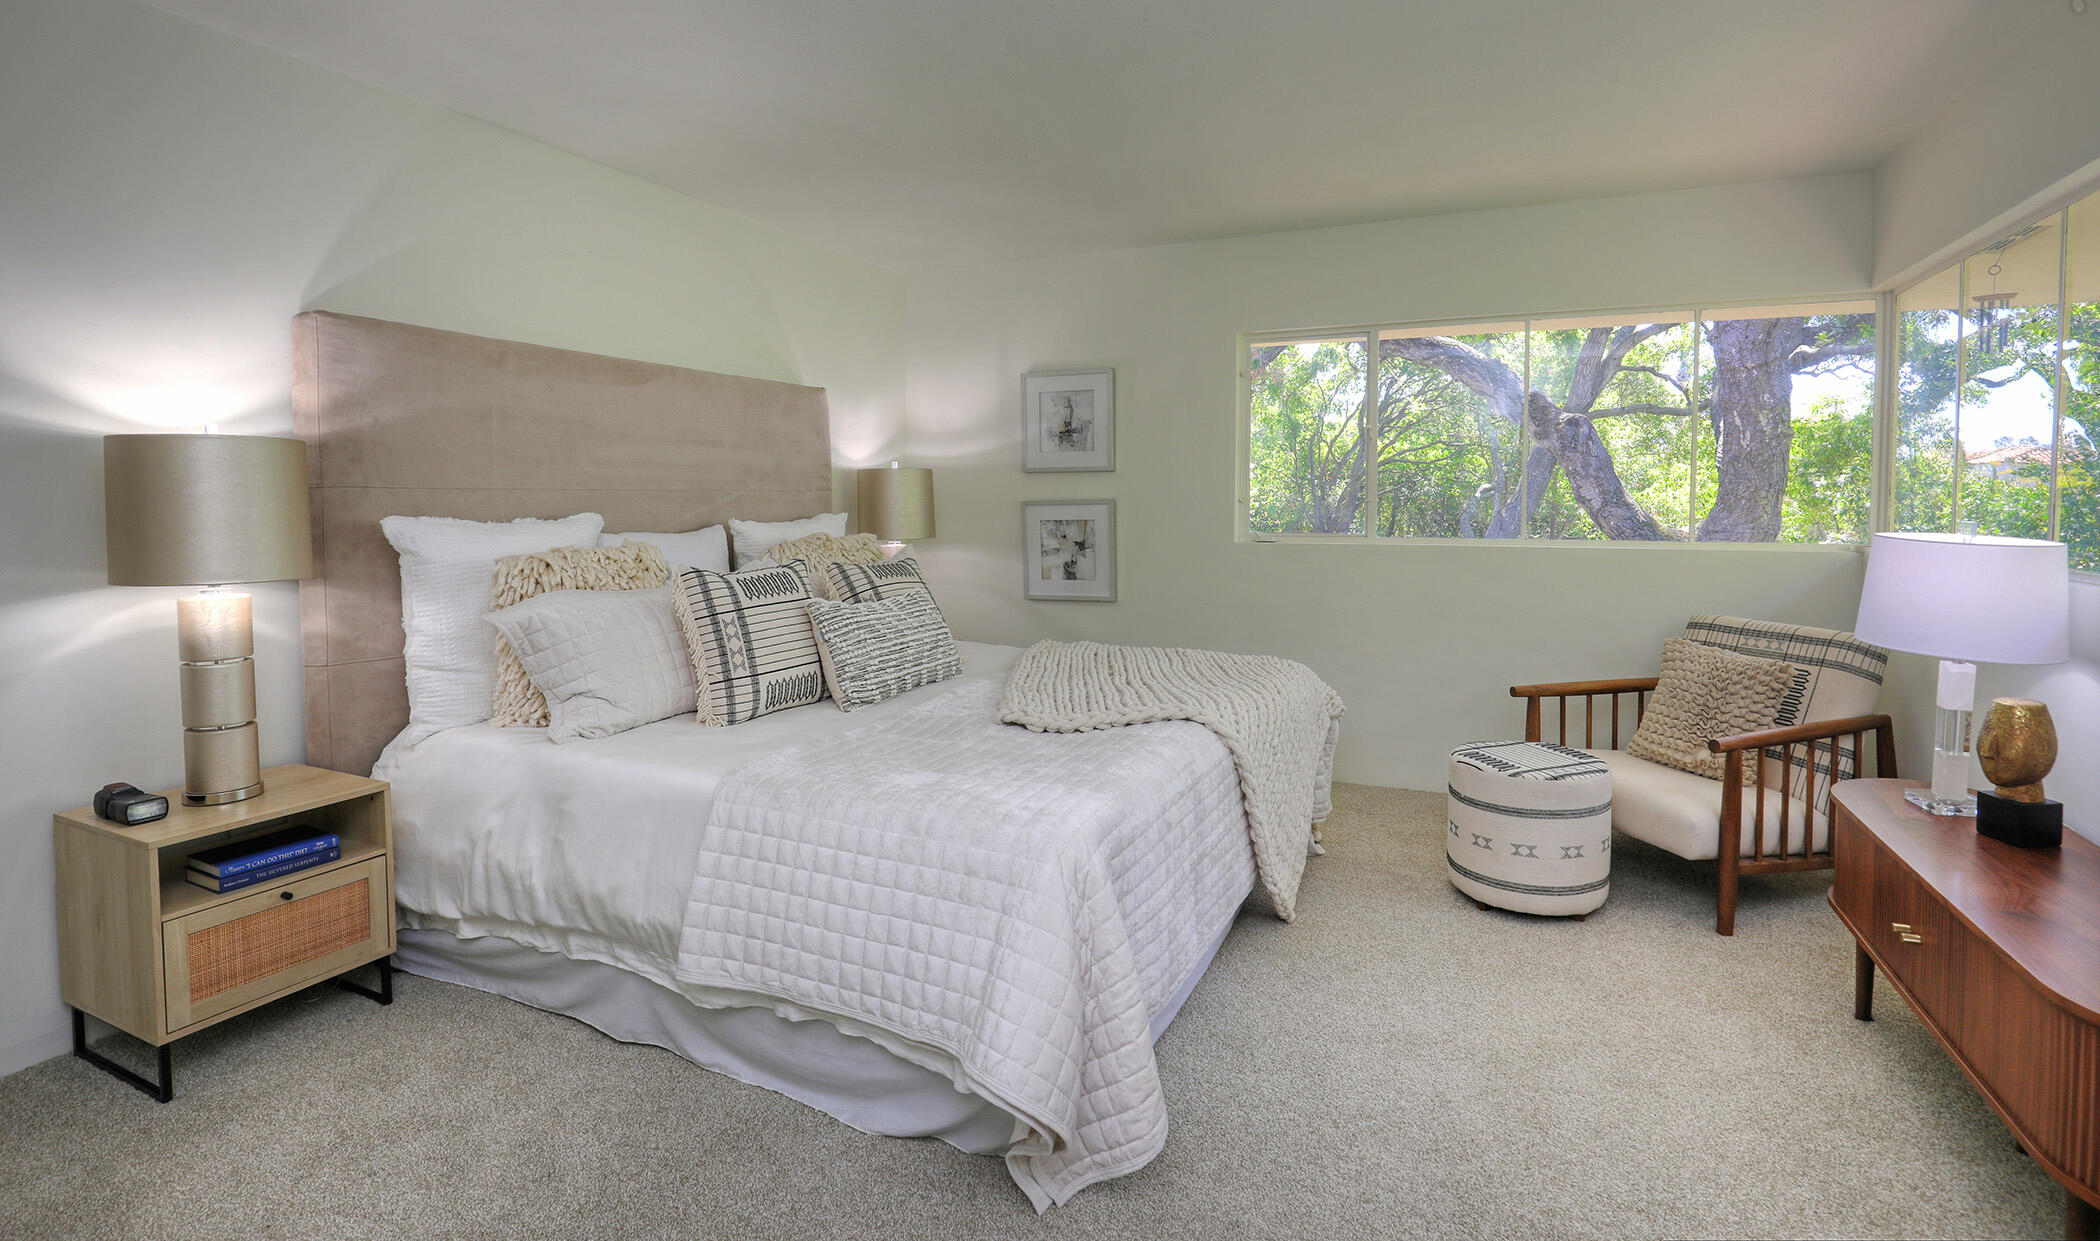
Furnished bedroom with a white bed and broad windows overlooking leafy trees.
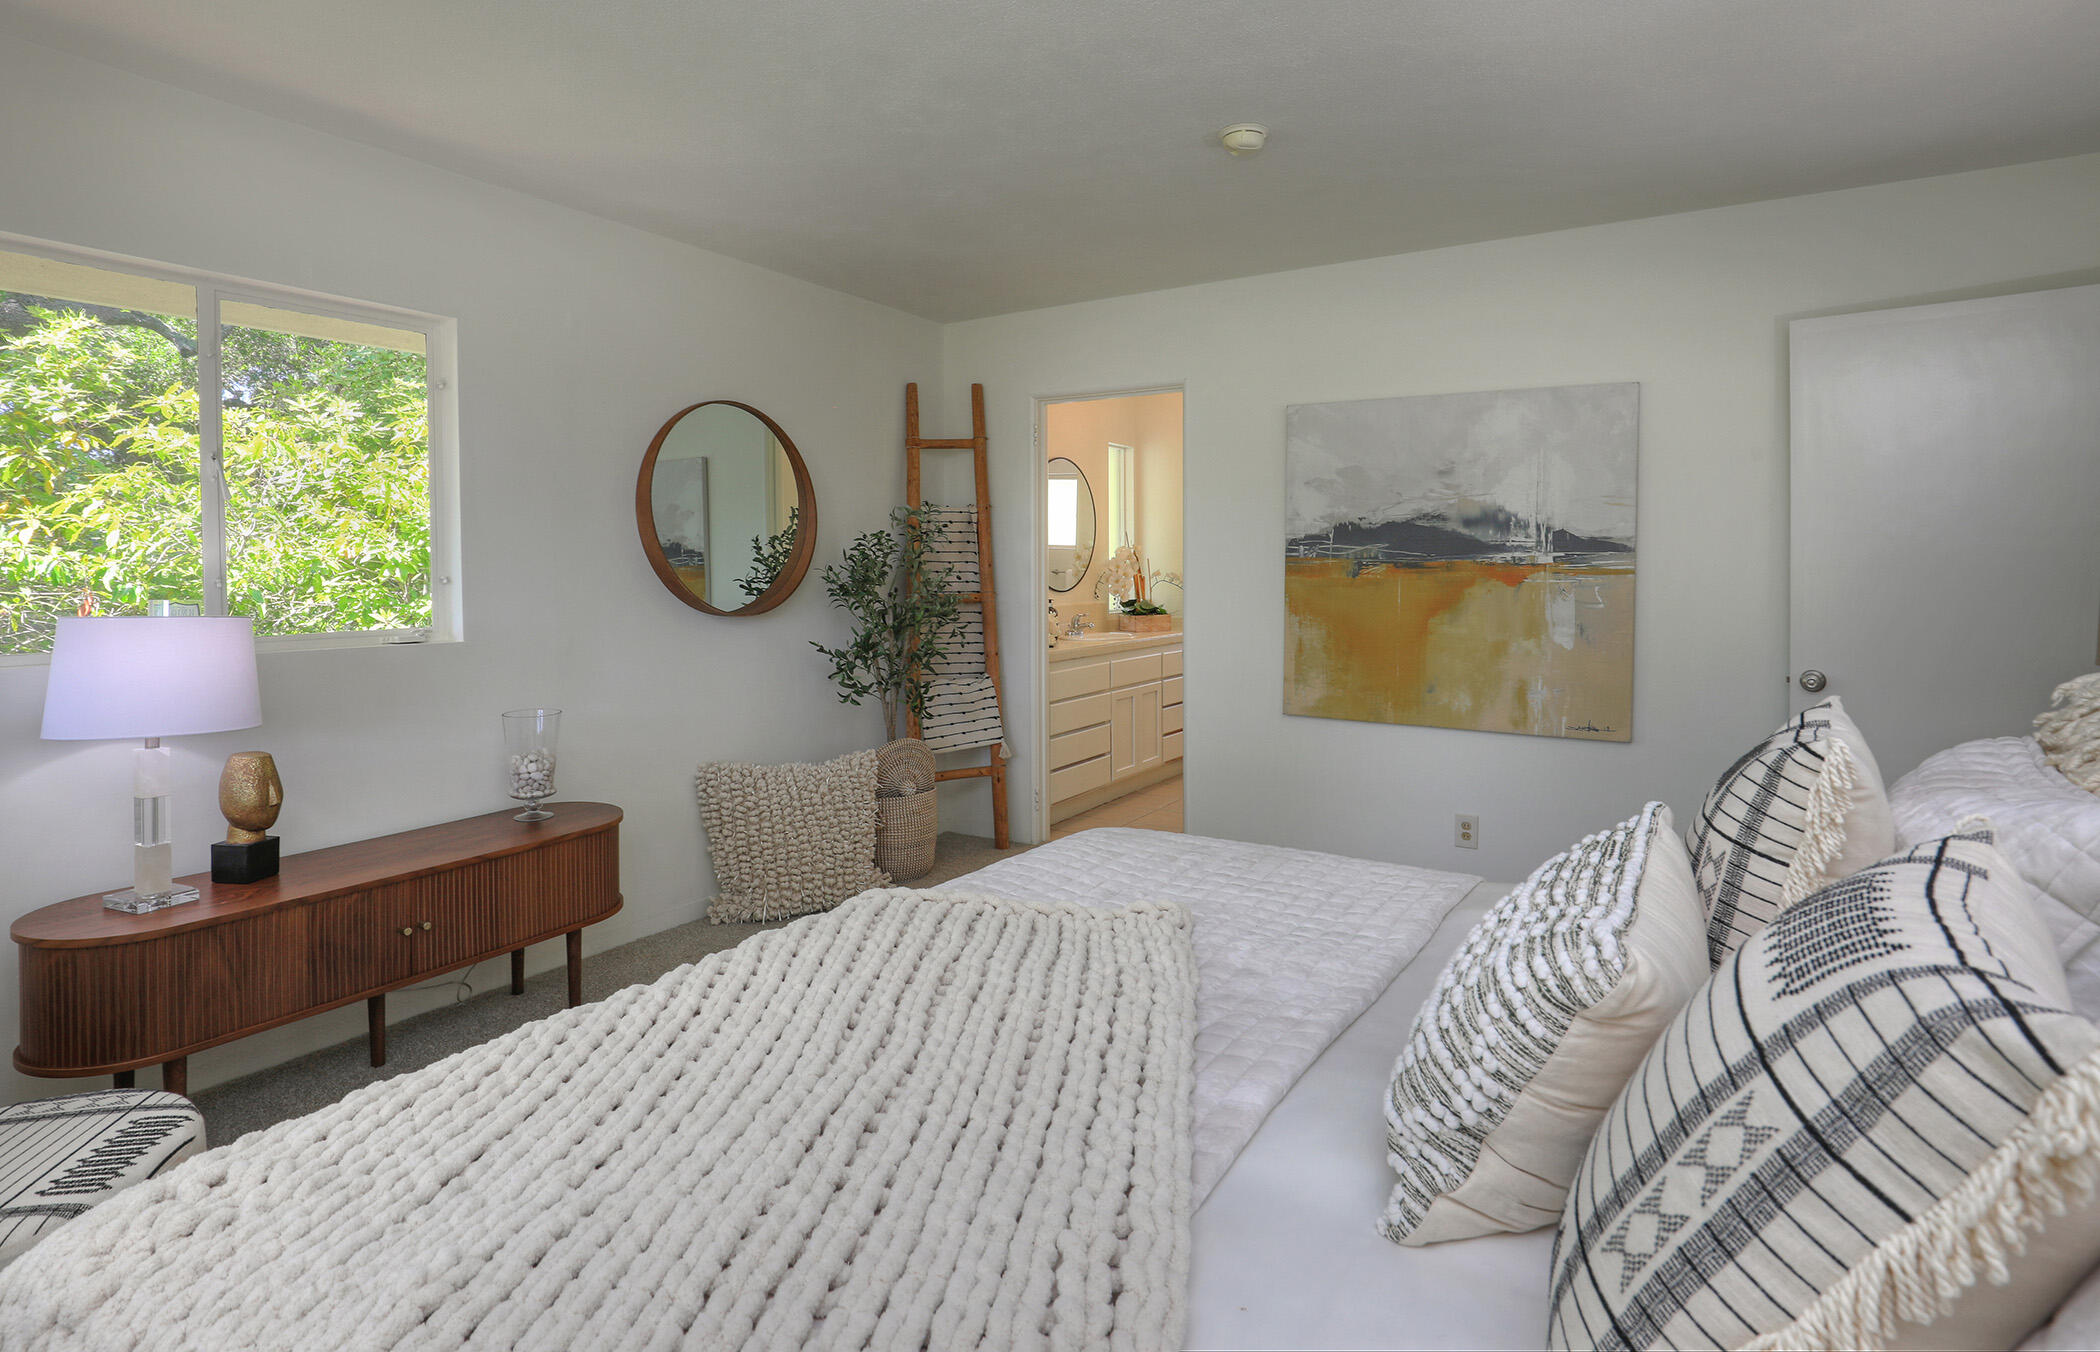
Staged bedroom with a chunky white bedcover, patterned pillows, and a window overlooking leafy greenery.
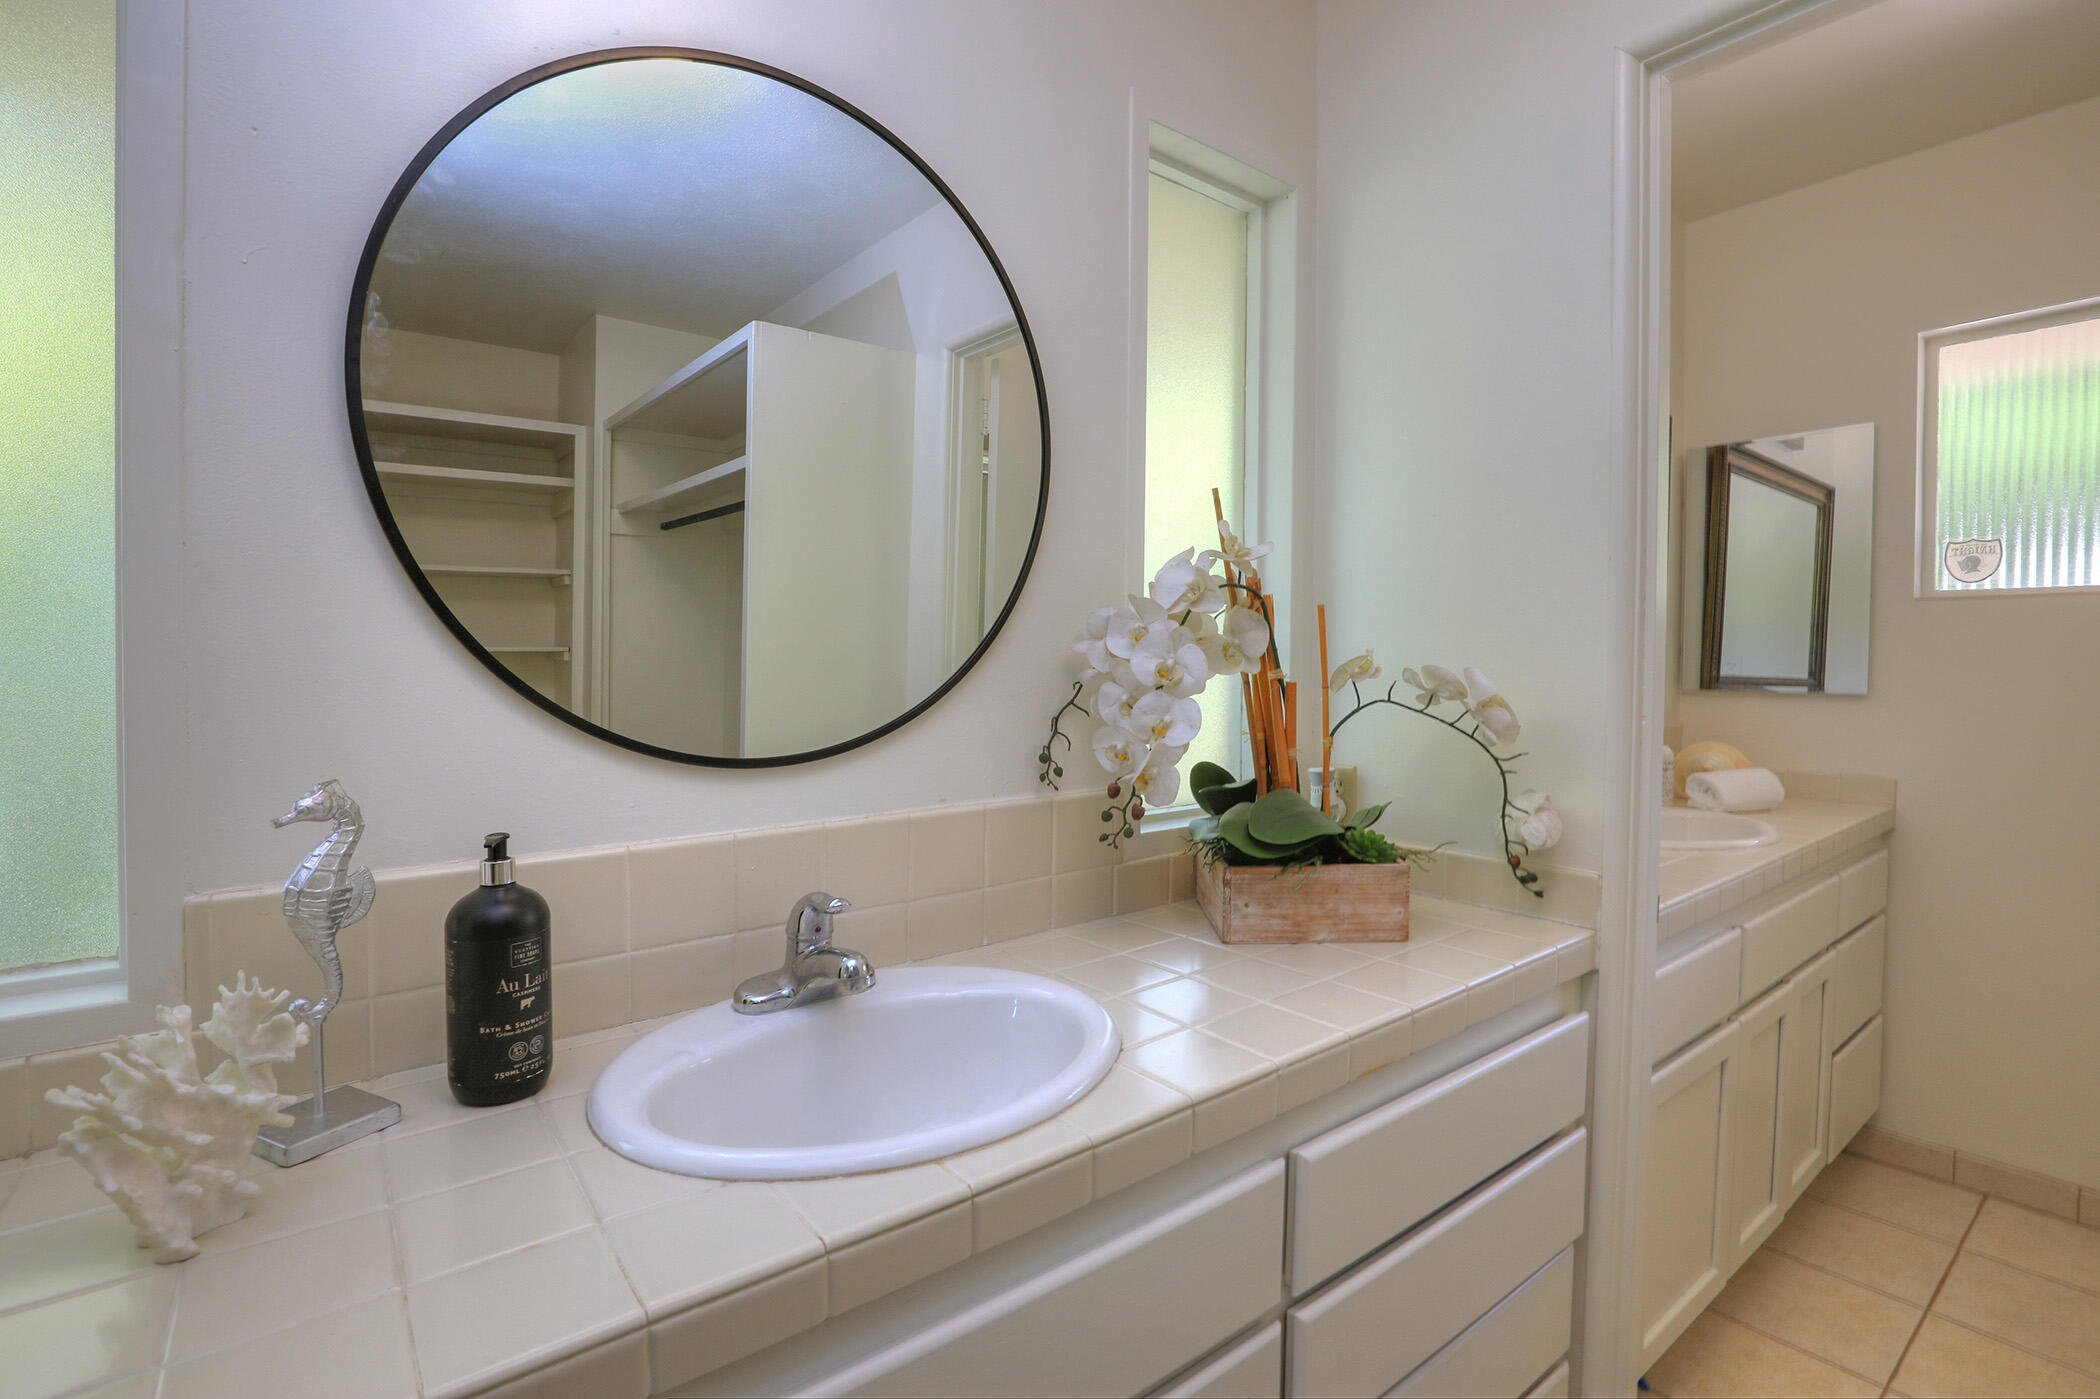
Bathroom vanity with a round mirror, tiled counter, white sink, and orchid arrangement.
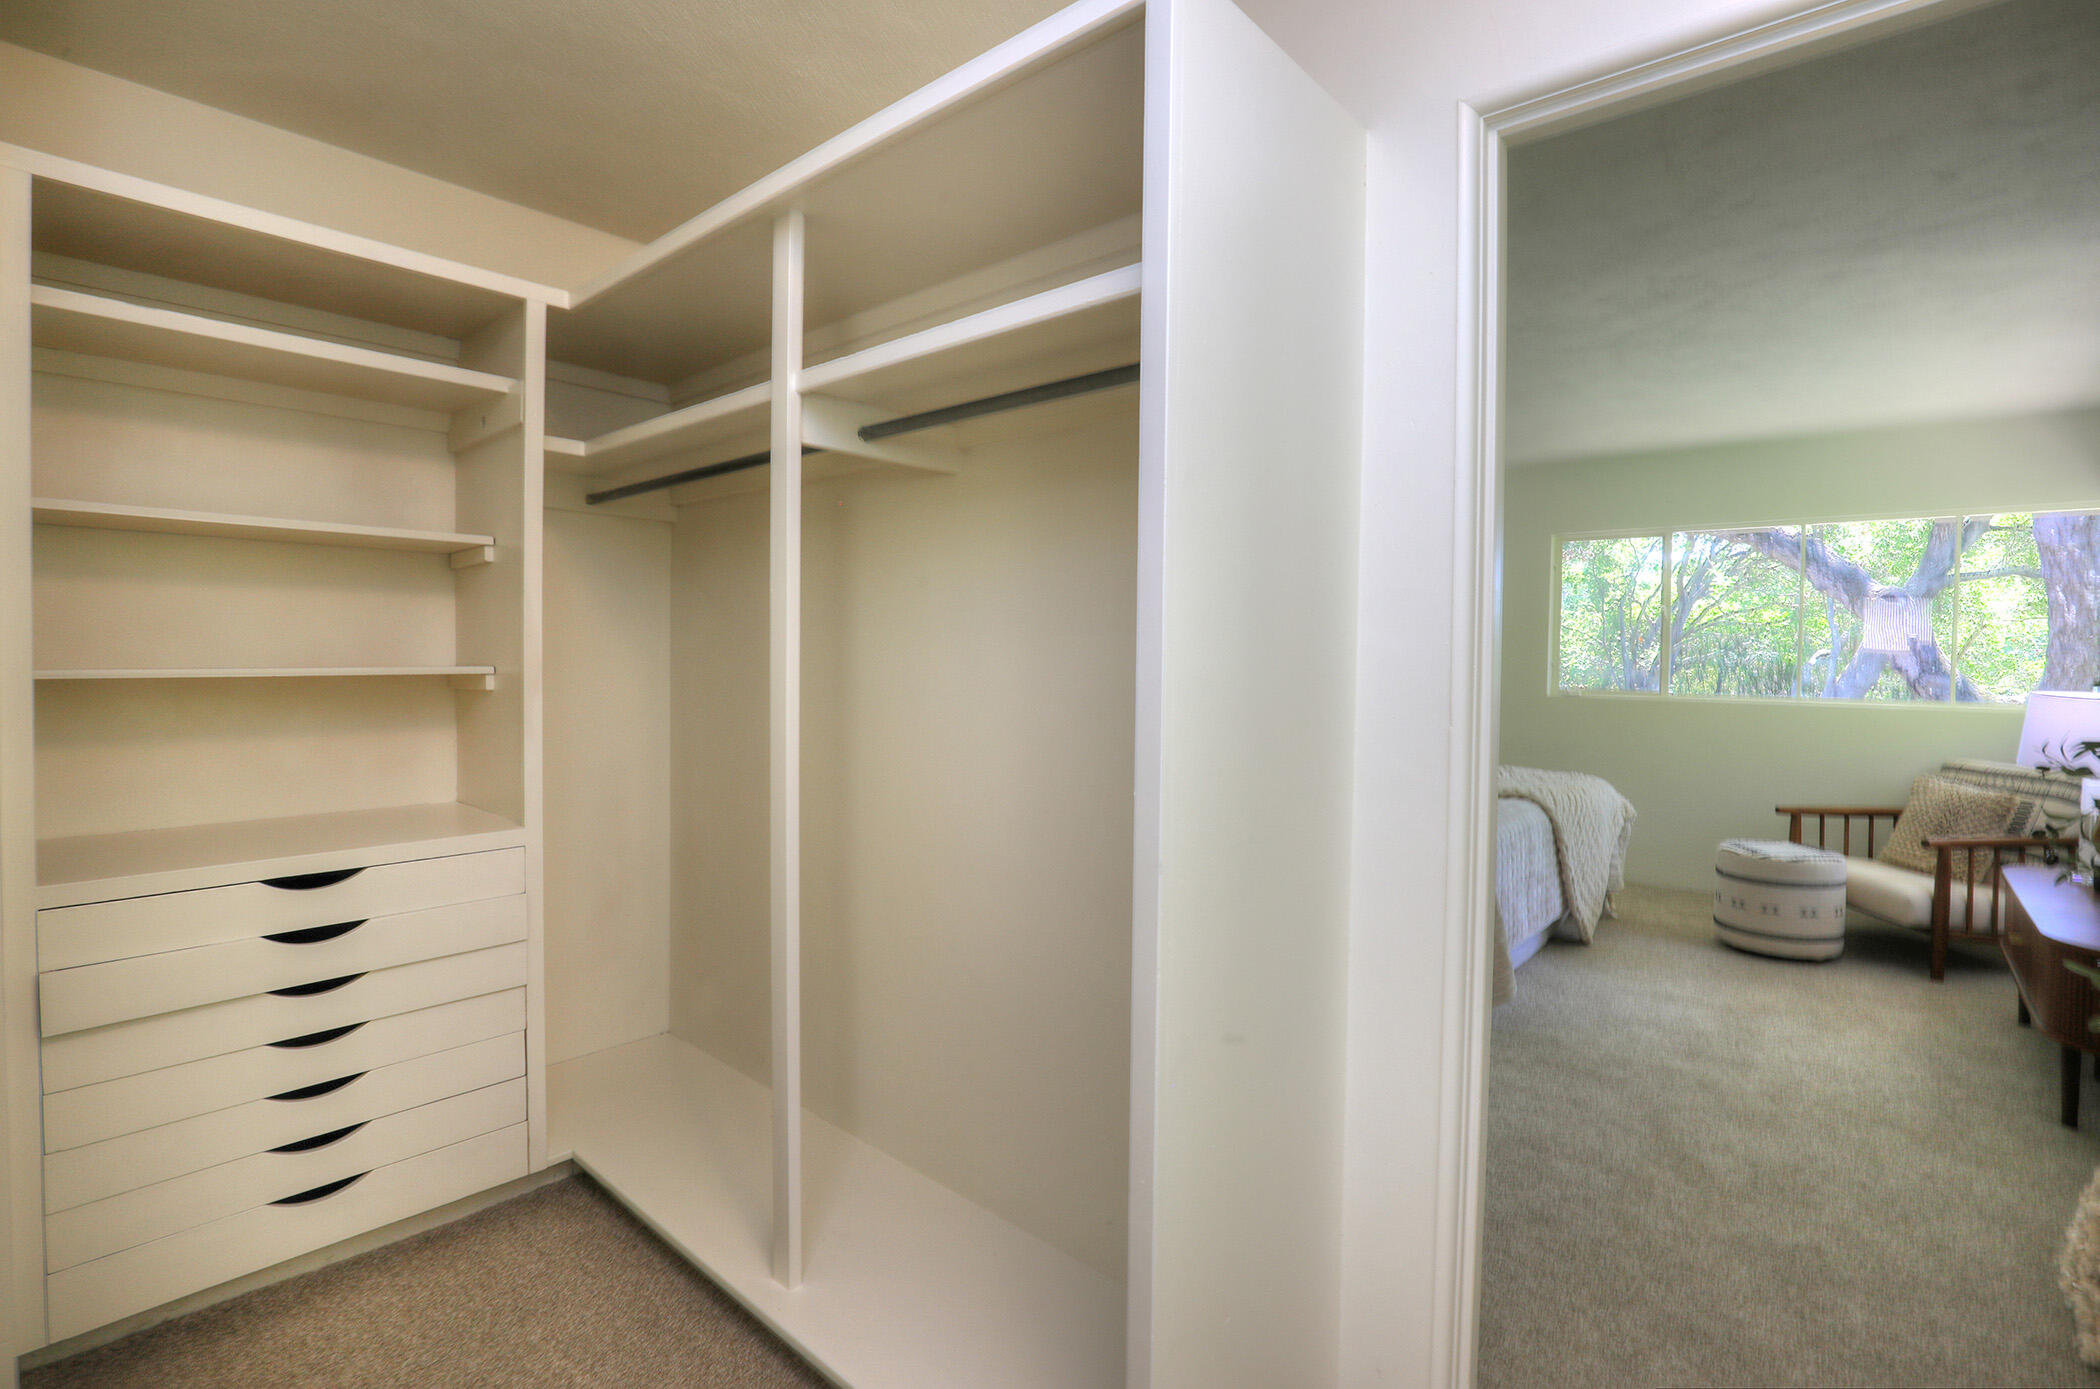
Walk-in closet with built-in shelves and drawers opening into a bedroom with a wide window.
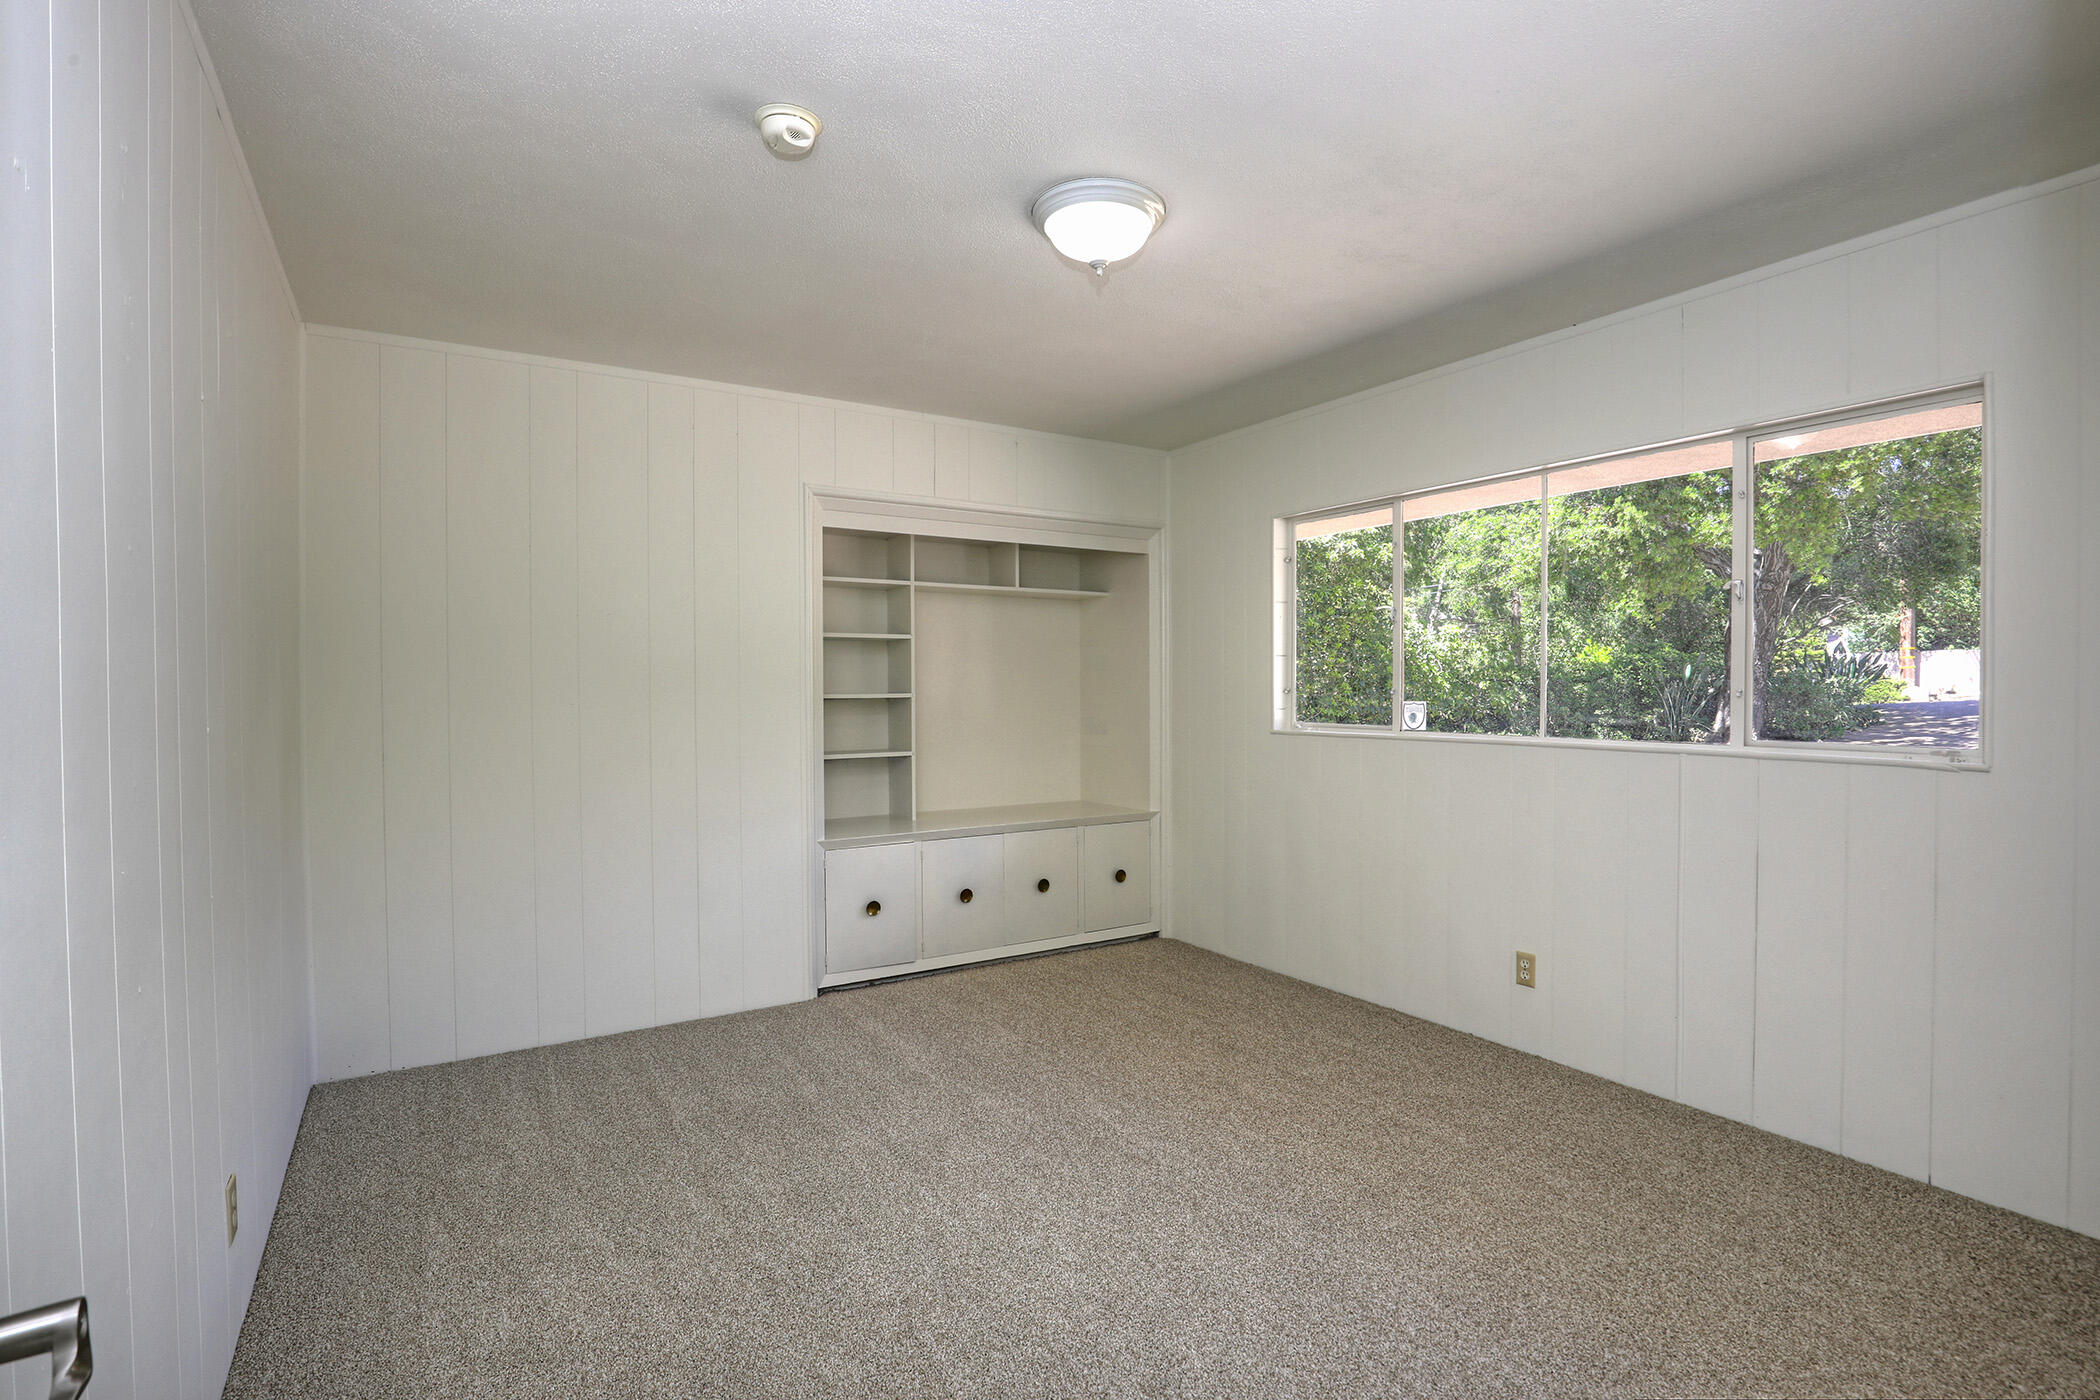
Empty carpeted room with built-in shelving and drawers beside a wide window overlooking greenery.
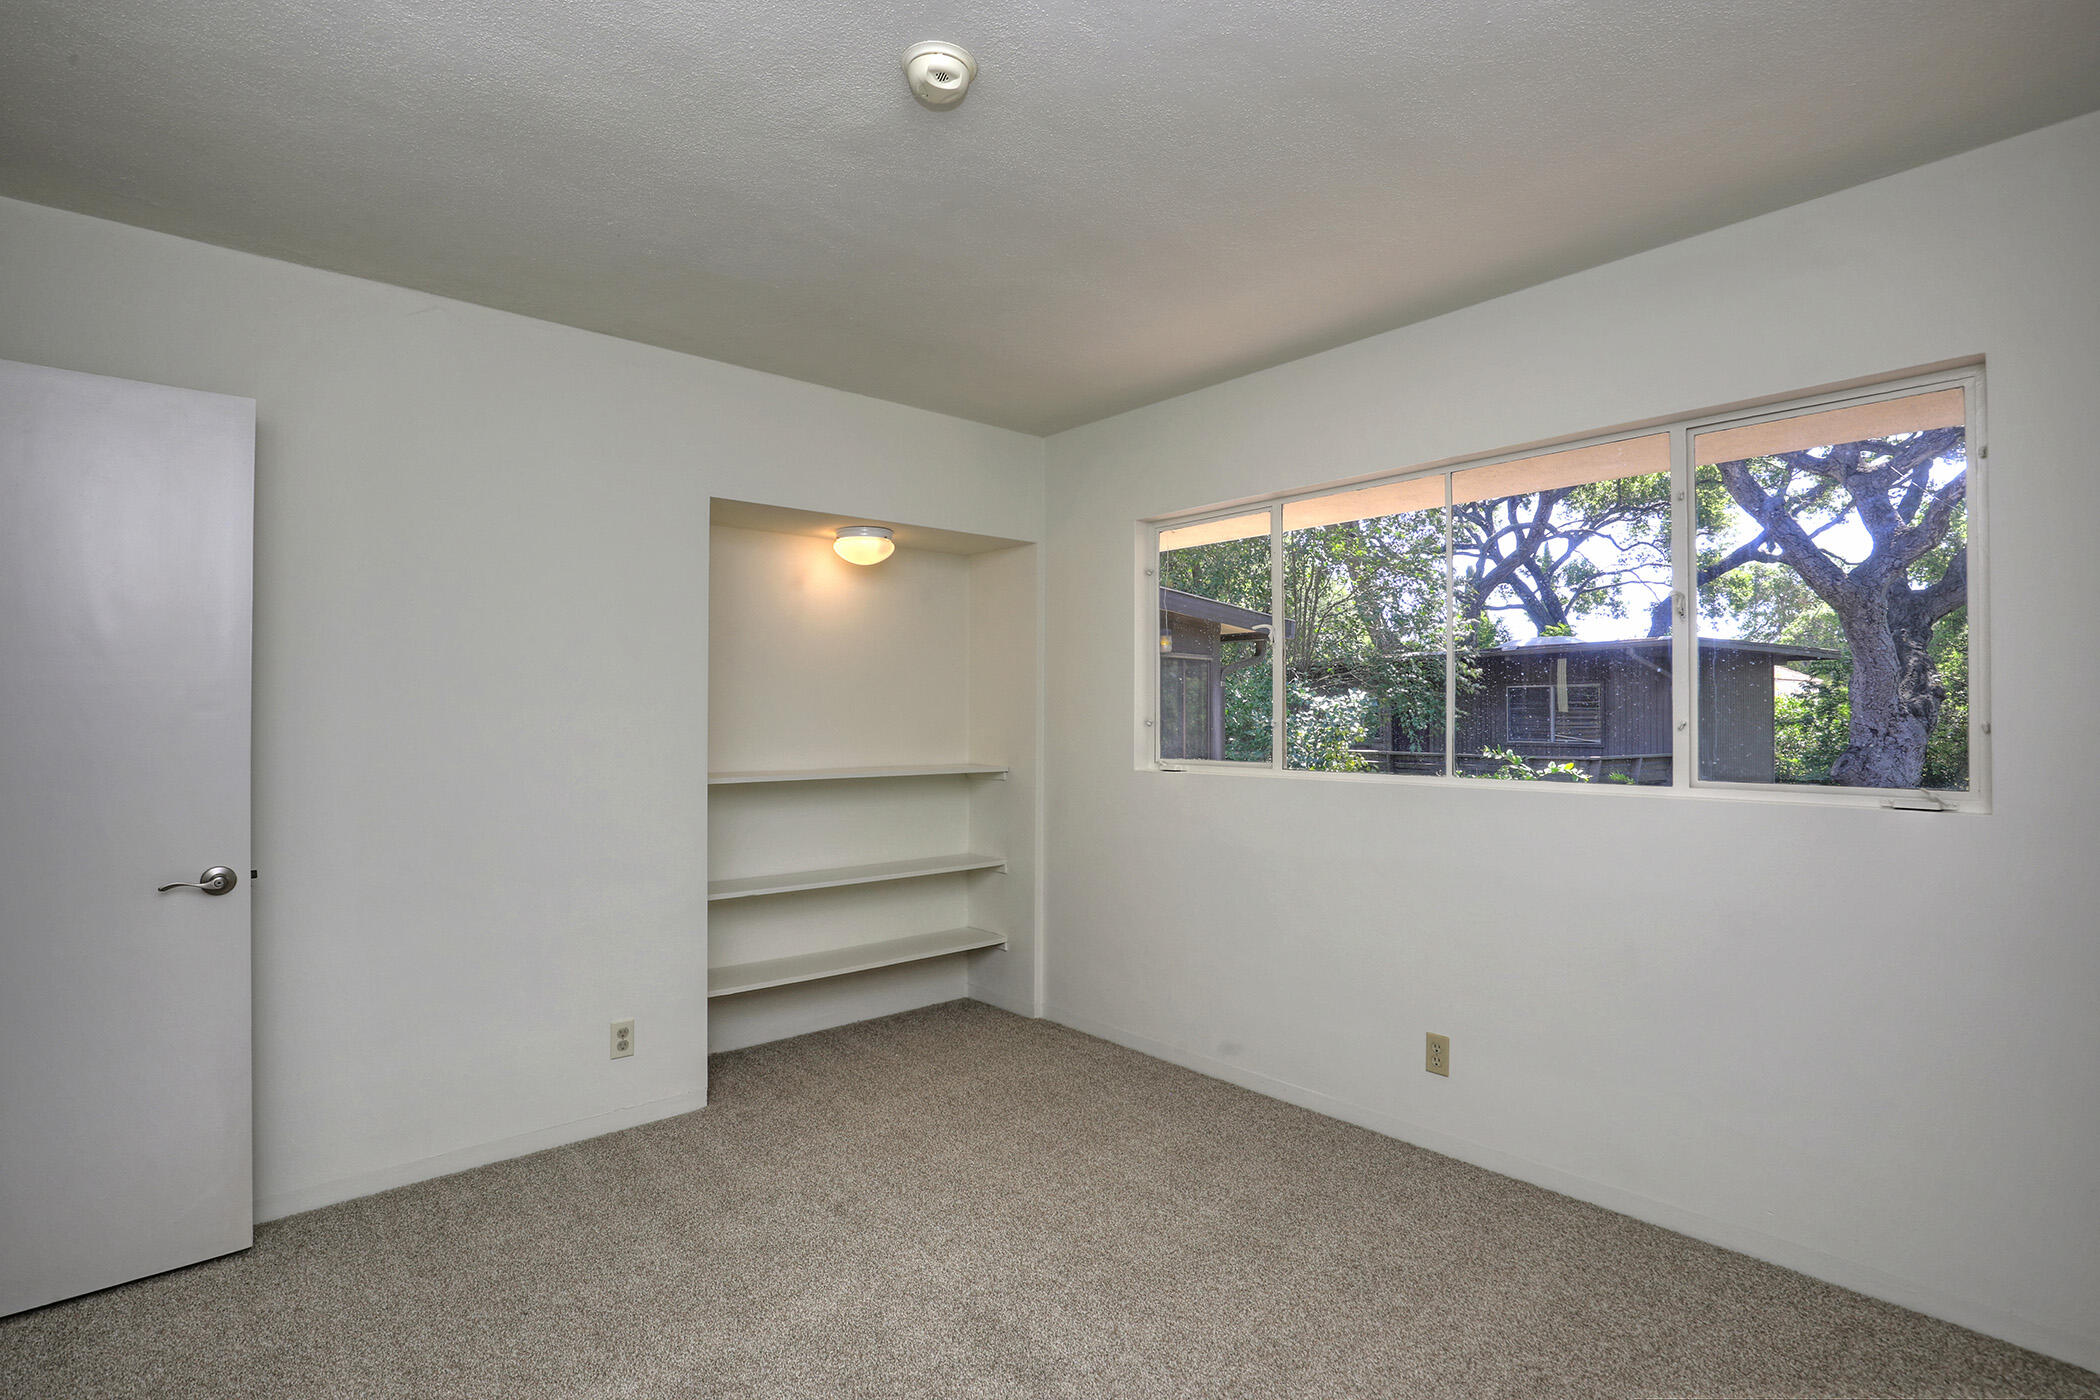
Empty bedroom with built-in shelves, beige carpet, and a wide window overlooking leafy trees.
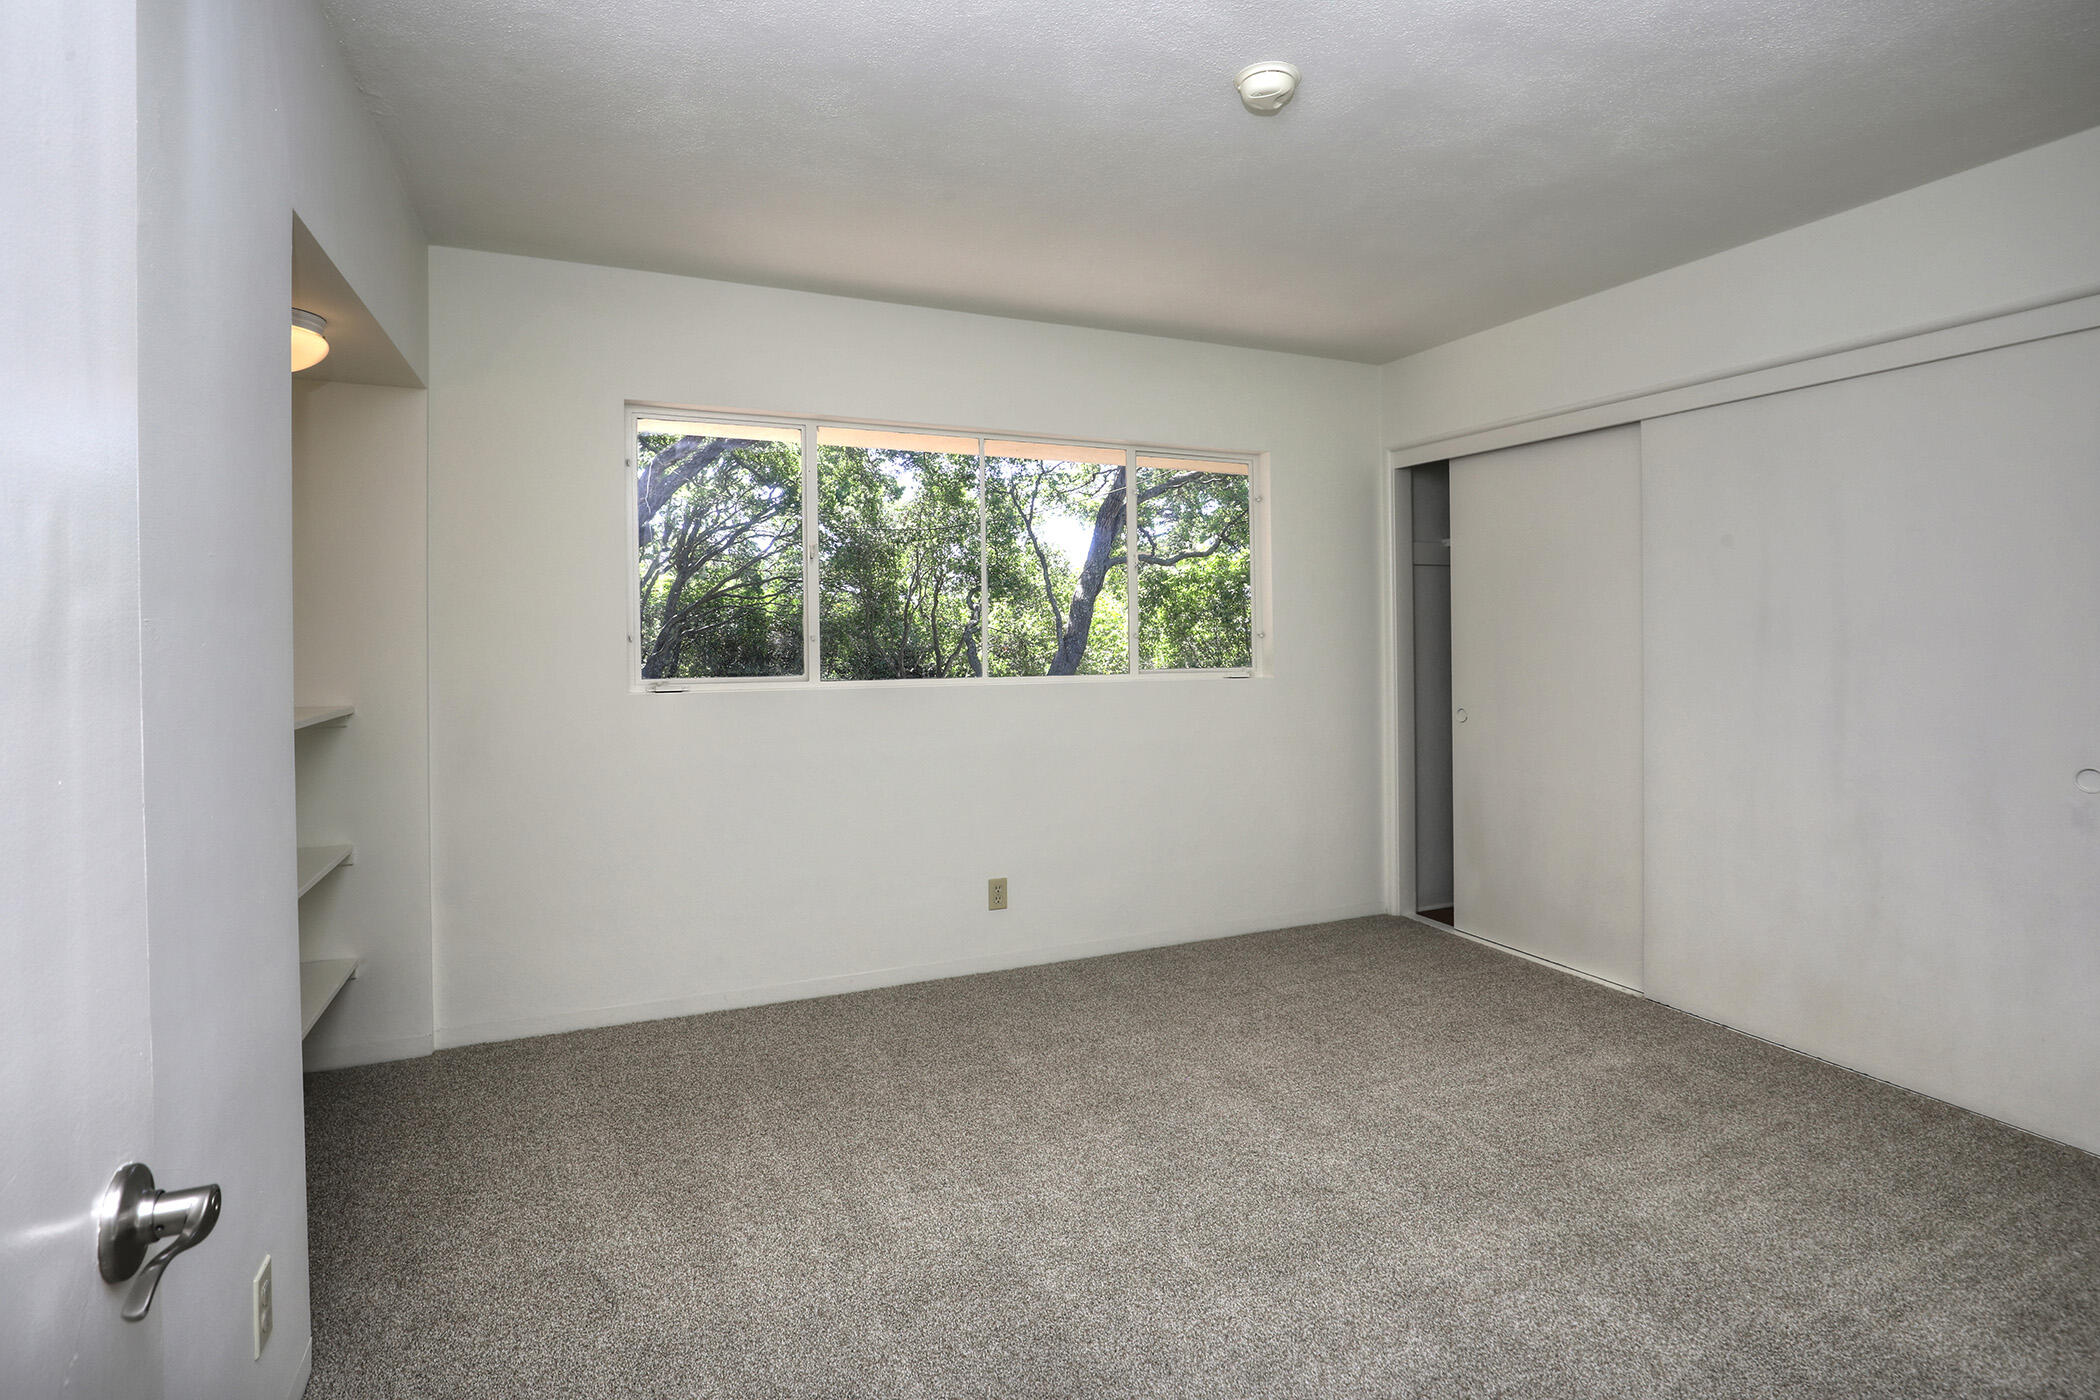
Empty bedroom with gray carpet, built-in shelves, and a wide window facing leafy trees.
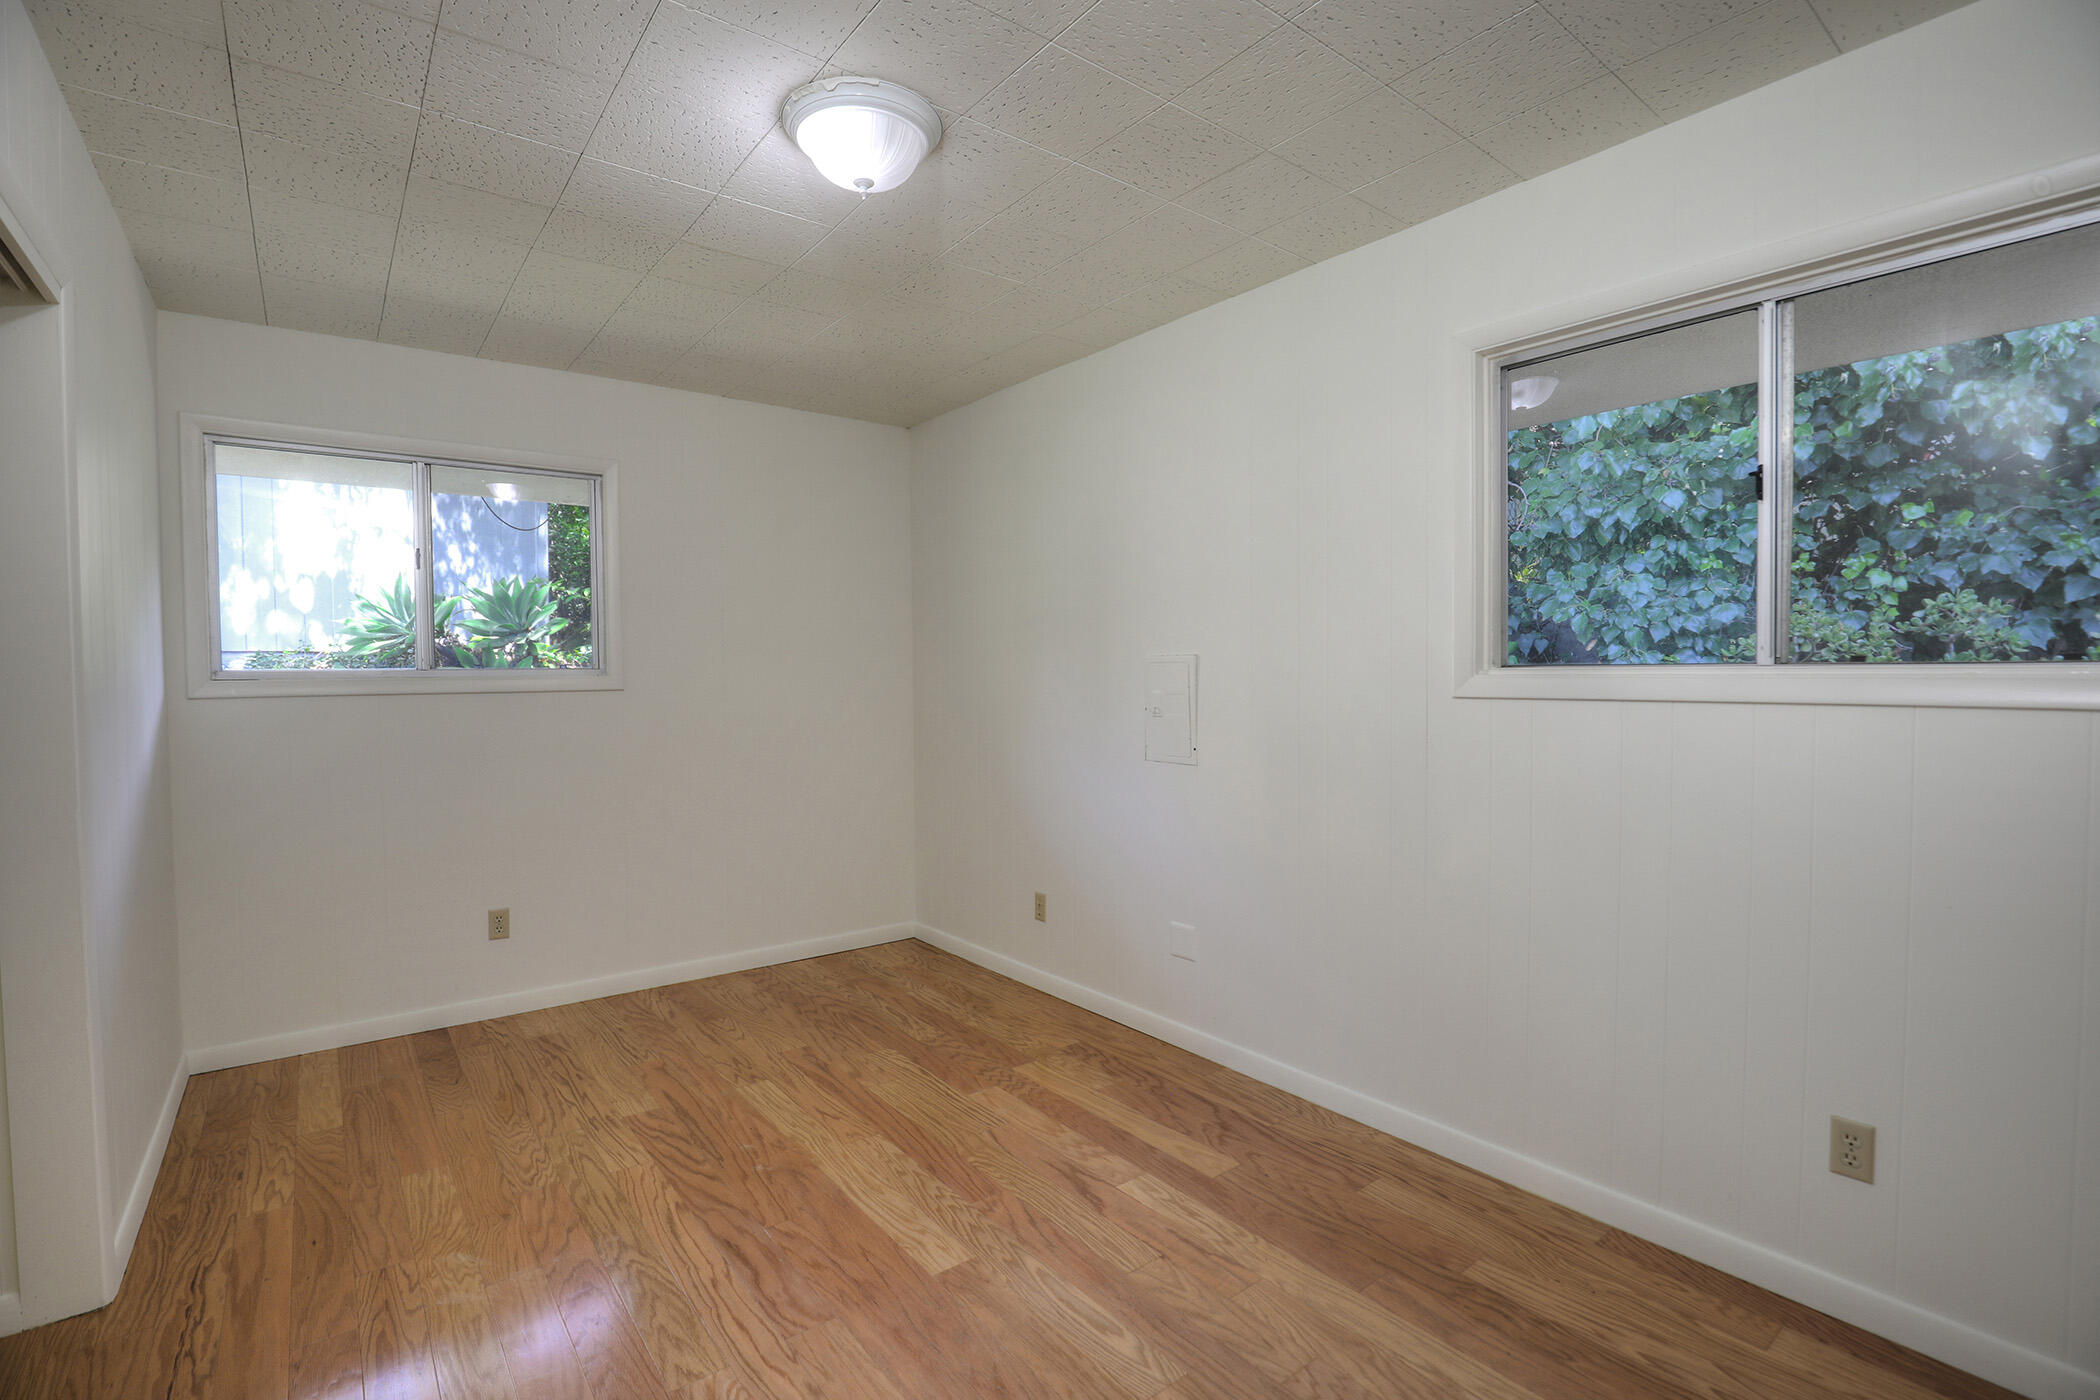
Empty room with hardwood floors and two windows overlooking greenery.
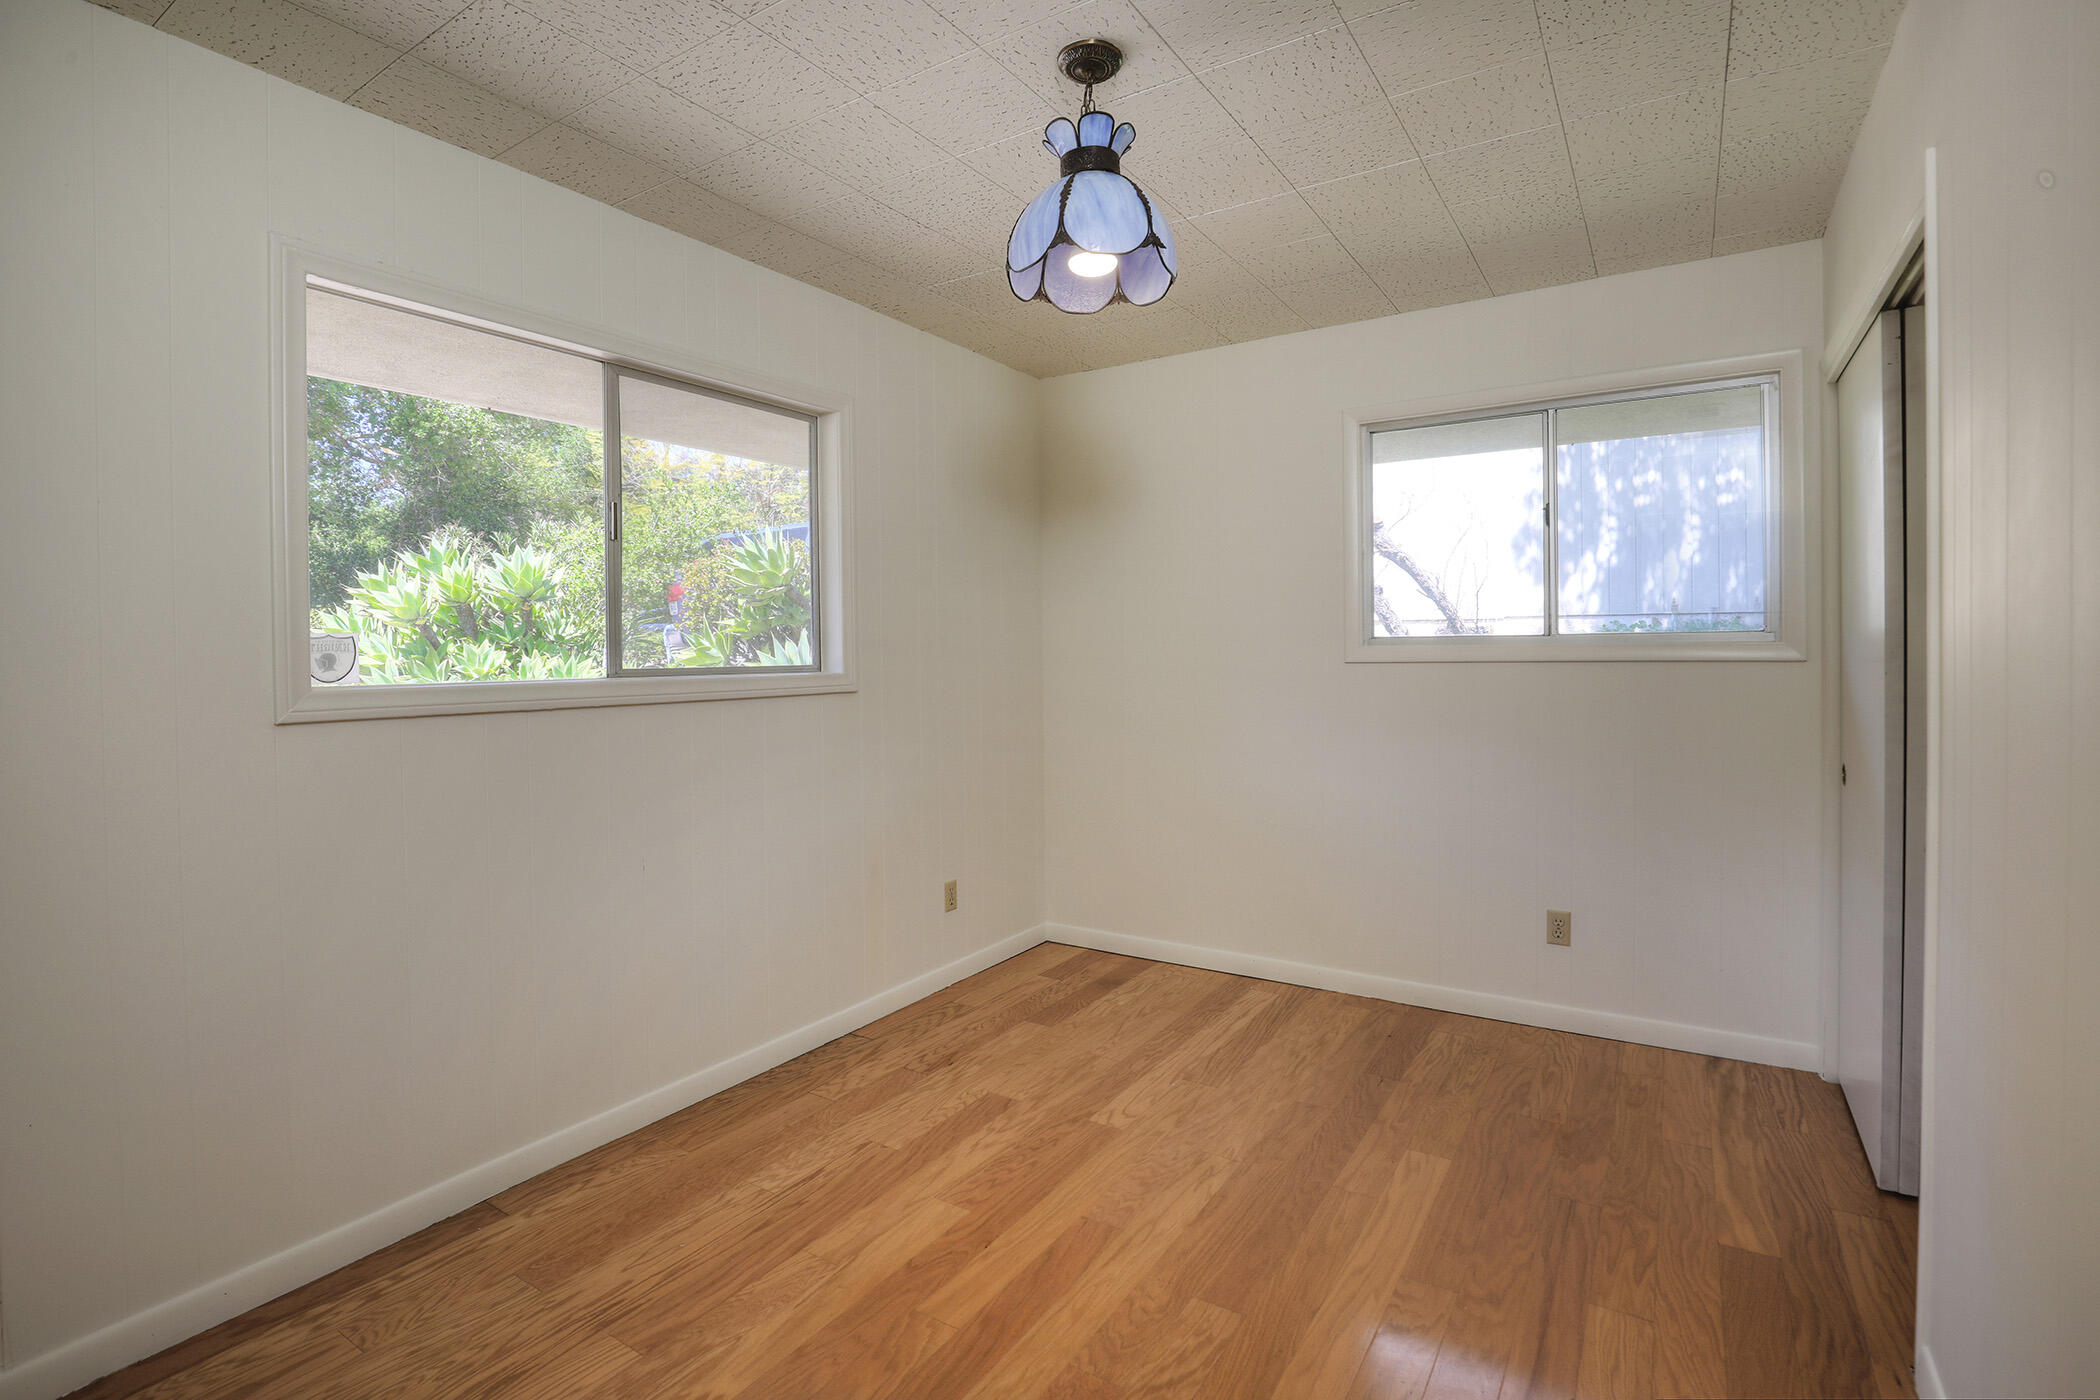
Empty room with hardwood flooring, two windows, and a blue glass pendant light.
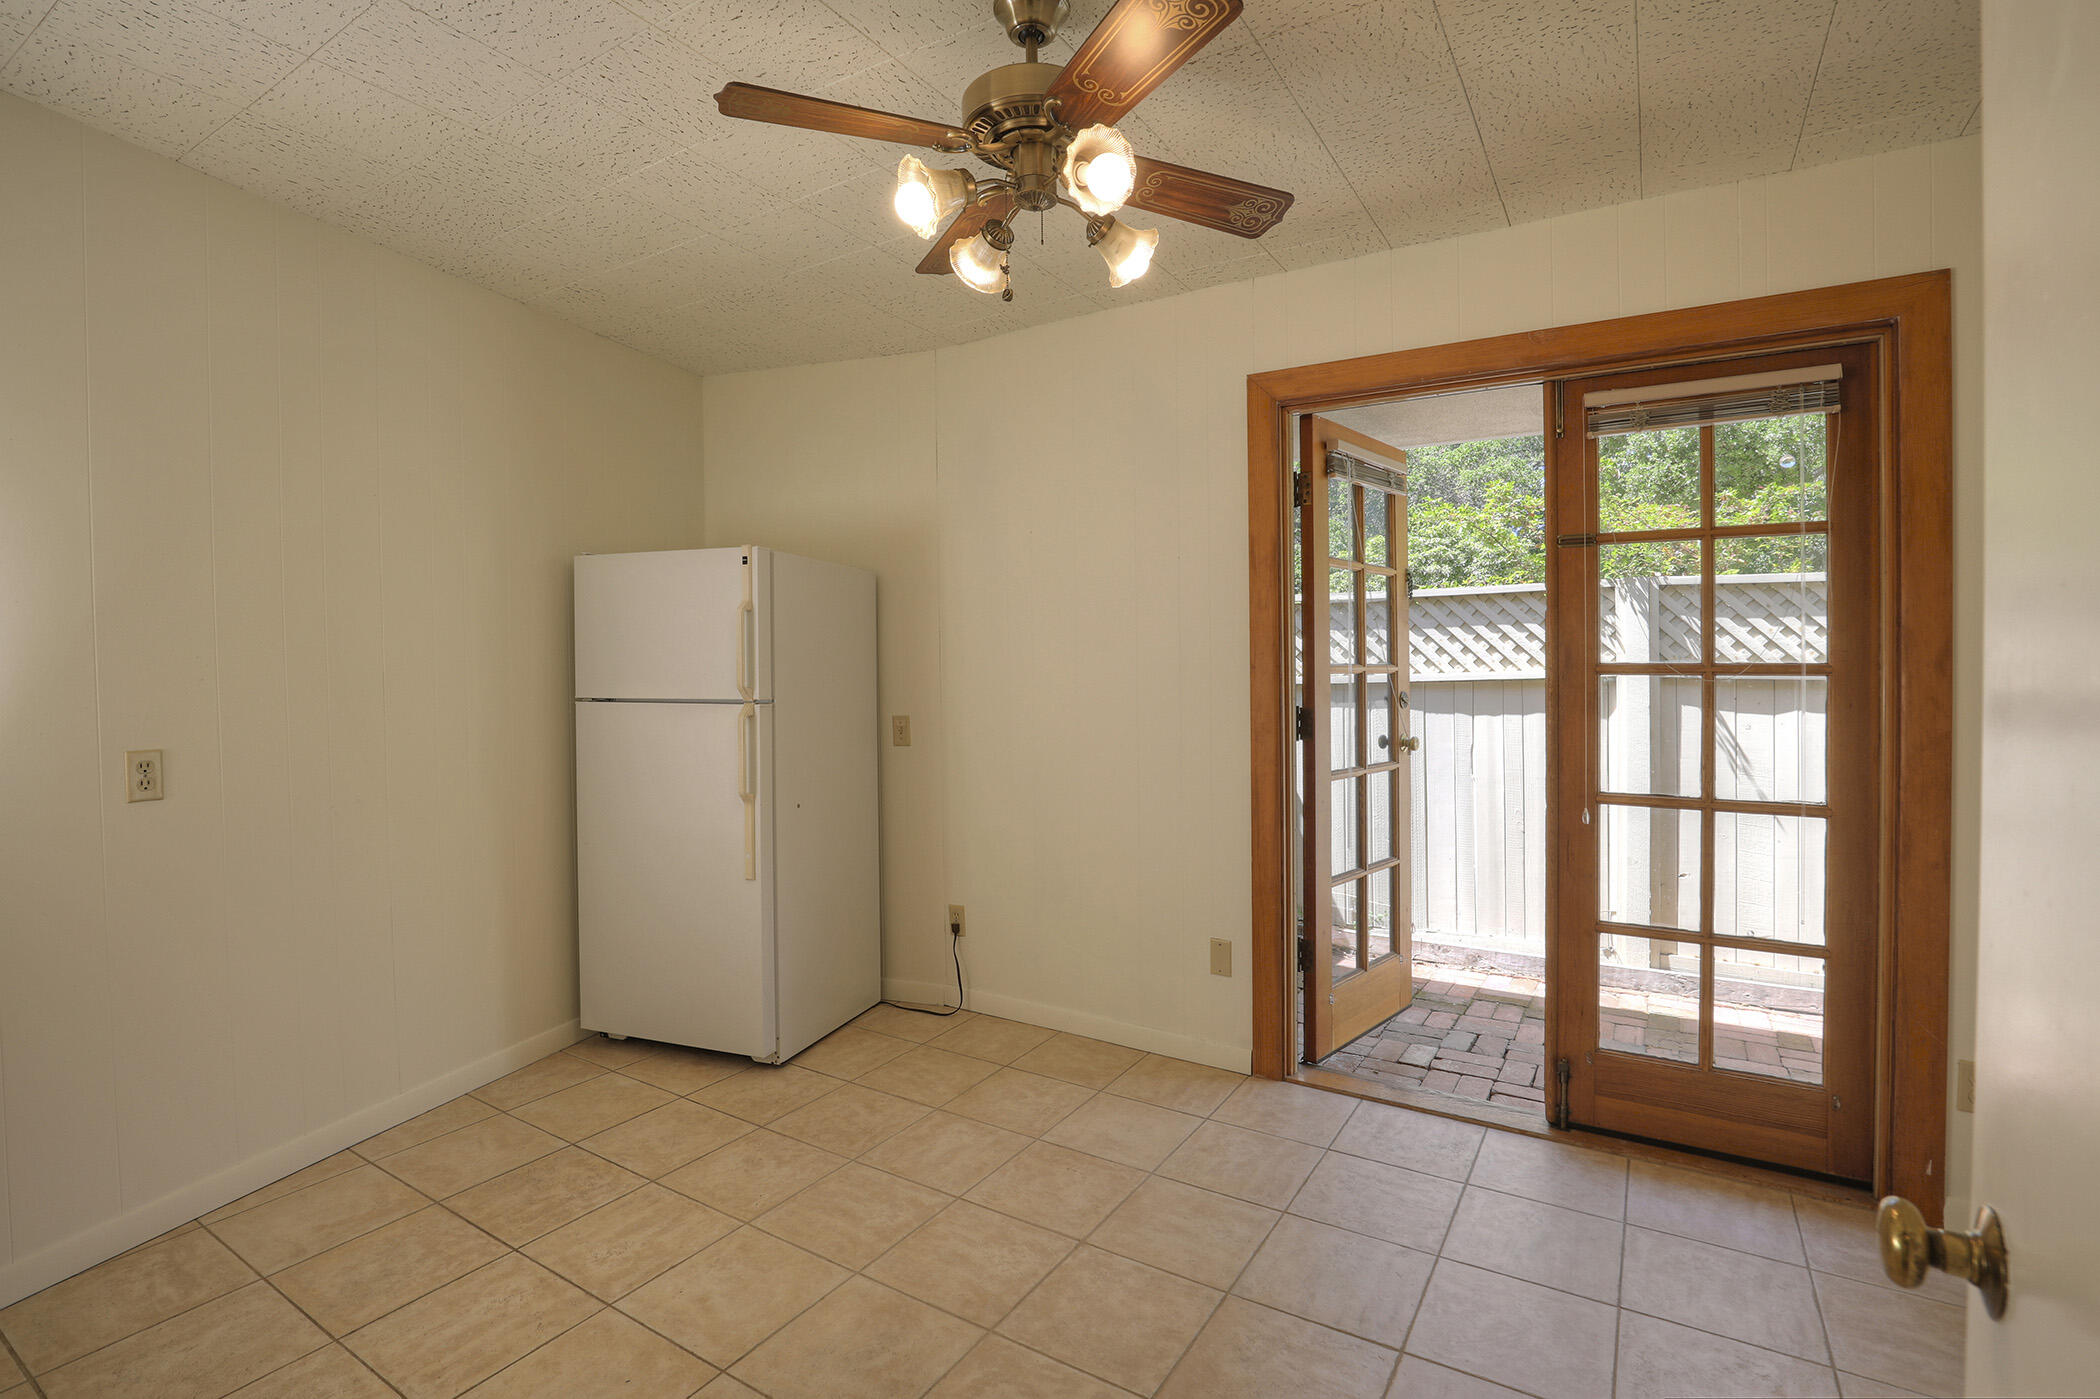
Tiled room with a refrigerator and open wood-framed glass doors to a brick patio.
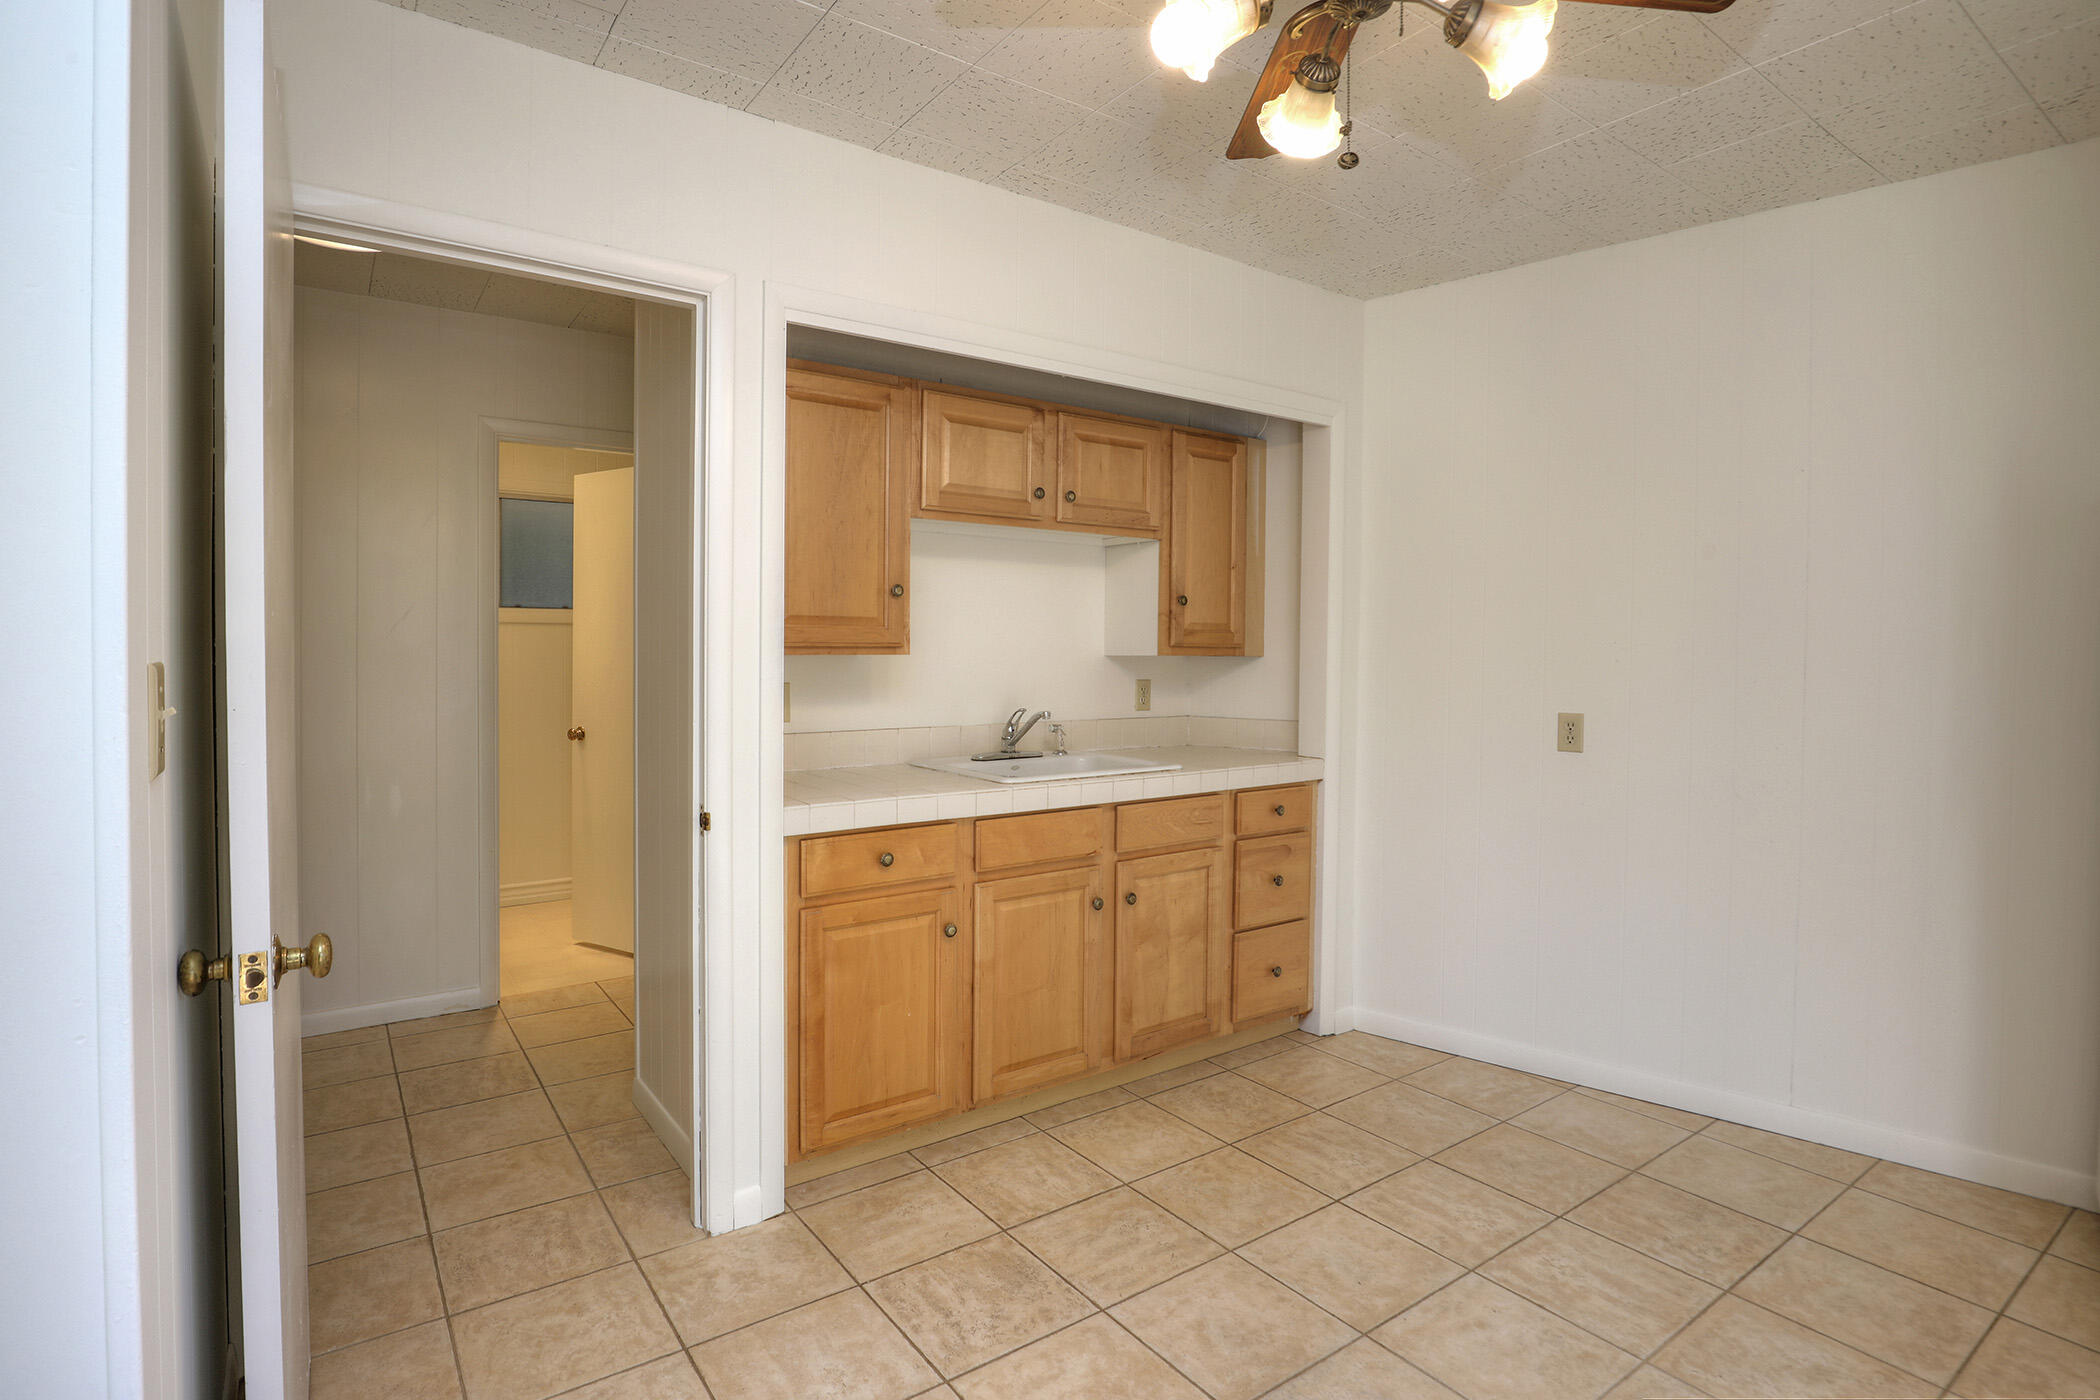
Empty kitchen with light wood cabinets, a tiled counter and sink, and tan tile flooring.
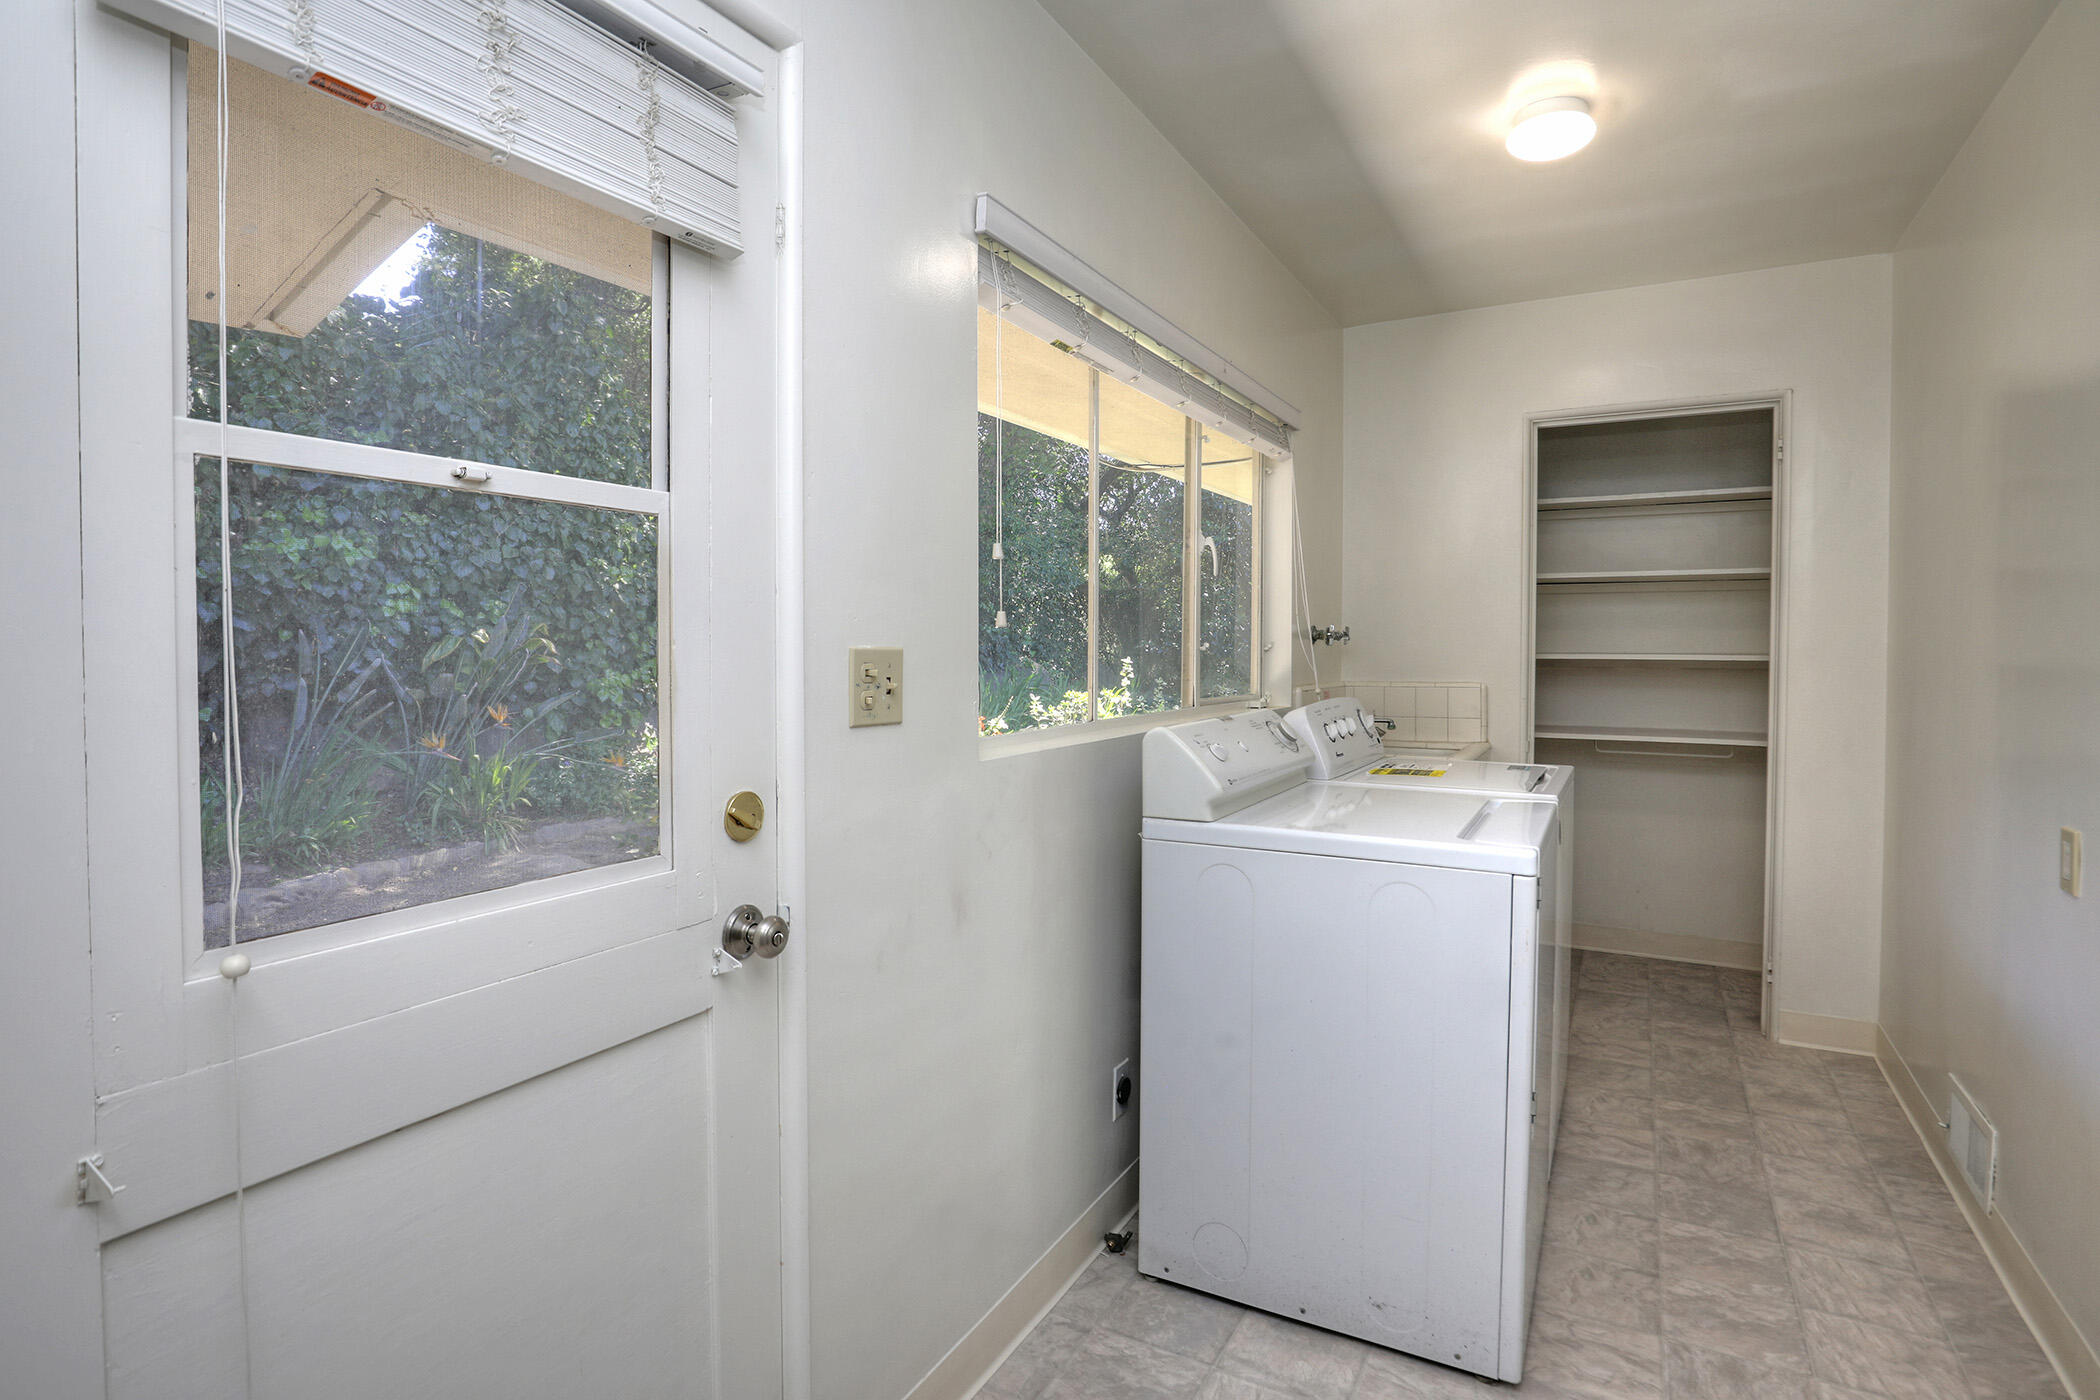
Laundry room with washer and dryer, garden-facing windows, and open storage shelves.
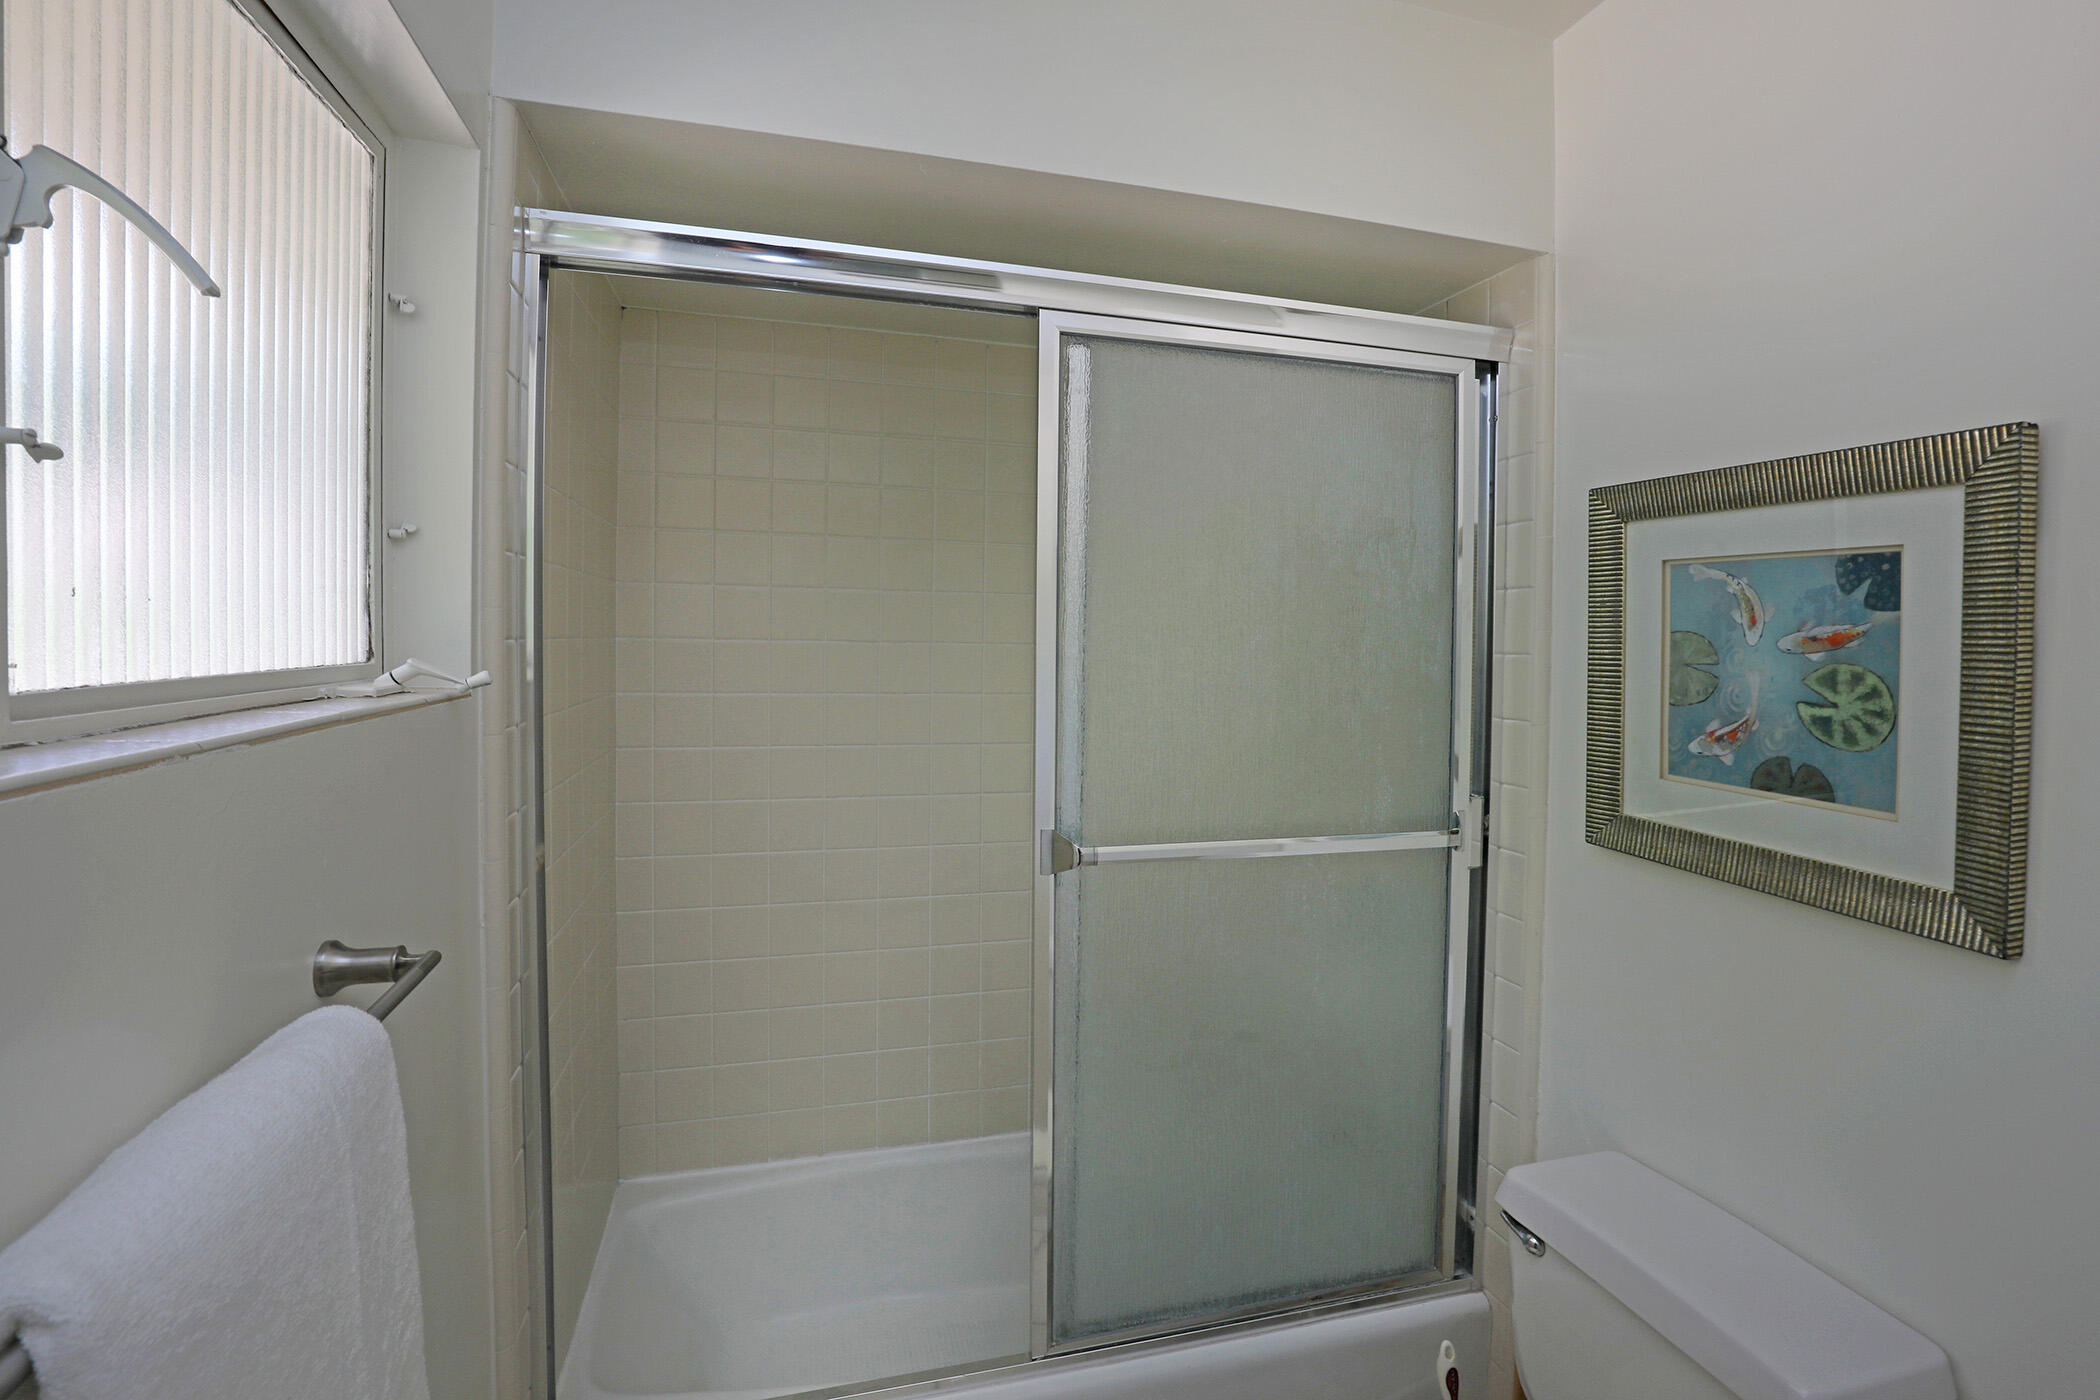
Bathroom with a frosted-glass shower door, tiled bathtub surround, and framed fish artwork.
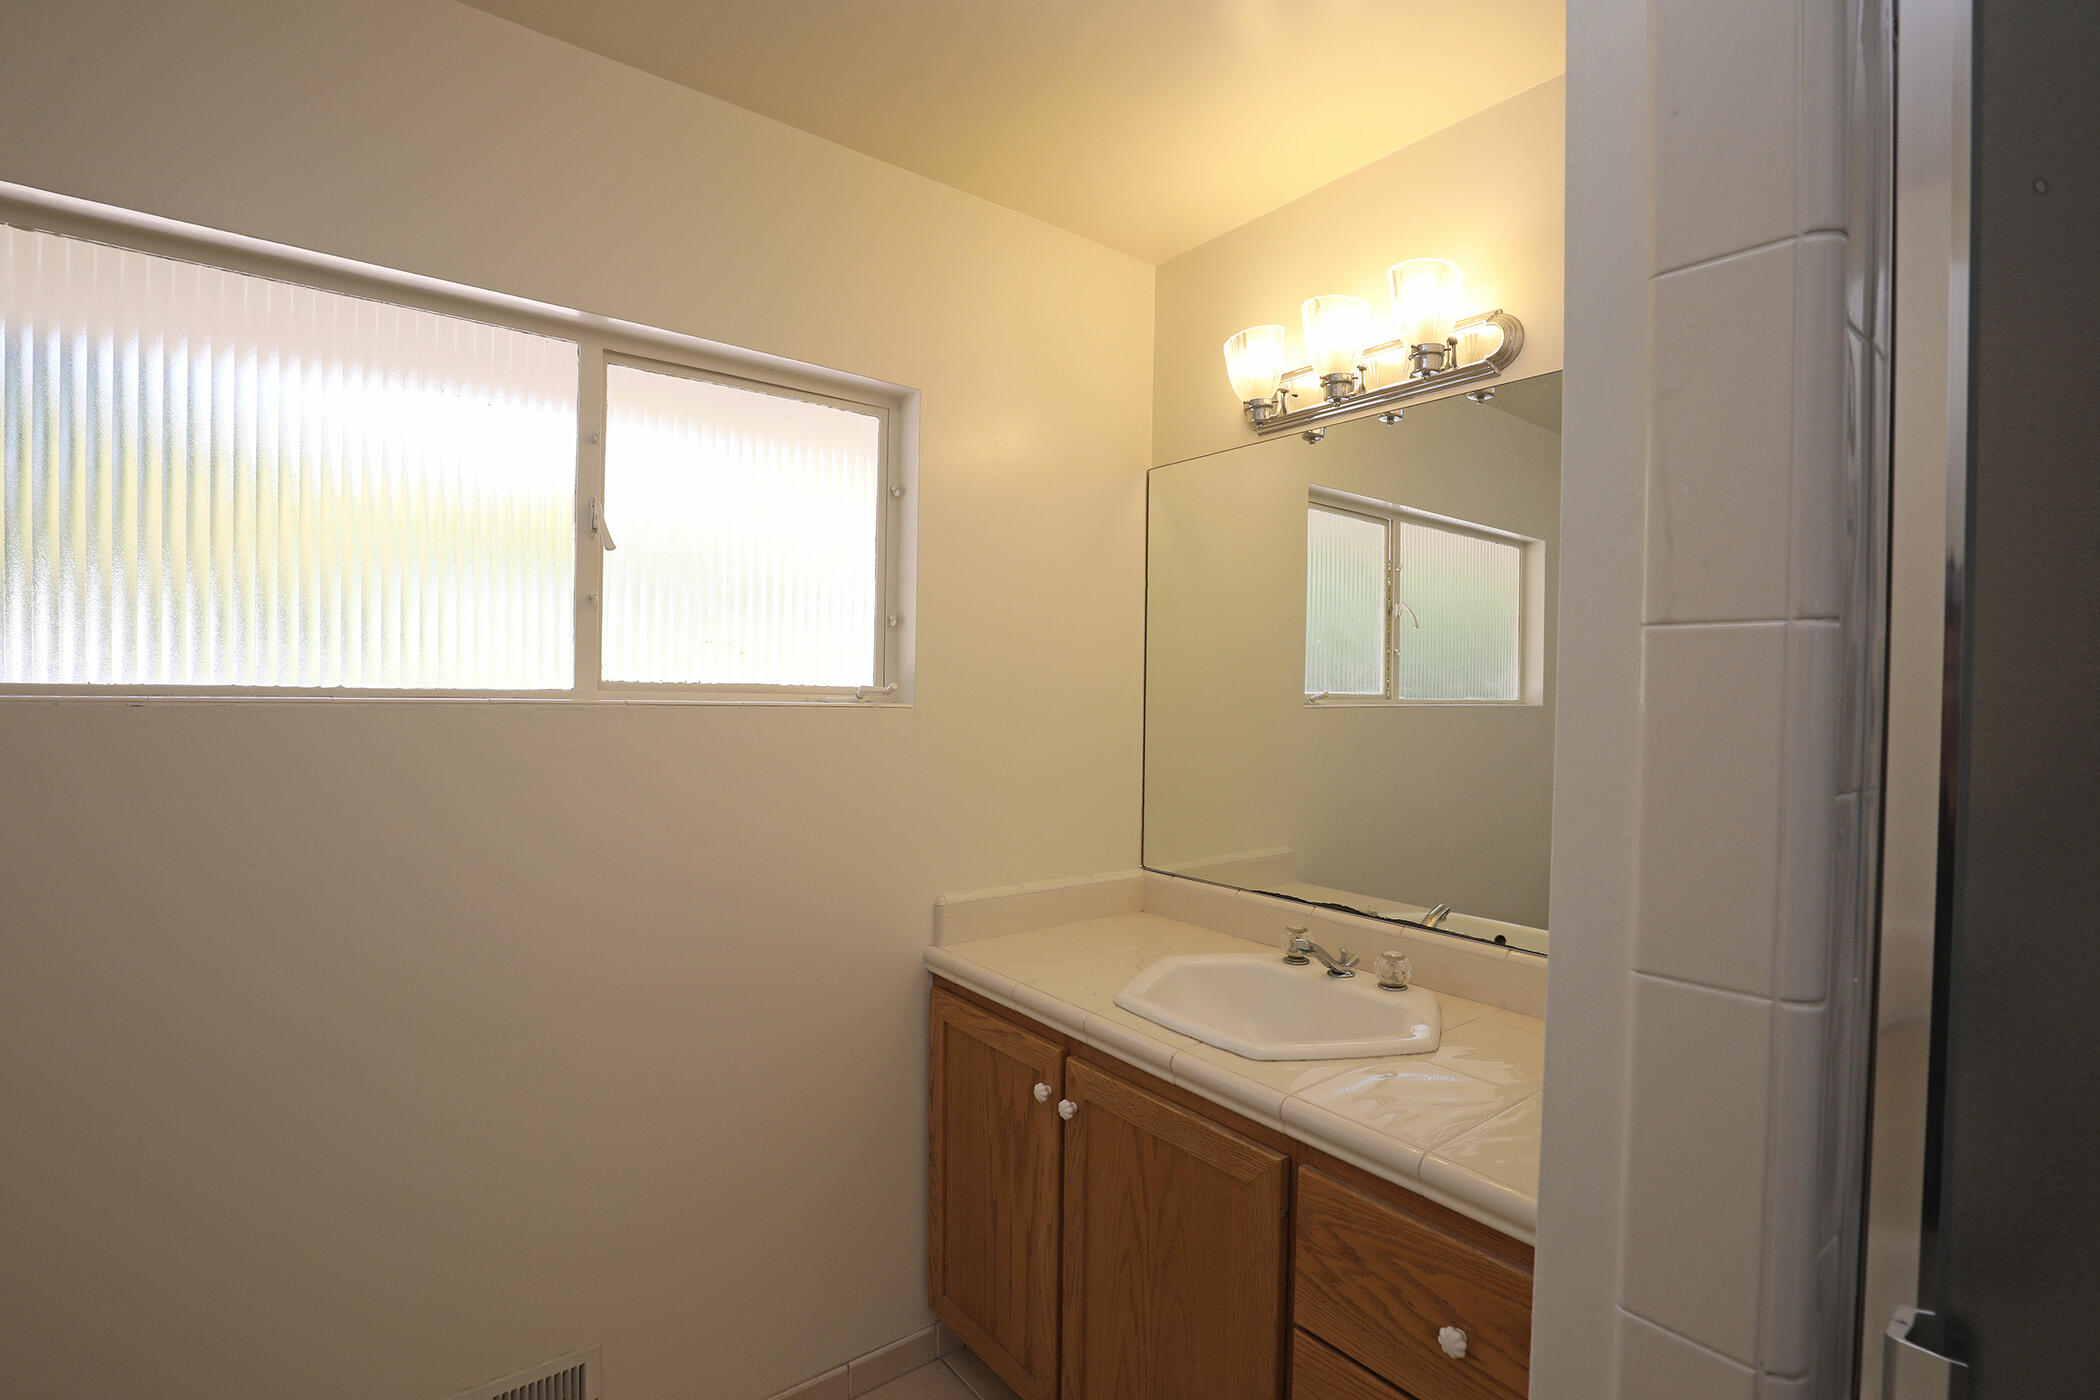
Bathroom vanity with a wood cabinet, tiled countertop, large mirror, and wide window with blinds.
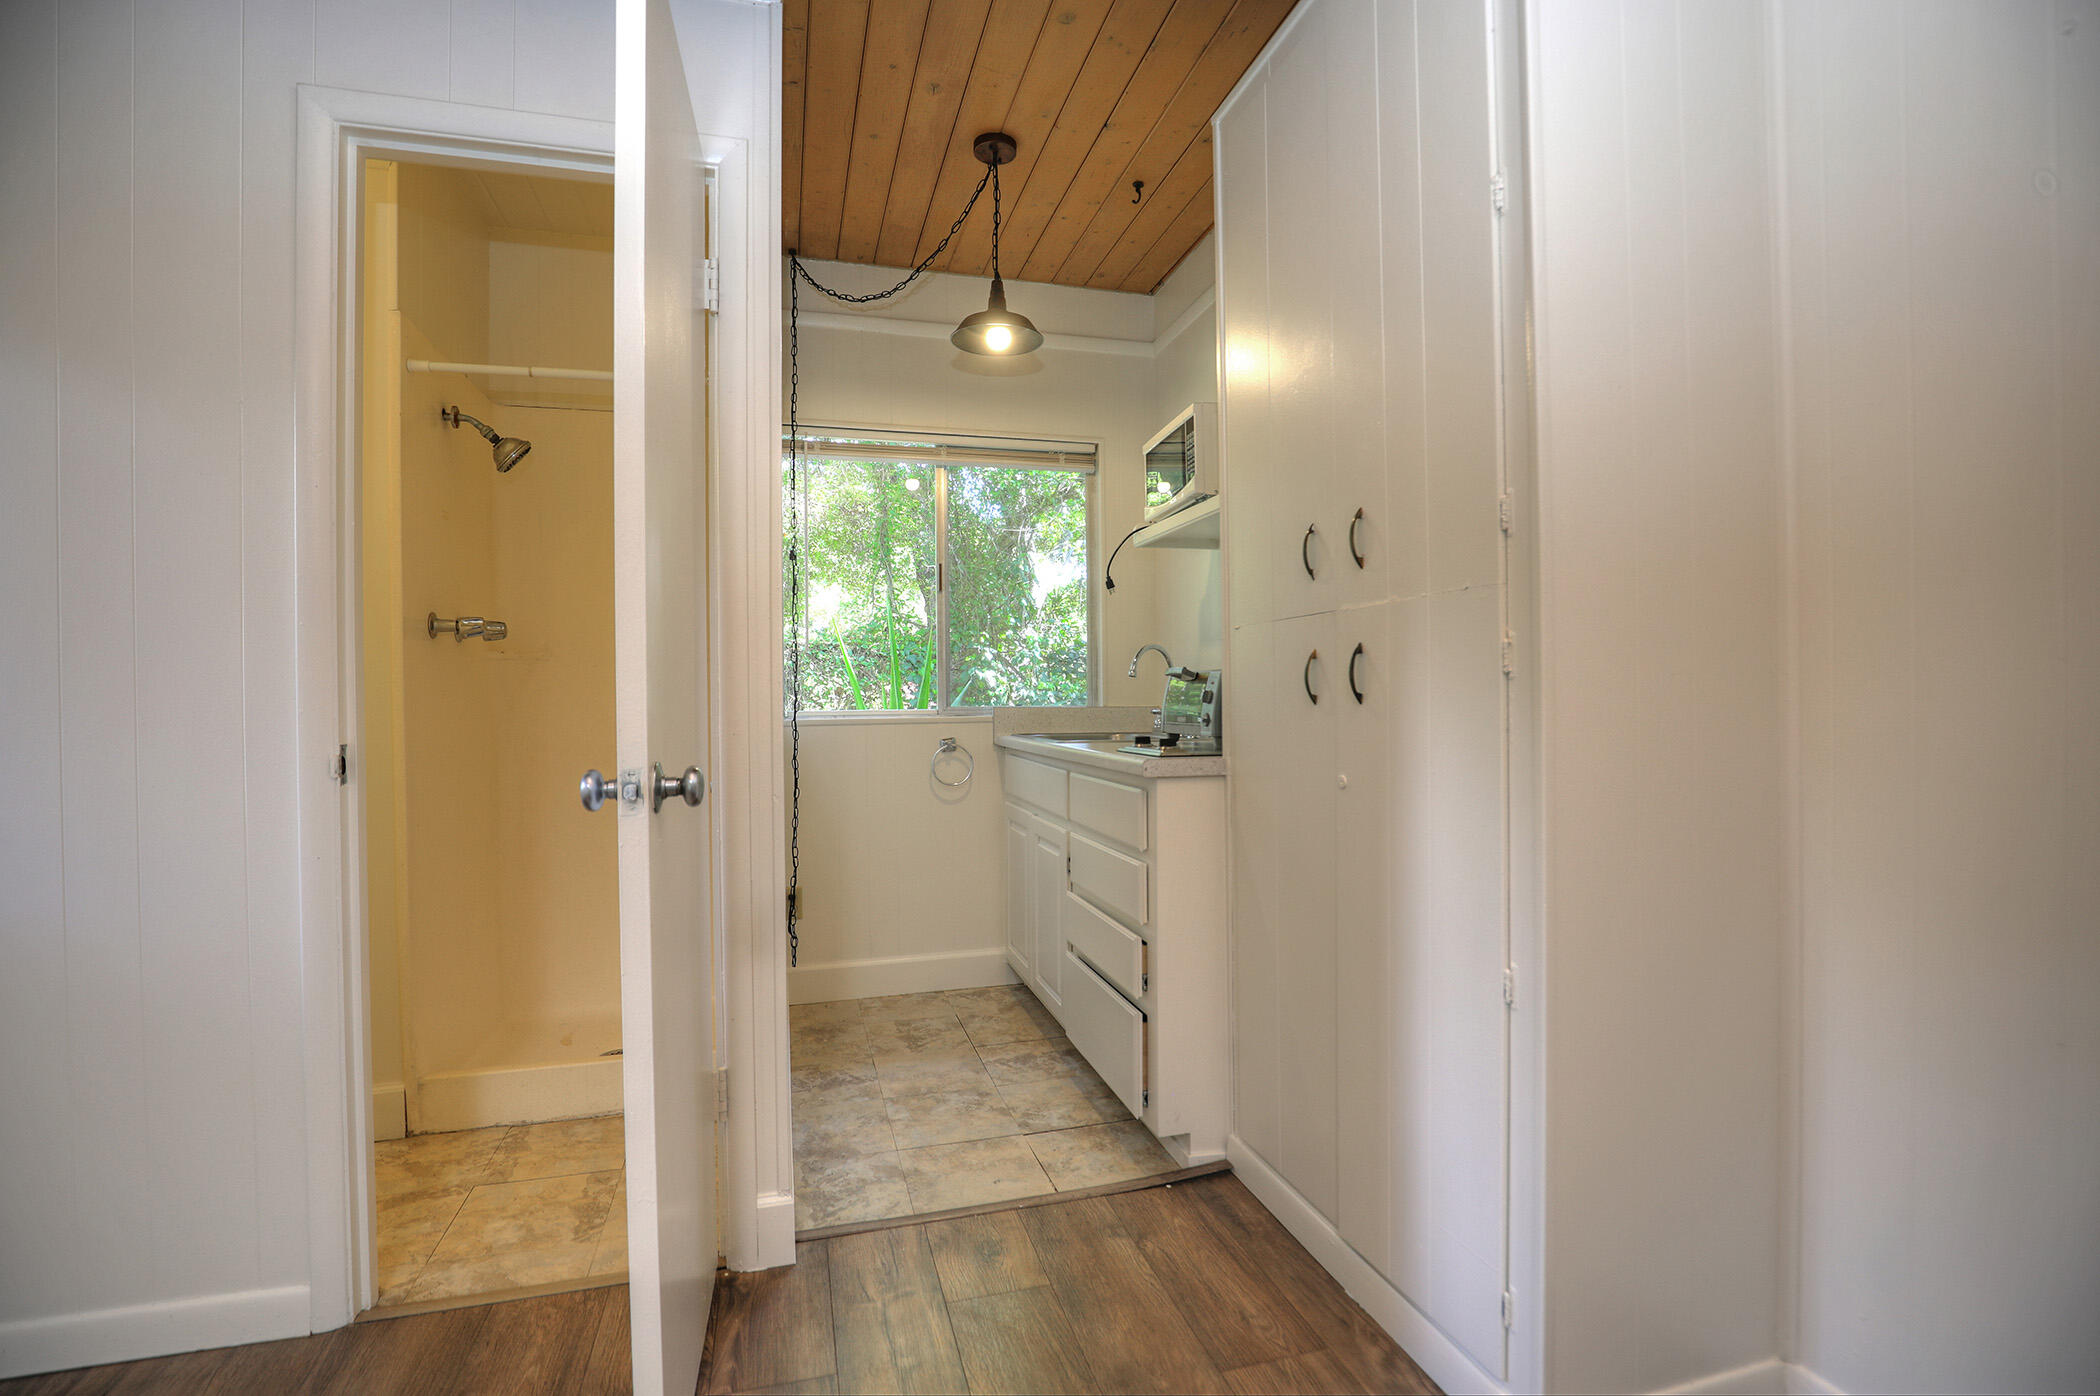
Bathroom with white vanity, tiled shower, wood-plank ceiling, and window overlooking greenery.
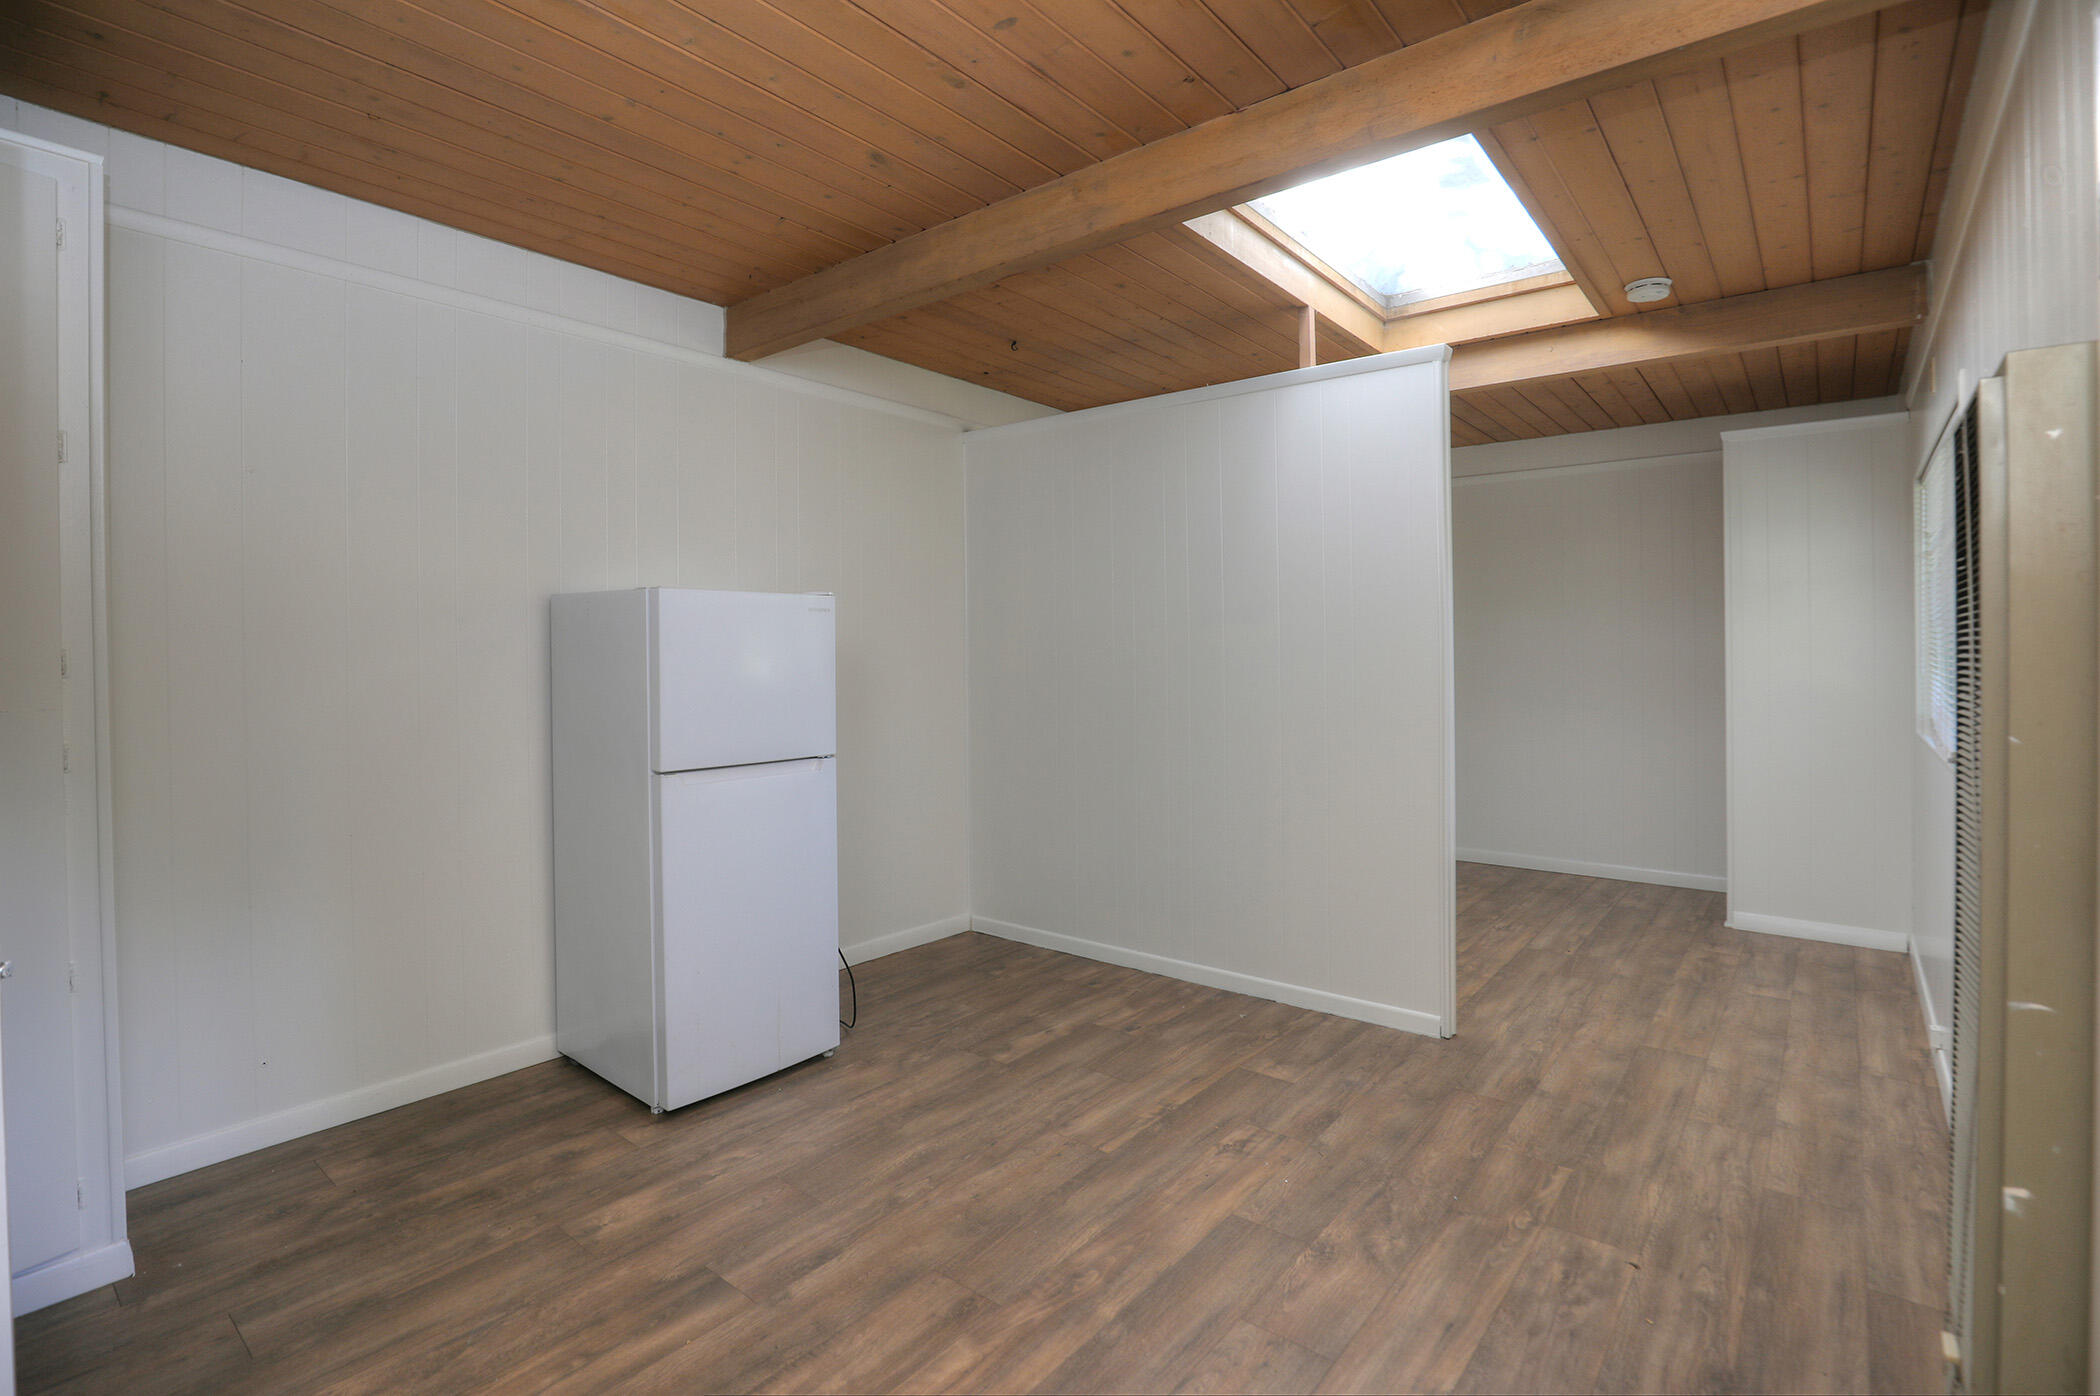
Vacant room with a wood-beamed ceiling, skylight, and refrigerator.
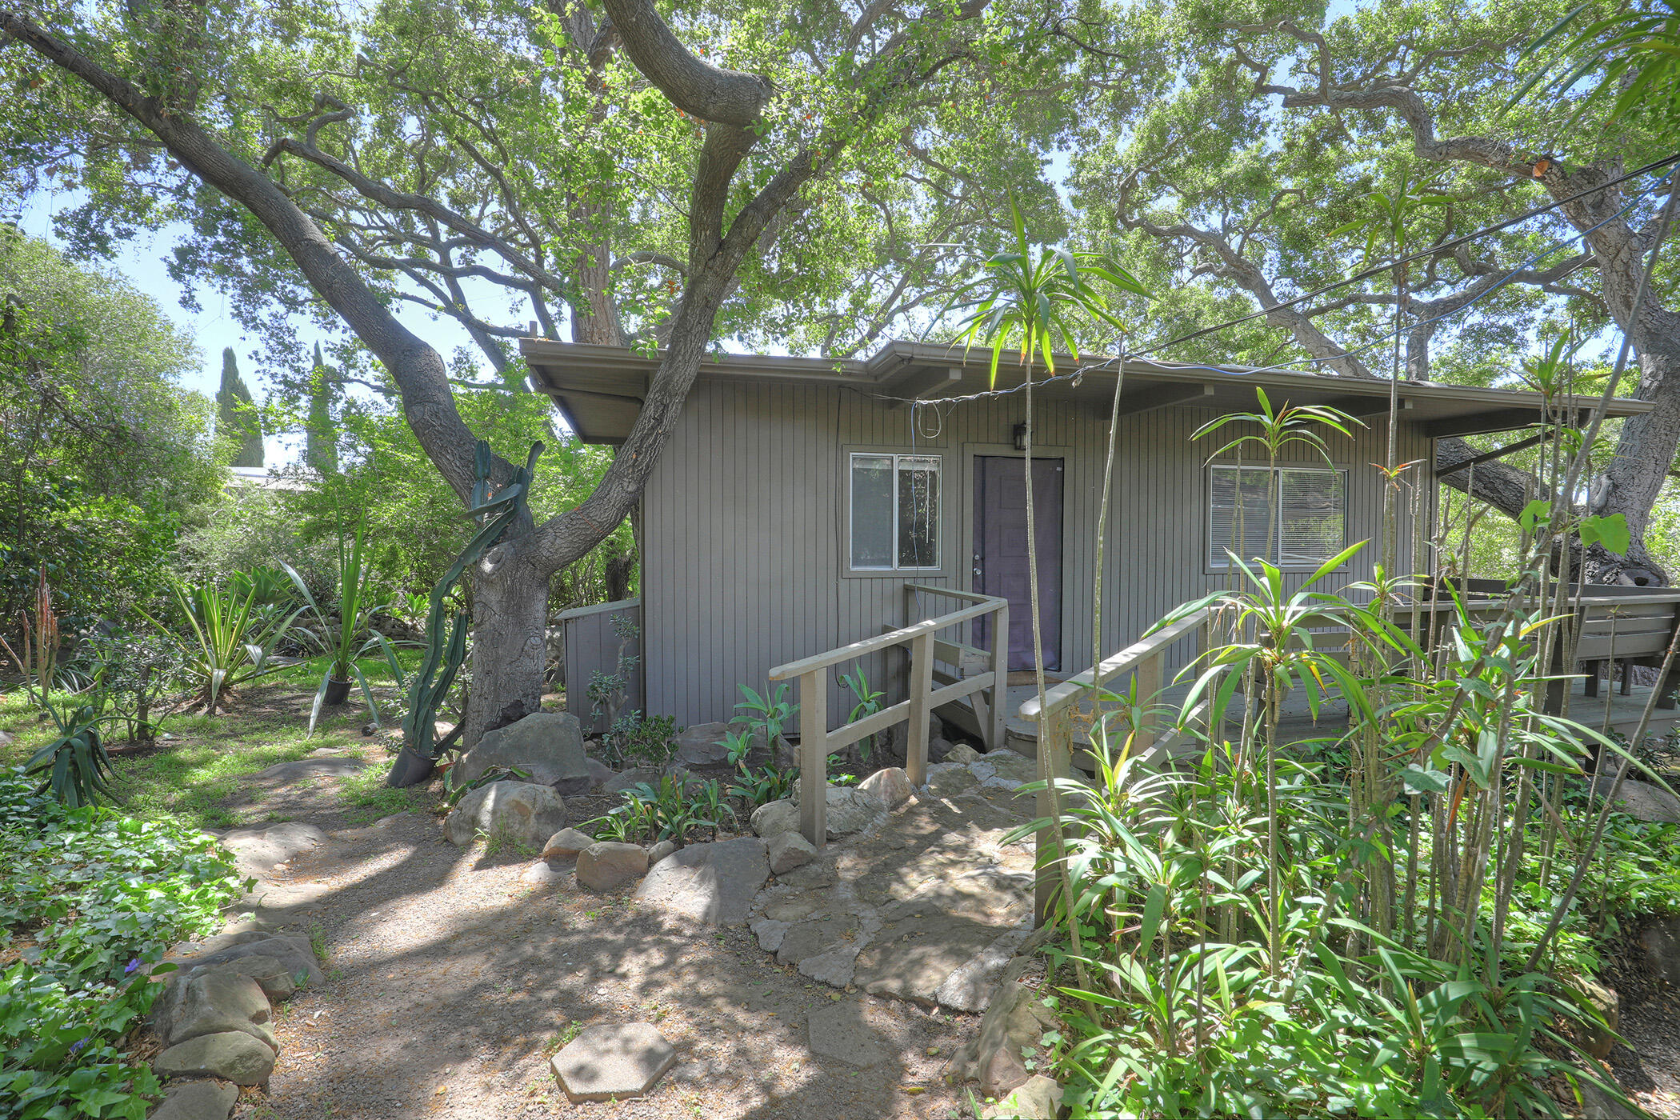
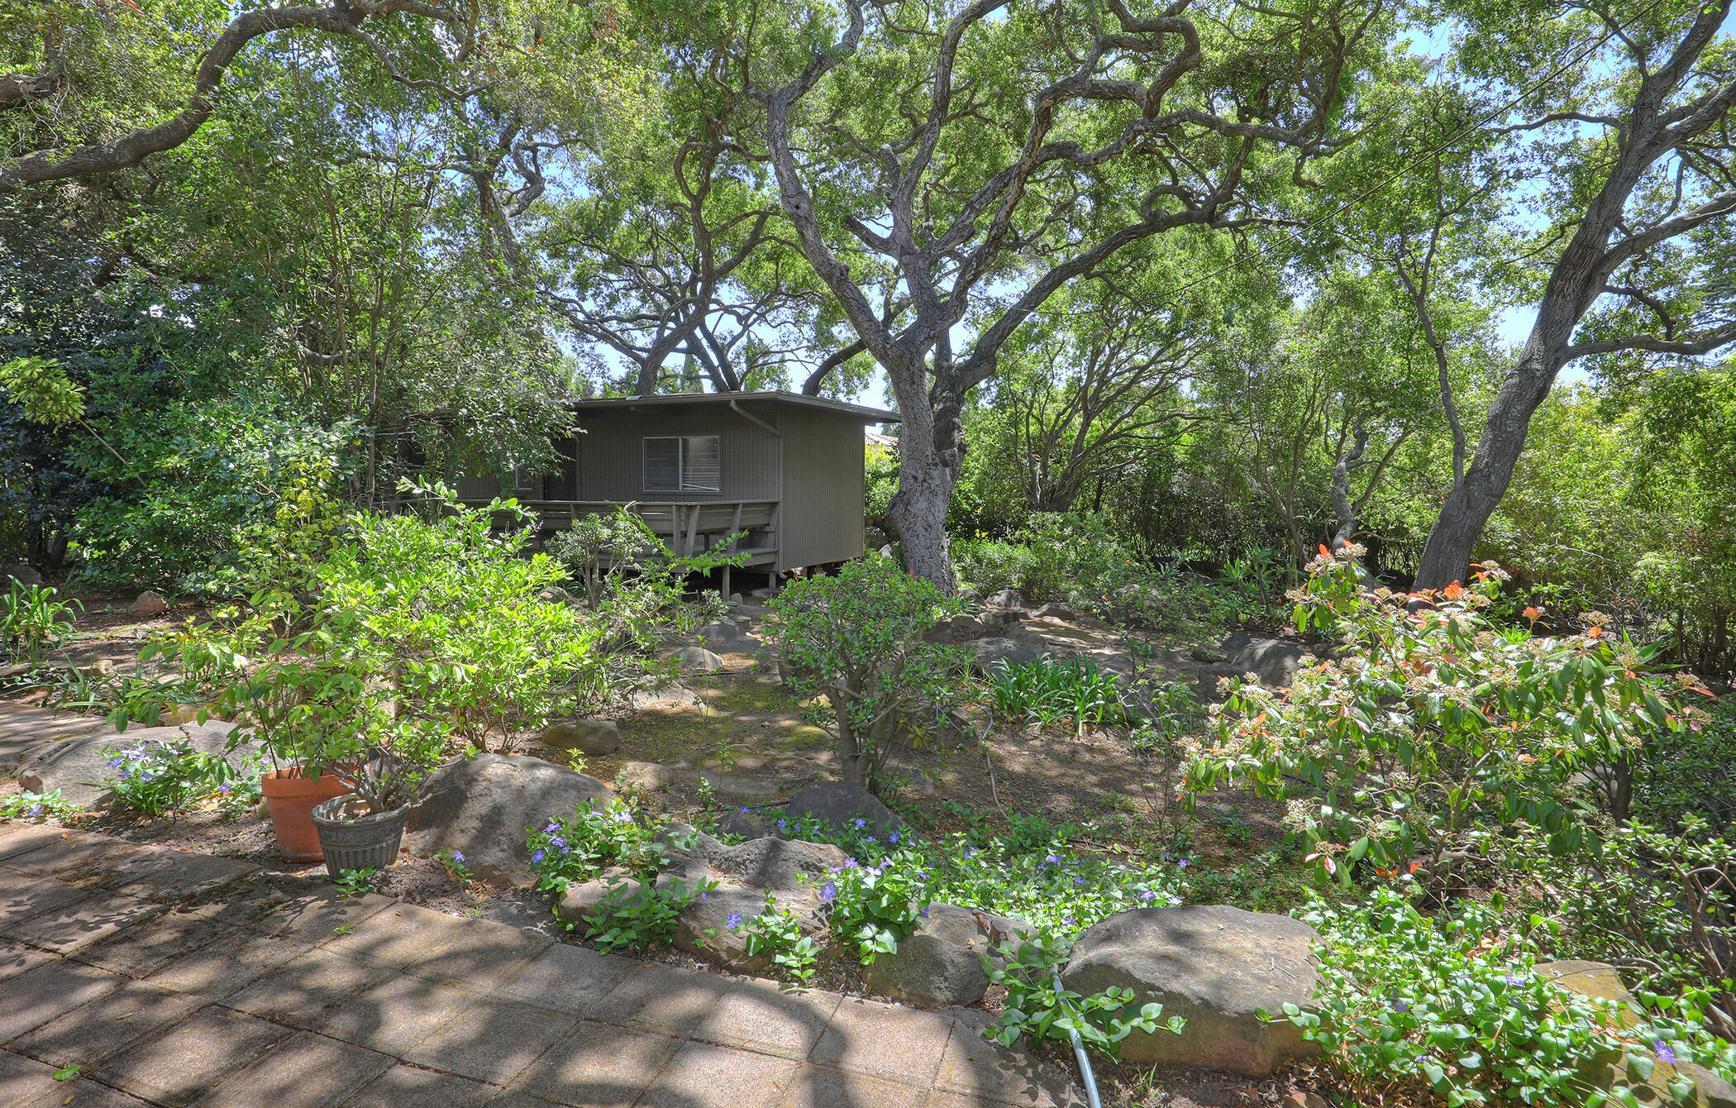
Gray house nestled beneath mature trees, with a raised entry deck and stone-edged garden path.
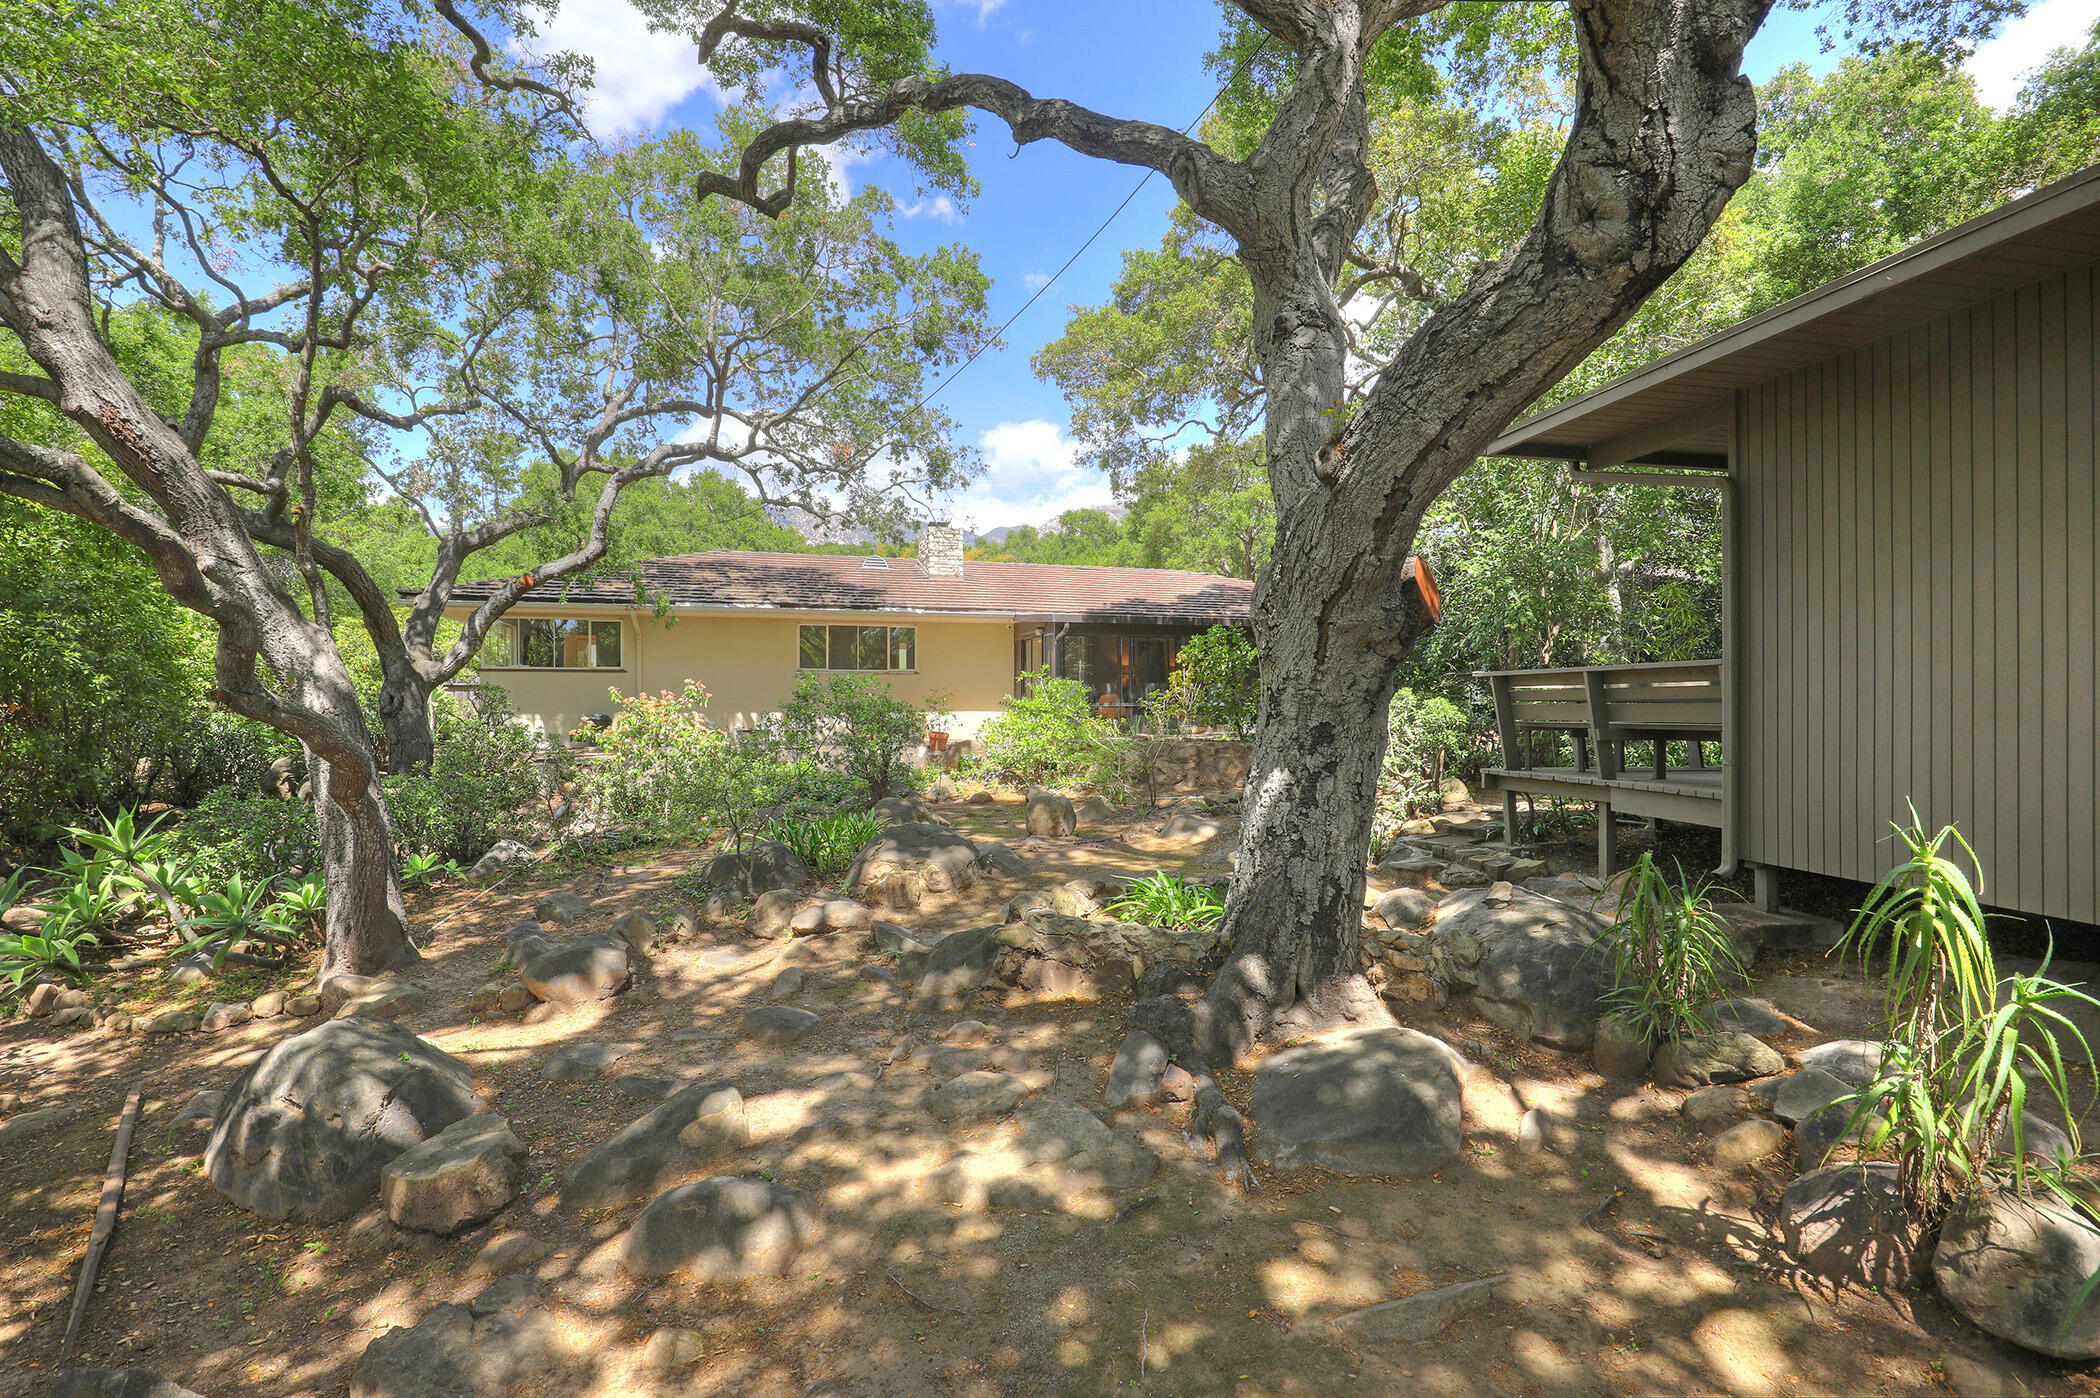
Single-story home framed by mature oak trees, with a rocky garden and raised deck.
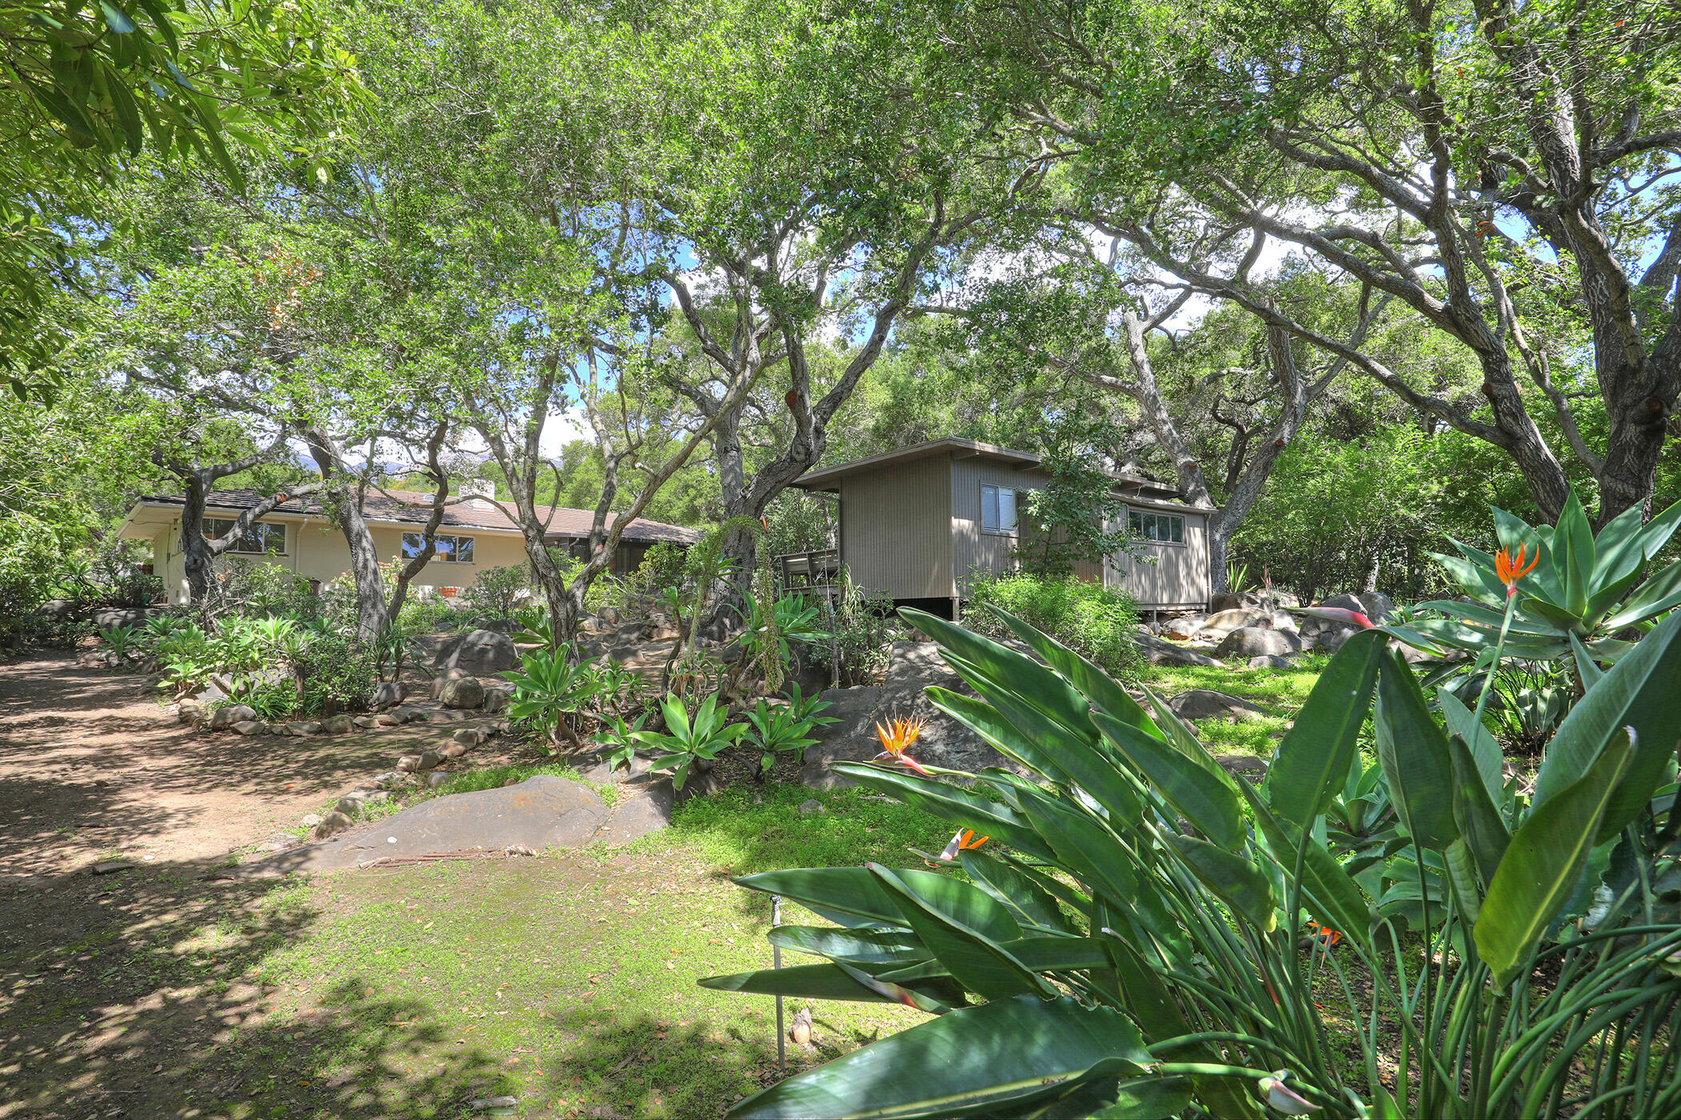
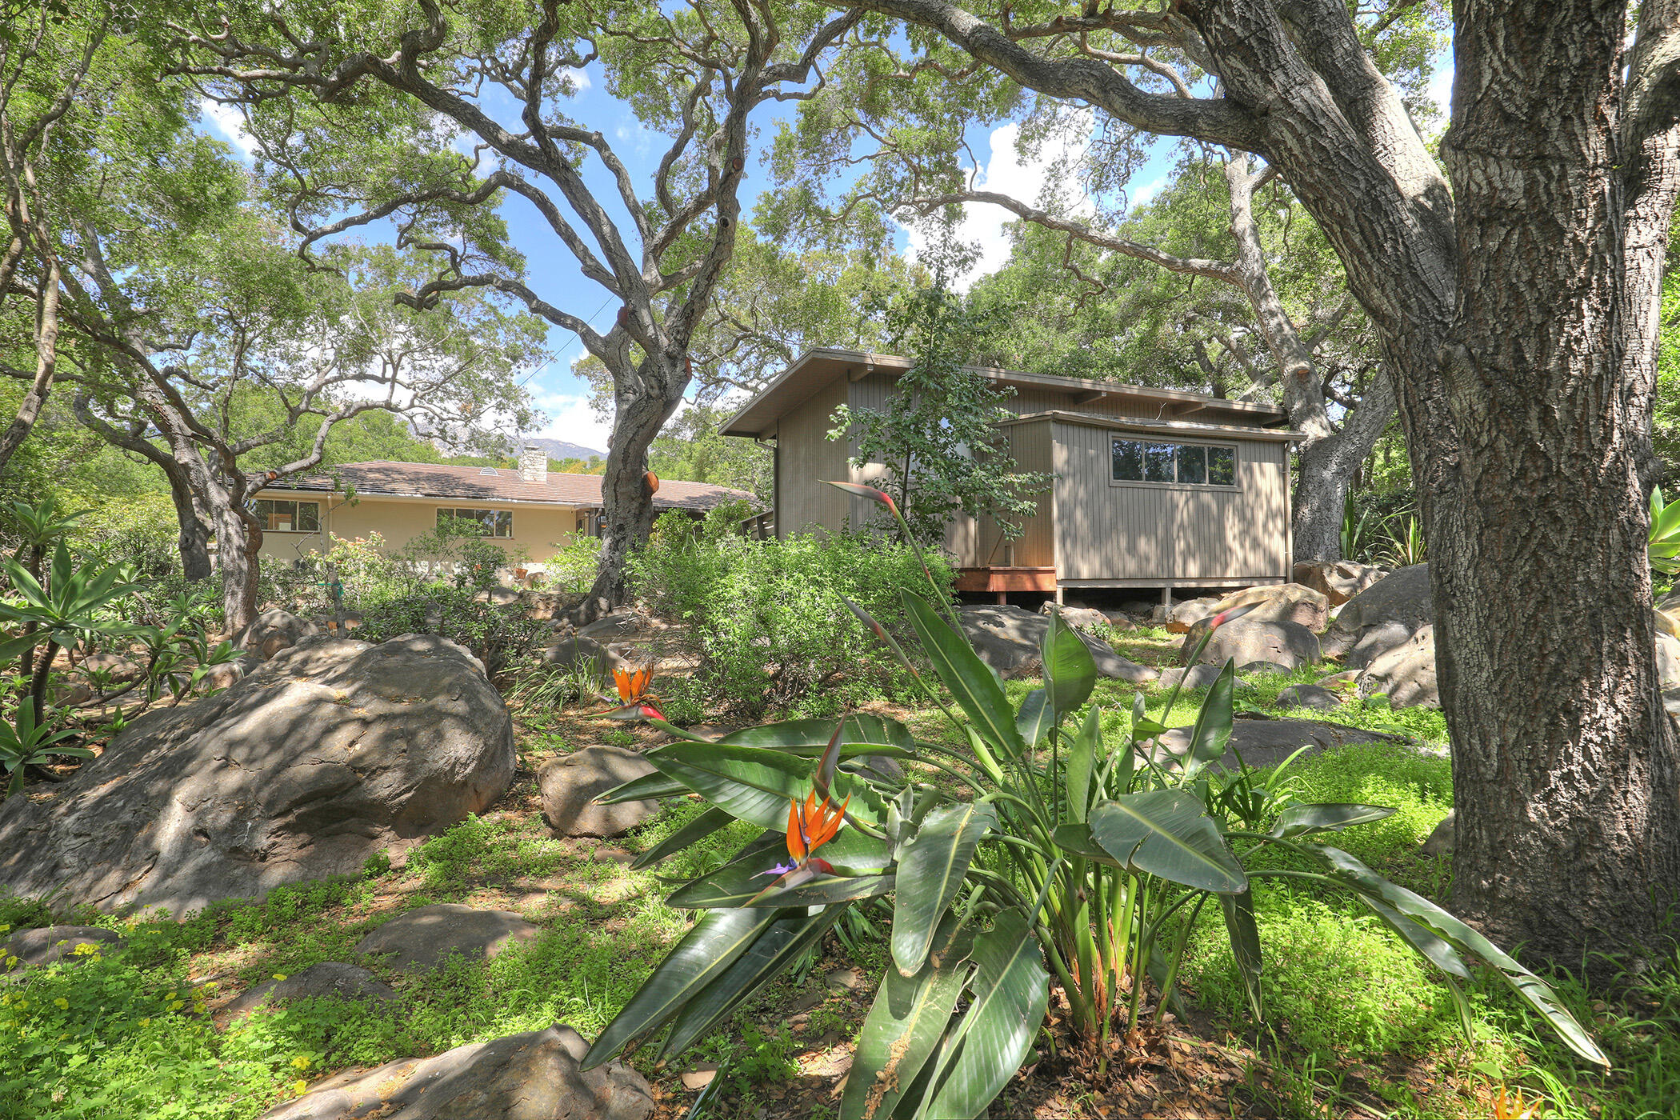
Home nestled among mature oak trees, rocks, and bird-of-paradise plants in a sunny garden.
Home nestled among mature oak trees, boulders, and bird-of-paradise plants.
A dark home sits among mature trees, with a raised deck and stone-edged garden beds.
SEE ALL PHOTOS
Single-story home with a broad concrete driveway beneath mature trees.
Single-story home and detached double garage beside a broad driveway under mature trees.
Living room with a dark sofa and wide sliding glass doors overlooking leafy greenery.
Staged living room with a stone fireplace, built-in shelves, and a gray sofa.
Living room with a gray sofa and wood coffee table beside wide sliding glass doors.
Dining room with a wooden table, ornate chandelier, built-in display shelves, and sliding doors to greenery.
Dining table set beneath a chandelier, with a stone fireplace and glass doors opening to greenery.
Staged sunroom with floor-to-ceiling windows overlooking a leafy garden.
Sunroom with floor-to-ceiling garden-view windows, a sitting area, and a long wood table.
Furnished sunroom with floor-to-ceiling windows, tiled floor, and modern lounge chairs overlooking greenery.
Kitchen with warm wood cabinetry, a long white island, dark wood floors, and windows overlooking greenery.
Kitchen with rich wood cabinets, a gas cooktop, and a wine-and-glass serving board on the island.
Bedroom with a white-quilted bed and corner windows overlooking leafy trees.
Furnished bedroom with a white bed and broad windows overlooking leafy trees.
Staged bedroom with a chunky white bedcover, patterned pillows, and a window overlooking leafy greenery.
Bathroom vanity with a round mirror, tiled counter, white sink, and orchid arrangement.
Walk-in closet with built-in shelves and drawers opening into a bedroom with a wide window.
Empty carpeted room with built-in shelving and drawers beside a wide window overlooking greenery.
Empty bedroom with built-in shelves, beige carpet, and a wide window overlooking leafy trees.
Empty bedroom with gray carpet, built-in shelves, and a wide window facing leafy trees.
Empty room with hardwood floors and two windows overlooking greenery.
Empty room with hardwood flooring, two windows, and a blue glass pendant light.
Tiled room with a refrigerator and open wood-framed glass doors to a brick patio.
Empty kitchen with light wood cabinets, a tiled counter and sink, and tan tile flooring.
Laundry room with washer and dryer, garden-facing windows, and open storage shelves.
Bathroom with a frosted-glass shower door, tiled bathtub surround, and framed fish artwork.
Bathroom vanity with a wood cabinet, tiled countertop, large mirror, and wide window with blinds.
Bathroom with white vanity, tiled shower, wood-plank ceiling, and window overlooking greenery.
Vacant room with a wood-beamed ceiling, skylight, and refrigerator.
Gray house nestled beneath mature trees, with a raised entry deck and stone-edged garden path.
Single-story home framed by mature oak trees, with a rocky garden and raised deck.
Home nestled among mature oak trees, rocks, and bird-of-paradise plants in a sunny garden.
Home nestled among mature oak trees, boulders, and bird-of-paradise plants.
A dark home sits among mature trees, with a raised deck and stone-edged garden beds.
Courtesy of Michael Agnoli, Sun Coast Real Estate
Sold

840 Mission Canyon Road

840 Mission Canyon Road, SANTA BARBARA, CA 93105

$2,400,000
Mission Canyon Retreat! Welcome to this prime single-level home in the heart of Mission Canyon. With 6 bedrooms and 3 bathrooms, there's plenty of space for family, guests, or a home office. The kitchen has been tastefully updated and opens to a formal dining area--perfect for gatherings and everyday meals alike. The spacious primary suite offers a peaceful retreat with a walk-in closet and dual sinks. The fresh carpet and paint throughout give the home a bright, clean feel. A detached 2-car garage adds convenience, while the separate studio offers endless possibilities--think guest space, gym, or creative studio. Outside, the expansive yard feels like your own private park like setting, complete with mature Oak trees and room to relax or entertain. It's a rare find in an ideal Mission Canyon locationpeaceful, spacious, and just minutes to everything downtown Santa Barbara has to offer.

6
beds

4
baths

2,513 Sq.Ft. LIVING AREA

0.54 Acres lot

Chris Agnoli

Chris Agnoli

Features & Amenities

Interior

  • total bedrooms6
  • Total bathrooms4
  • full bathrooms4
  • Laundry room Laundry Room
  • Flooring Carpet, Hardwood
  • Fireplace Living Room
  • APPLIANCES Refrigerator, Built-In Gas Range, Dishwasher, Dryer, Microwave, Washer

Area & Lot

  • Status Sold
  • Date Sold September 24, 2025
  • Living Area2,513 Sq.Ft.
  • Total Area2,513 Sq.Ft.
  • Lot Area0.54 Acres
  • MLS® ID25-1392
  • TypeResidential
  • YEAR BUILT1953
  • View DescriptionWooded
  • Elementary SchoolRoosevelt
  • Middle SchoolS.B. Jr.
  • High SchoolS.B. Sr.

Exterior

  • water SourceSB Wtr
  • roofMetal
  • lot featuresLevel, Rolling Slope
  • parkingDetached
  • HEAT TYPEForced Air
  • SubstructureMixed
  • other exterior FeaturesWooded, Fenced: BCK

Financial

  • Sales Price$2,400,000
  • Zoning R-1

Work With Michael

Connect with Michael Agnoli for trusted local insight, strategic guidance, and a competitive edge in Santa Barbara’s market, whether buying, selling, or investing.

Follow Me on Instagram