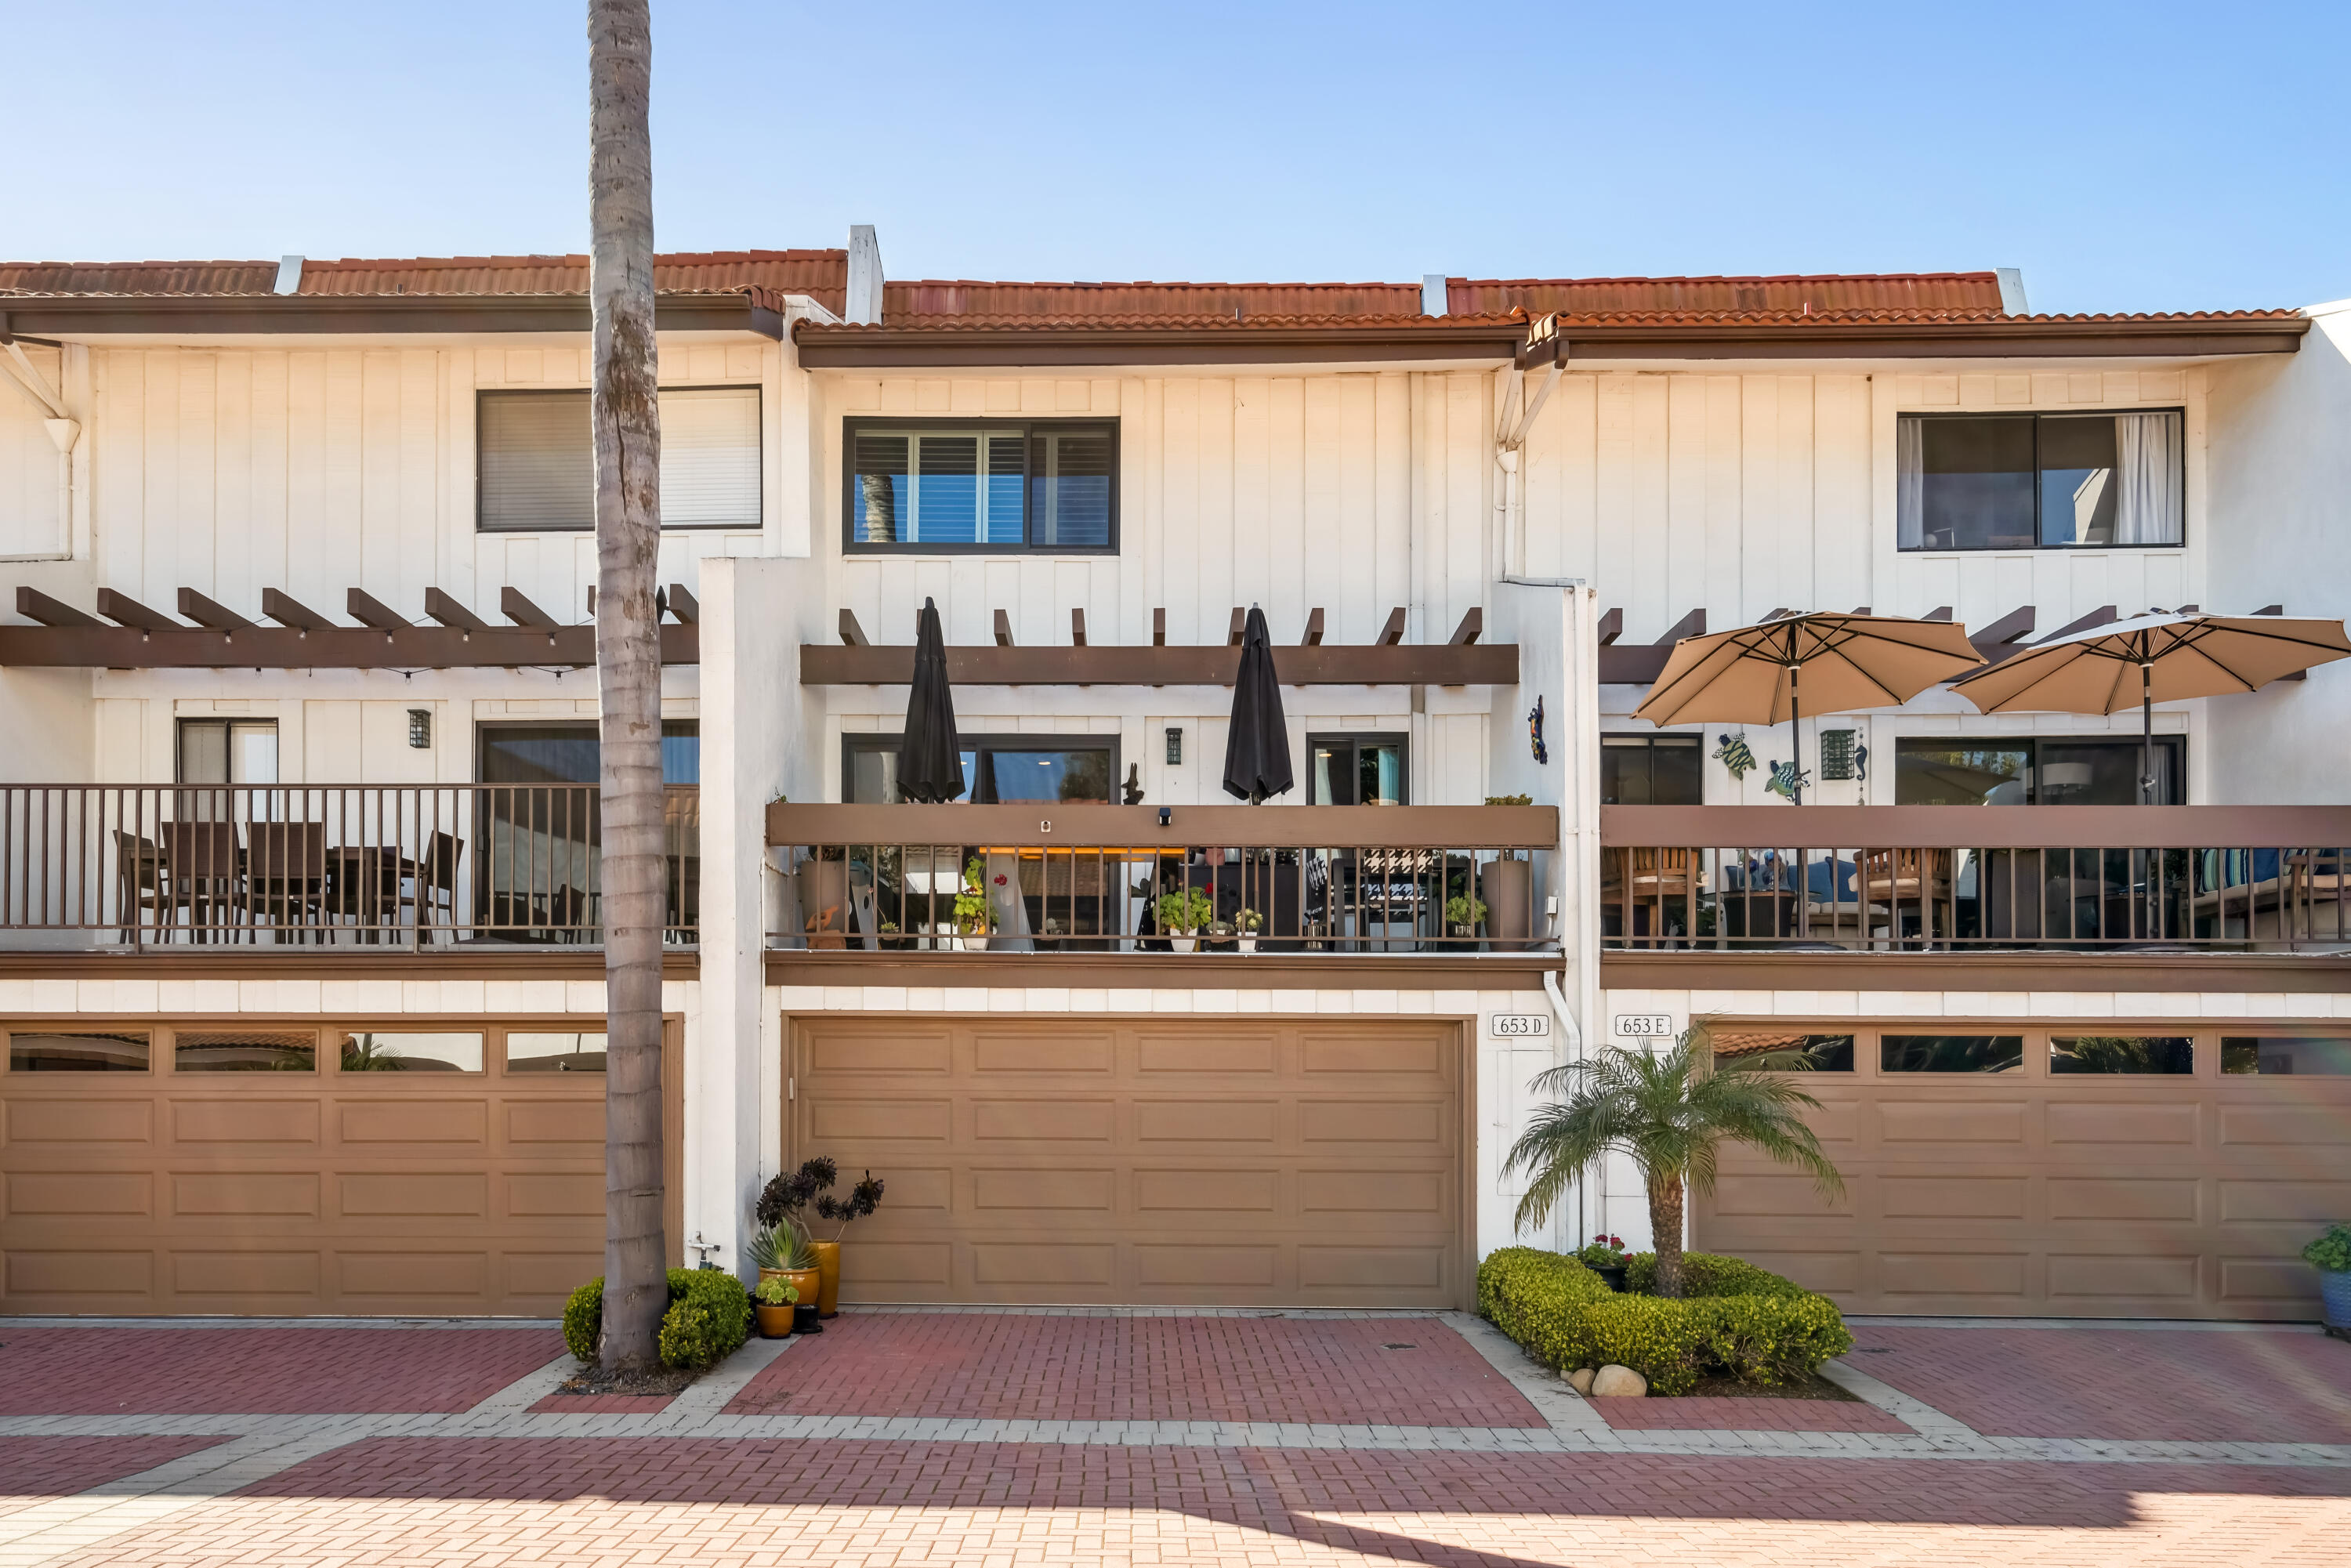
Two-story condominium exterior with brown garage doors, furnished balconies, and a palm-lined brick driveway.
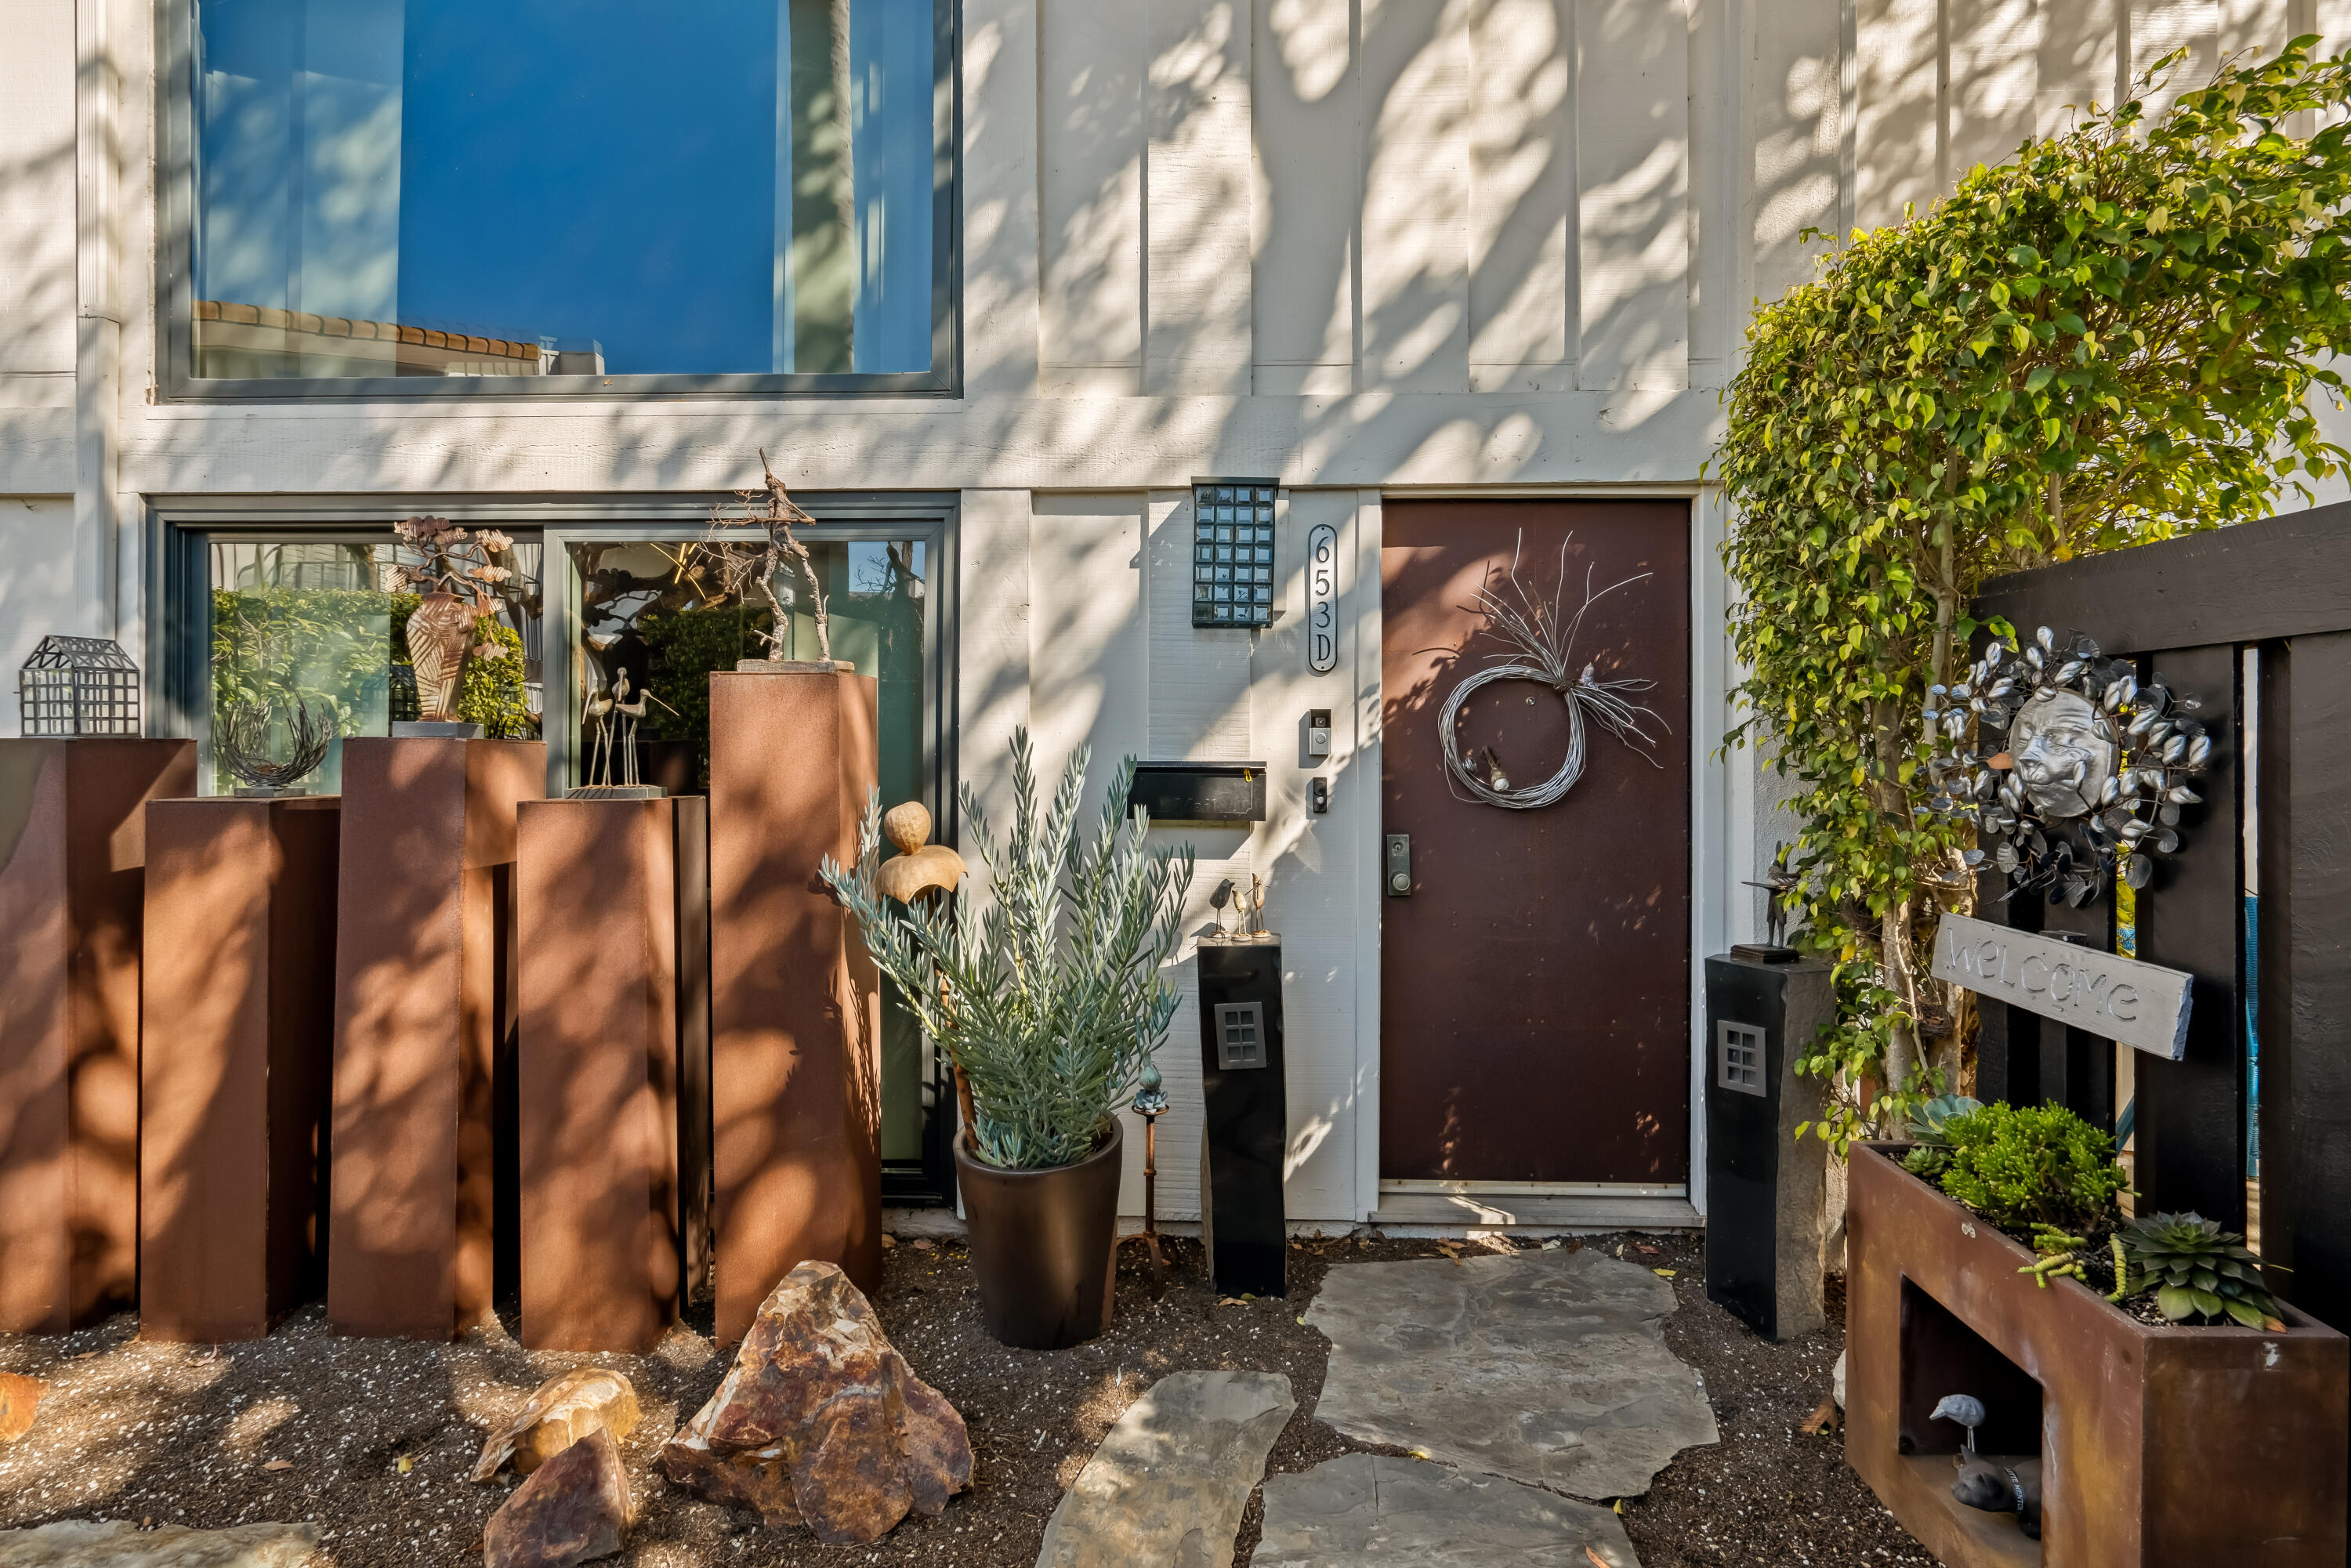
Home entrance with a brown door, stone walkway, rust-colored planters, and greenery.
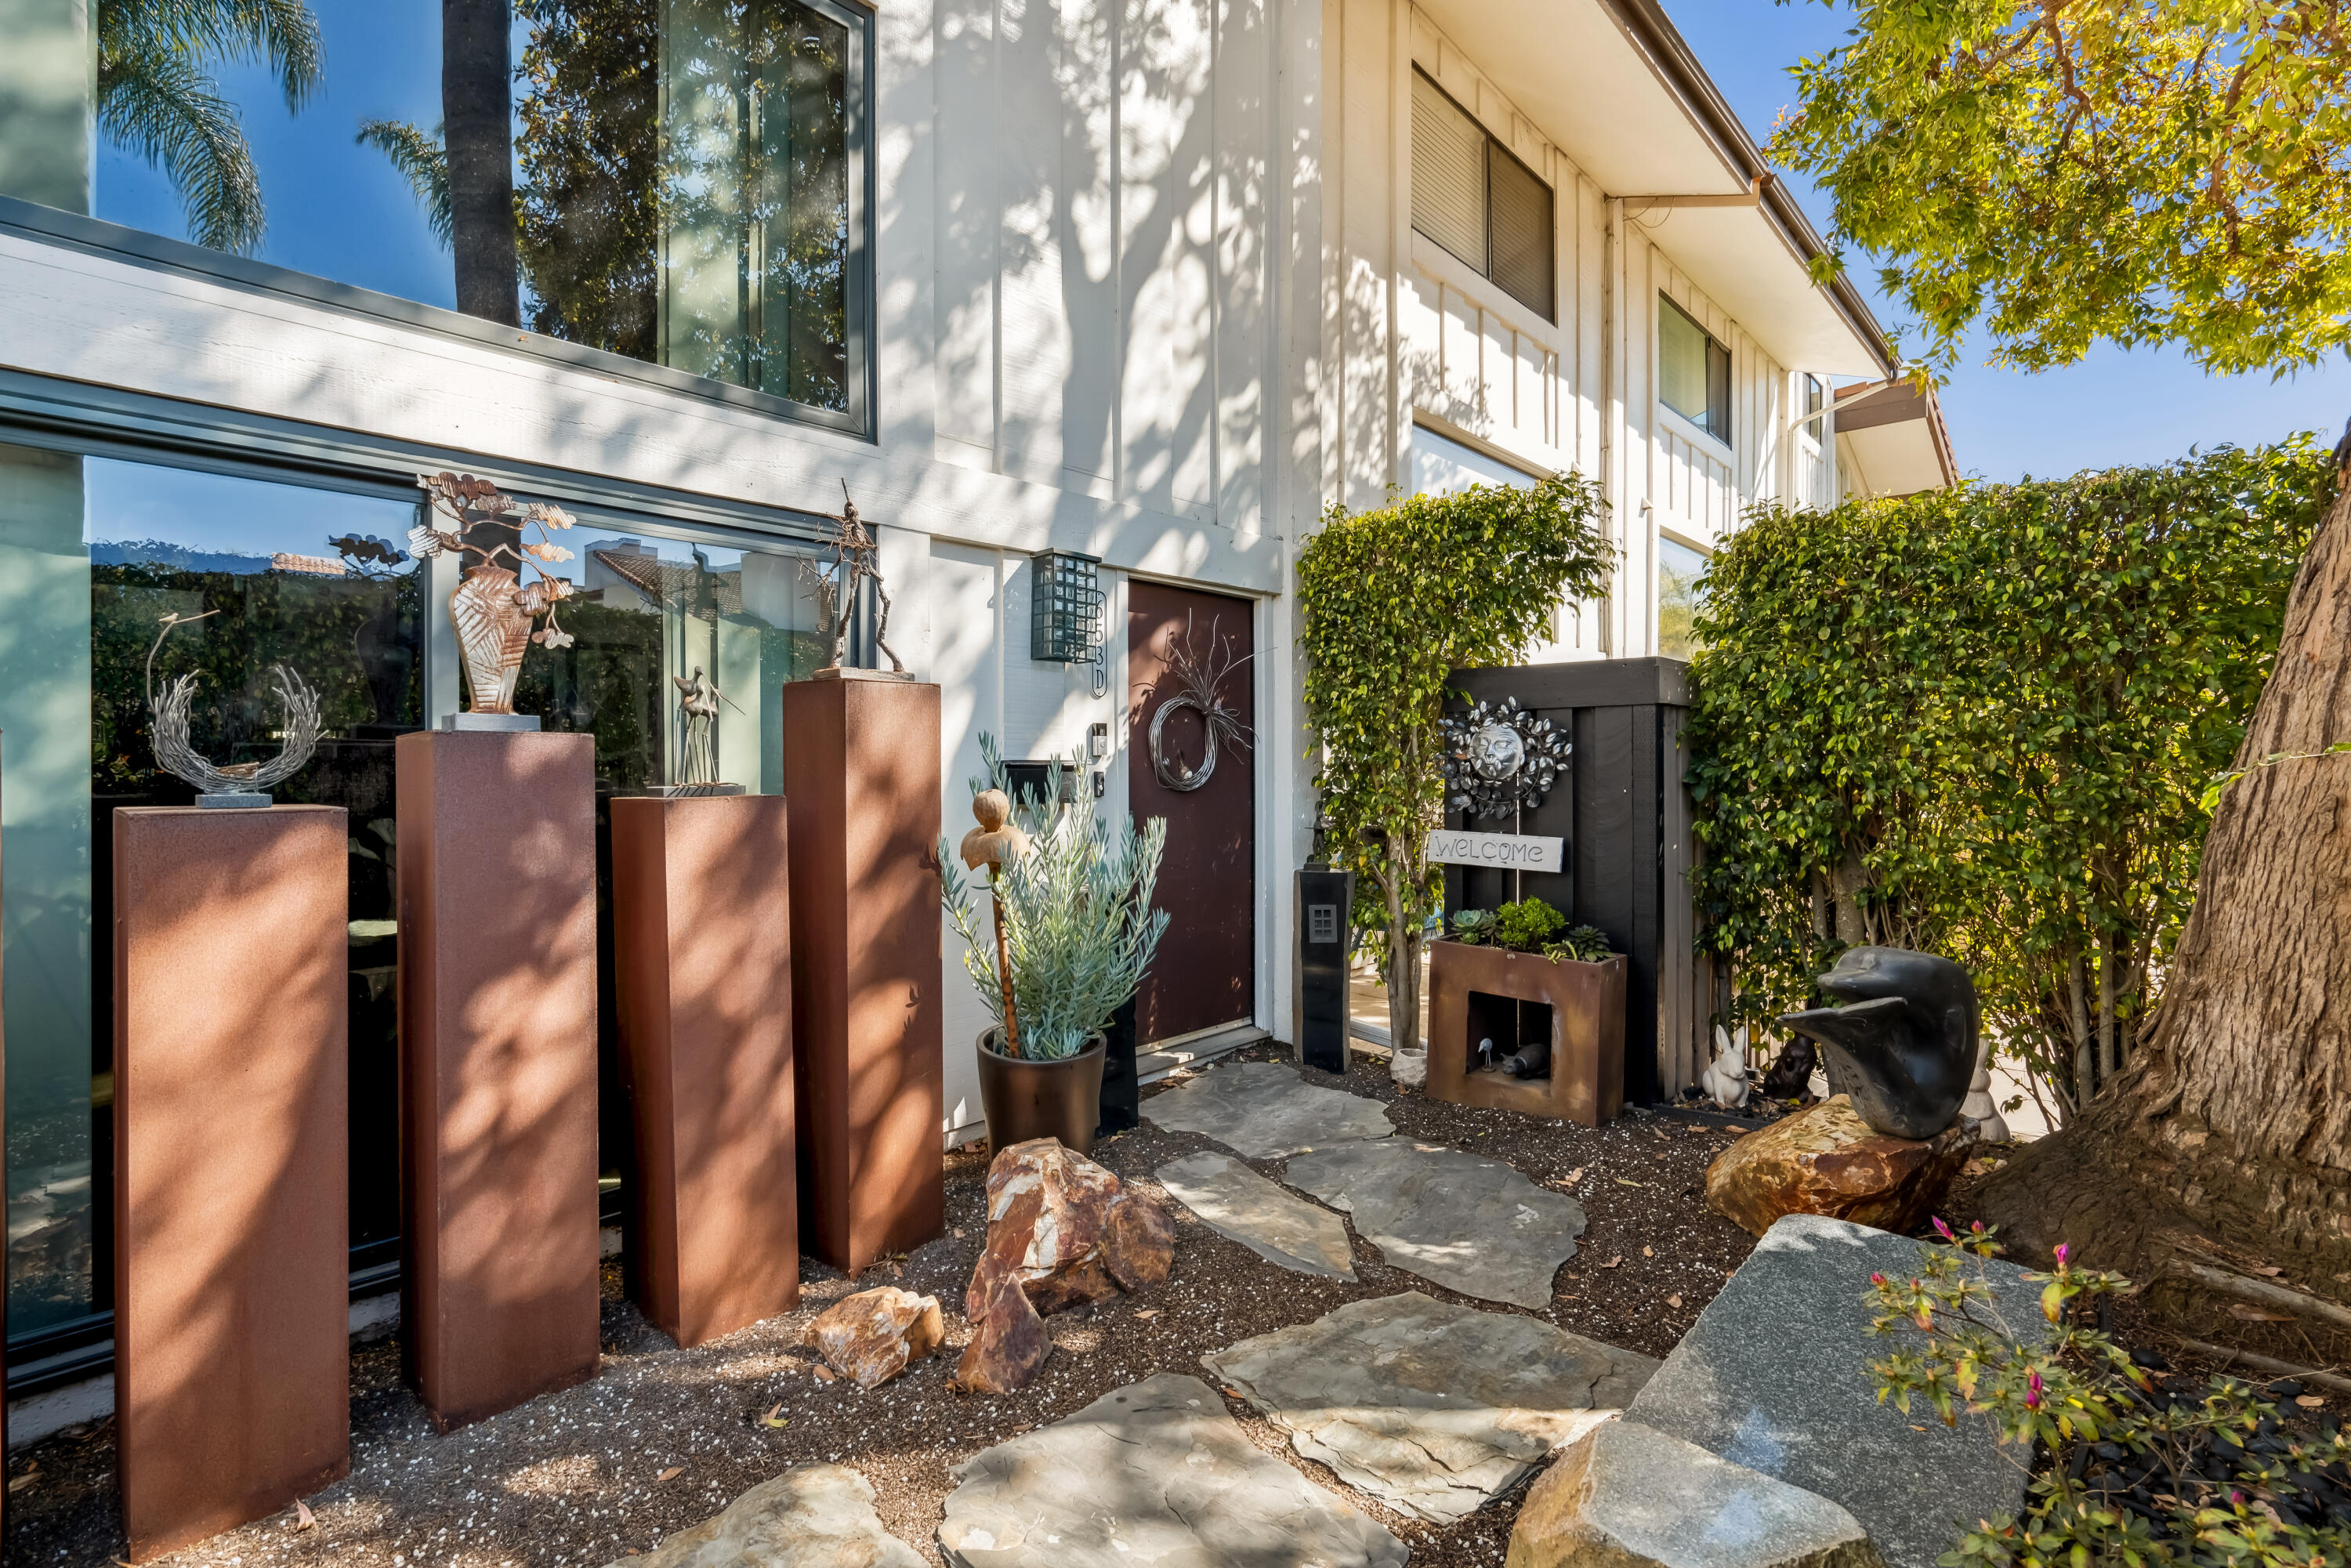
Residence entrance with a stone path, metal garden sculptures, clipped hedges, and a large shade tree.
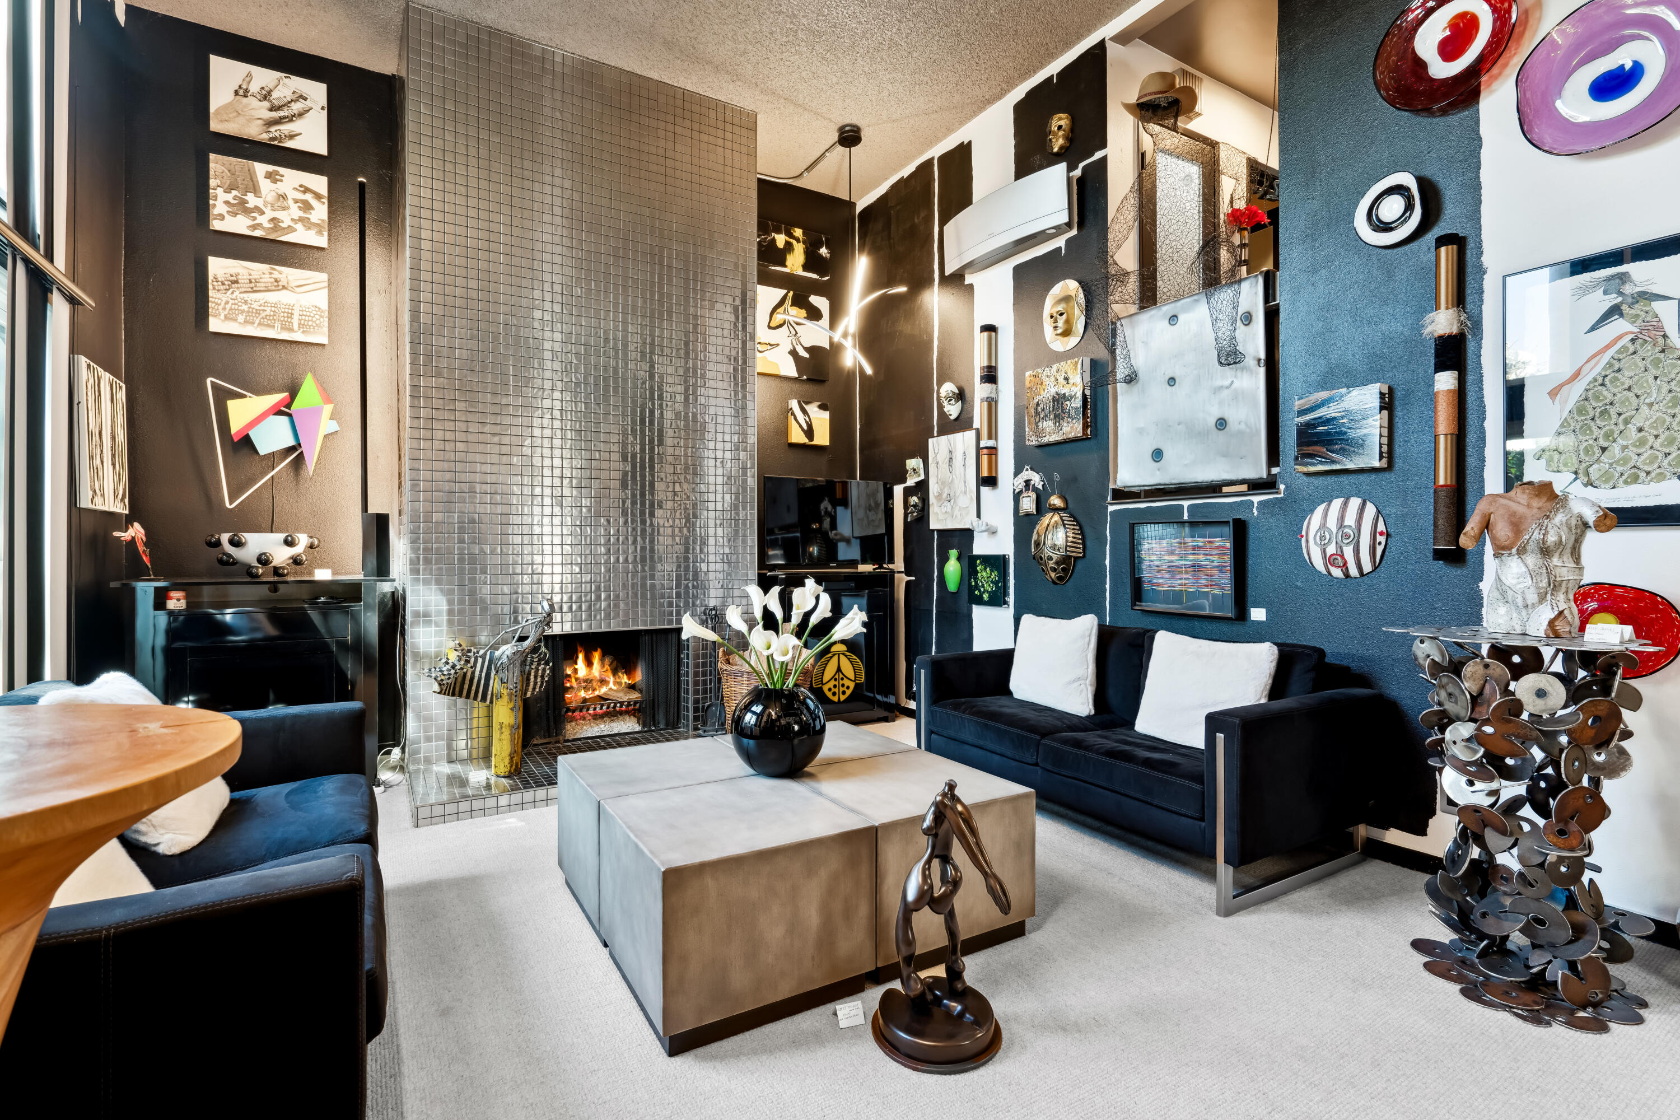
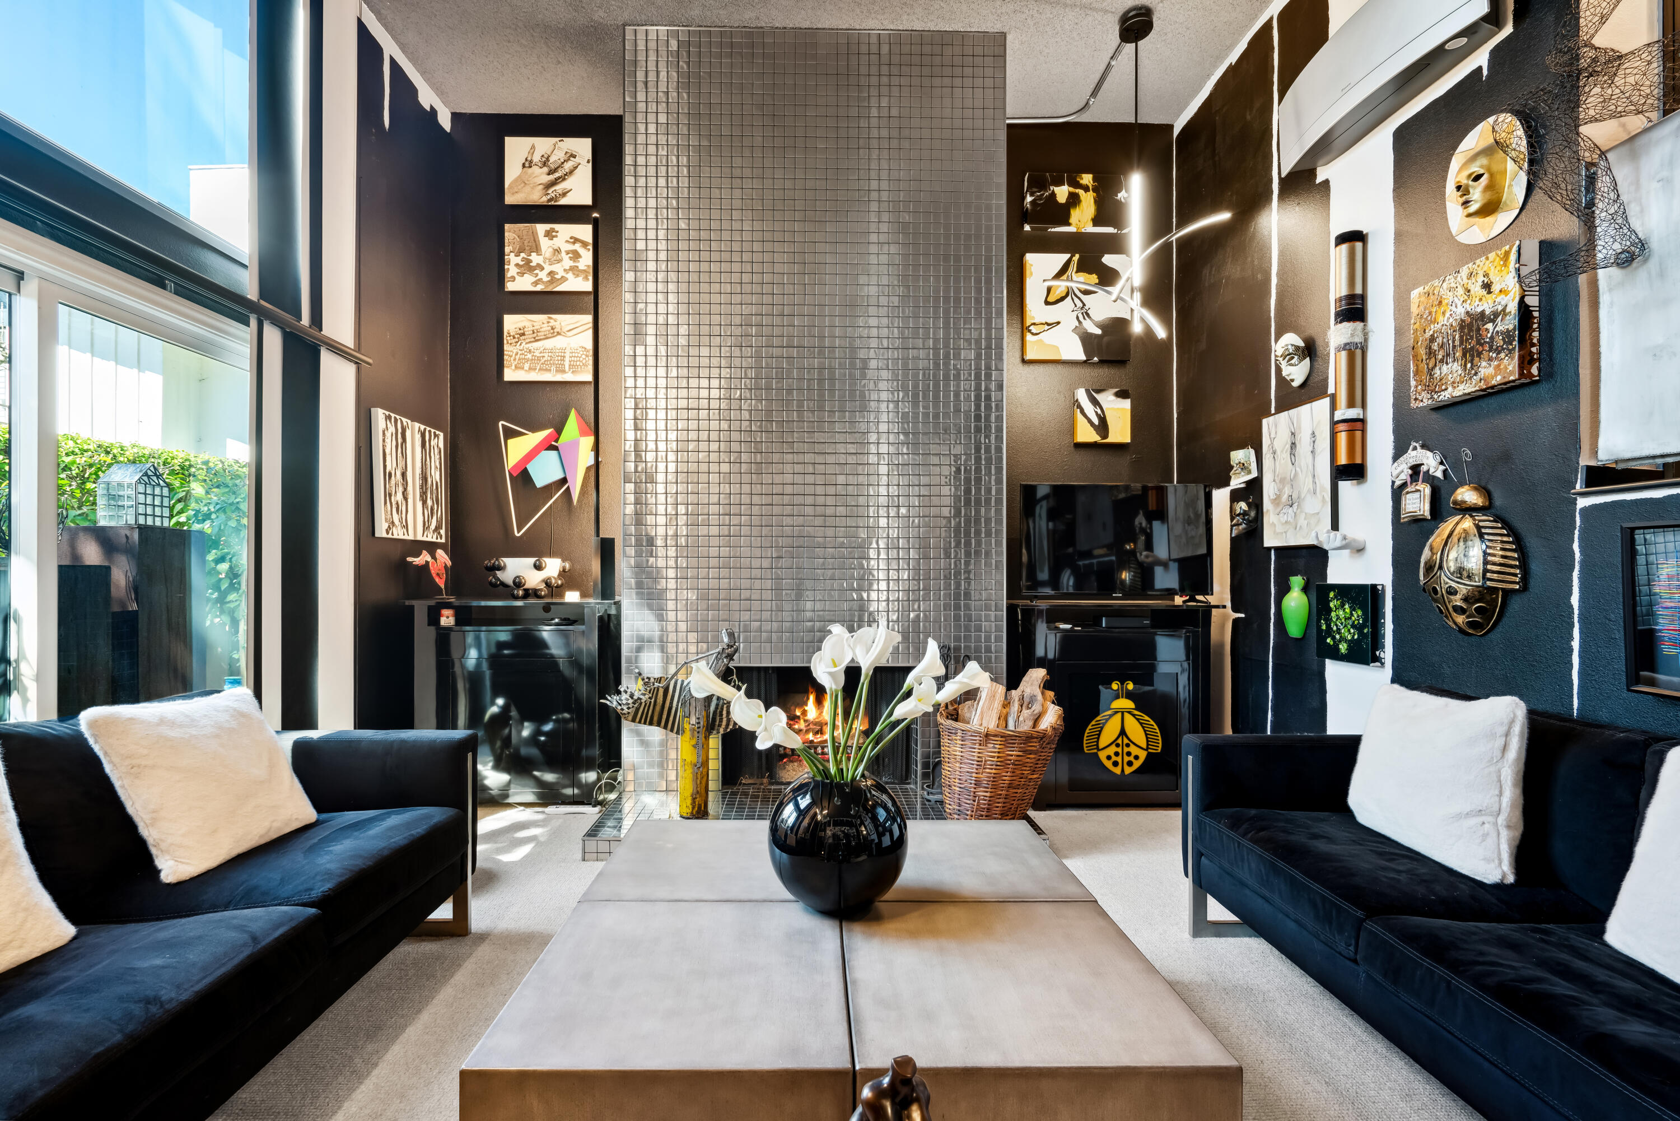
Living room with a tiled fireplace, black sofas, and eclectic art and sculptures.
Living room with a tall tiled fireplace, black sofas, calla lilies, and eclectic art.
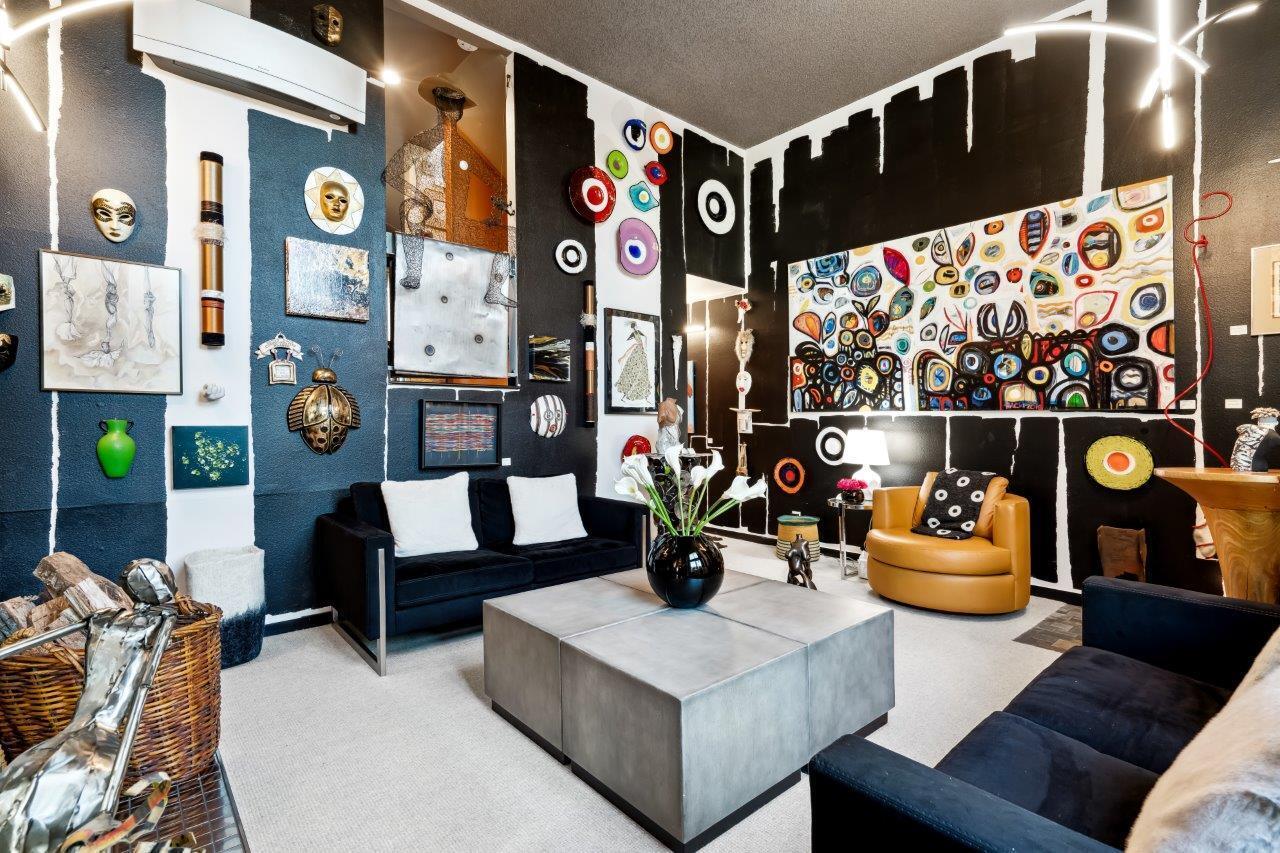
Eclectic living room with colorful wall art, dark sofas, and a caramel leather armchair.
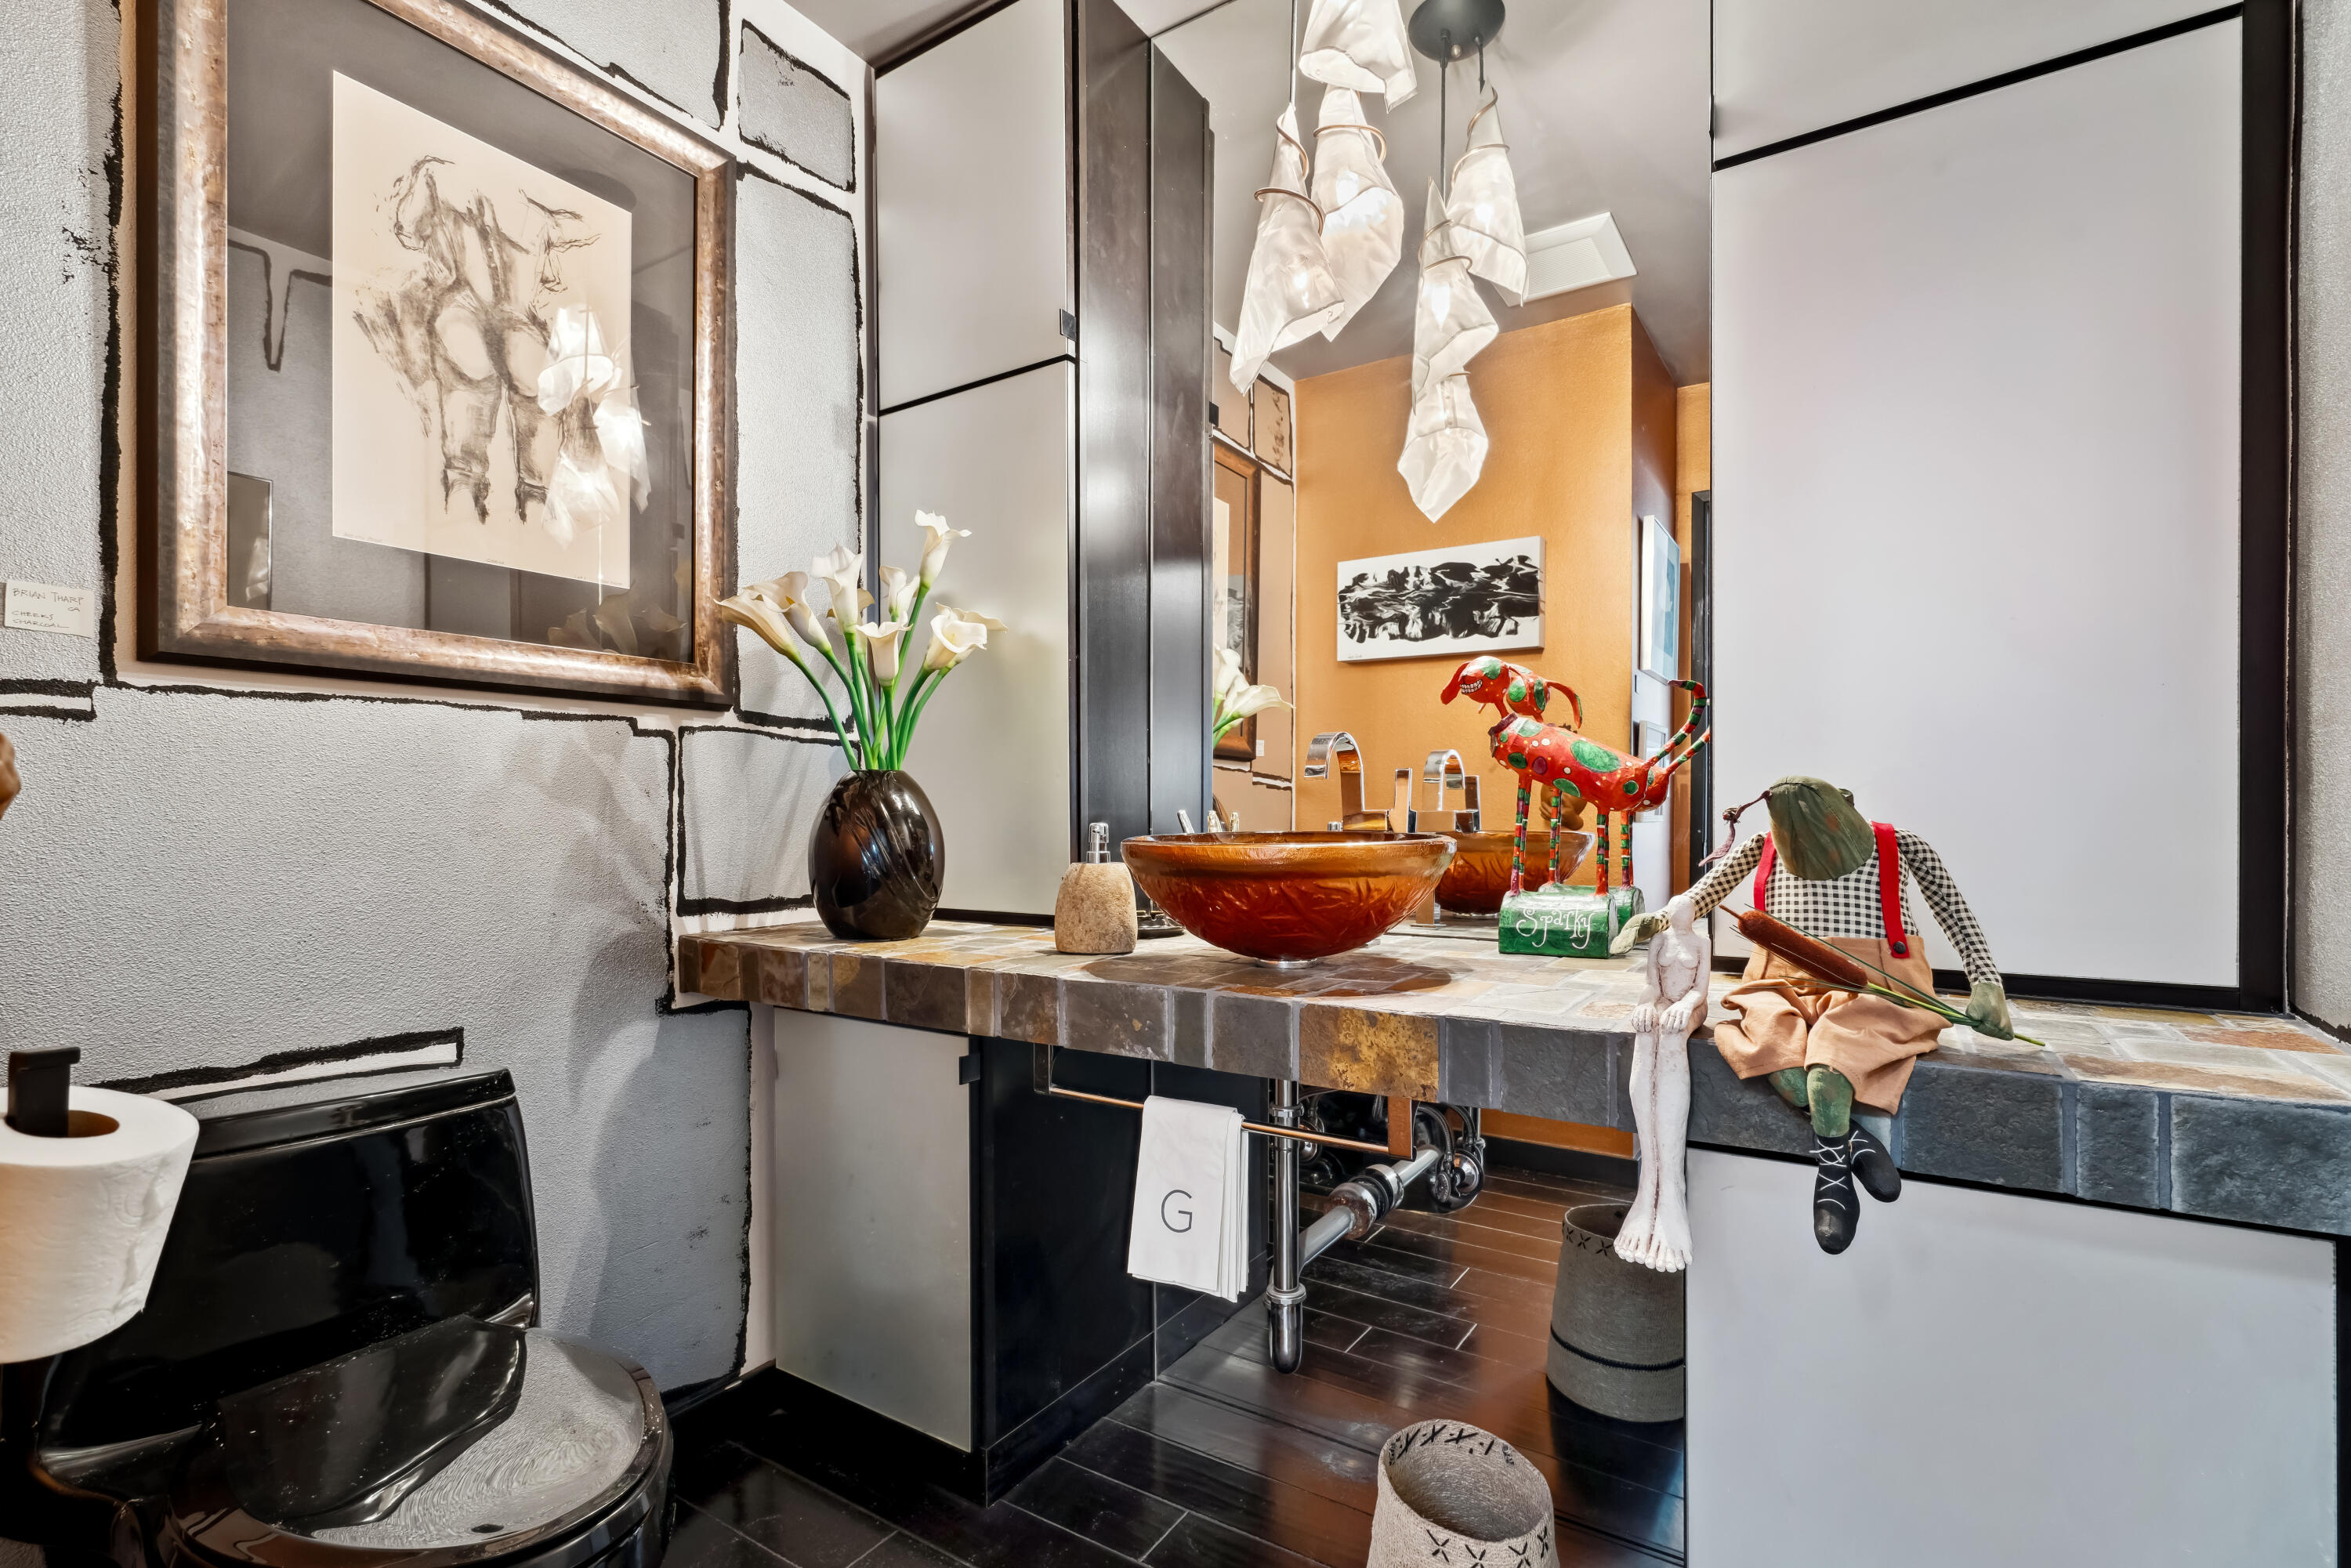
Bathroom vanity with a copper vessel sink, tiled counter, large mirrors, and colorful figurines.
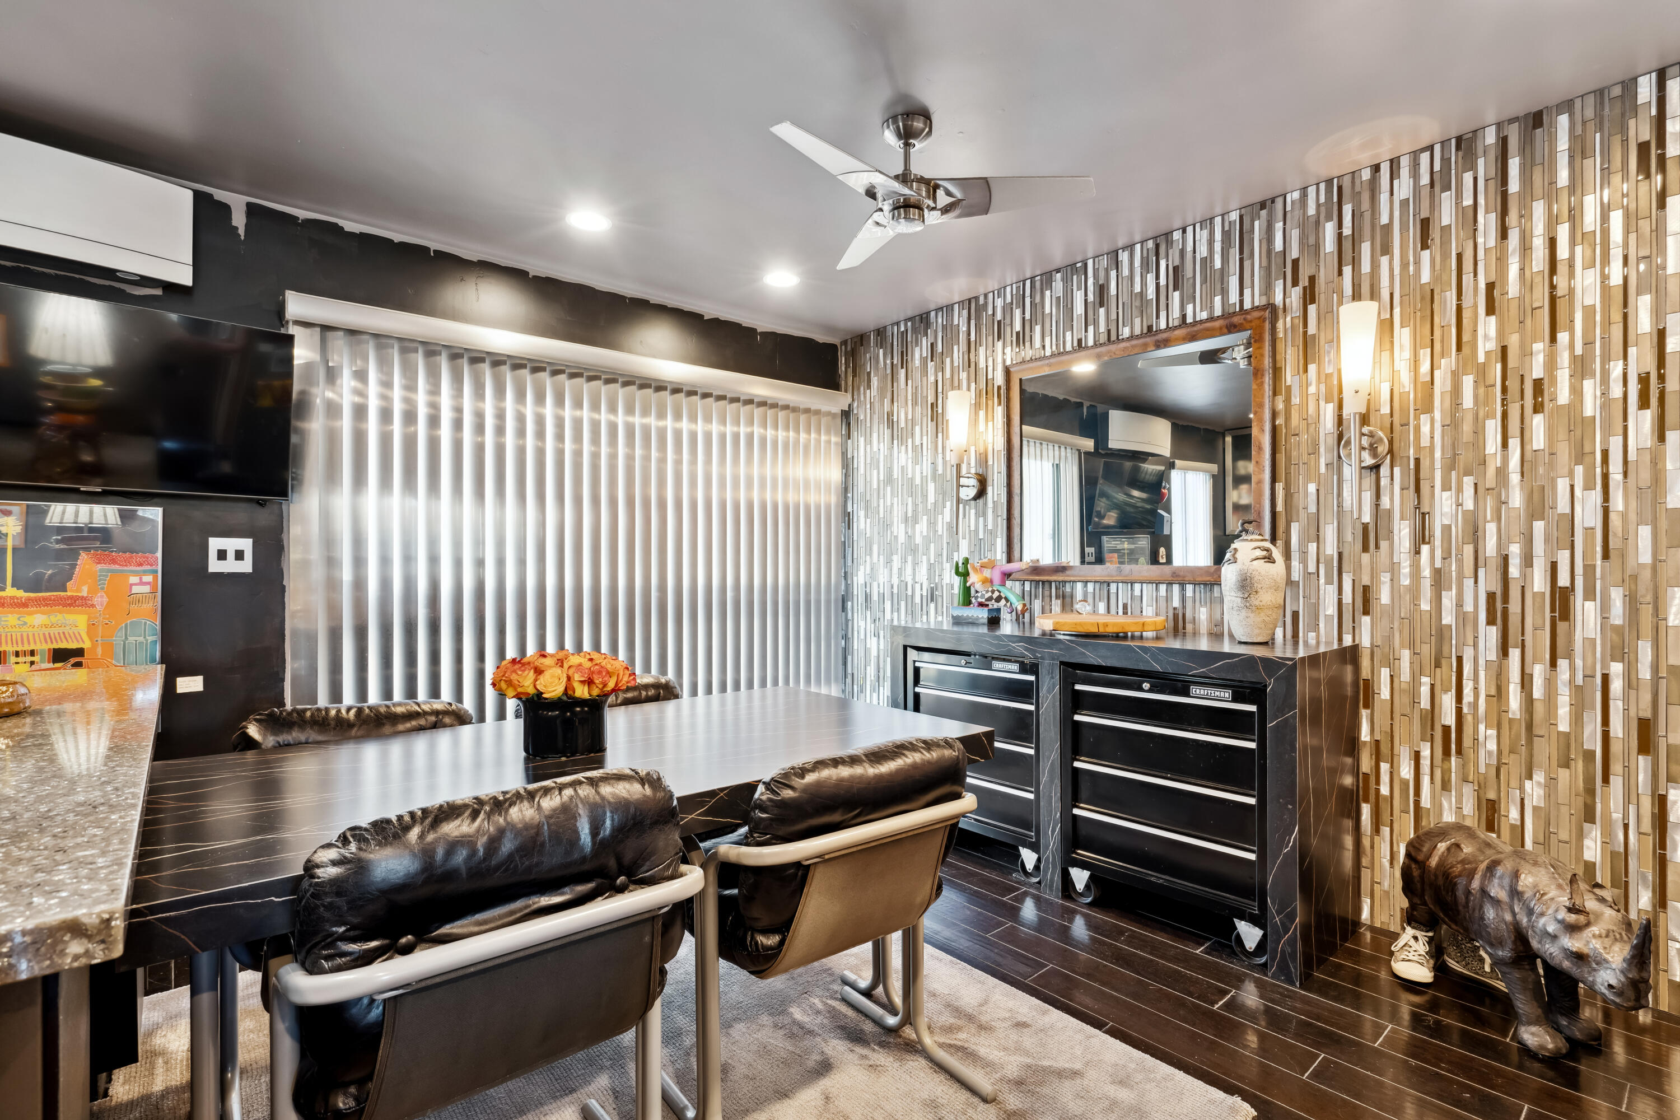
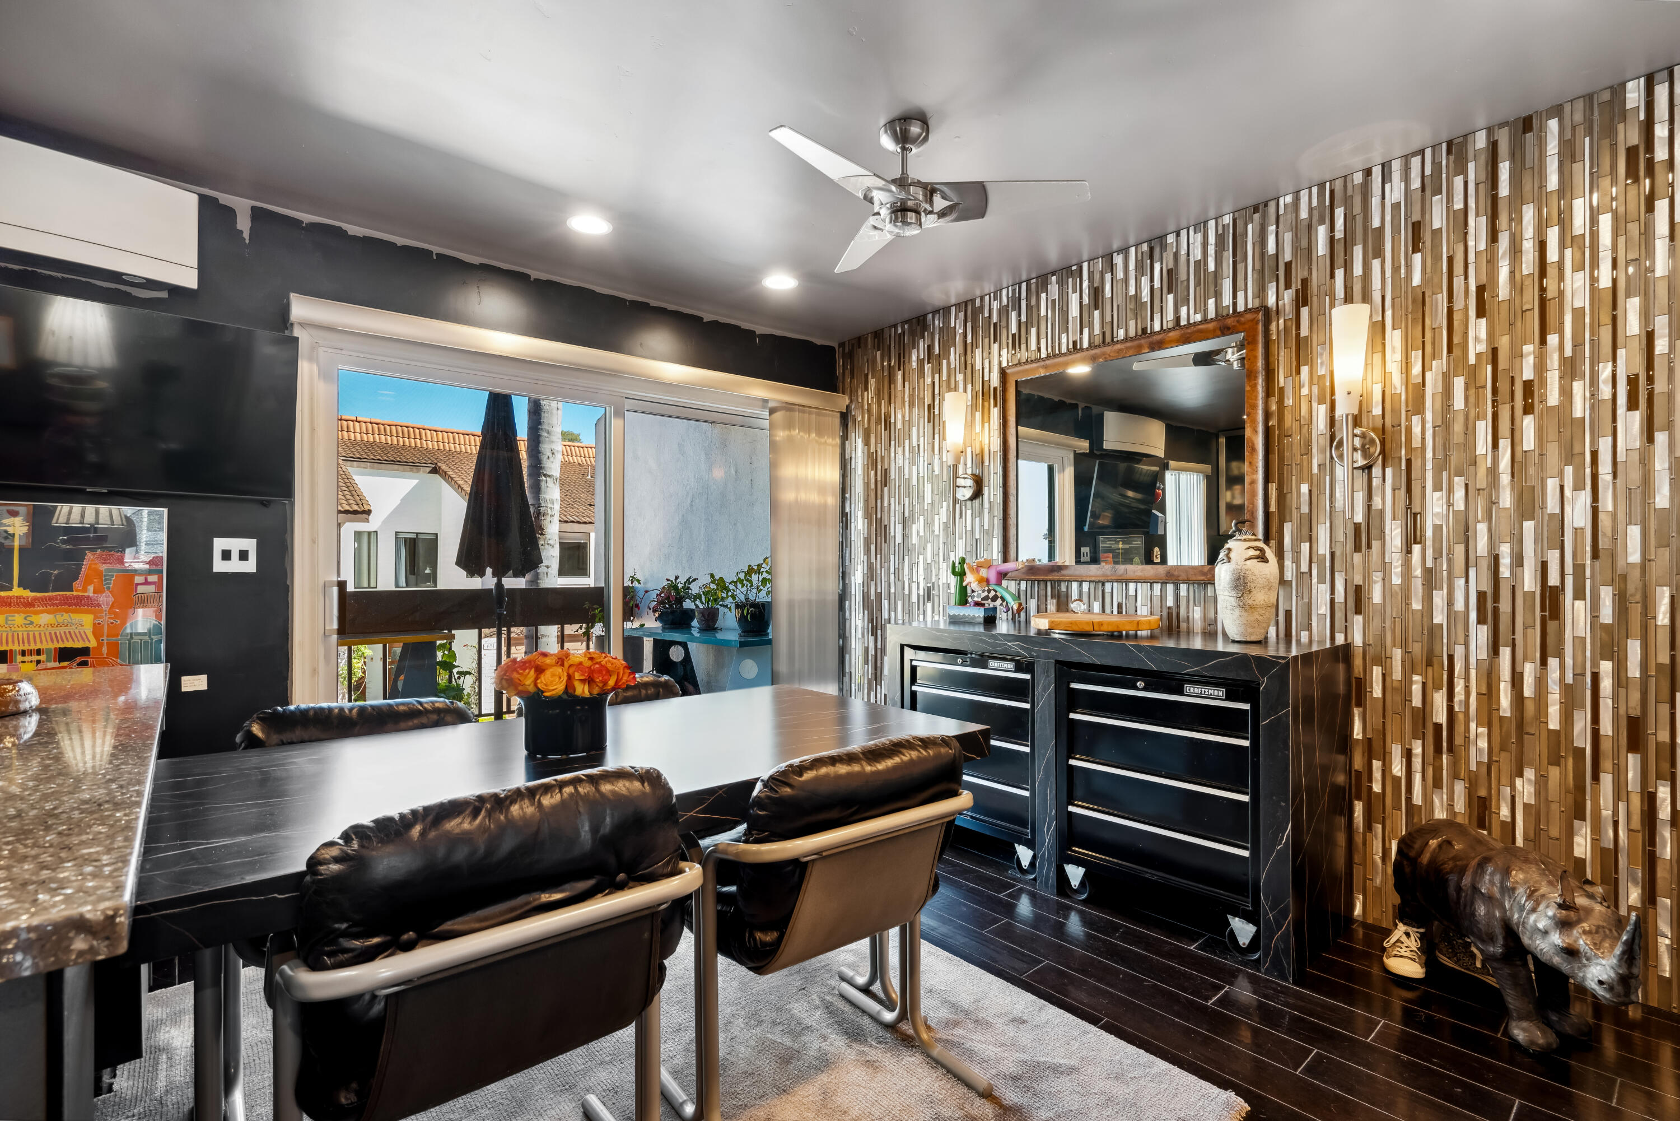
Dining area with a black stone table, leather chairs, and rolling cabinets against a metallic tile wall.
Dining and entertaining area with a dark table, black tool cabinets, tiled accent wall, and balcony doors.
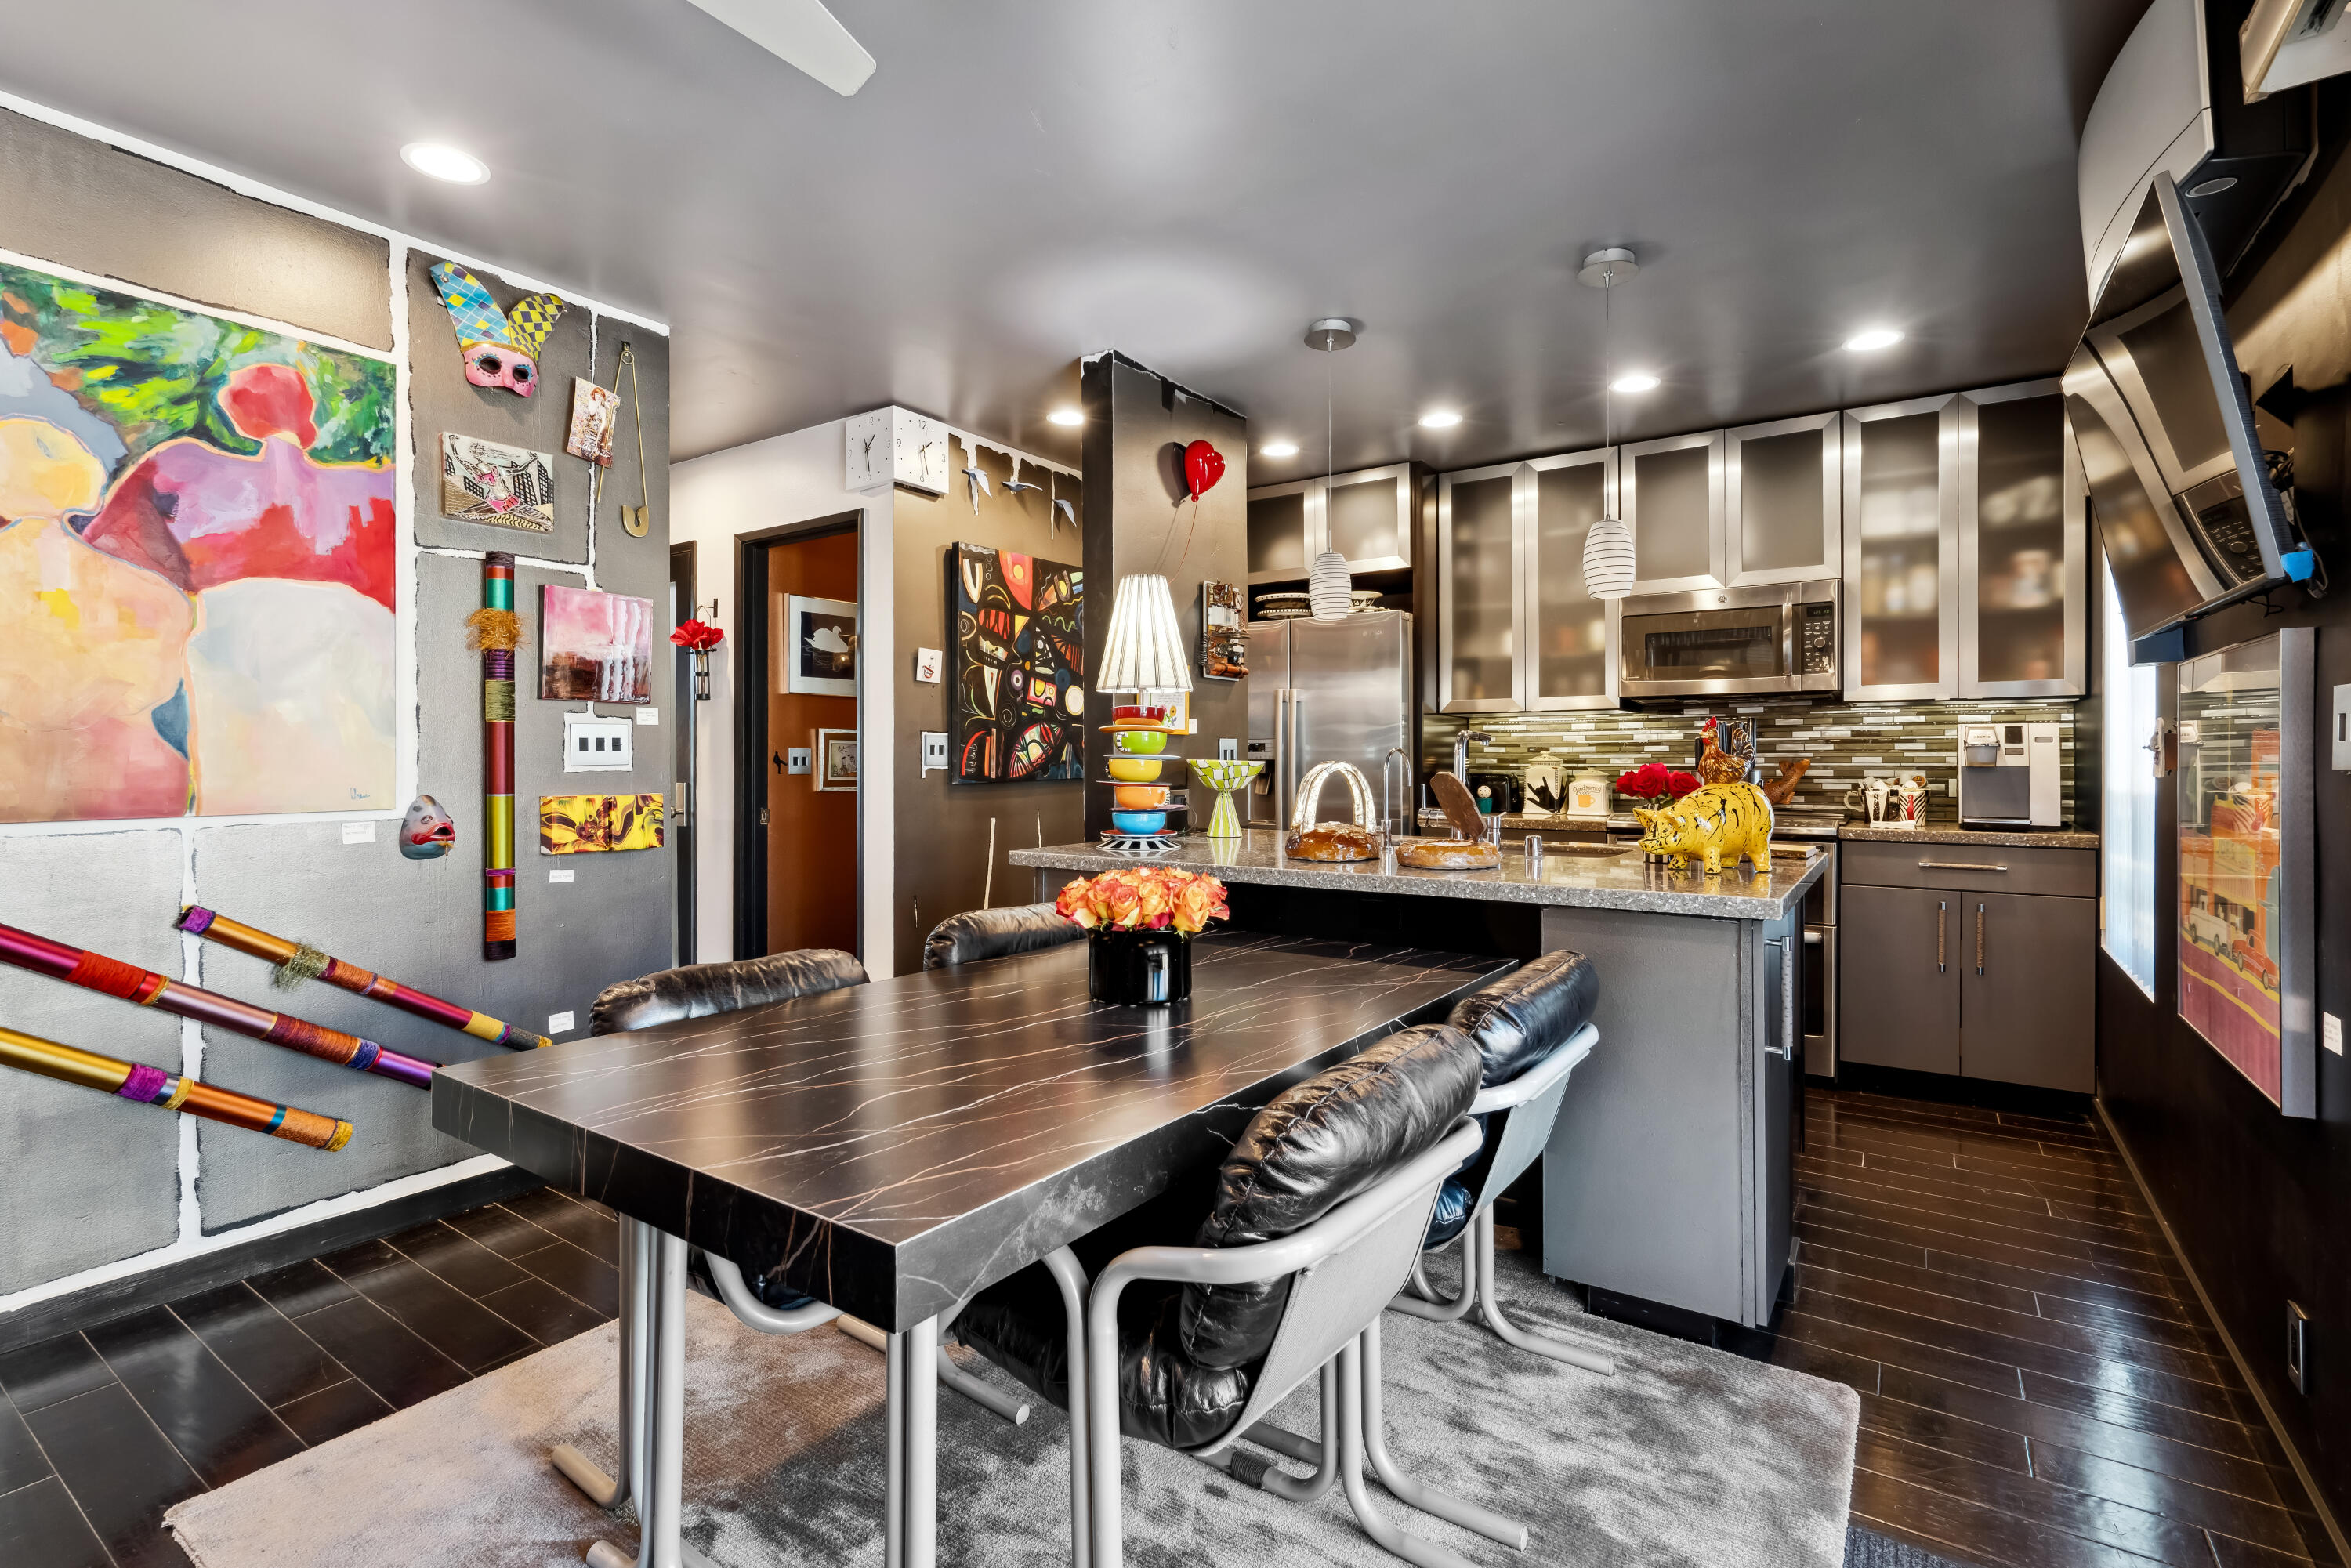
Modern kitchen with stainless appliances, a stone island, and colorful artwork beside a marble dining table.
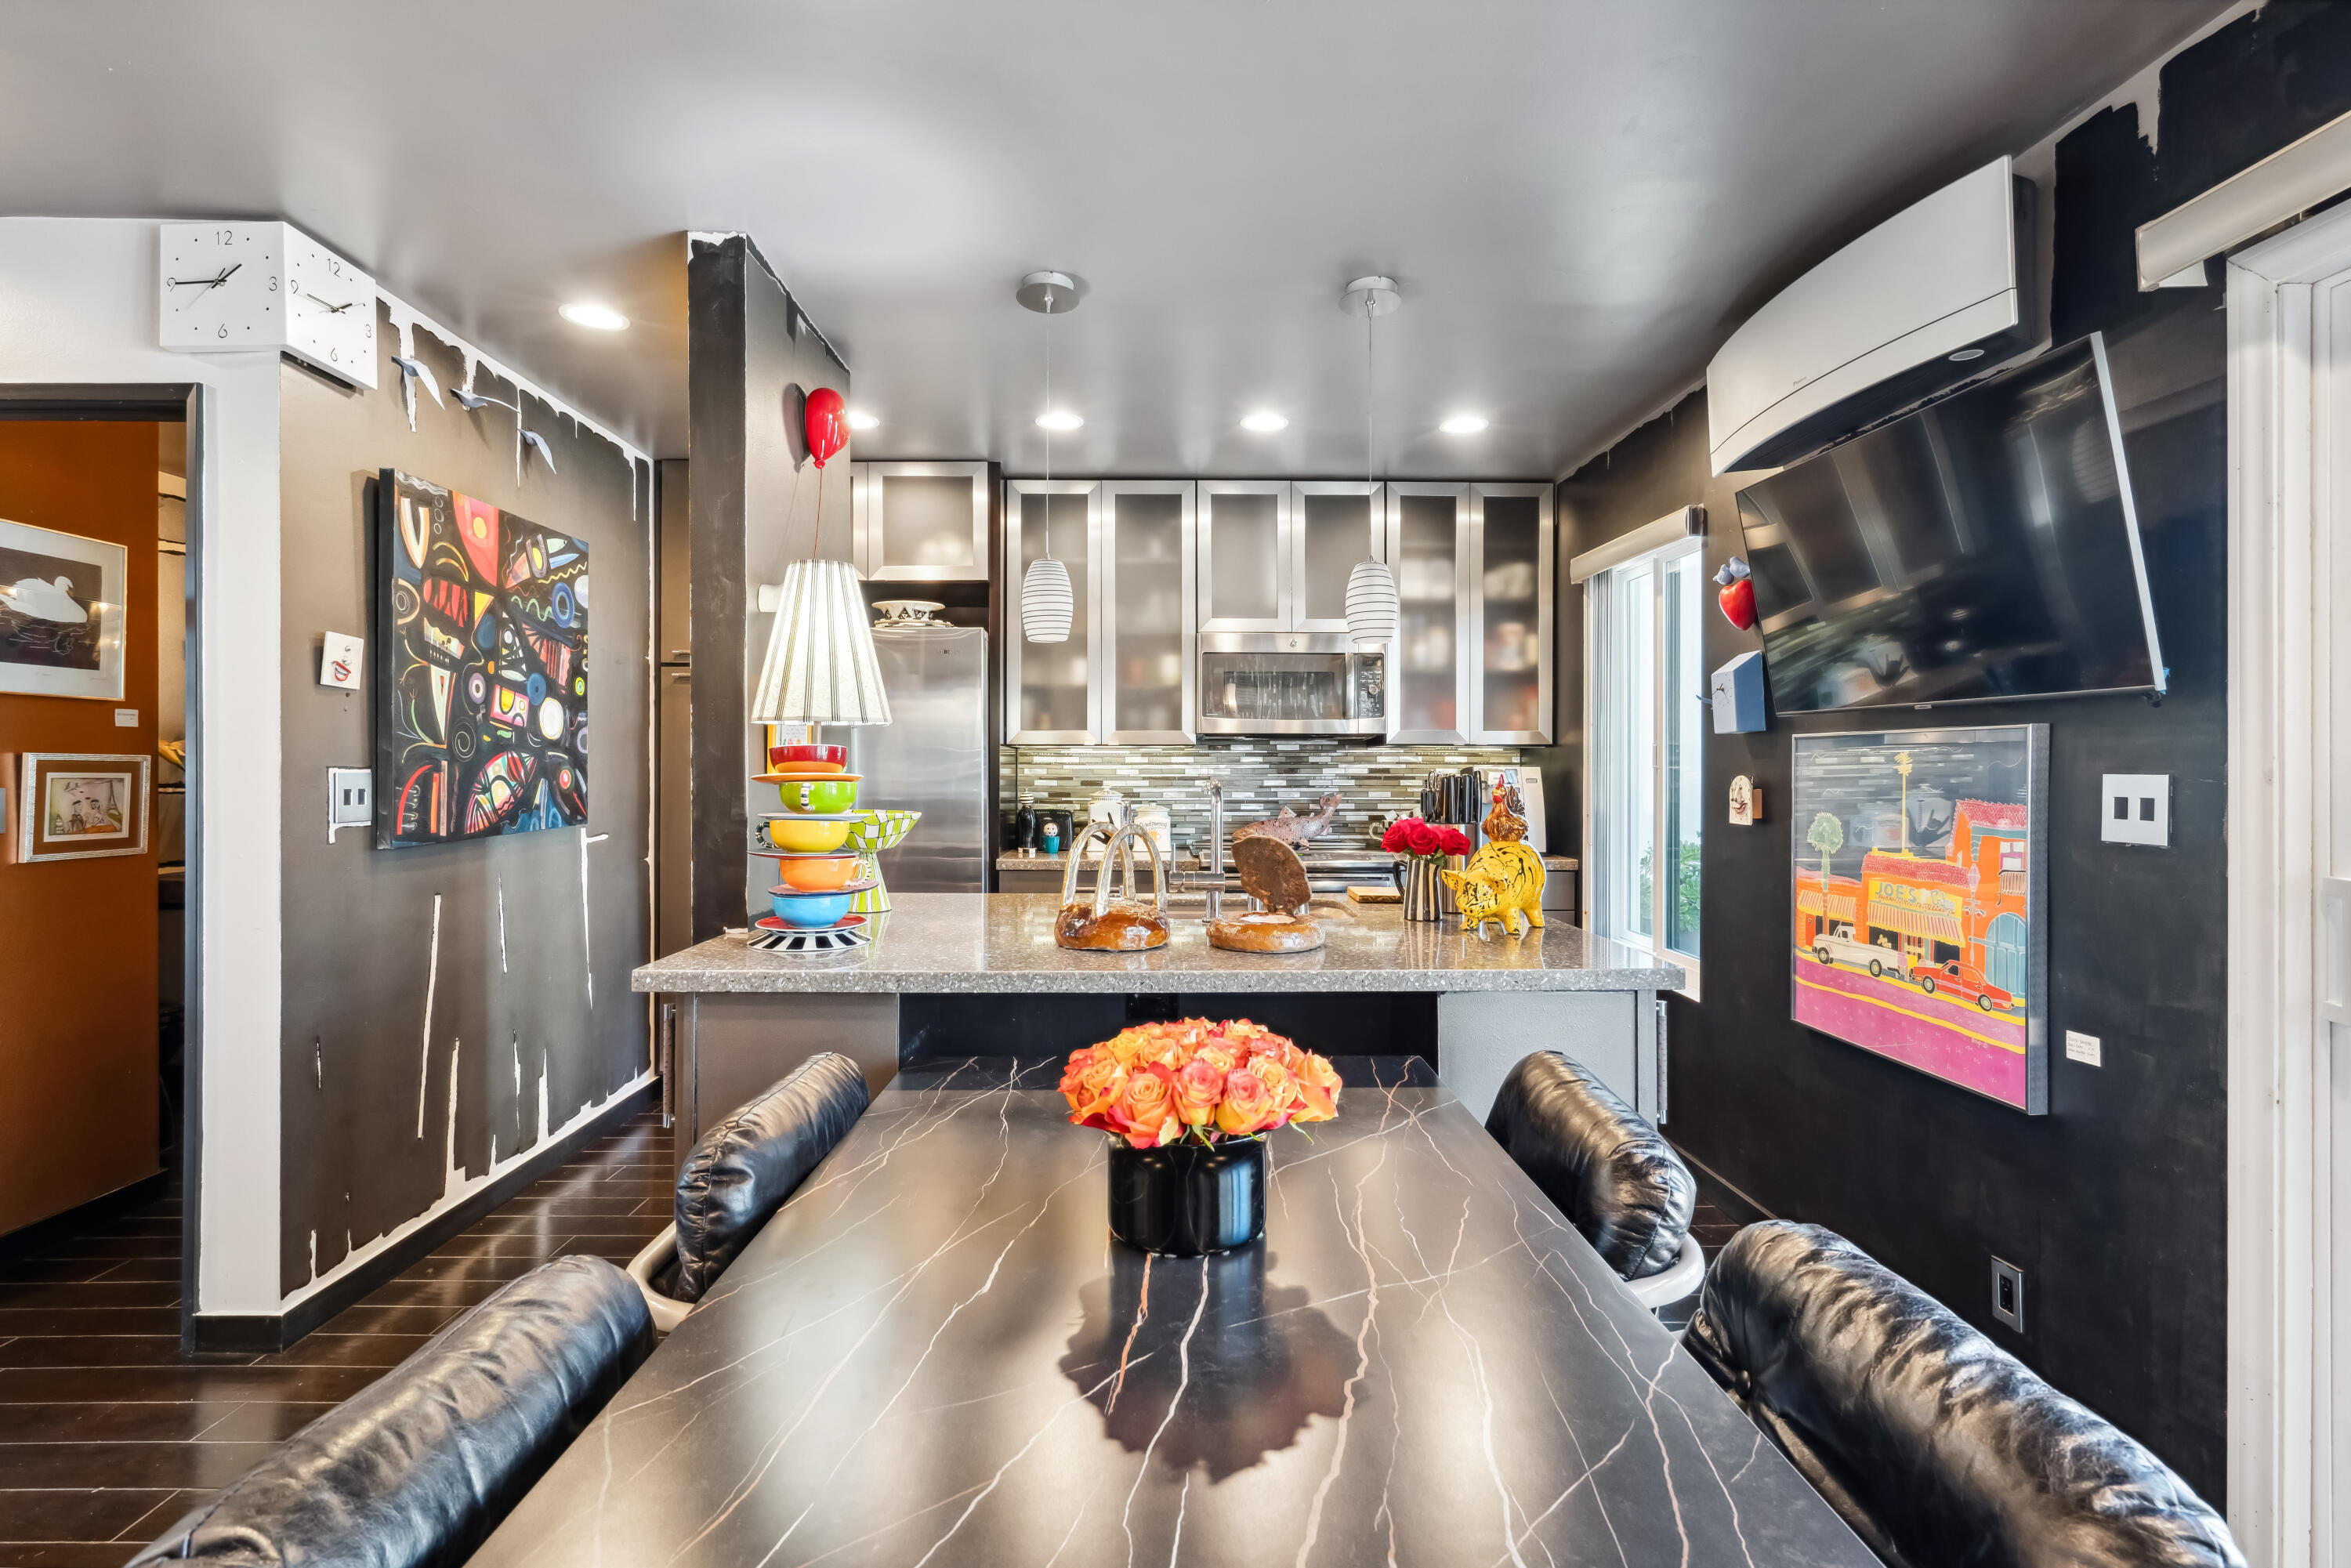
Open kitchen and dining area with a marble table, black leather chairs, and colorful artwork.
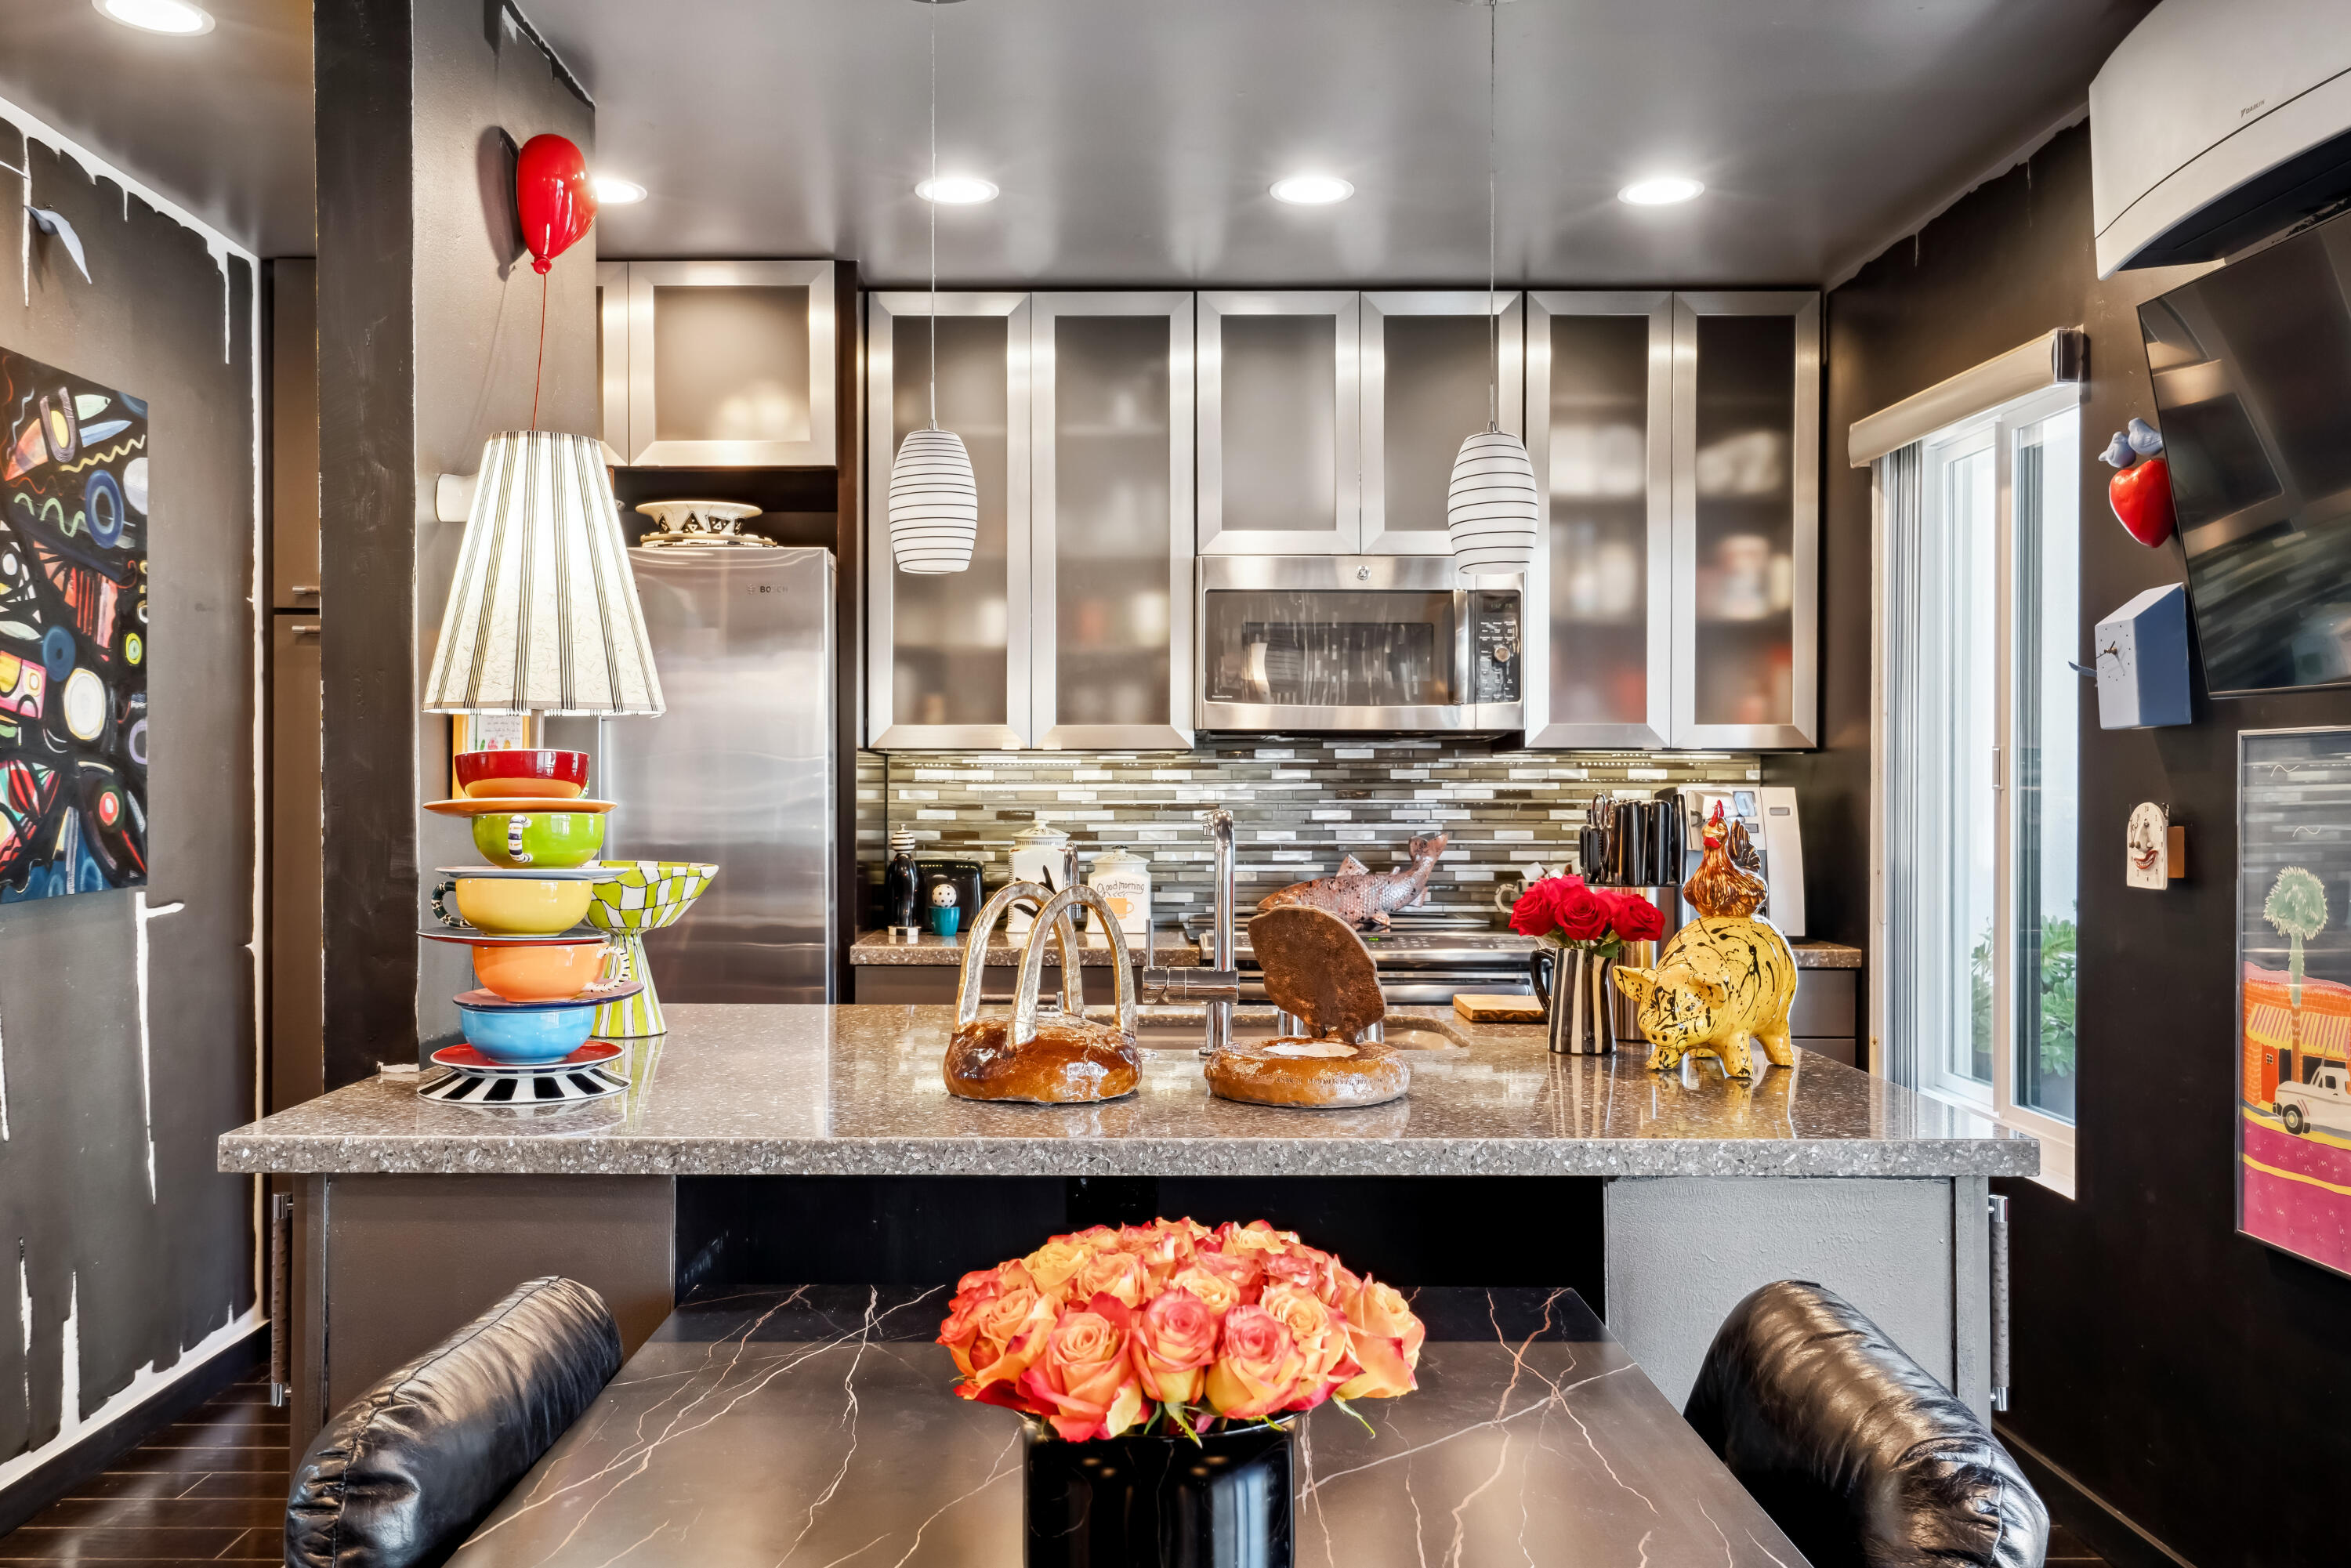
Modern kitchen with stainless steel appliances, a stone island, colorful bowls, and roses on the dining table.
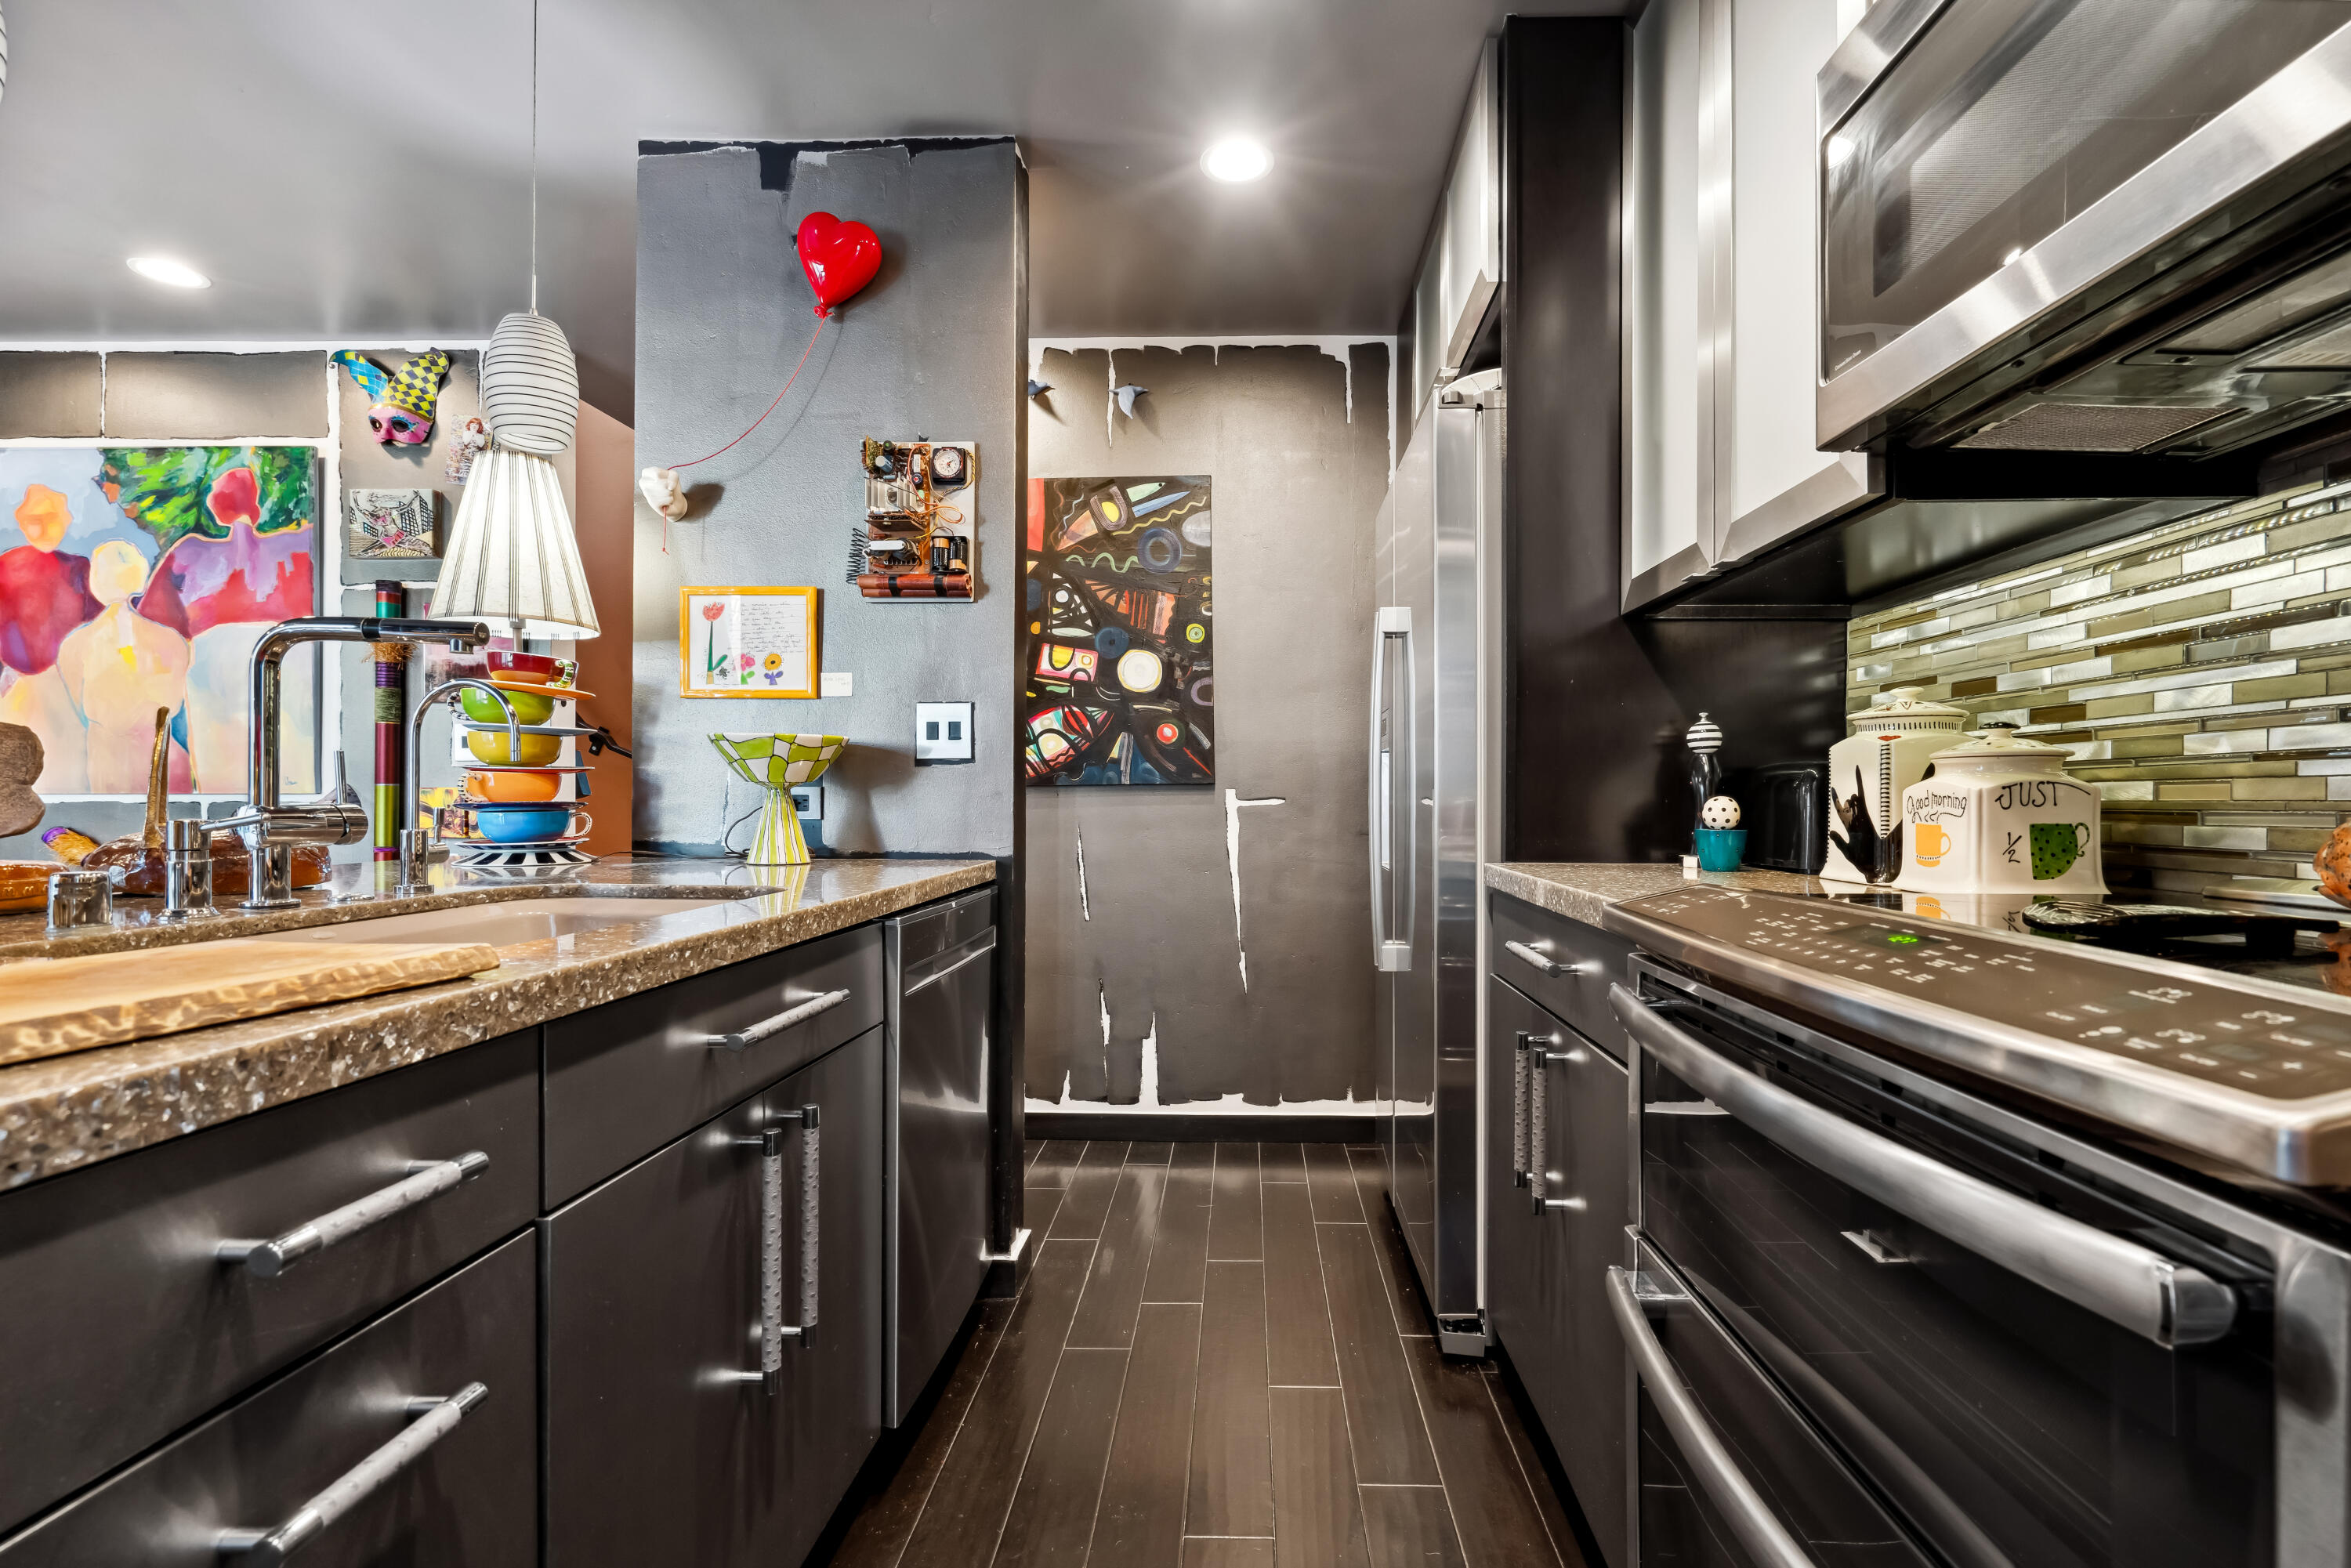
Galley kitchen with dark cabinets, stainless-steel appliances, colorful artwork, and a red heart balloon.
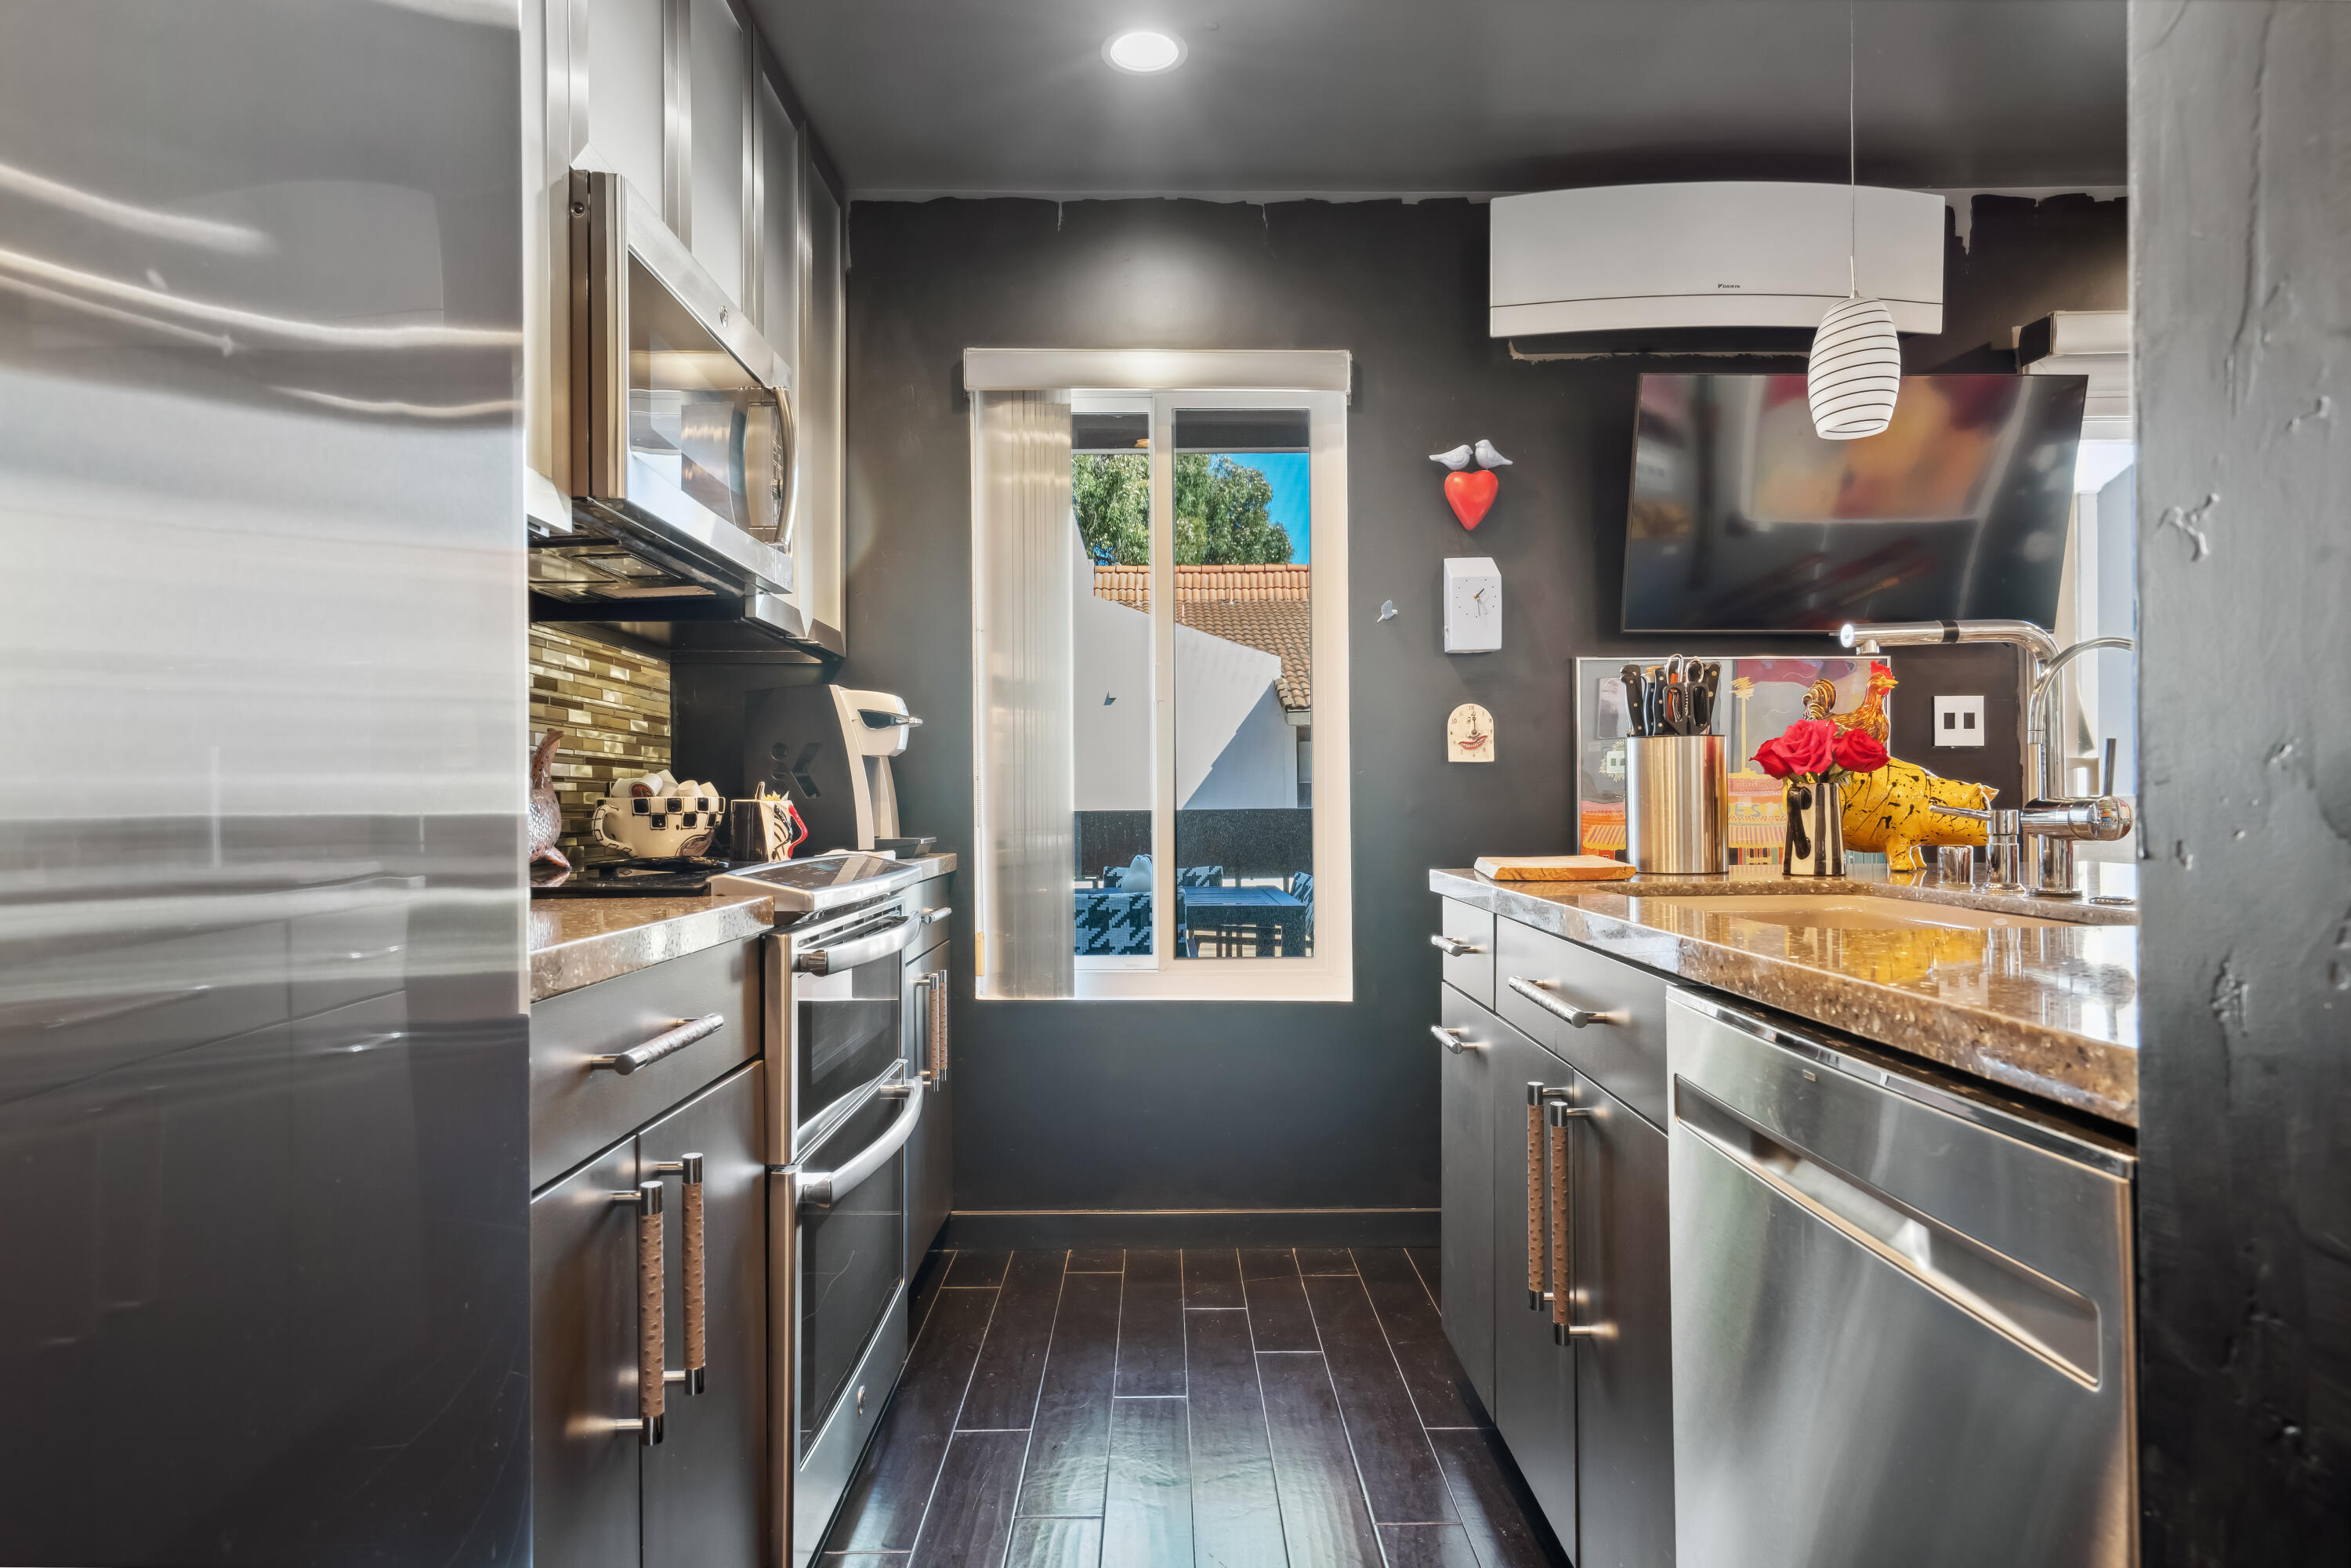
Modern kitchen with stainless steel appliances, dark cabinetry, and stone countertops.
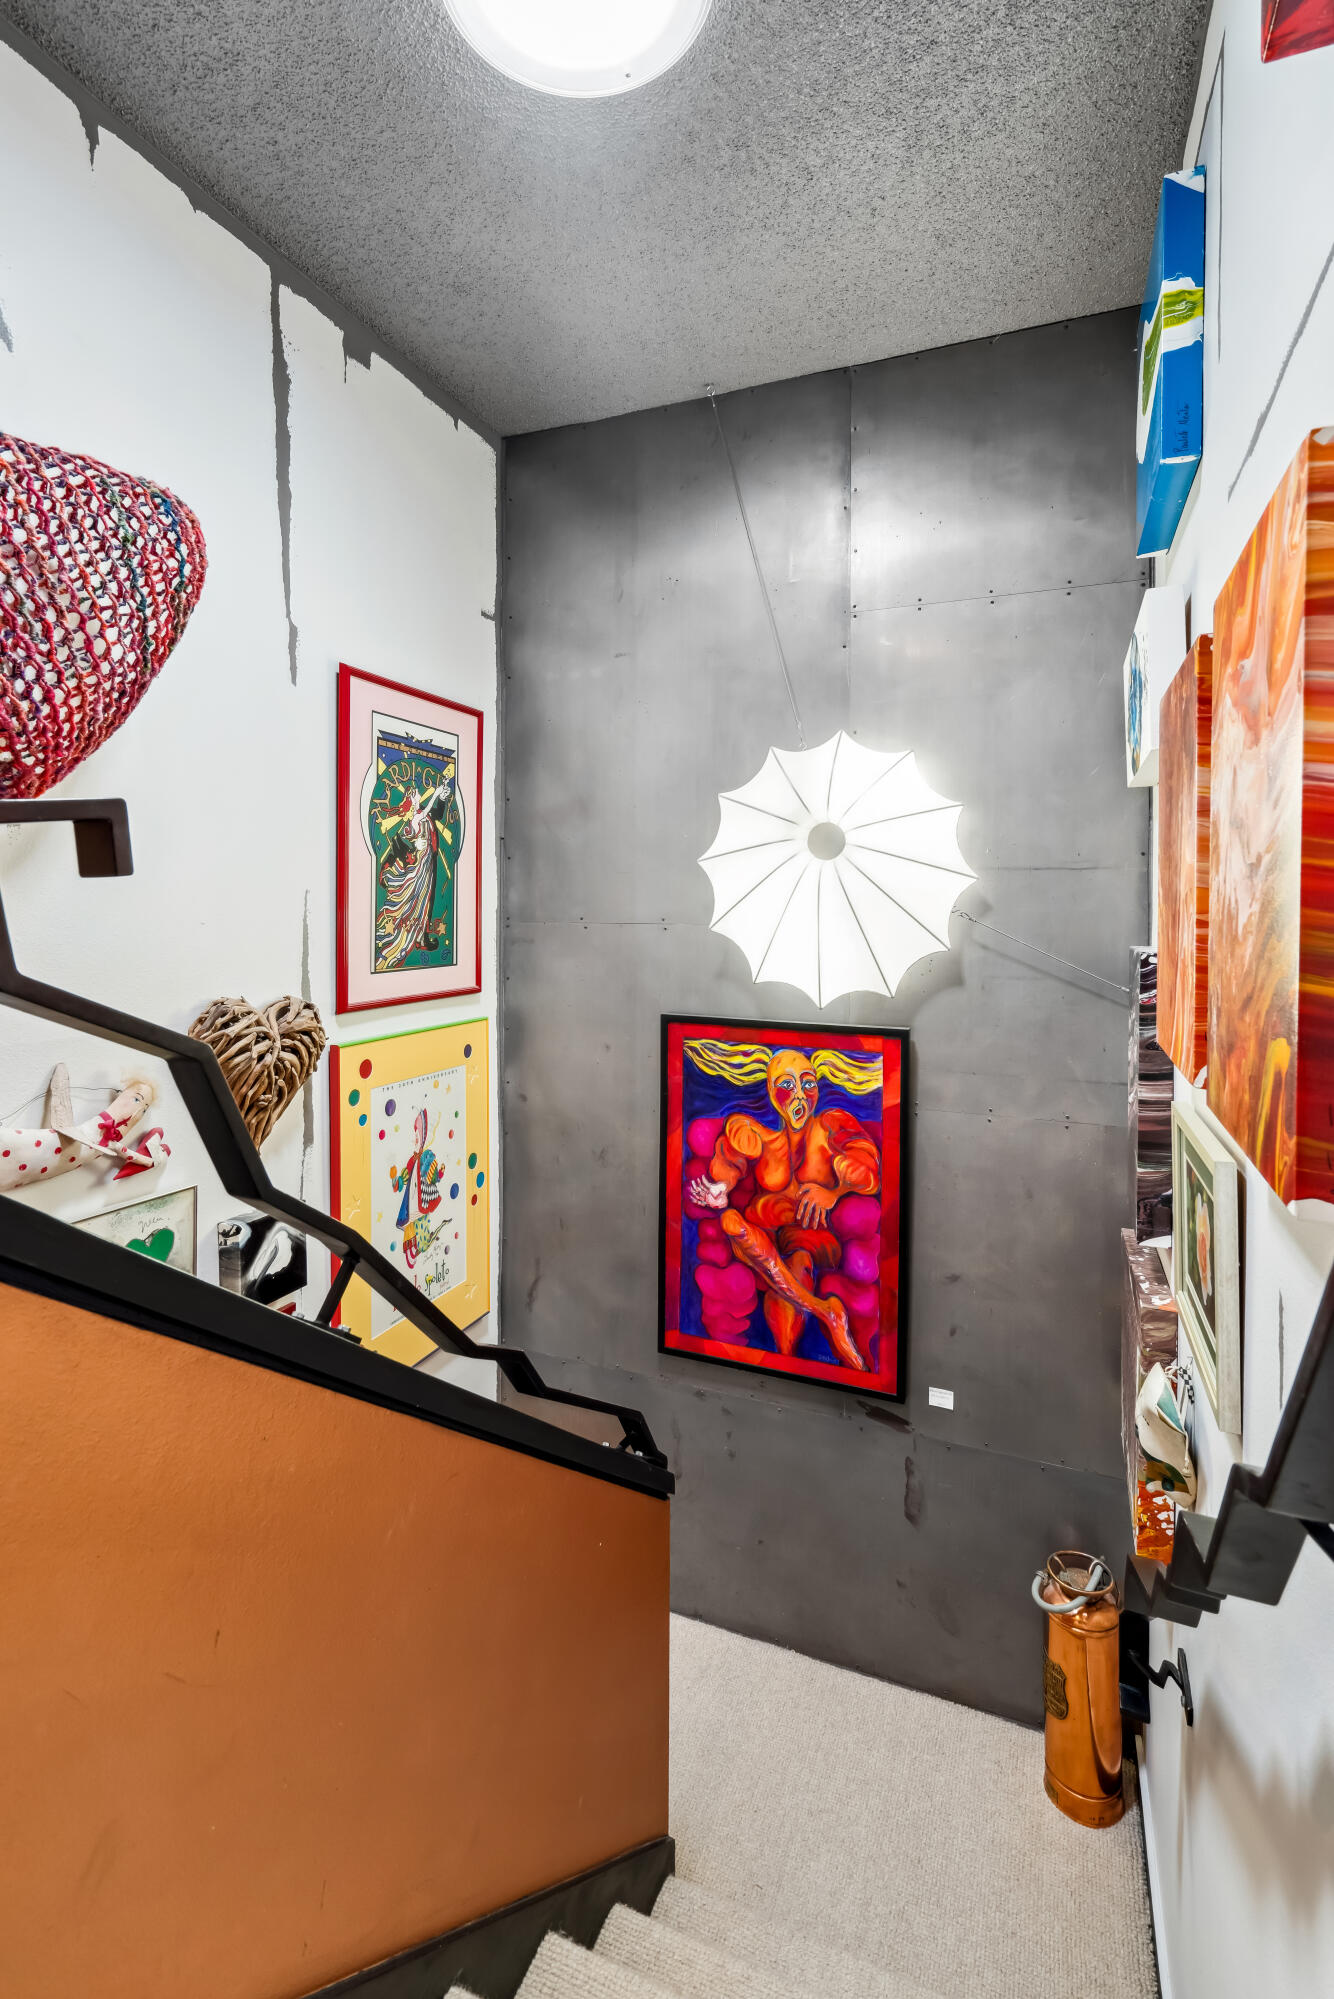
Stairwell with colorful framed artwork, gray metal walls, and a white umbrella-shaped pendant light.
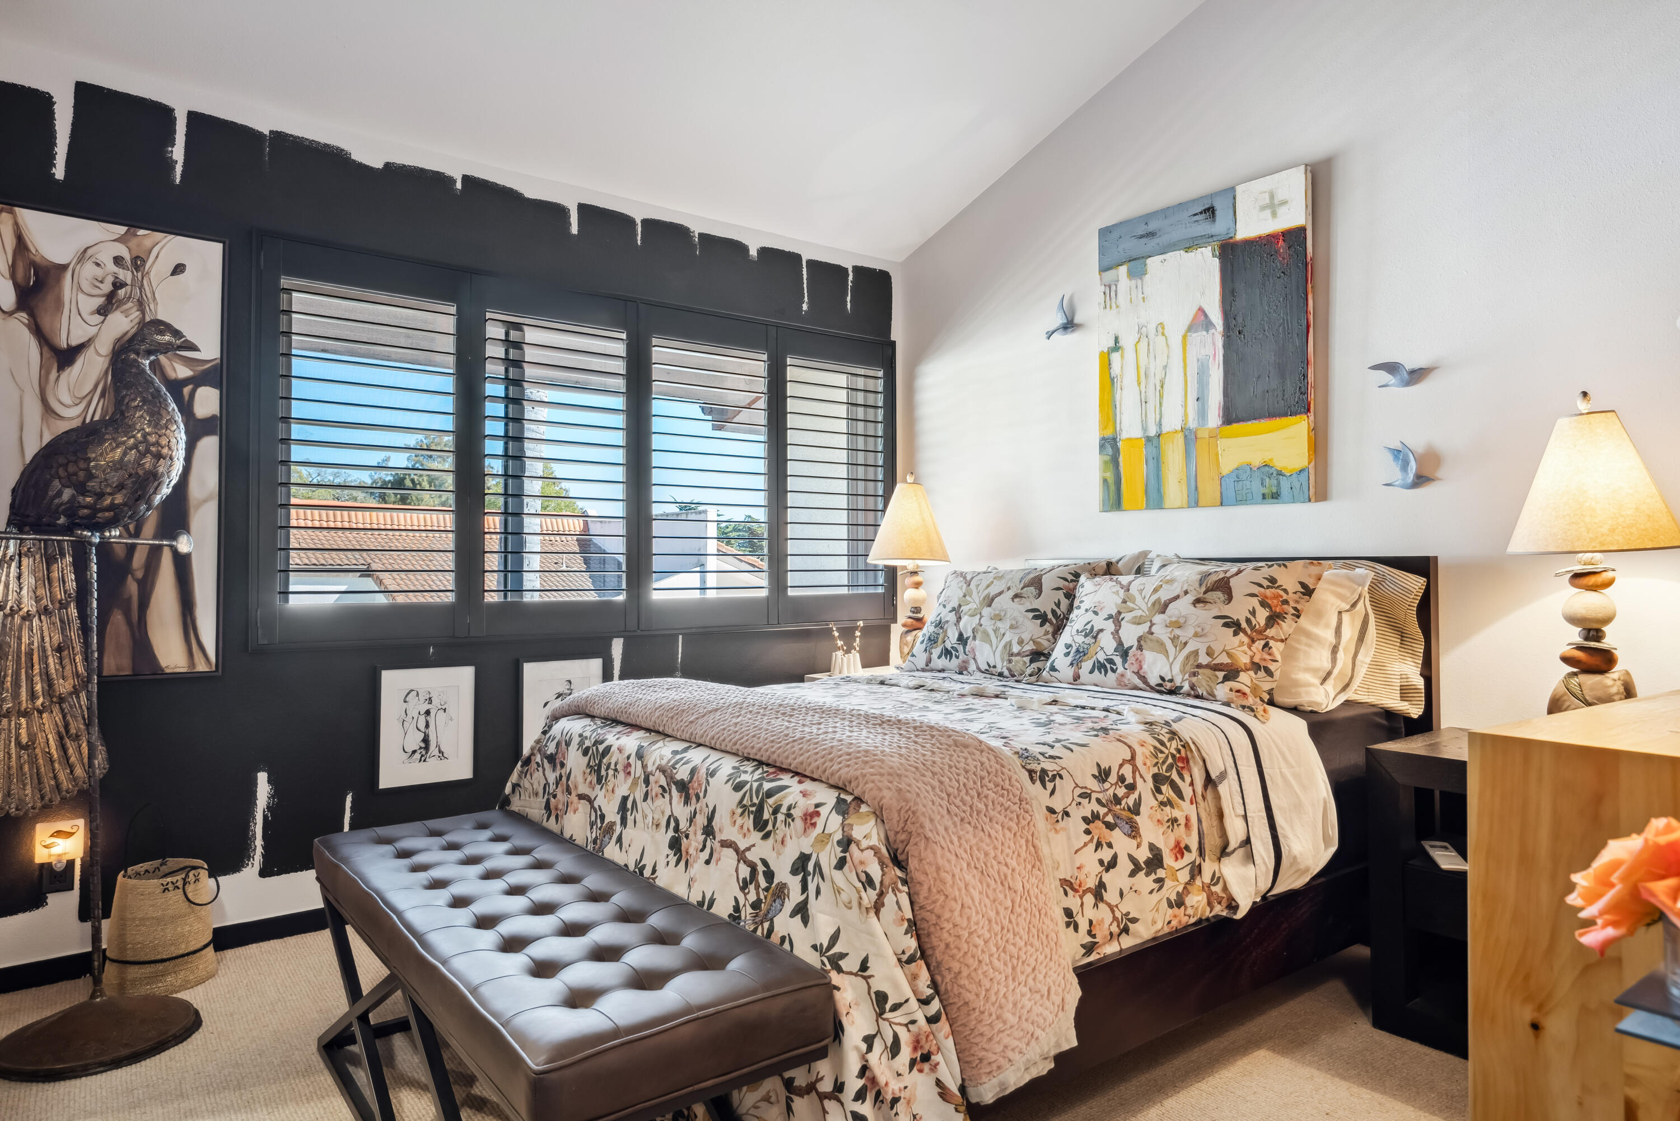
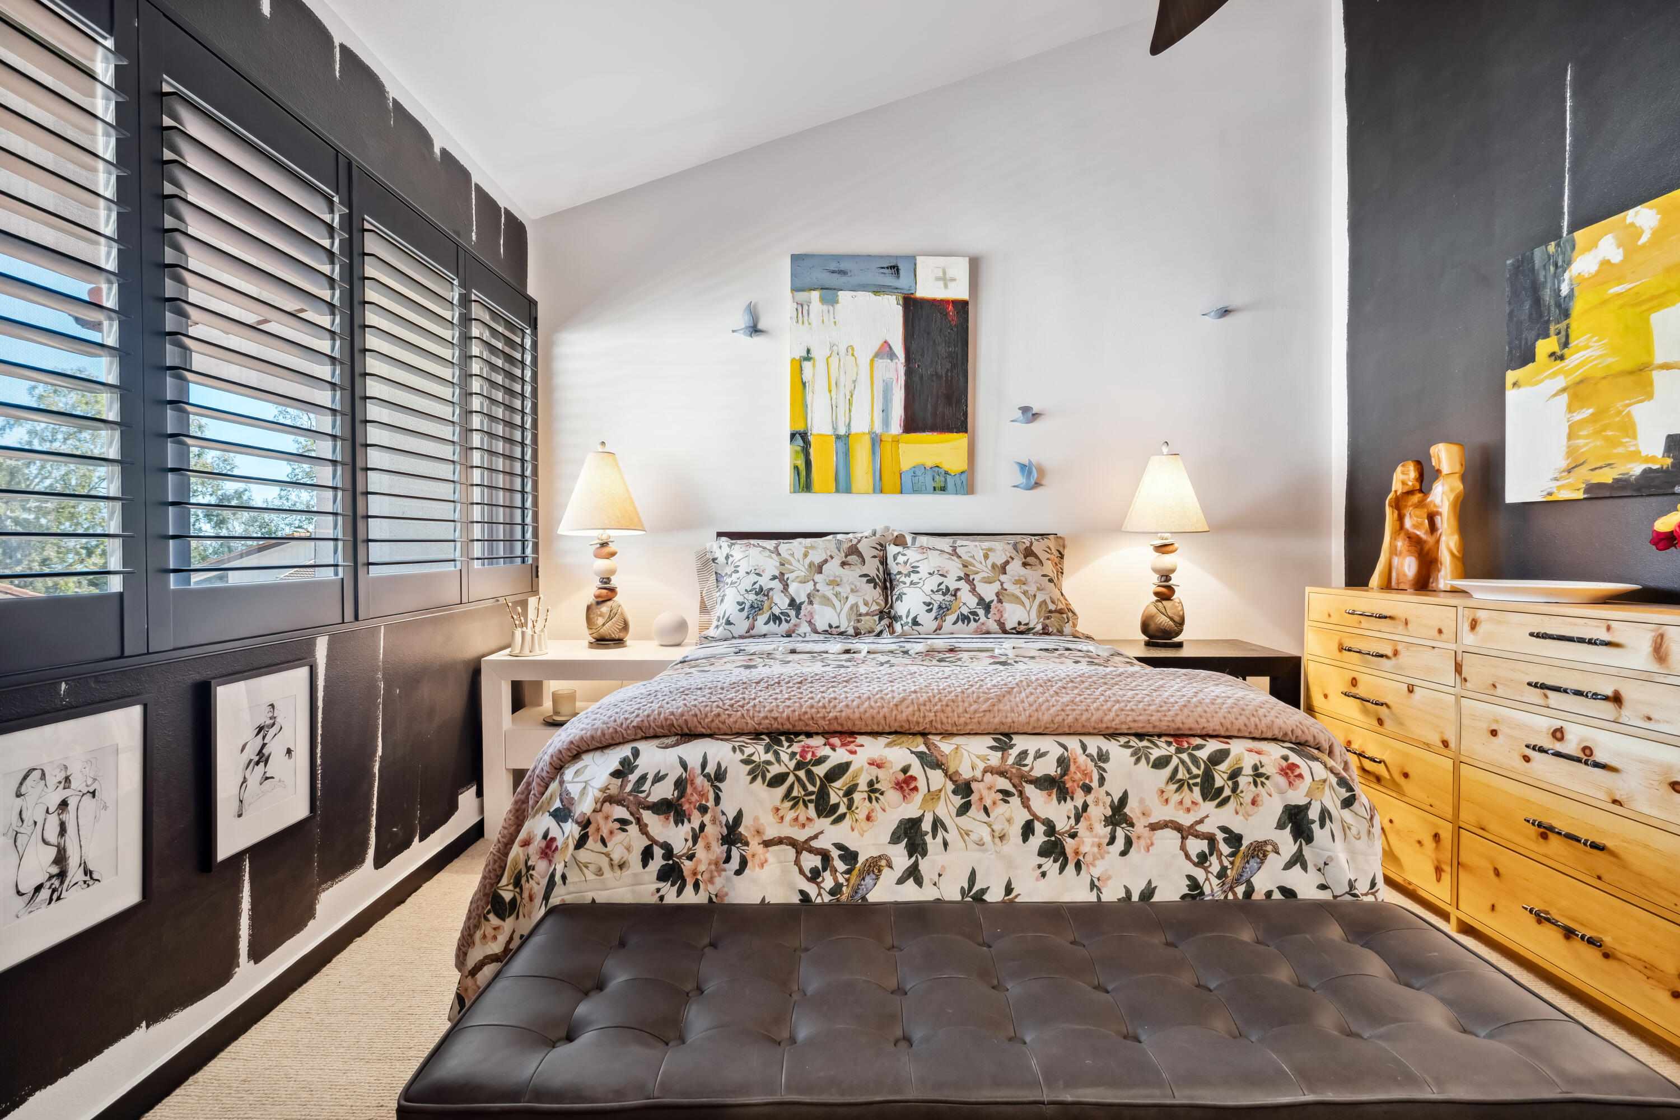
Bedroom with shuttered windows, a floral-covered bed, and a tufted bench.
Bedroom with a floral bed, dark tufted bench, shuttered windows, and light wood dresser.
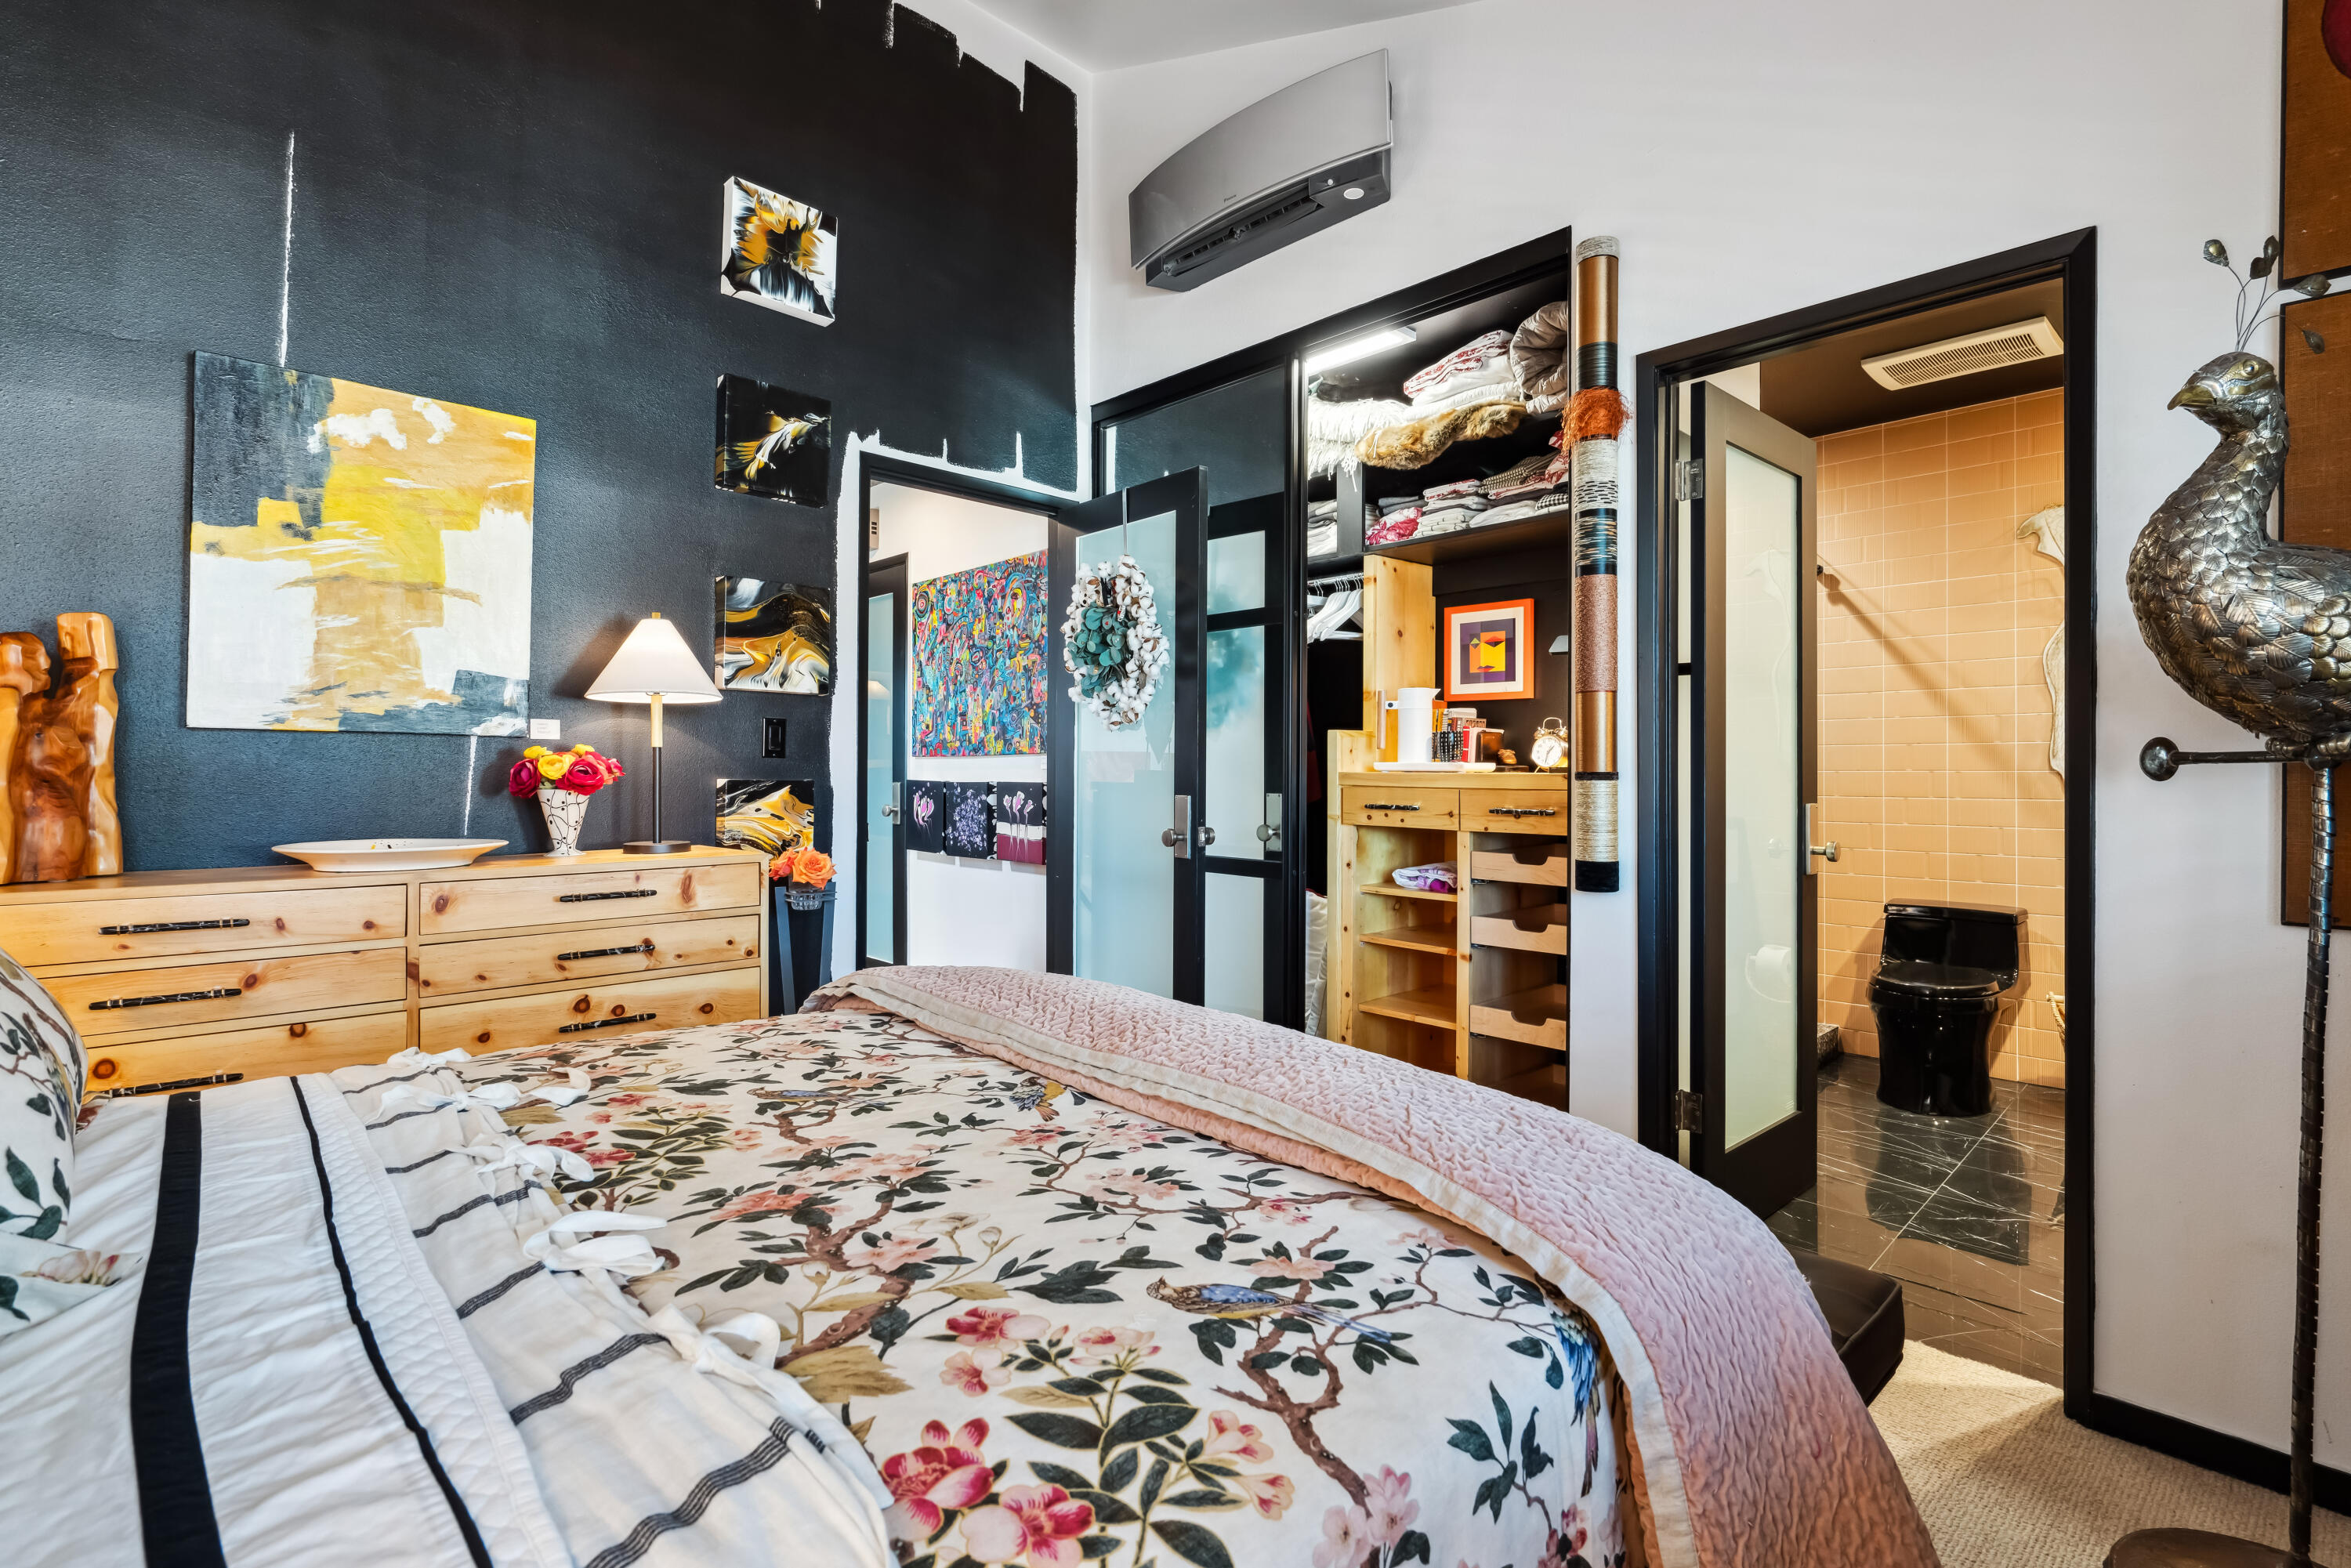
Bedroom with a floral bedspread, dark accent wall, open wardrobe, and adjoining peach-tiled bathroom.
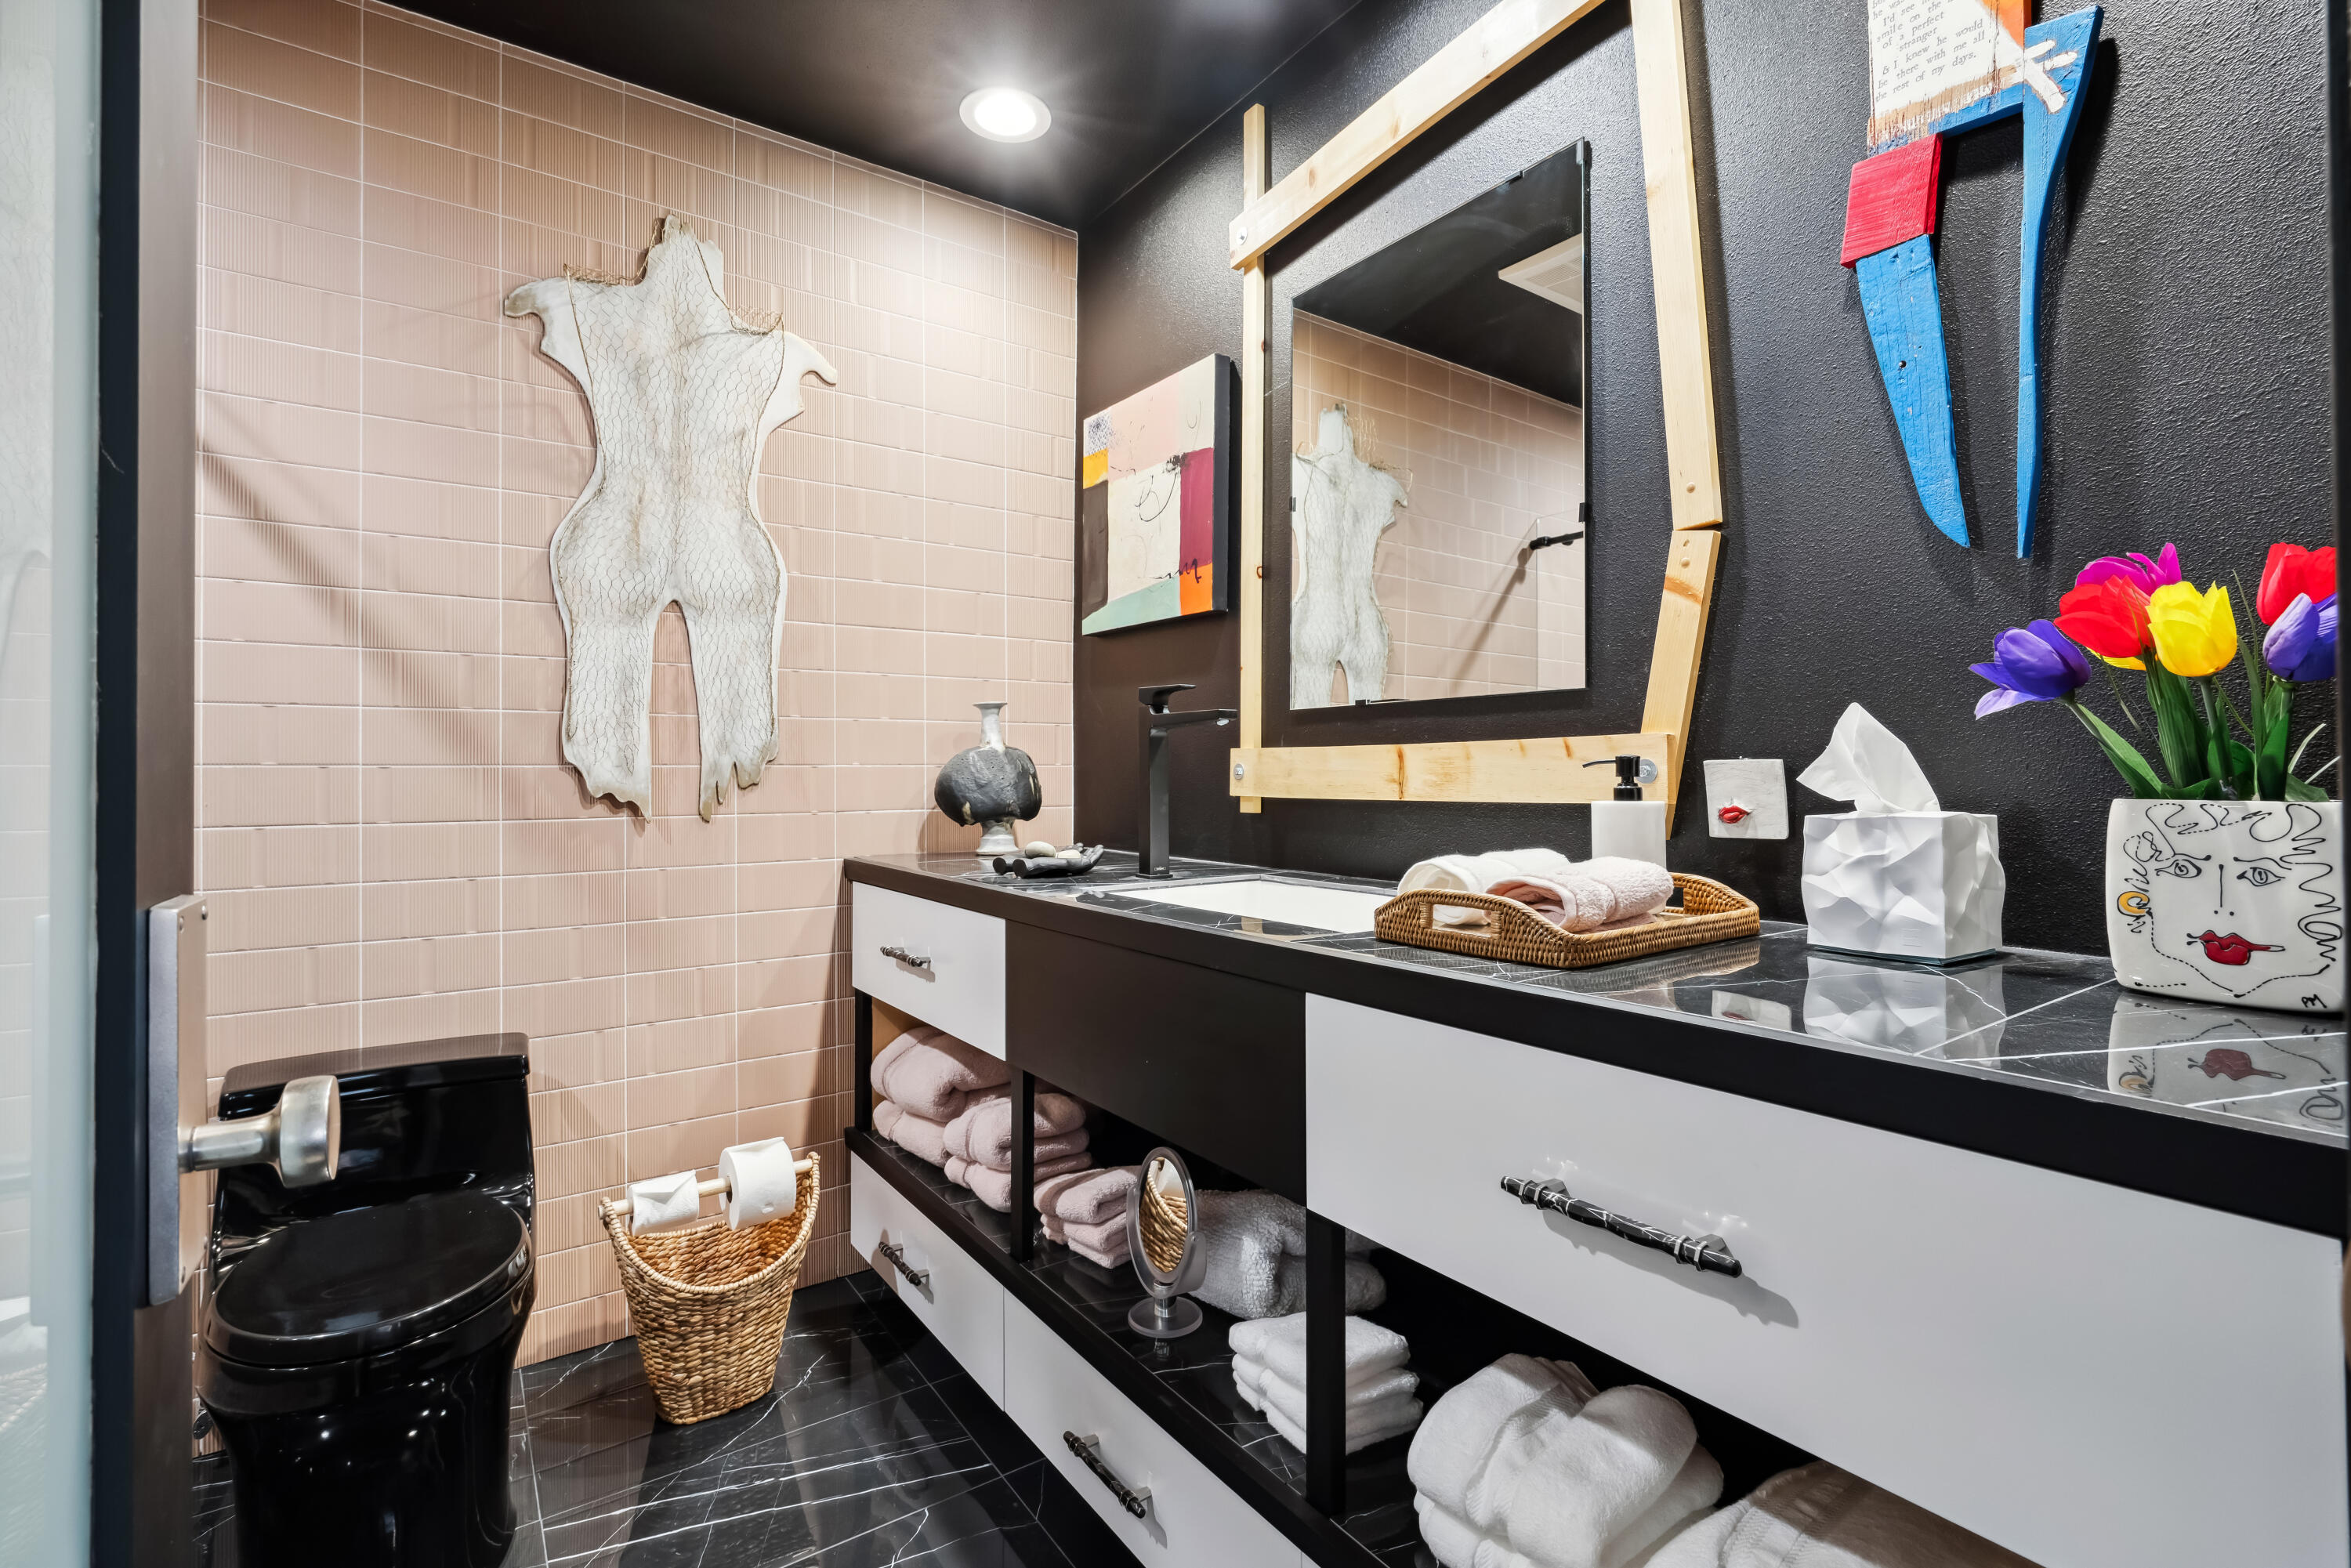
Staged bathroom with blush-pink tile, black toilet, and long black-and-white vanity topped with flowers.
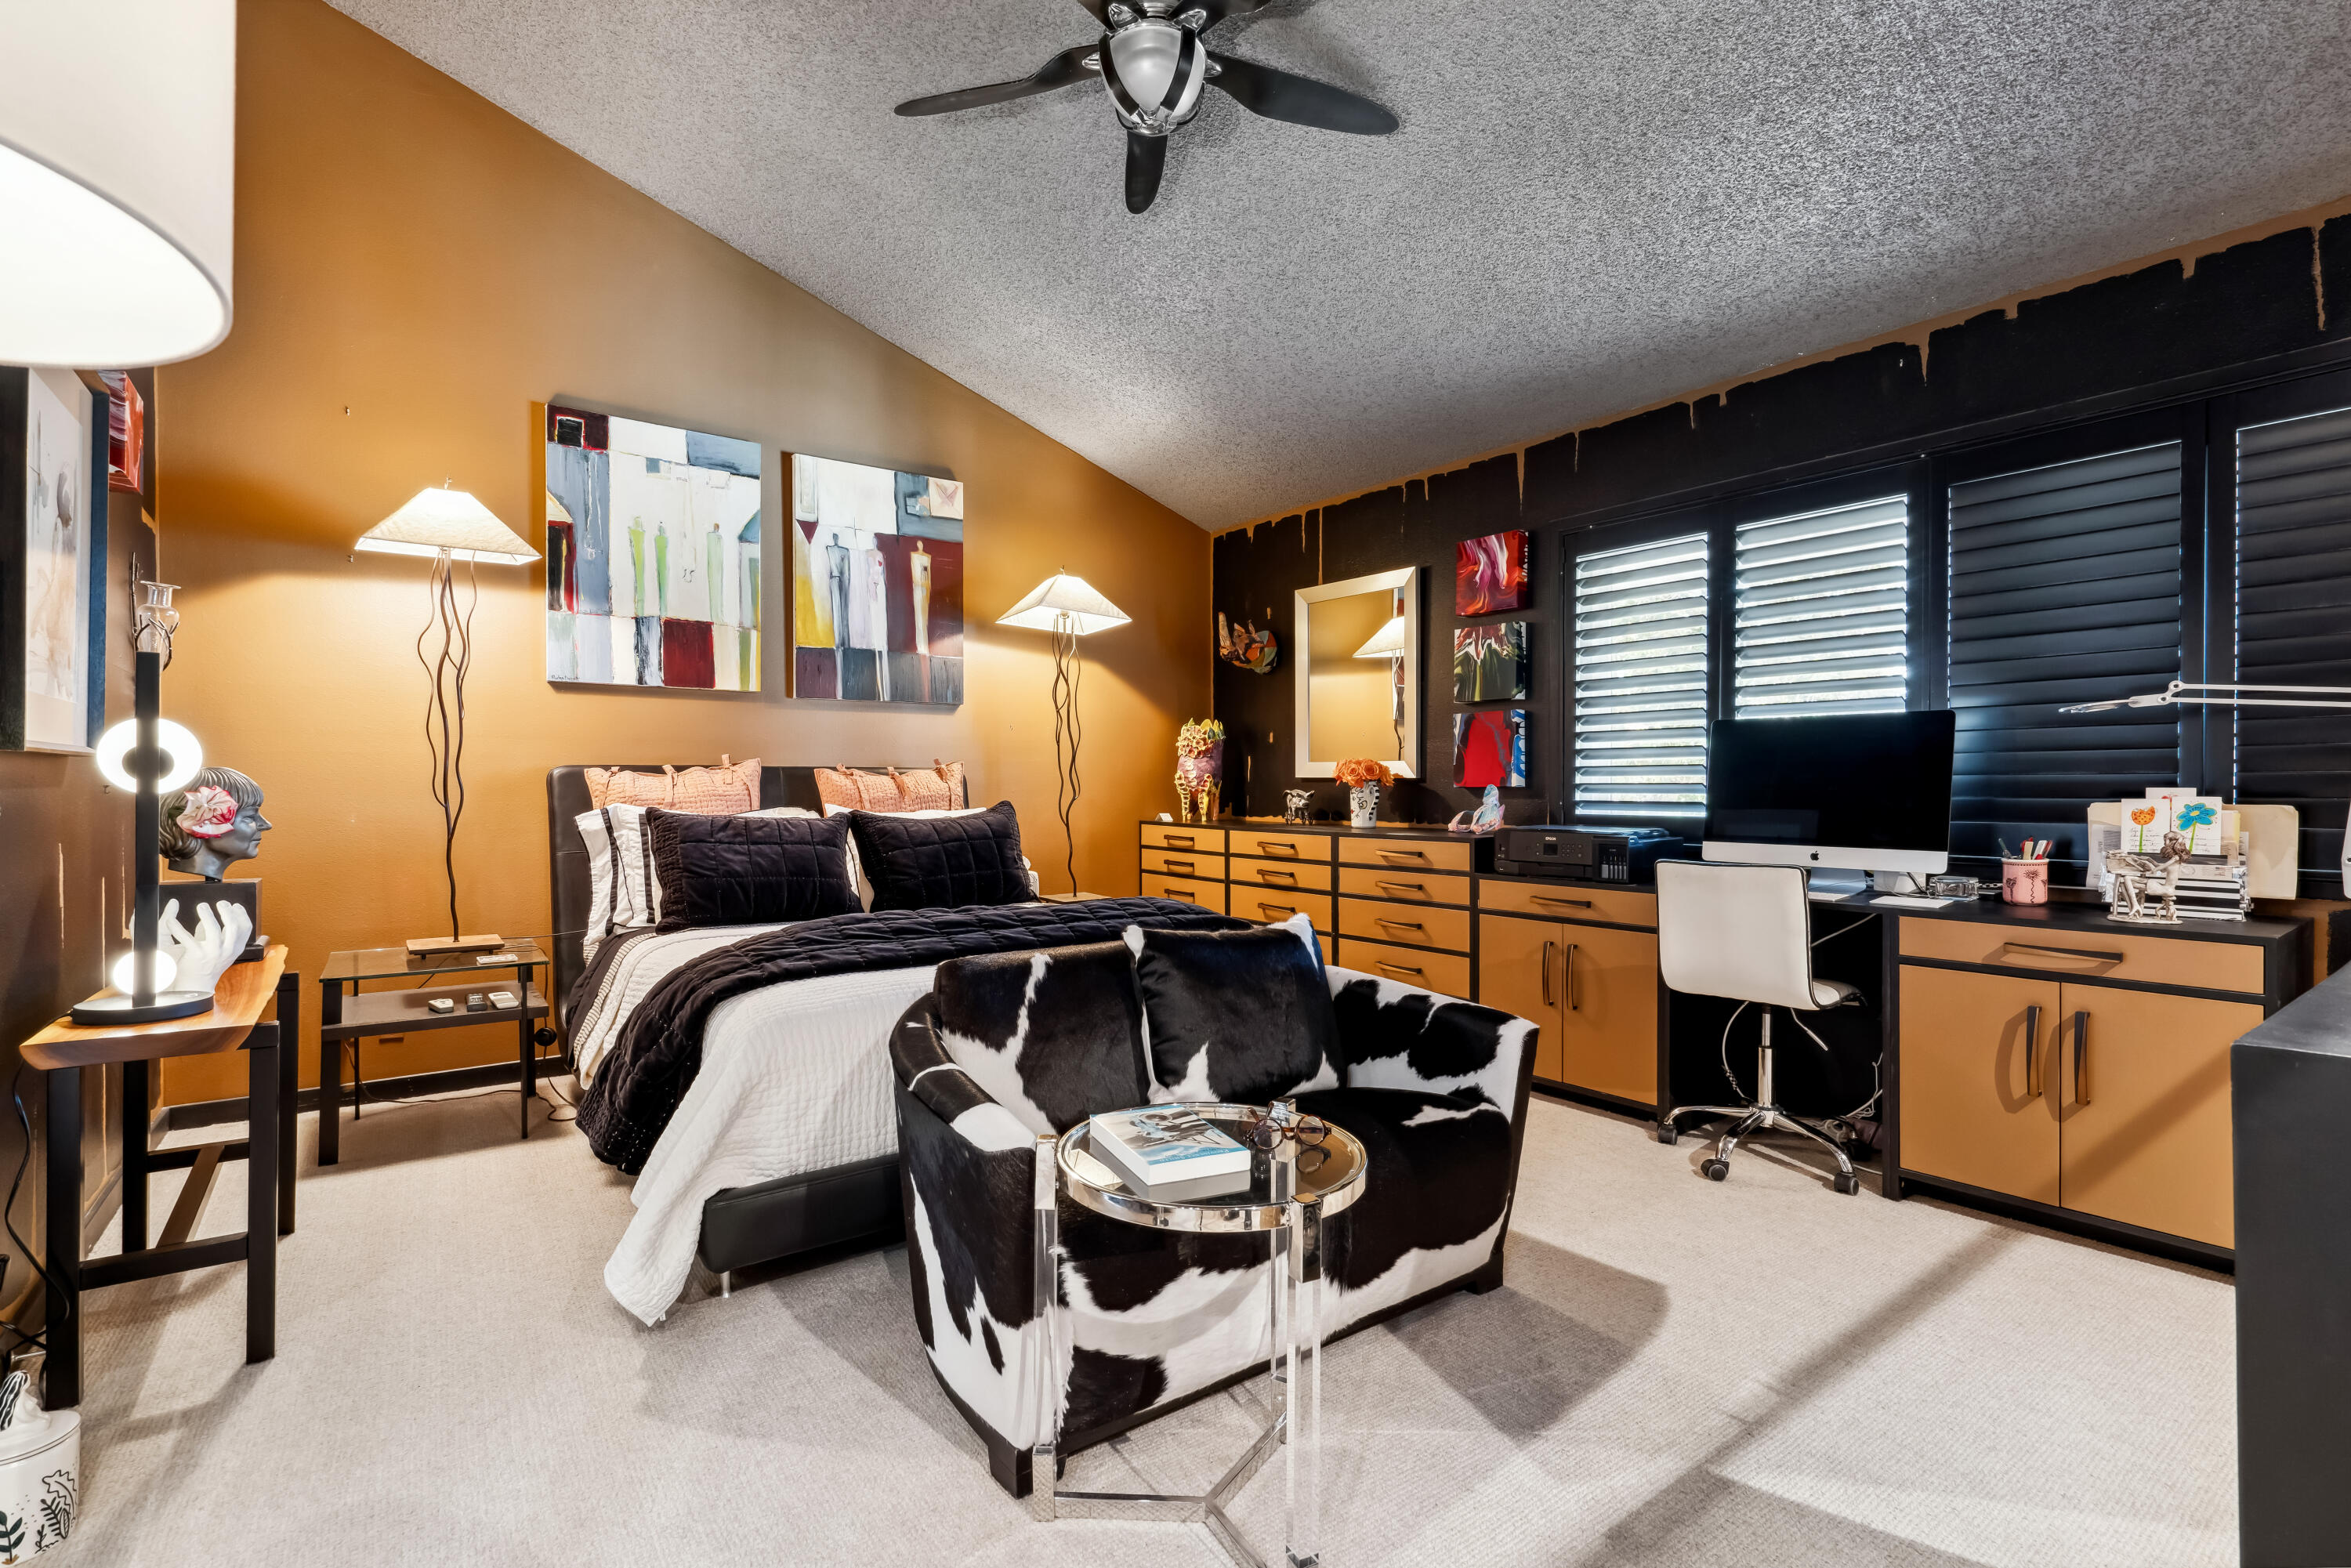
Bedroom with warm orange walls, dark shutters, and a built-in desk beside the bed.
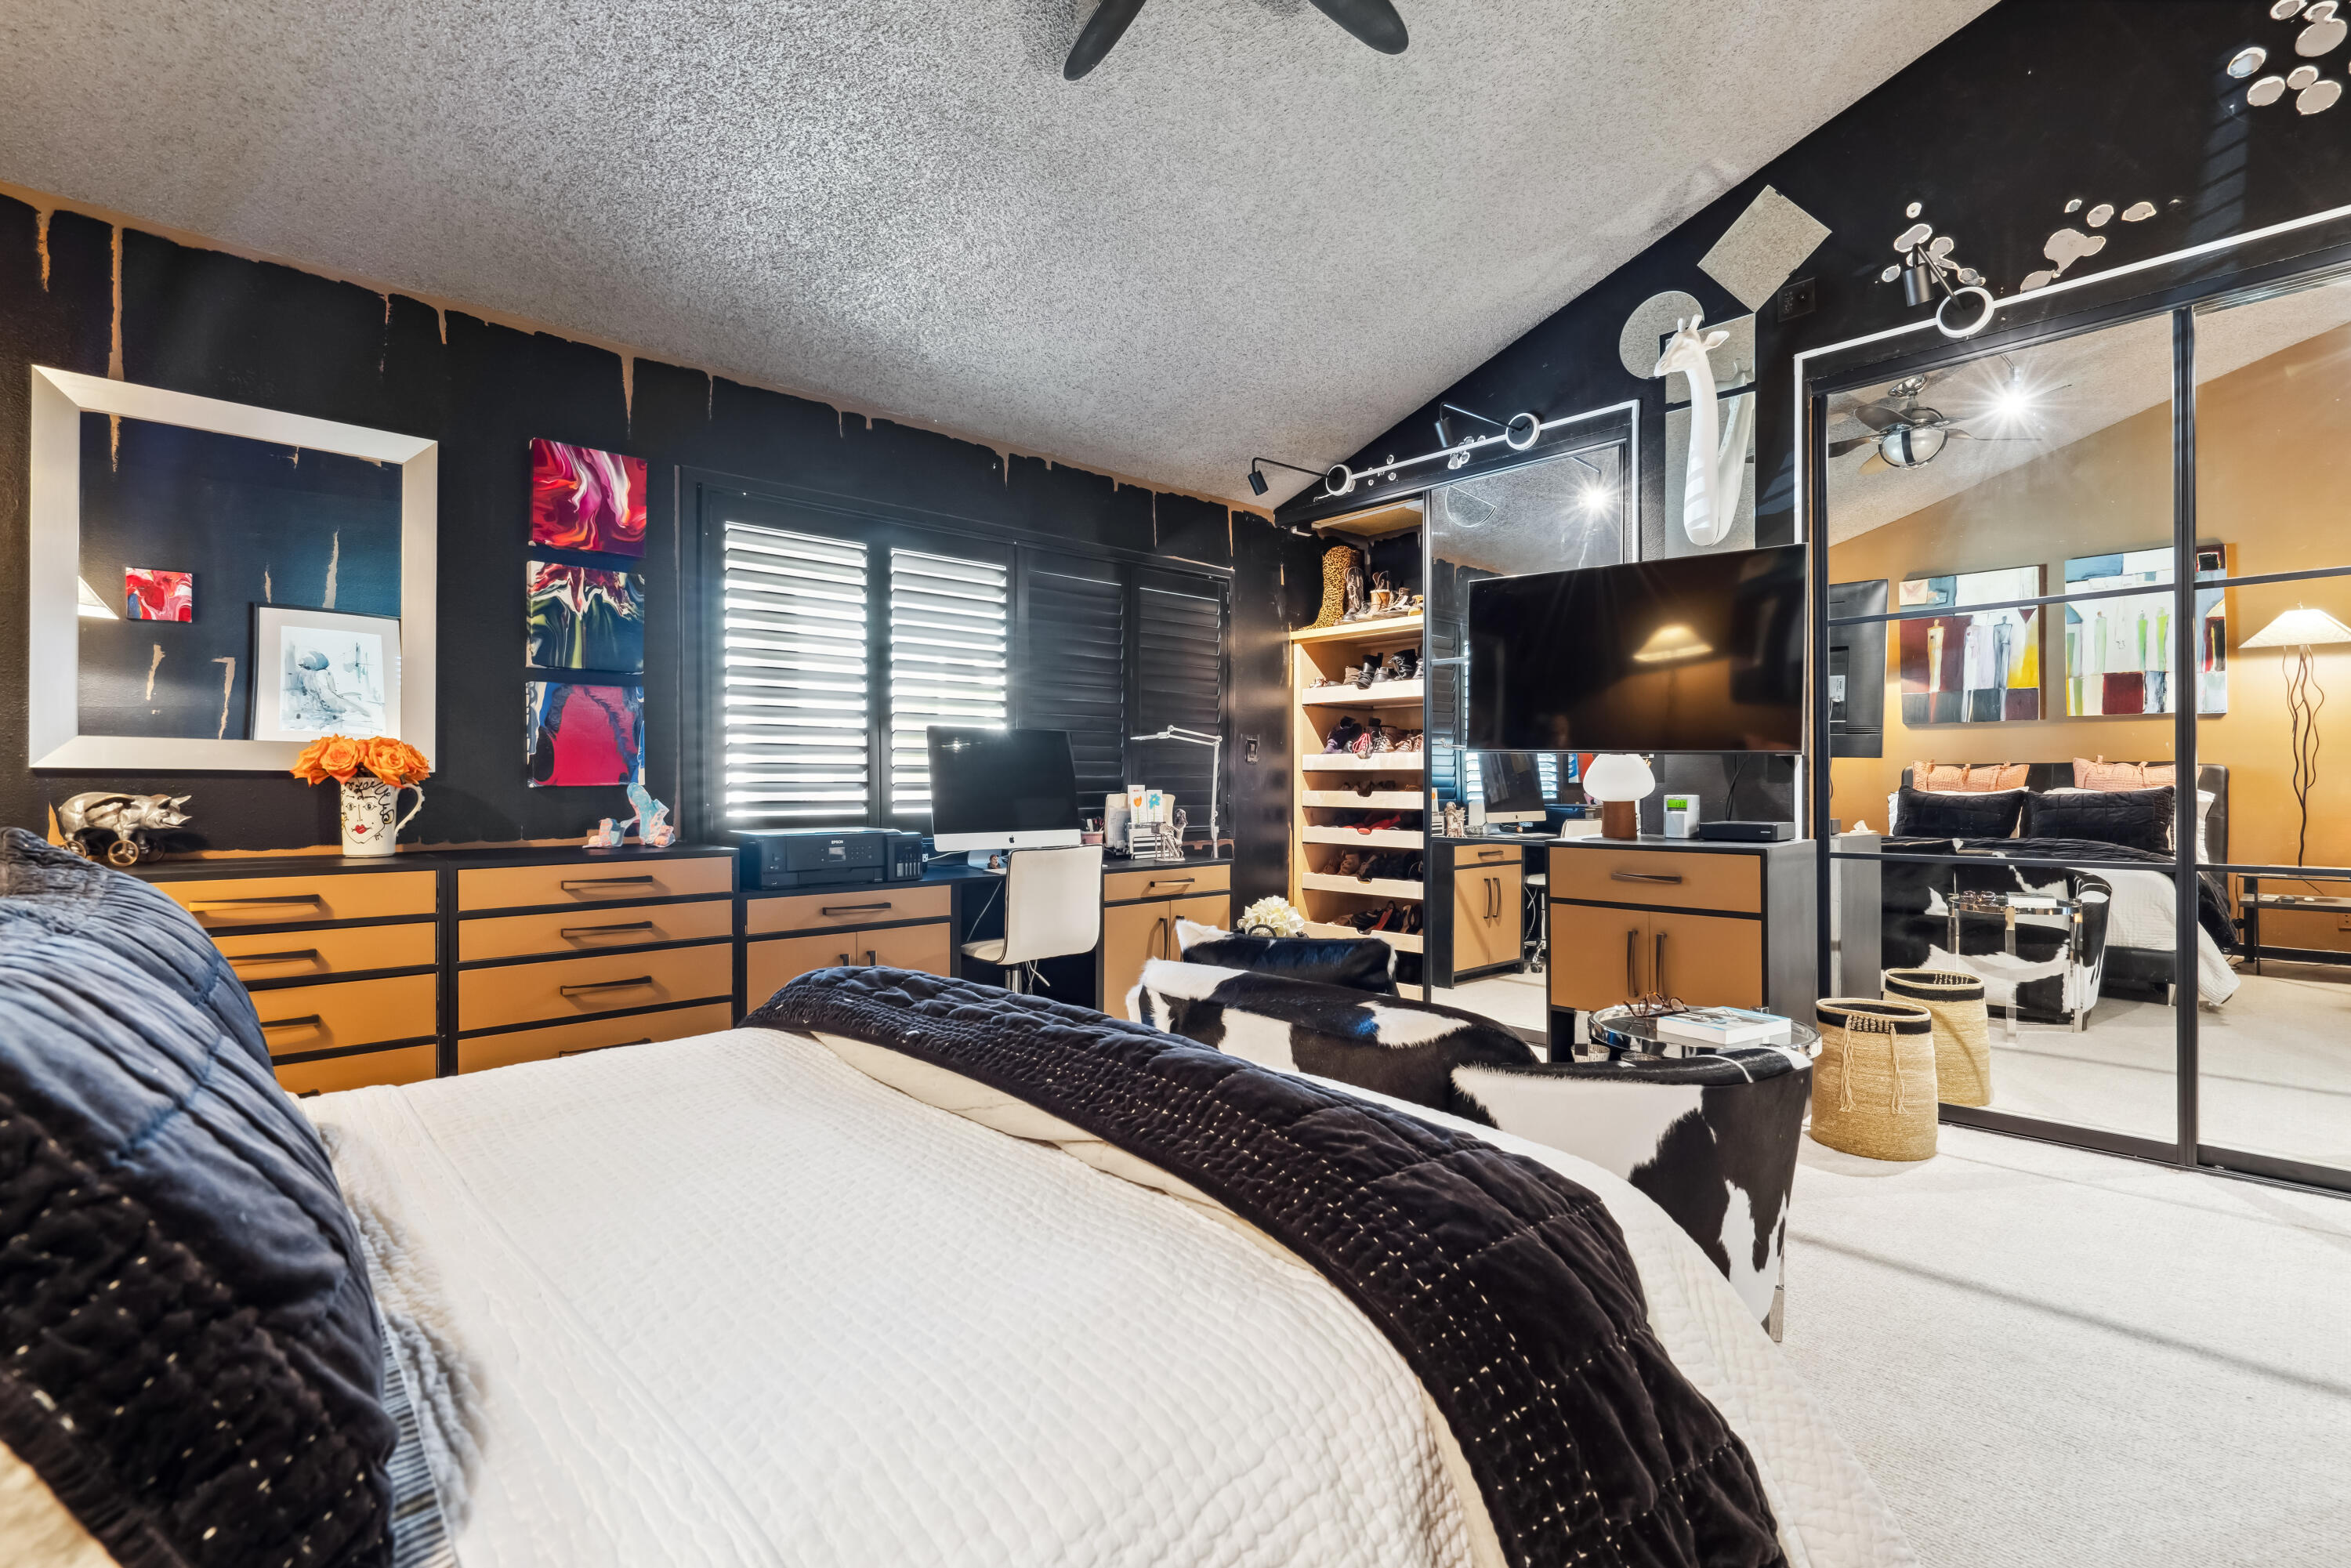
Bedroom with a white bed, black accent walls, mirrored closet doors, and a desk by shuttered windows.
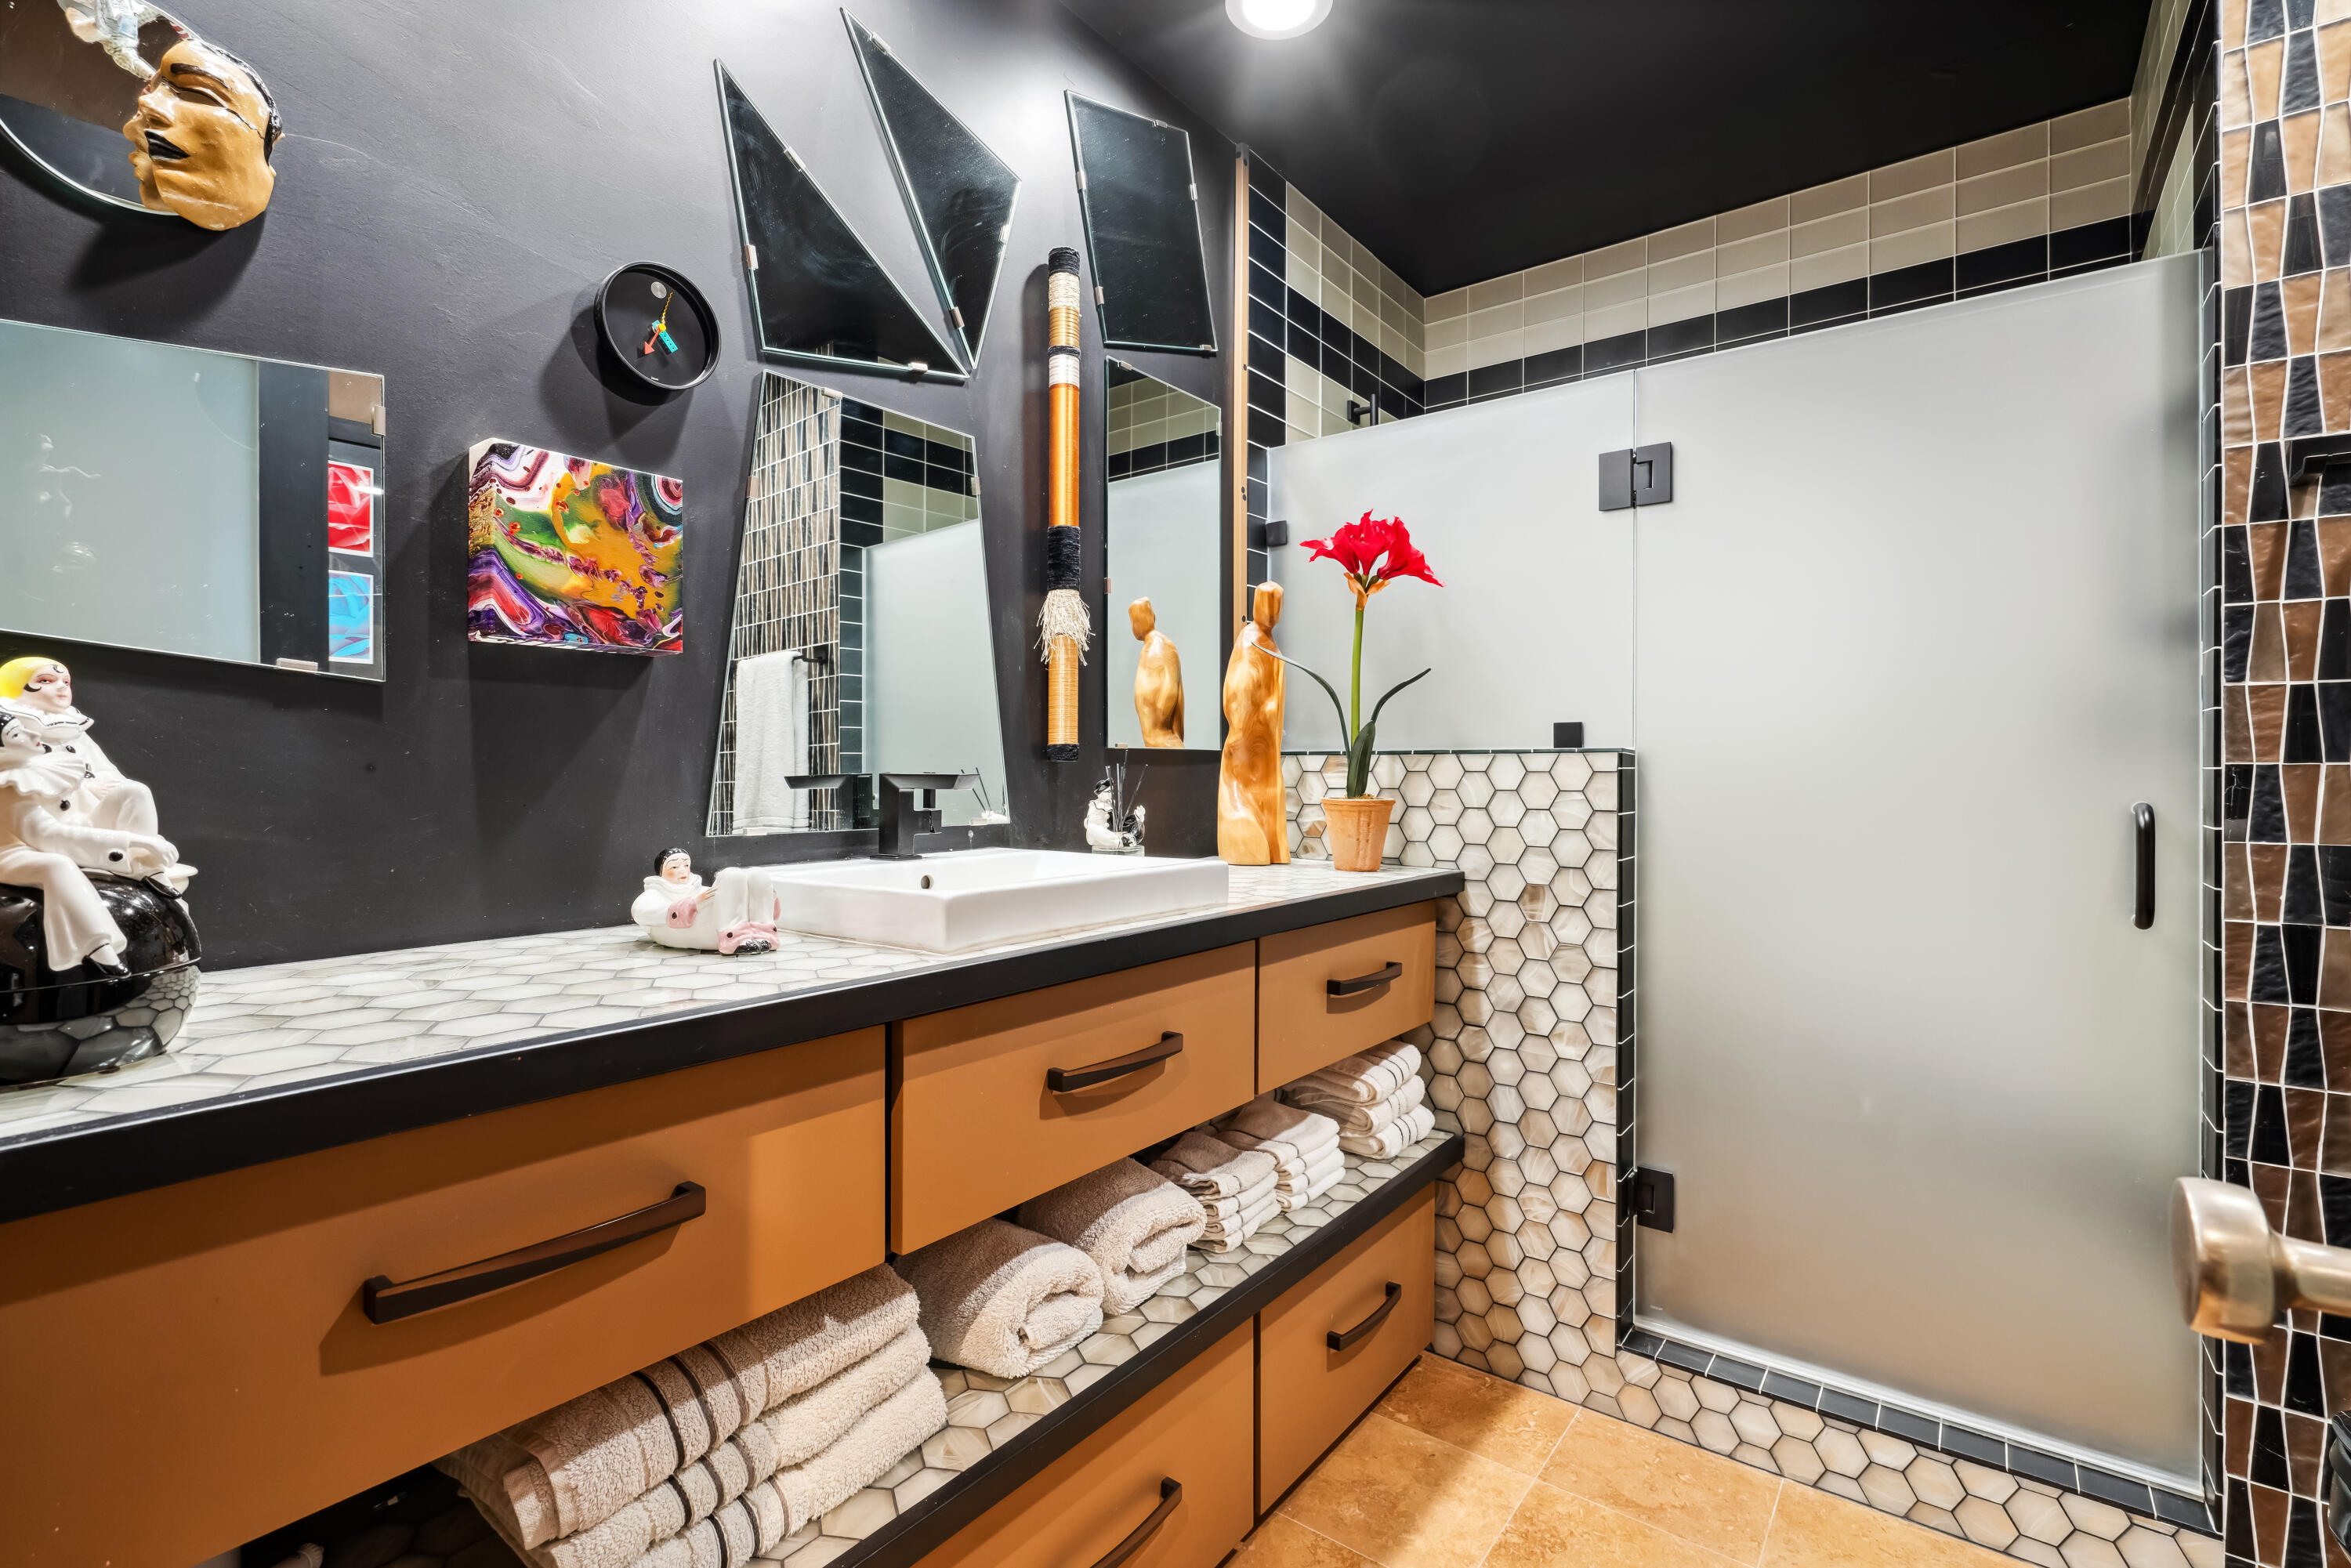
Bathroom with orange wood vanity, vessel sink, geometric tile, and frosted glass shower.
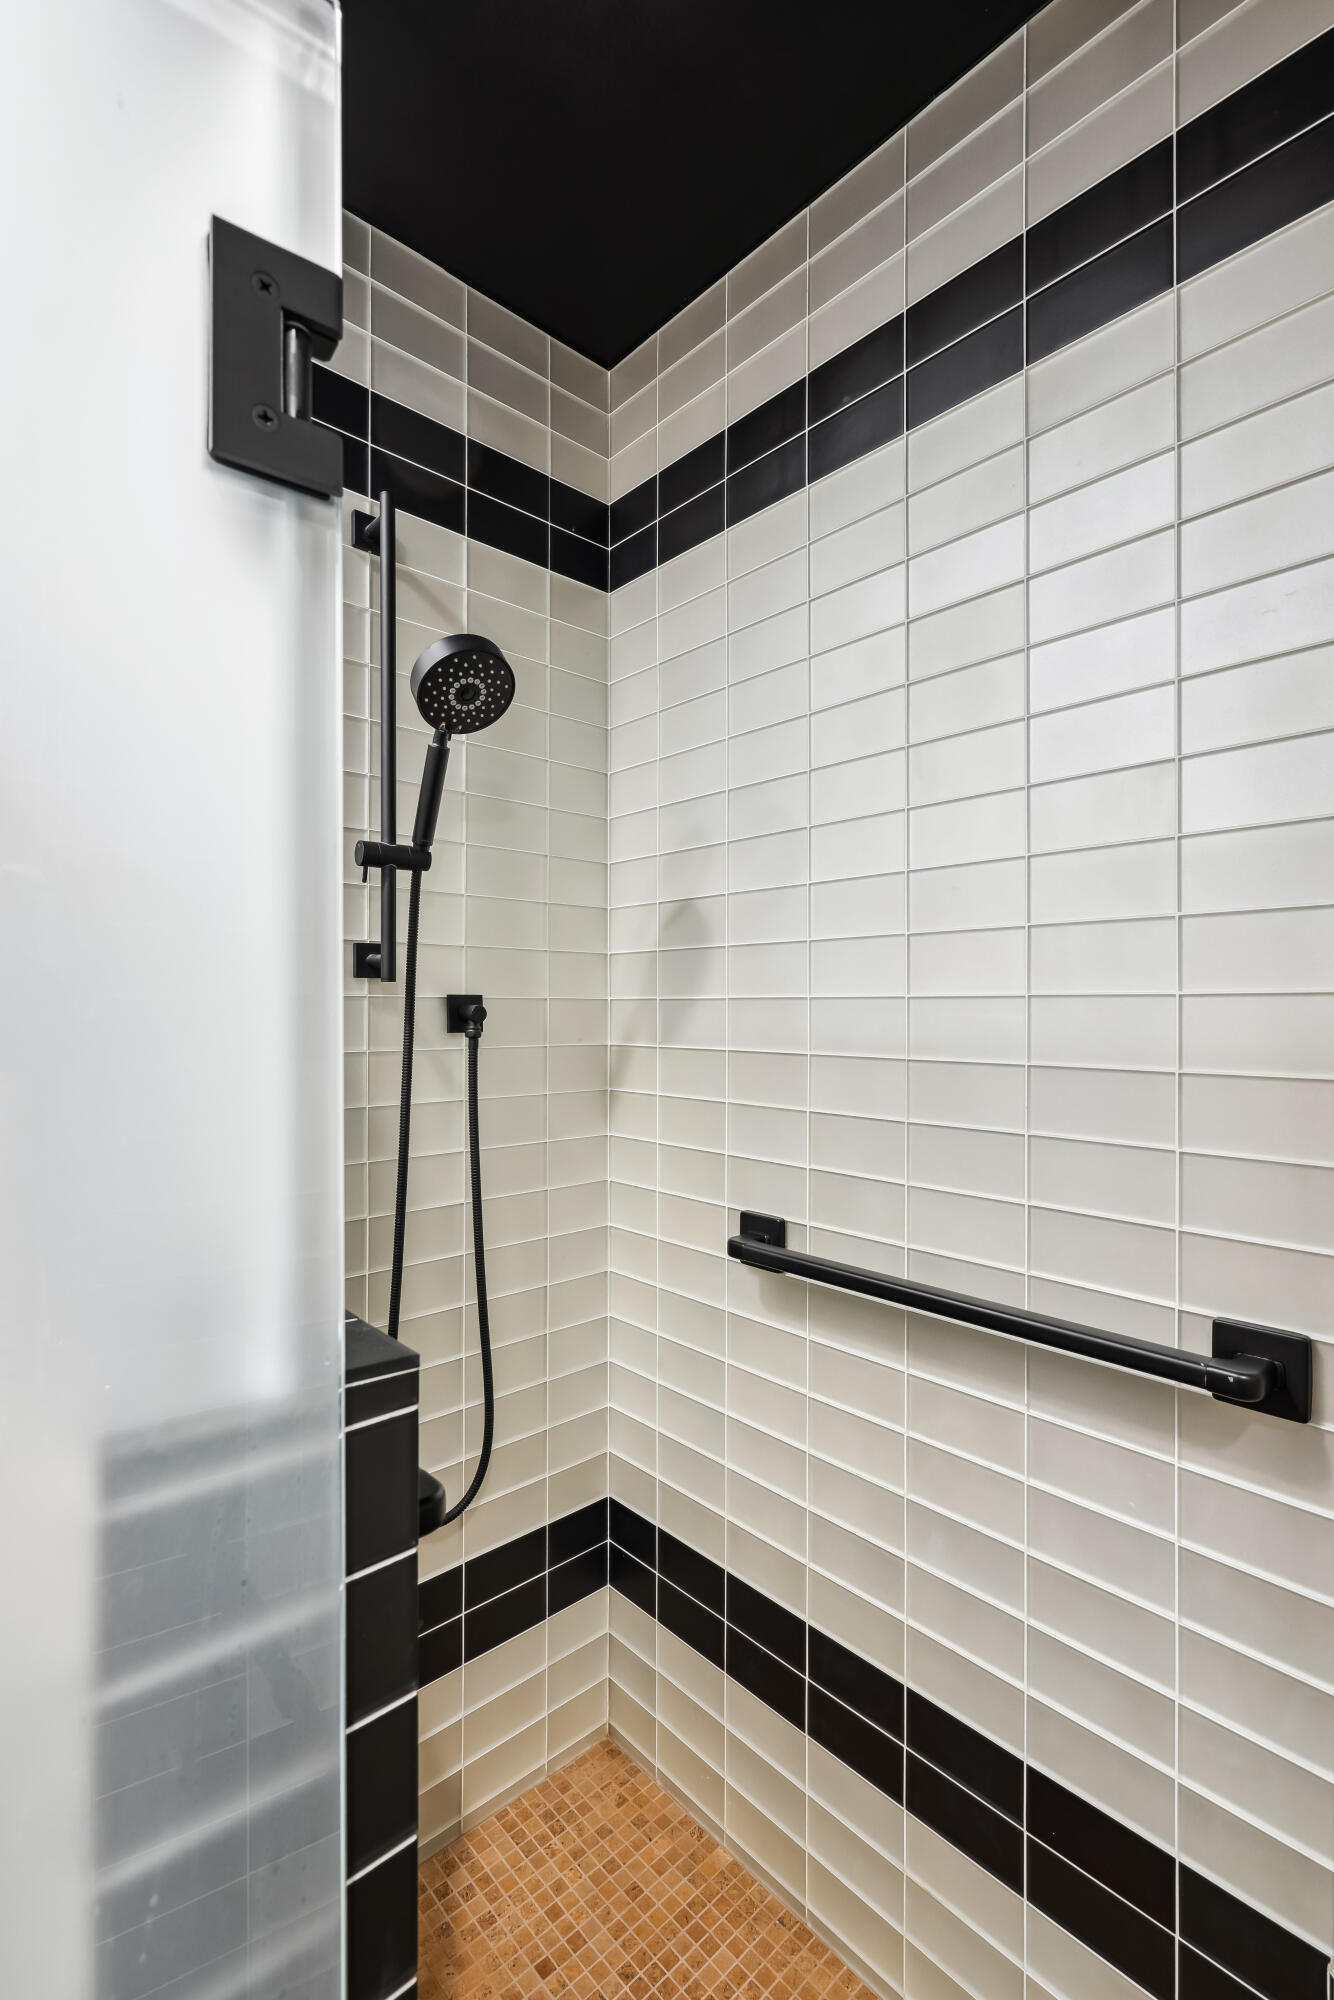
Tiled shower with black accent bands, handheld showerhead, grab bar, and frosted glass partition.
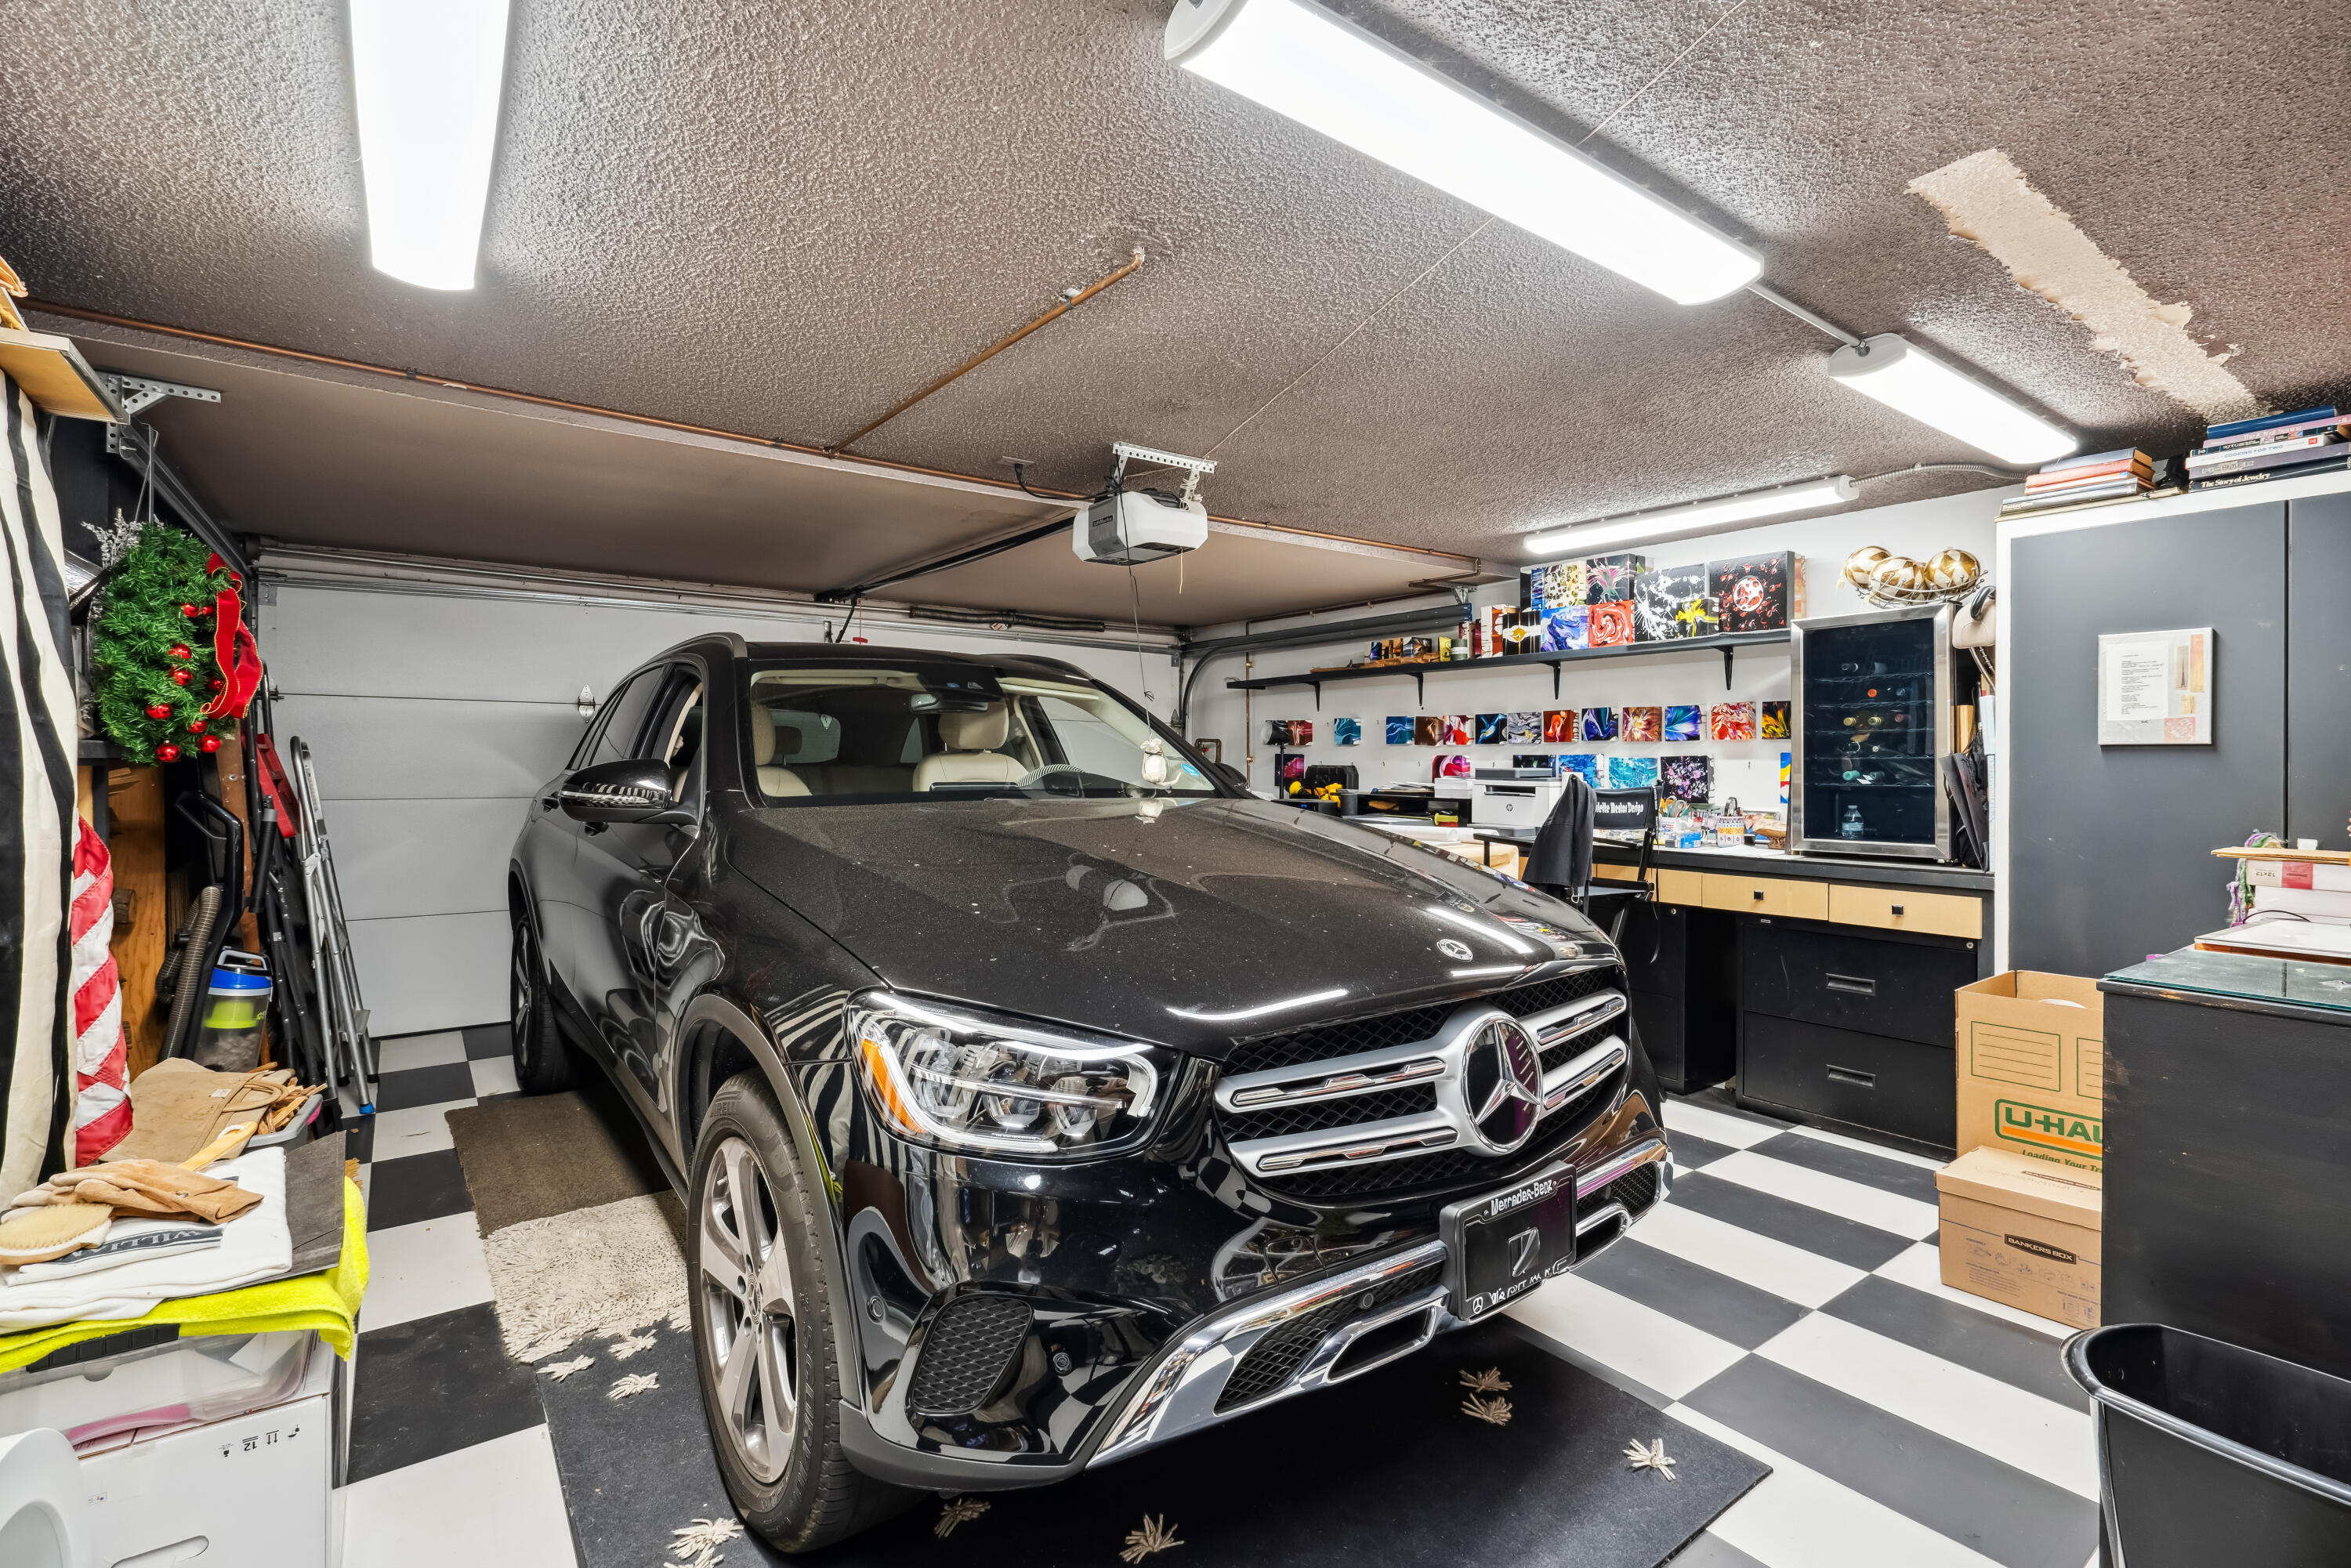
Garage with a black Mercedes-Benz SUV, checkered floor, and artwork displayed above a workbench.
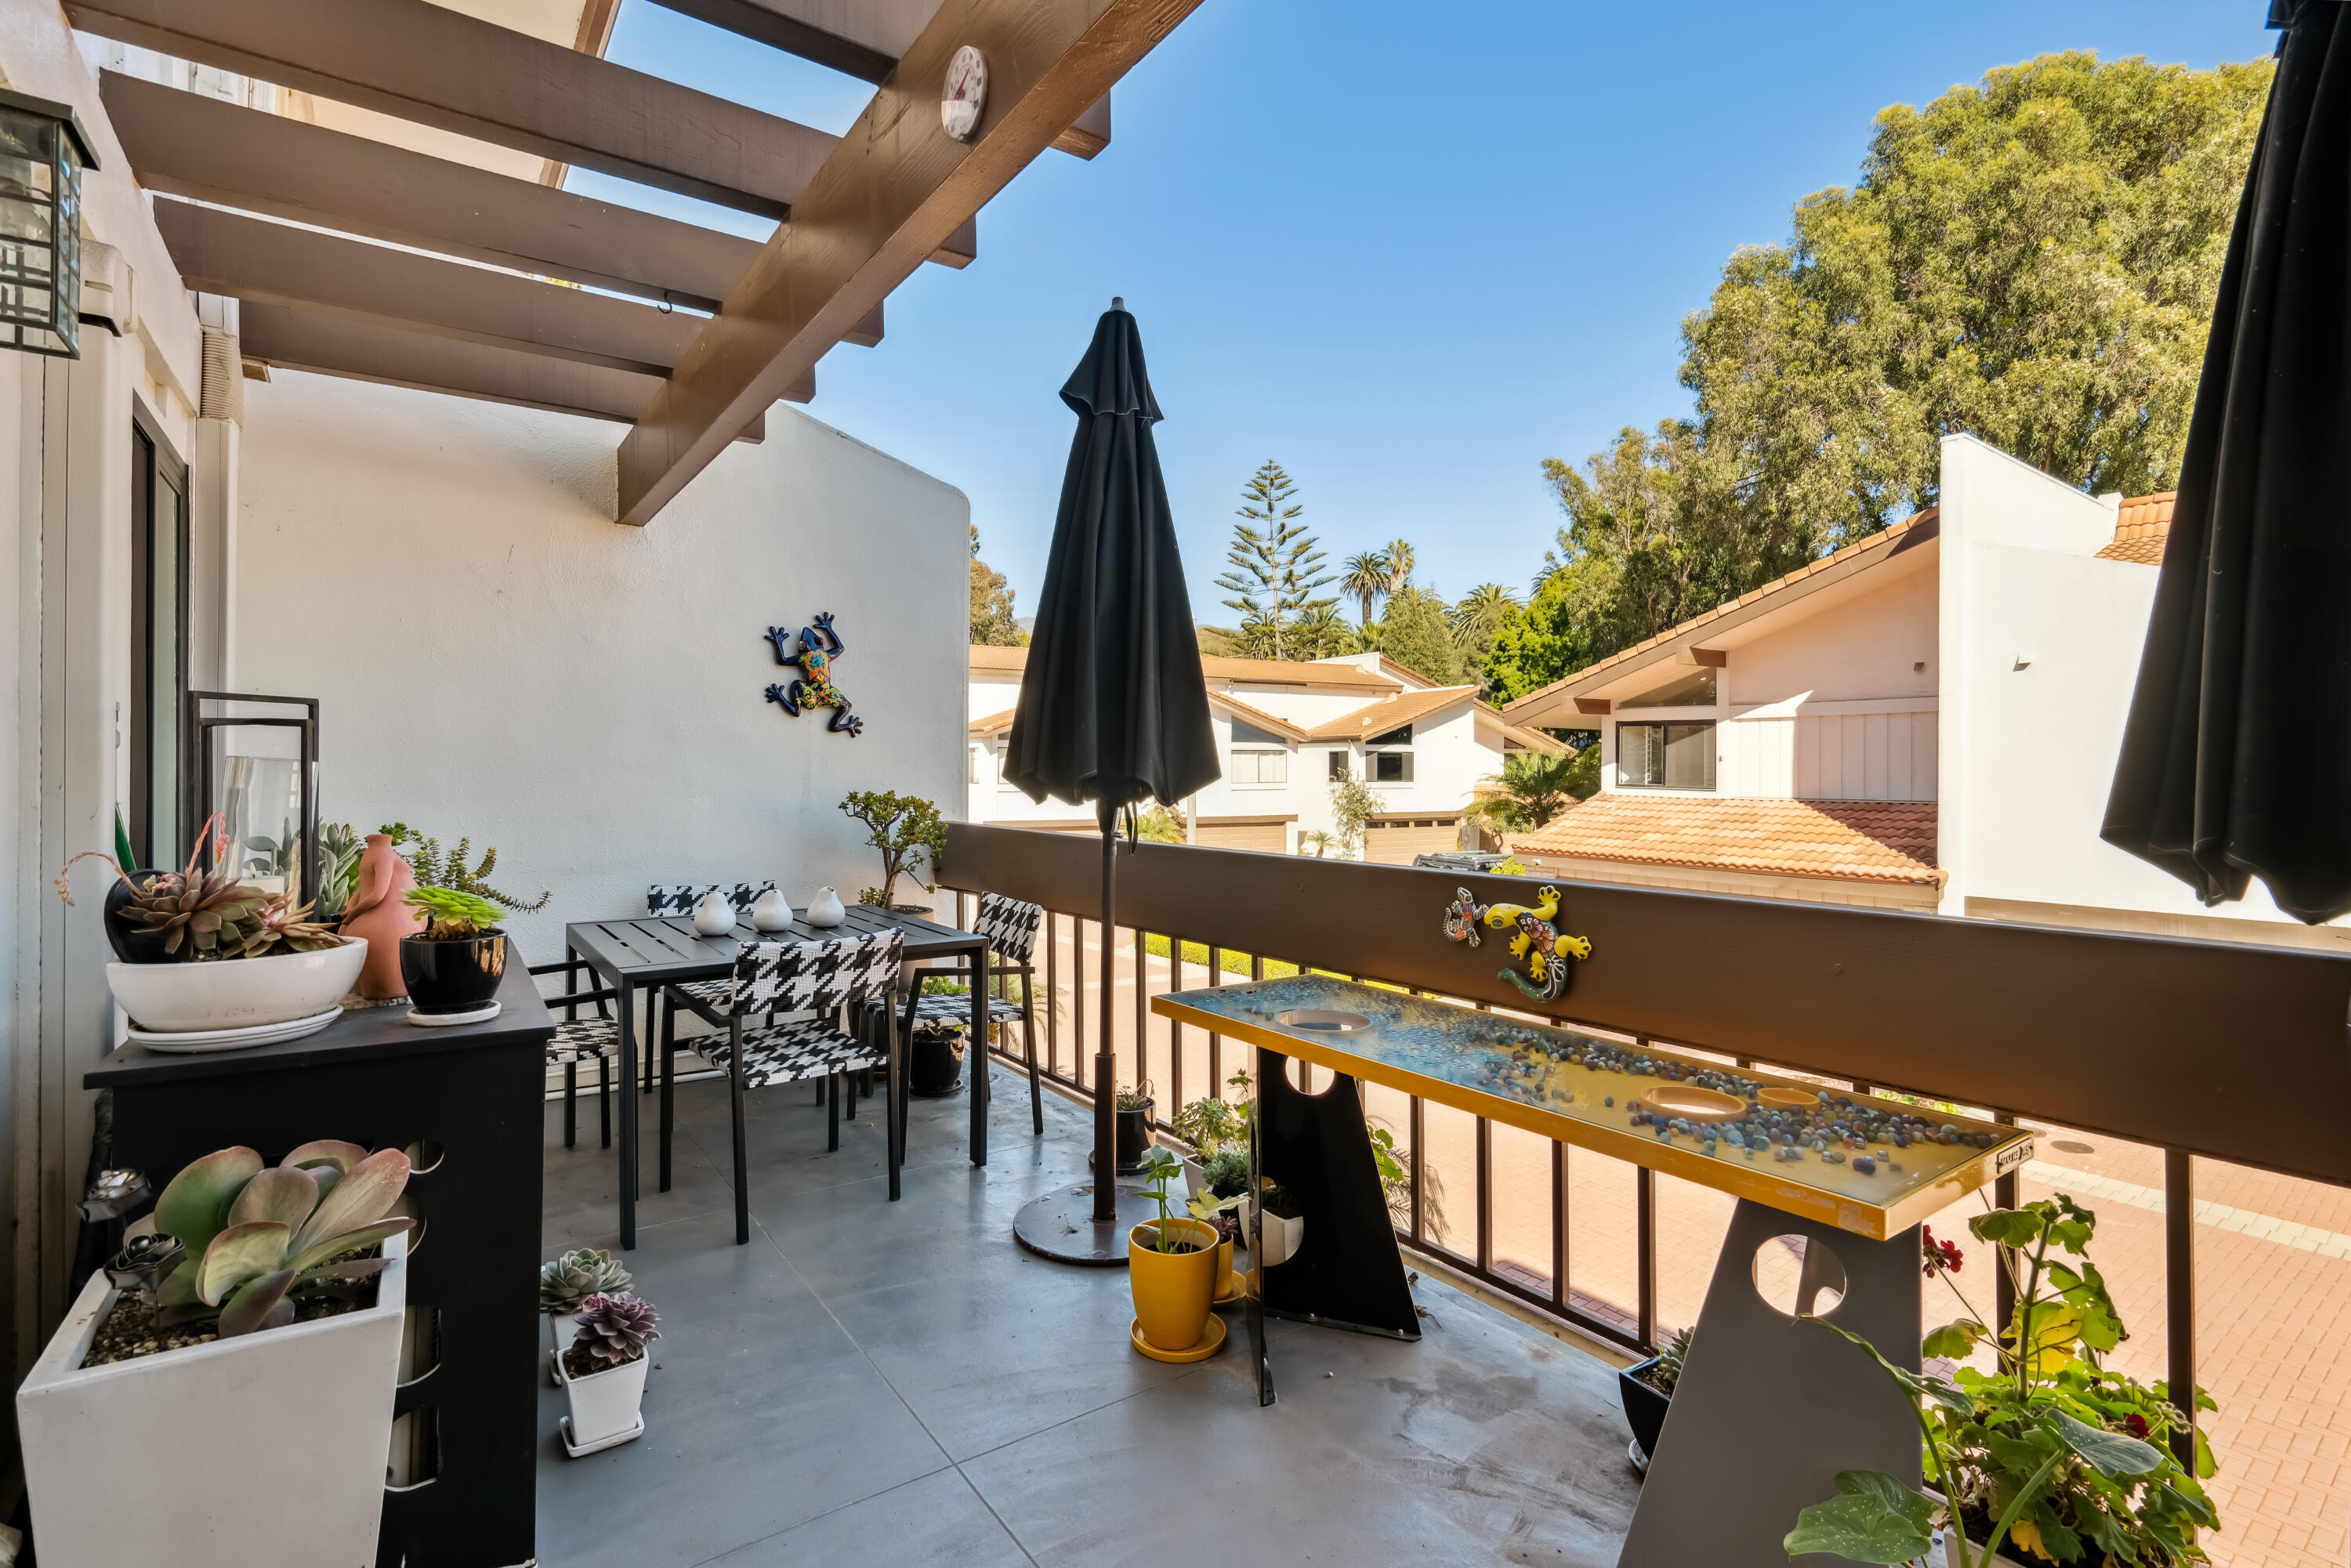
Apartment balcony with a pergola, patio dining set, potted succulents, and glass-topped table overlooking neighboring homes.
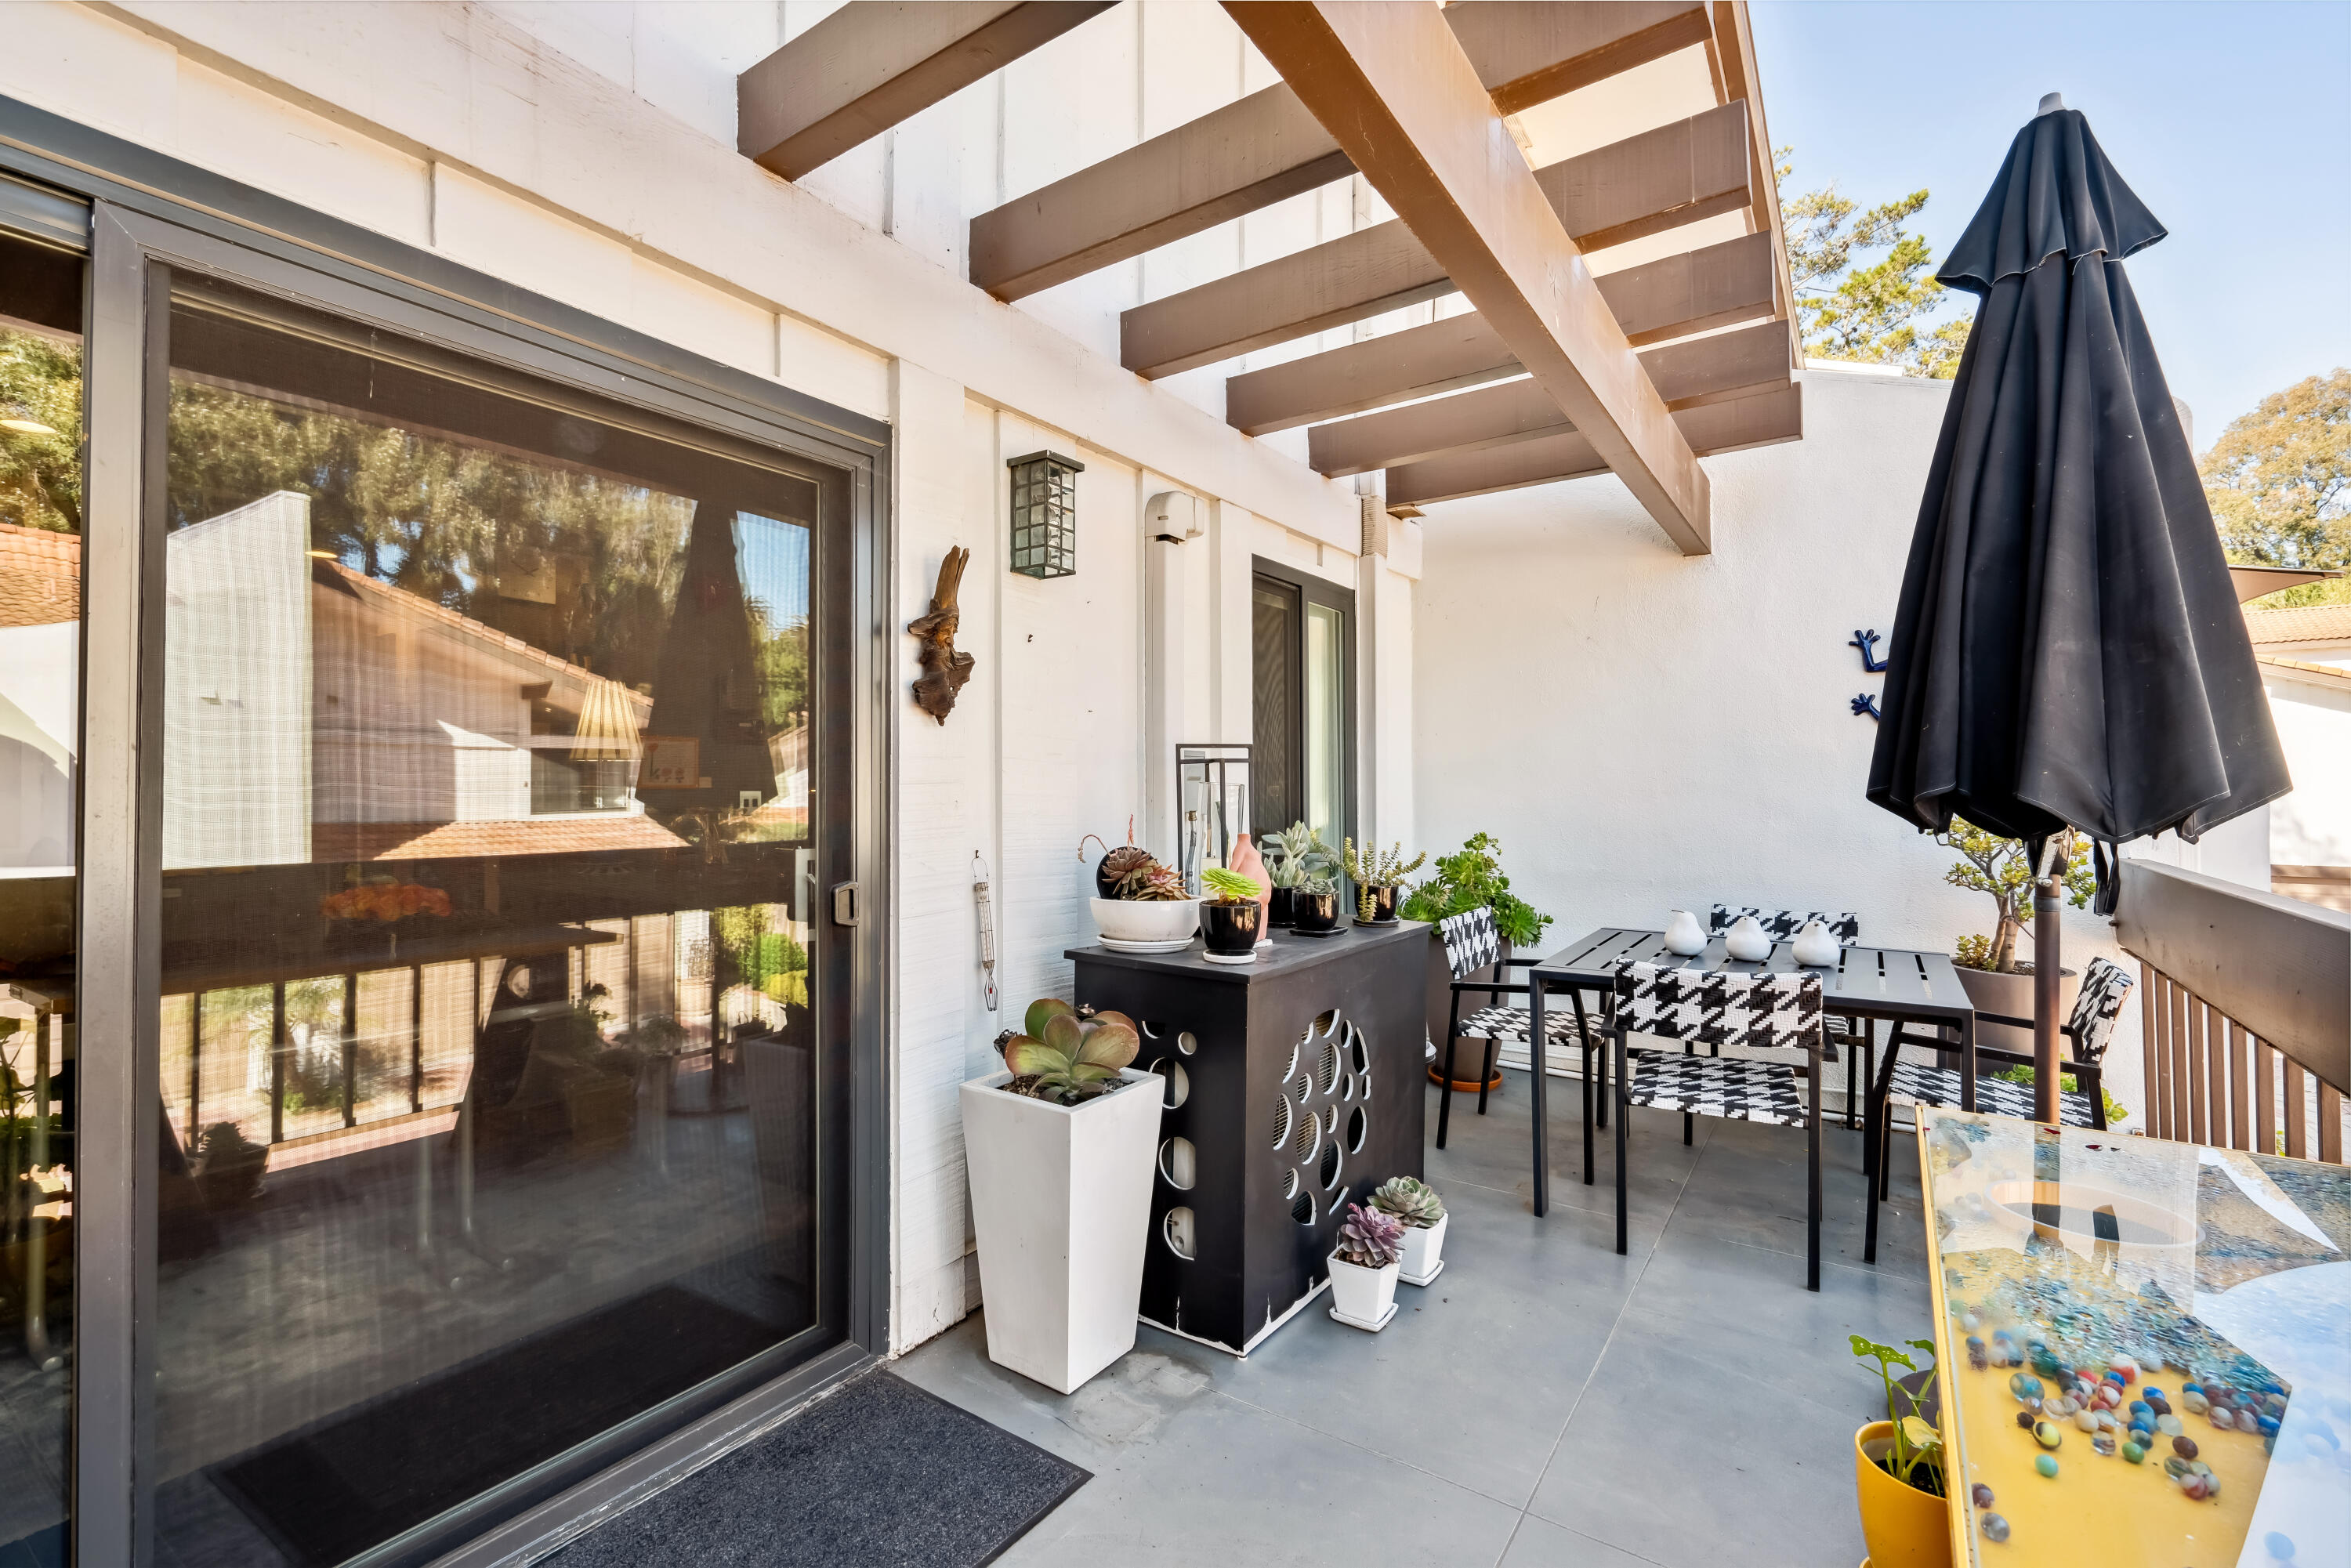
Patio with a dining set, potted succulents, closed umbrella, and overhead wood pergola.
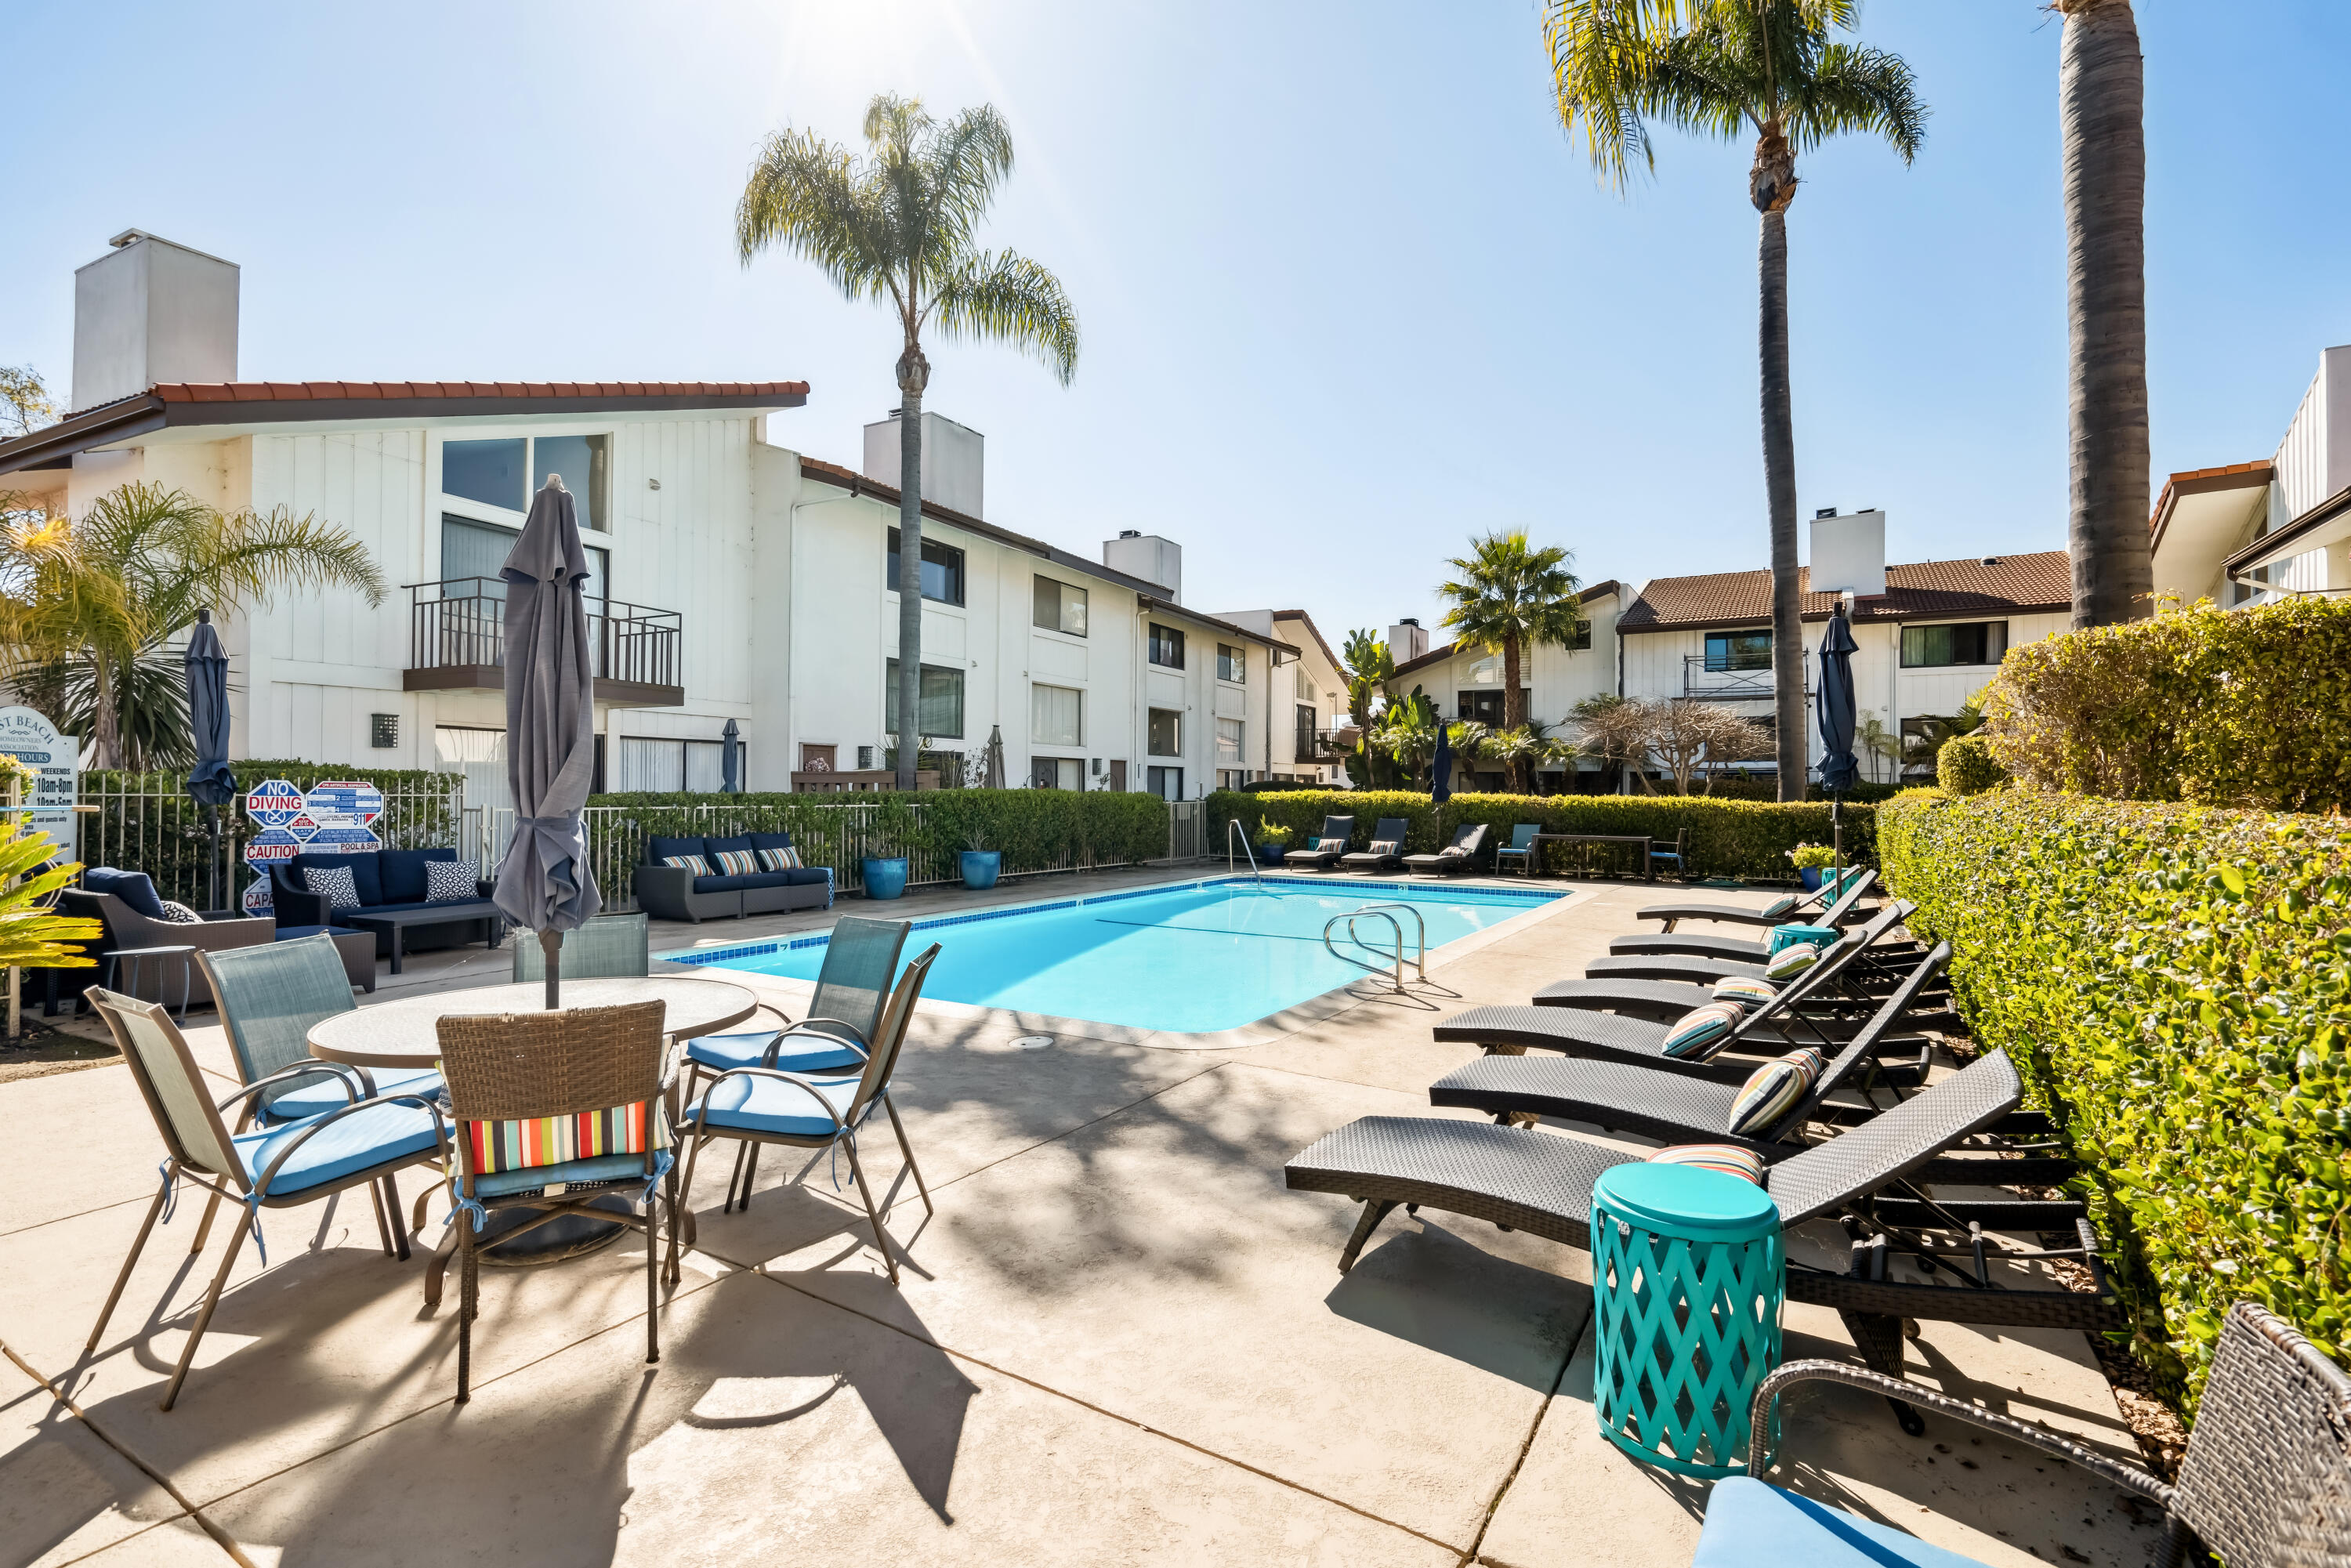
Community swimming pool with palm trees, lounge chairs, and white residential buildings.
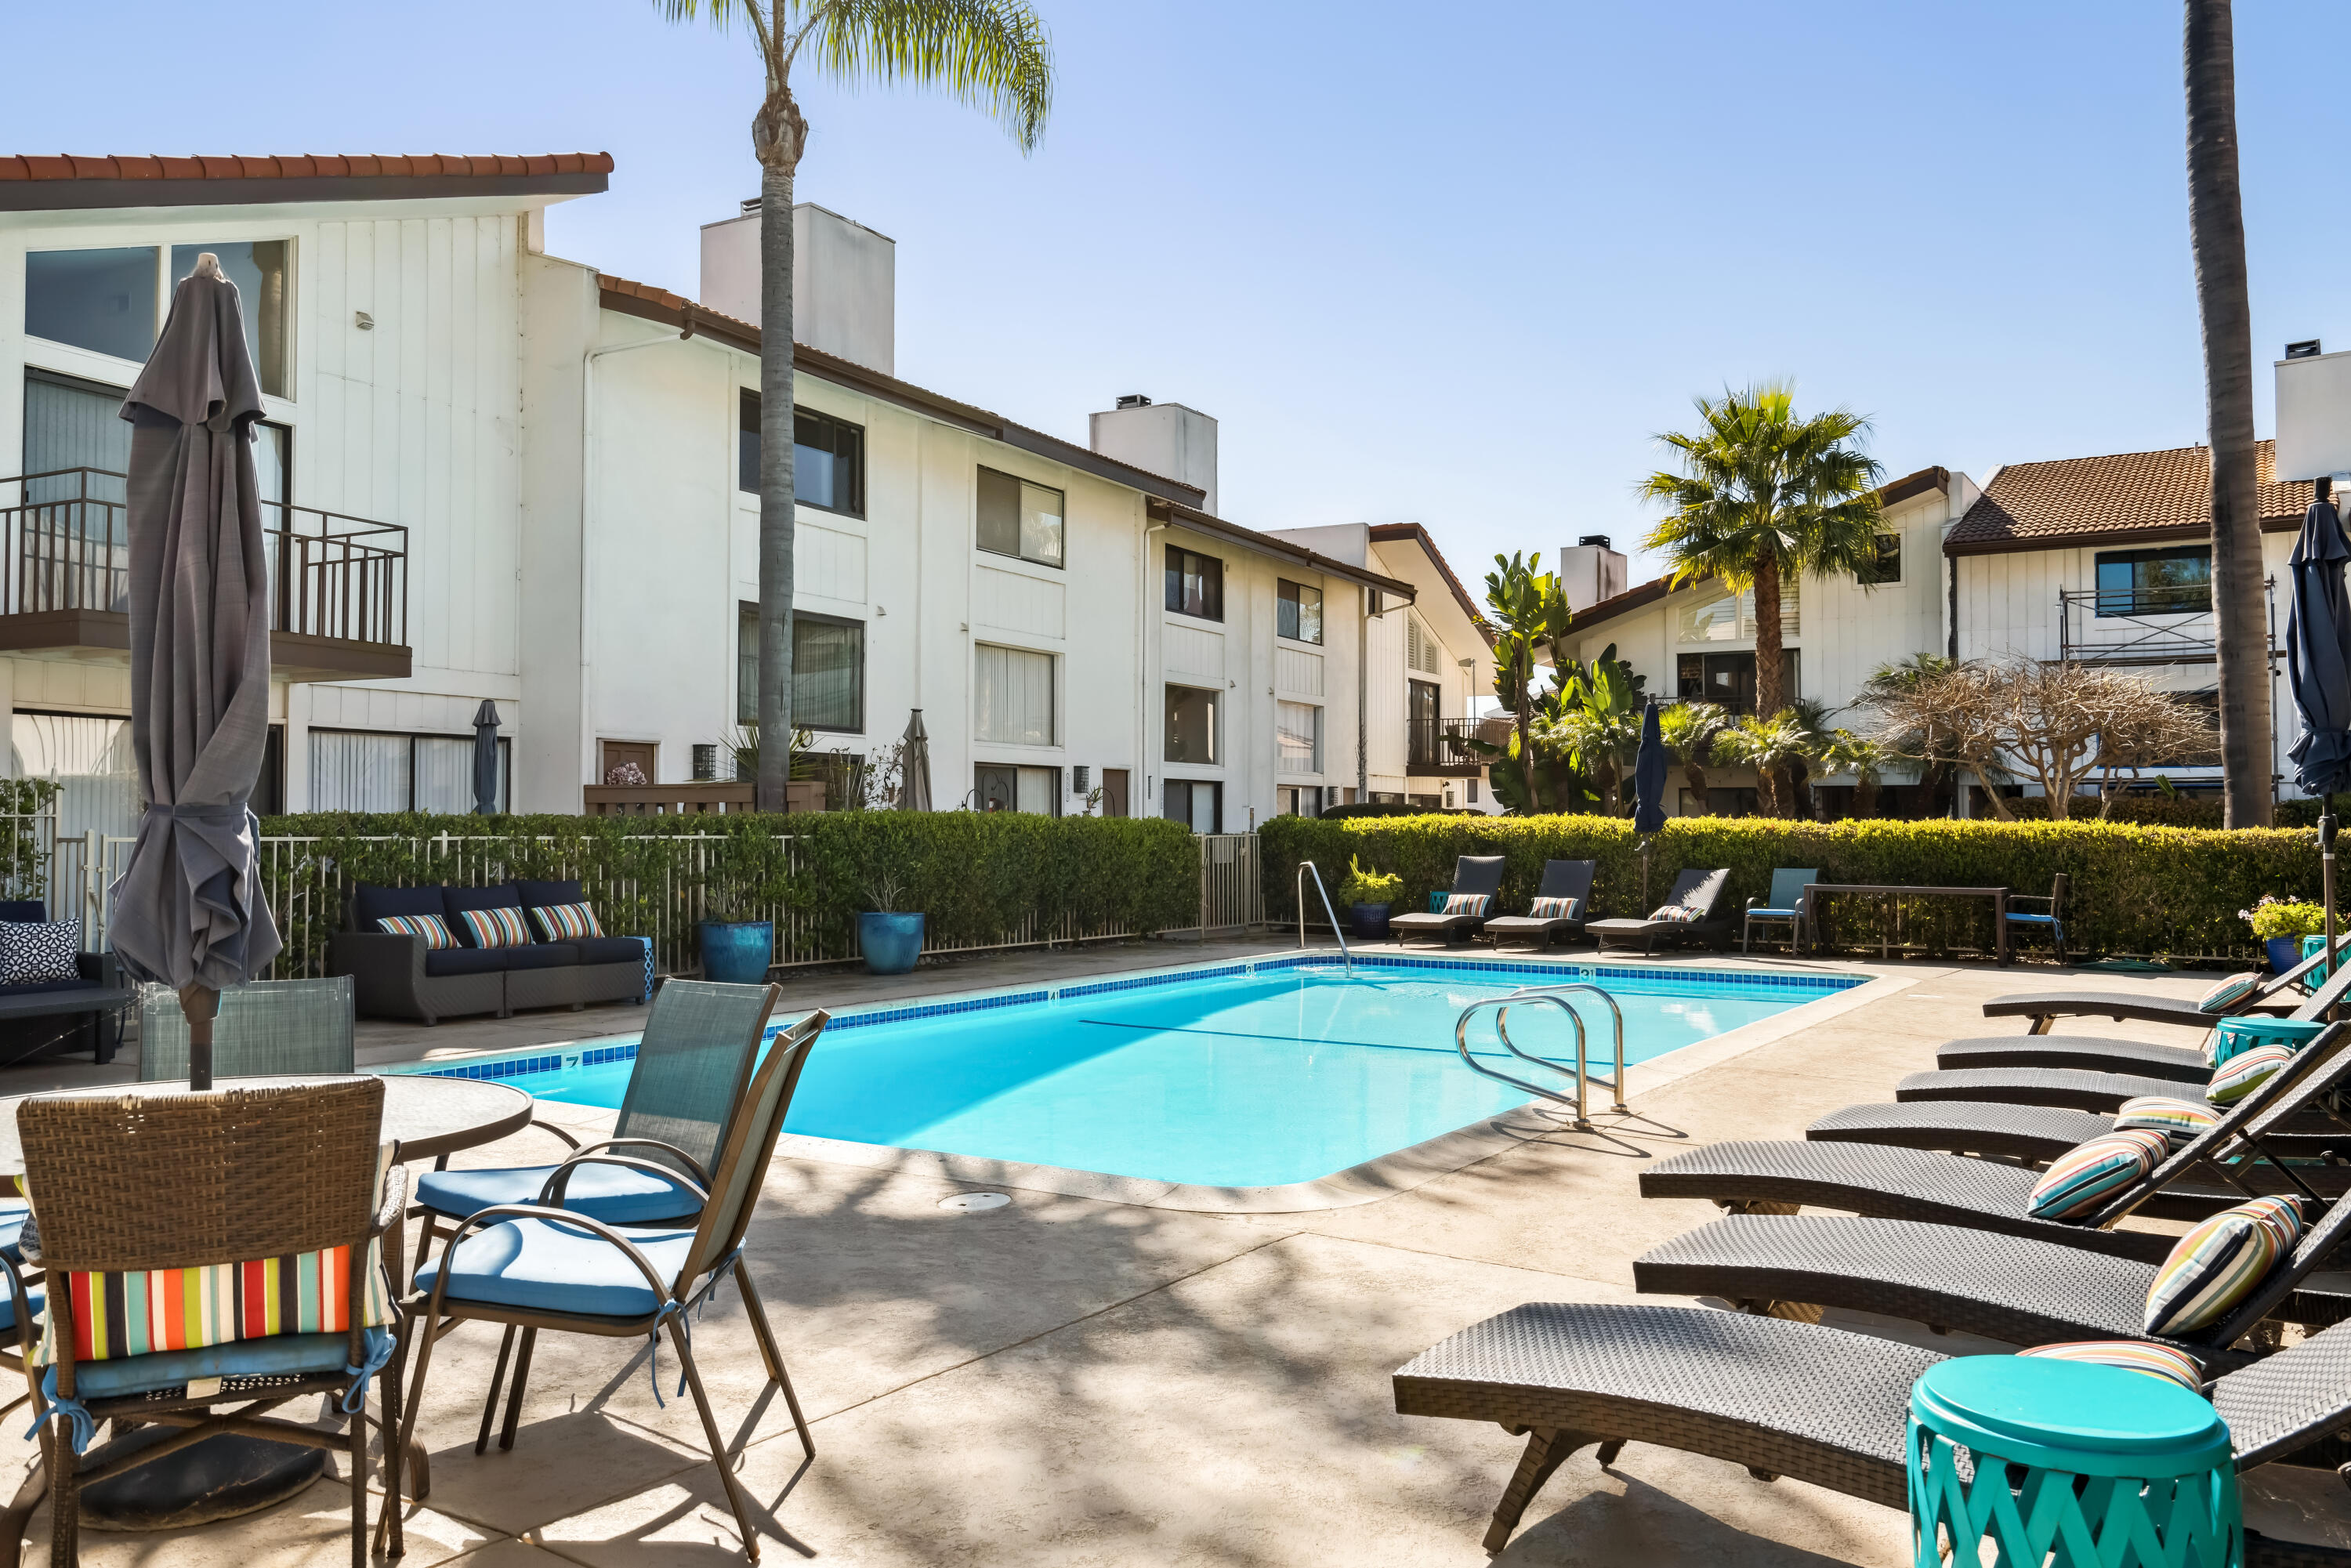
Condominium courtyard pool surrounded by lounge chairs, palm trees, and white residential buildings.
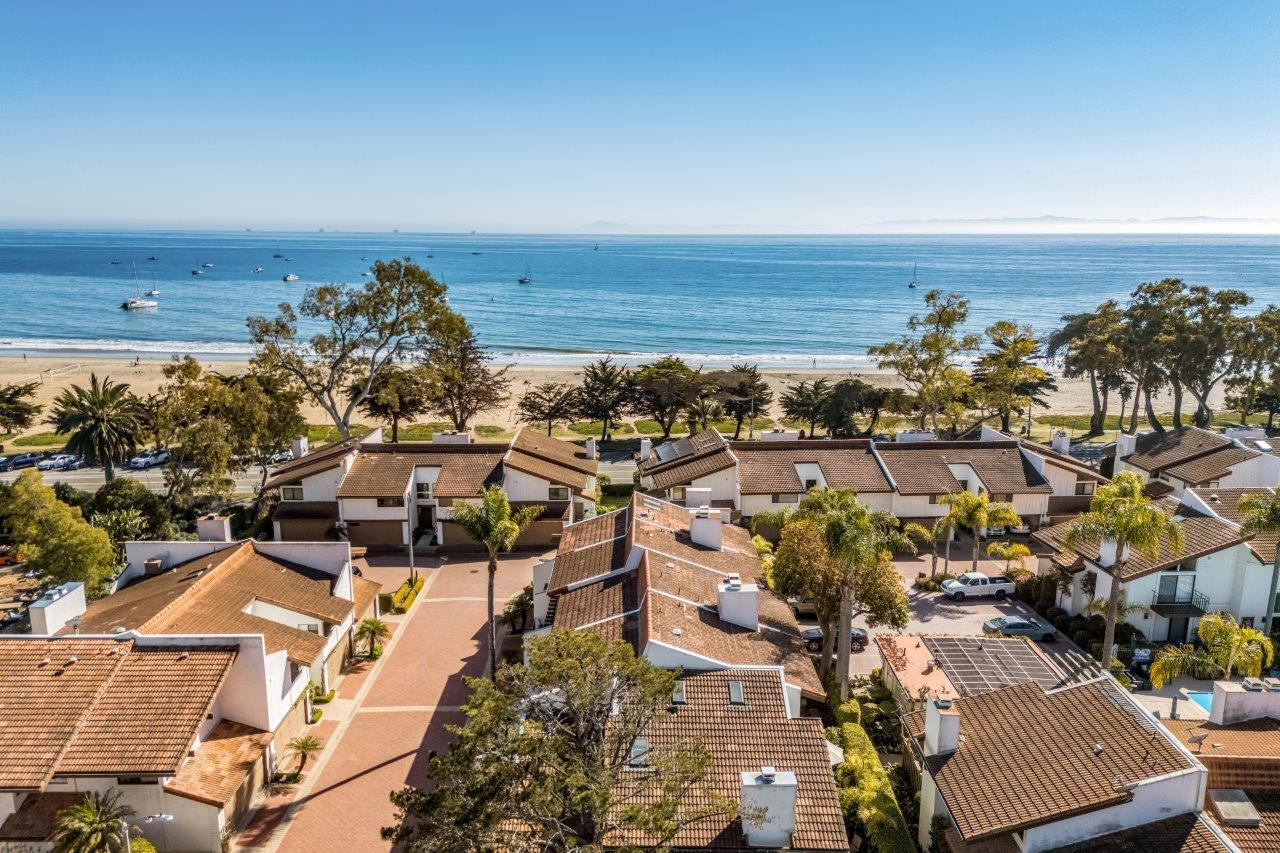
Aerial view of tiled-roof homes beside a beach, with boats on the ocean.
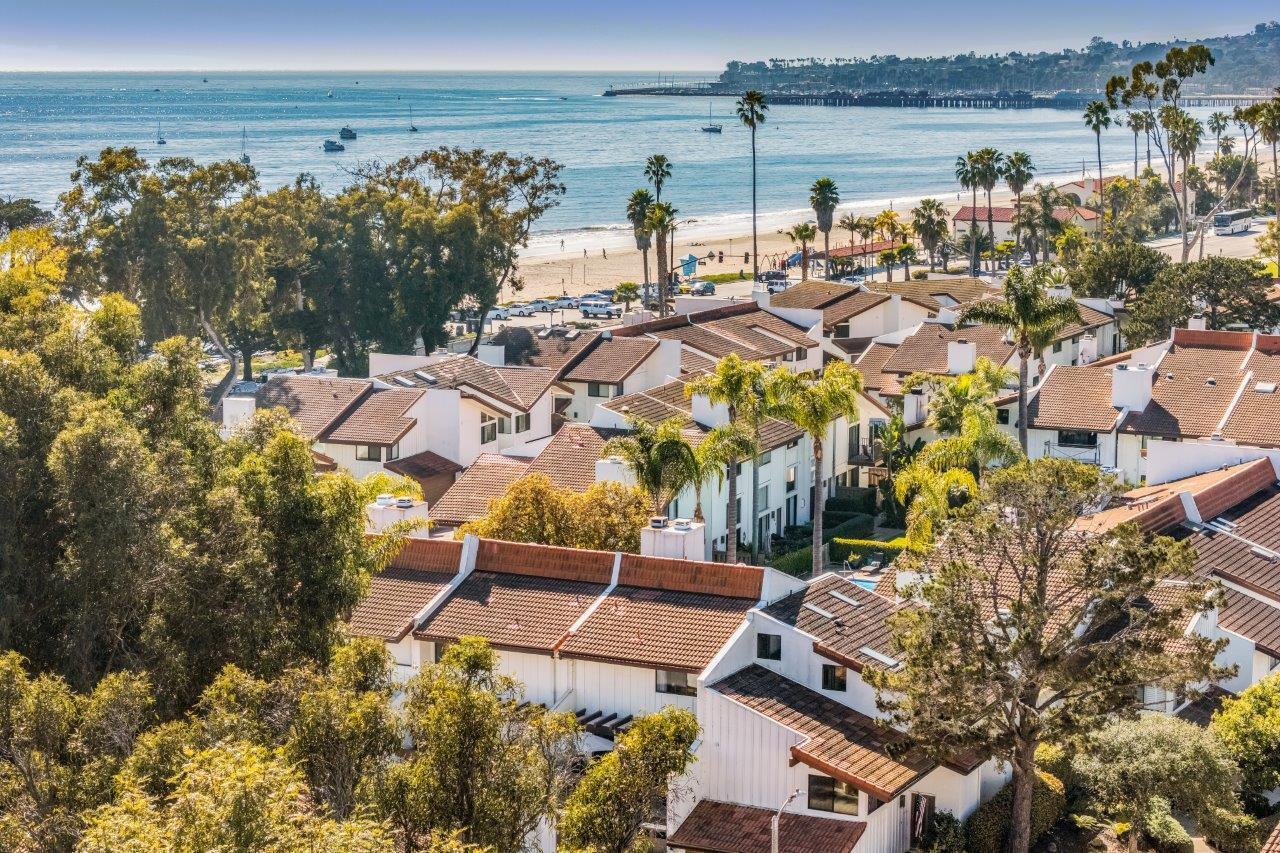
Aerial view of coastal residences overlooking a palm-lined beach, ocean, and distant pier.
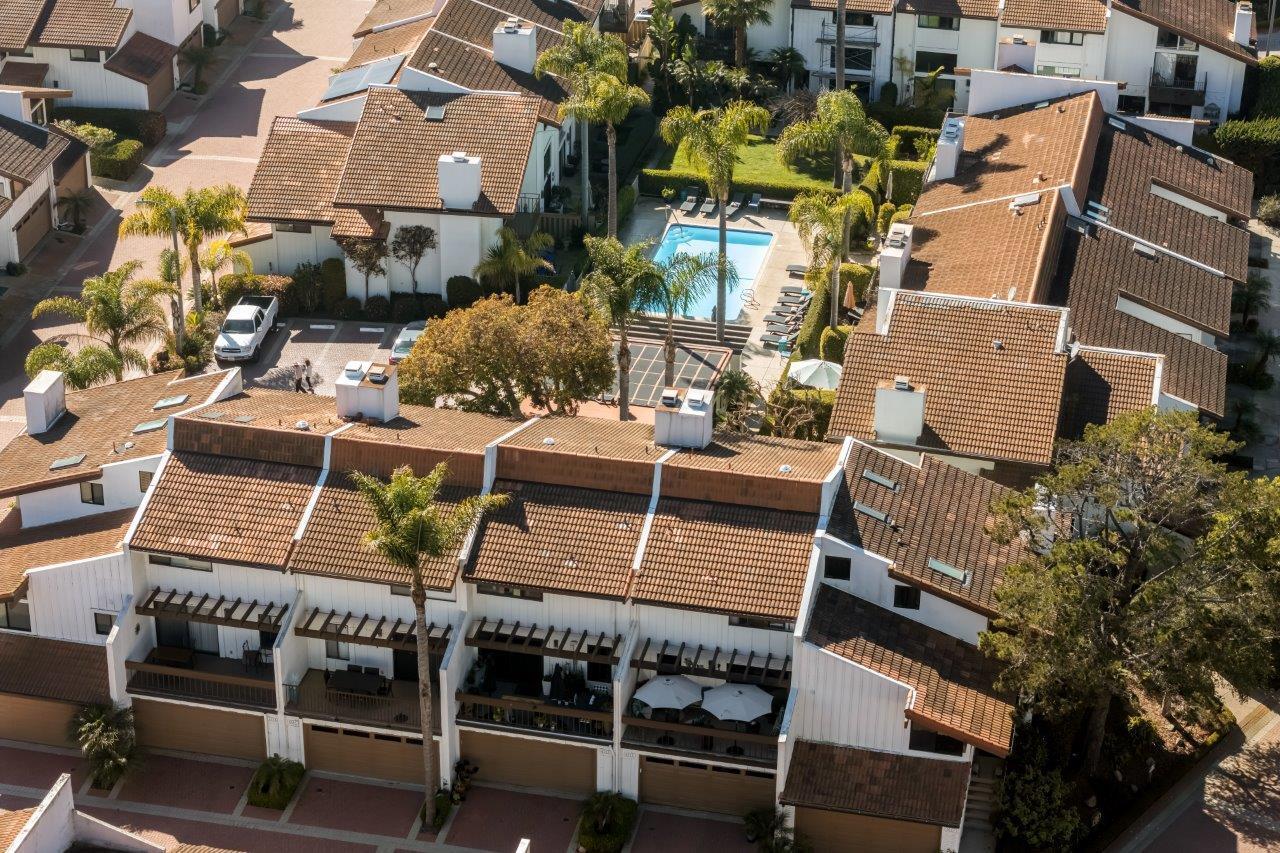
Aerial view of a tile-roof townhome complex with a central pool and palm trees.
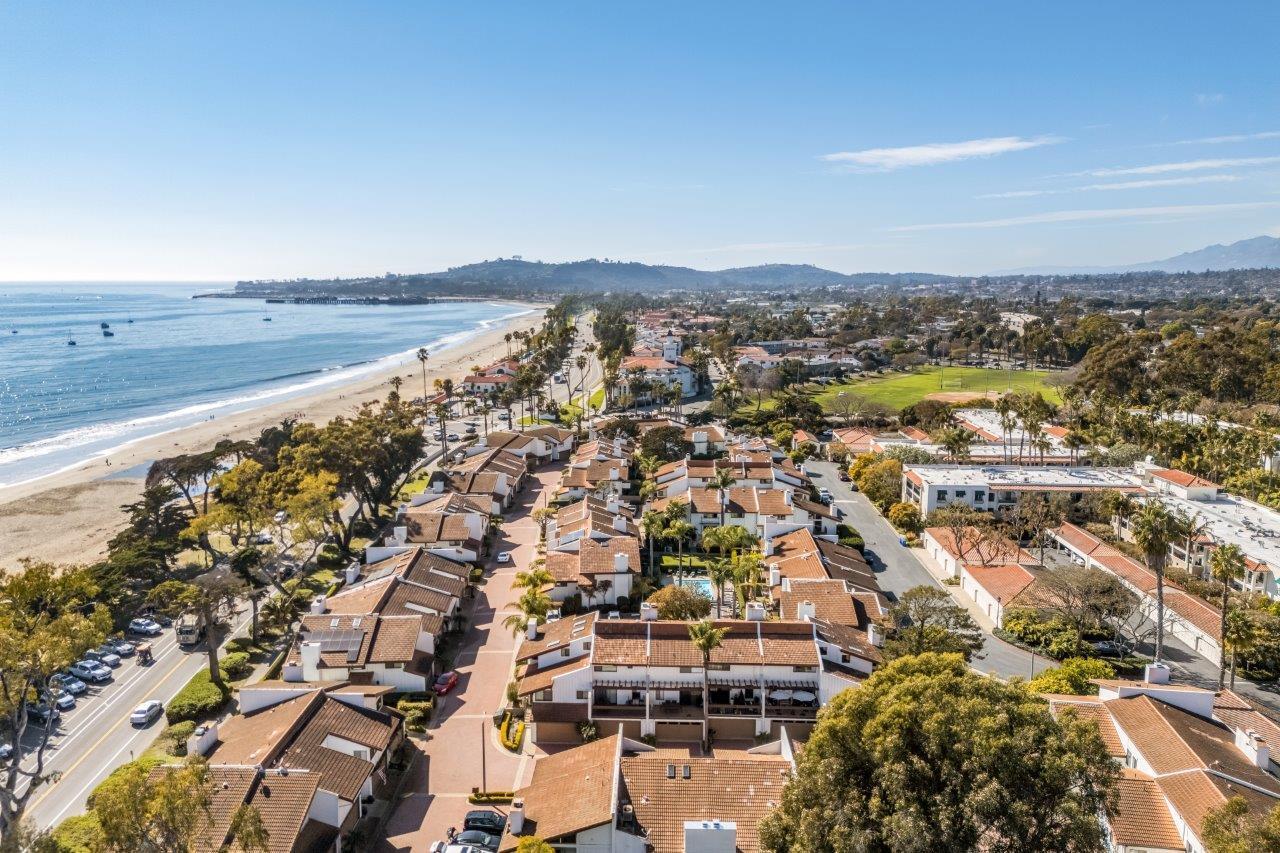
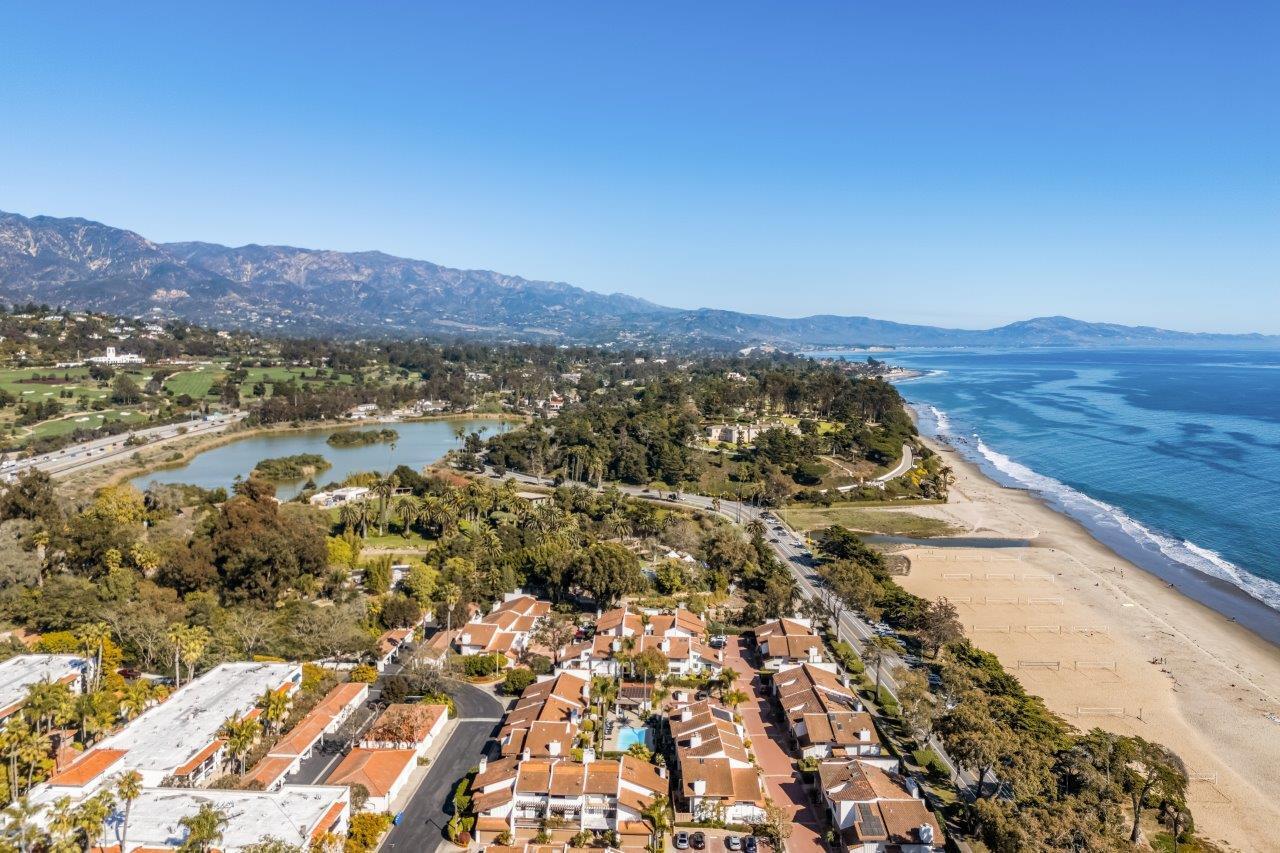
Aerial view of coastal homes beside a sandy beach, with the ocean and hills beyond.
Aerial view of coastal homes, beach, lagoon, and mountains in Santa Barbara.
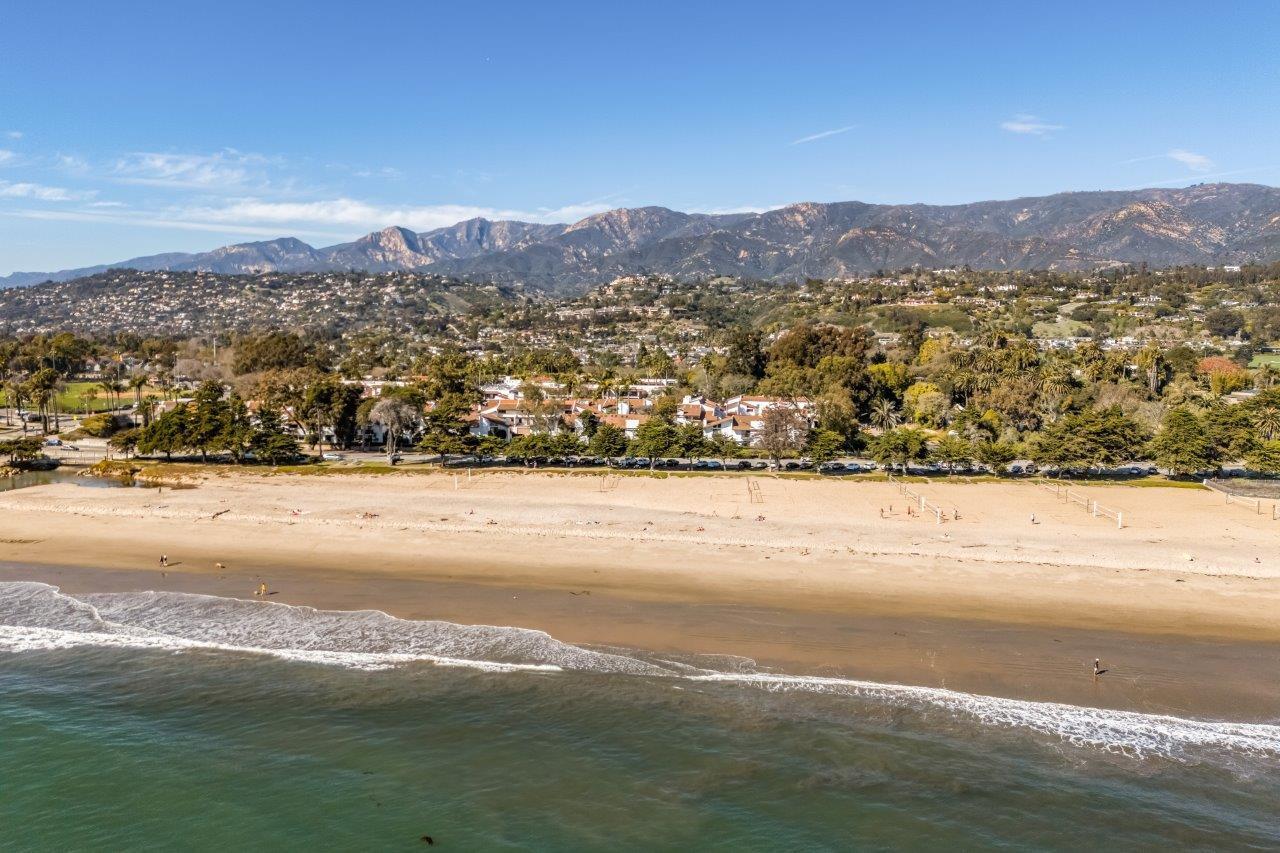
Aerial view of a sandy beach and ocean, with neighborhoods and mountains beyond.
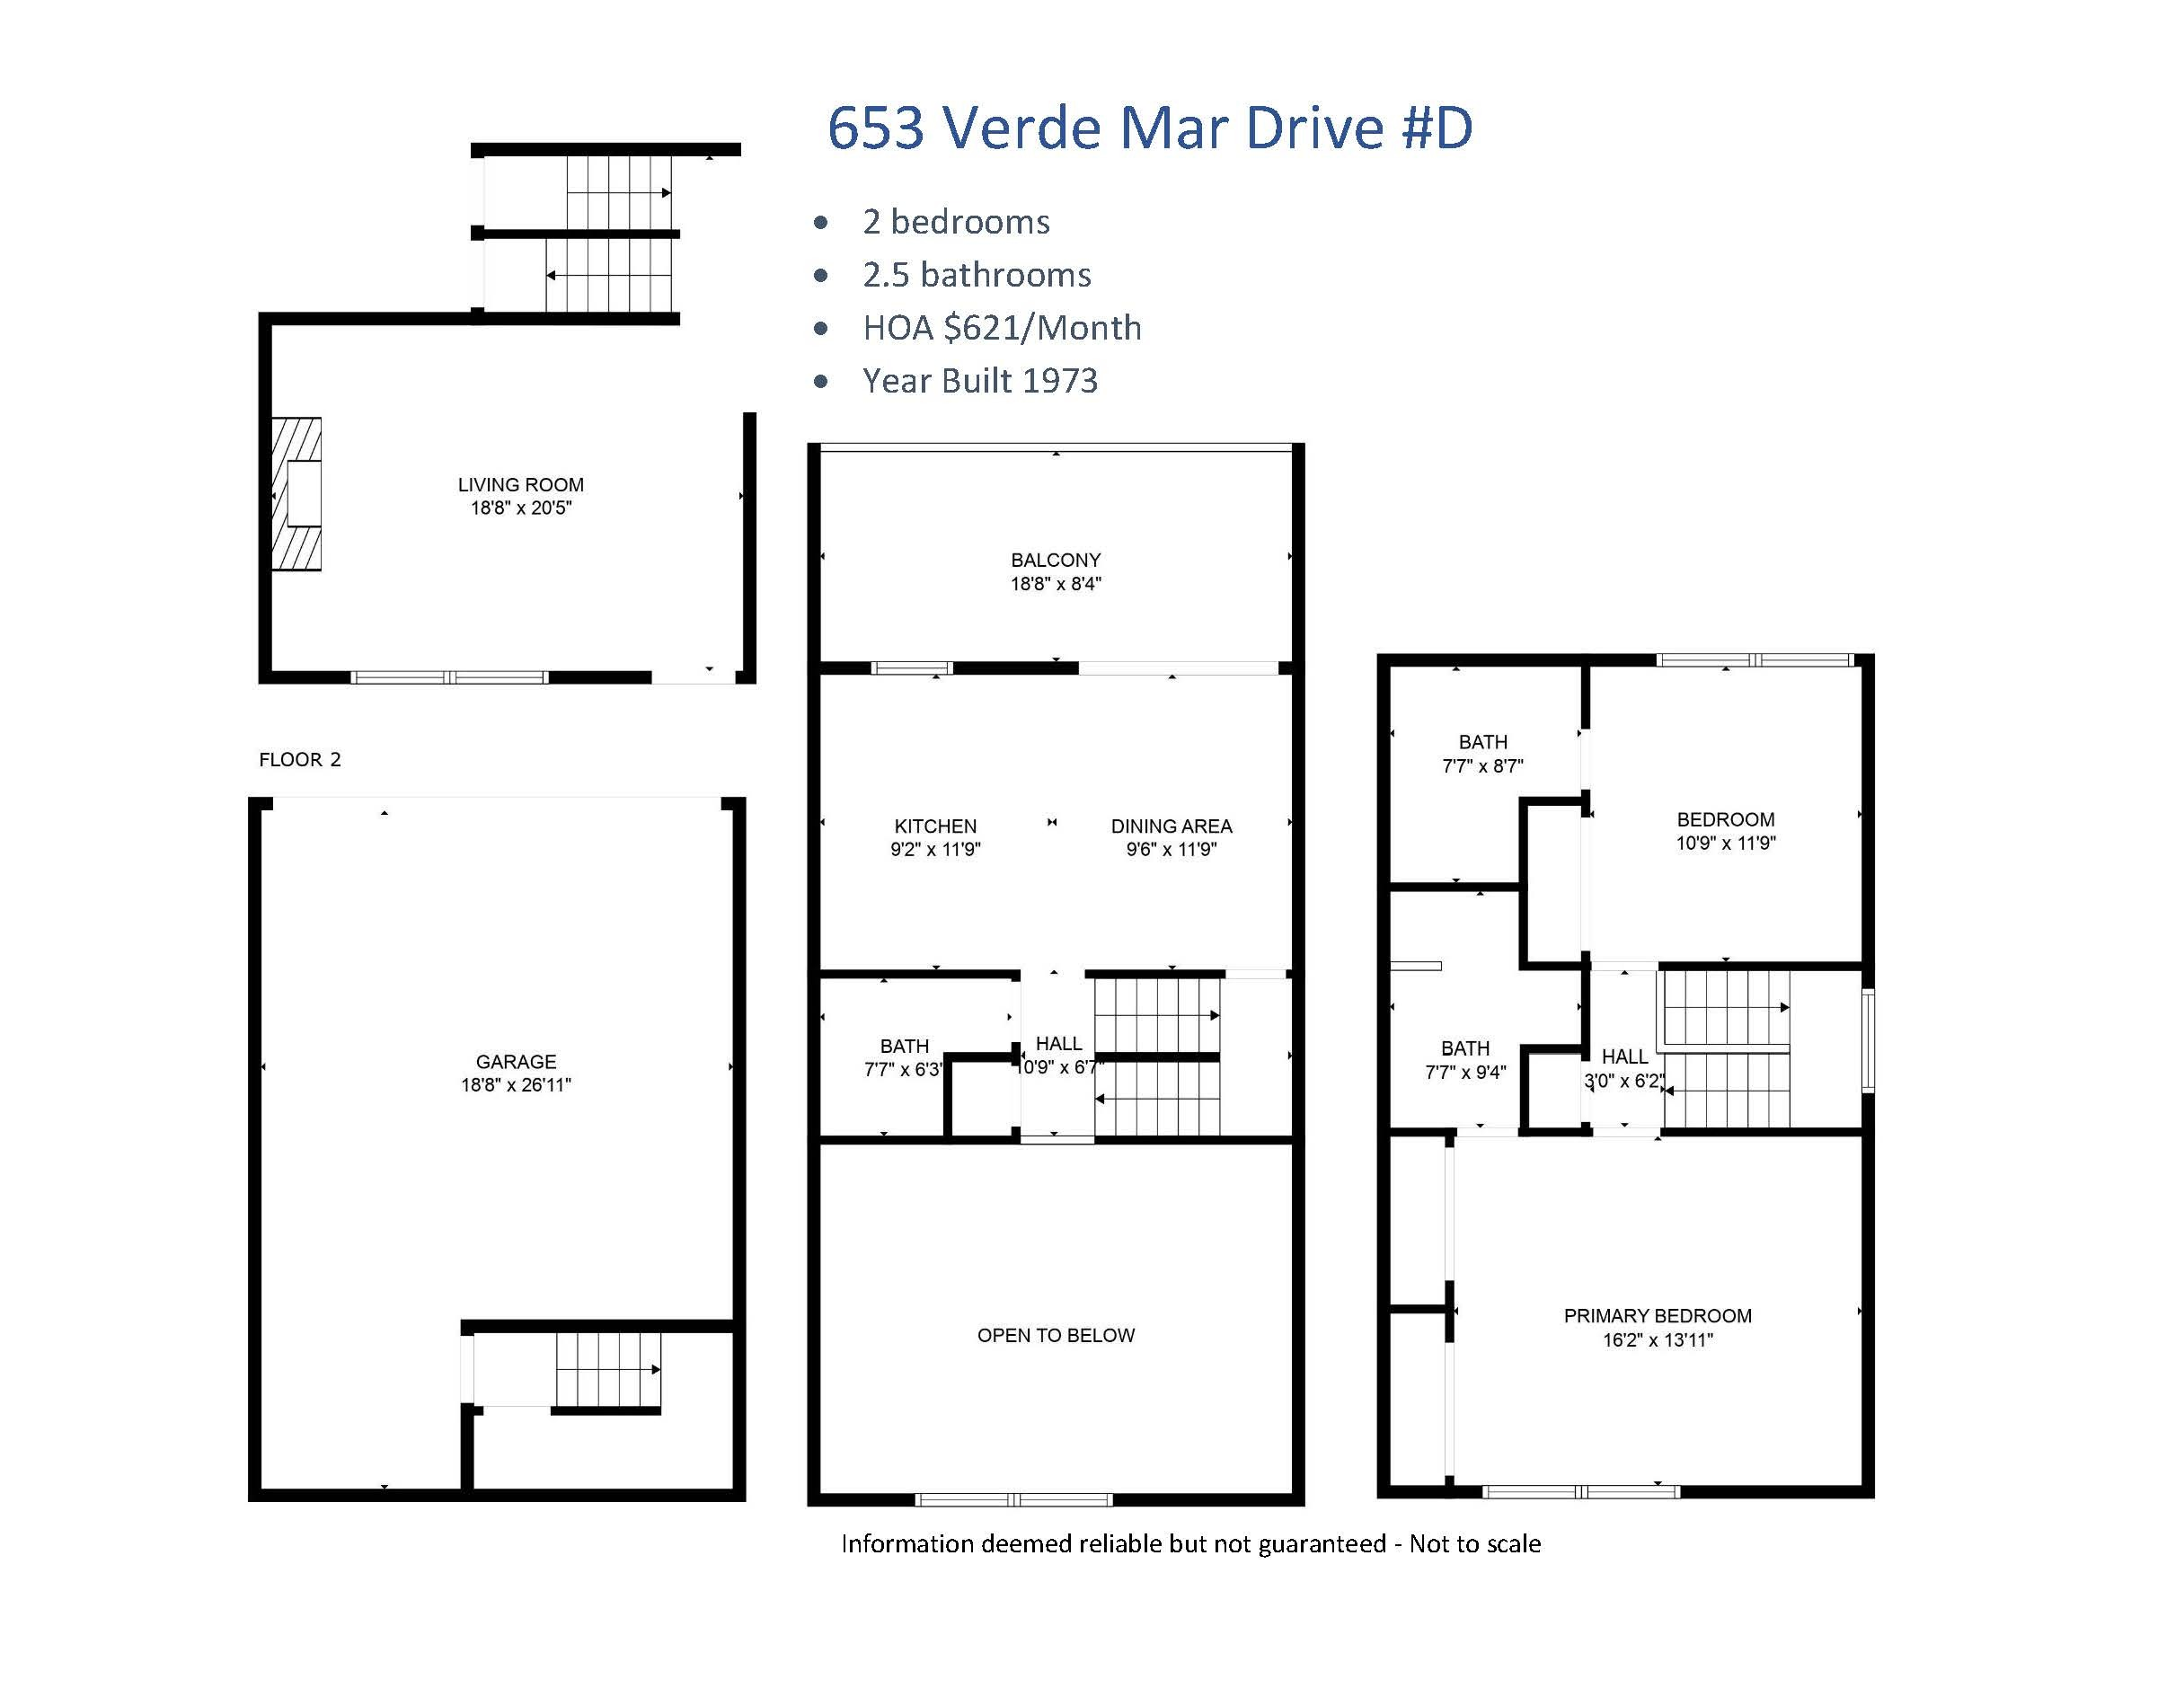
Floor plan for 653 Verde Mar Drive #D, with two bedrooms, 2.5 bathrooms, a balcony, and garage.
SEE ALL PHOTOS
Two-story condominium exterior with brown garage doors, furnished balconies, and a palm-lined brick driveway.
Home entrance with a brown door, stone walkway, rust-colored planters, and greenery.
Residence entrance with a stone path, metal garden sculptures, clipped hedges, and a large shade tree.
Living room with a tiled fireplace, black sofas, and eclectic art and sculptures.
Living room with a tall tiled fireplace, black sofas, calla lilies, and eclectic art.
Eclectic living room with colorful wall art, dark sofas, and a caramel leather armchair.
Bathroom vanity with a copper vessel sink, tiled counter, large mirrors, and colorful figurines.
Dining area with a black stone table, leather chairs, and rolling cabinets against a metallic tile wall.
Dining and entertaining area with a dark table, black tool cabinets, tiled accent wall, and balcony doors.
Modern kitchen with stainless appliances, a stone island, and colorful artwork beside a marble dining table.
Open kitchen and dining area with a marble table, black leather chairs, and colorful artwork.
Modern kitchen with stainless steel appliances, a stone island, colorful bowls, and roses on the dining table.
Galley kitchen with dark cabinets, stainless-steel appliances, colorful artwork, and a red heart balloon.
Modern kitchen with stainless steel appliances, dark cabinetry, and stone countertops.
Stairwell with colorful framed artwork, gray metal walls, and a white umbrella-shaped pendant light.
Bedroom with shuttered windows, a floral-covered bed, and a tufted bench.
Bedroom with a floral bed, dark tufted bench, shuttered windows, and light wood dresser.
Bedroom with a floral bedspread, dark accent wall, open wardrobe, and adjoining peach-tiled bathroom.
Staged bathroom with blush-pink tile, black toilet, and long black-and-white vanity topped with flowers.
Bedroom with warm orange walls, dark shutters, and a built-in desk beside the bed.
Bedroom with a white bed, black accent walls, mirrored closet doors, and a desk by shuttered windows.
Bathroom with orange wood vanity, vessel sink, geometric tile, and frosted glass shower.
Tiled shower with black accent bands, handheld showerhead, grab bar, and frosted glass partition.
Garage with a black Mercedes-Benz SUV, checkered floor, and artwork displayed above a workbench.
Apartment balcony with a pergola, patio dining set, potted succulents, and glass-topped table overlooking neighboring homes.
Patio with a dining set, potted succulents, closed umbrella, and overhead wood pergola.
Community swimming pool with palm trees, lounge chairs, and white residential buildings.
Condominium courtyard pool surrounded by lounge chairs, palm trees, and white residential buildings.
Aerial view of tiled-roof homes beside a beach, with boats on the ocean.
Aerial view of coastal residences overlooking a palm-lined beach, ocean, and distant pier.
Aerial view of a tile-roof townhome complex with a central pool and palm trees.
Aerial view of coastal homes beside a sandy beach, with the ocean and hills beyond.
Aerial view of coastal homes, beach, lagoon, and mountains in Santa Barbara.
Aerial view of a sandy beach and ocean, with neighborhoods and mountains beyond.
Floor plan for 653 Verde Mar Drive #D, with two bedrooms, 2.5 bathrooms, a balcony, and garage.
Courtesy of Chris Agnoli, Sun Coast Real Estate
Sold

653 Verde Mar Drive D

653 Verde Mar Drive D, SANTA BARBARA, CA 93103

$1,700,000
East Beach Townhouse Gem!
Located in the highly desirable gated community called ''East Beach Town Homes'', this stunning 2-bedroom, 2.5-bathroom condo offers a rare blend of artistic design and coastal living. Featuring a two-car attached garage and a layout inspired by a modern art gallery, this residence stands out with its custom wall colors, textures, and high-end finishes throughout.
Both bedrooms offer en-suite bathrooms for privacy and comfort, while the kitchen level includes a stylish half bath for guests. The open-concept living space is perfect for entertaining, with abundant natural light and a thoughtfully curated aesthetic. Situated just minutes from East Beach, downtown, the harbor, world-class shopping and dining, the Santa Barbara Zoo, and much more. This home offers convenience, charm, and creativity in one unique package.
Don't miss the opportunity to own this one-of-a-kind property in a prime location!

2
beds

2
baths

Chris Agnoli

Chris Agnoli

Features & Amenities

Interior

  • total bedrooms2
  • Total bathrooms2
  • full bathrooms2
  • half bathroom1
  • Laundry room In Garage
  • Flooring Carpet, T/O, Tile
  • Fireplace Living Room
  • APPLIANCES Refrigerator, Dishwasher, Disposal, Elect Stove, Microwave

Area & Lot

  • Status Sold
  • Date Sold August 20, 2025
  • MLS® ID25-2244
  • TypeCondo
  • YEAR BUILT1973
  • Architecture StylesContemporary, Spanish, Townhouse
  • Elementary SchoolCleveland
  • Middle SchoolS.B. Jr.
  • High SchoolS.B. Sr.

Exterior

  • STORIES3
  • water SourceSB Wtr
  • roofTile
  • lot featuresLevel, Near Public Transit
  • parkingGar 2, Interior Access, Attached
  • HEAT TYPEOther
  • AIR CONDITIONINGOther
  • sewerSewer Hookup
  • SubstructureSlab
  • HOA AmenitiesClubhouse, Pool, Greenbelt, Security, Guest Parking
  • other exterior FeaturesPool, Pool House, Patio Open

Financial

  • Sales Price$1,700,000
  • HOA $621
  • Zoning Other

Work With Michael

Connect with Michael Agnoli for trusted local insight, strategic guidance, and a competitive edge in Santa Barbara’s market, whether buying, selling, or investing.

Follow Me on Instagram