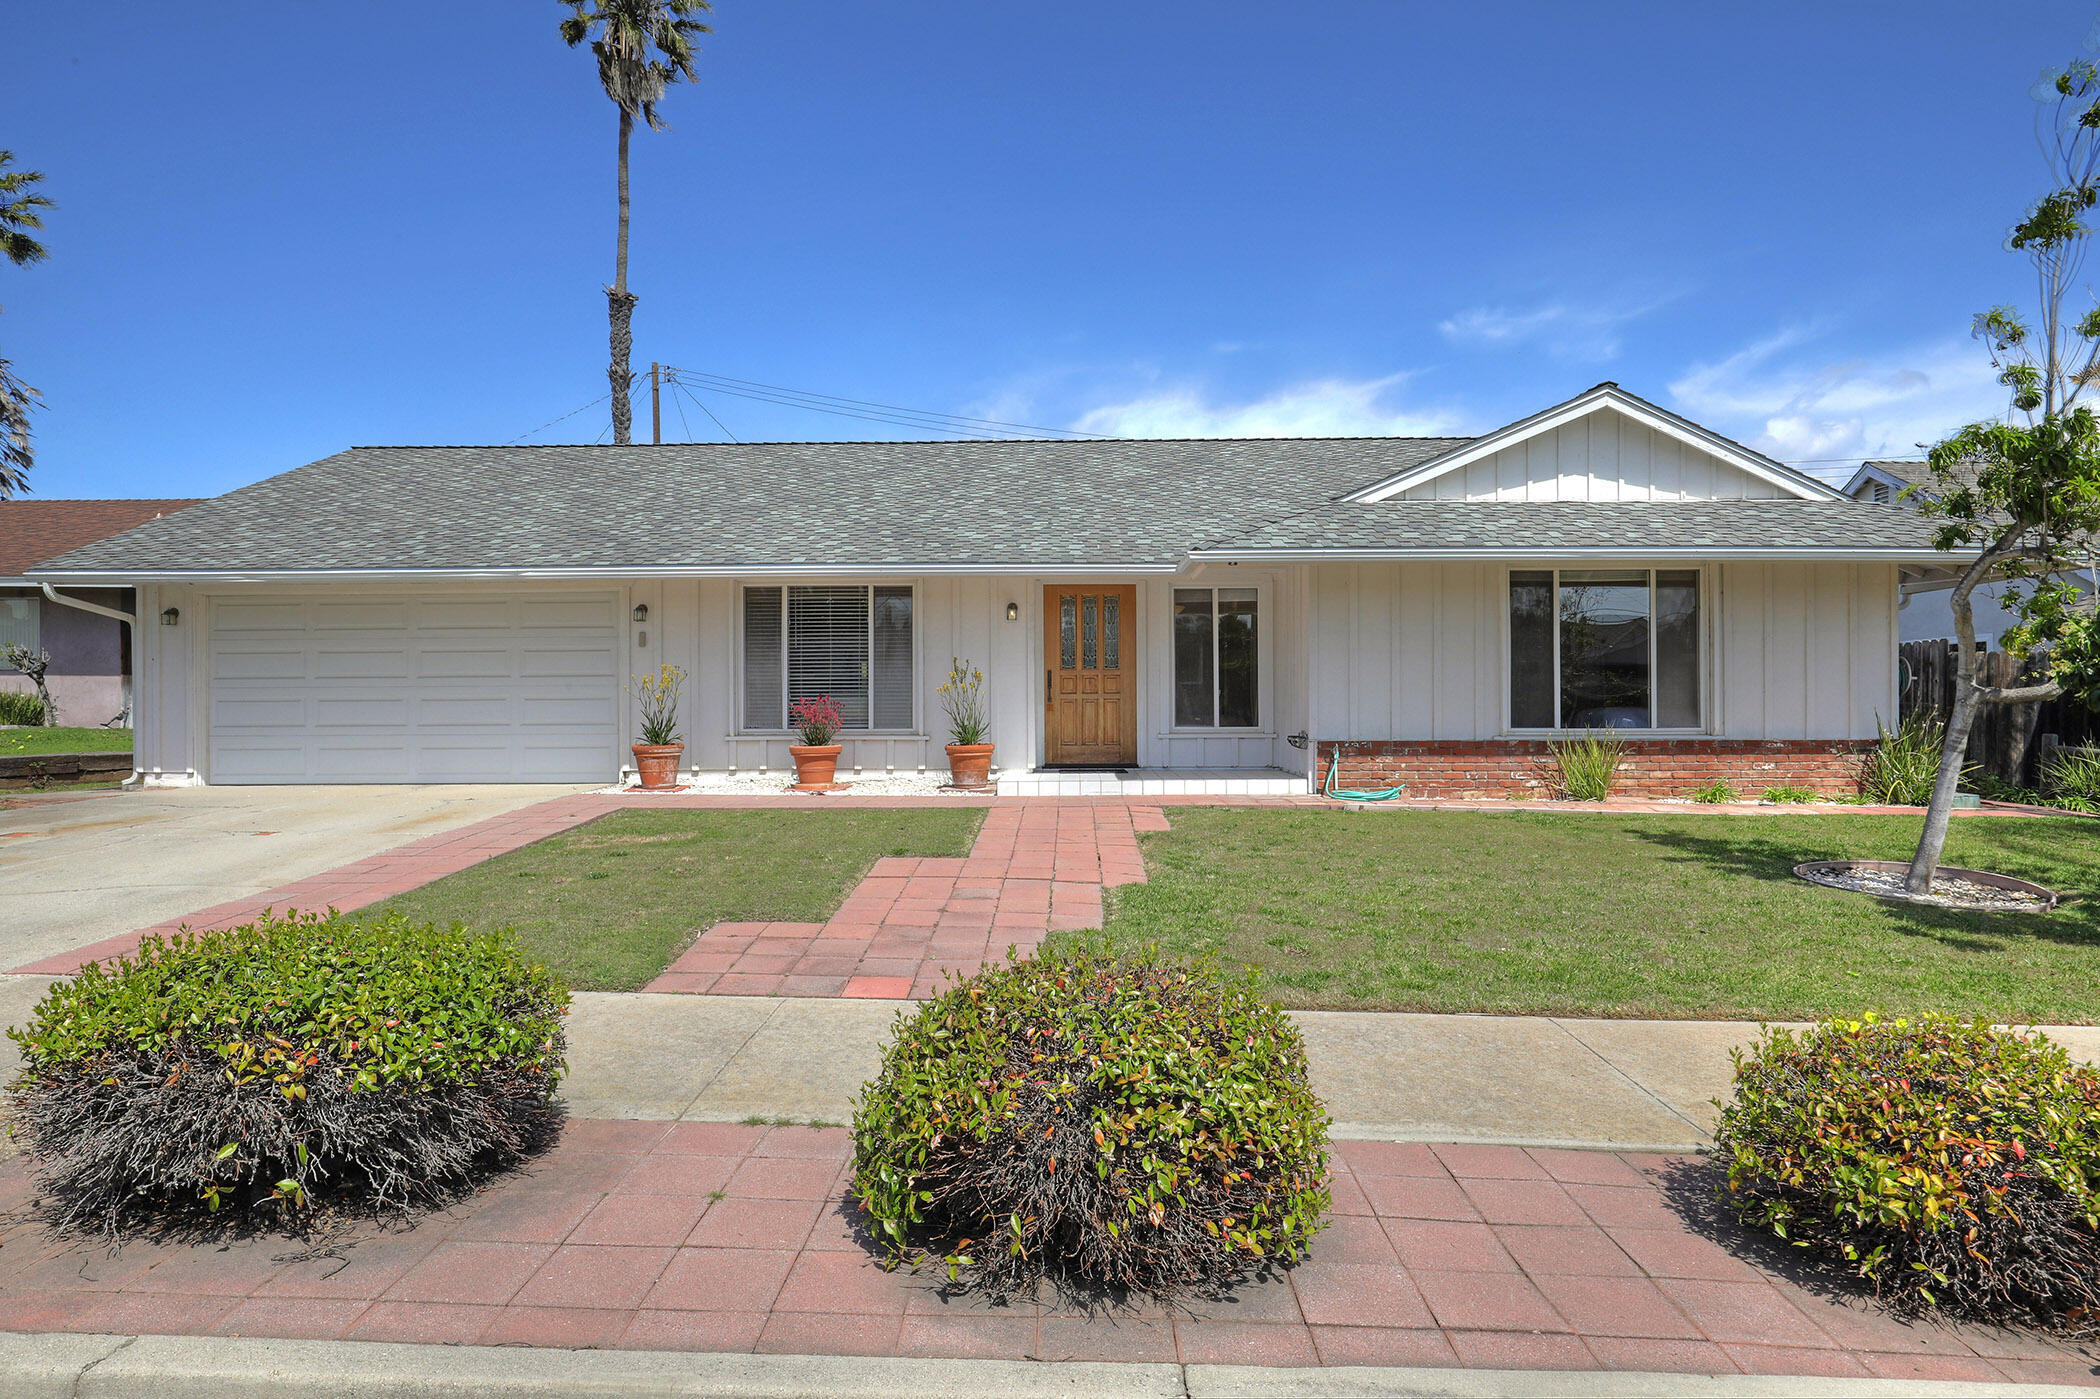
Single-story white house with an attached garage, brick accents, and a red paver walkway.
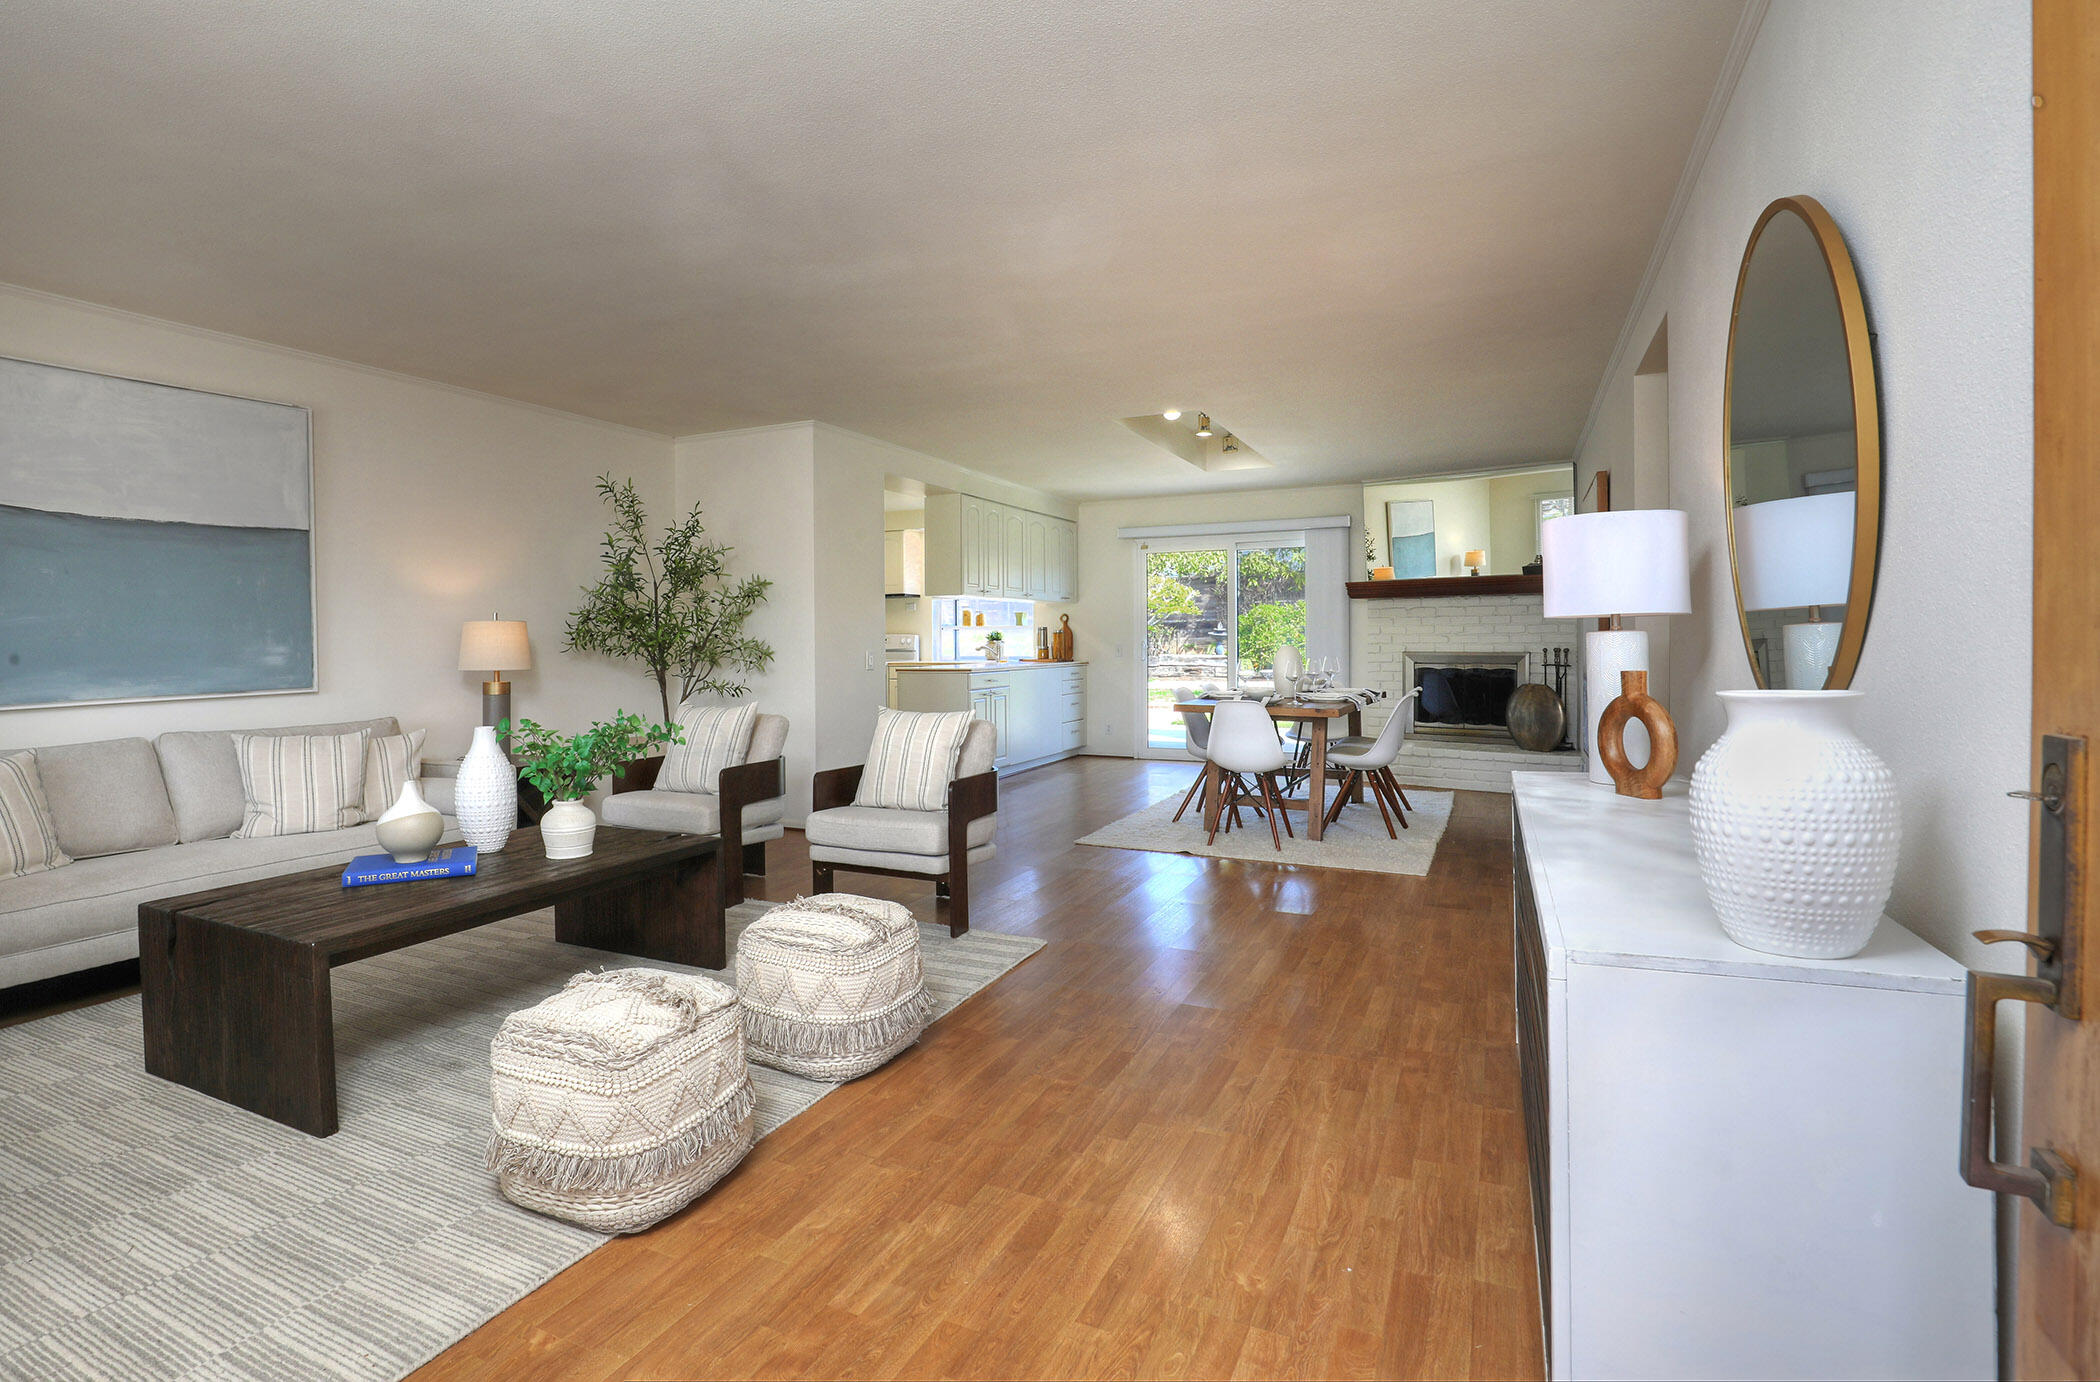
Open-plan living room with neutral seating, hardwood floors, and a white brick fireplace beside the dining area.
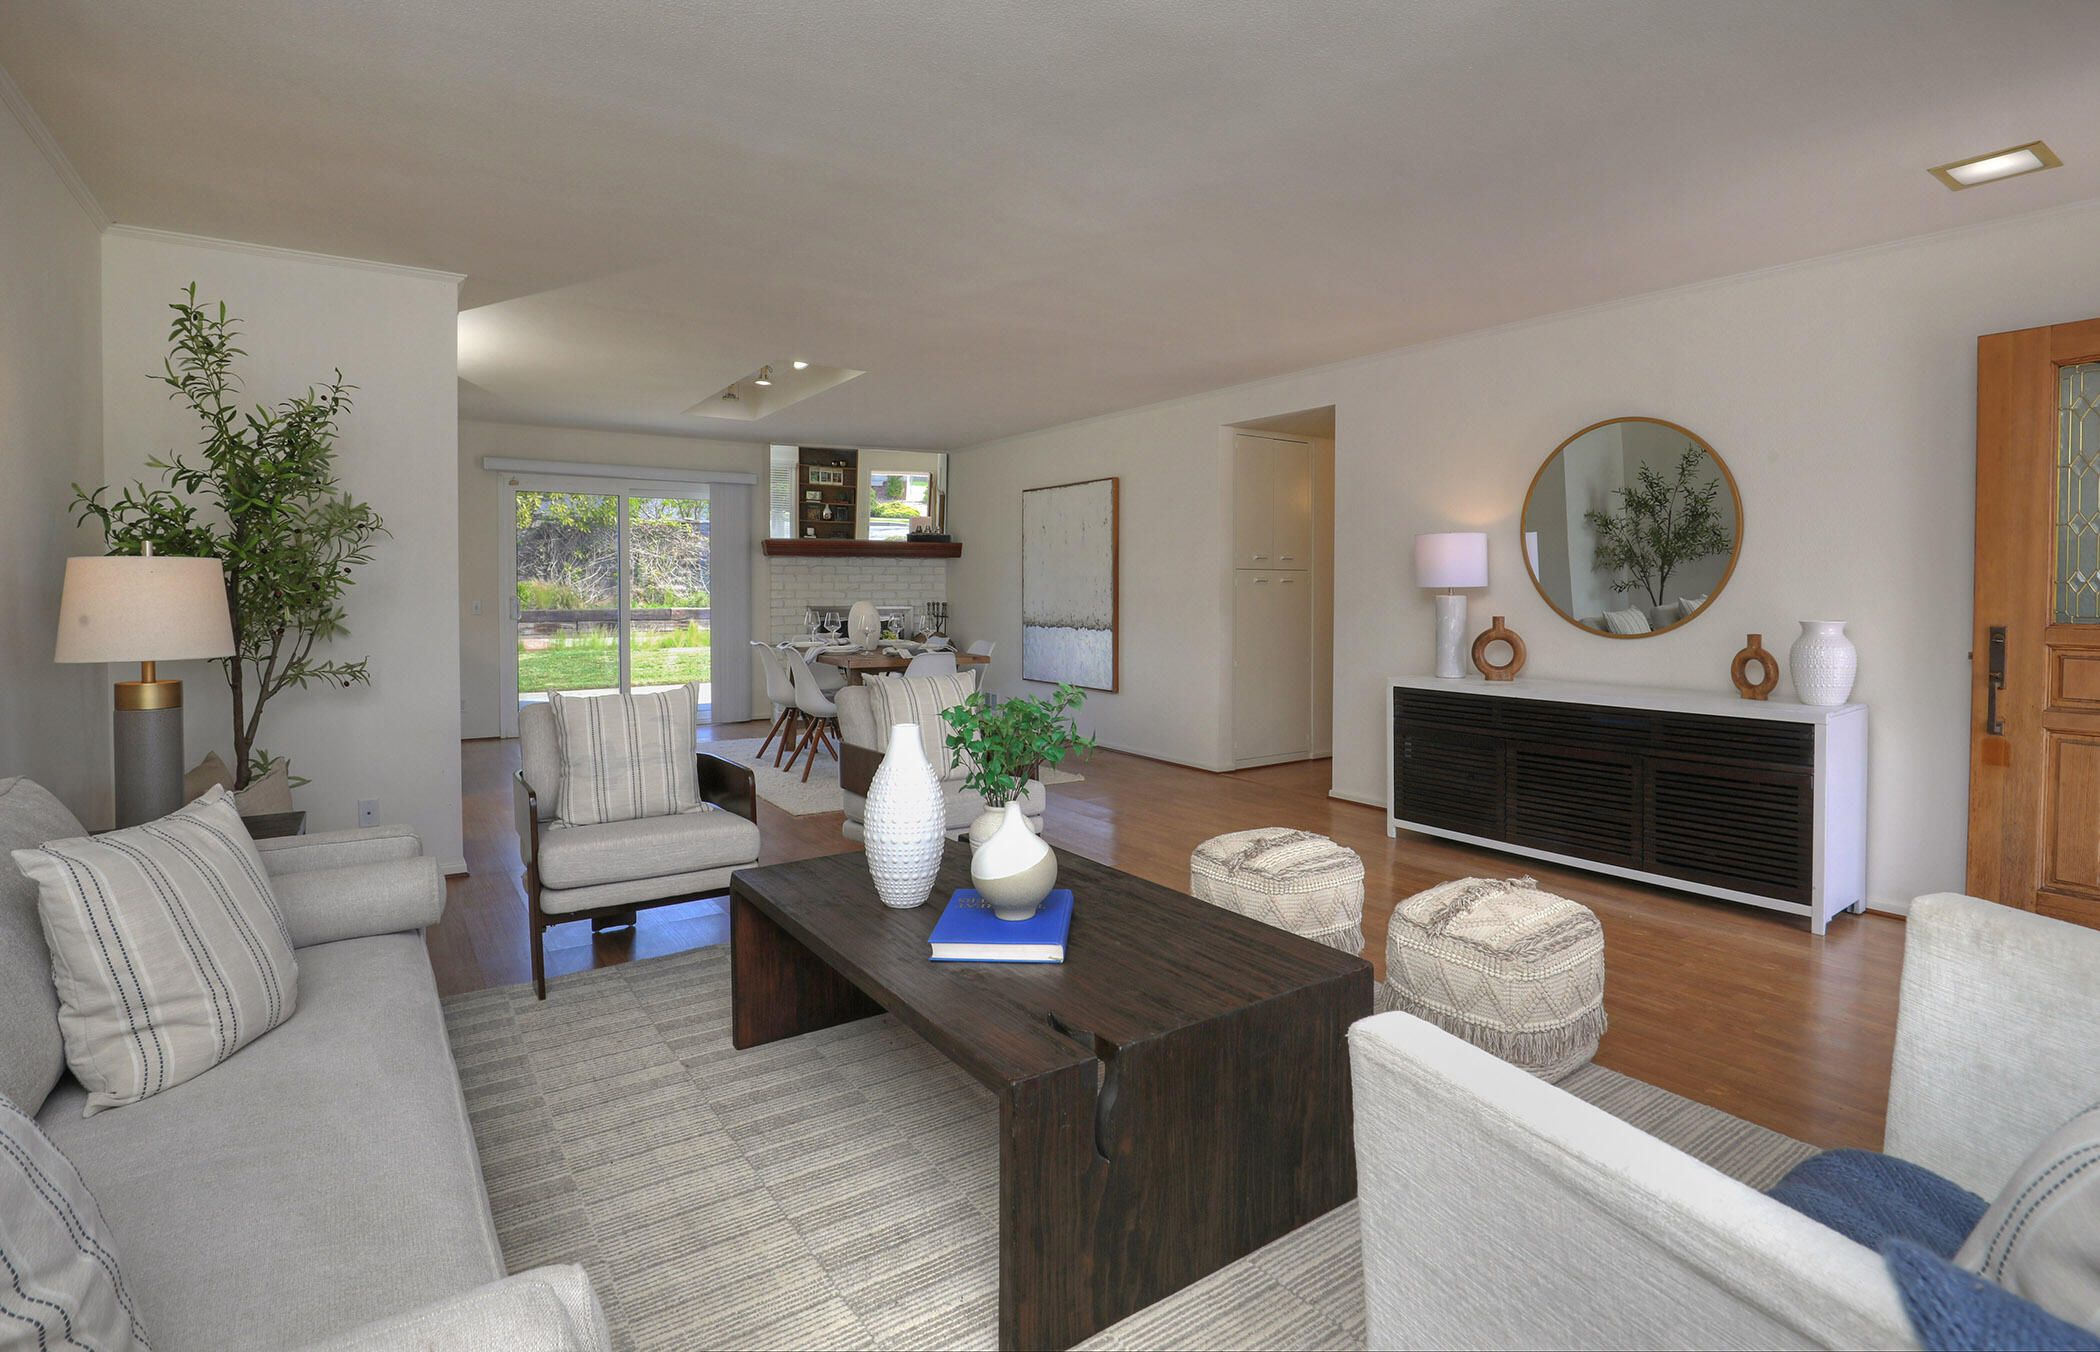
Staged living room with light seating, dark coffee table, hardwood floors, and sliding doors to a green yard.
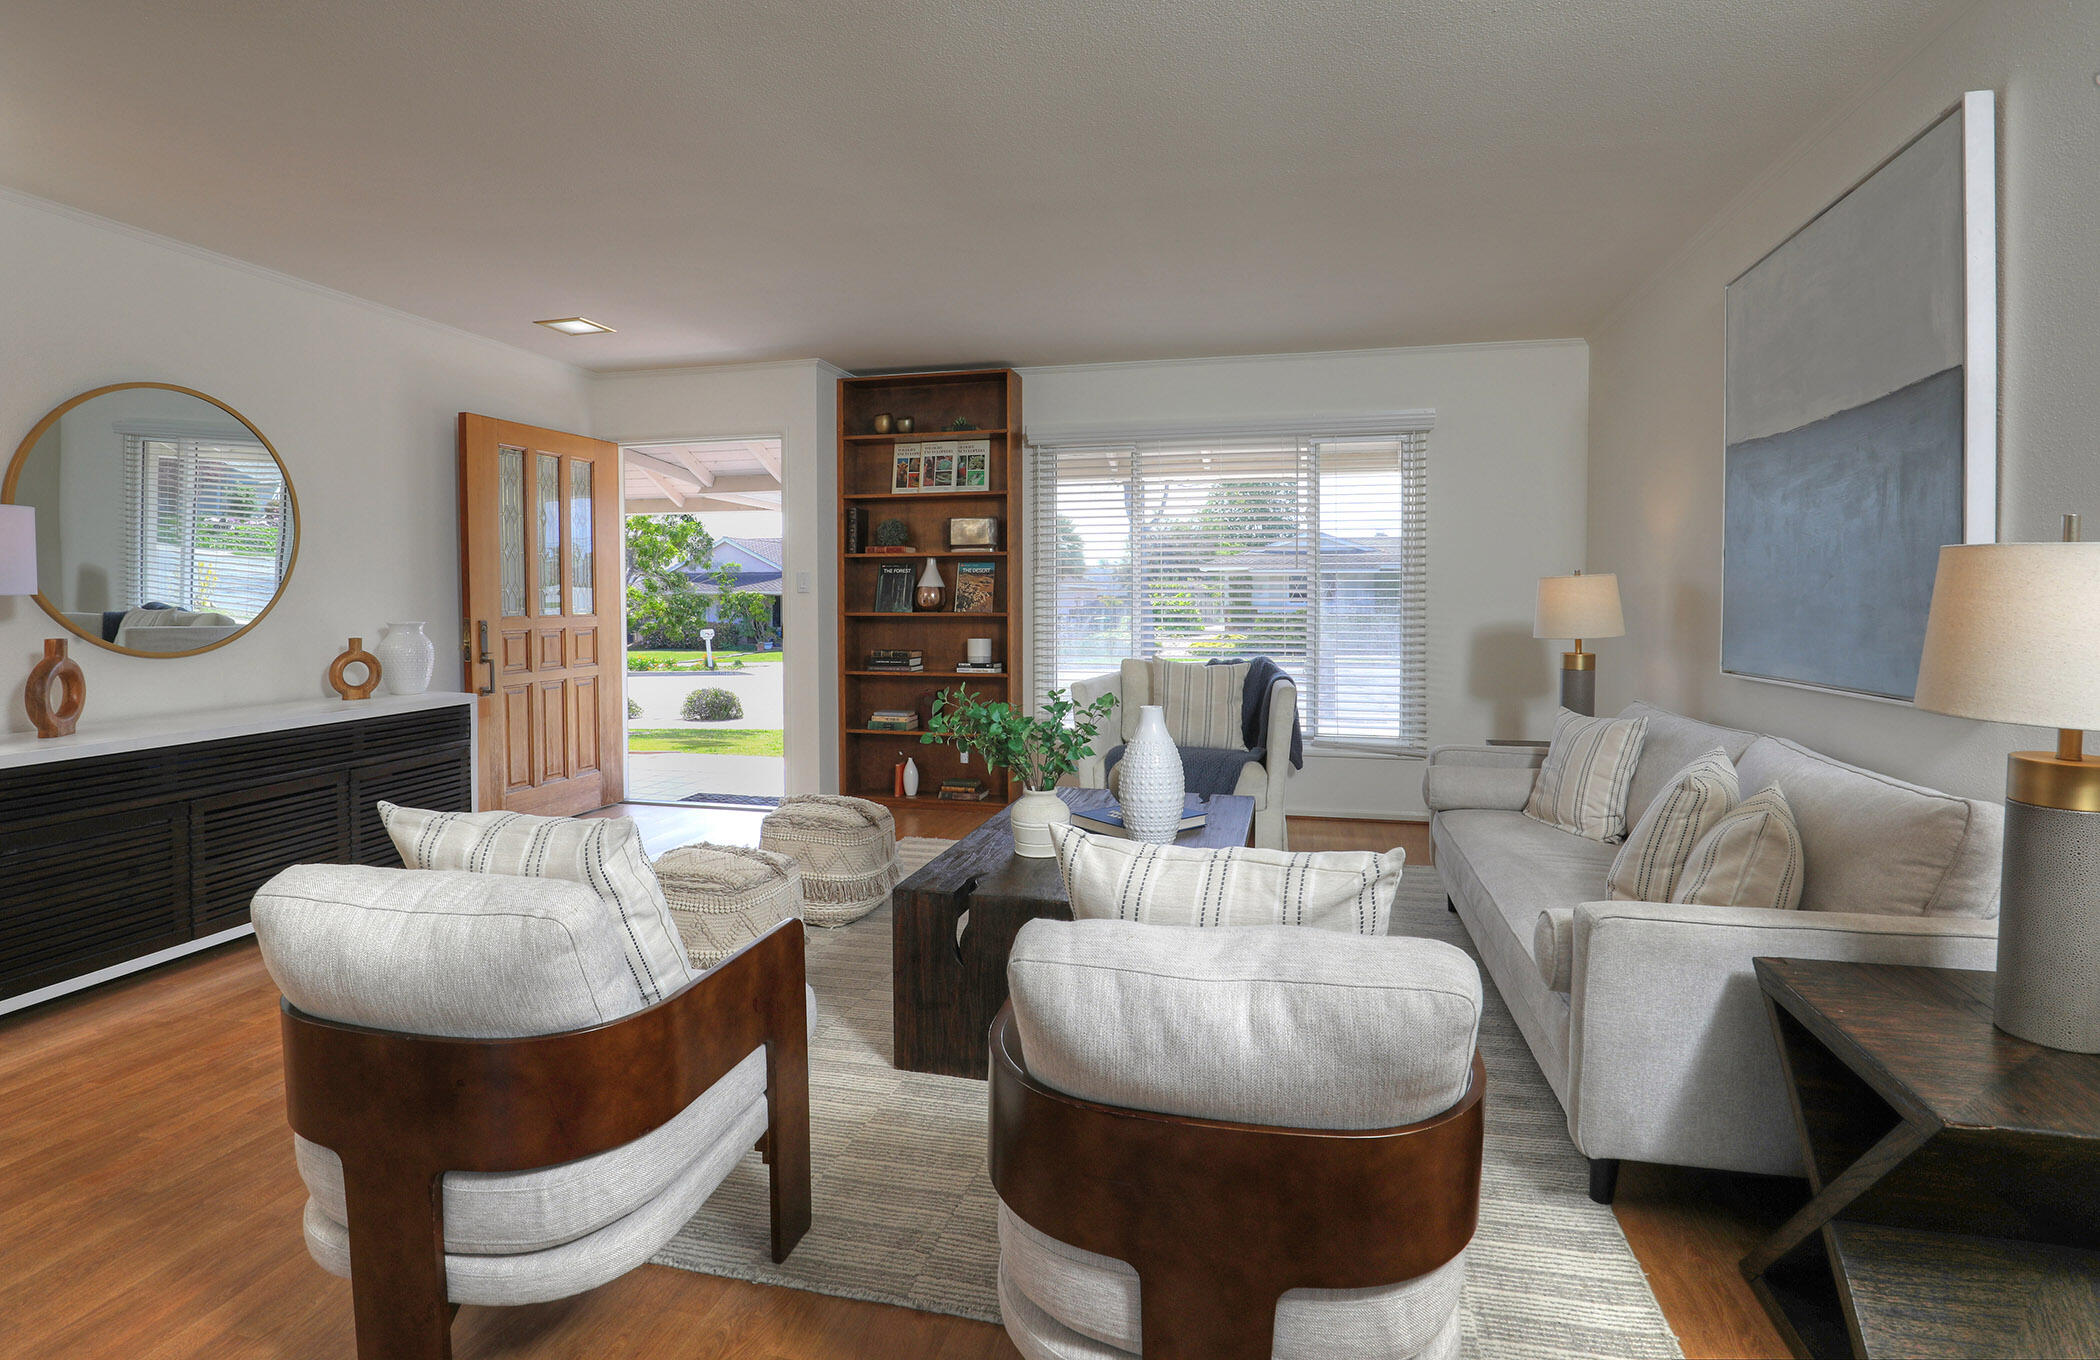
Staged living room with light seating, built-in wooden shelves, and an open front door.
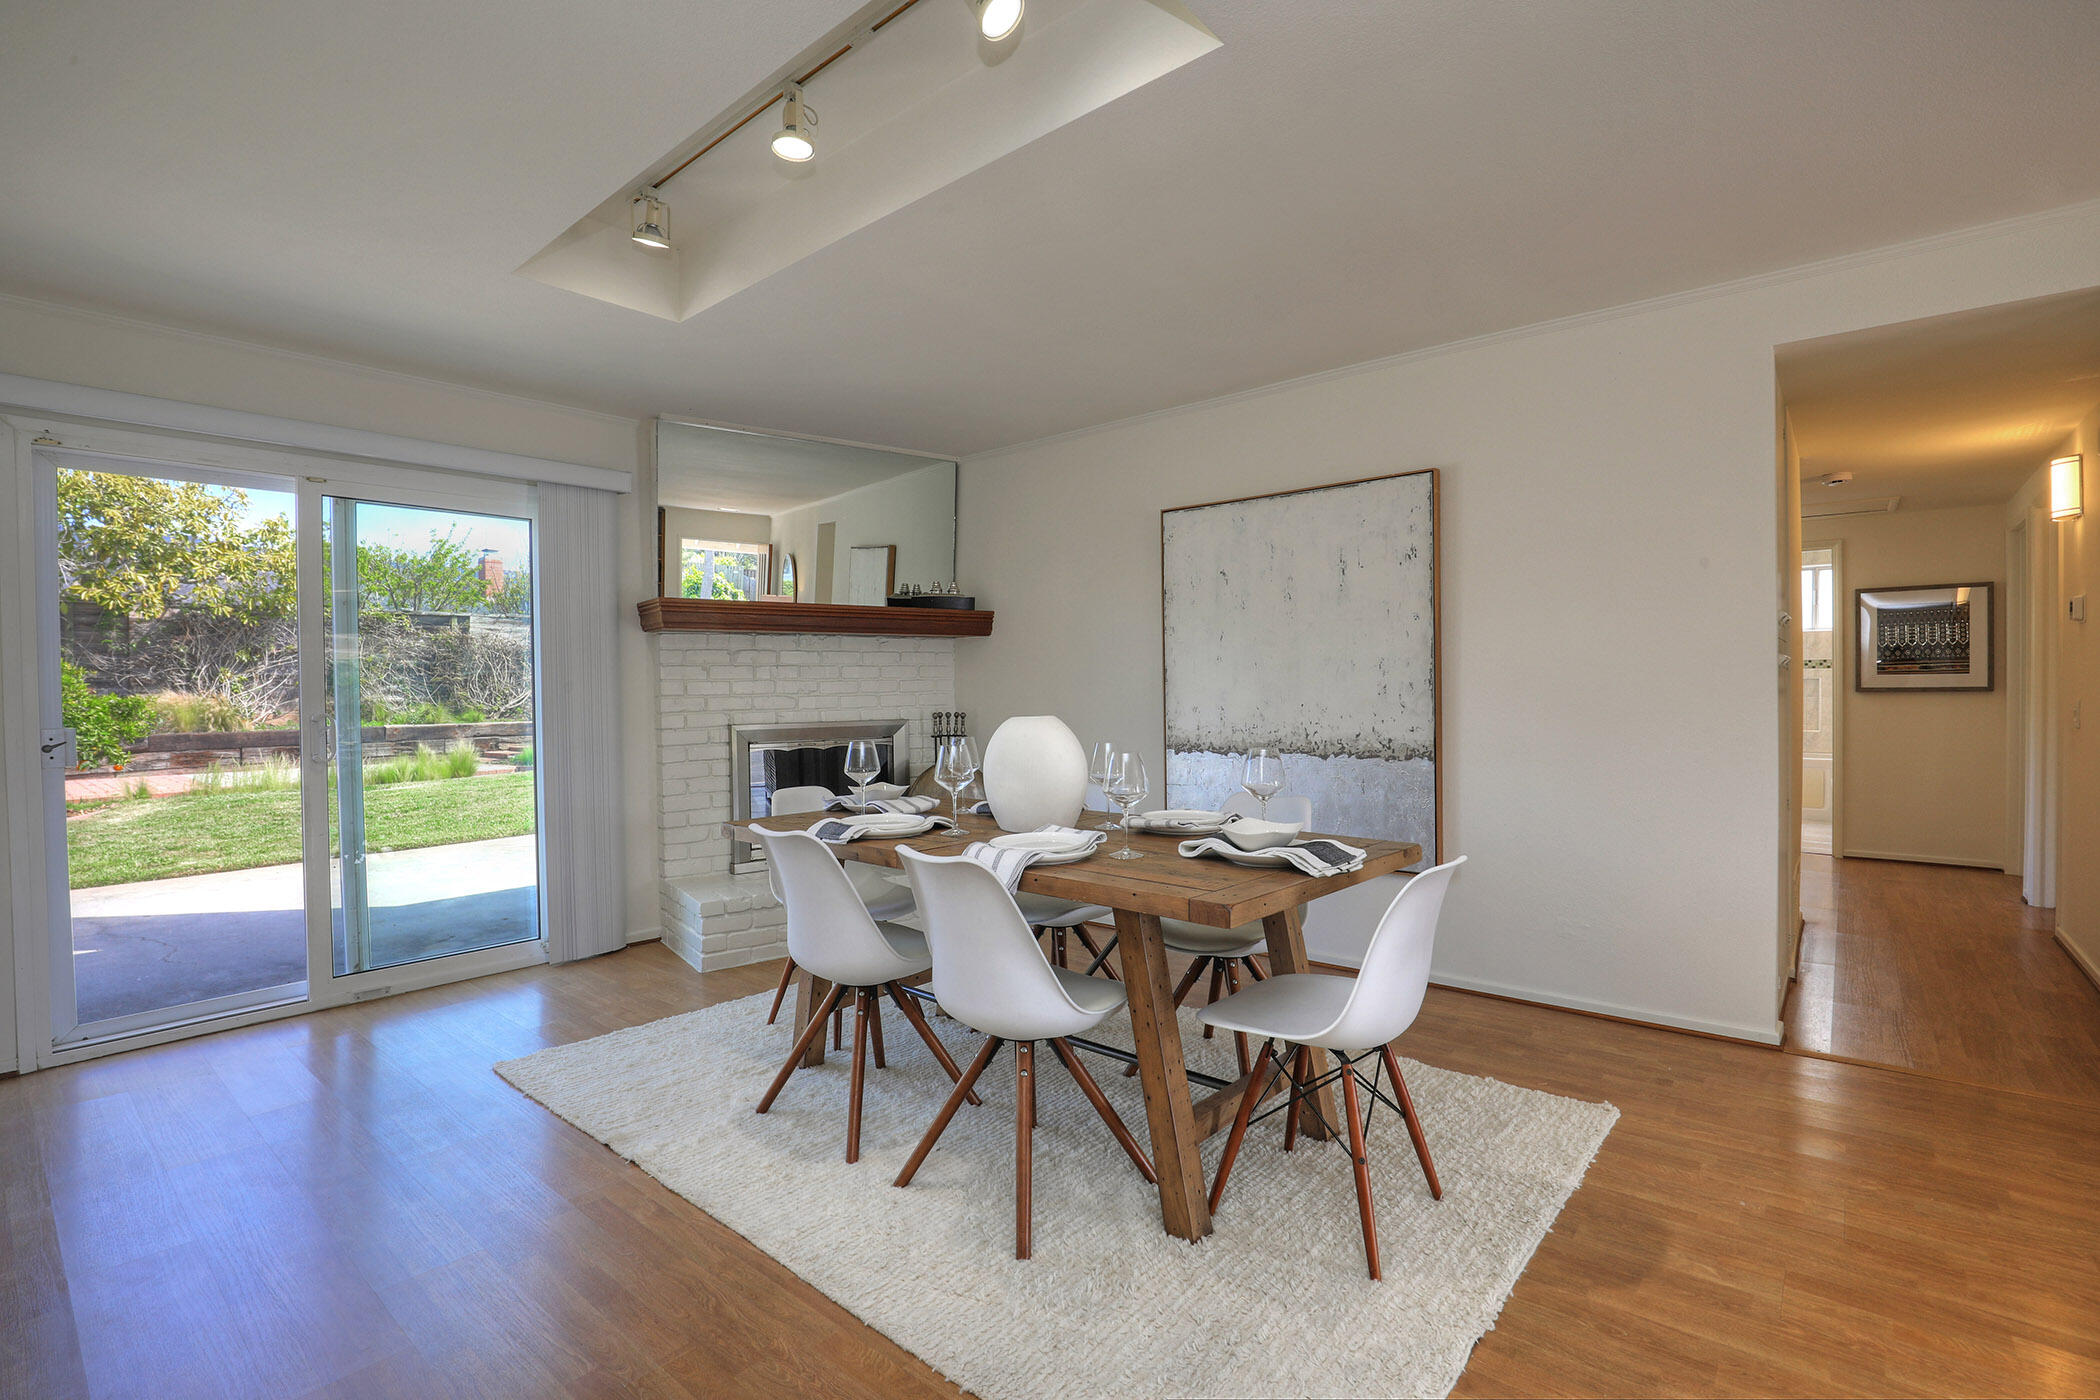
Staged dining room with a white brick fireplace and sliding glass doors to the garden.
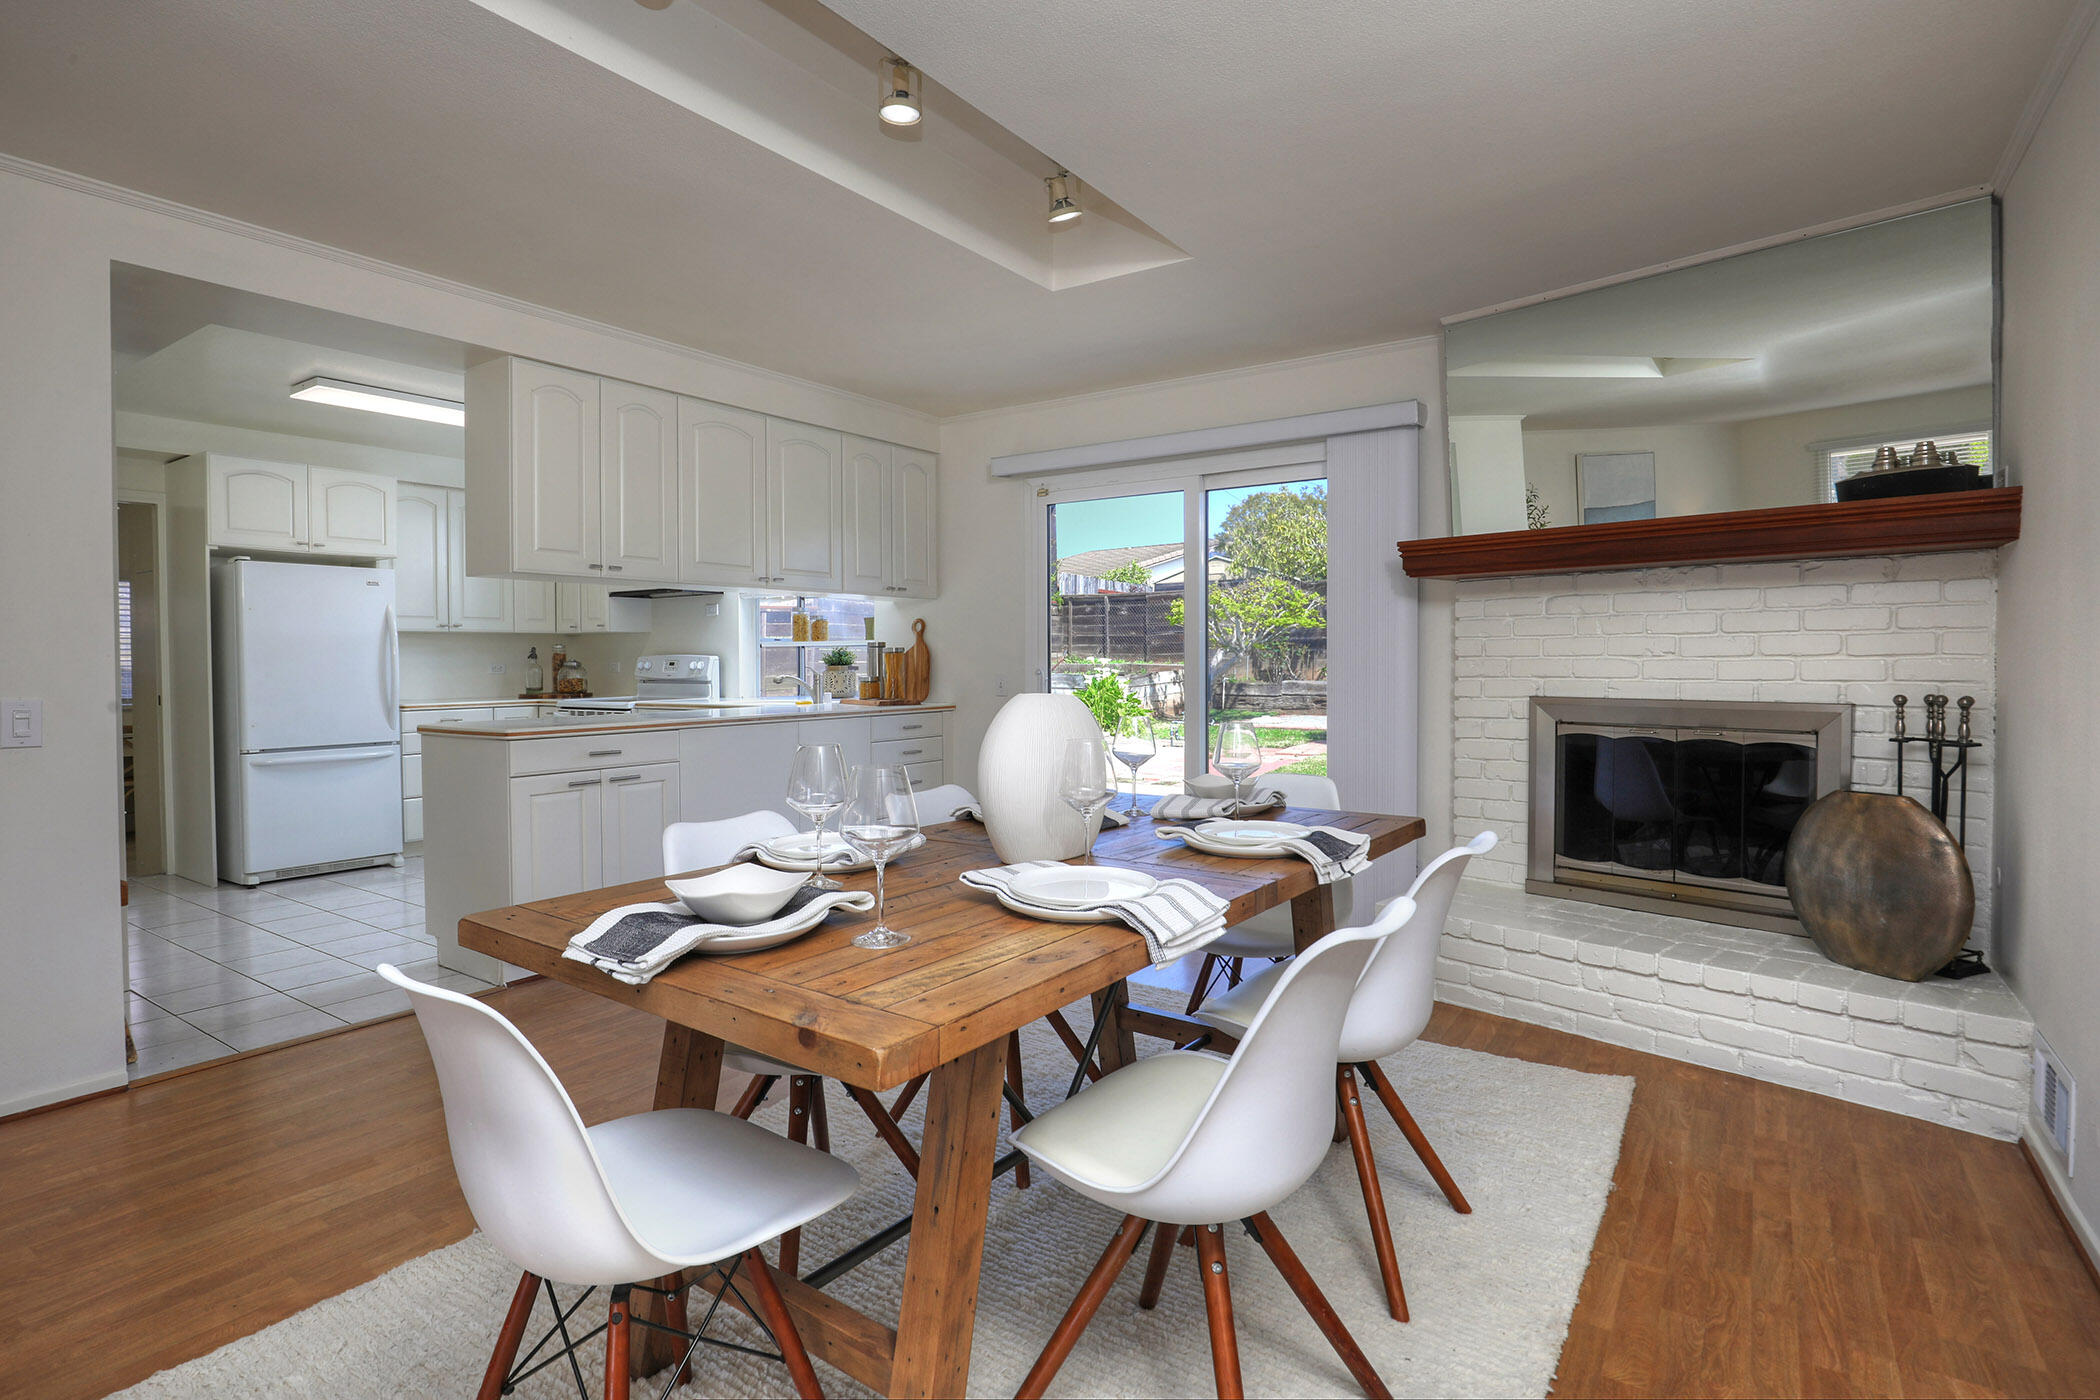
Dining area with a rustic wood table beside a white brick fireplace and open kitchen.
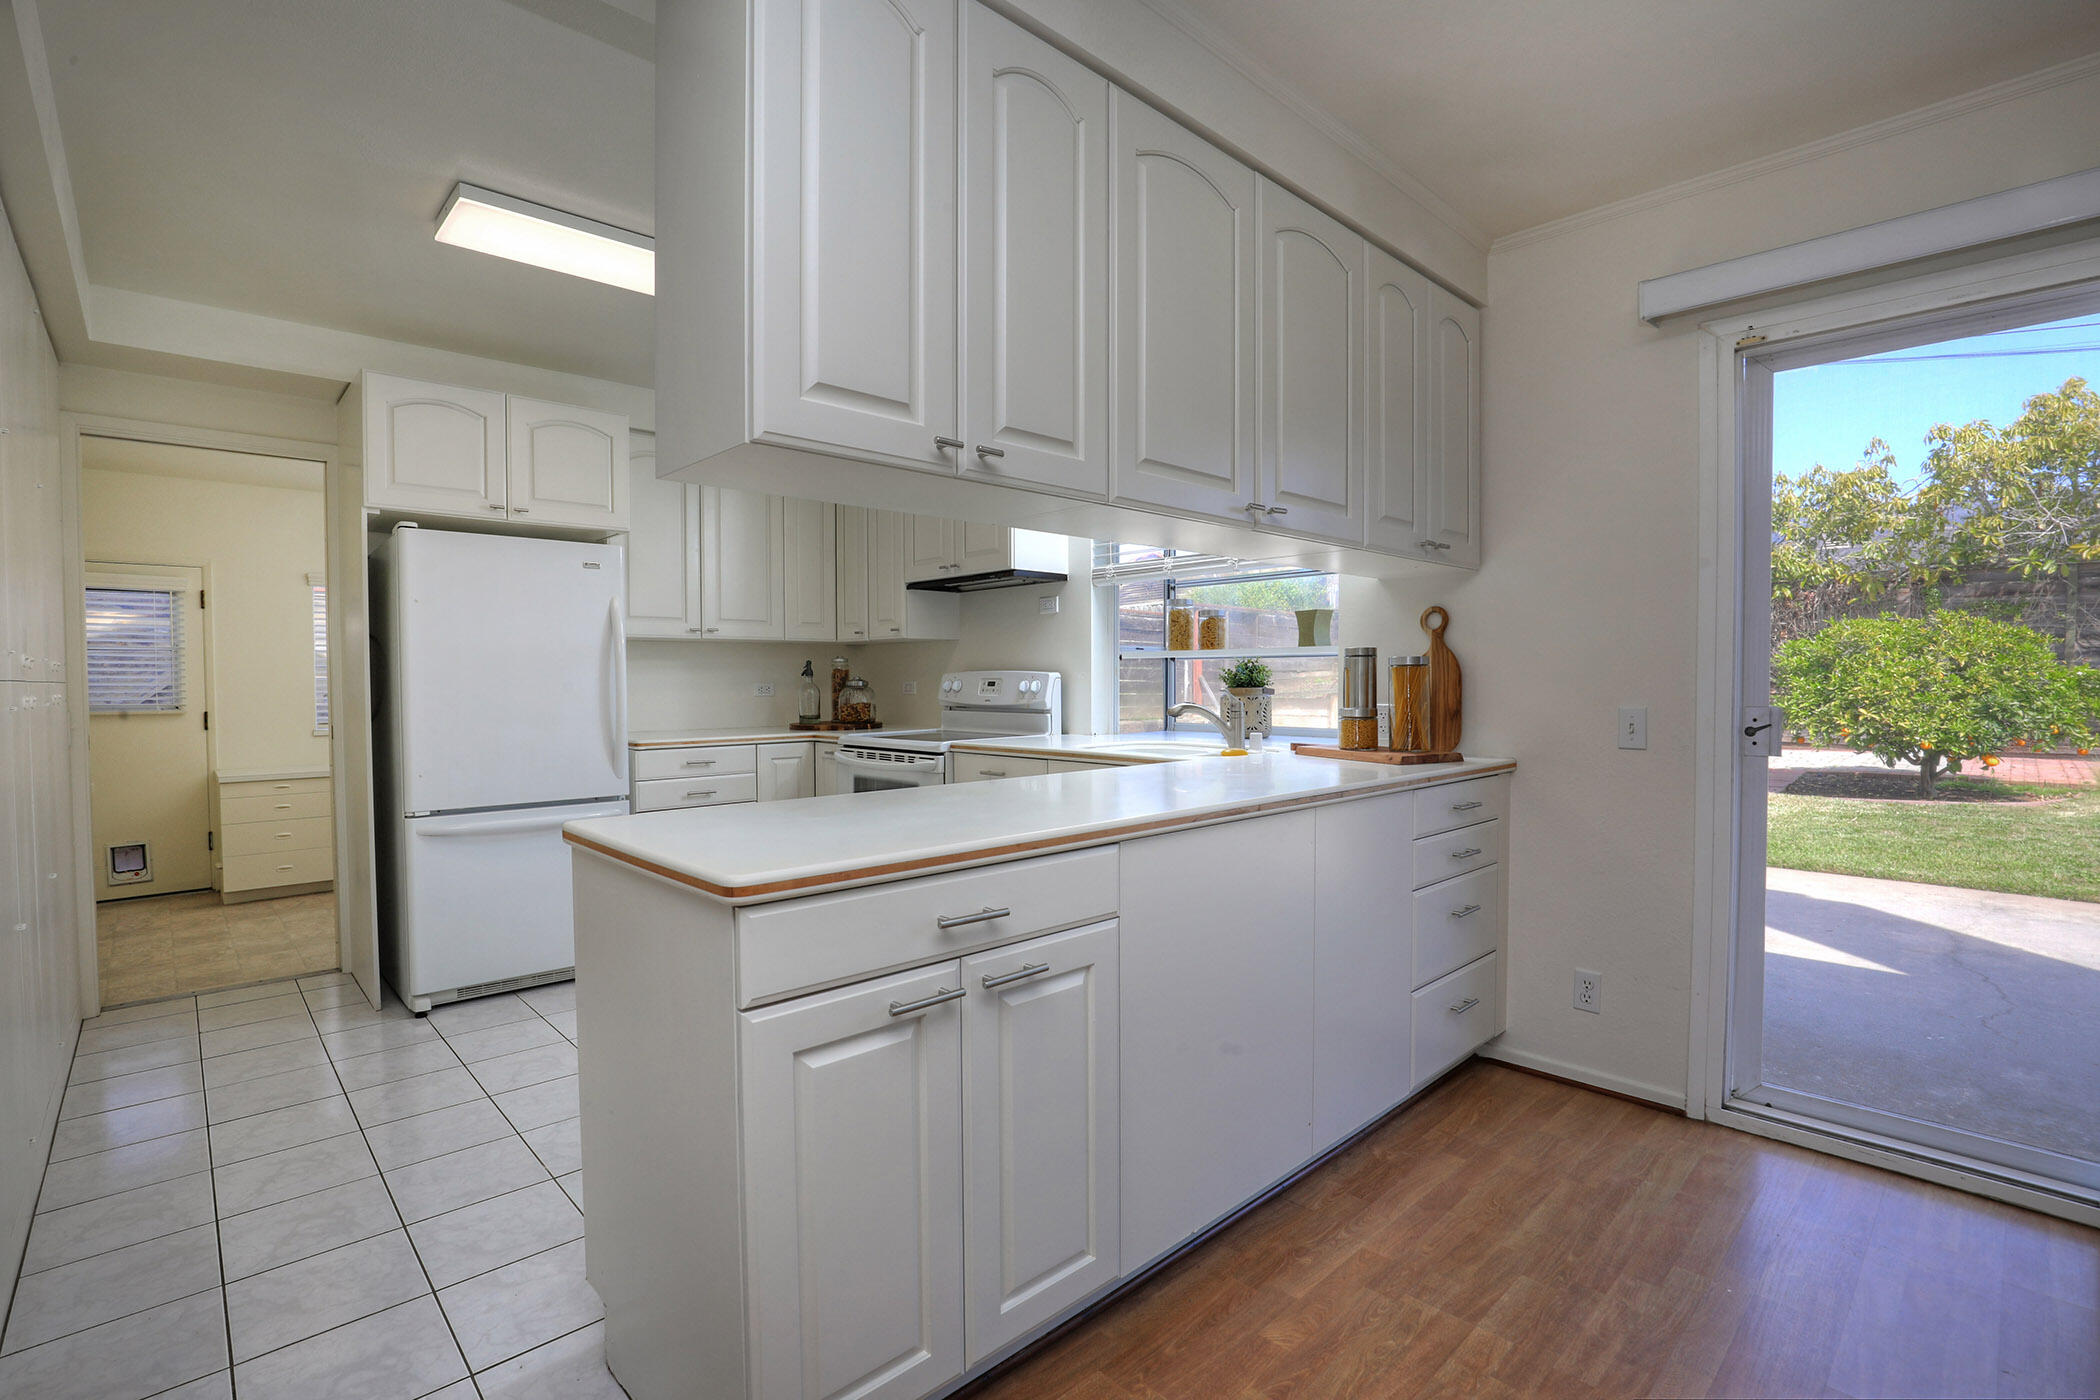
Bright kitchen with white cabinets, a wide peninsula, and a sliding glass door to the backyard.
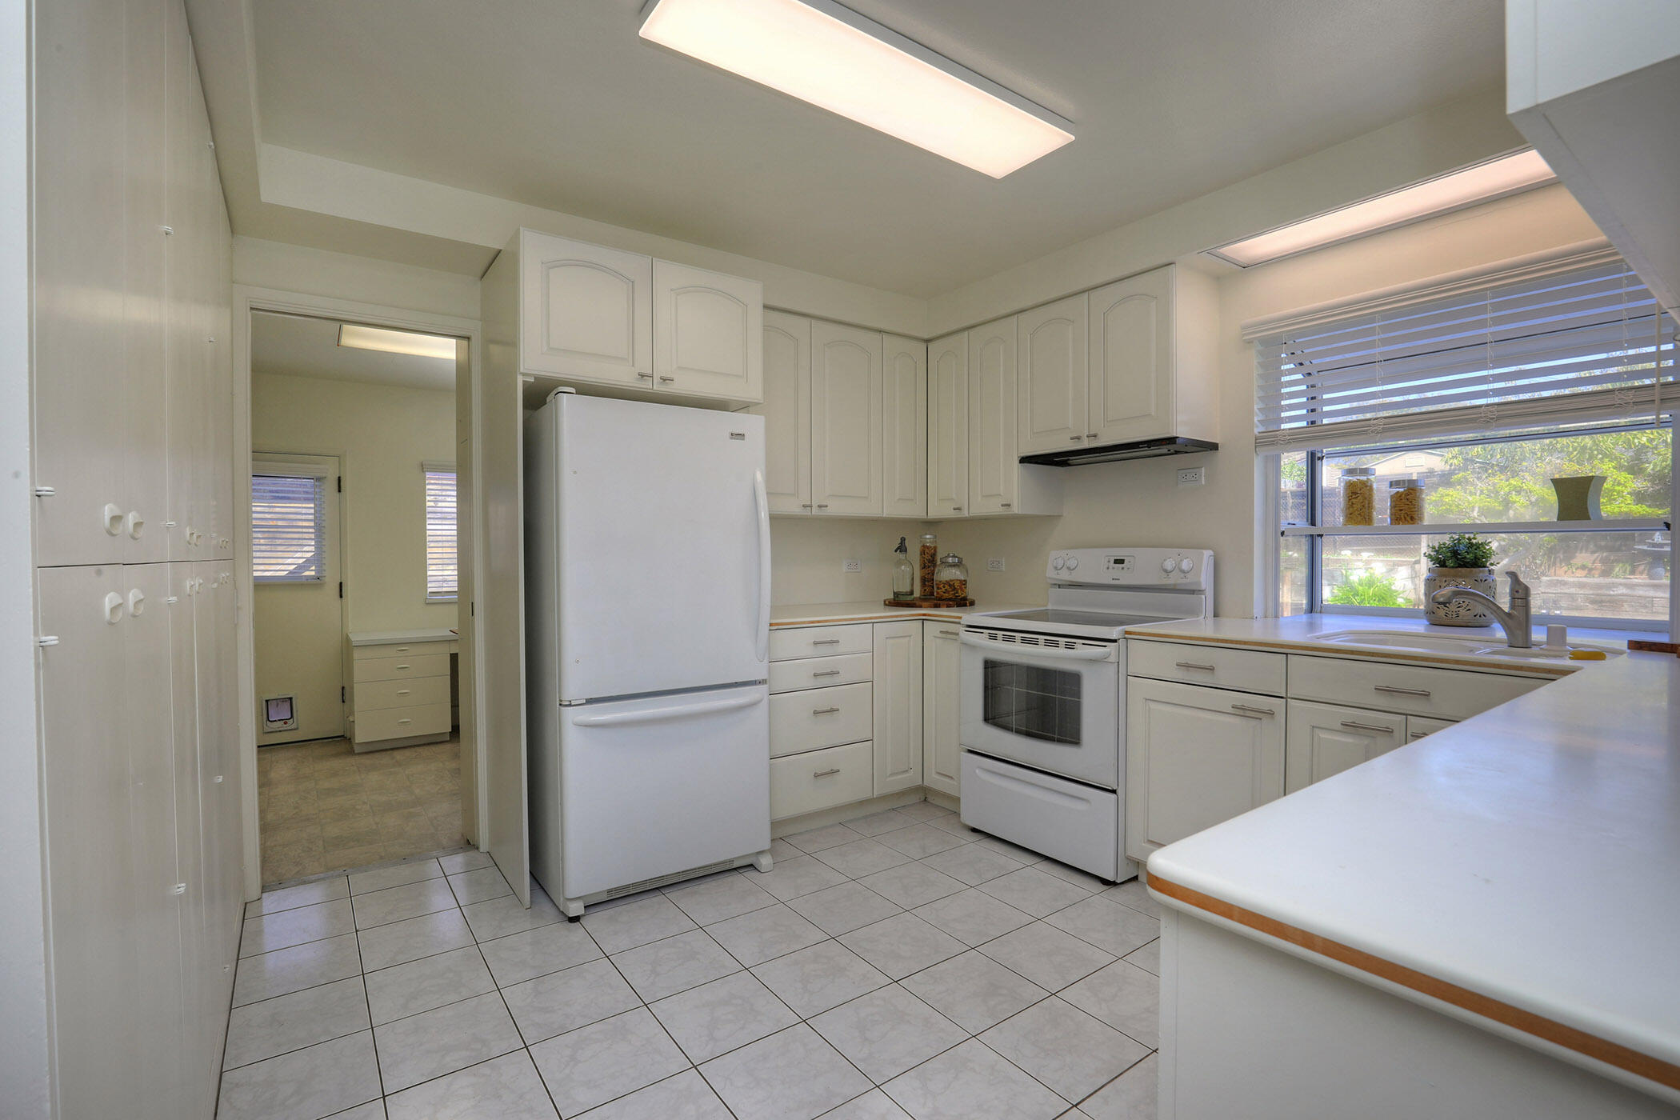
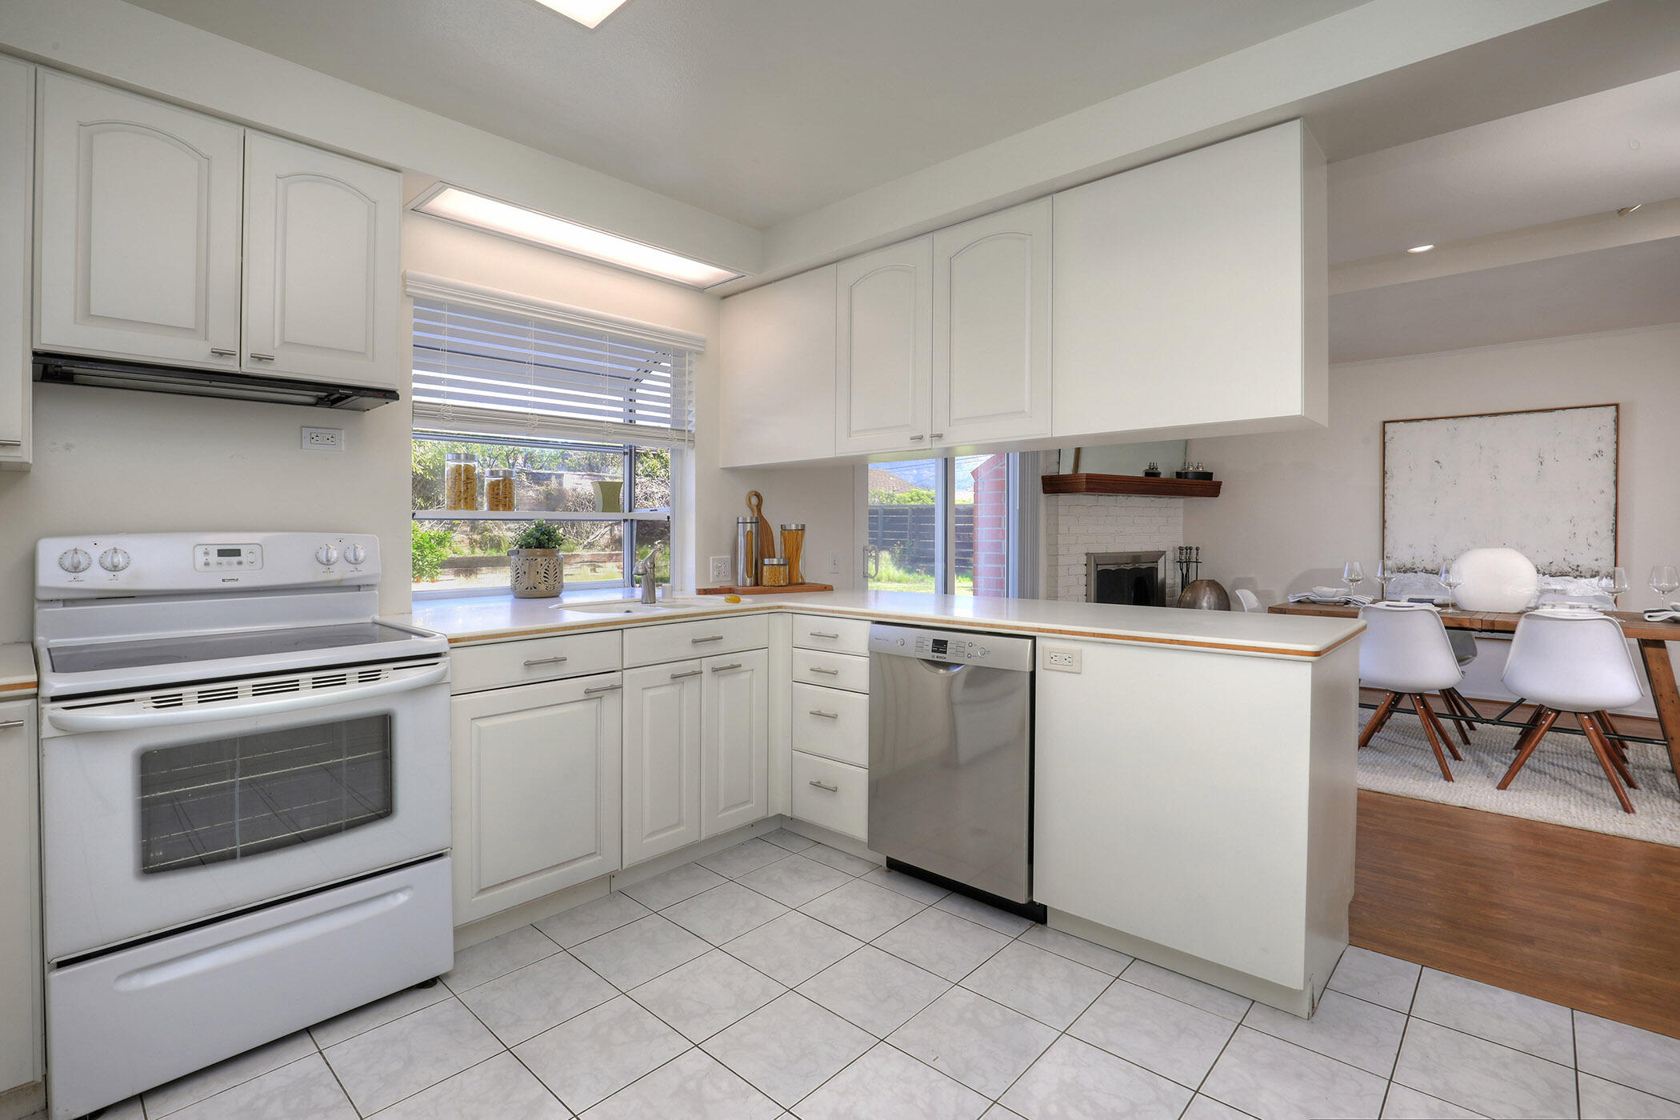
Kitchen with white cabinets and appliances, tiled floor, and a large window above the sink.
Kitchen with white cabinets, a peninsula, and an adjoining dining area with a brick fireplace.
Staged bedroom with a gray fur throw, desk, and large window overlooking greenery.
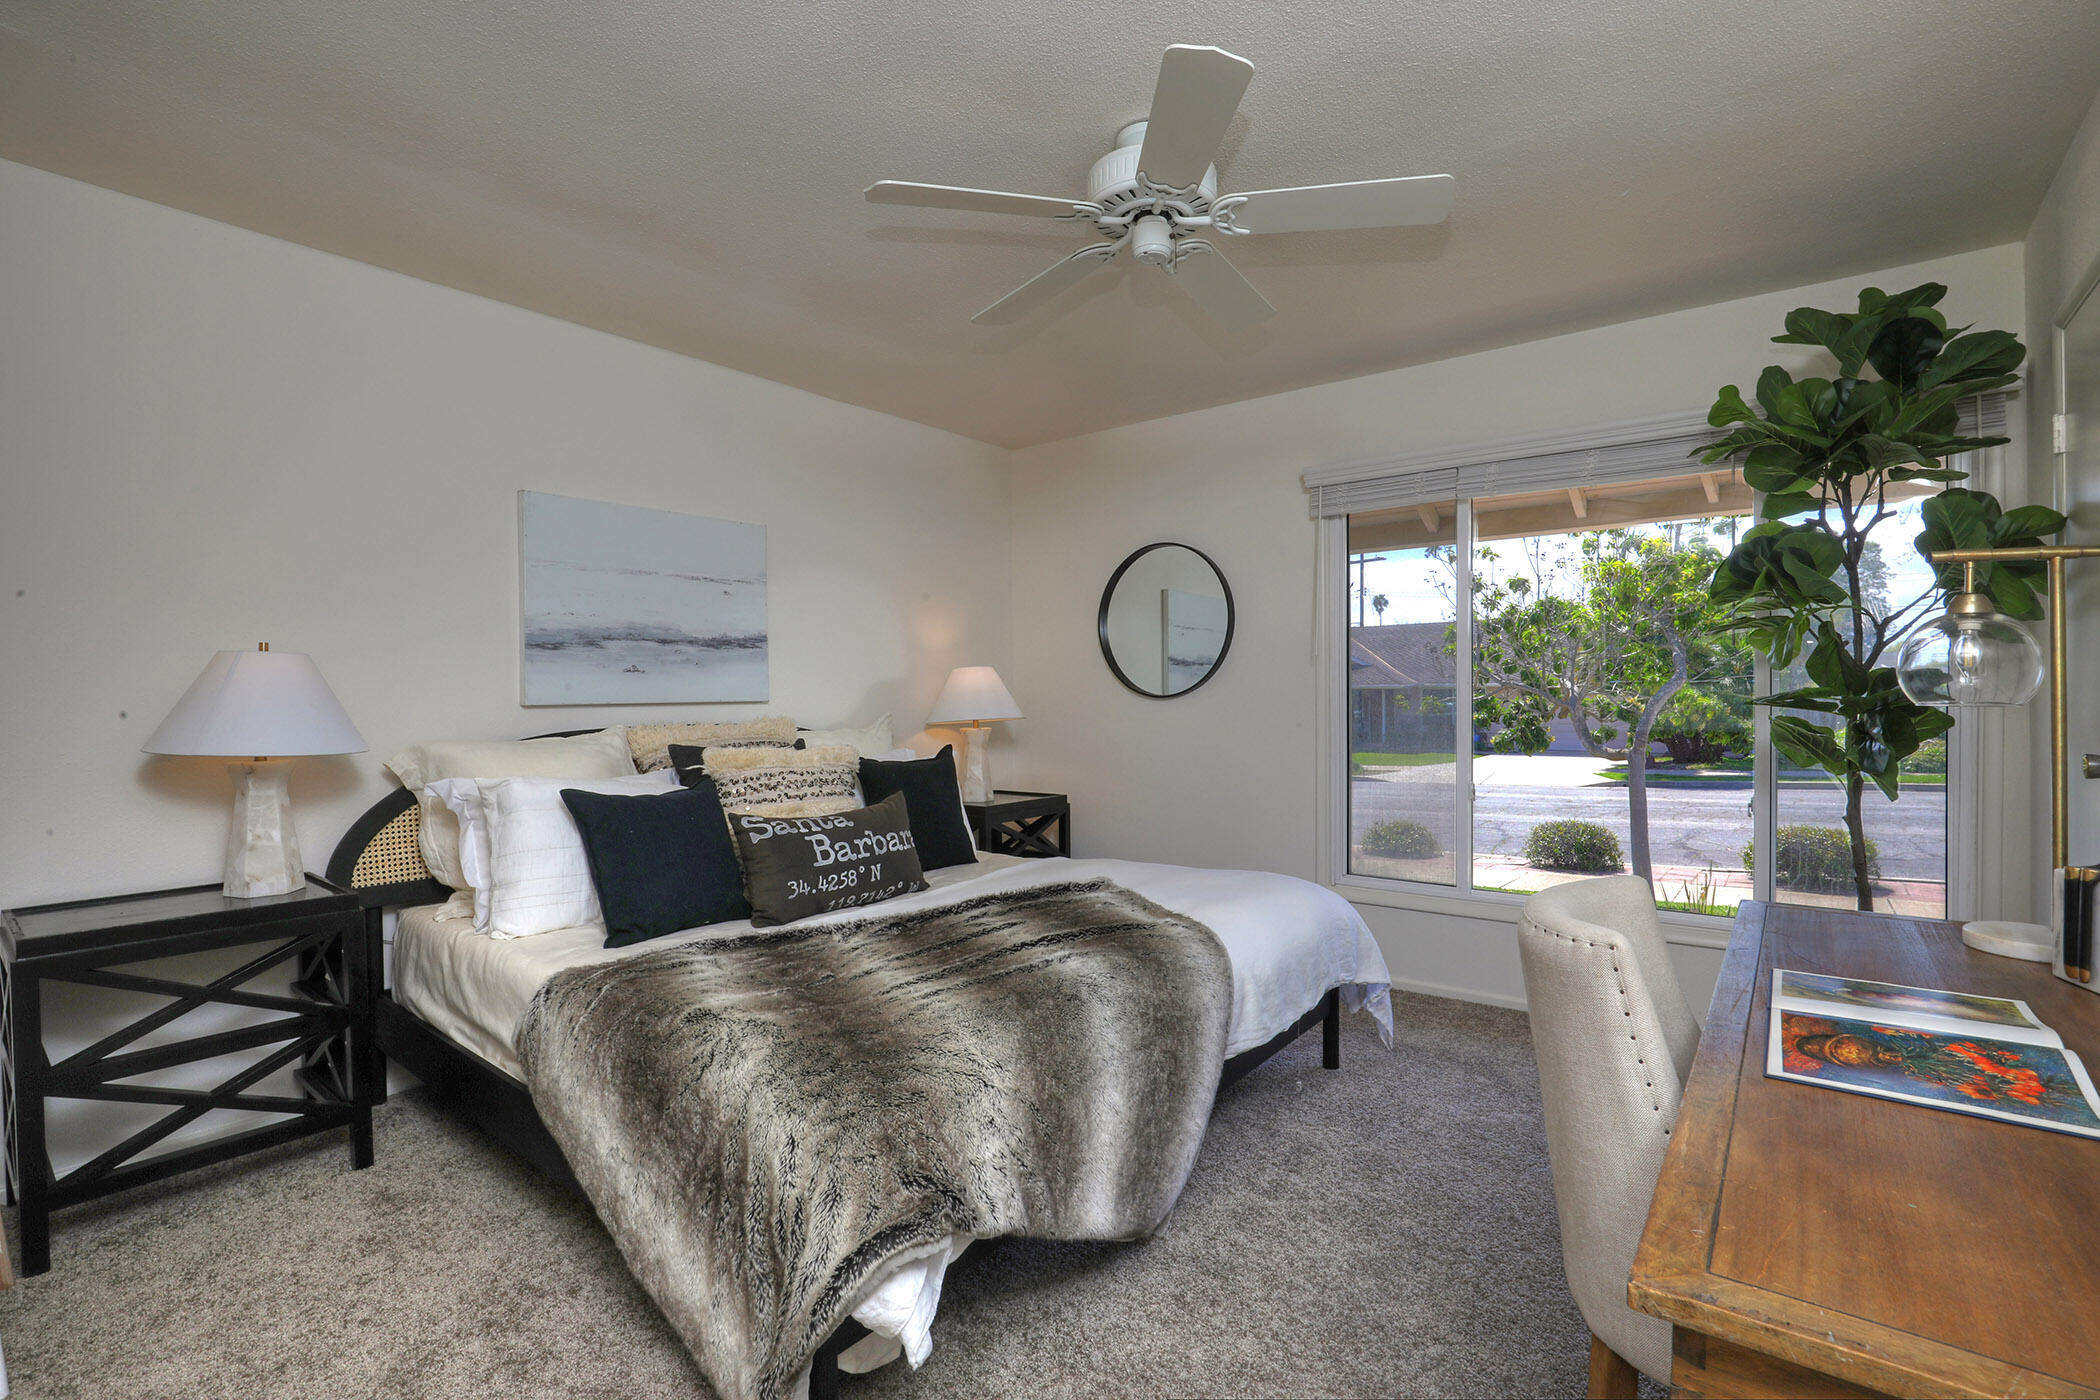
Furnished bedroom with a gray throw-covered bed, ceiling fan, and large window overlooking a tree-lined street.
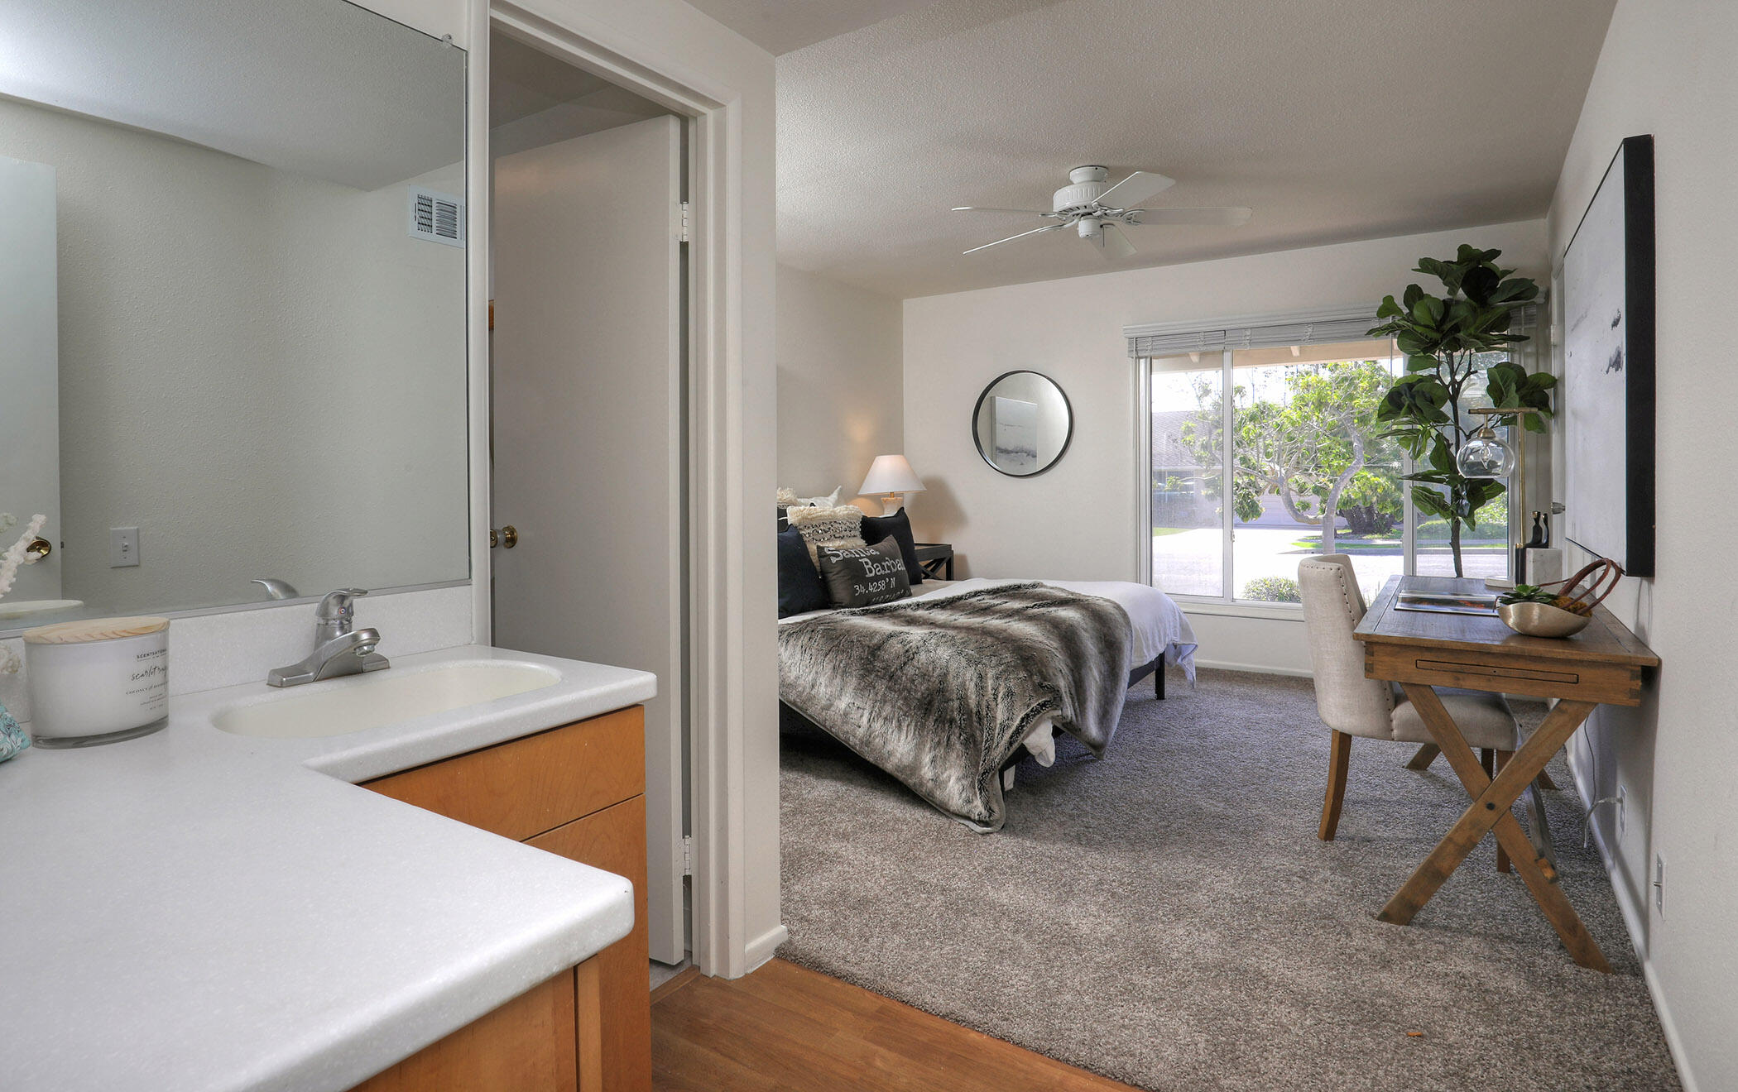
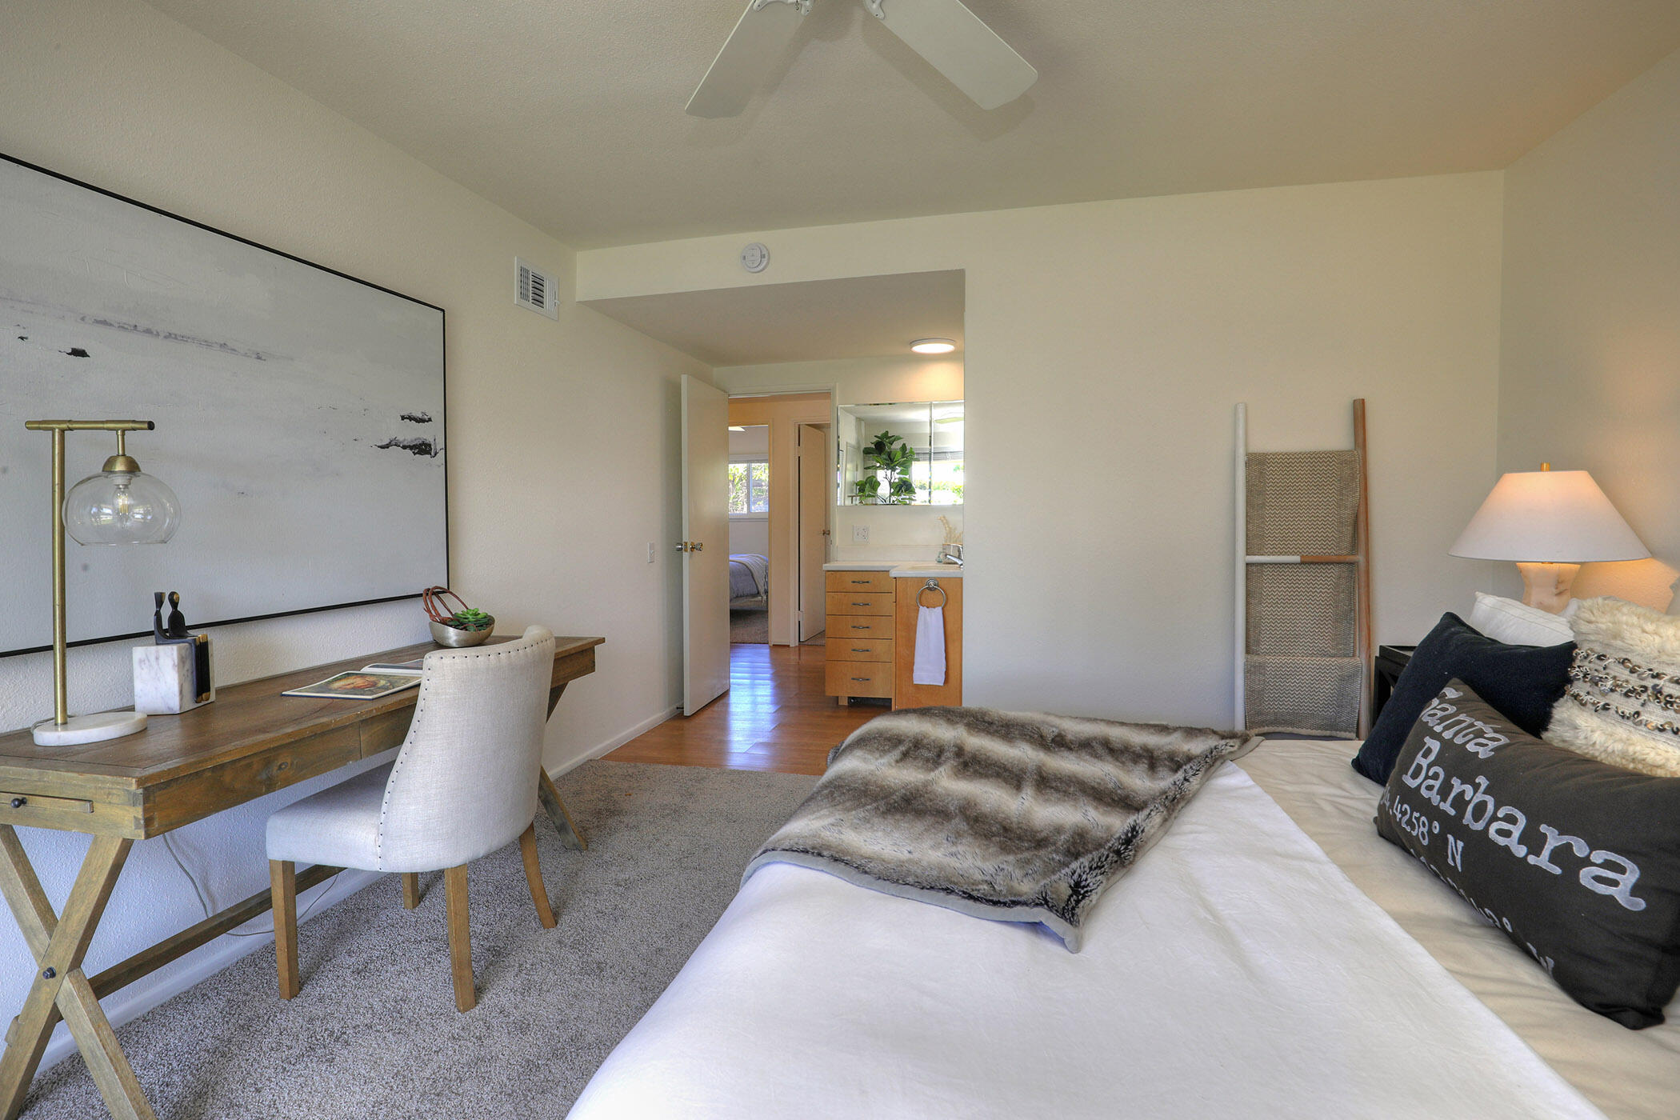
Bedroom with a white bed and gray fur throw, desk, and doorway to a bathroom vanity.
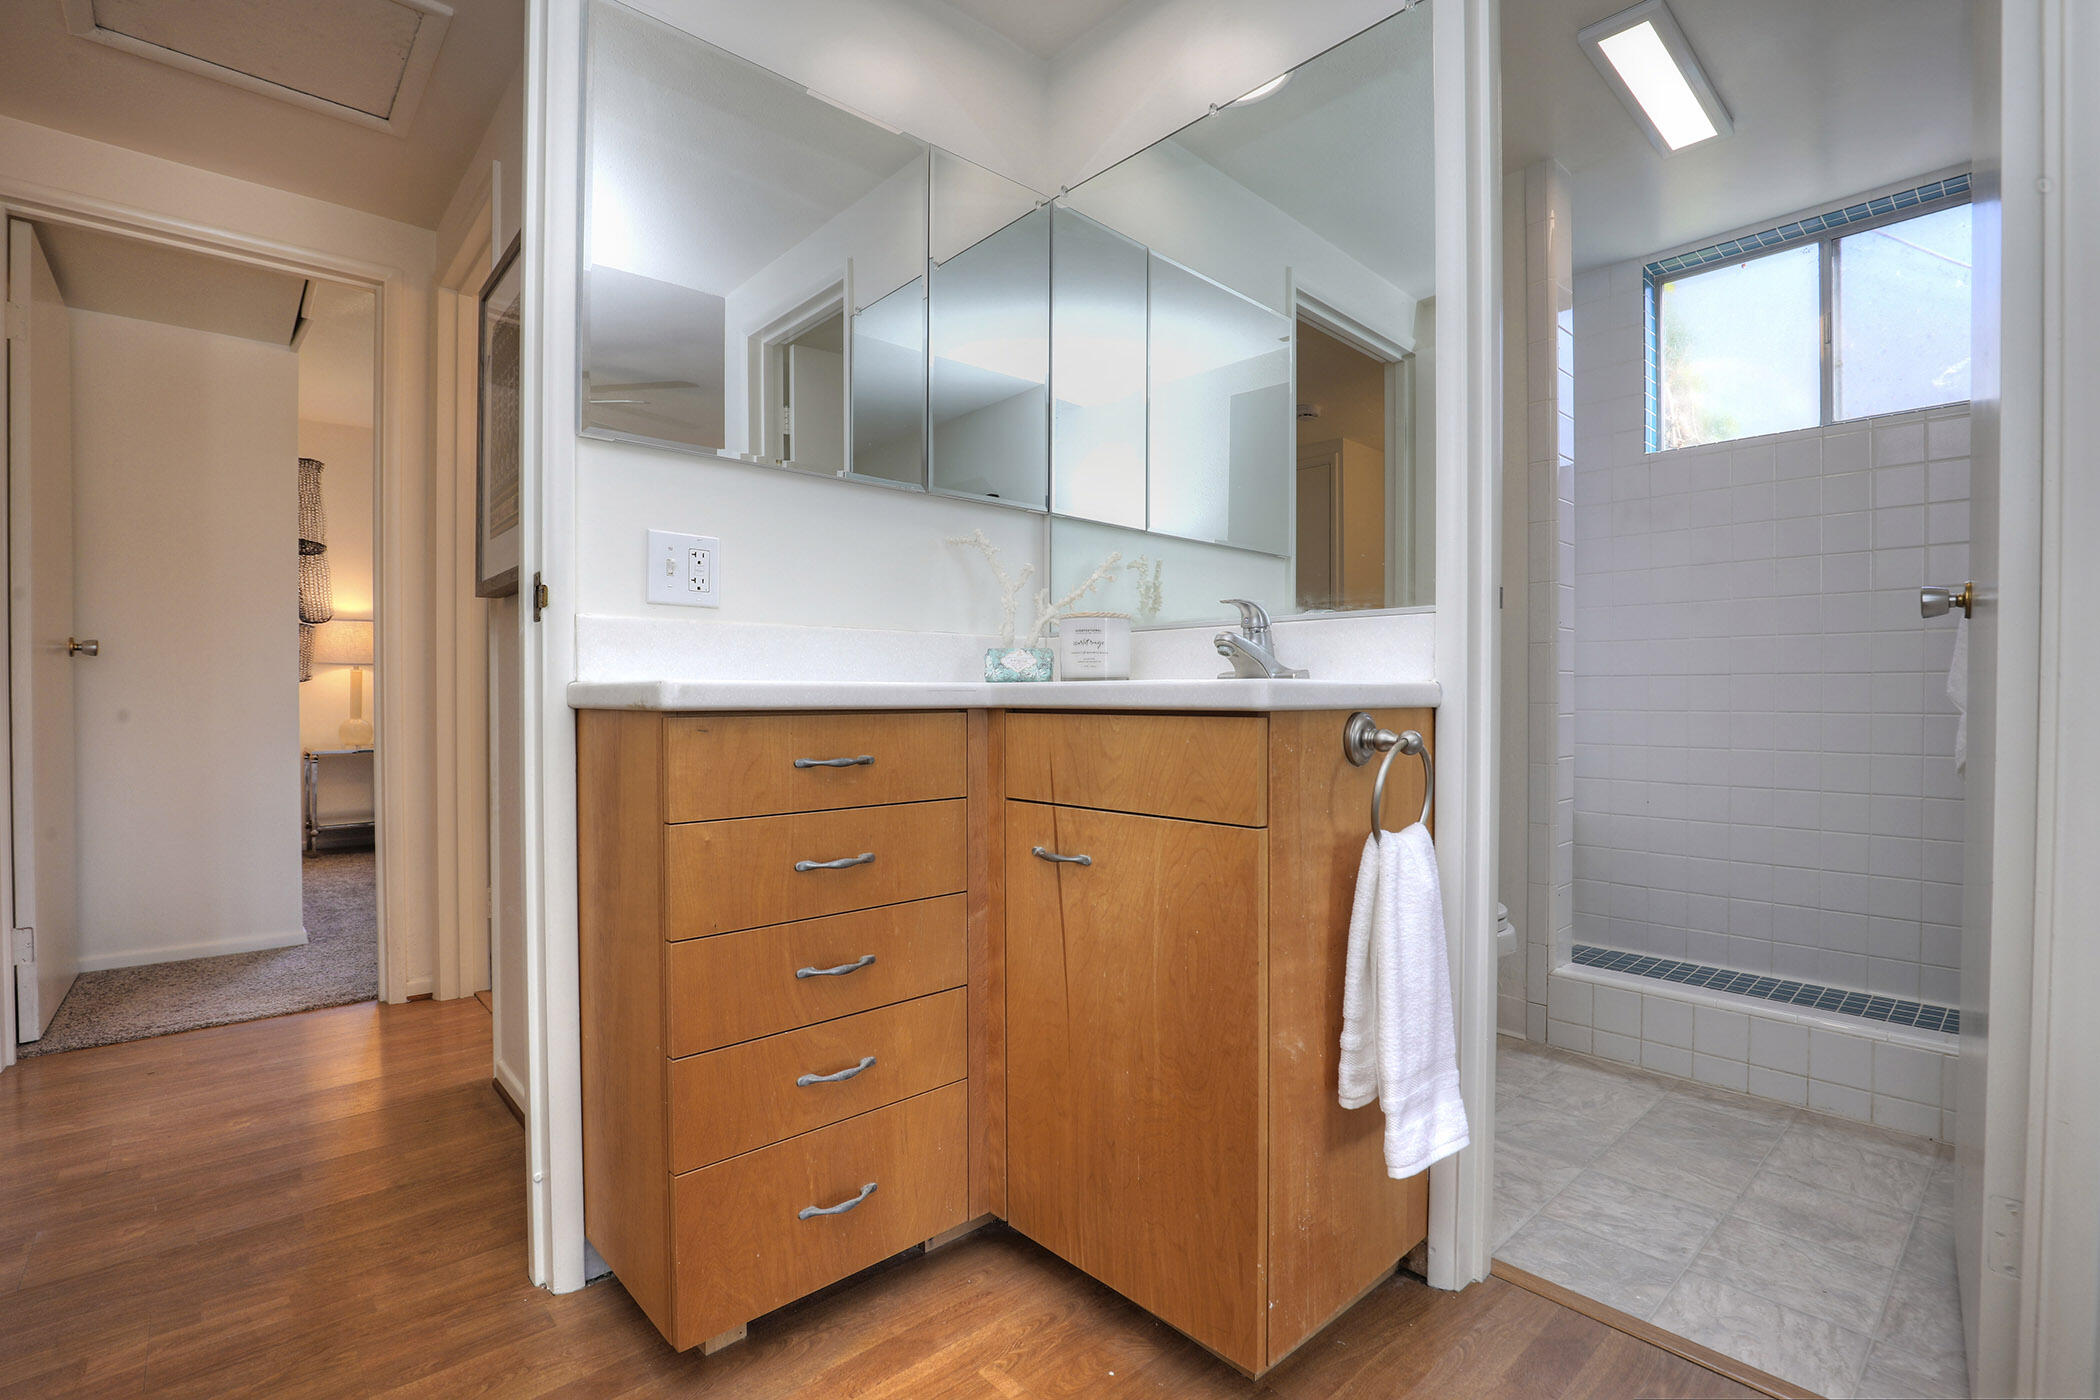
Bathroom with a wood vanity and mirrored cabinet beside a white tiled tub and shower.
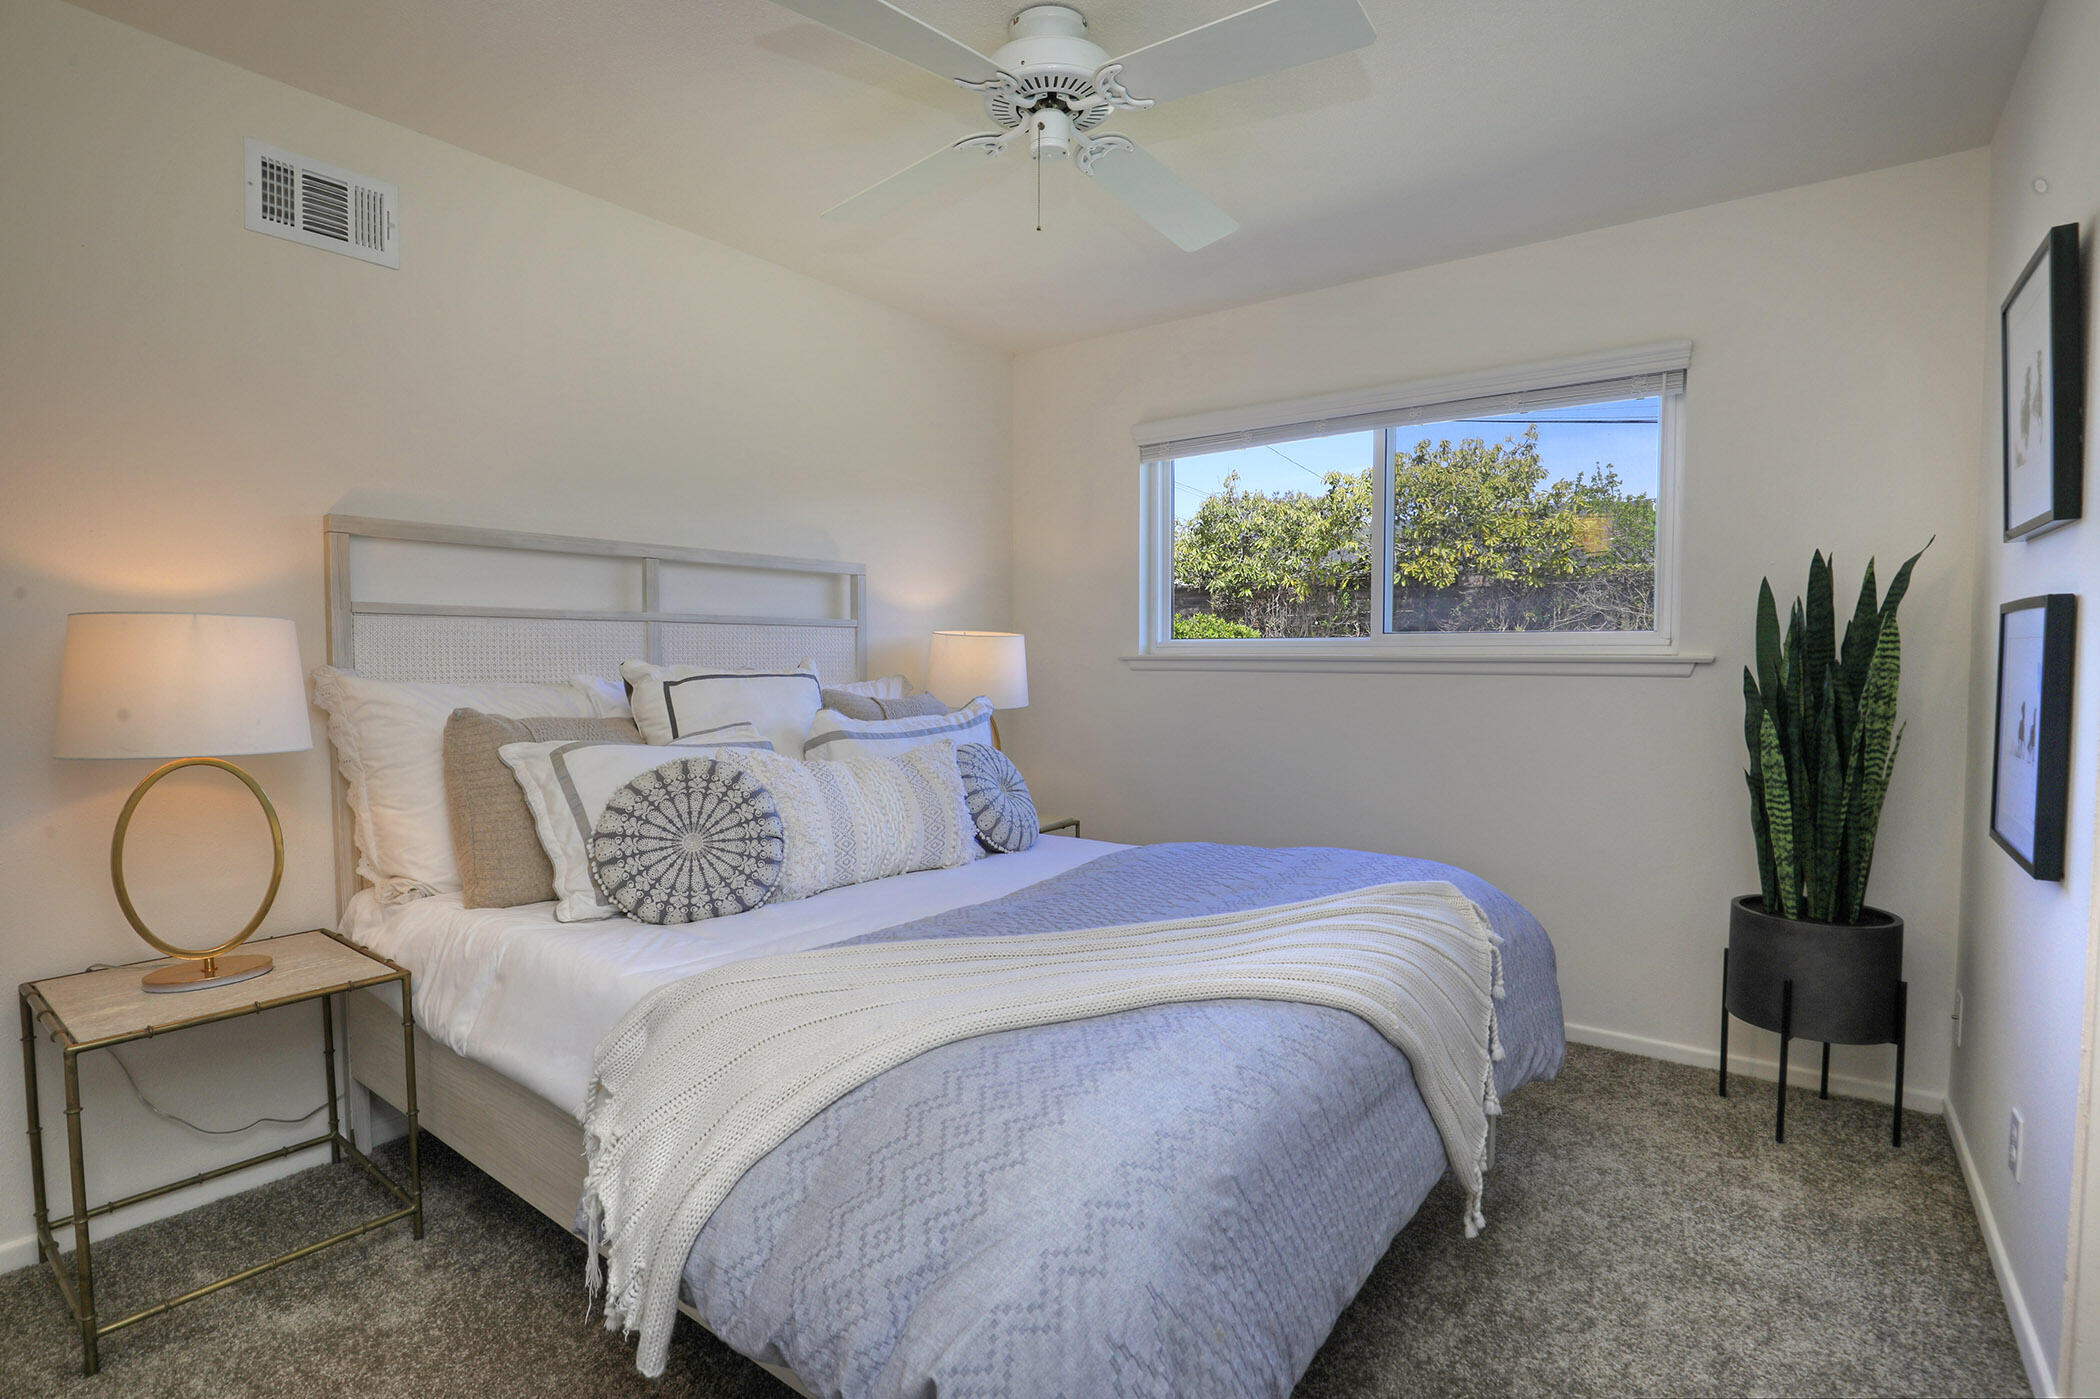
Staged bedroom with pale blue bedding, a window overlooking leafy trees, and a potted snake plant.
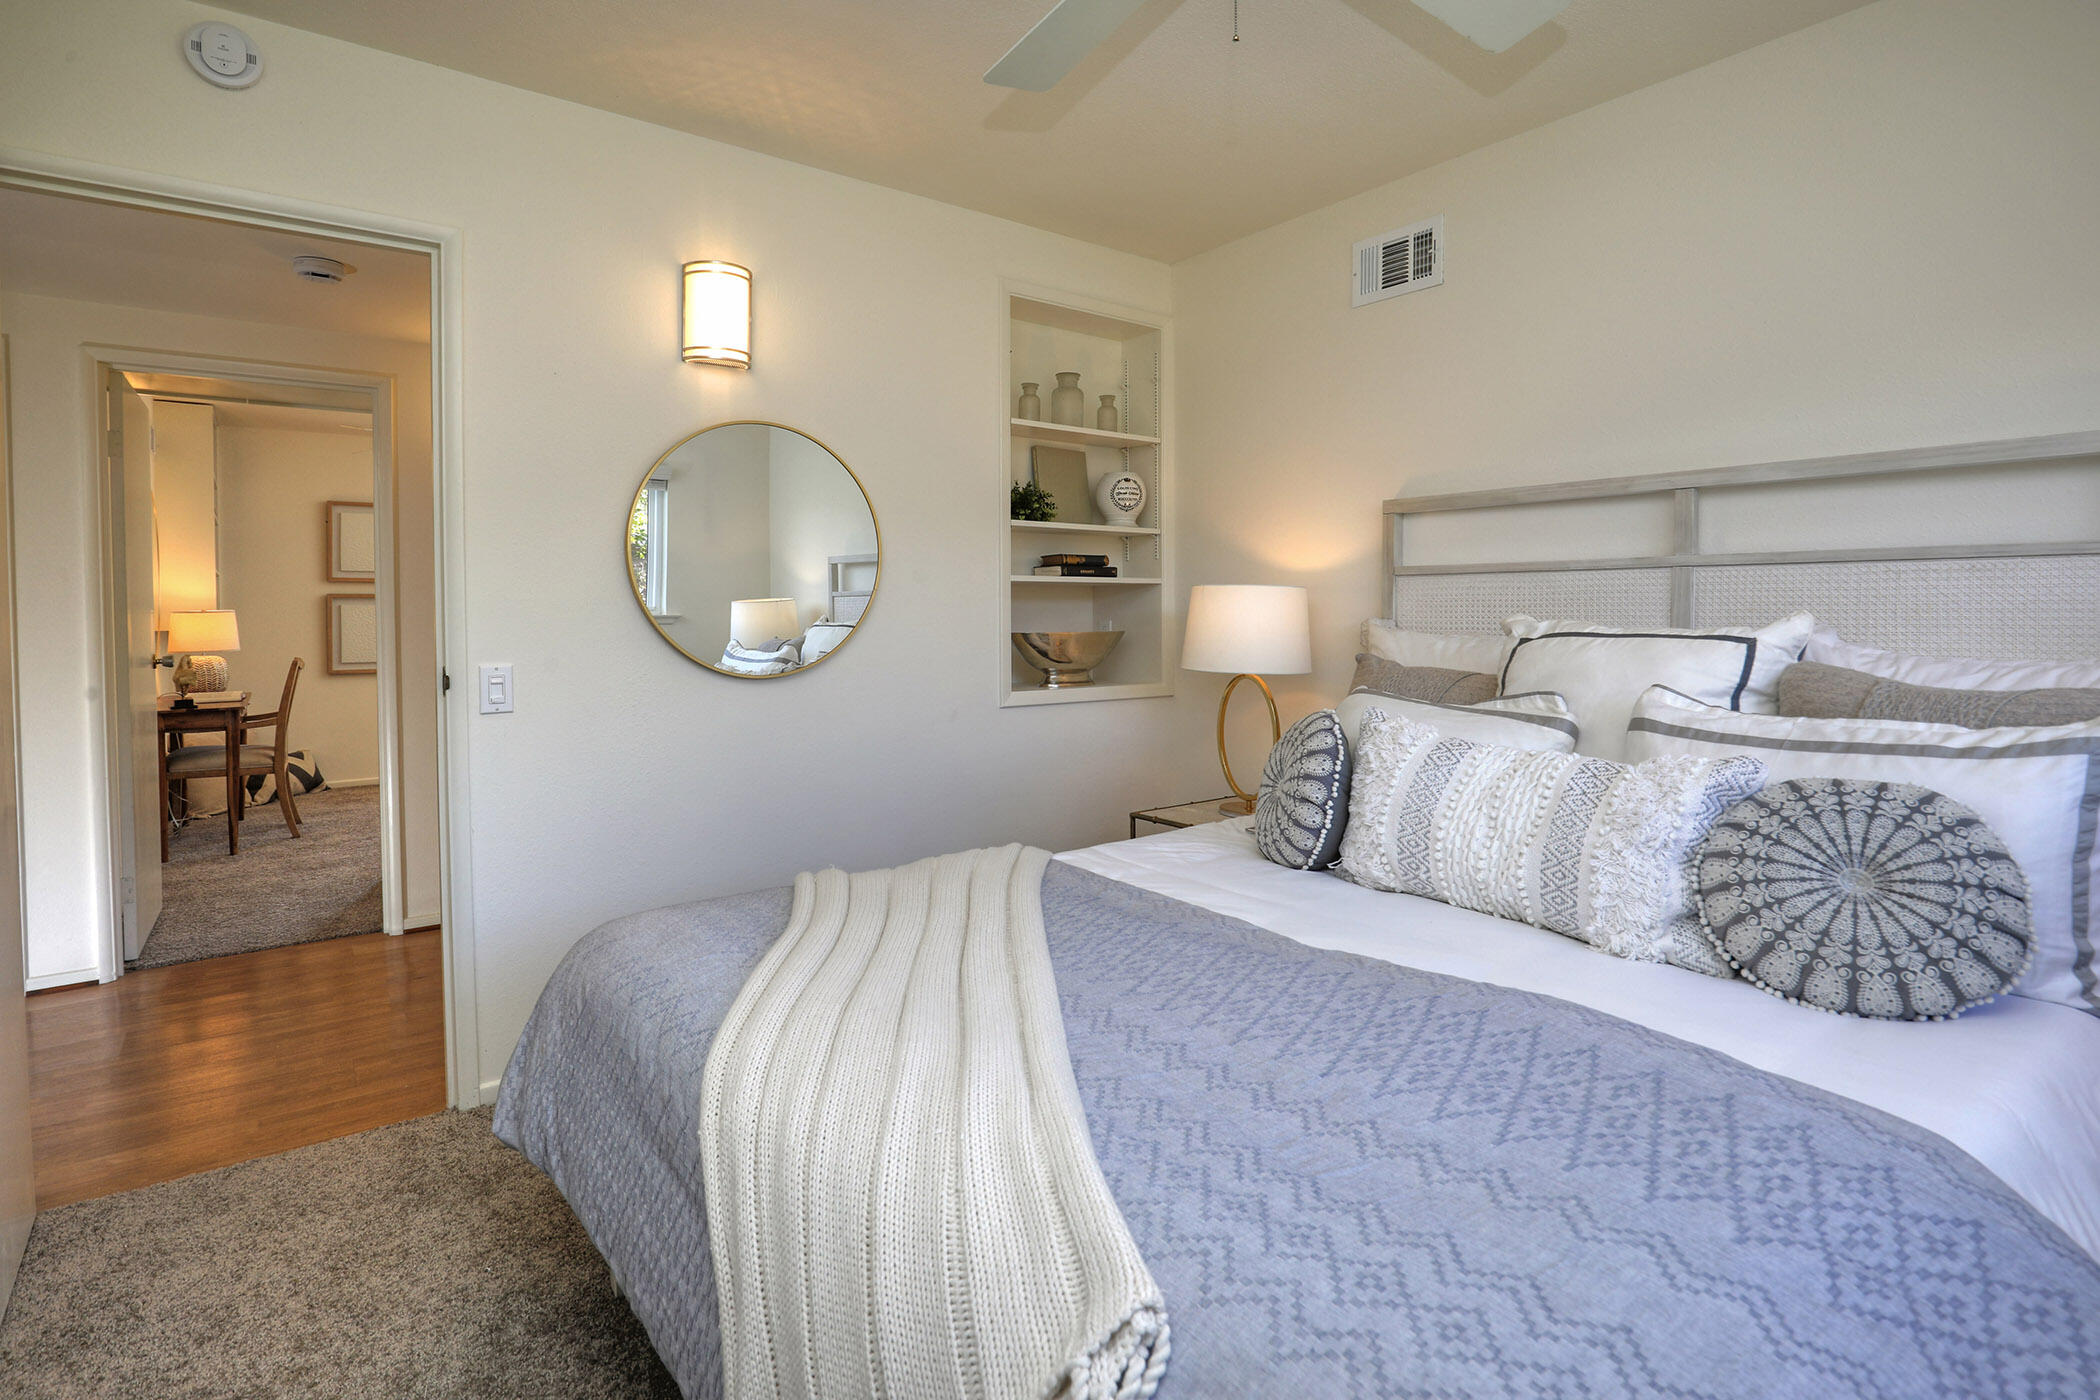
Staged bedroom with gray patterned bedding, a woven headboard, round mirror, and built-in shelves.
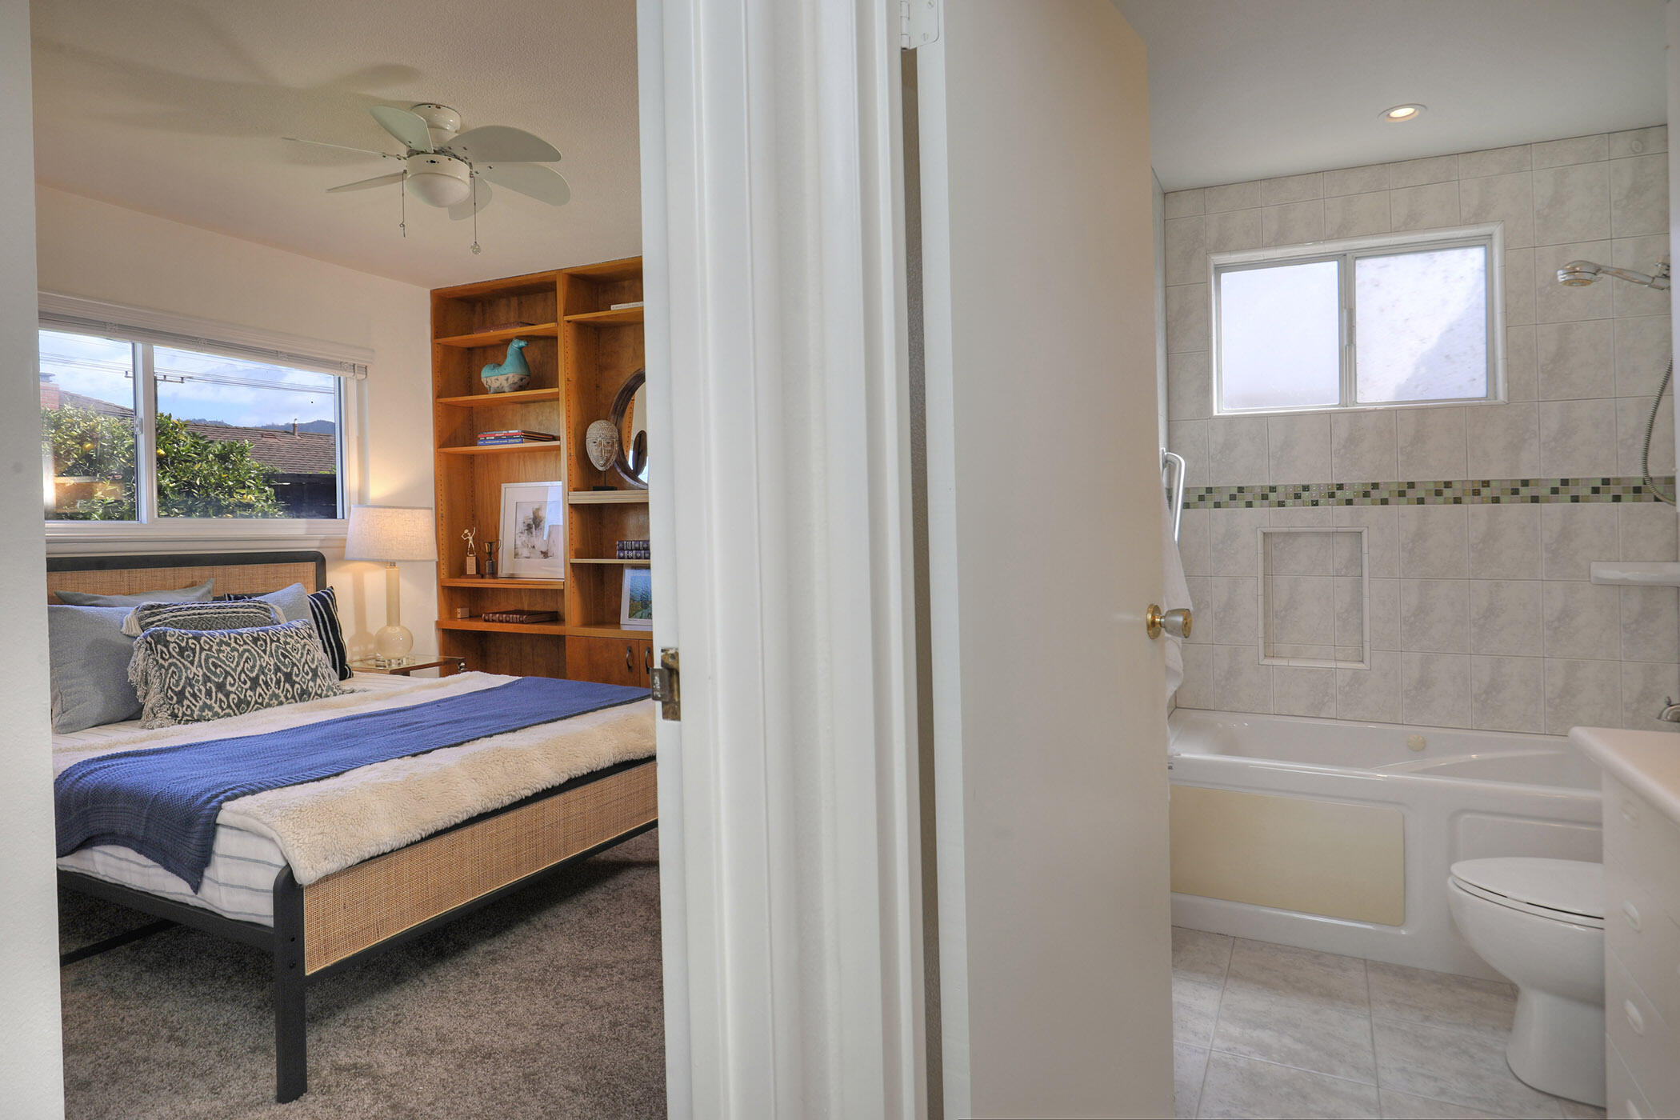
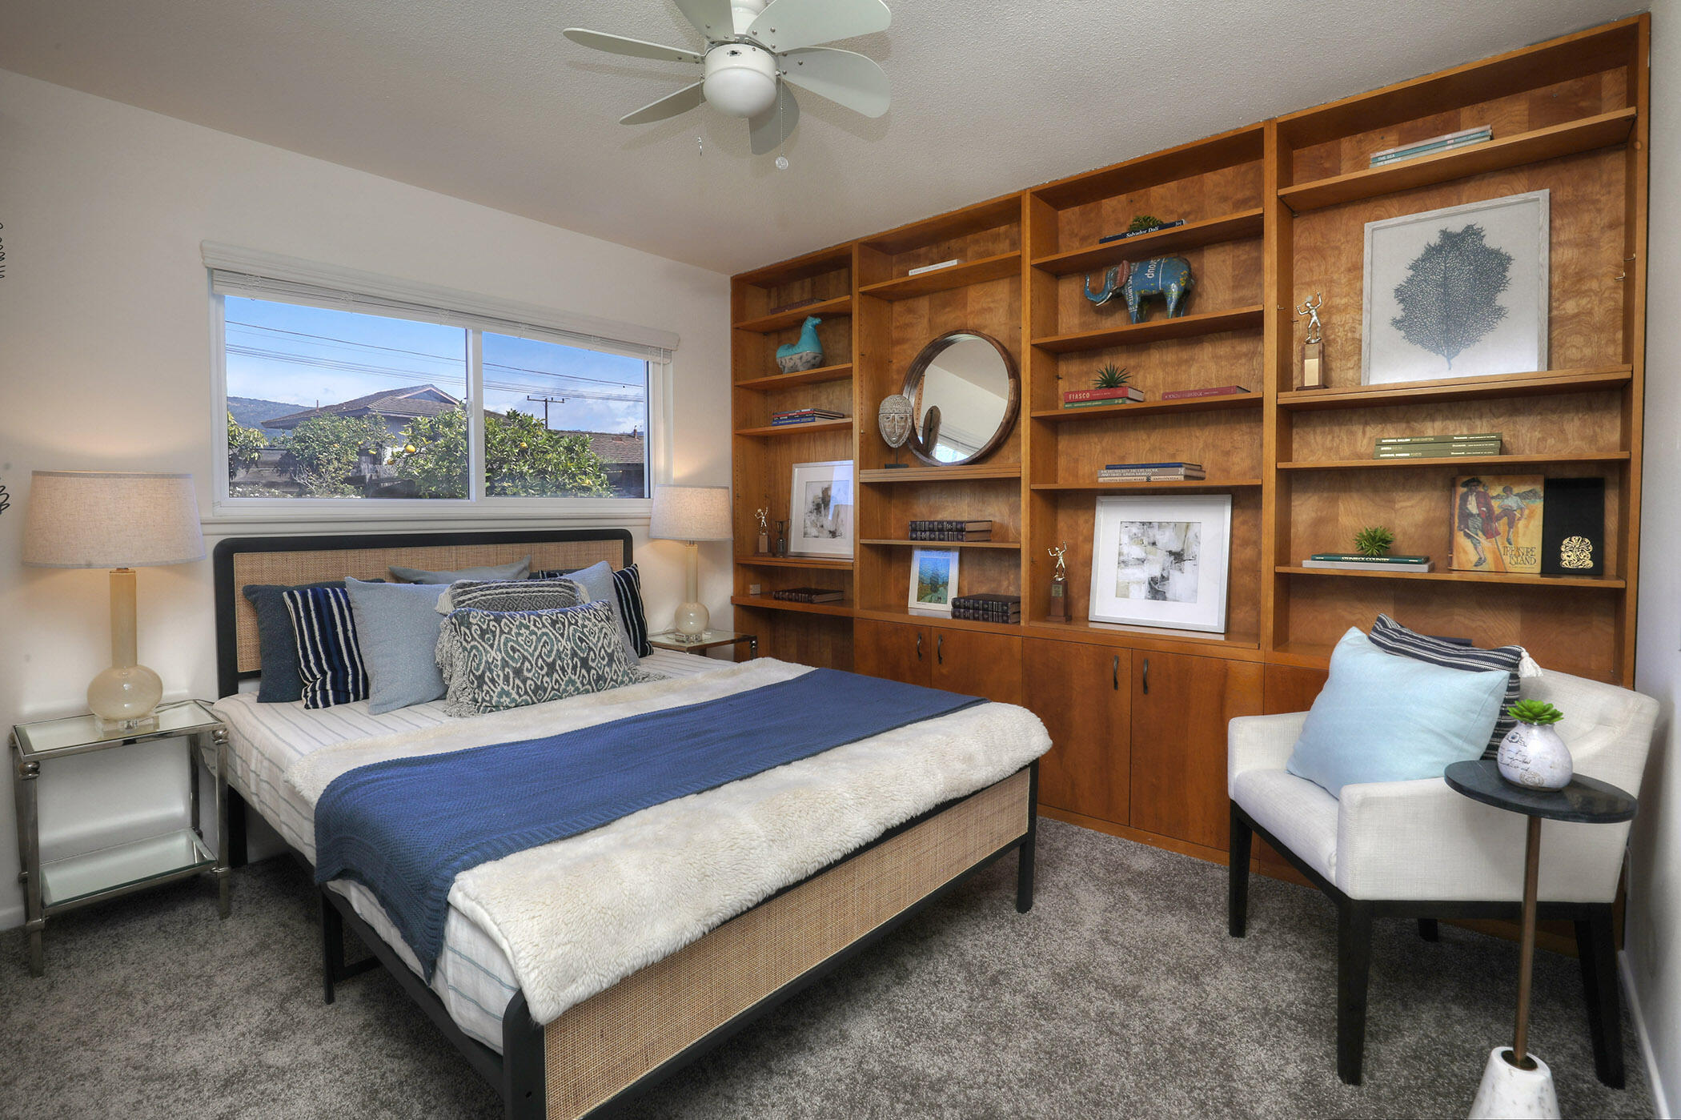
Furnished bedroom beside a tiled bathroom, with blue bedding and a built-in wooden bookshelf.
Bedroom with built-in wooden shelving, a blue-and-white bed, and a white accent chair.
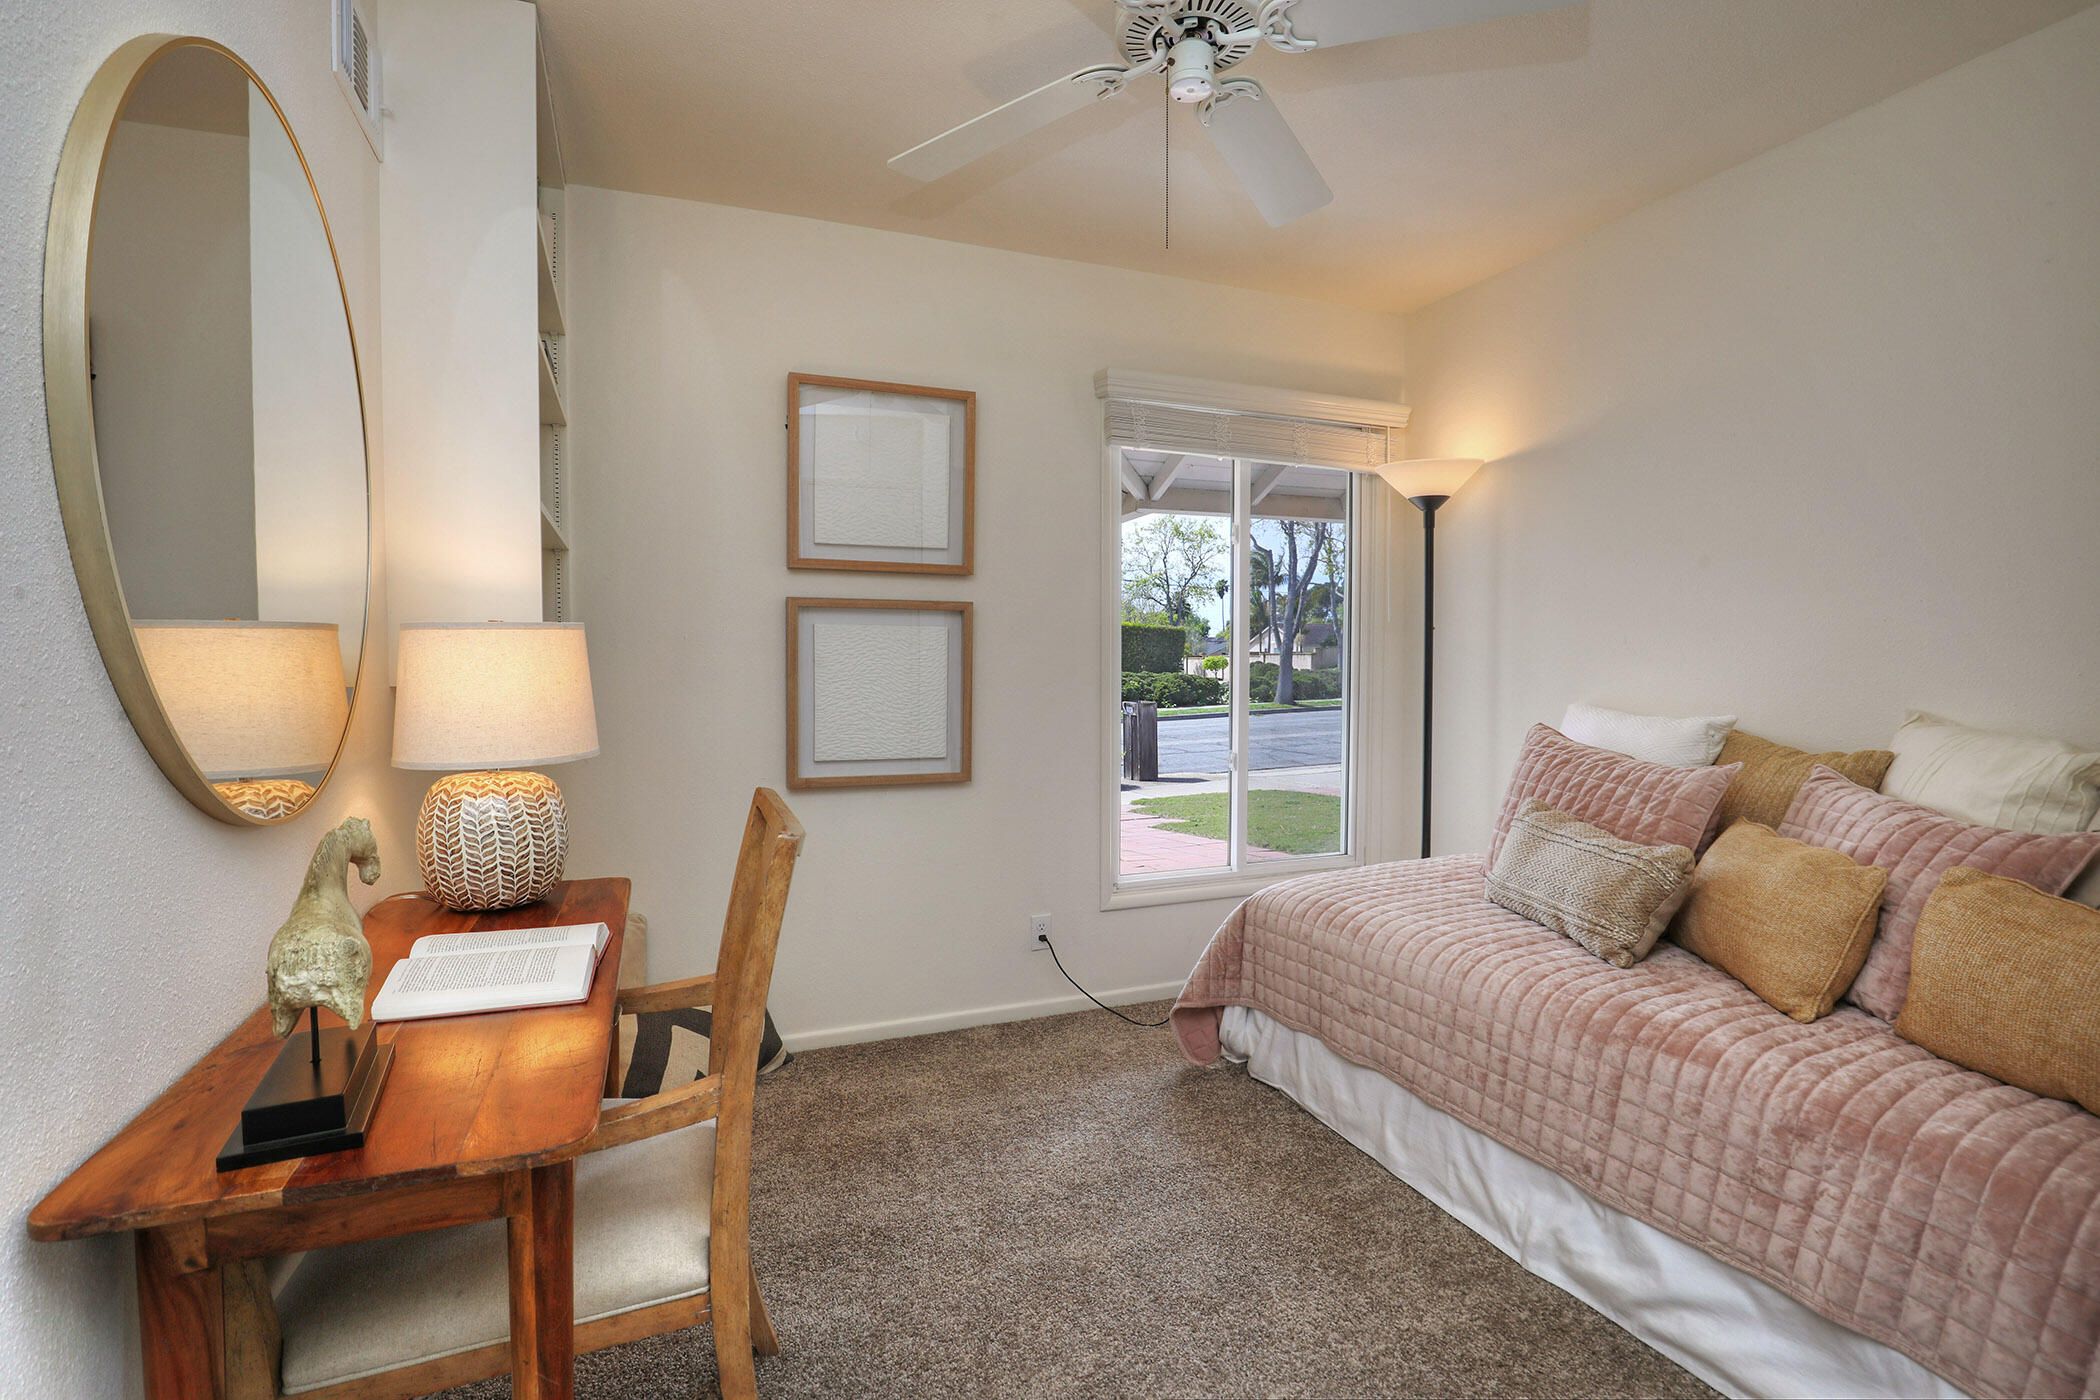
Bedroom with a pink quilted daybed, wooden desk, and street-facing window.
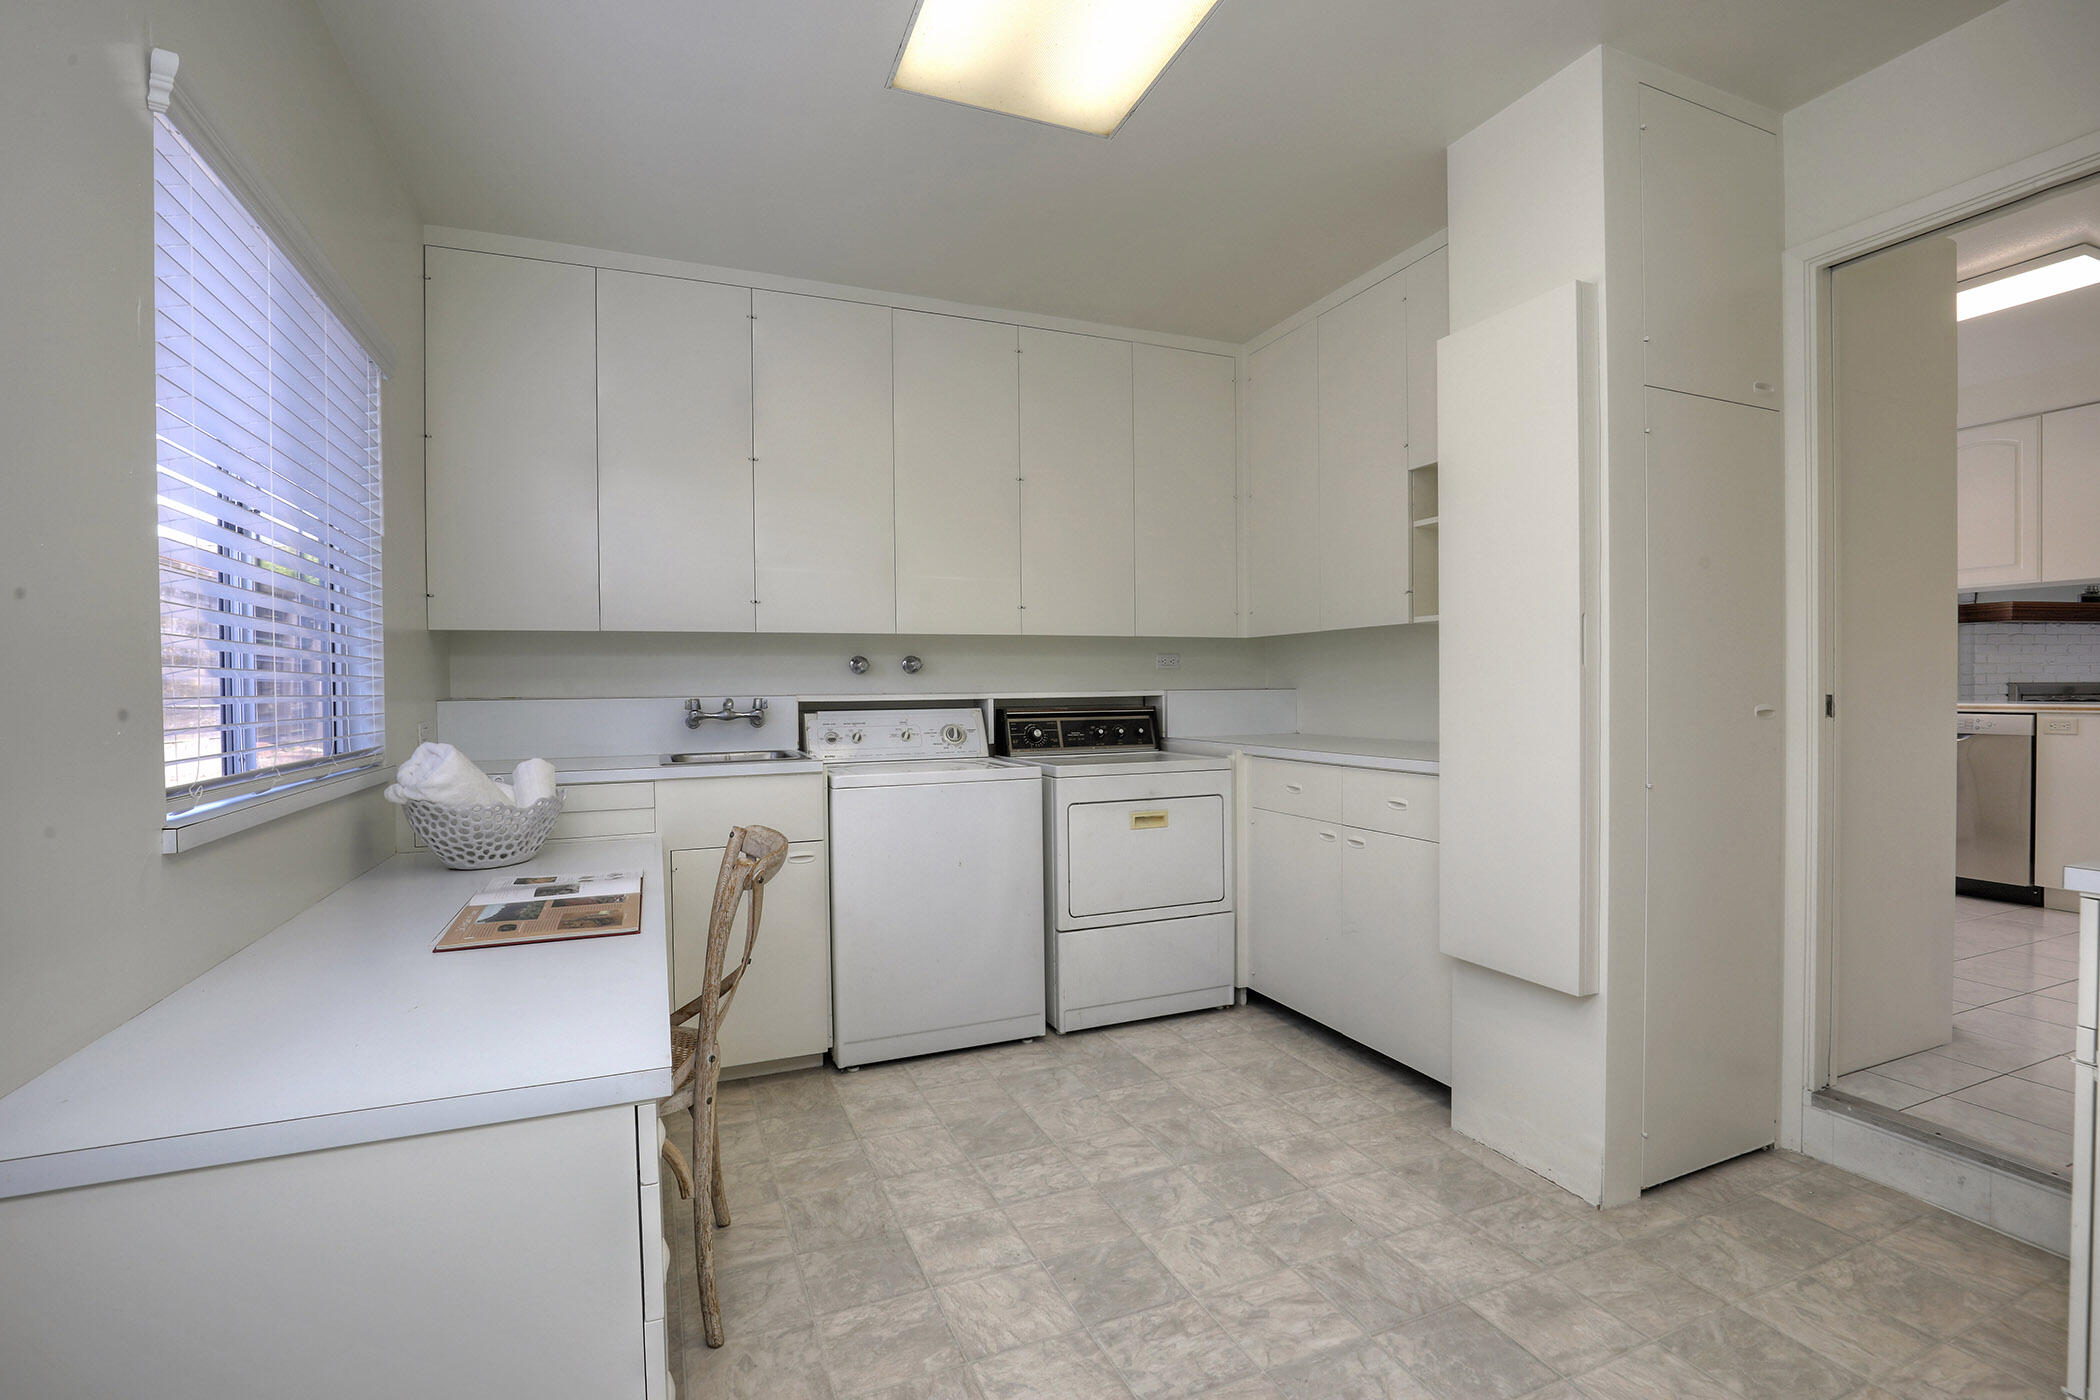
Laundry room with built-in white cabinets, washer and dryer, and a large window with blinds.
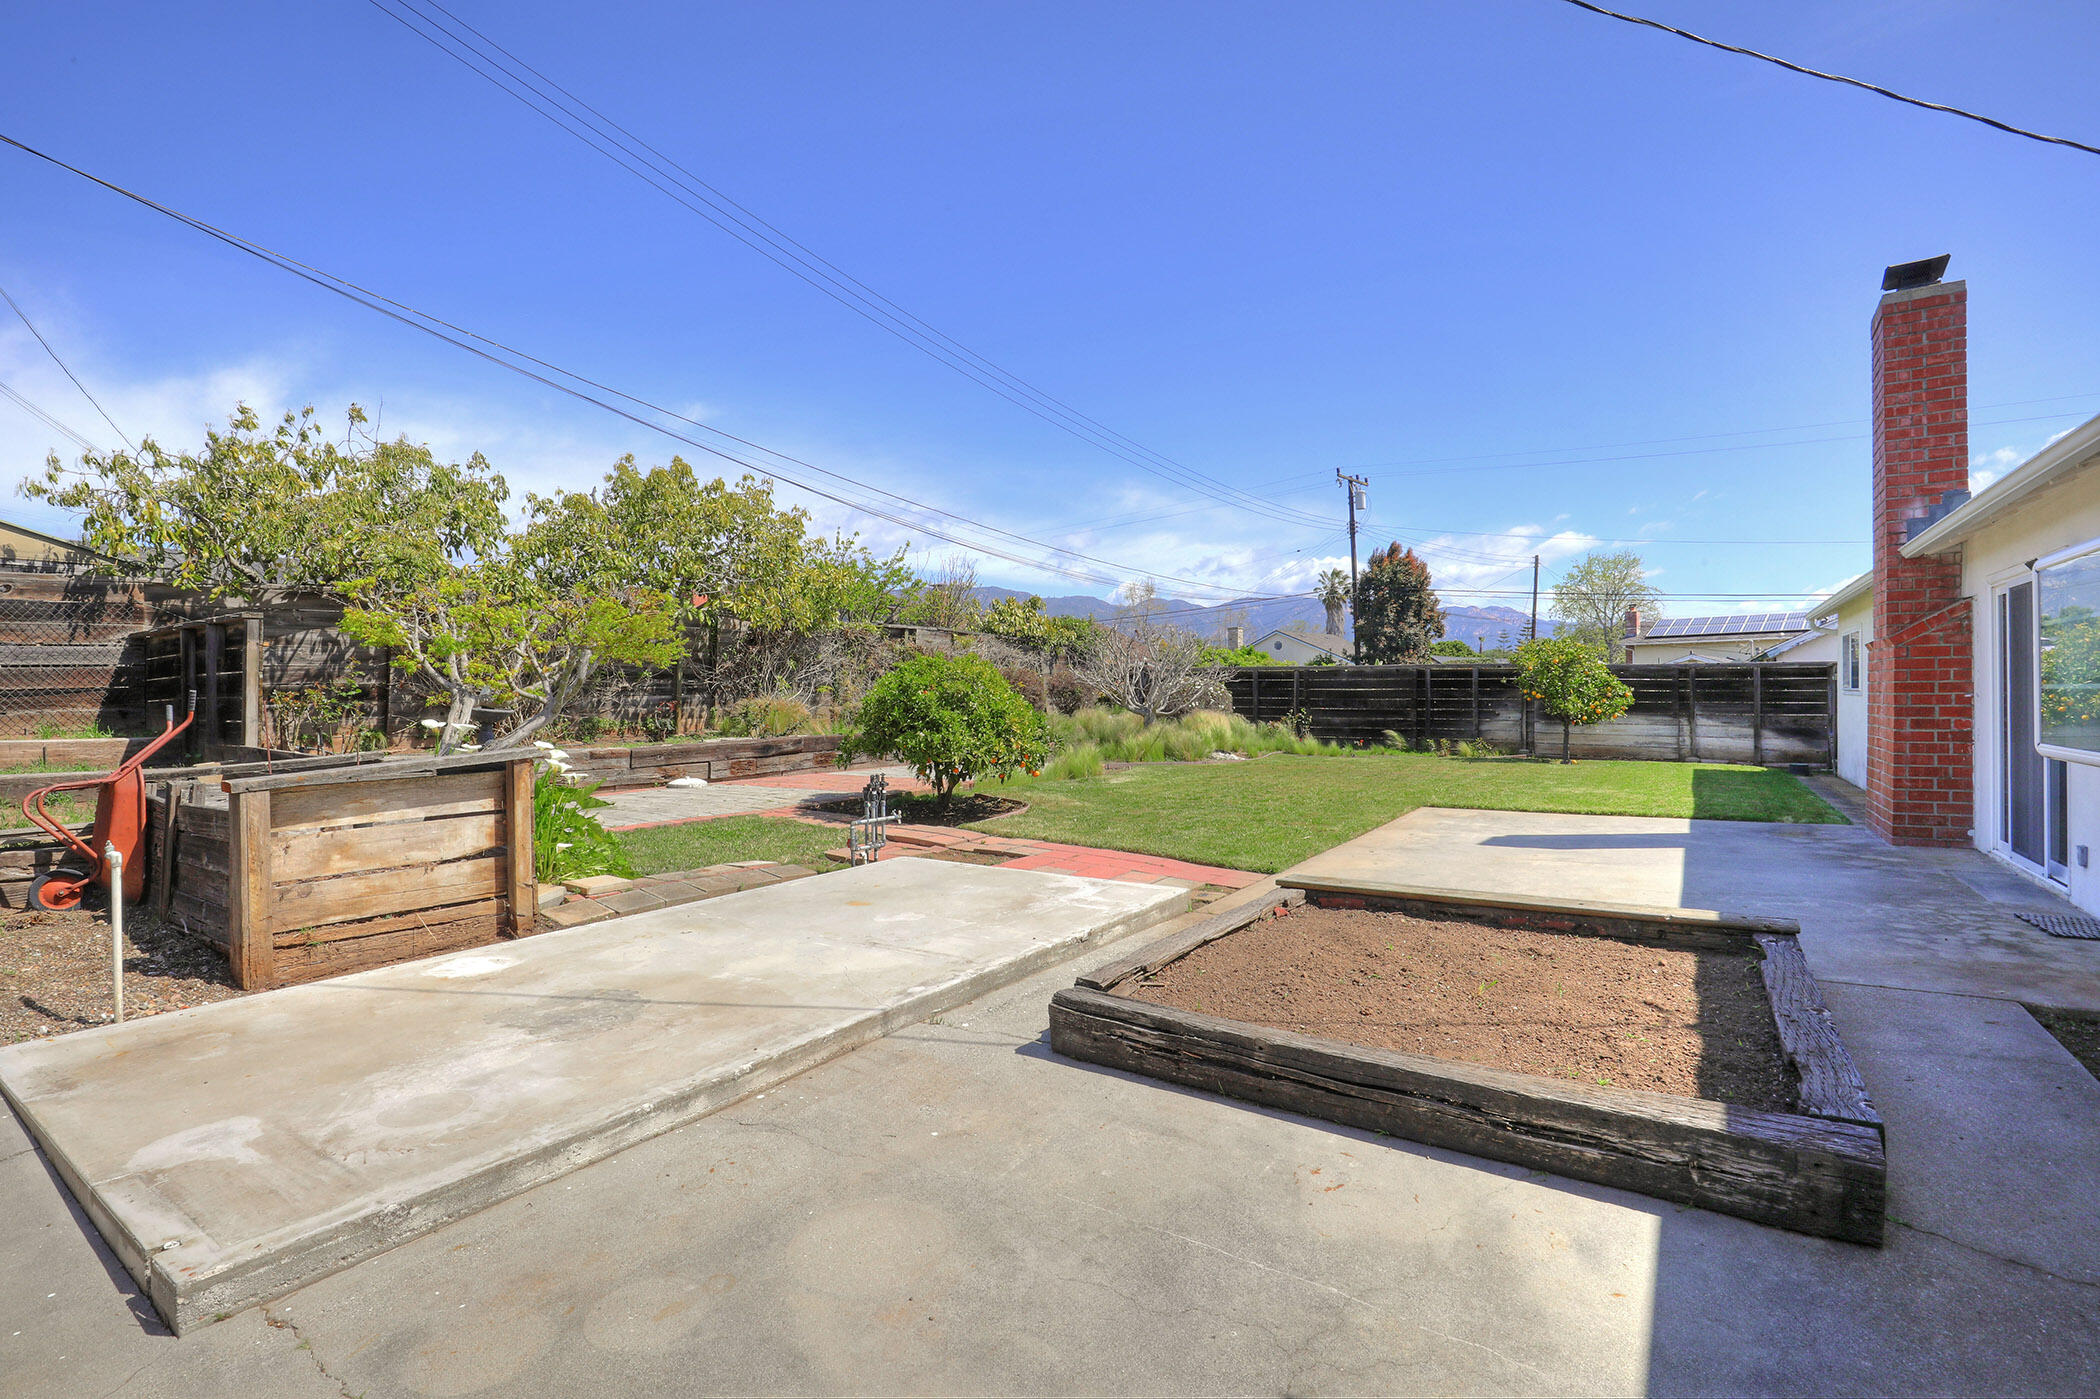
Backyard with a broad concrete patio, raised garden beds, lawn, and distant mountain views.
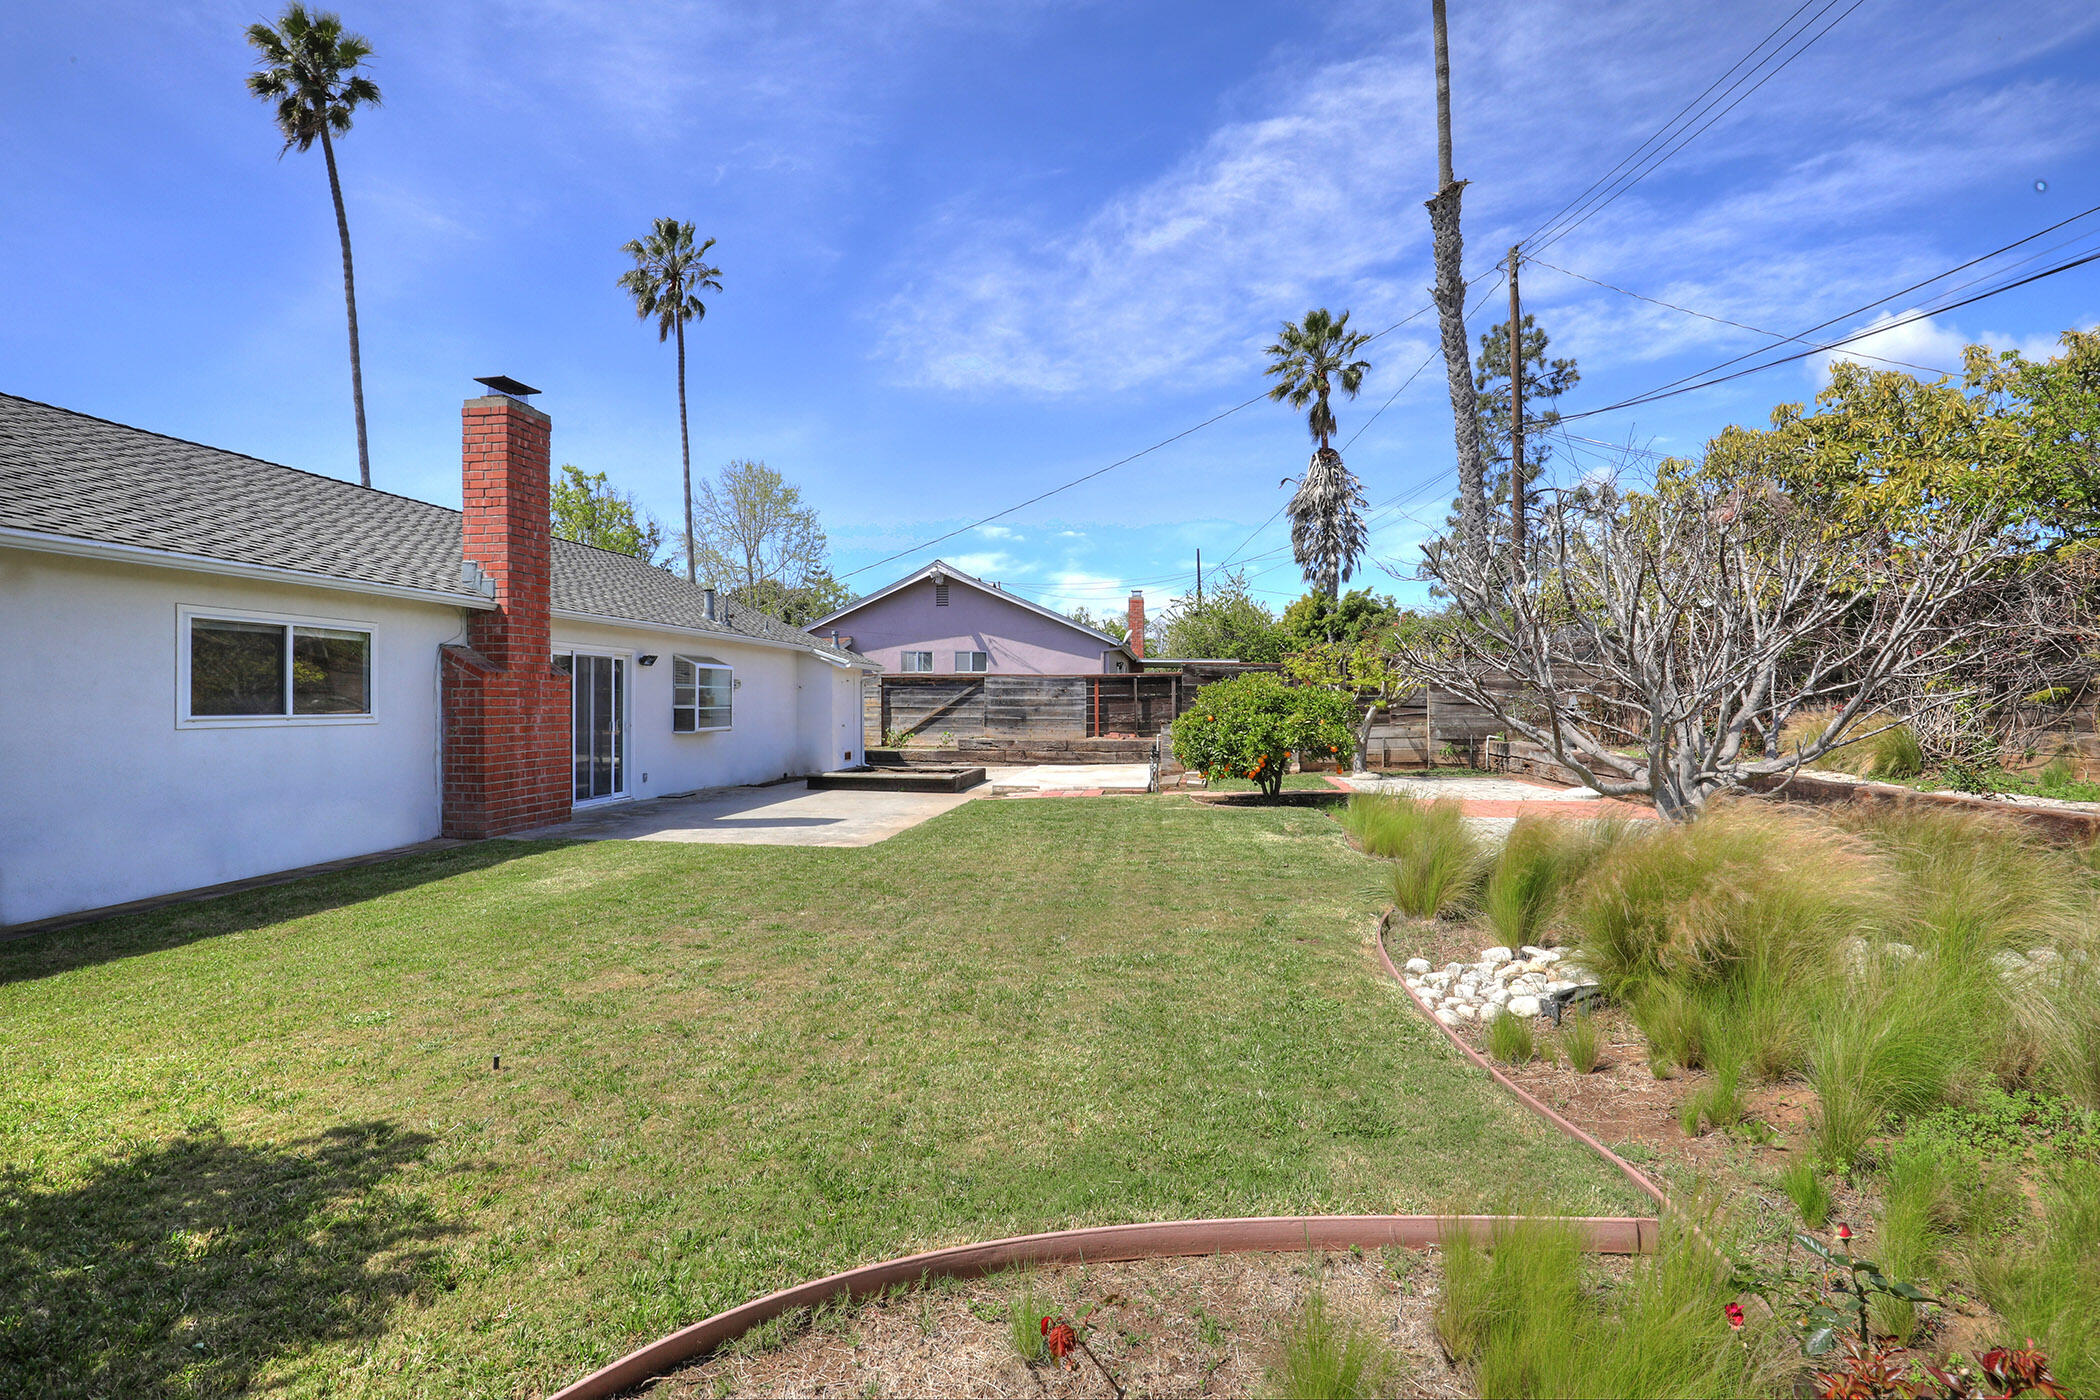
Backyard with a wide lawn, patio, brick chimney, and landscaped garden.
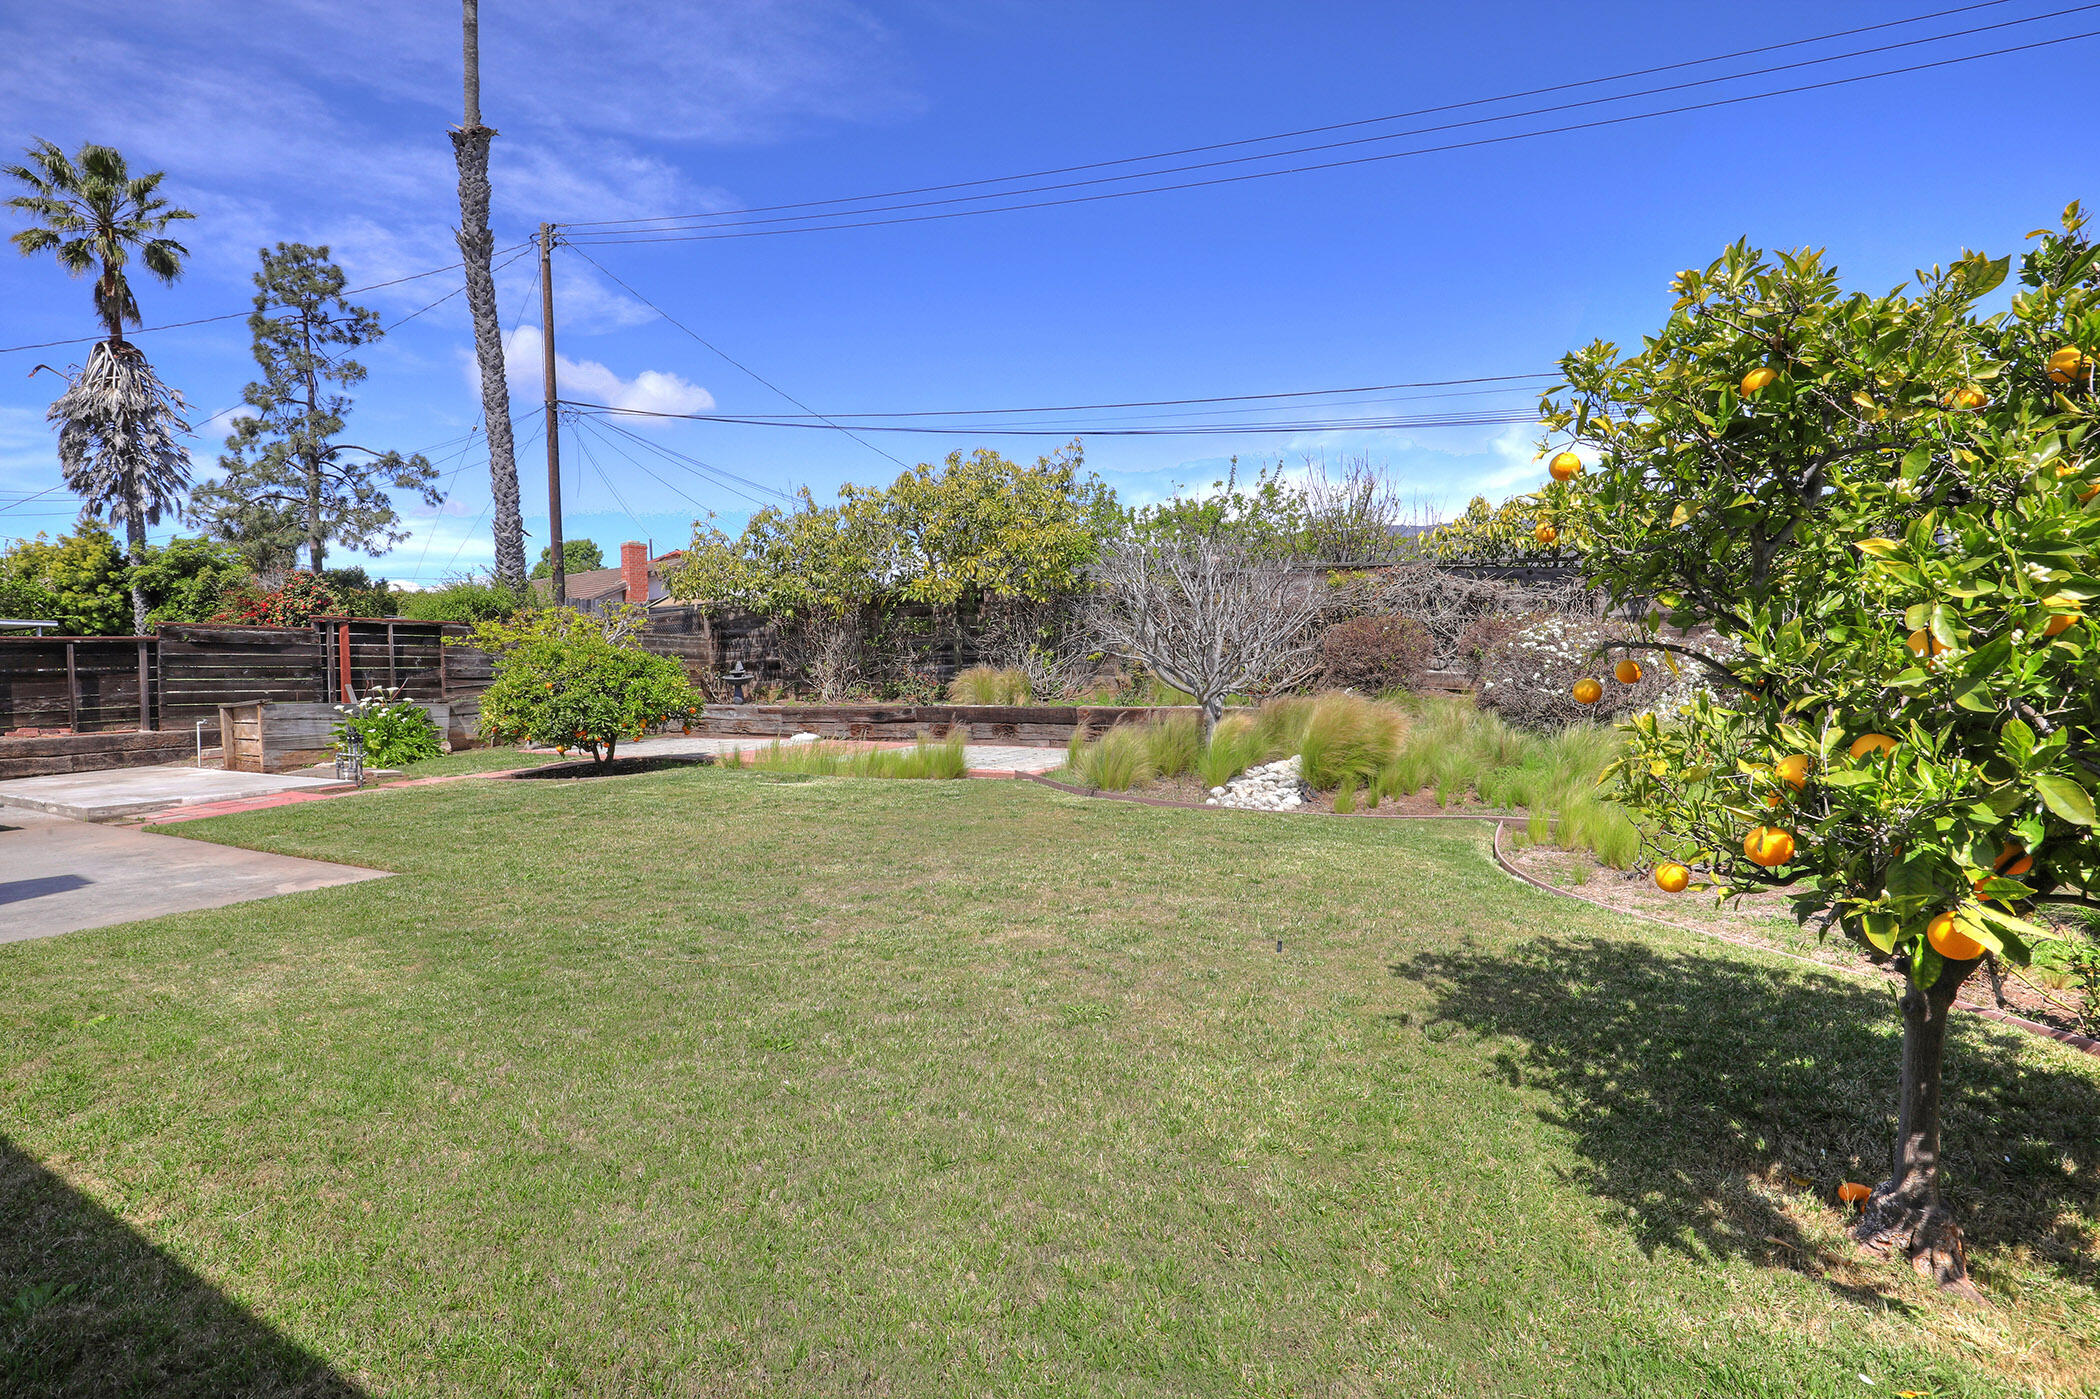
Backyard lawn with a fruiting orange tree, curved garden beds, and a paved patio.
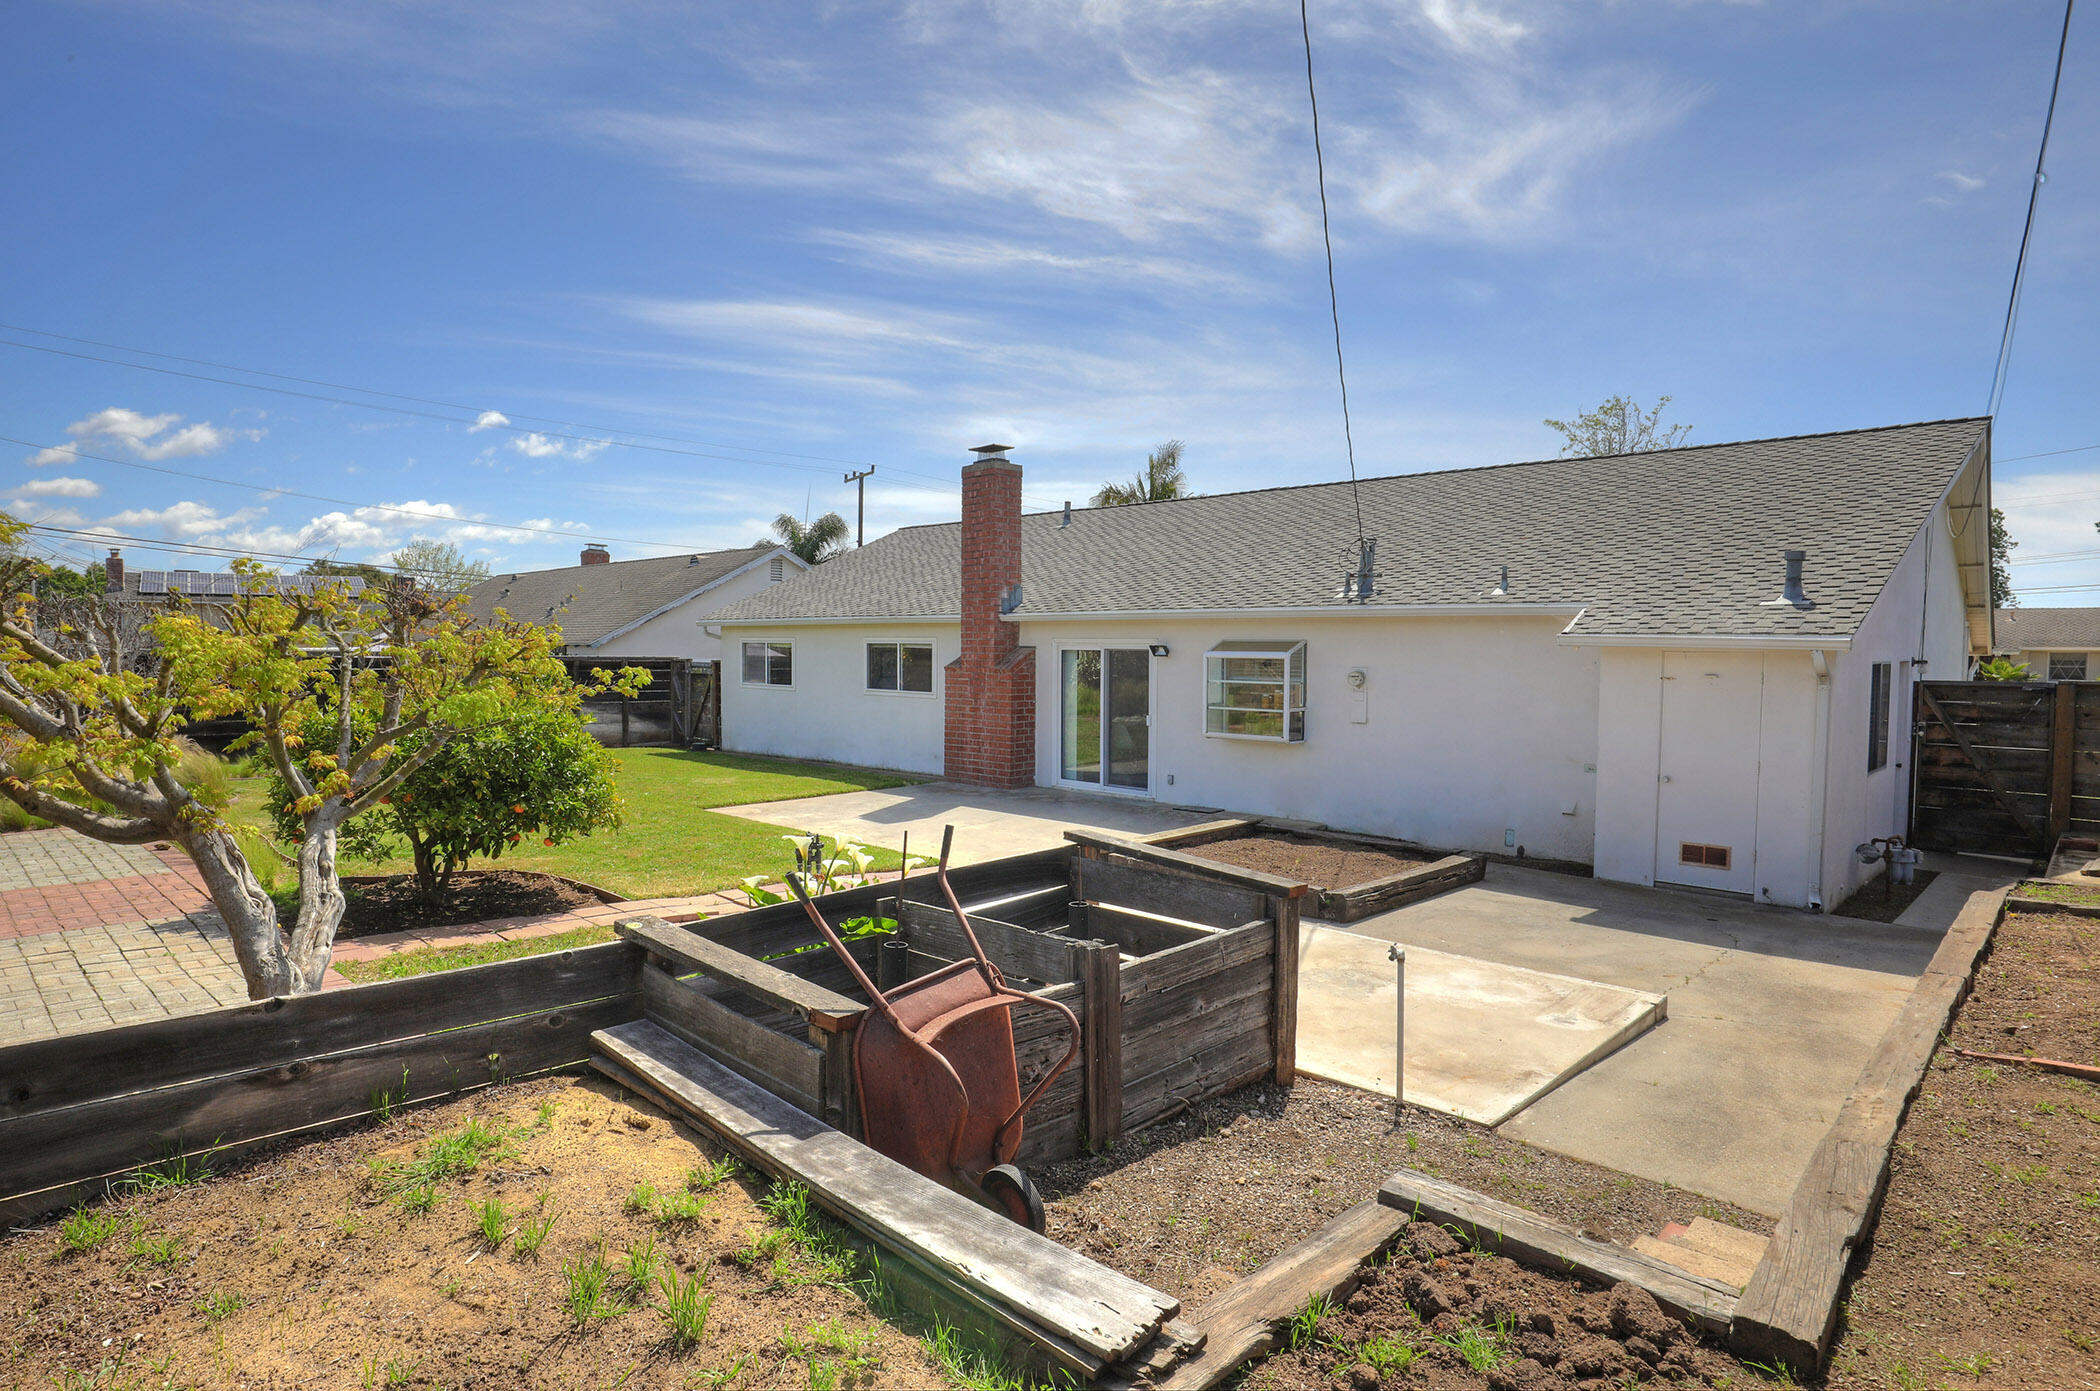
Home backyard with a concrete patio, lawn, and raised wooden garden beds.
SEE ALL PHOTOS
Single-story white house with an attached garage, brick accents, and a red paver walkway.
Open-plan living room with neutral seating, hardwood floors, and a white brick fireplace beside the dining area.
Staged living room with light seating, dark coffee table, hardwood floors, and sliding doors to a green yard.
Staged living room with light seating, built-in wooden shelves, and an open front door.
Staged dining room with a white brick fireplace and sliding glass doors to the garden.
Dining area with a rustic wood table beside a white brick fireplace and open kitchen.
Bright kitchen with white cabinets, a wide peninsula, and a sliding glass door to the backyard.
Kitchen with white cabinets and appliances, tiled floor, and a large window above the sink.
Kitchen with white cabinets, a peninsula, and an adjoining dining area with a brick fireplace.
Staged bedroom with a gray fur throw, desk, and large window overlooking greenery.
Furnished bedroom with a gray throw-covered bed, ceiling fan, and large window overlooking a tree-lined street.
Bedroom with a white bed and gray fur throw, desk, and doorway to a bathroom vanity.
Bathroom with a wood vanity and mirrored cabinet beside a white tiled tub and shower.
Staged bedroom with pale blue bedding, a window overlooking leafy trees, and a potted snake plant.
Staged bedroom with gray patterned bedding, a woven headboard, round mirror, and built-in shelves.
Furnished bedroom beside a tiled bathroom, with blue bedding and a built-in wooden bookshelf.
Bedroom with built-in wooden shelving, a blue-and-white bed, and a white accent chair.
Bedroom with a pink quilted daybed, wooden desk, and street-facing window.
Laundry room with built-in white cabinets, washer and dryer, and a large window with blinds.
Backyard with a broad concrete patio, raised garden beds, lawn, and distant mountain views.
Backyard with a wide lawn, patio, brick chimney, and landscaped garden.
Backyard lawn with a fruiting orange tree, curved garden beds, and a paved patio.
Home backyard with a concrete patio, lawn, and raised wooden garden beds.
Courtesy of Michael Agnoli, Sun Coast Real Estate
Sold

6124 Craigmont Drive

6124 Craigmont Drive, GOLETA, CA 93117

$1,700,000
Welcome to the Goodland! This single-story 4-bedroom, 2-bathroom home represents a fantastic opportunity to make this your own. Features include an ideal floor plan, spacious living room with fireplace, large laundry room with a sink, fresh paint and carpet, and a 2-car garage with storage that provides easy interior home access. Conveniently located in a desirable and sought-after neighborhood near Stow Grove Park, Lake Los Carneros, schools, Fairview shopping center, and so many great restaurants.

4
beds

2
baths

1,468 Sq.Ft. LIVING AREA

8,276 Sq.Ft. lot

Chris Agnoli

Chris Agnoli

Features & Amenities

Interior

  • total bedrooms4
  • Total bathrooms2
  • full bathrooms2
  • Laundry room Laundry Room
  • Flooring Laminate, Carpet, Tile
  • Fireplace Living Room
  • APPLIANCES Refrigerator, Built-In Gas Range, Dishwasher, Dryer, Washer

Area & Lot

  • Status Sold
  • Date Sold May 9, 2025
  • Living Area1,468 Sq.Ft.
  • Total Area1,468 Sq.Ft.
  • Lot Area8,276 Sq.Ft.
  • MLS® ID25-1313
  • TypeResidential
  • YEAR BUILT1962
  • NeighborhoodGoleta
  • Architecture StylesCal Cottage
  • View DescriptionMountain(s)
  • Elementary SchoolLa Patera
  • Middle SchoolGol Valley
  • High SchoolDos Pueblos

Exterior

  • water SourceGoleta Wtr
  • roofComposition
  • lot featuresLevel, Near Public Transit
  • parkingInside Entrance, Attached
  • HEAT TYPEForced Air
  • sewerSewer Hookup
  • SubstructureSlab
  • other exterior FeaturesLawn, Fruit Trees

Financial

  • Sales Price$1,700,000
  • Zoning Other

Goleta

Explore

Work With Michael

Connect with Michael Agnoli for trusted local insight, strategic guidance, and a competitive edge in Santa Barbara’s market, whether buying, selling, or investing.

Follow Me on Instagram