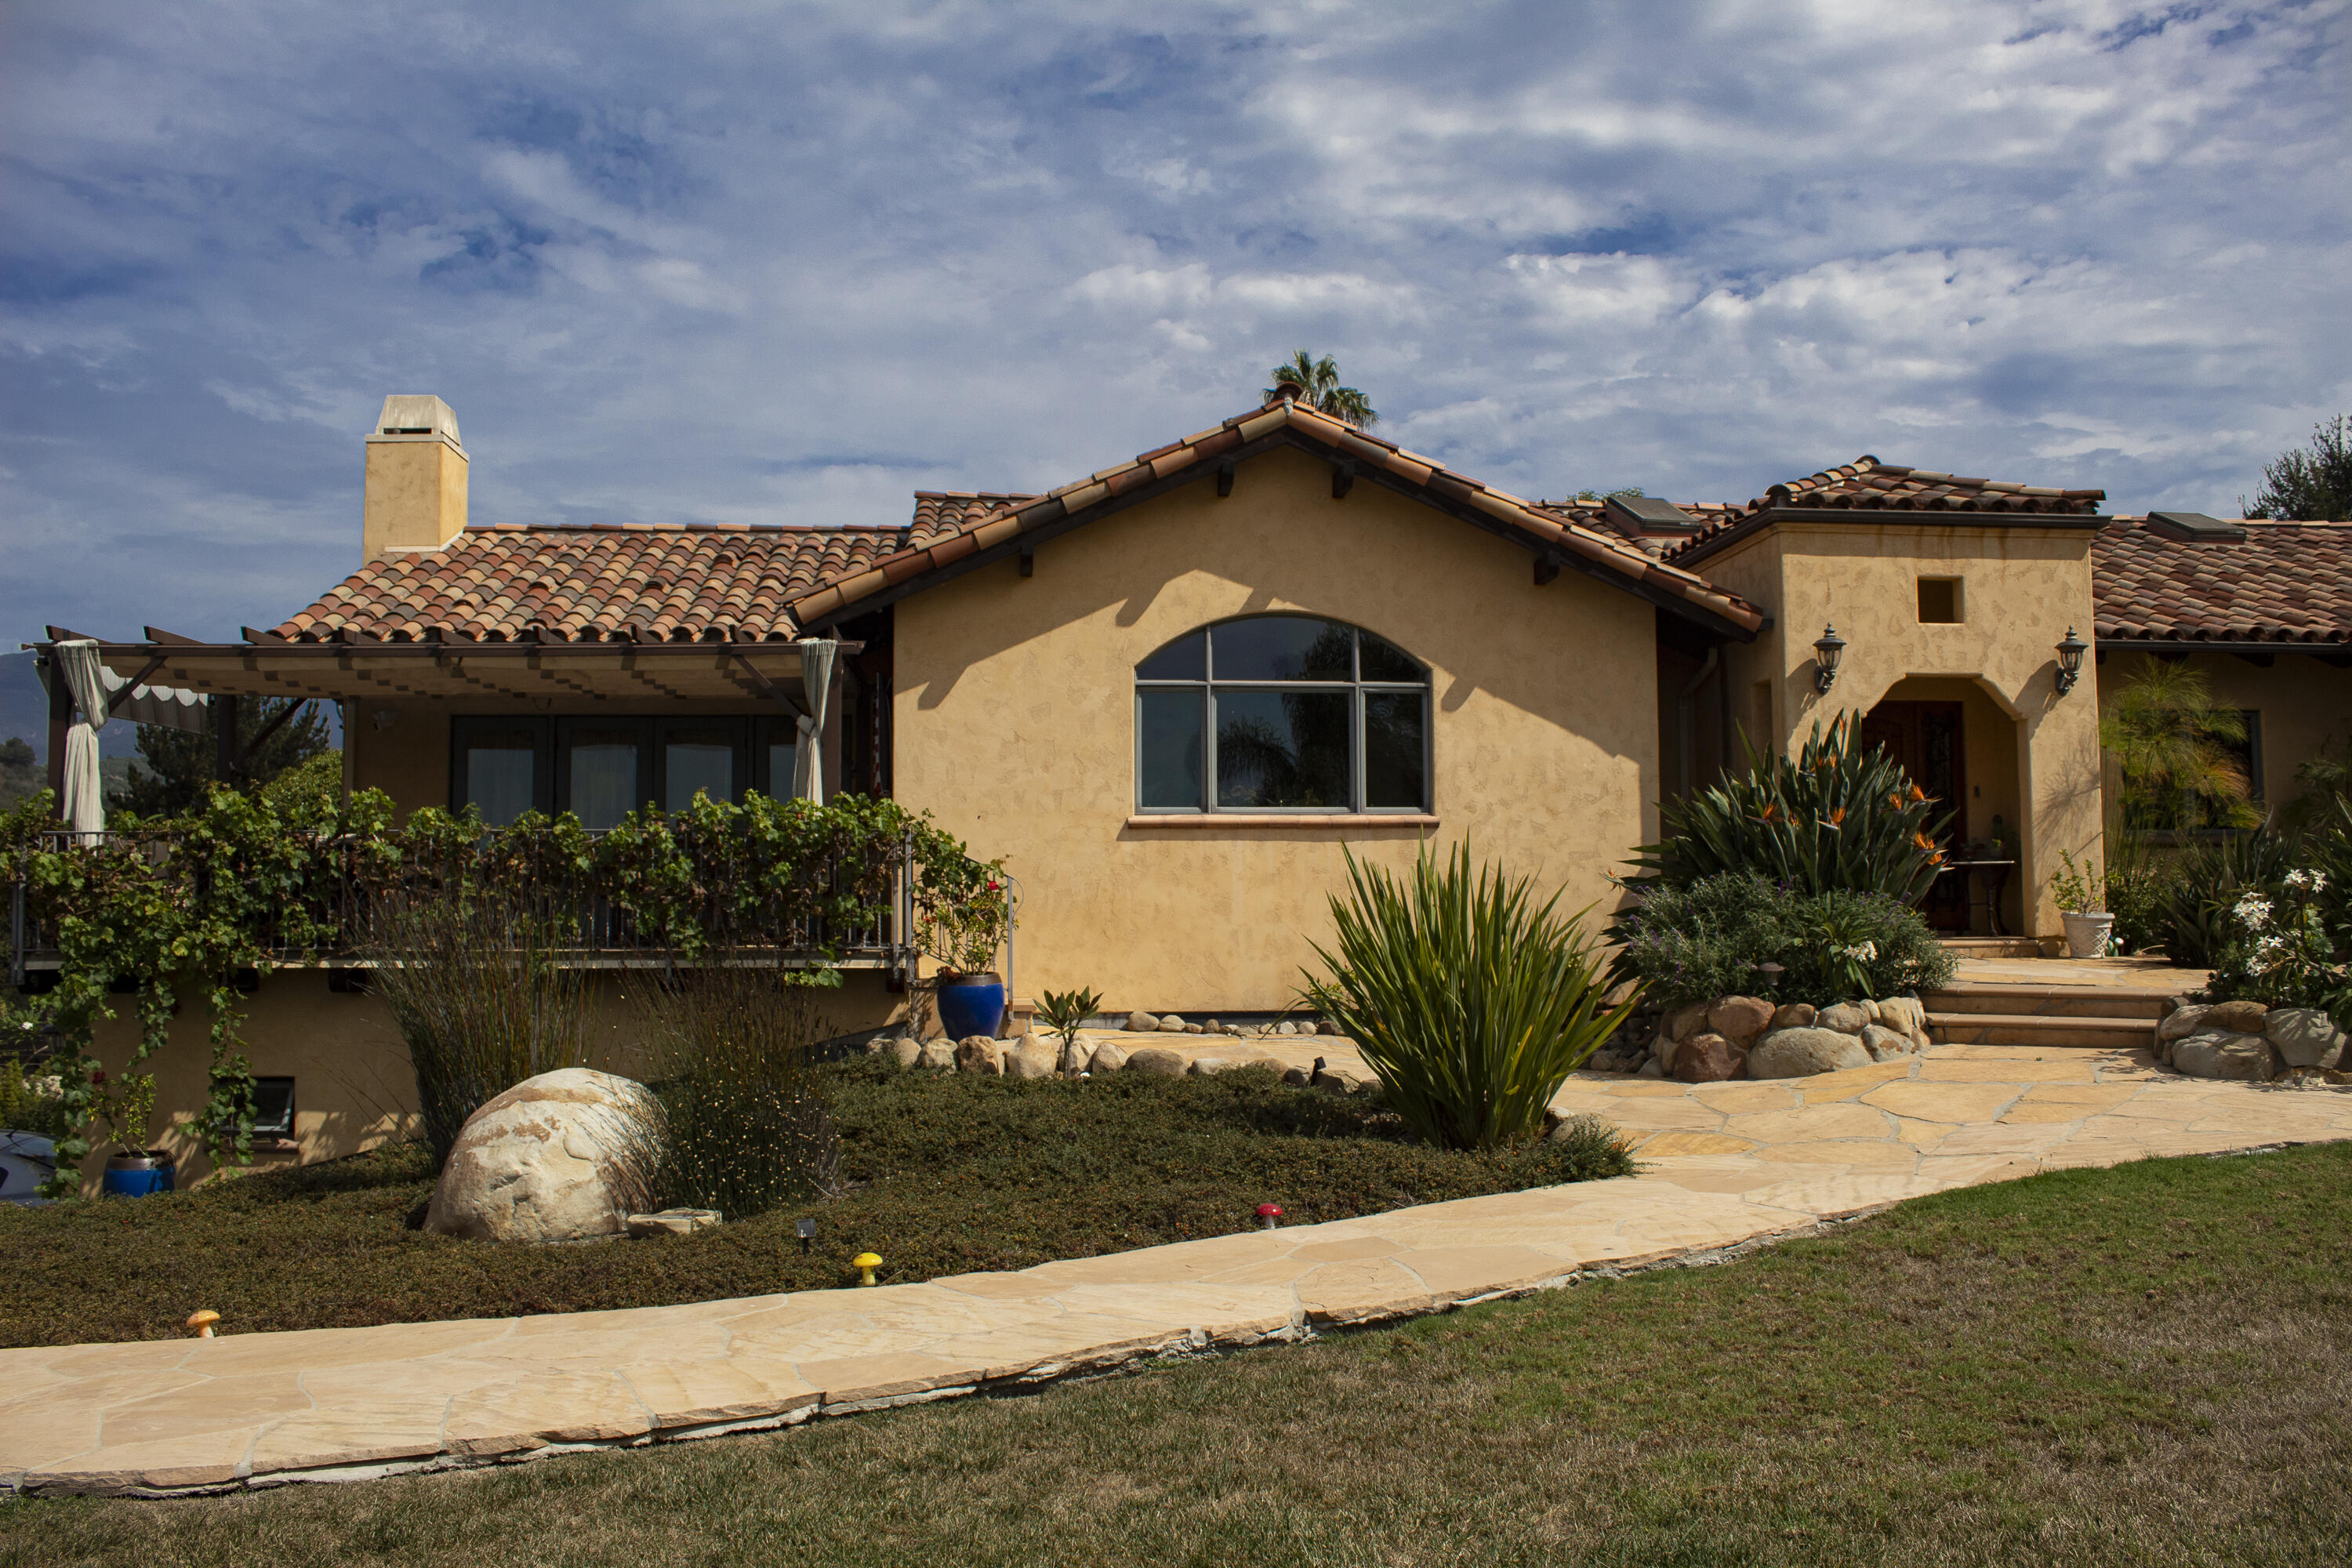
Tan stucco home with a red tile roof, covered patio, and landscaped stone walkway.
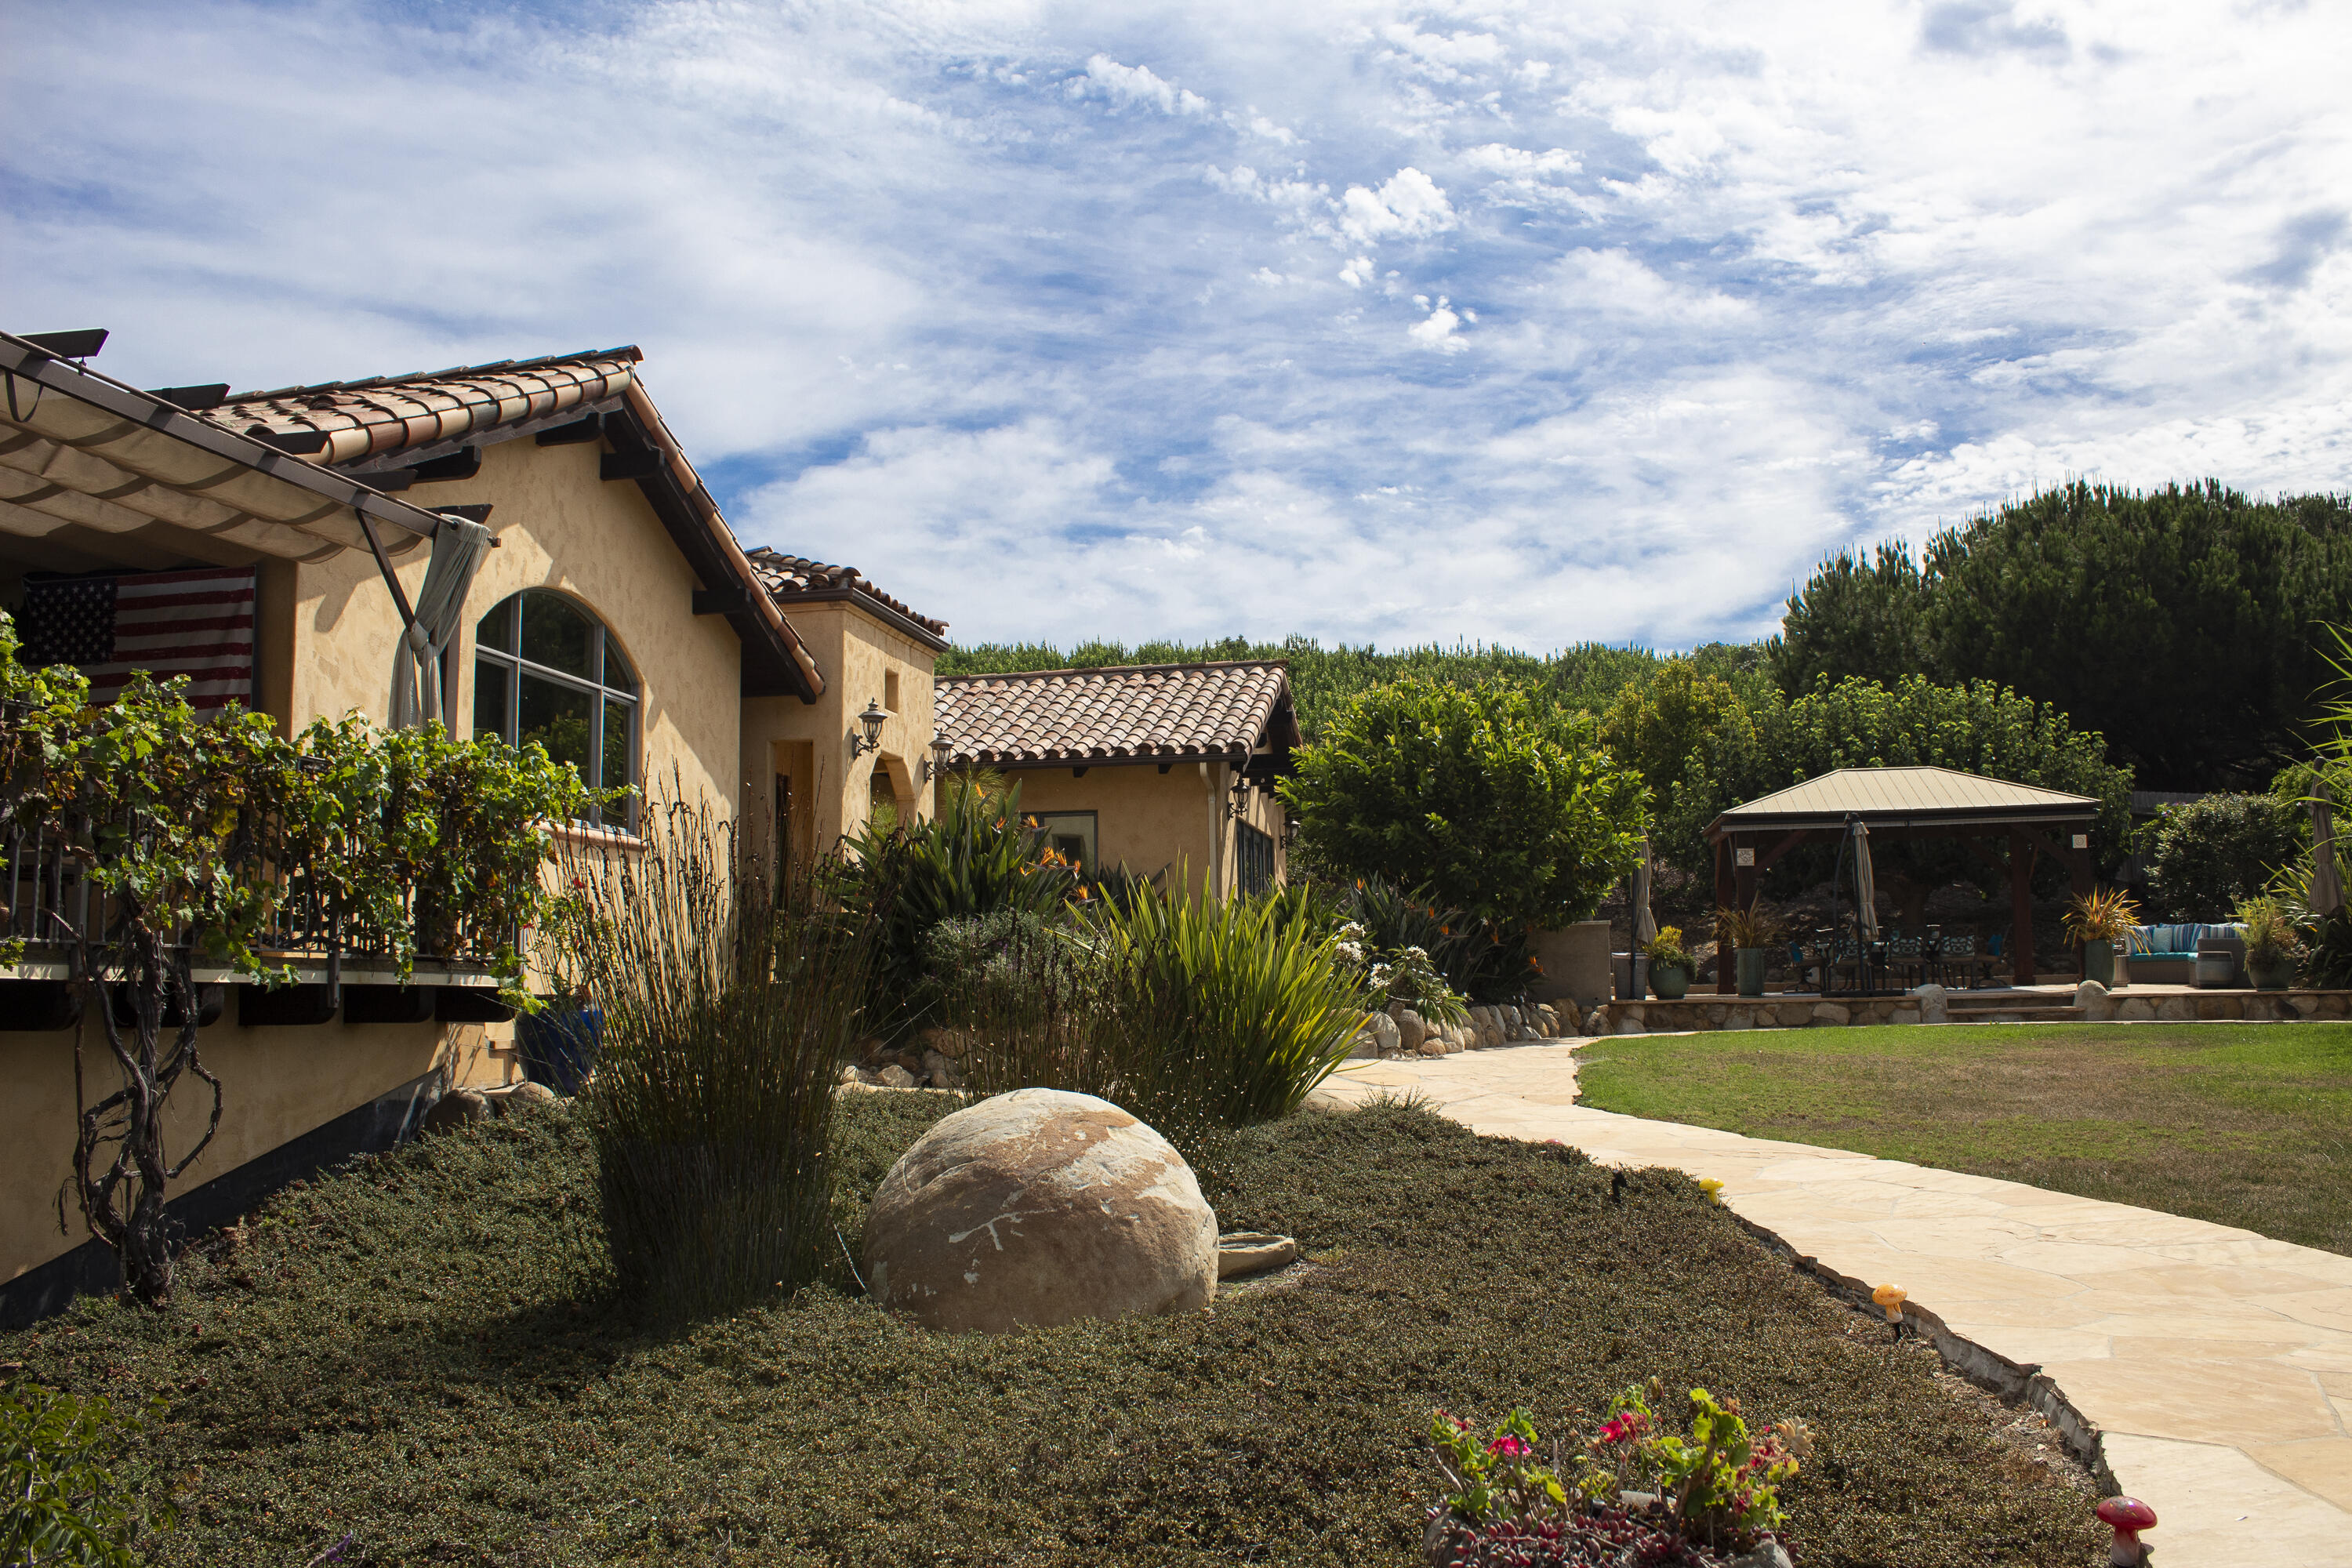
Tan stucco home with a vine-covered patio, landscaped yard, and gazebo beside a curved stone walkway.
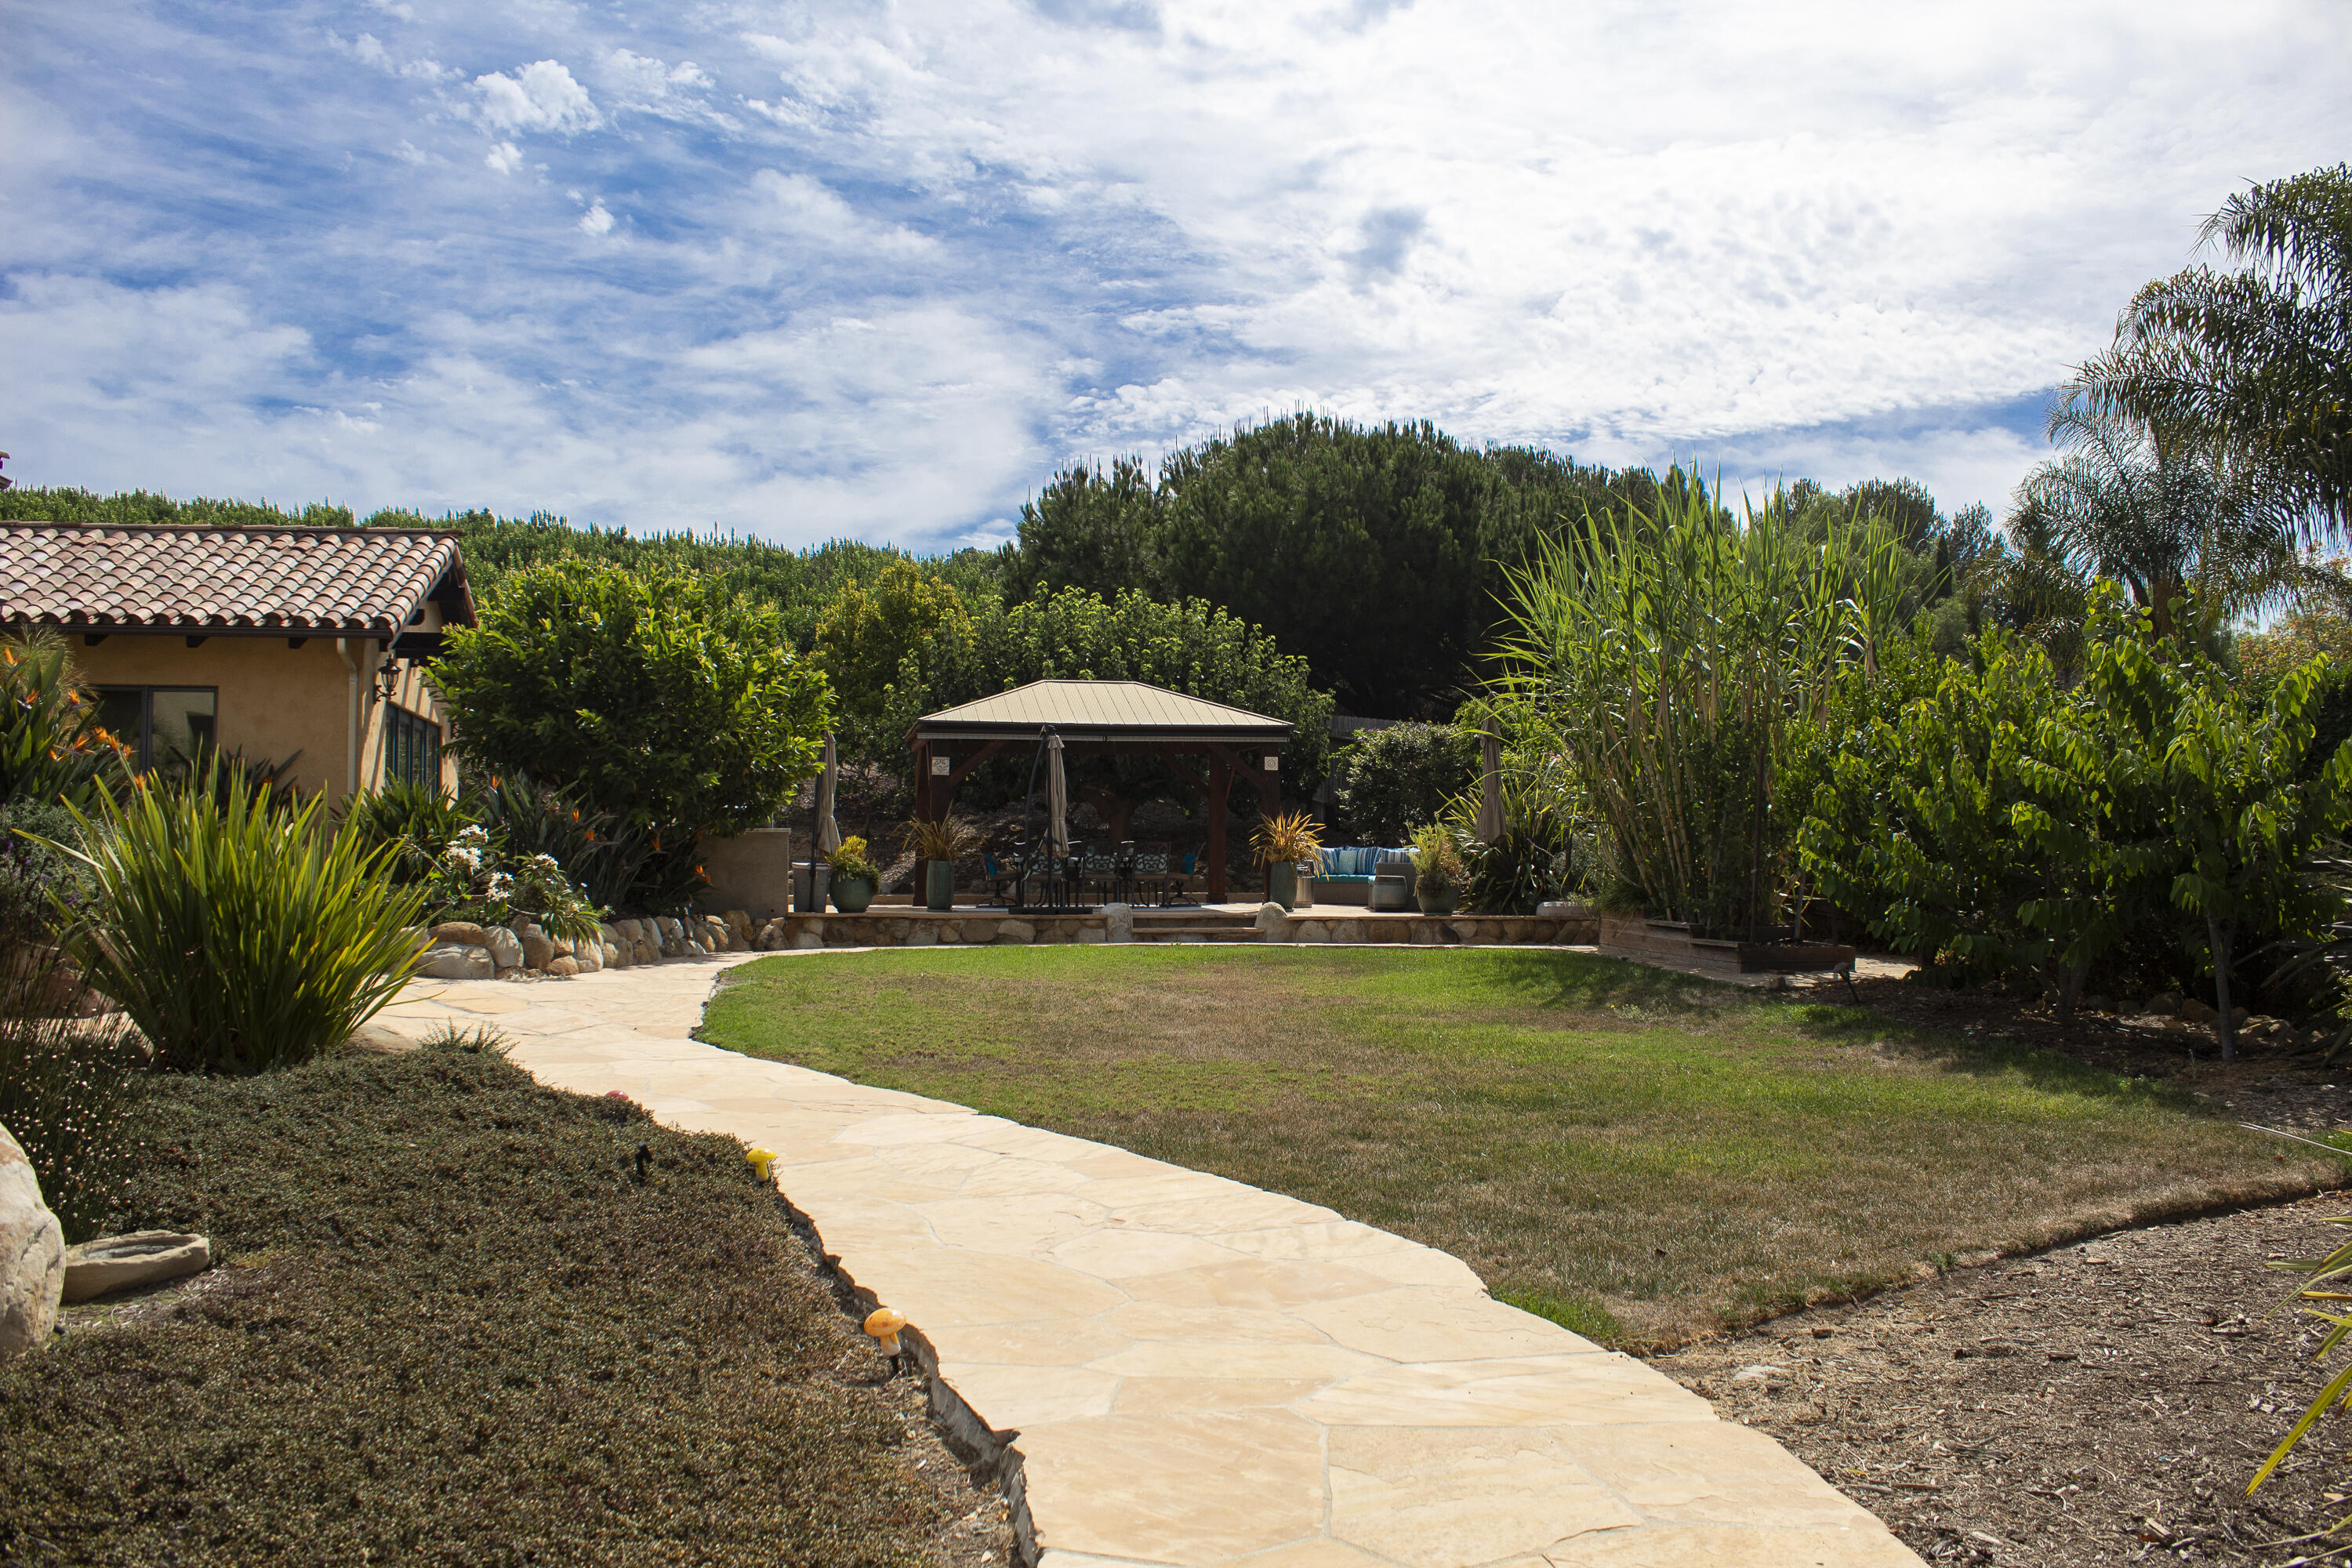
Landscaped backyard with a curving stone patio, lawn, and covered pergola surrounded by lush greenery.
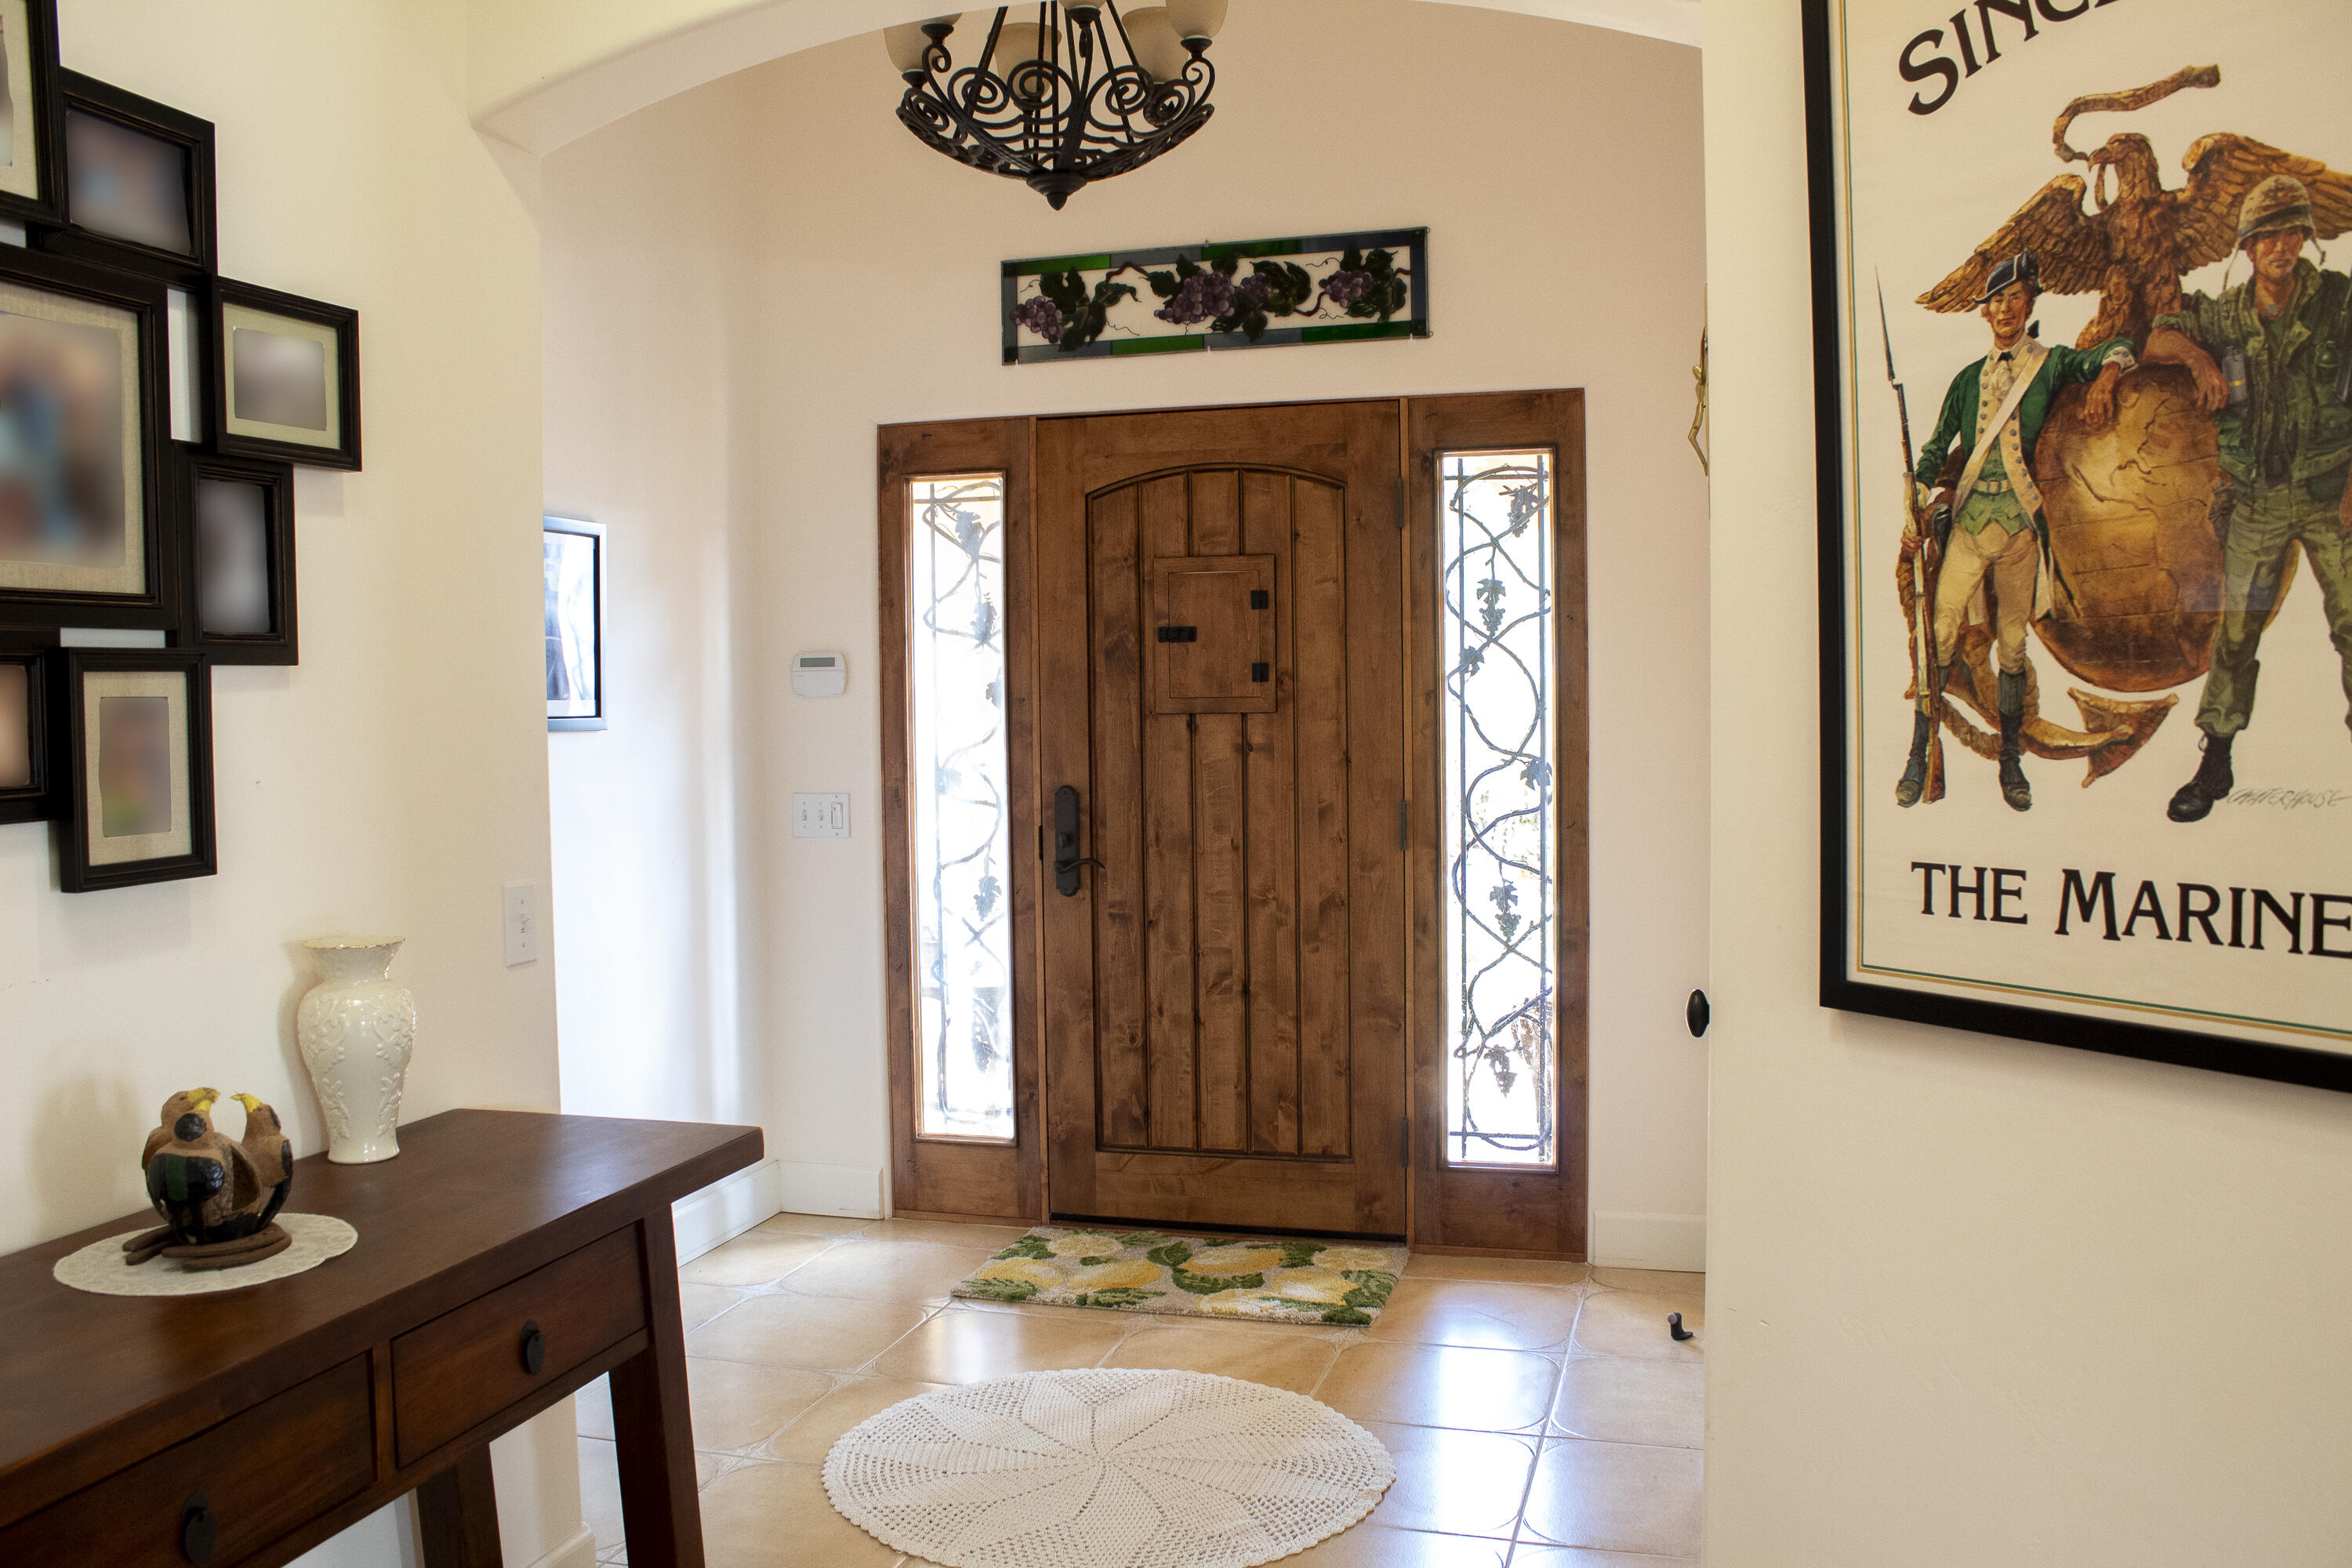
Entry foyer with a rustic wooden front door and decorative glass sidelights.
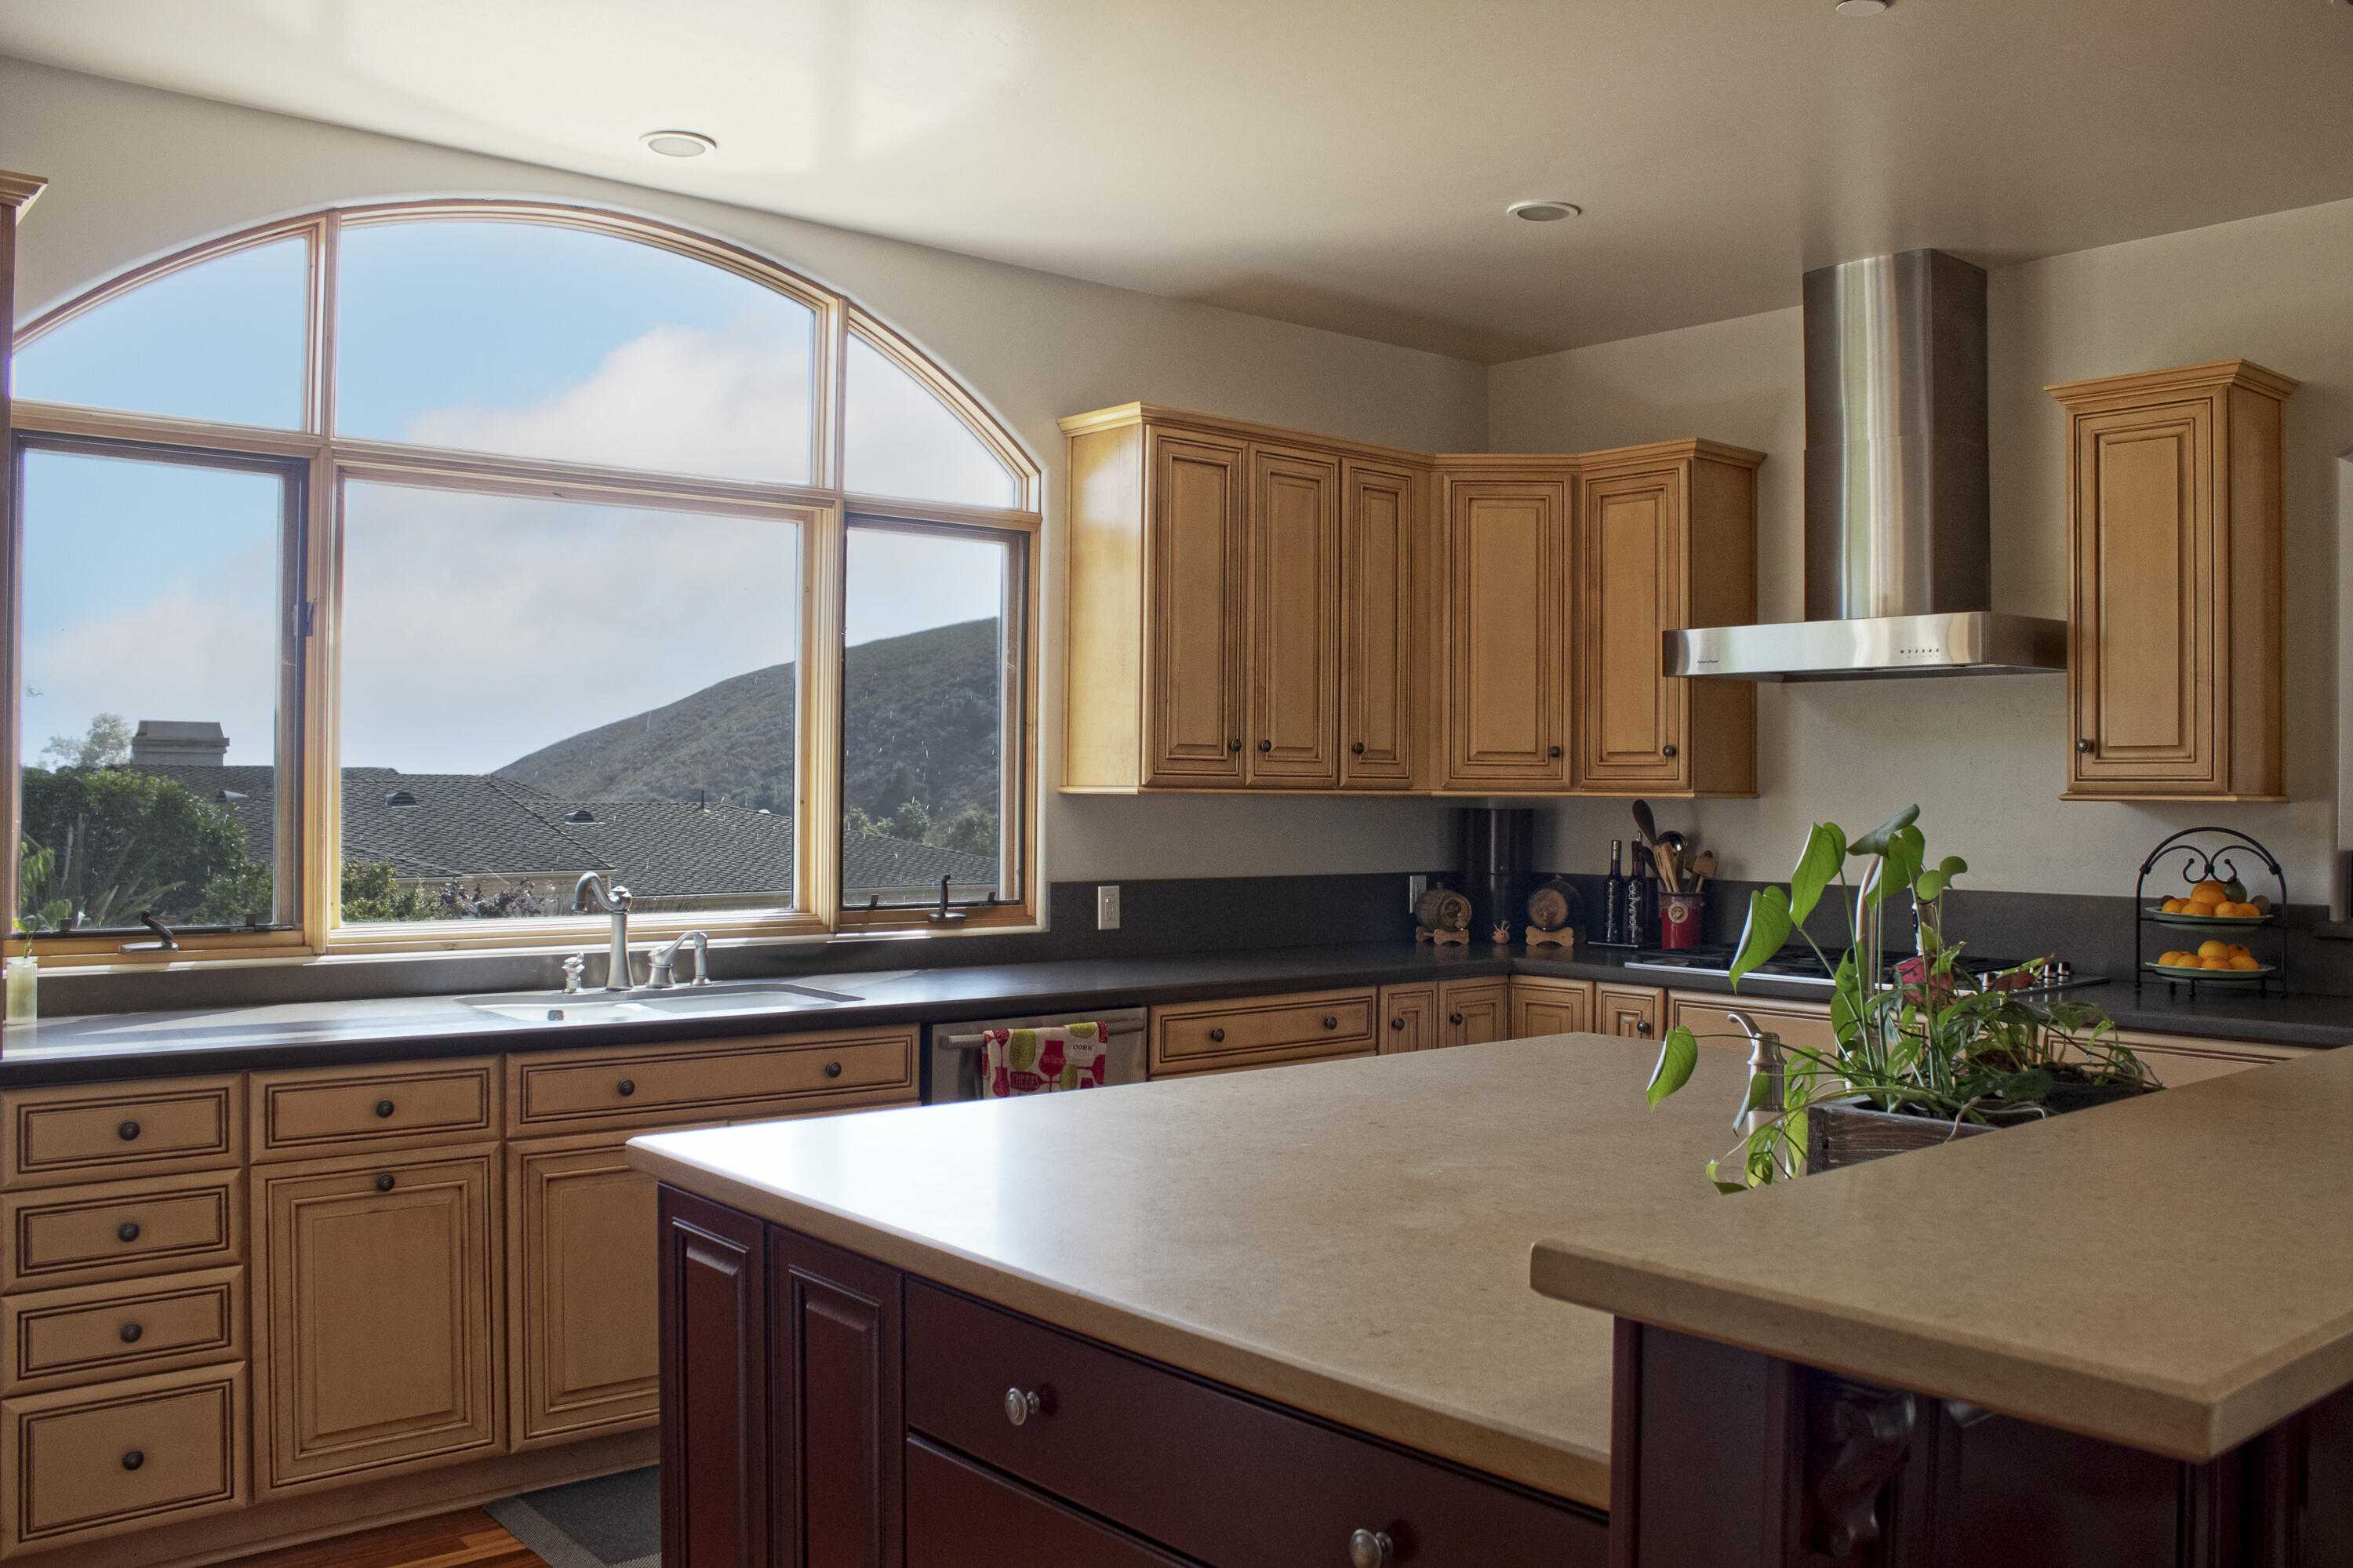
Kitchen with warm wood cabinets, a large island, and an arched window overlooking a hillside.
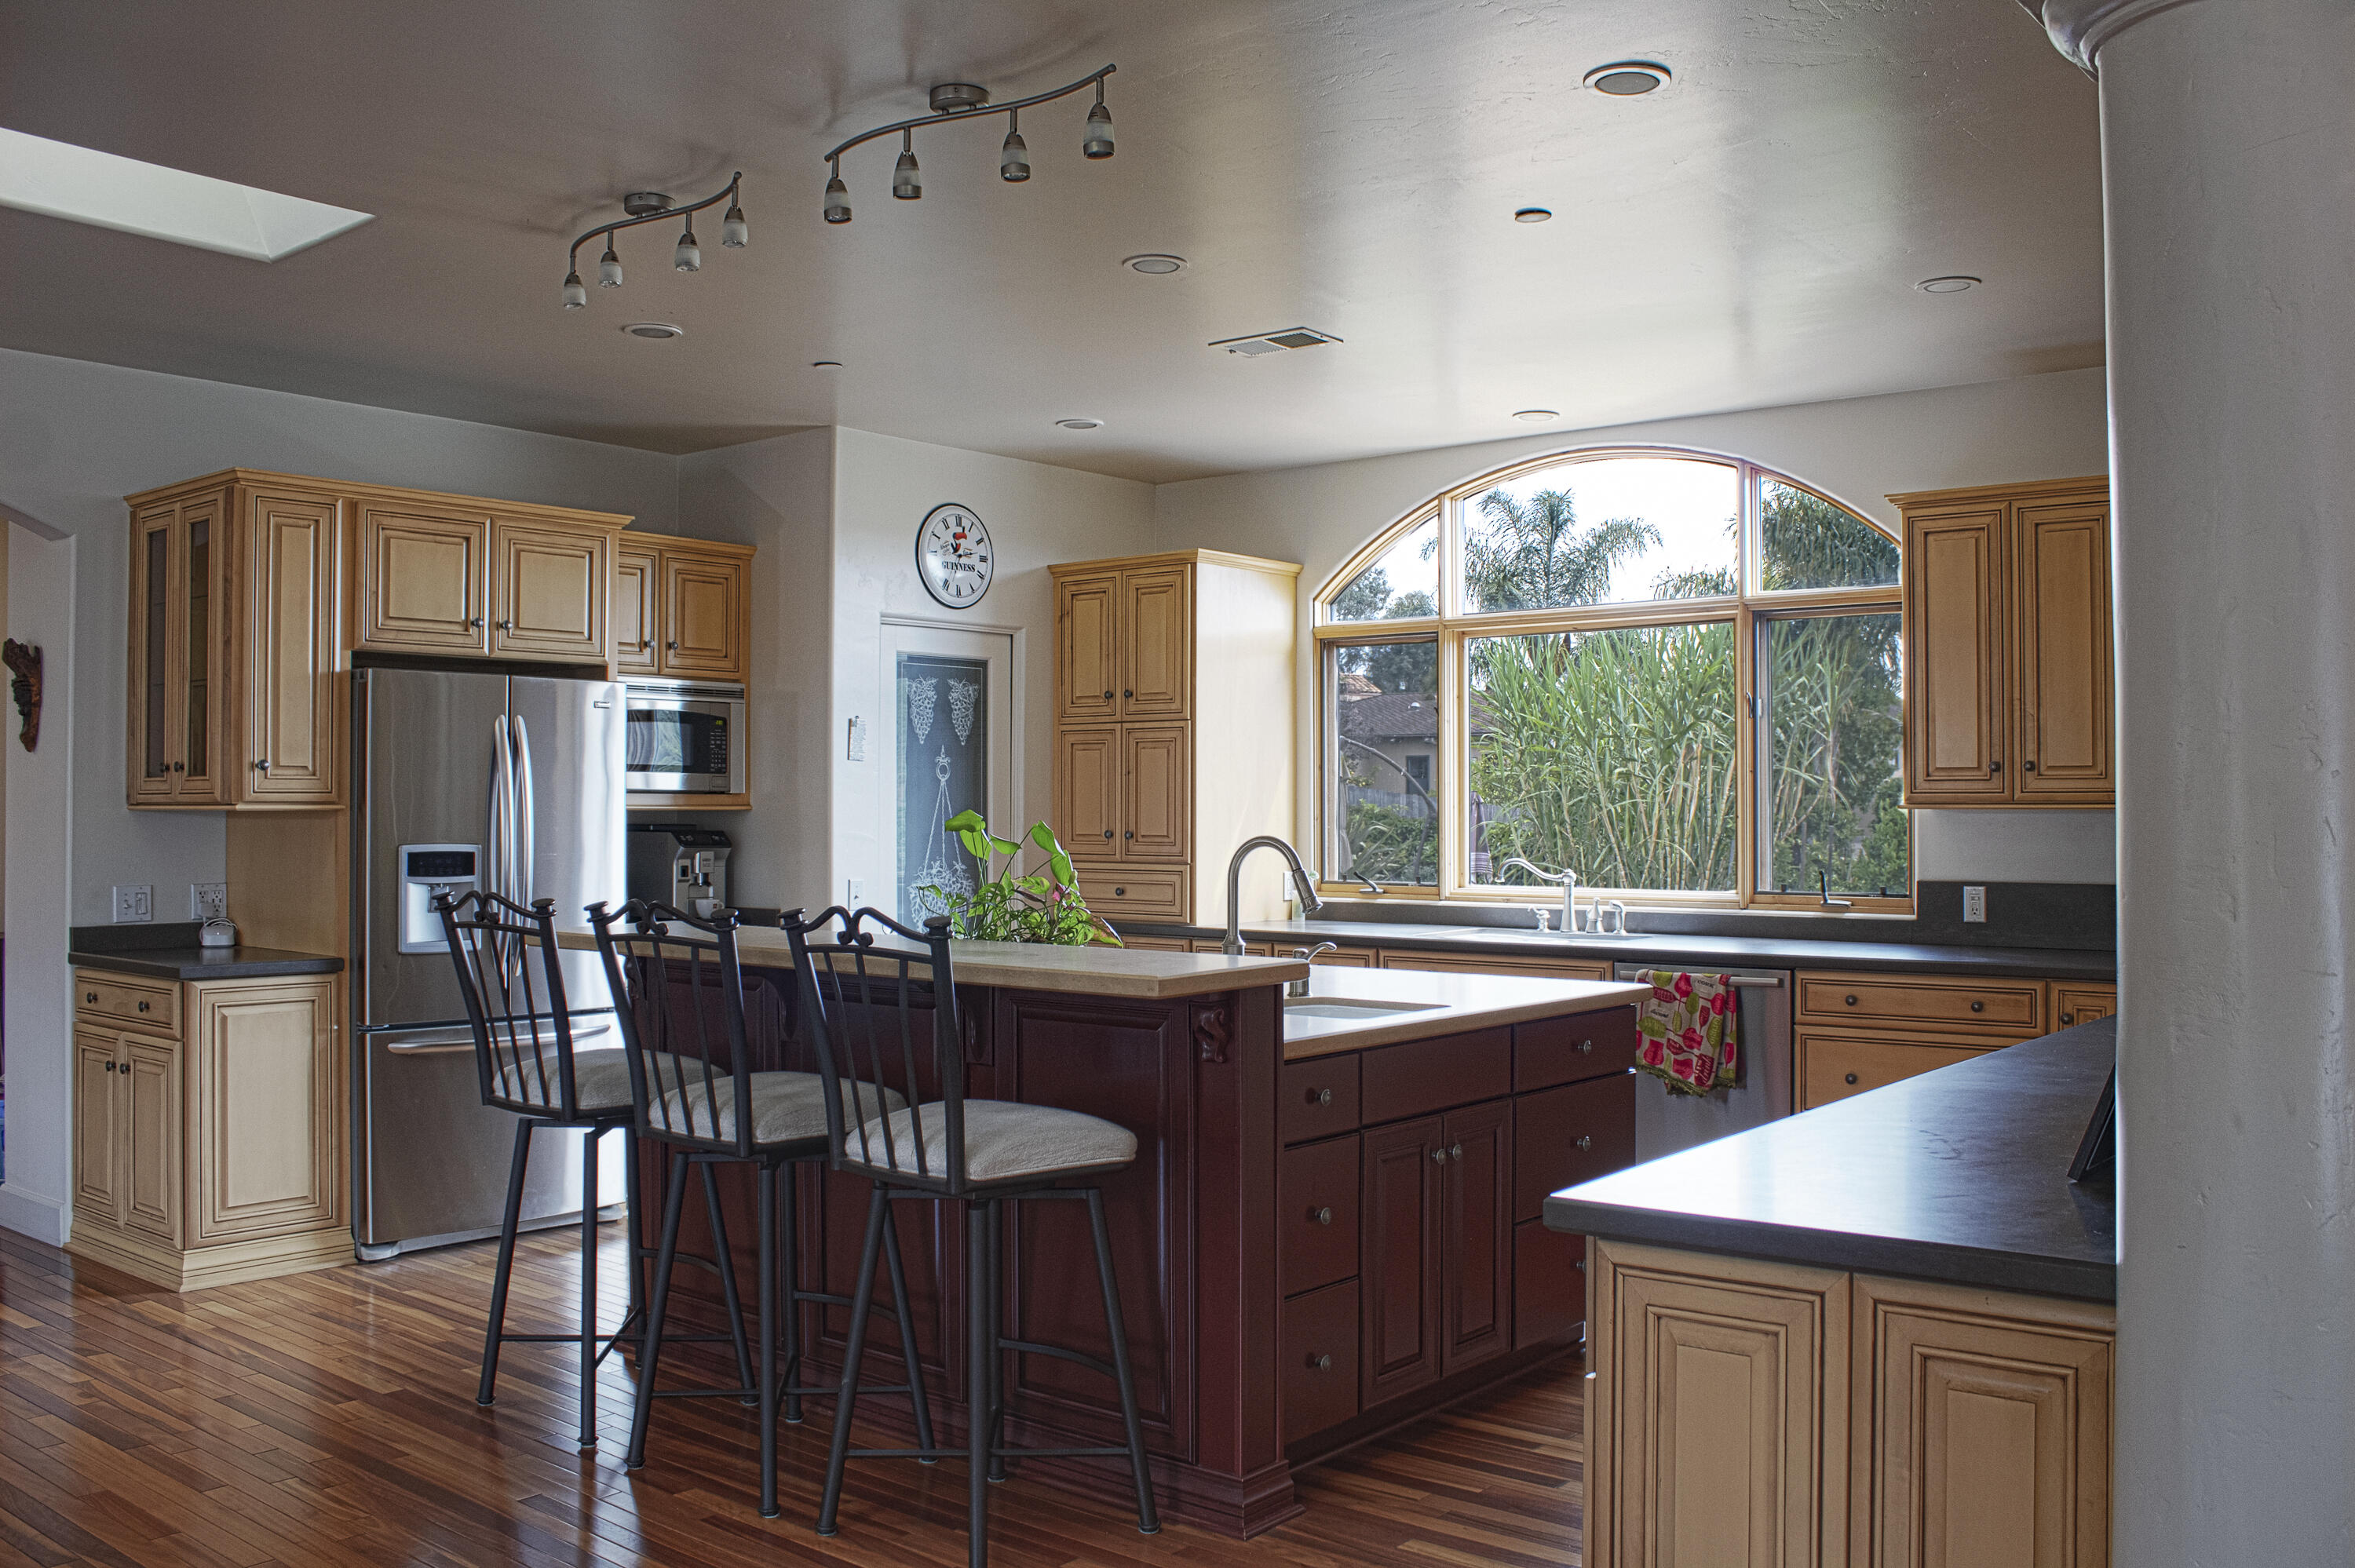
Kitchen with a dark red island, bar stools, stainless appliances, and a large arched window.
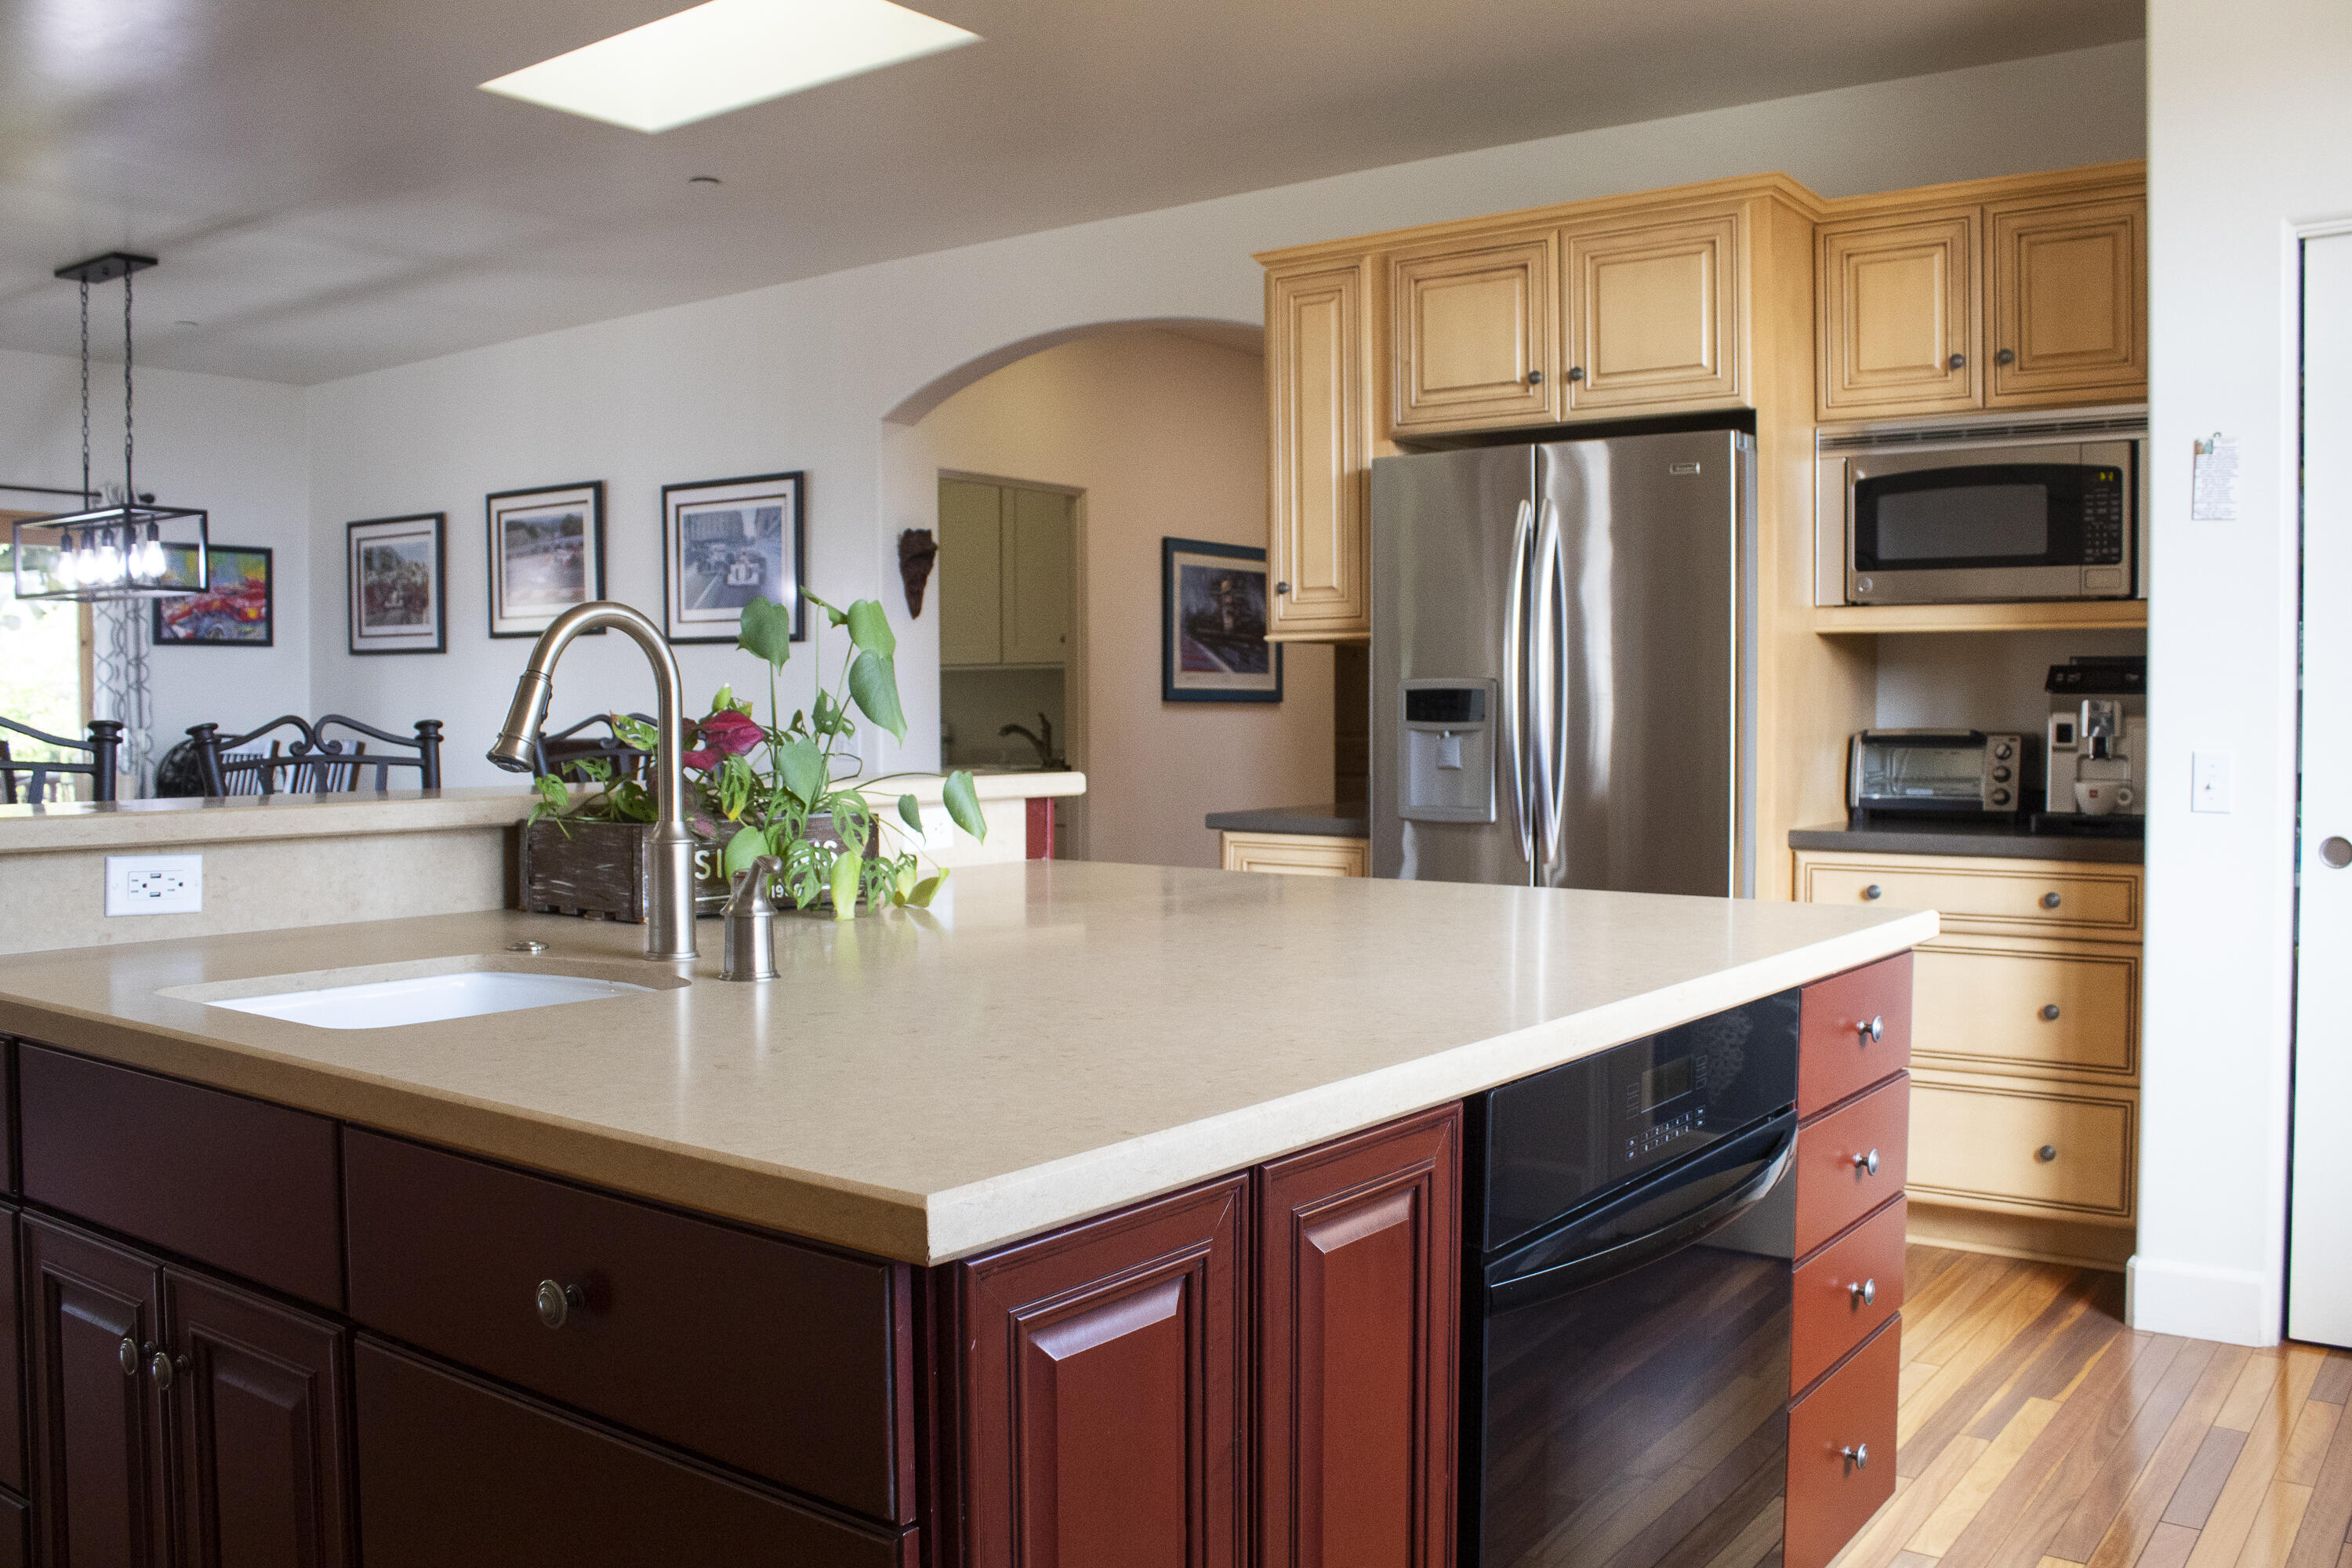
Kitchen with a large stone-topped island, dark wood cabinets, and stainless steel appliances.
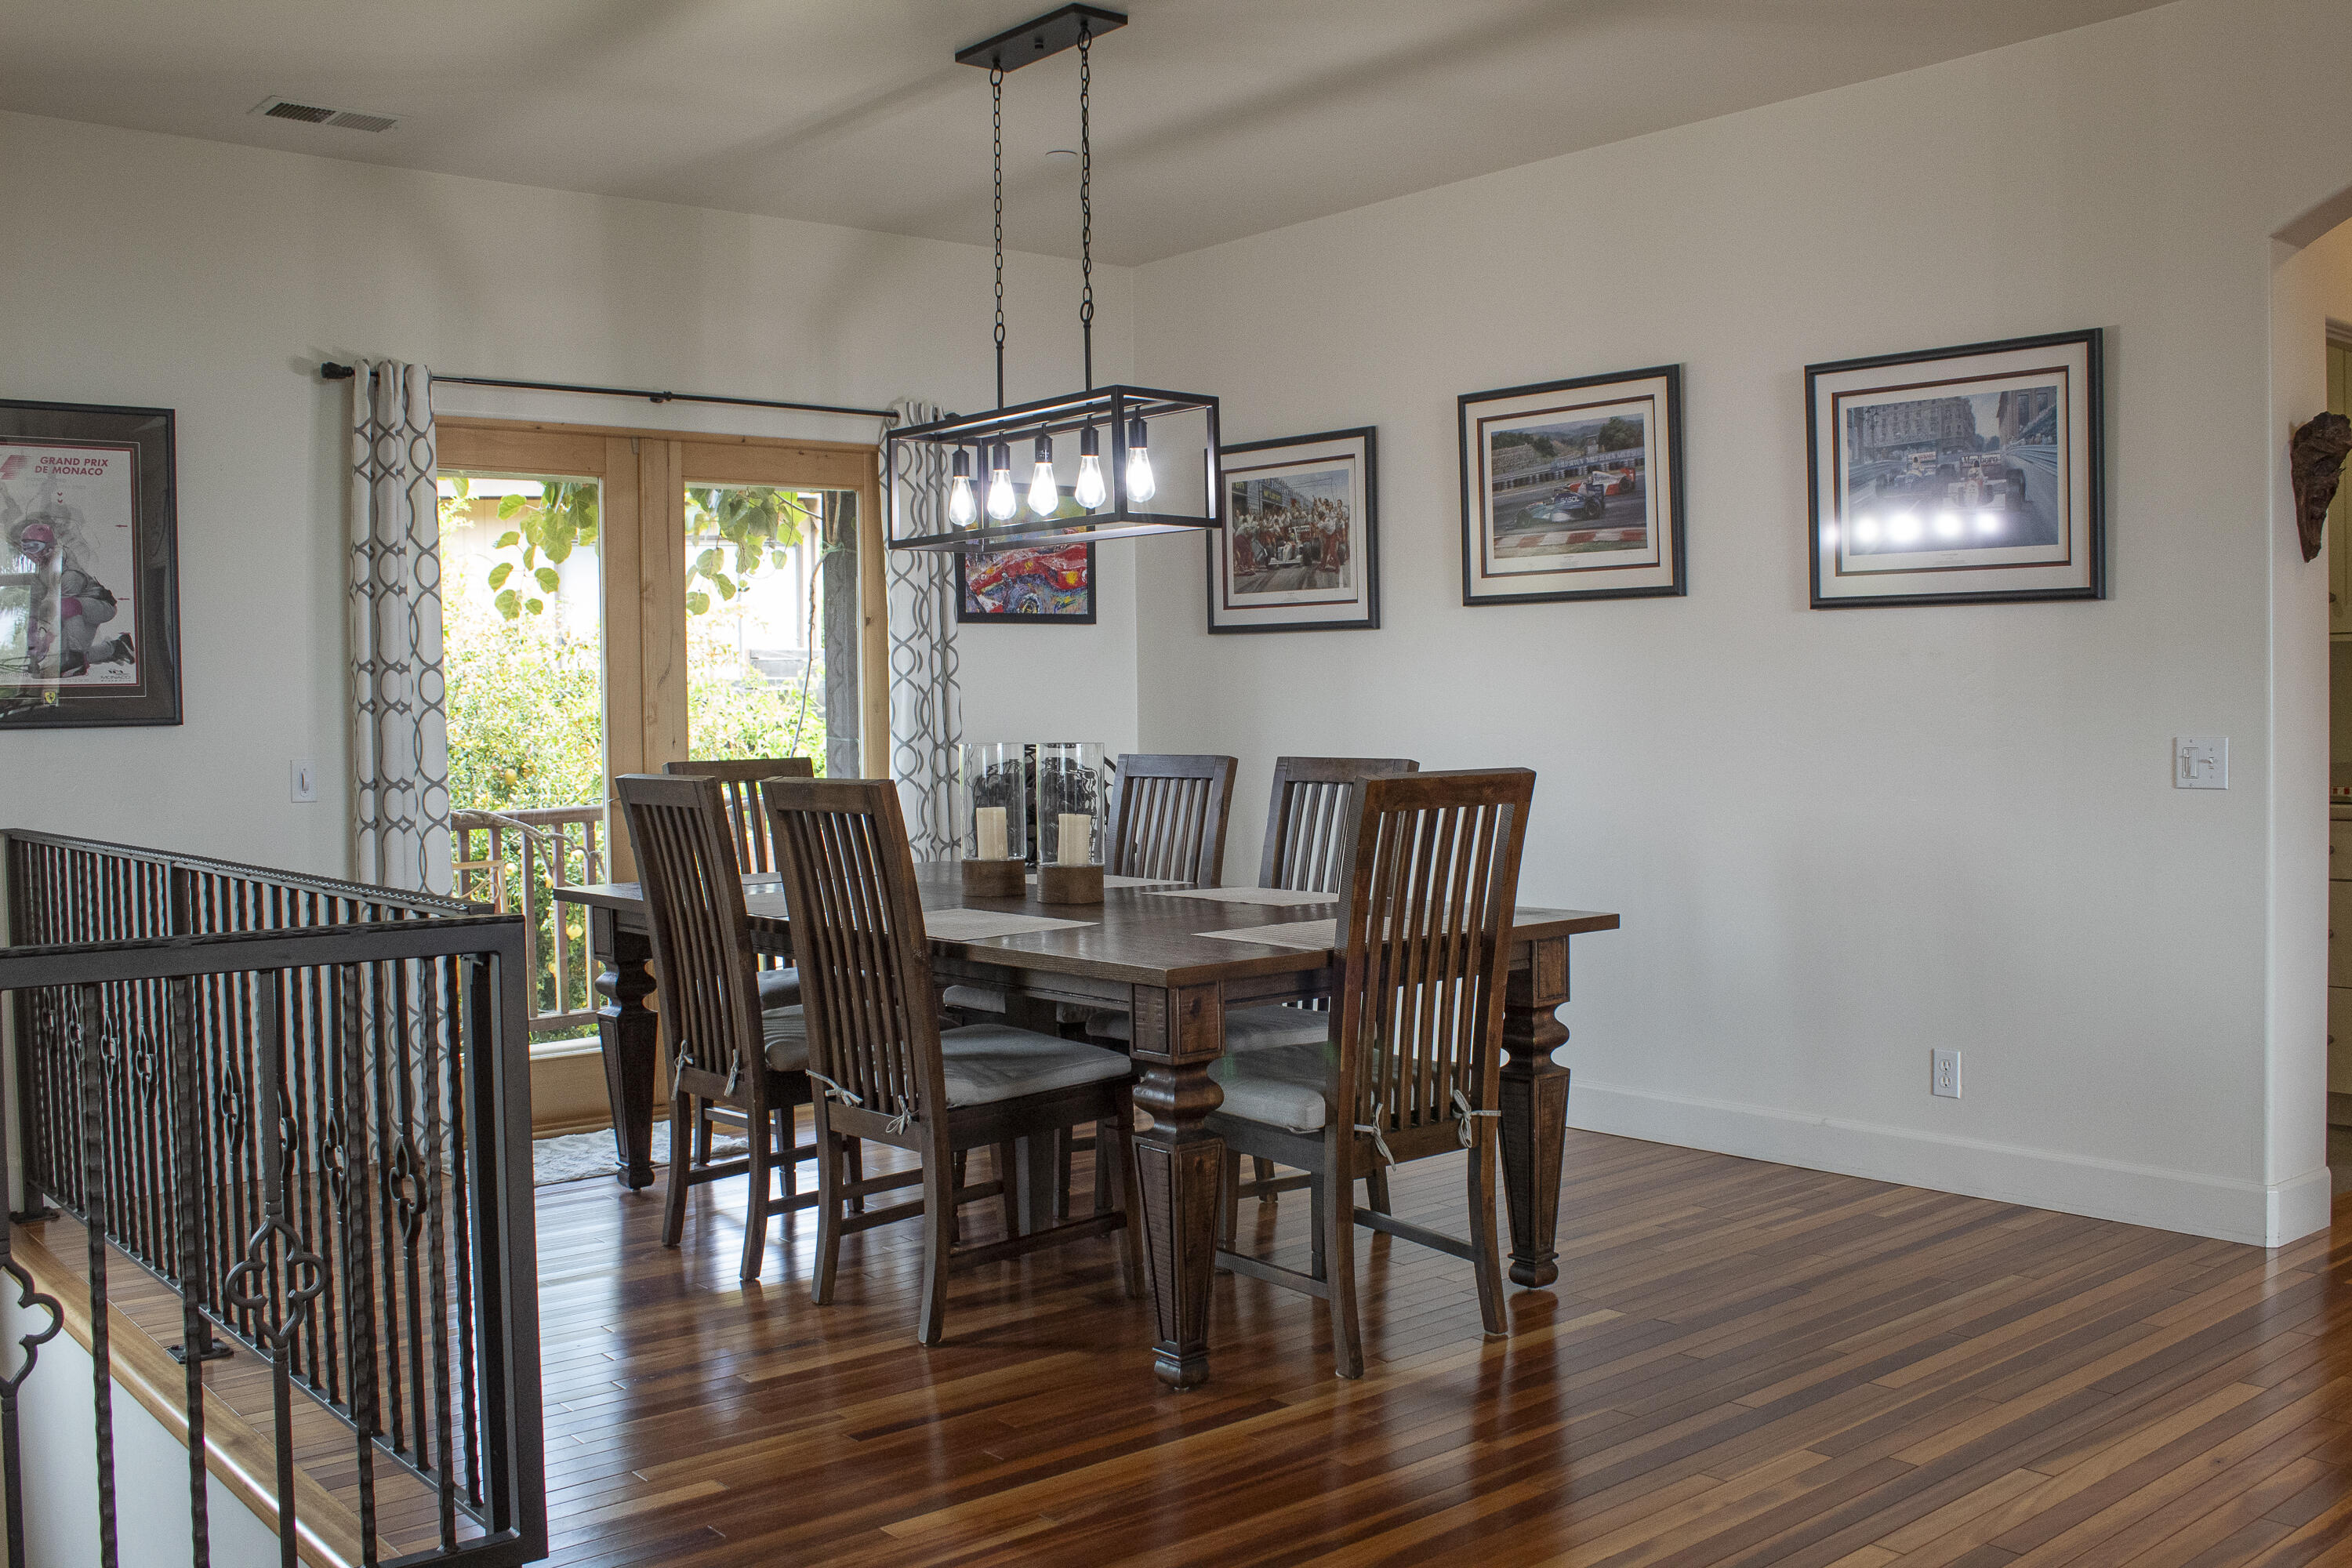
Dining room with a dark wood table, framed racing art, and glass doors opening to greenery.
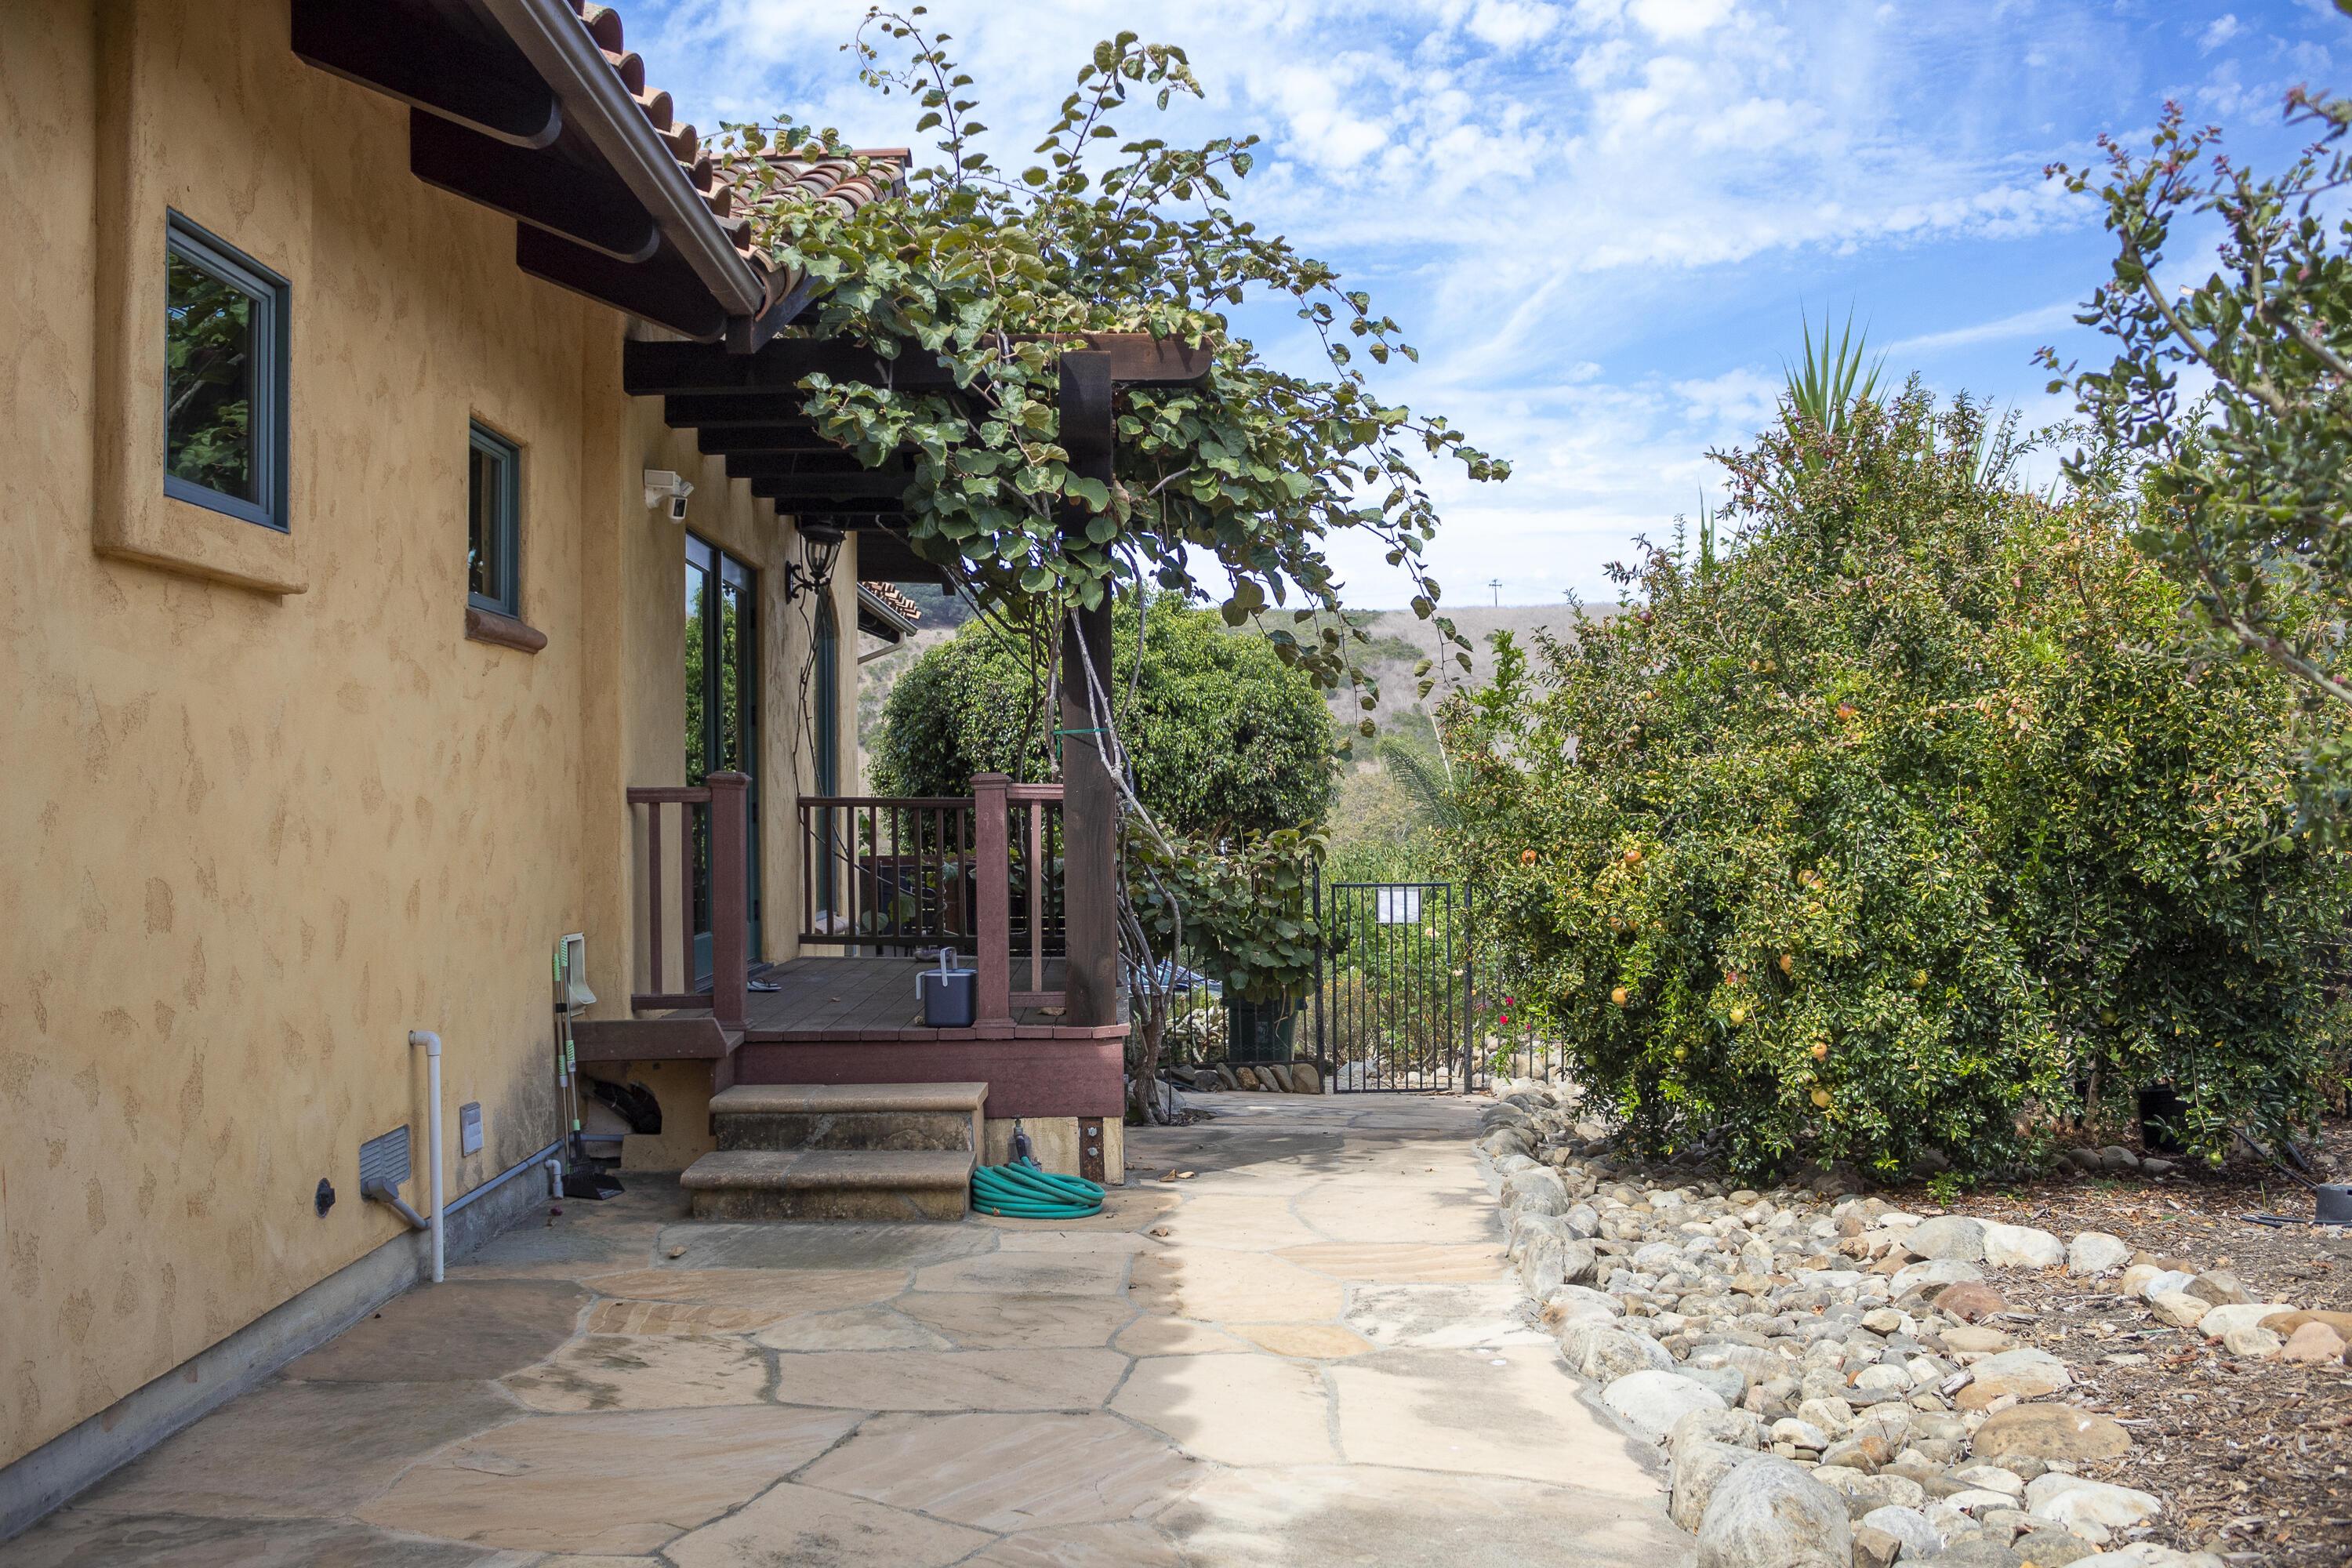
Stucco home and wooden porch beside a stone walkway, citrus trees, and a rock garden.
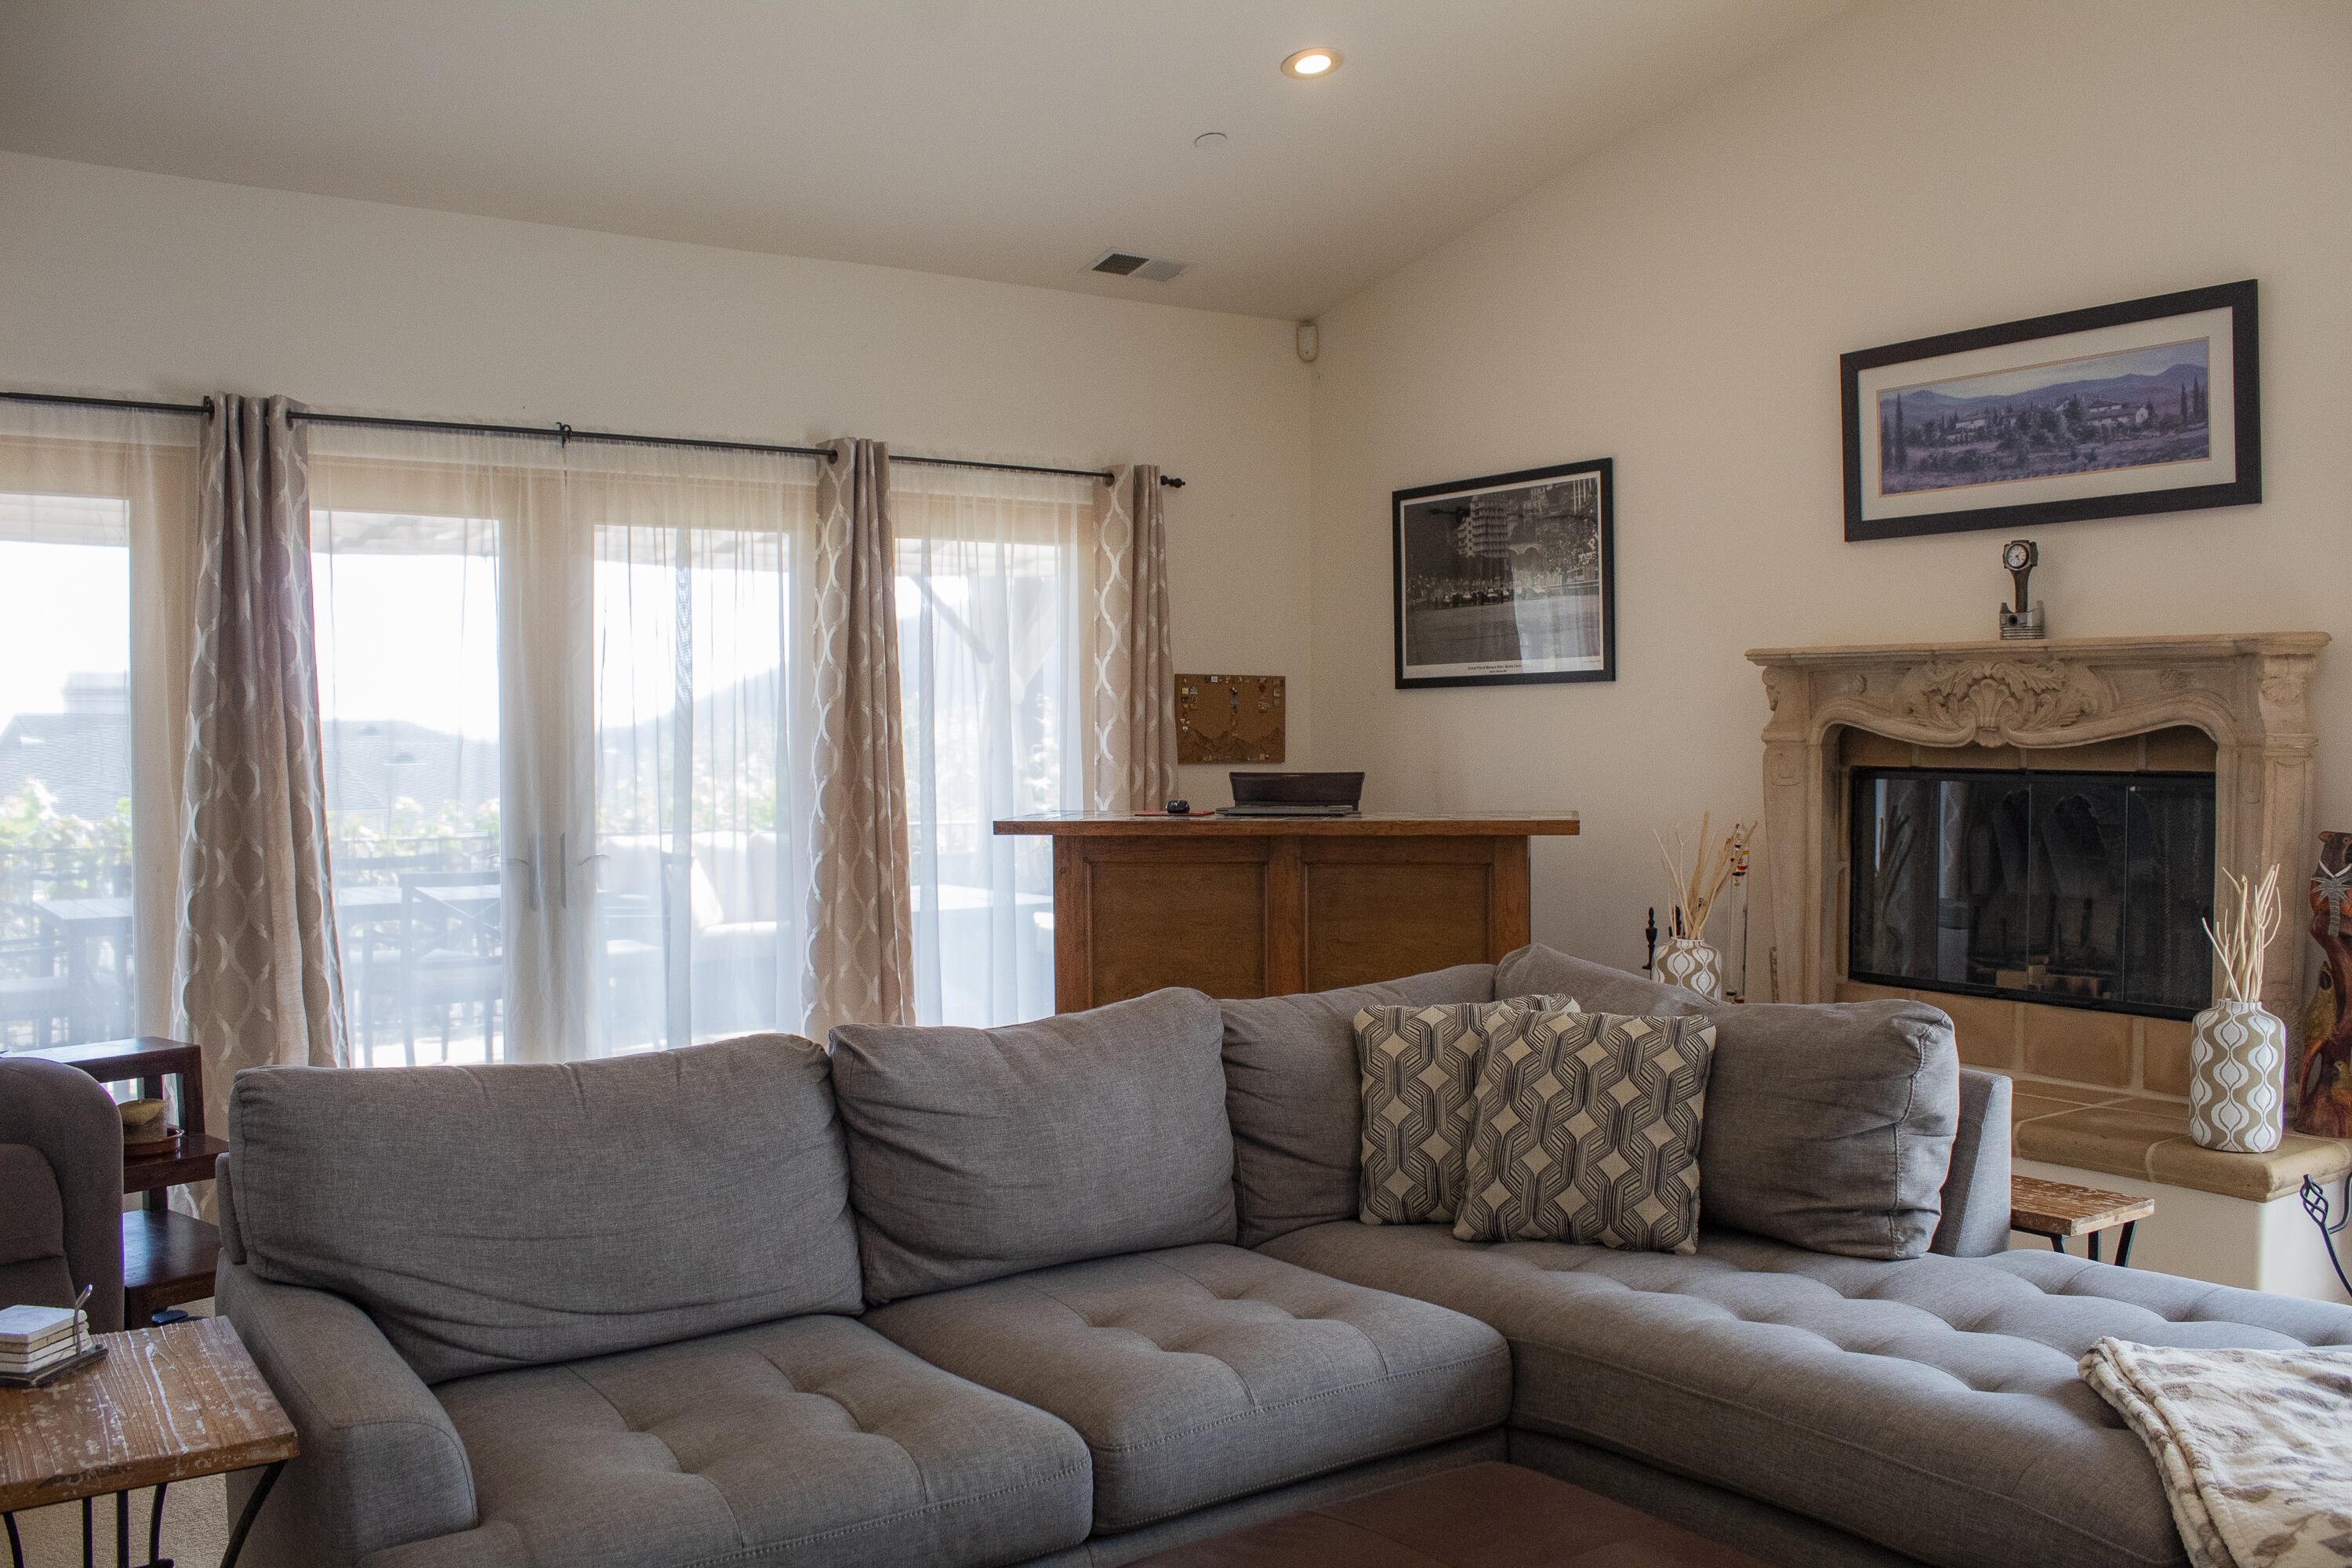
Living room with a gray sectional sofa, ornate stone fireplace, and wide glass doors to a deck.
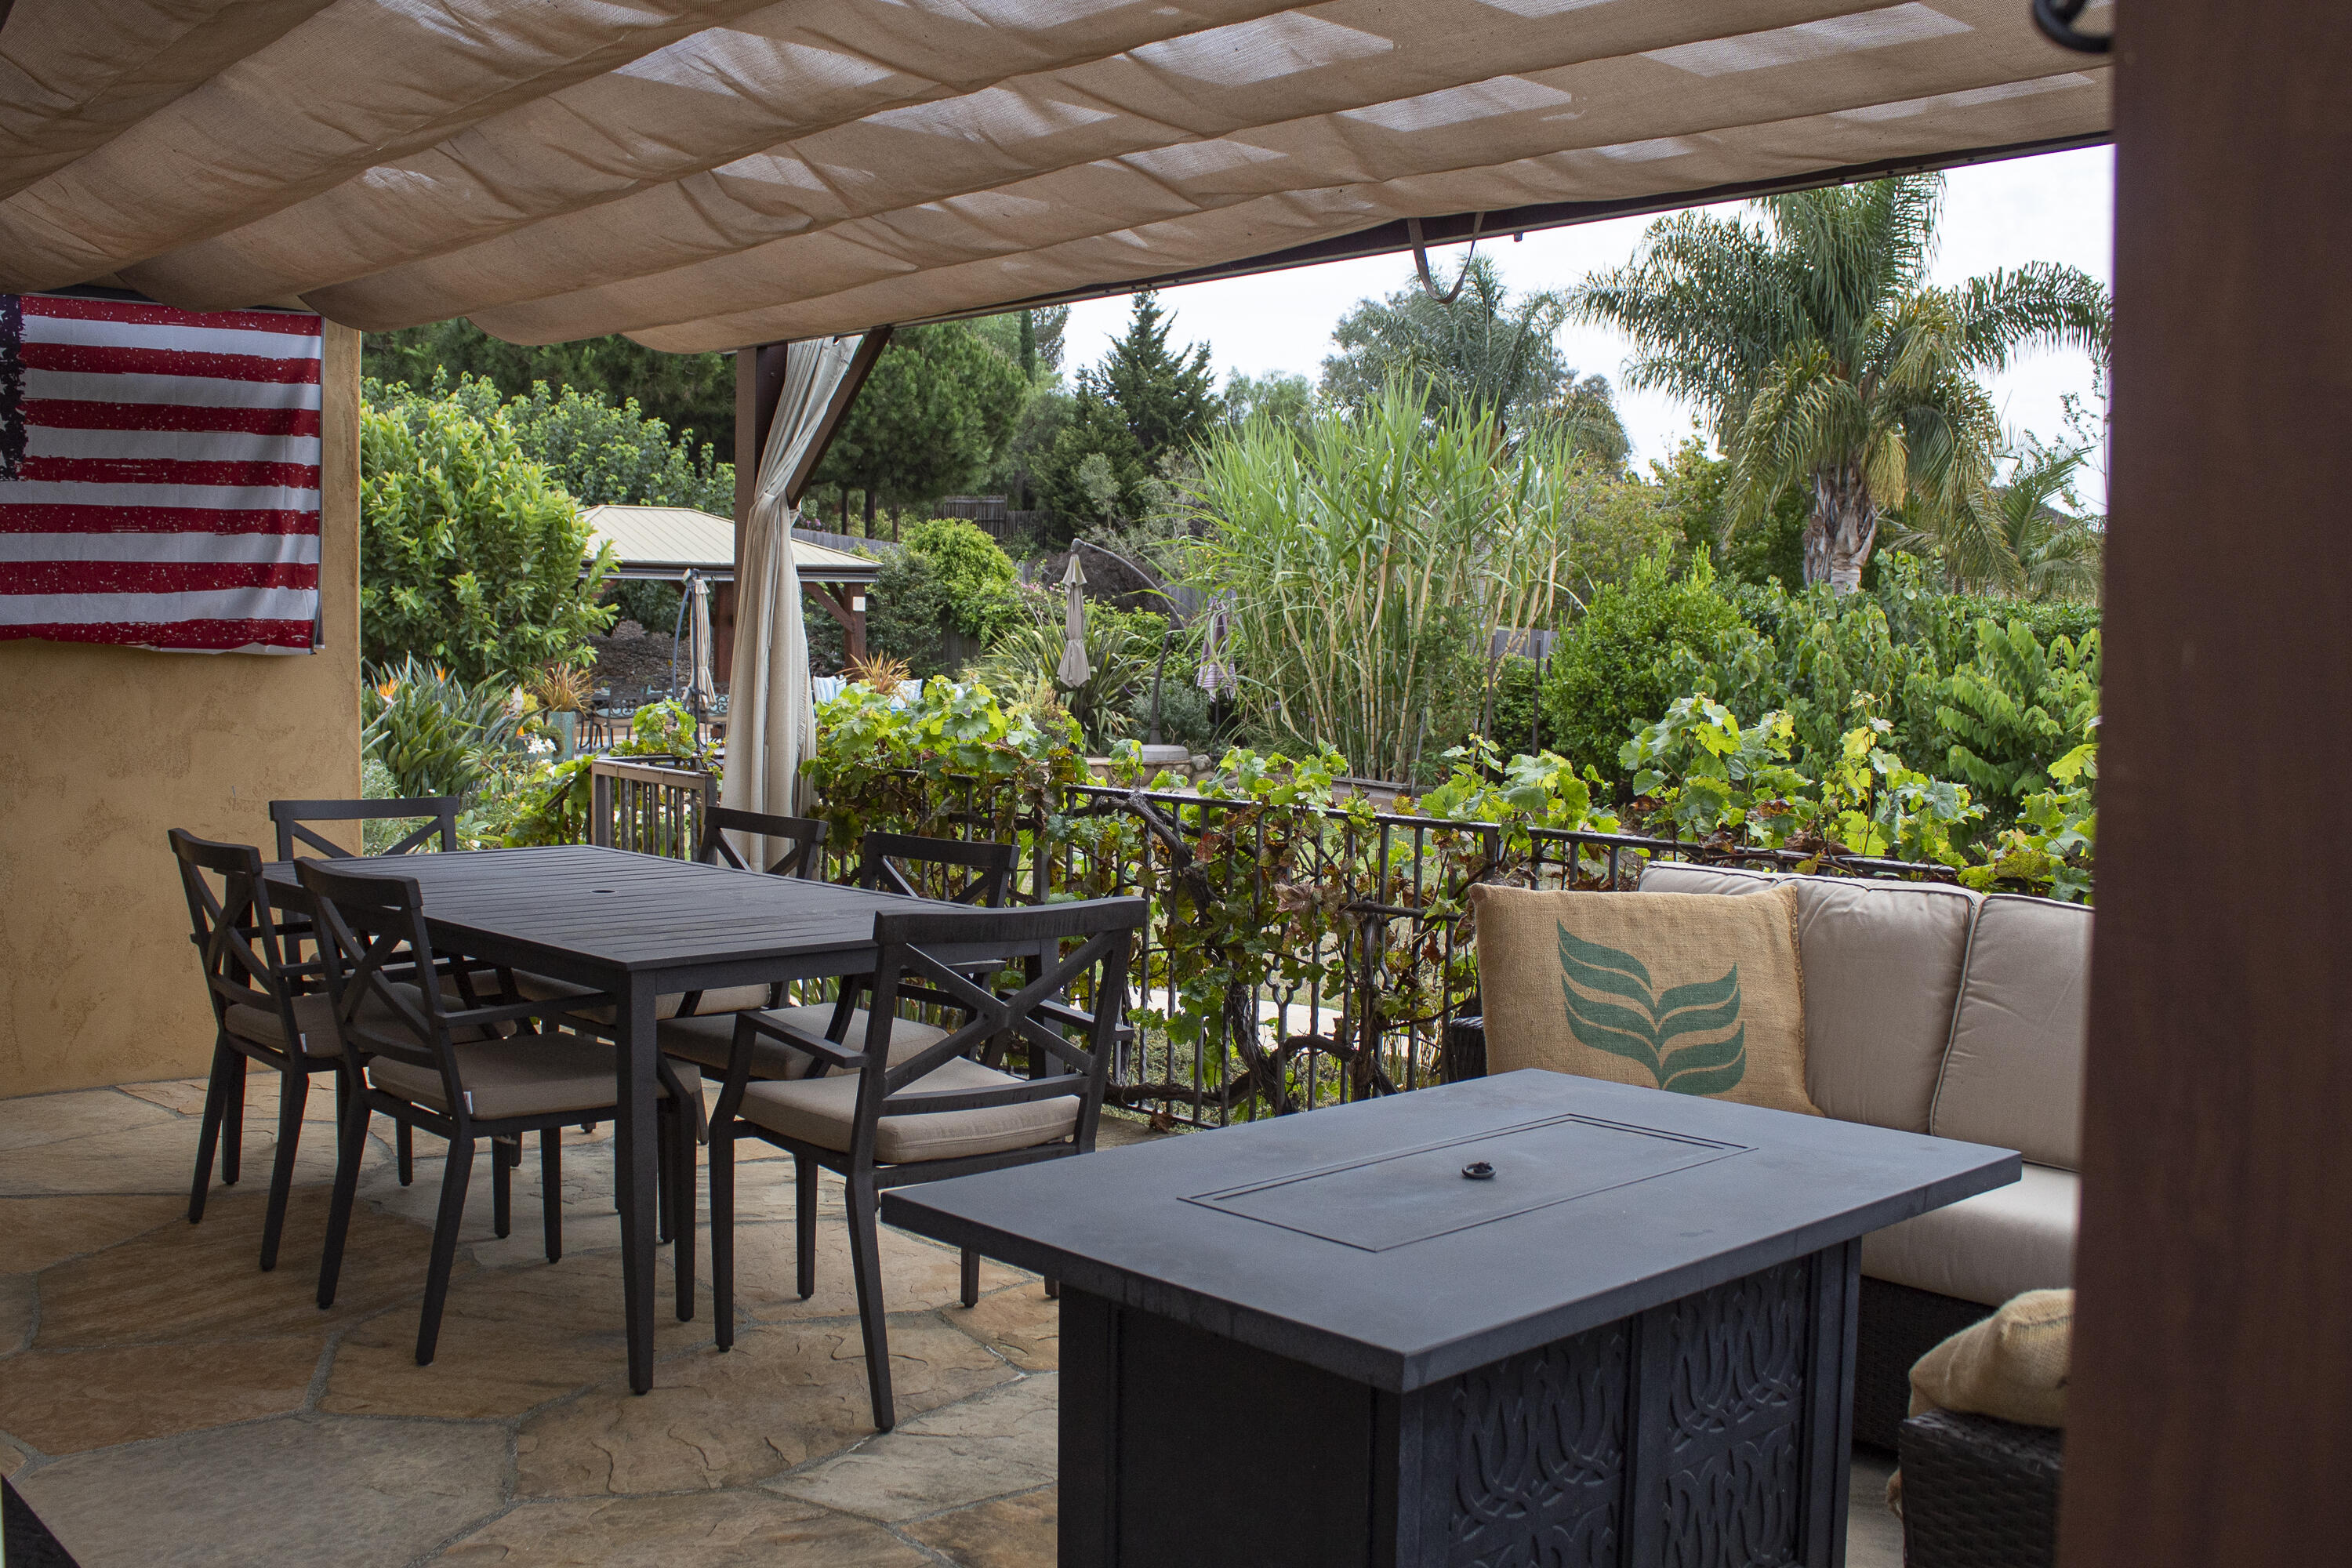
Covered patio with dining furniture, lounge seating, a fire table, and lush garden views.
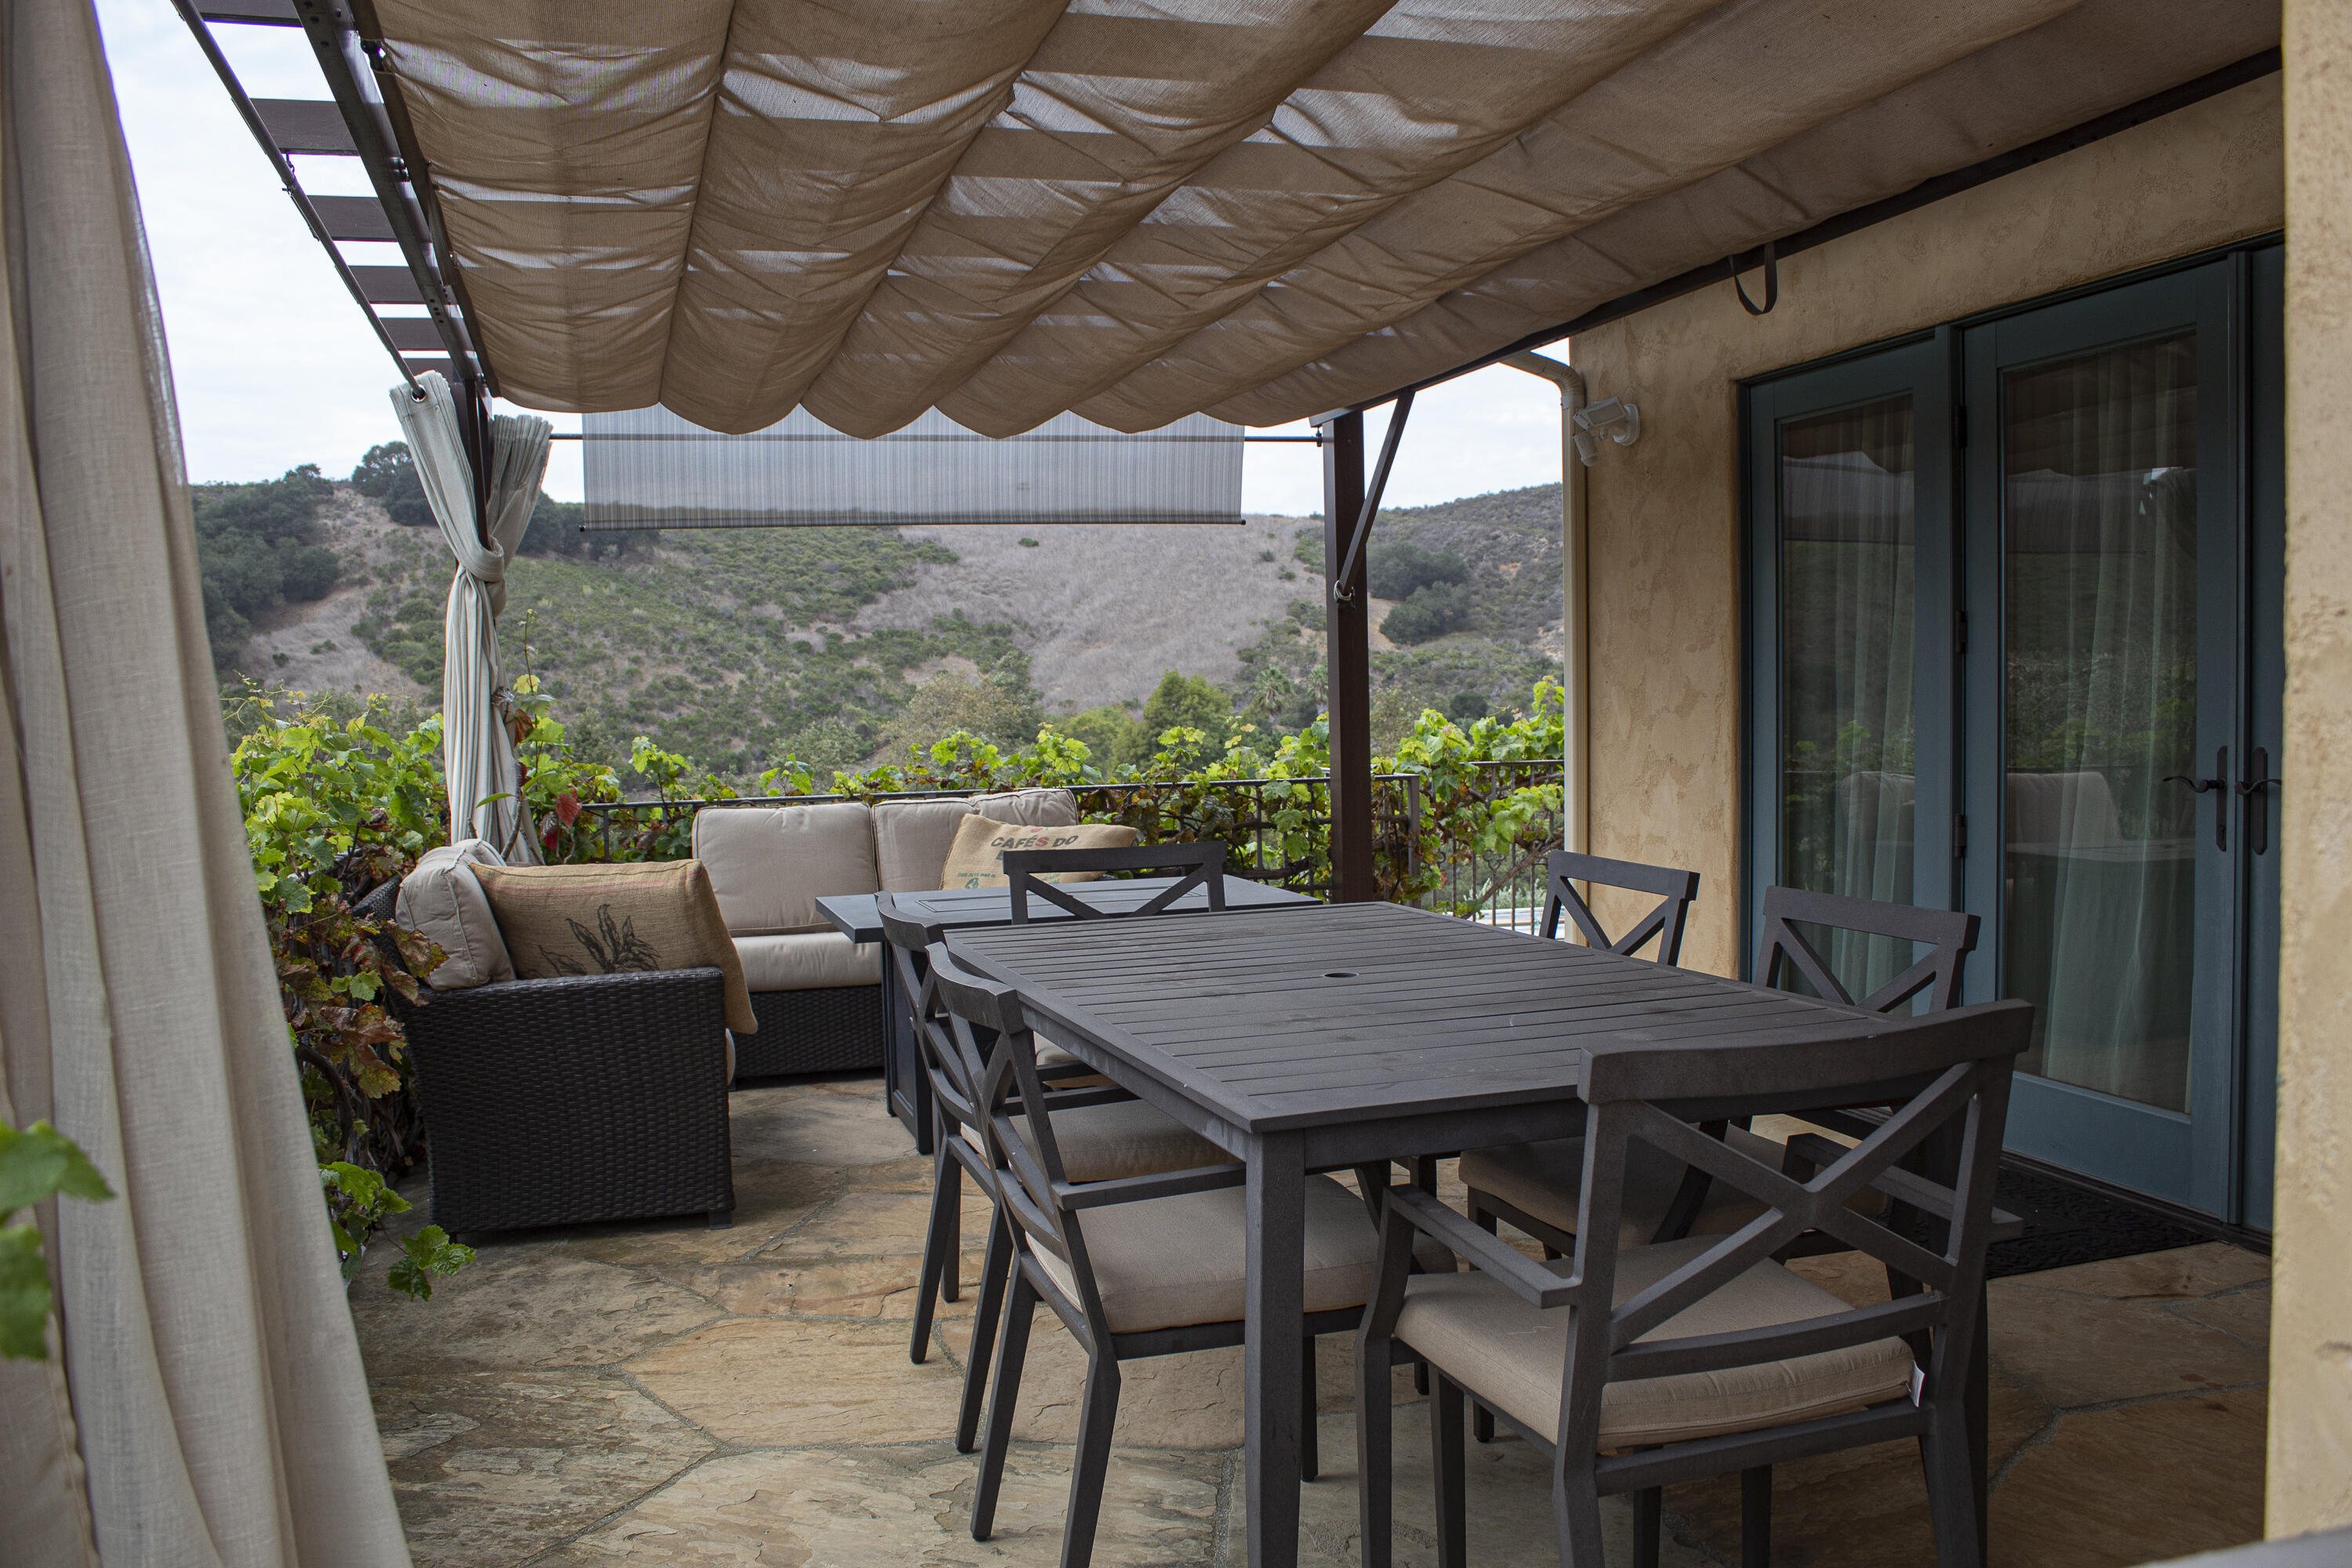
Stone patio with pergola, outdoor dining set, lounge seating, and views of rolling hills.
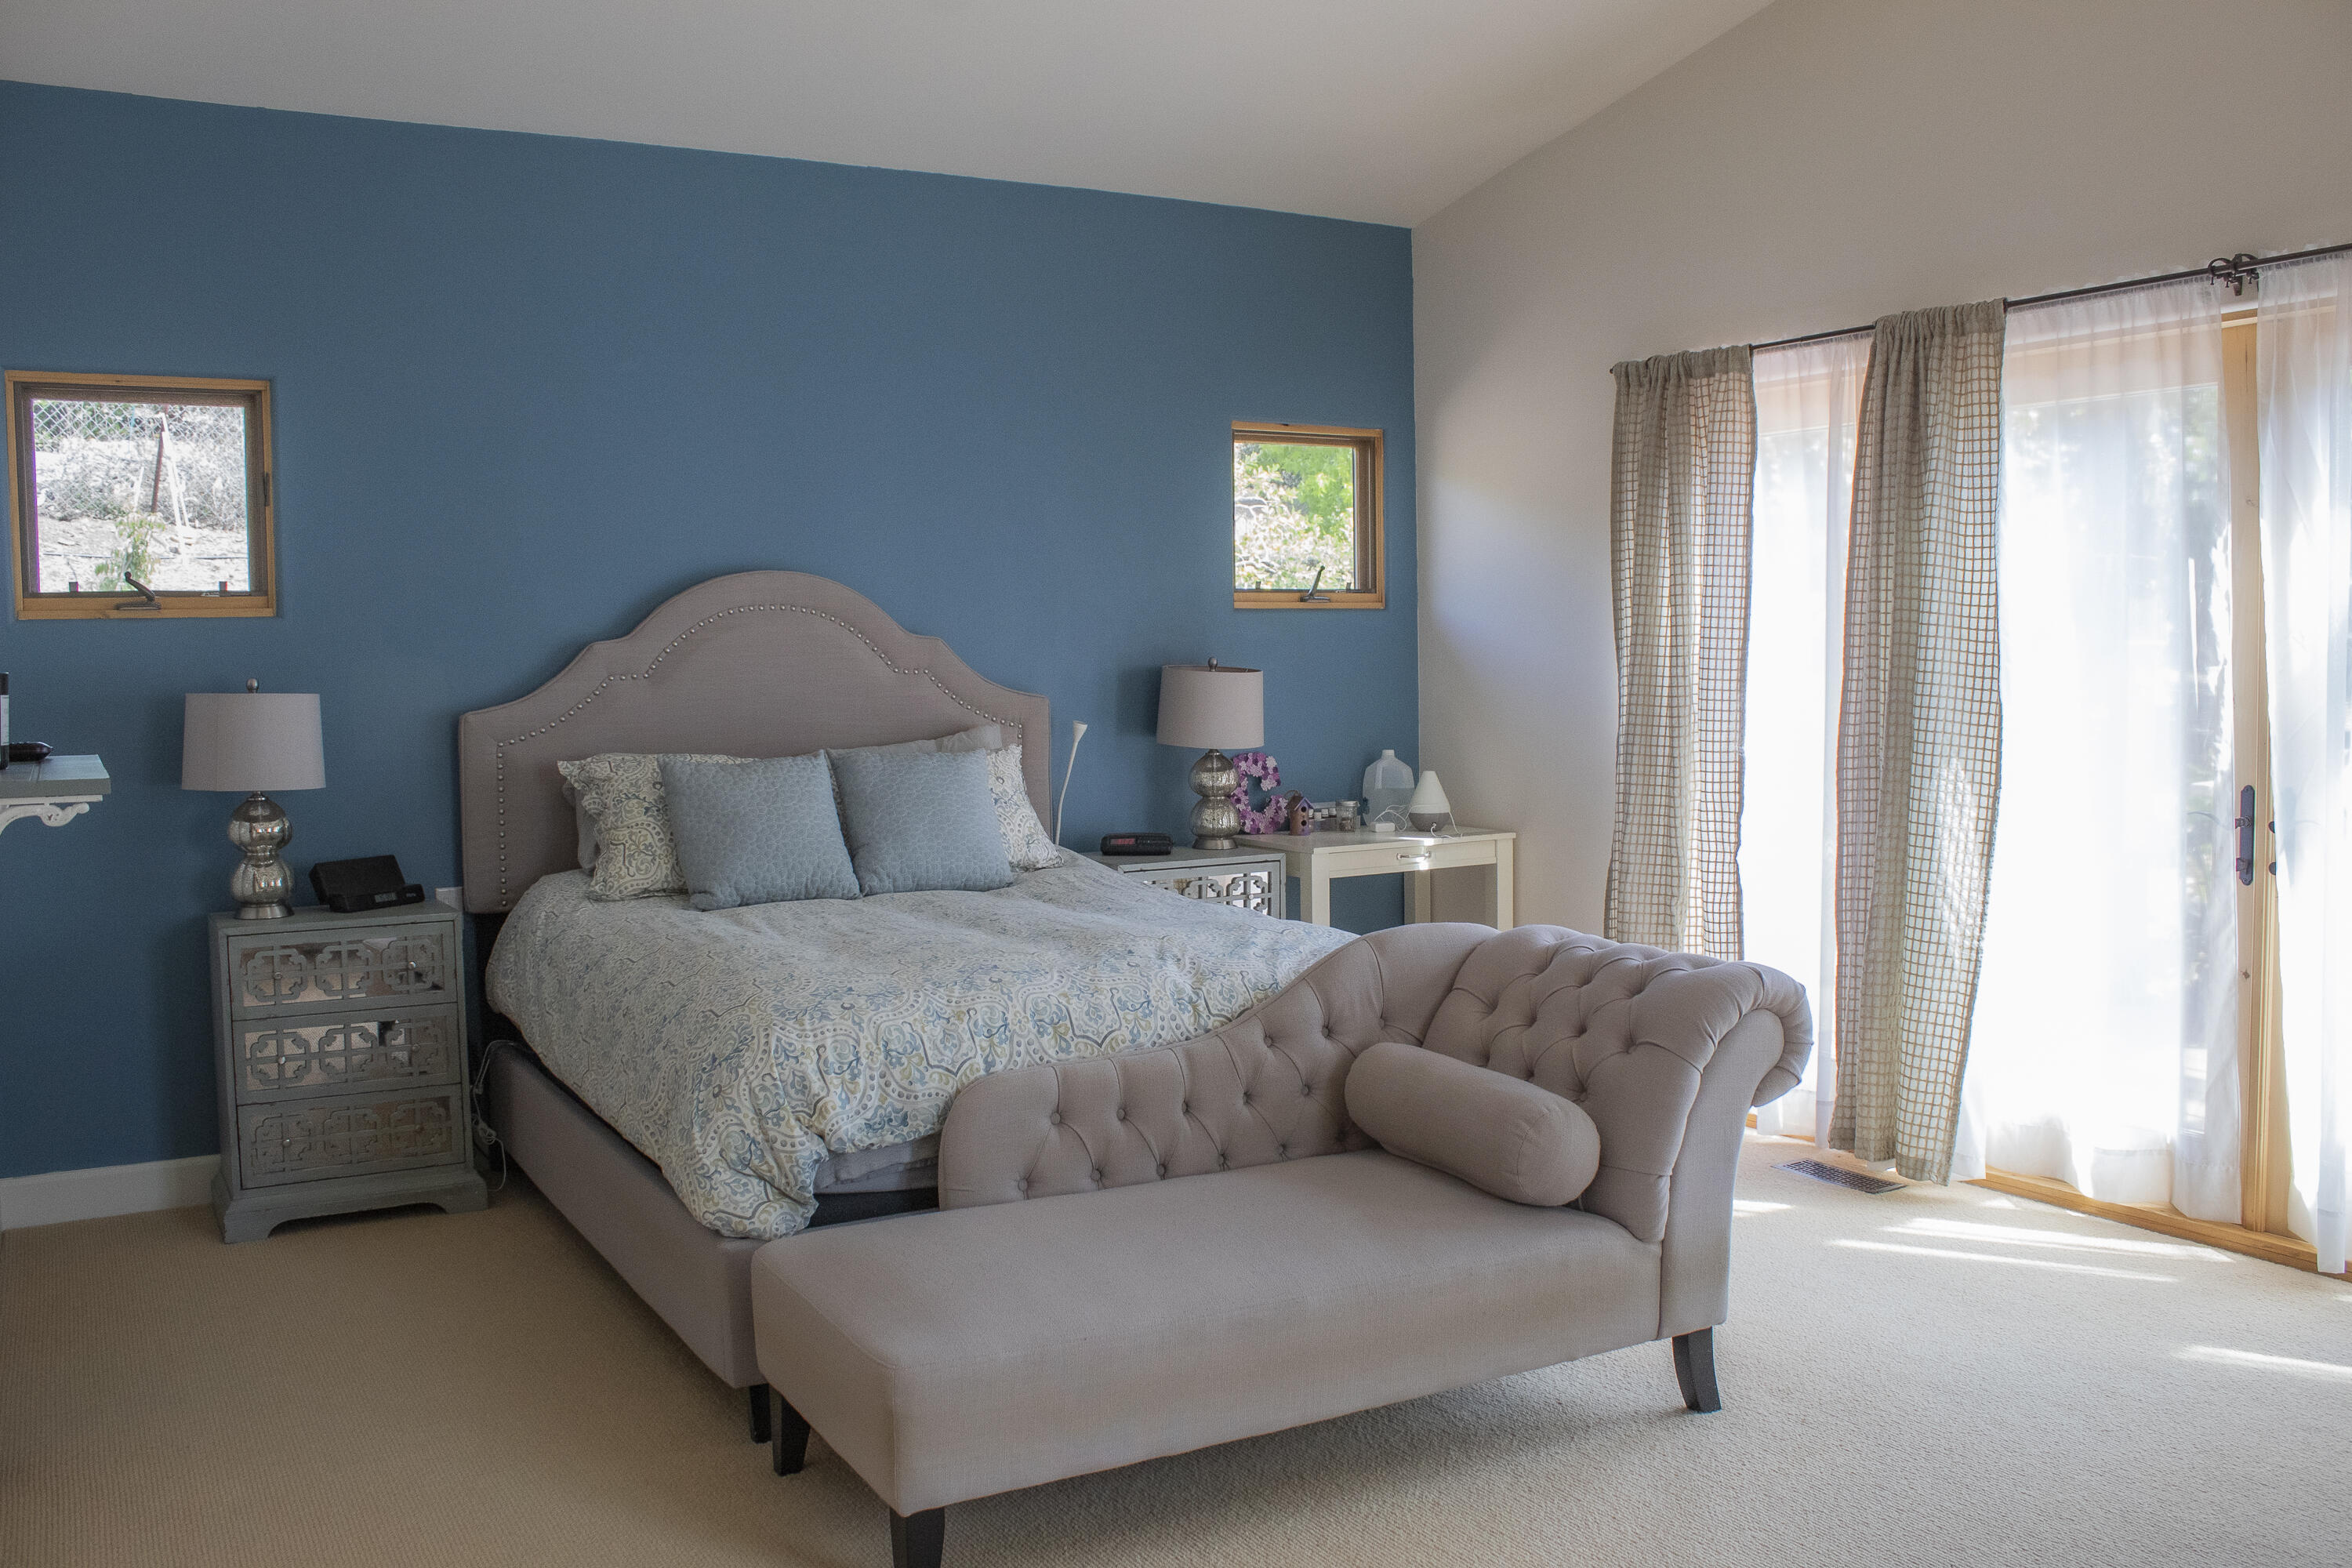
Bedroom with a blue accent wall, patterned bedding, tufted chaise, and bright curtained glass doors.
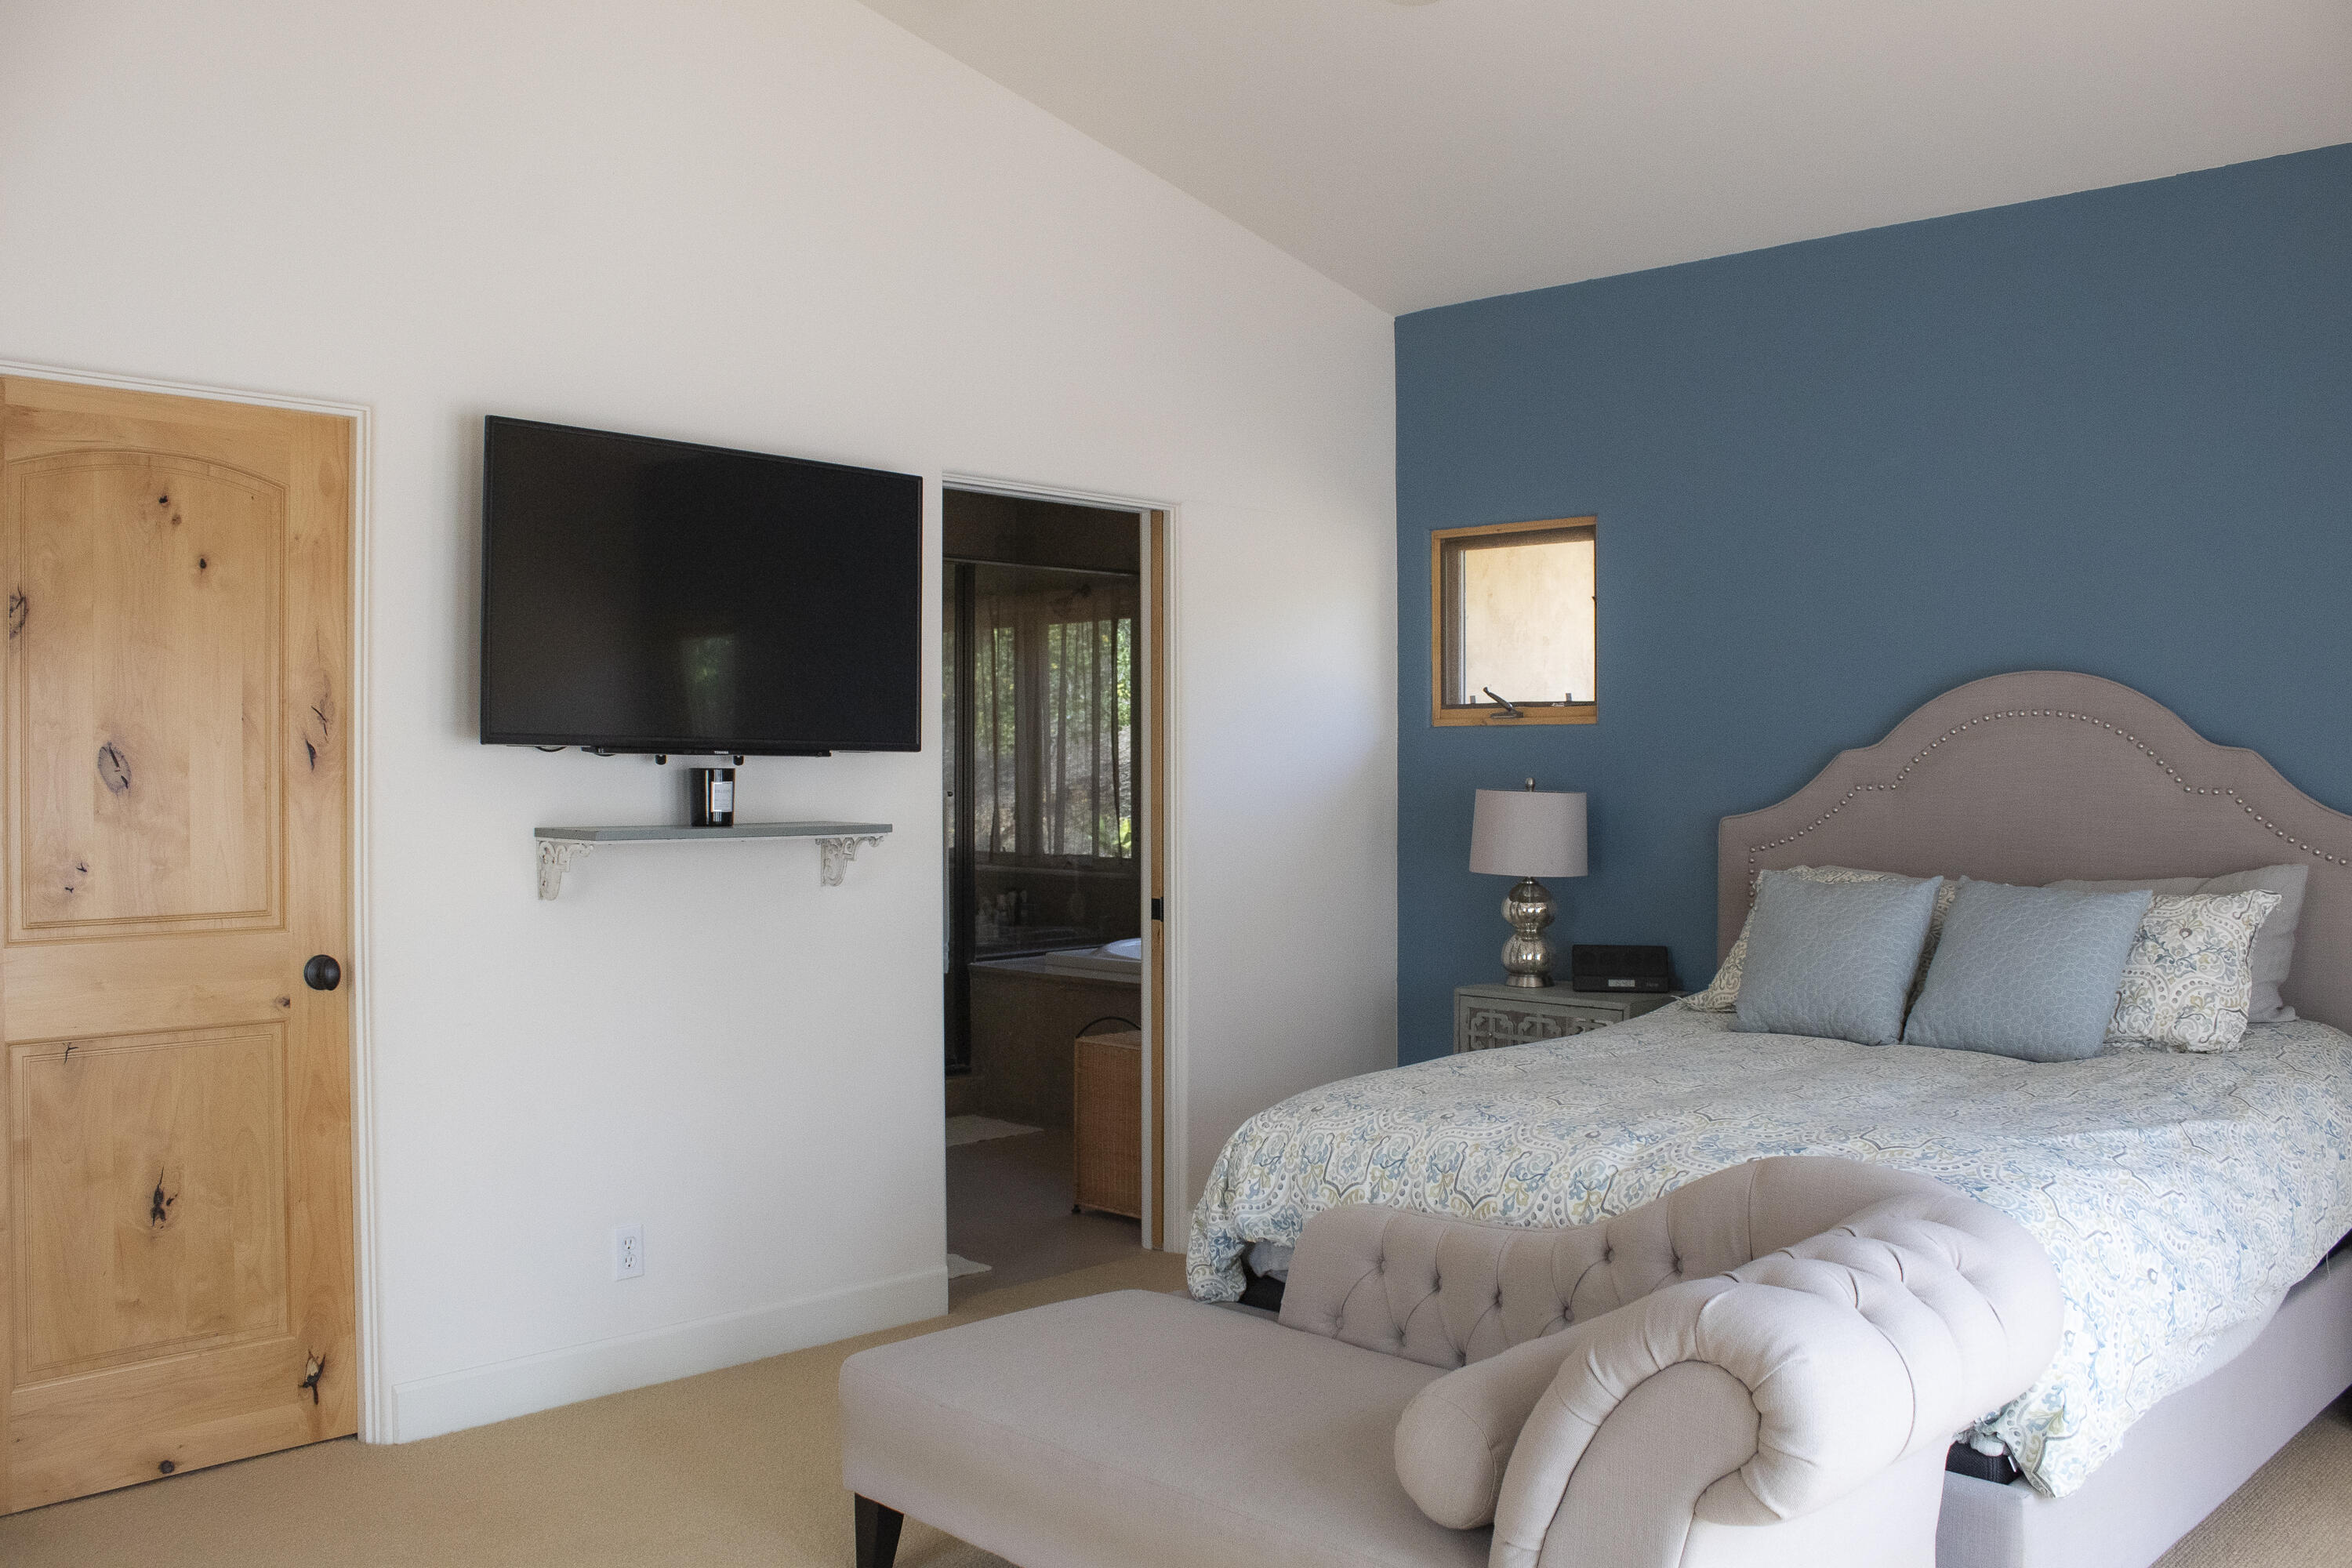
Bedroom with a blue accent wall, patterned bedding, upholstered bench, and wall-mounted television.
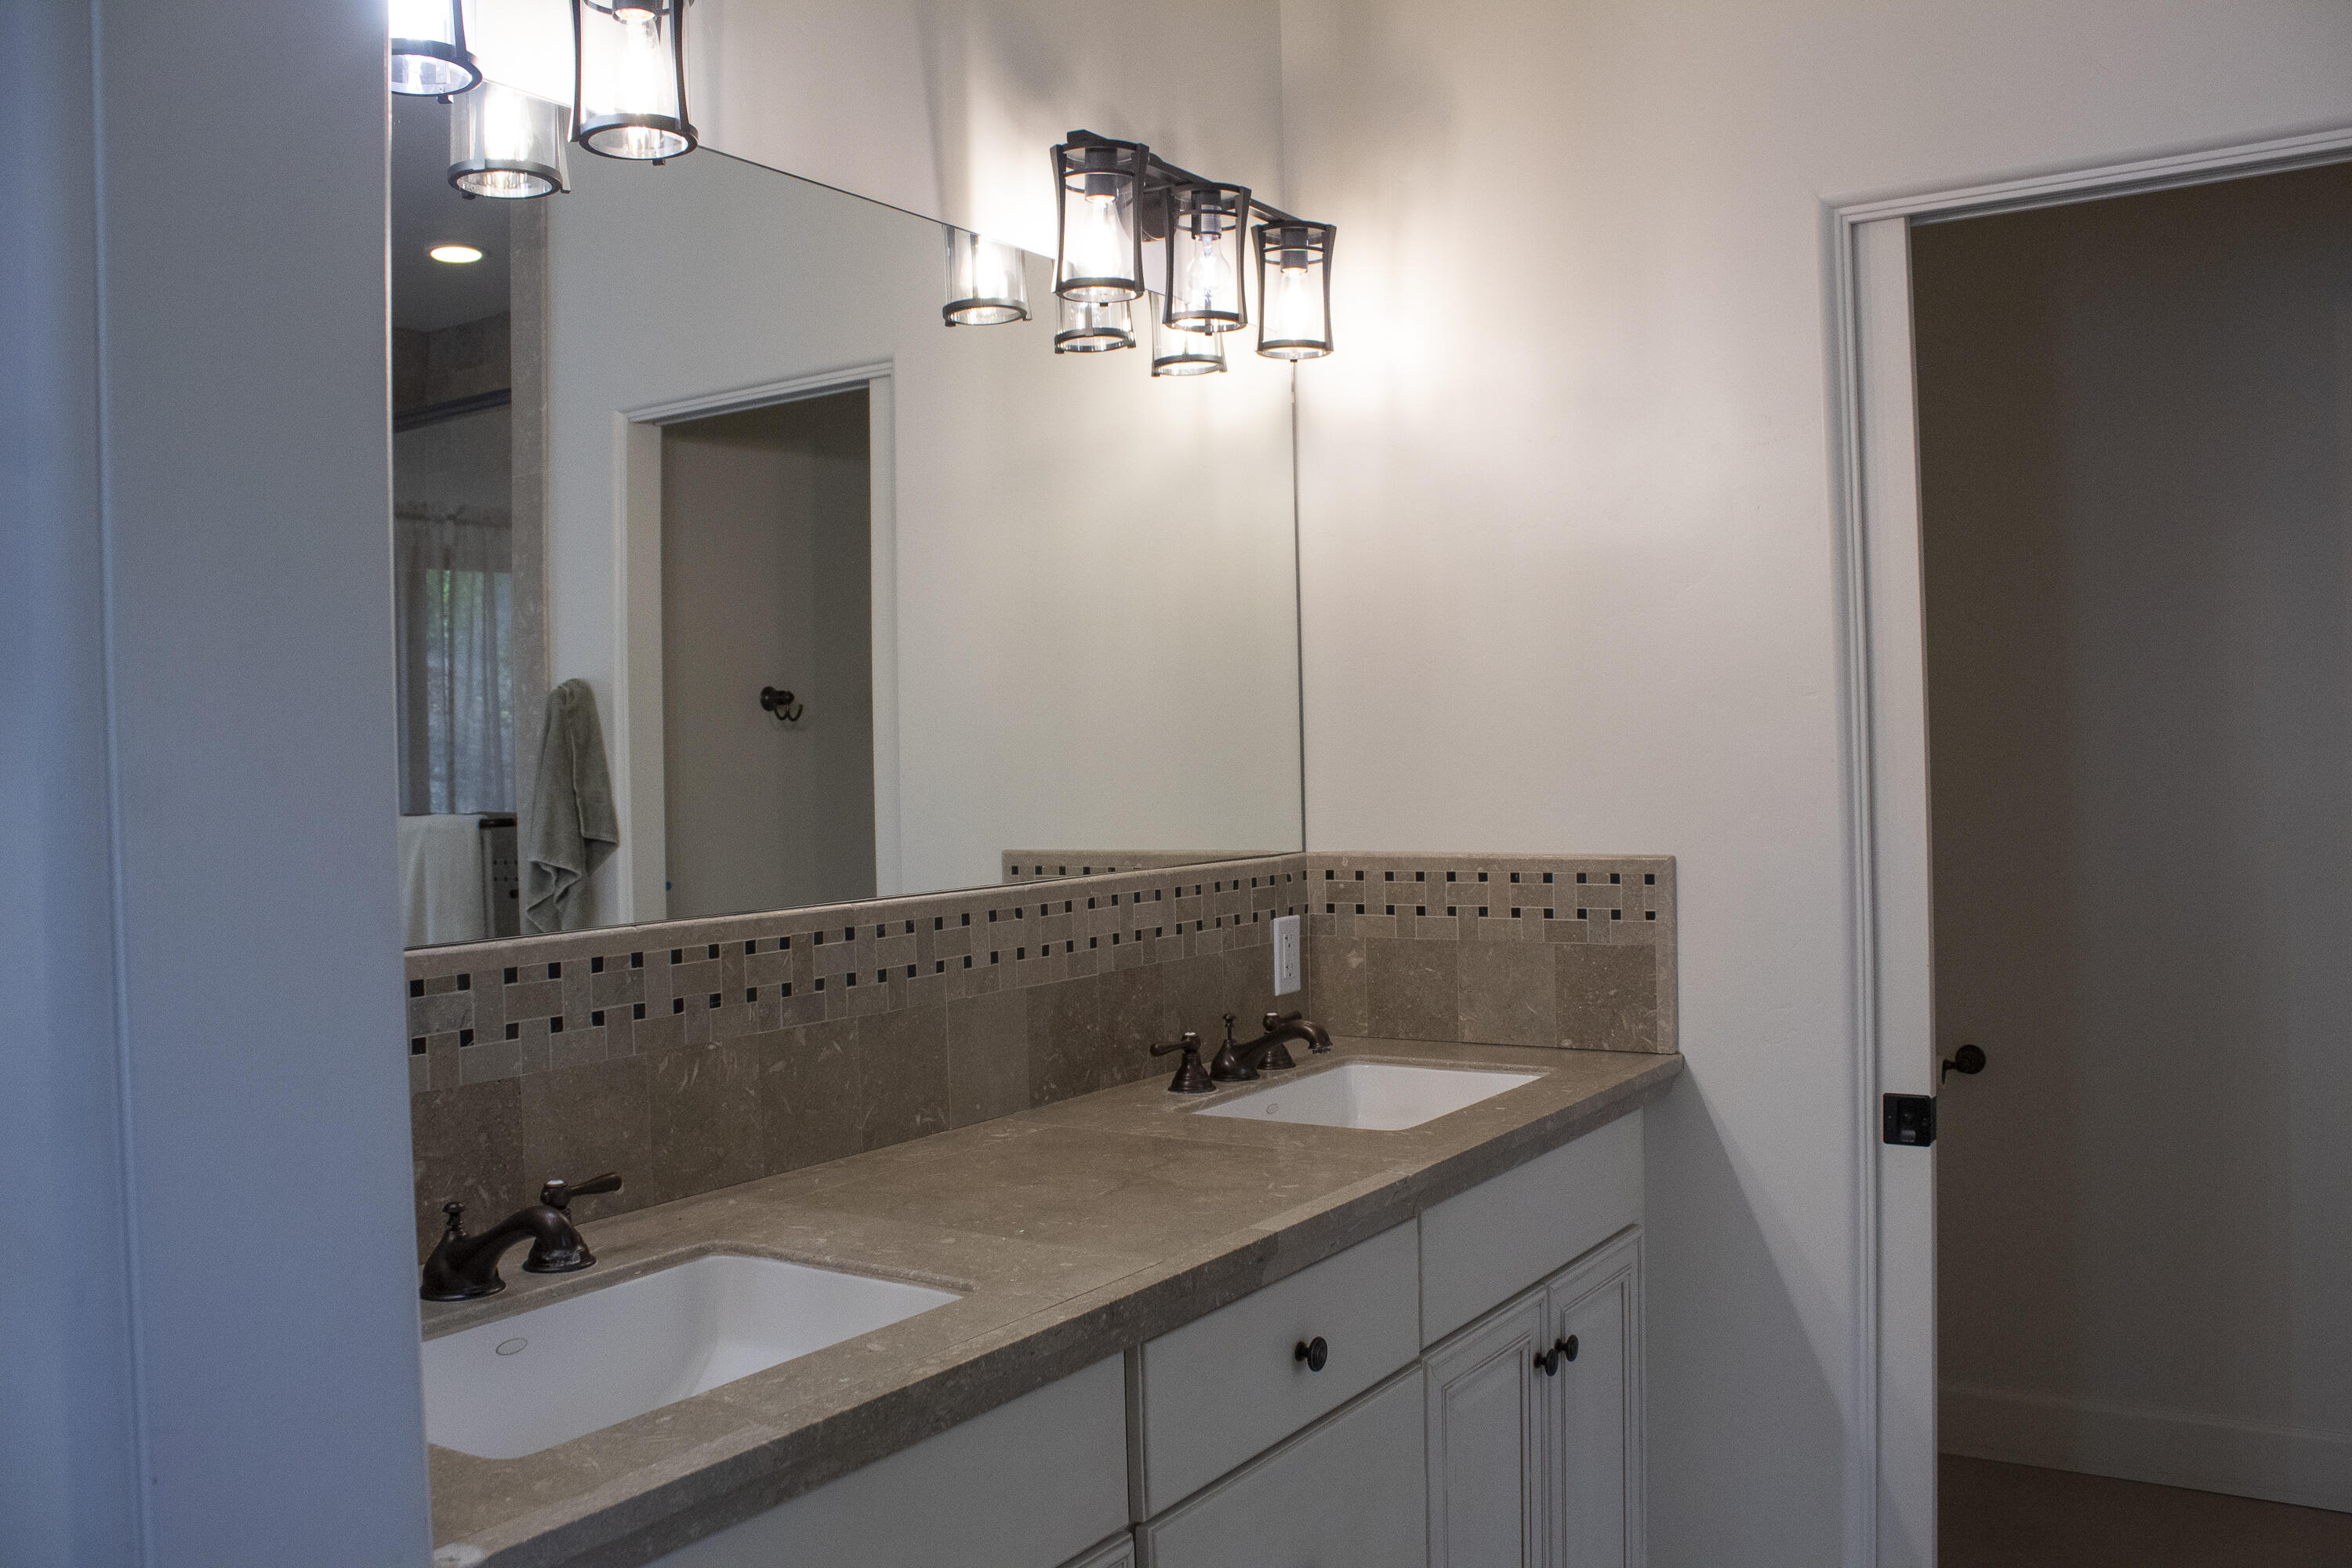
Bathroom vanity with double sinks, taupe stone counters, mosaic tile trim, and pendant lights.
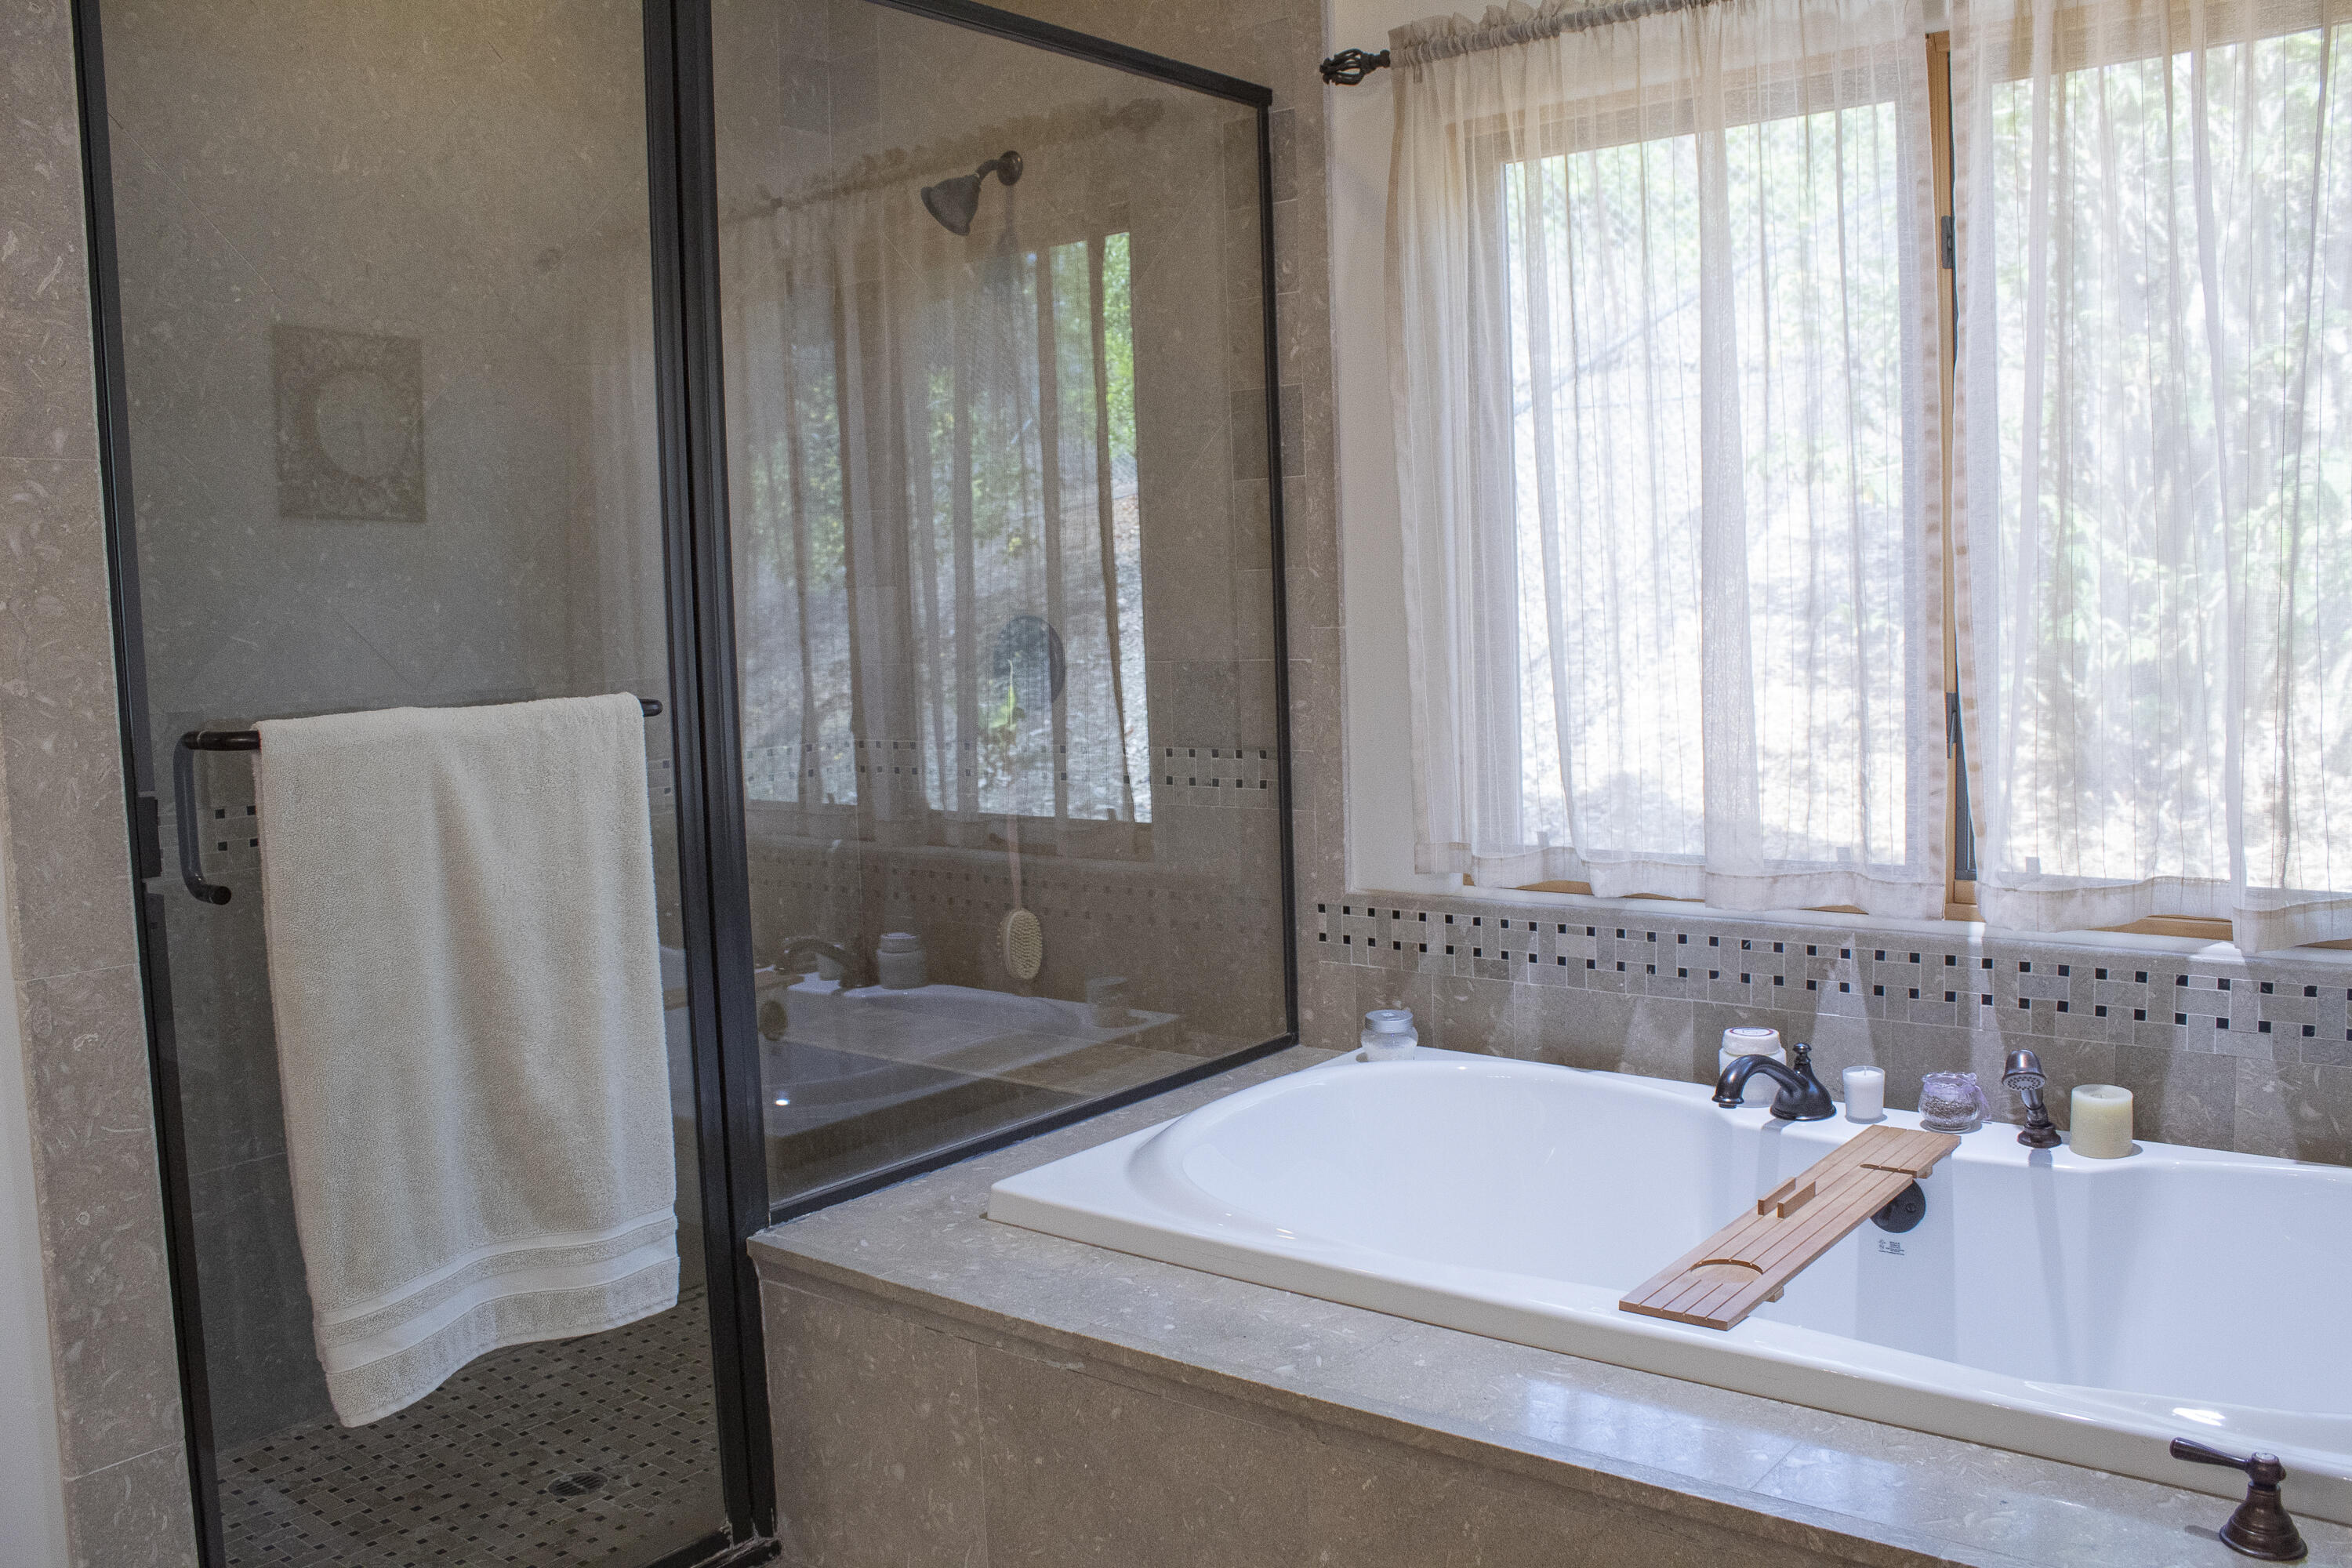
Bathroom with a glass shower beside a built-in soaking tub beneath curtained windows.
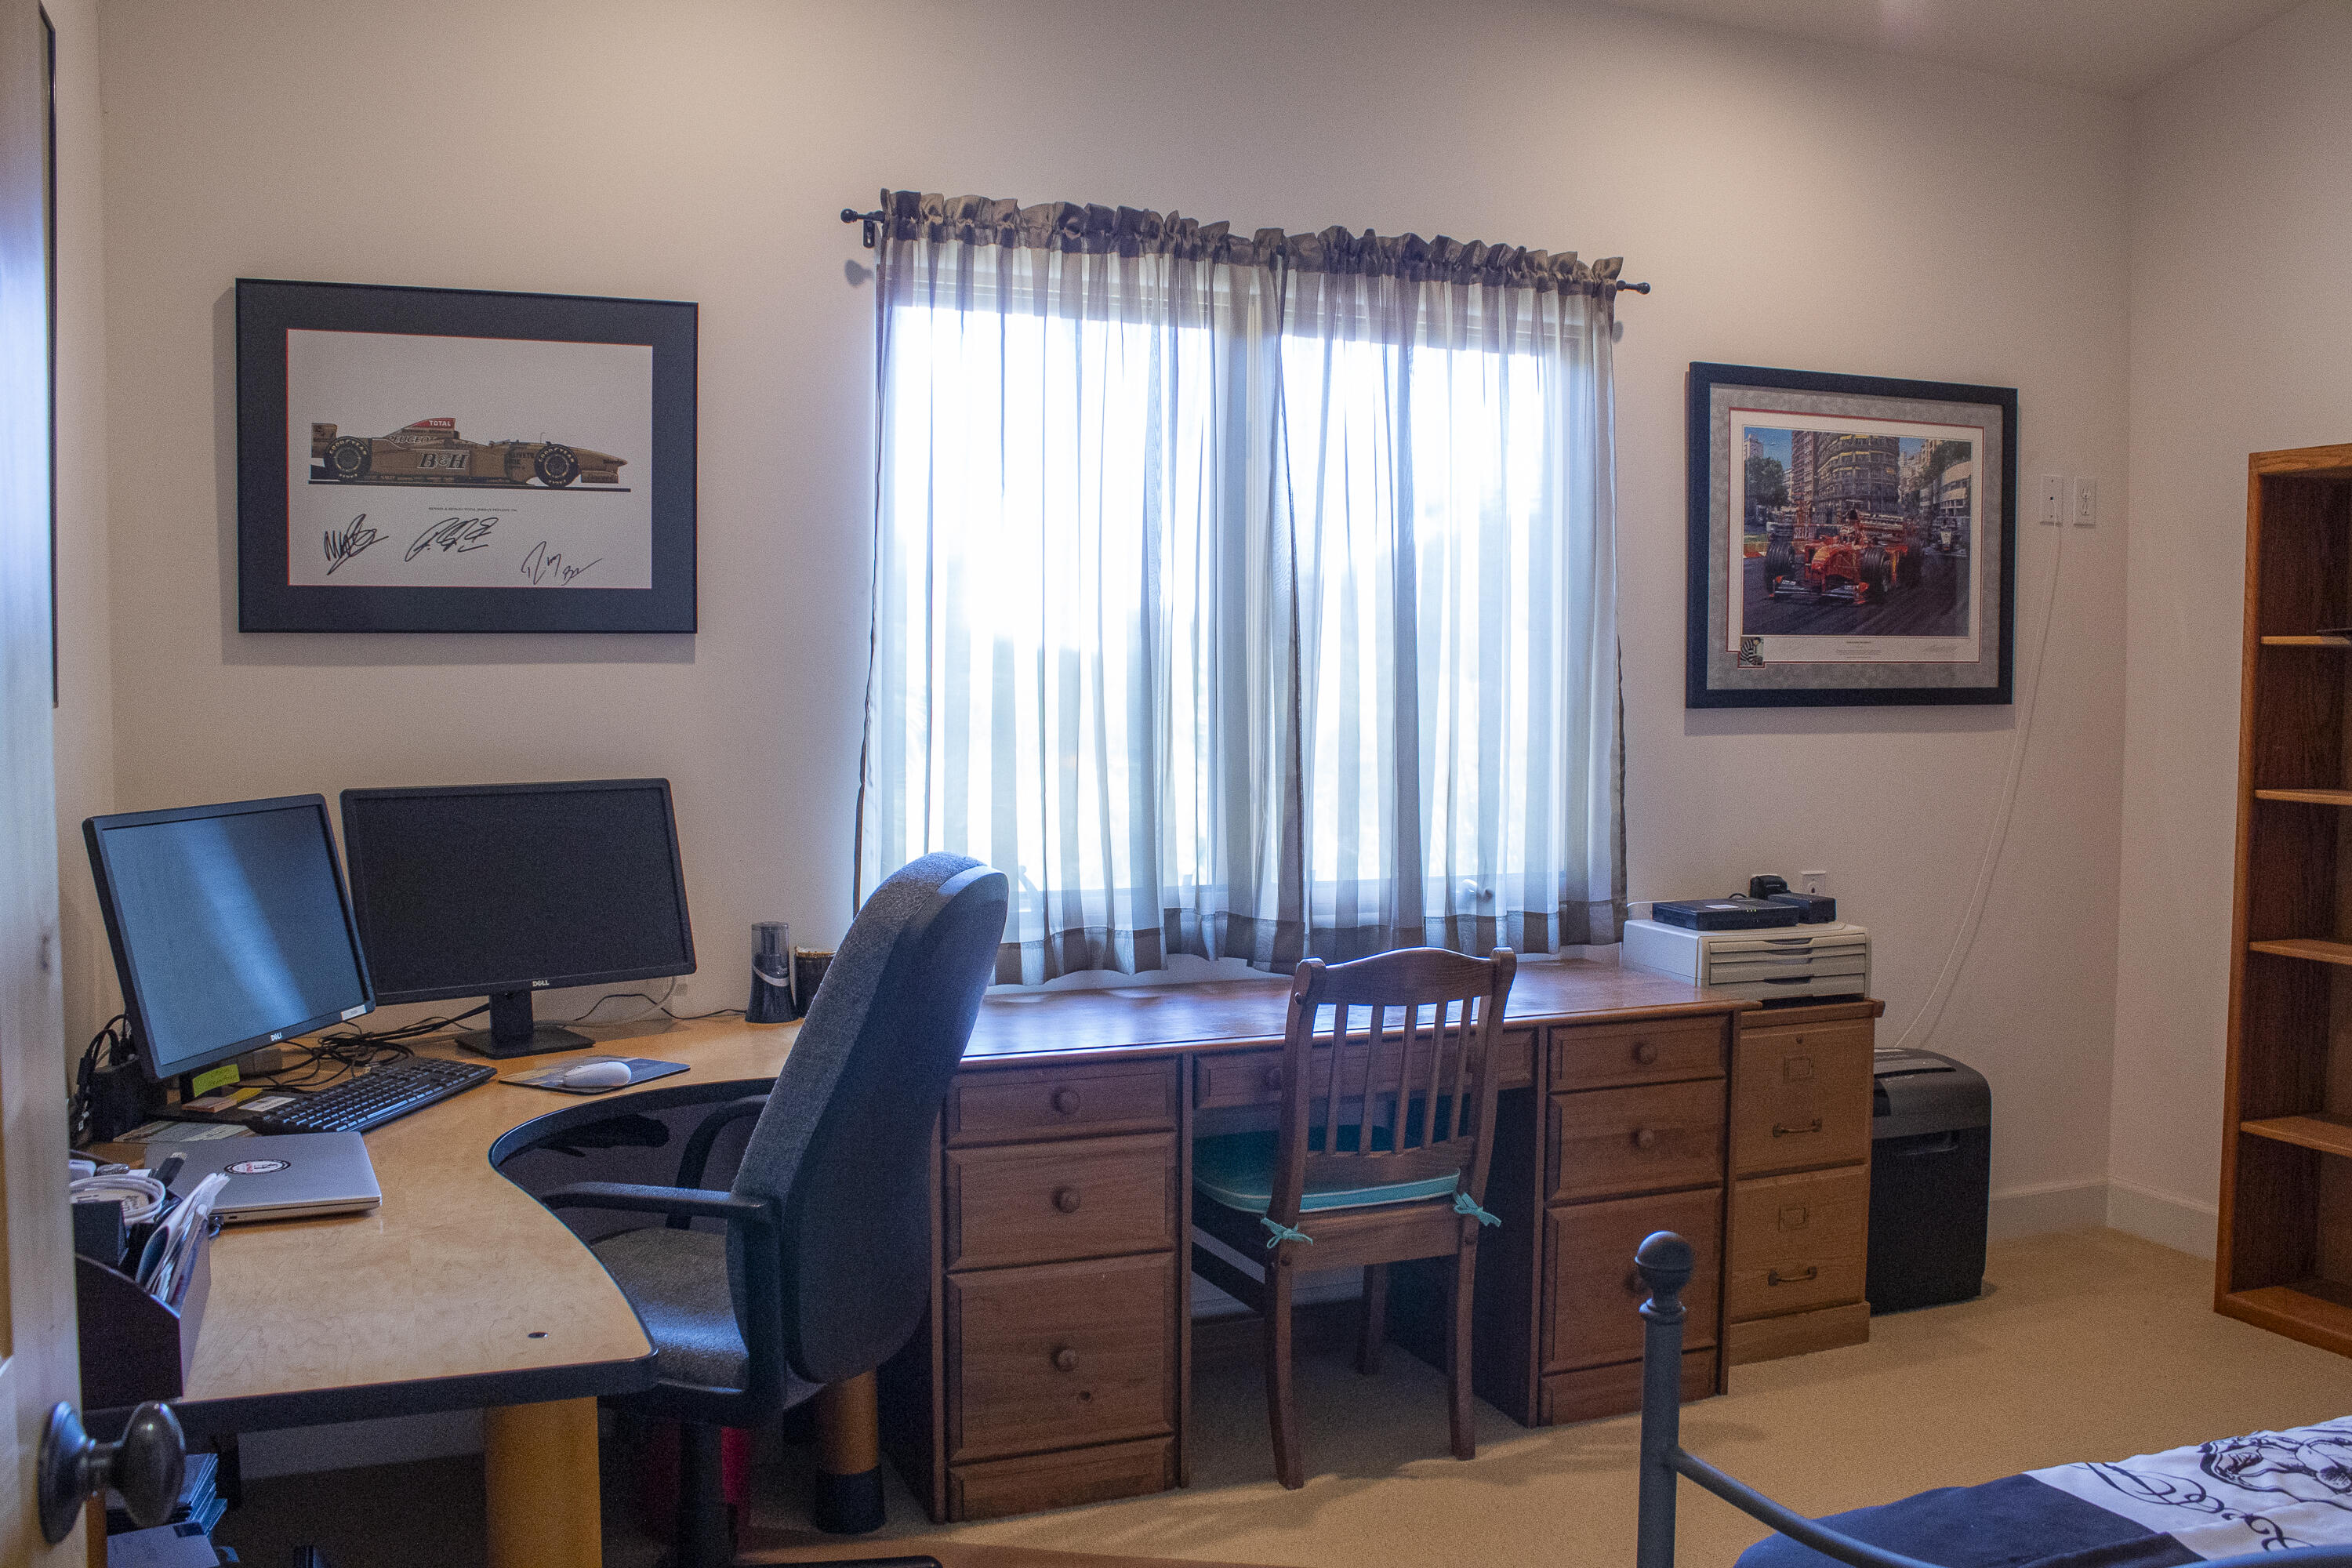
Furnished home office with a long wooden desk, dual monitors, and a curtained window.
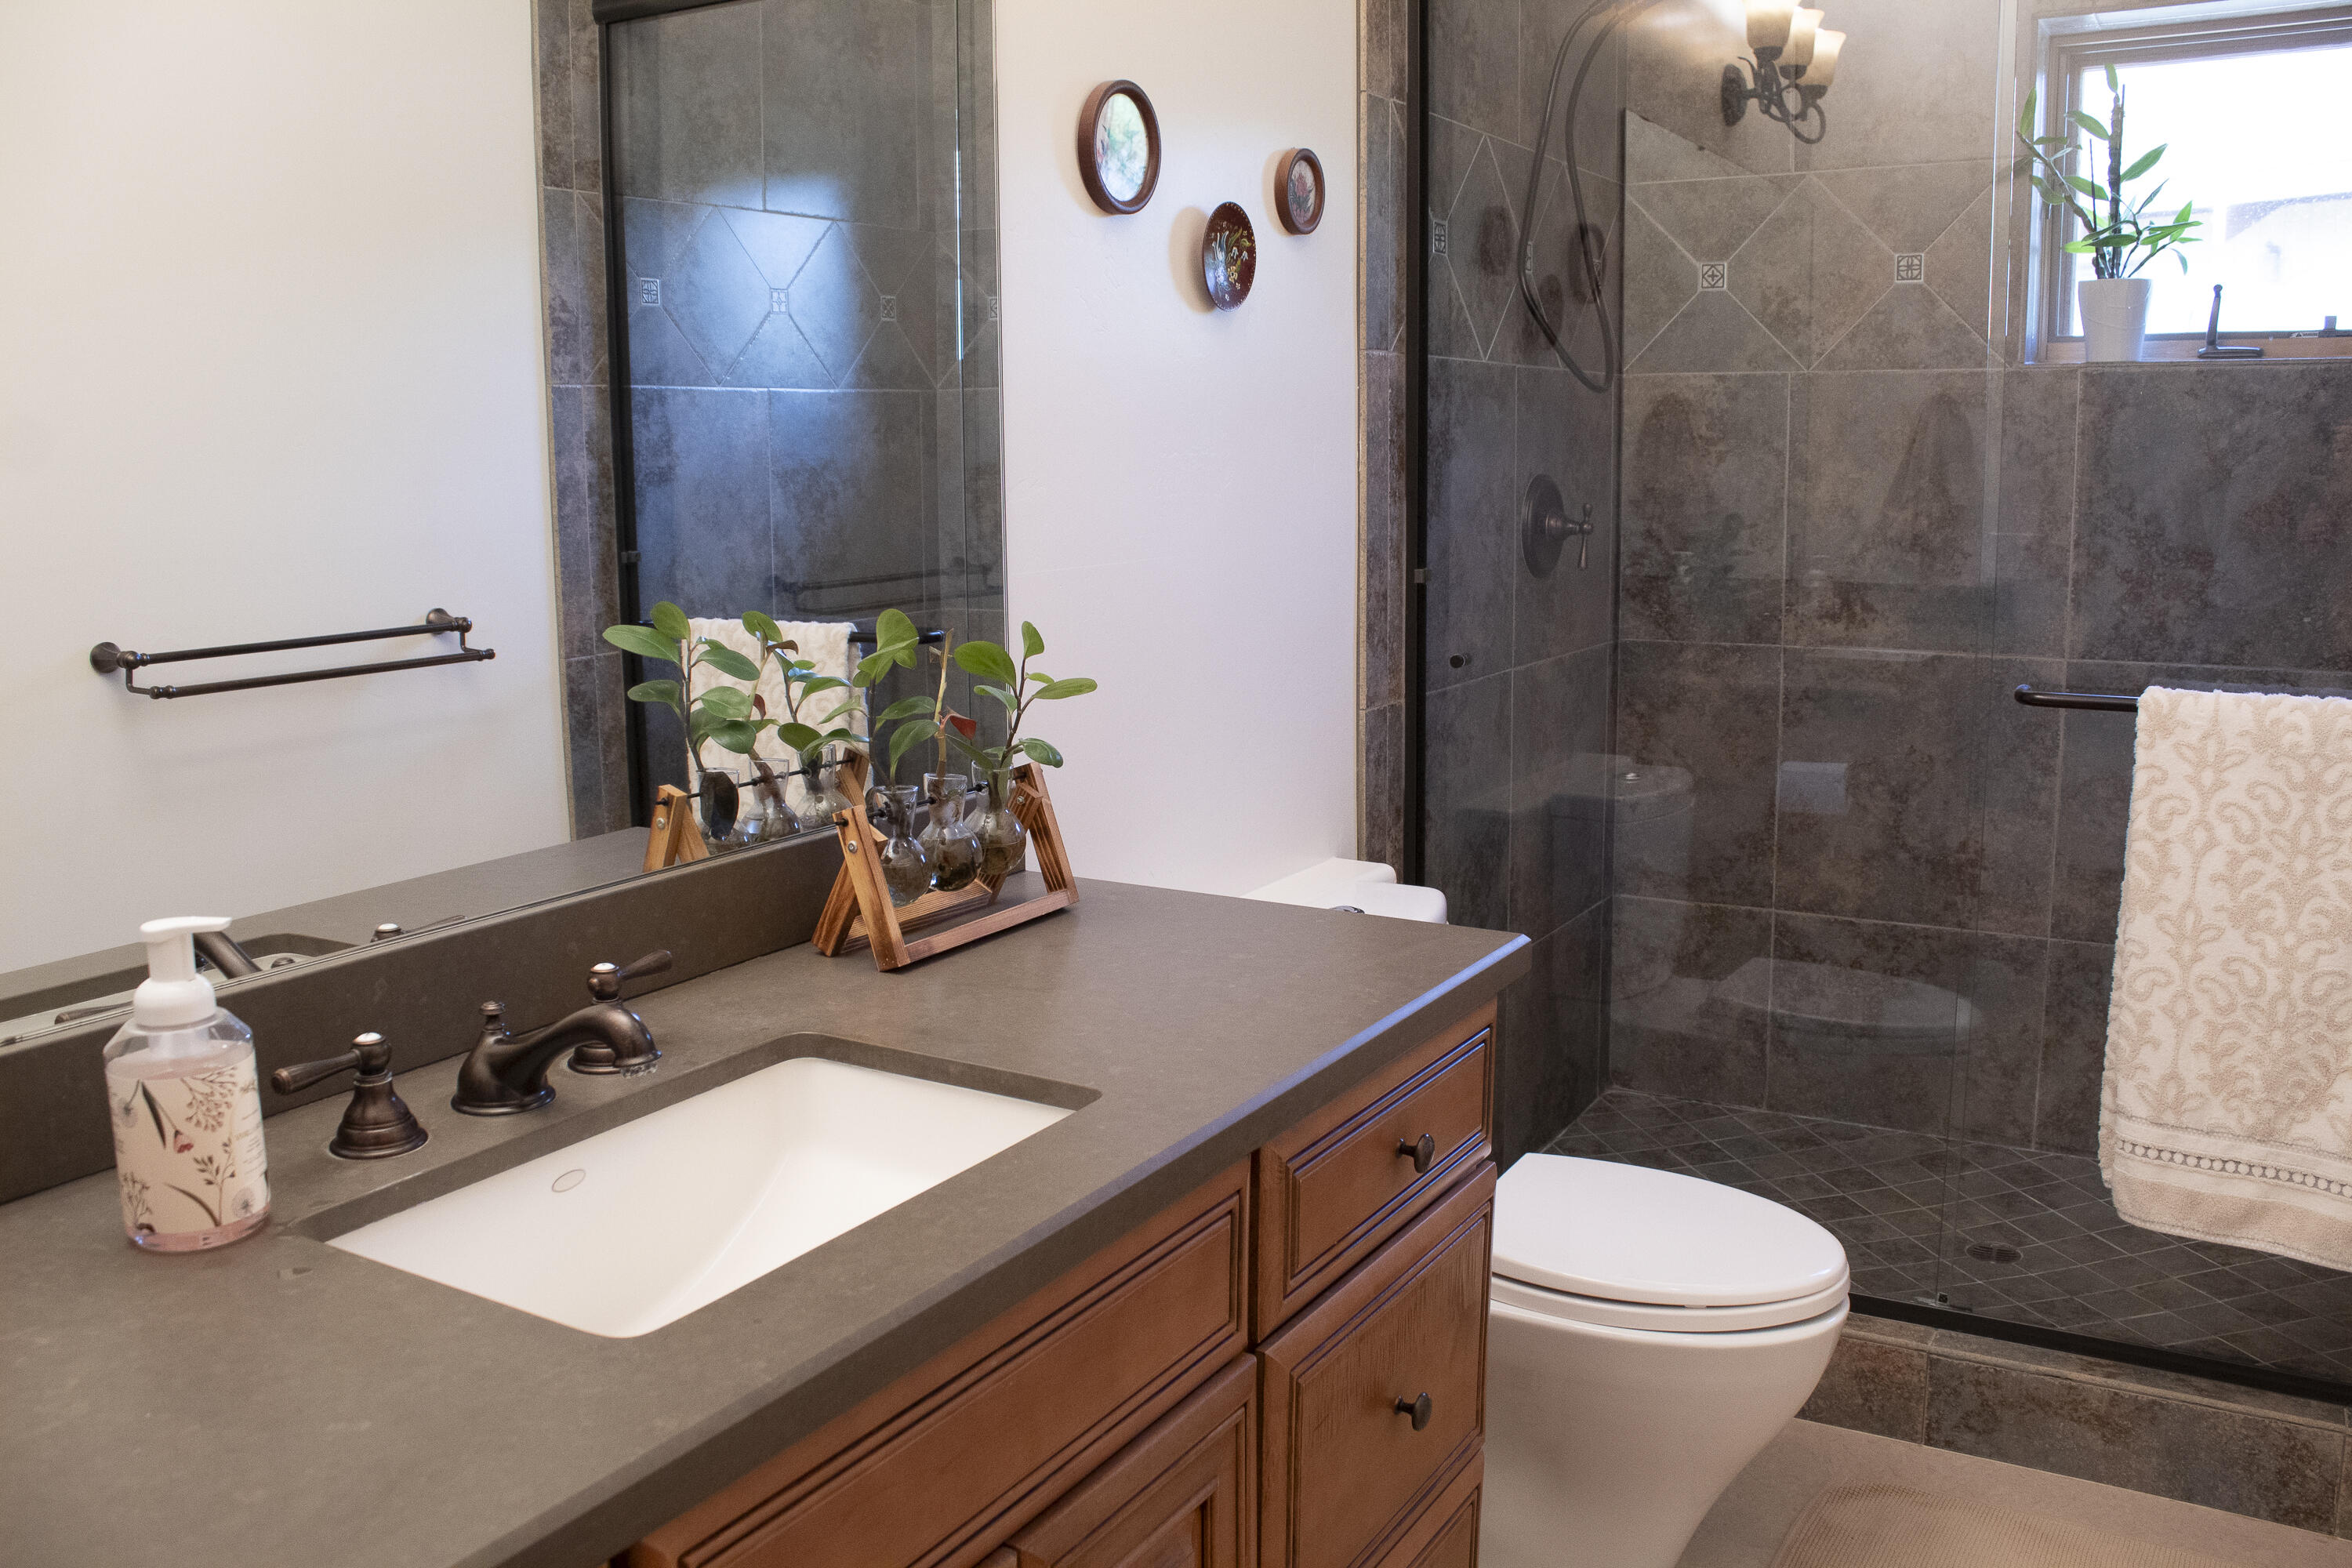
Bathroom with a wood vanity, gray countertop, dark tiled walk-in shower, and small window.
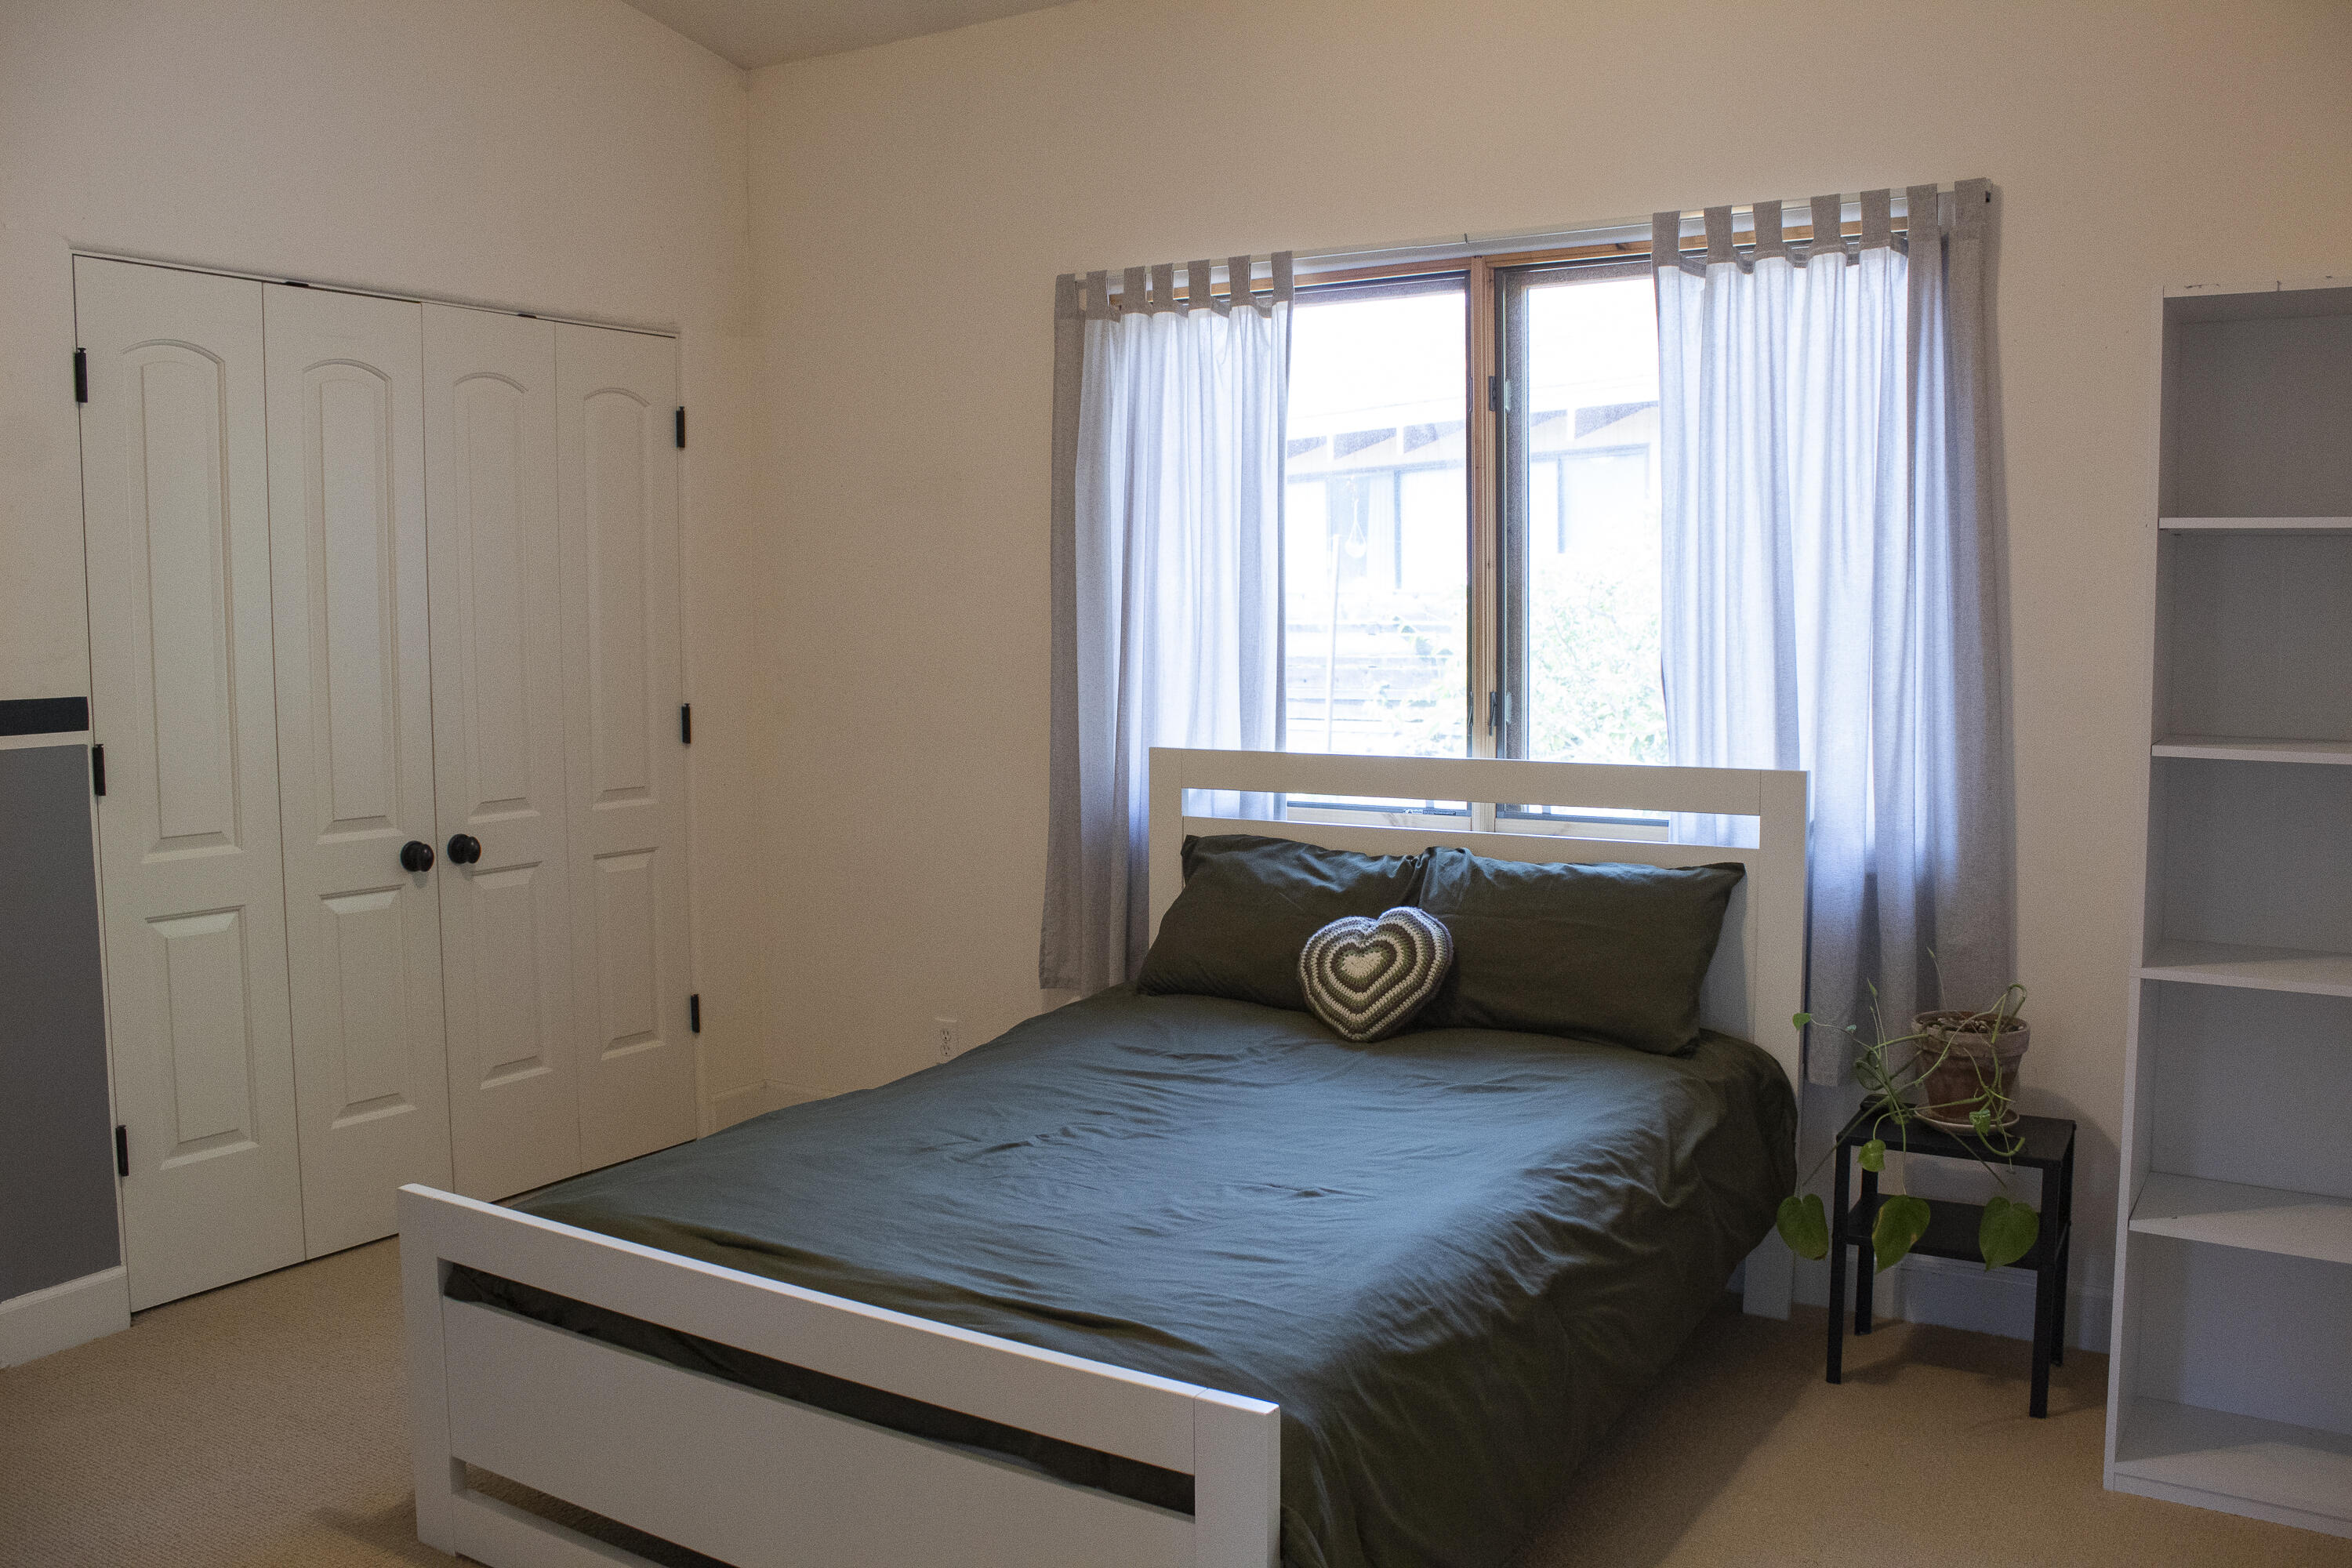
Bedroom with a white bed, dark bedding, closet doors, and a curtained window.
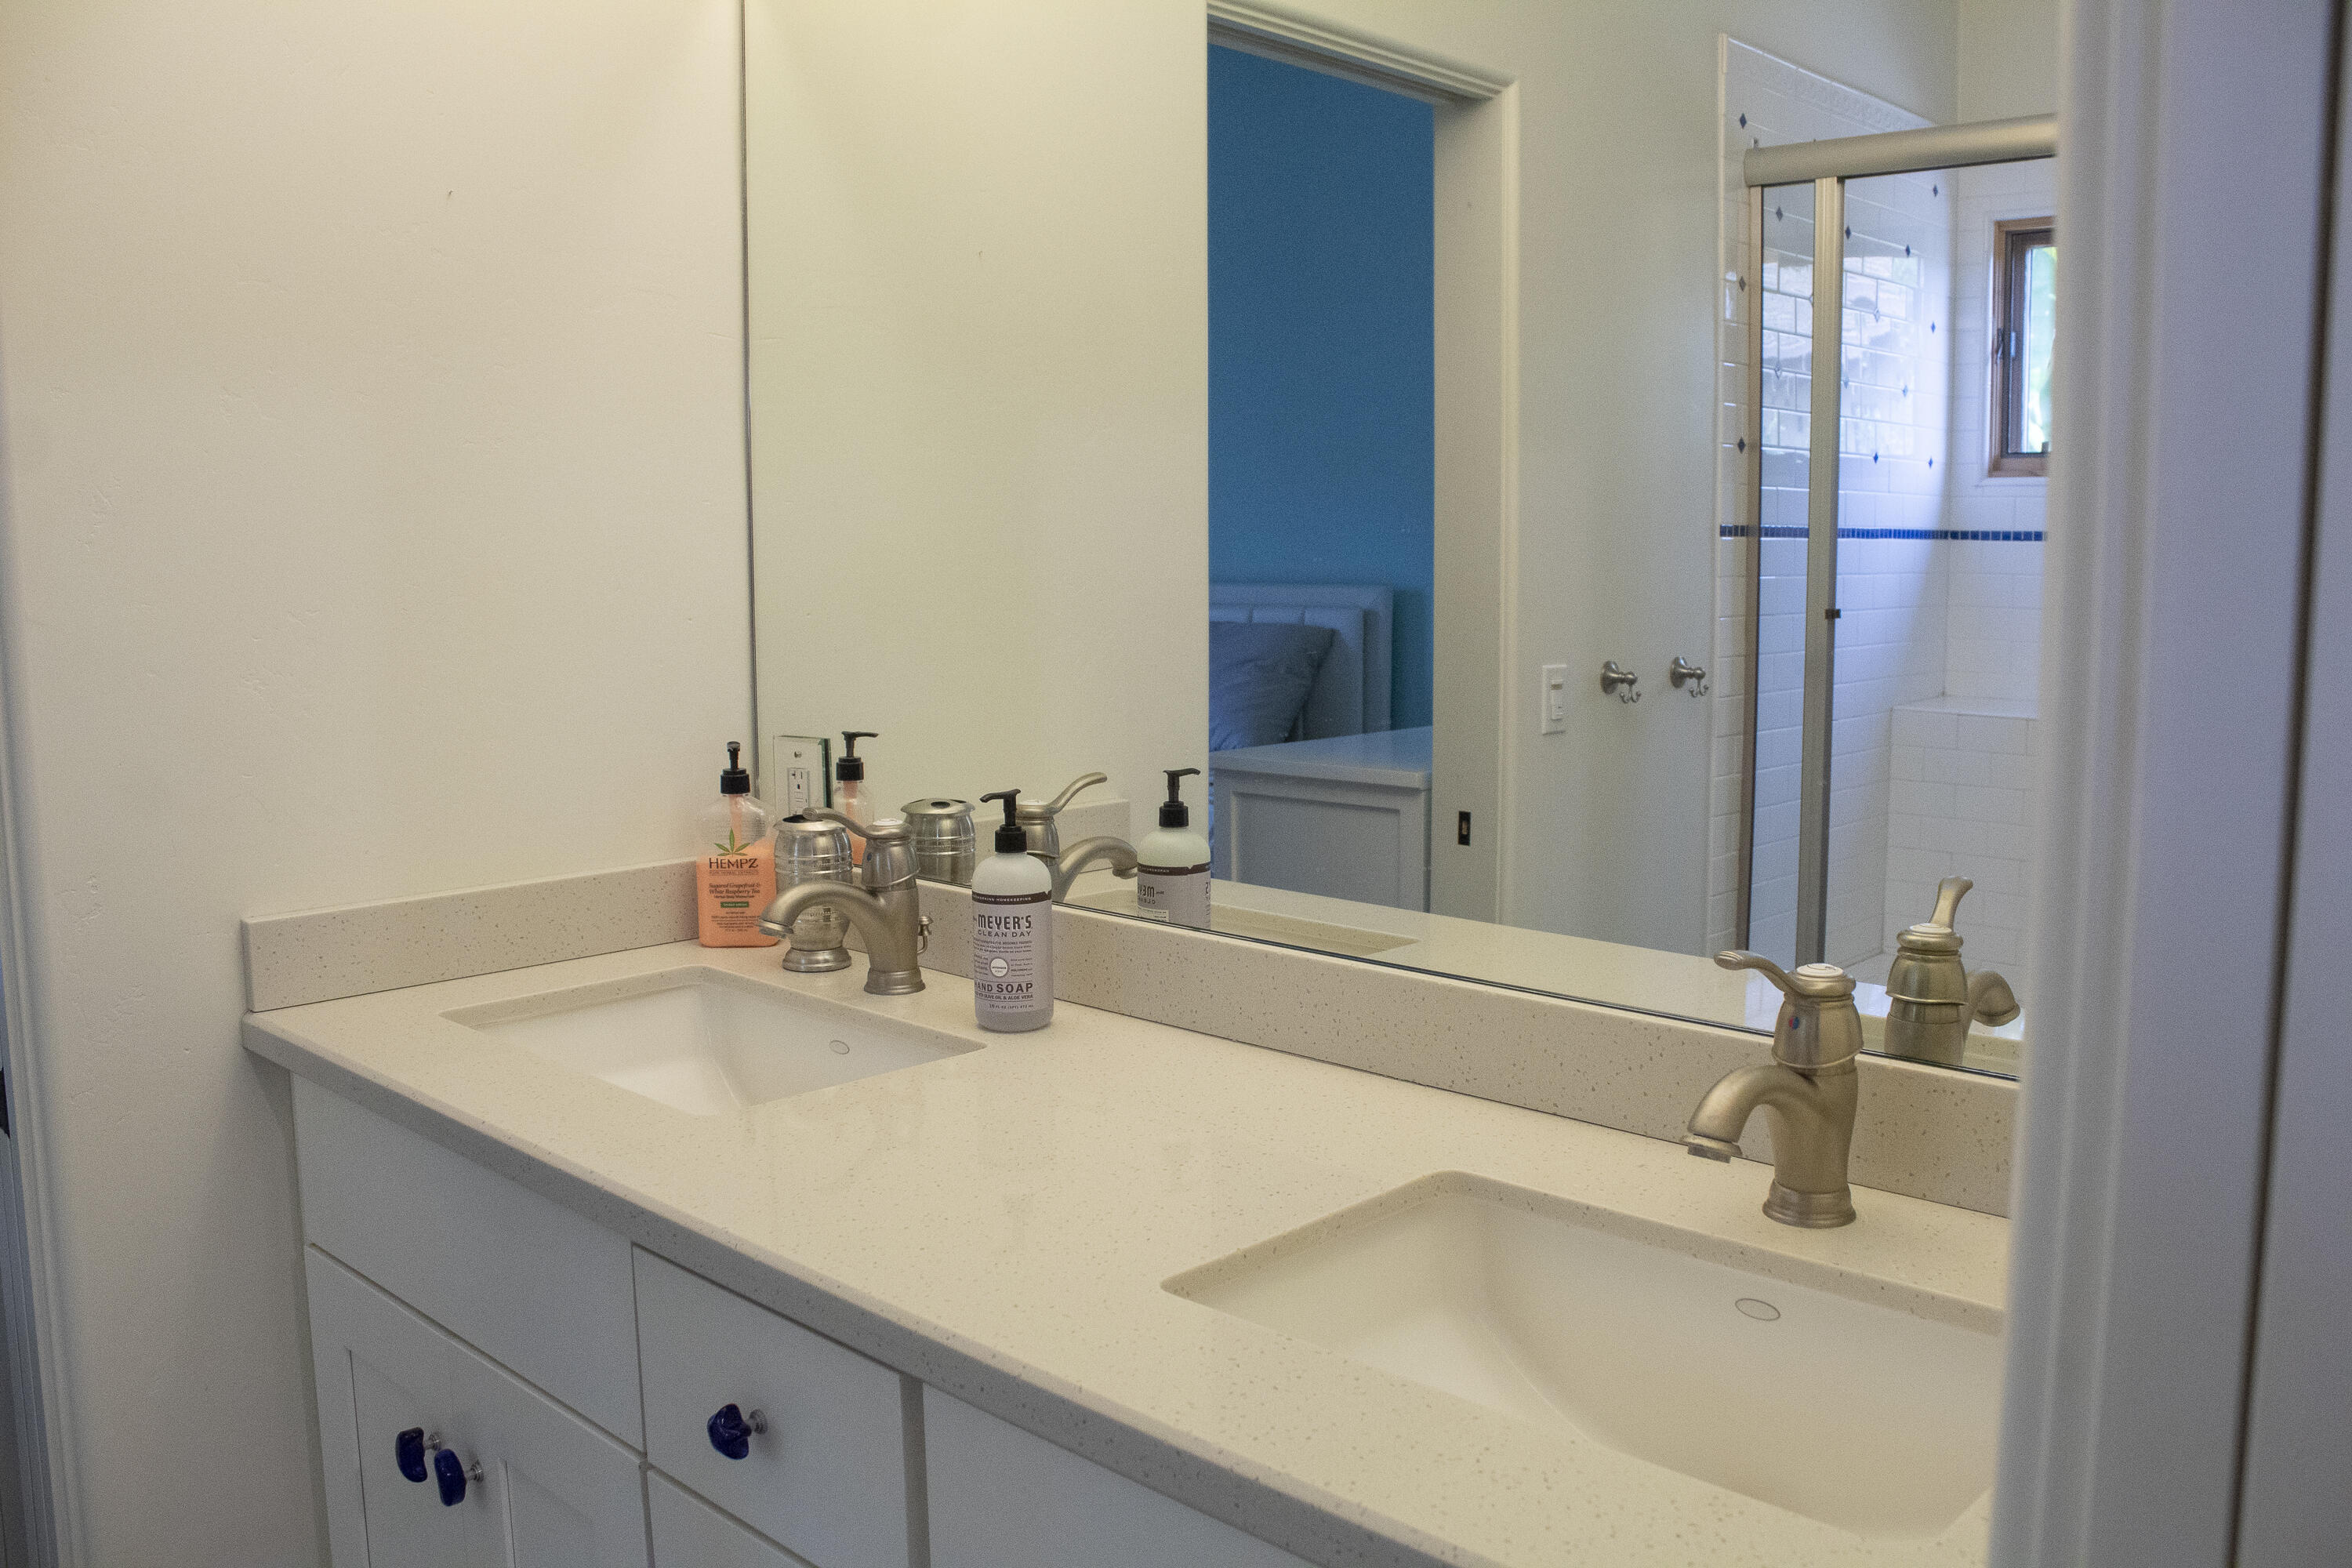
Bathroom double vanity with a large mirror reflecting a tiled glass-enclosed shower.
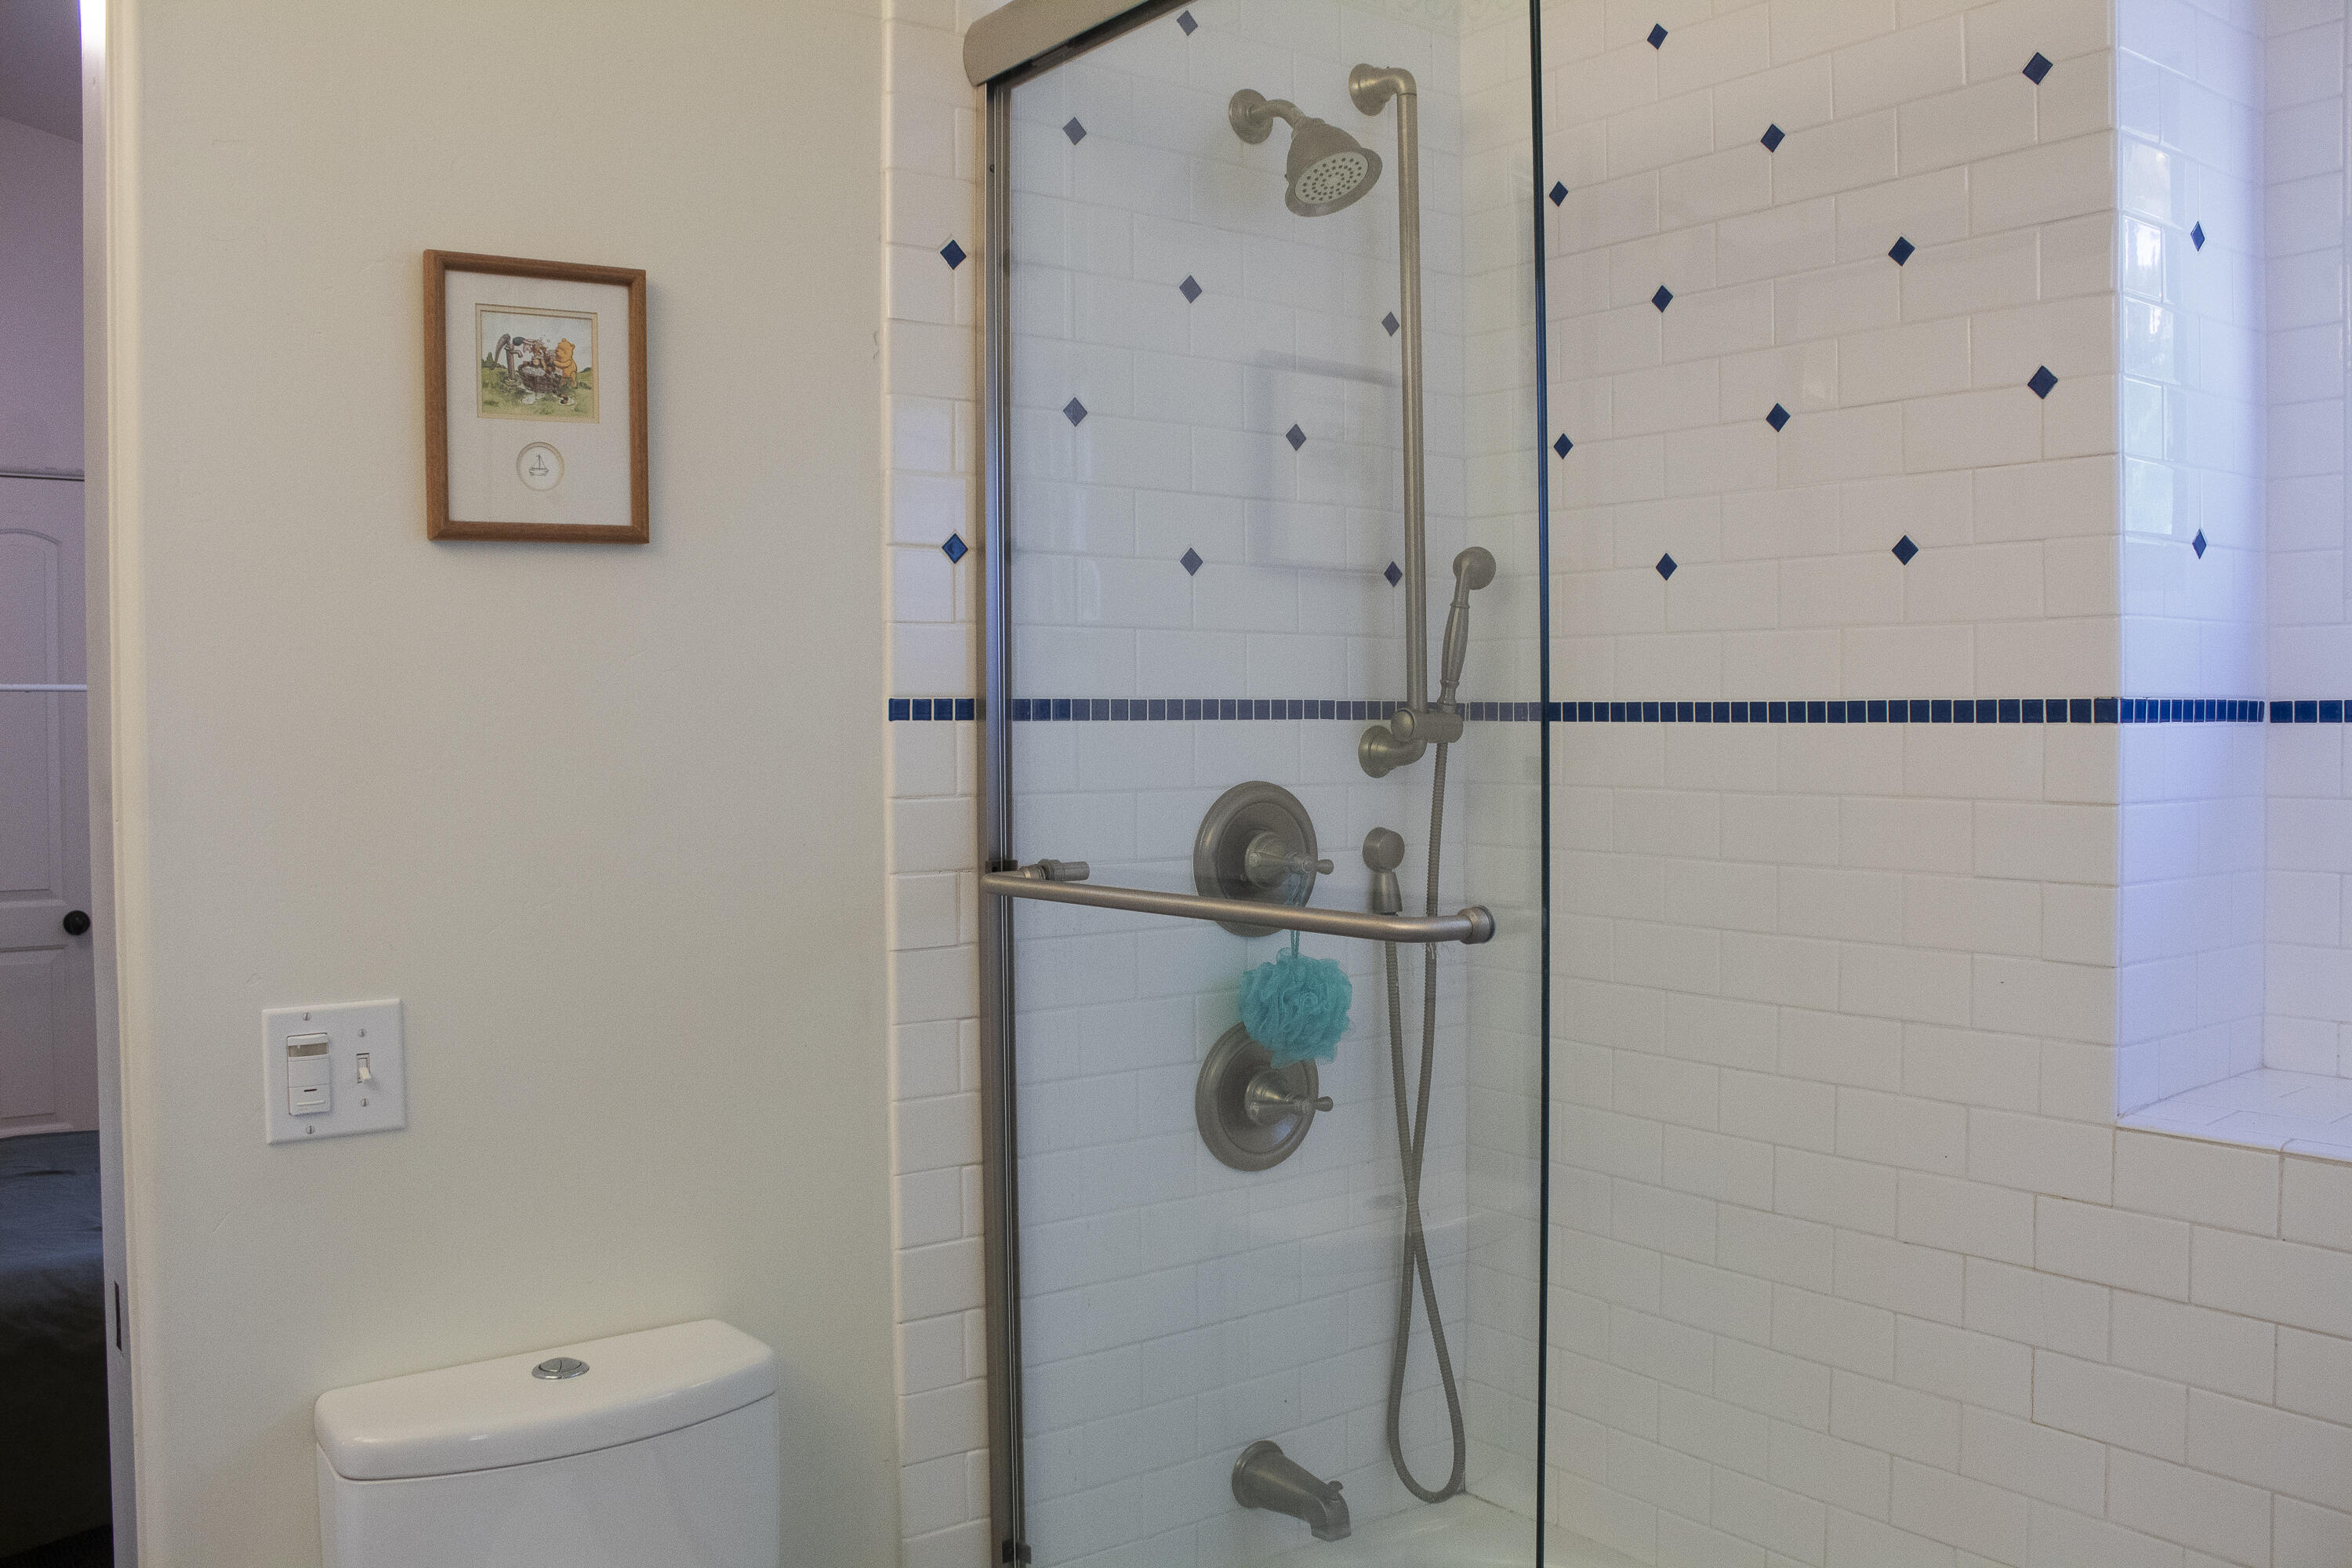
Bathroom shower with glass enclosure, white tile, navy-blue accents, and brushed-metal fixtures.
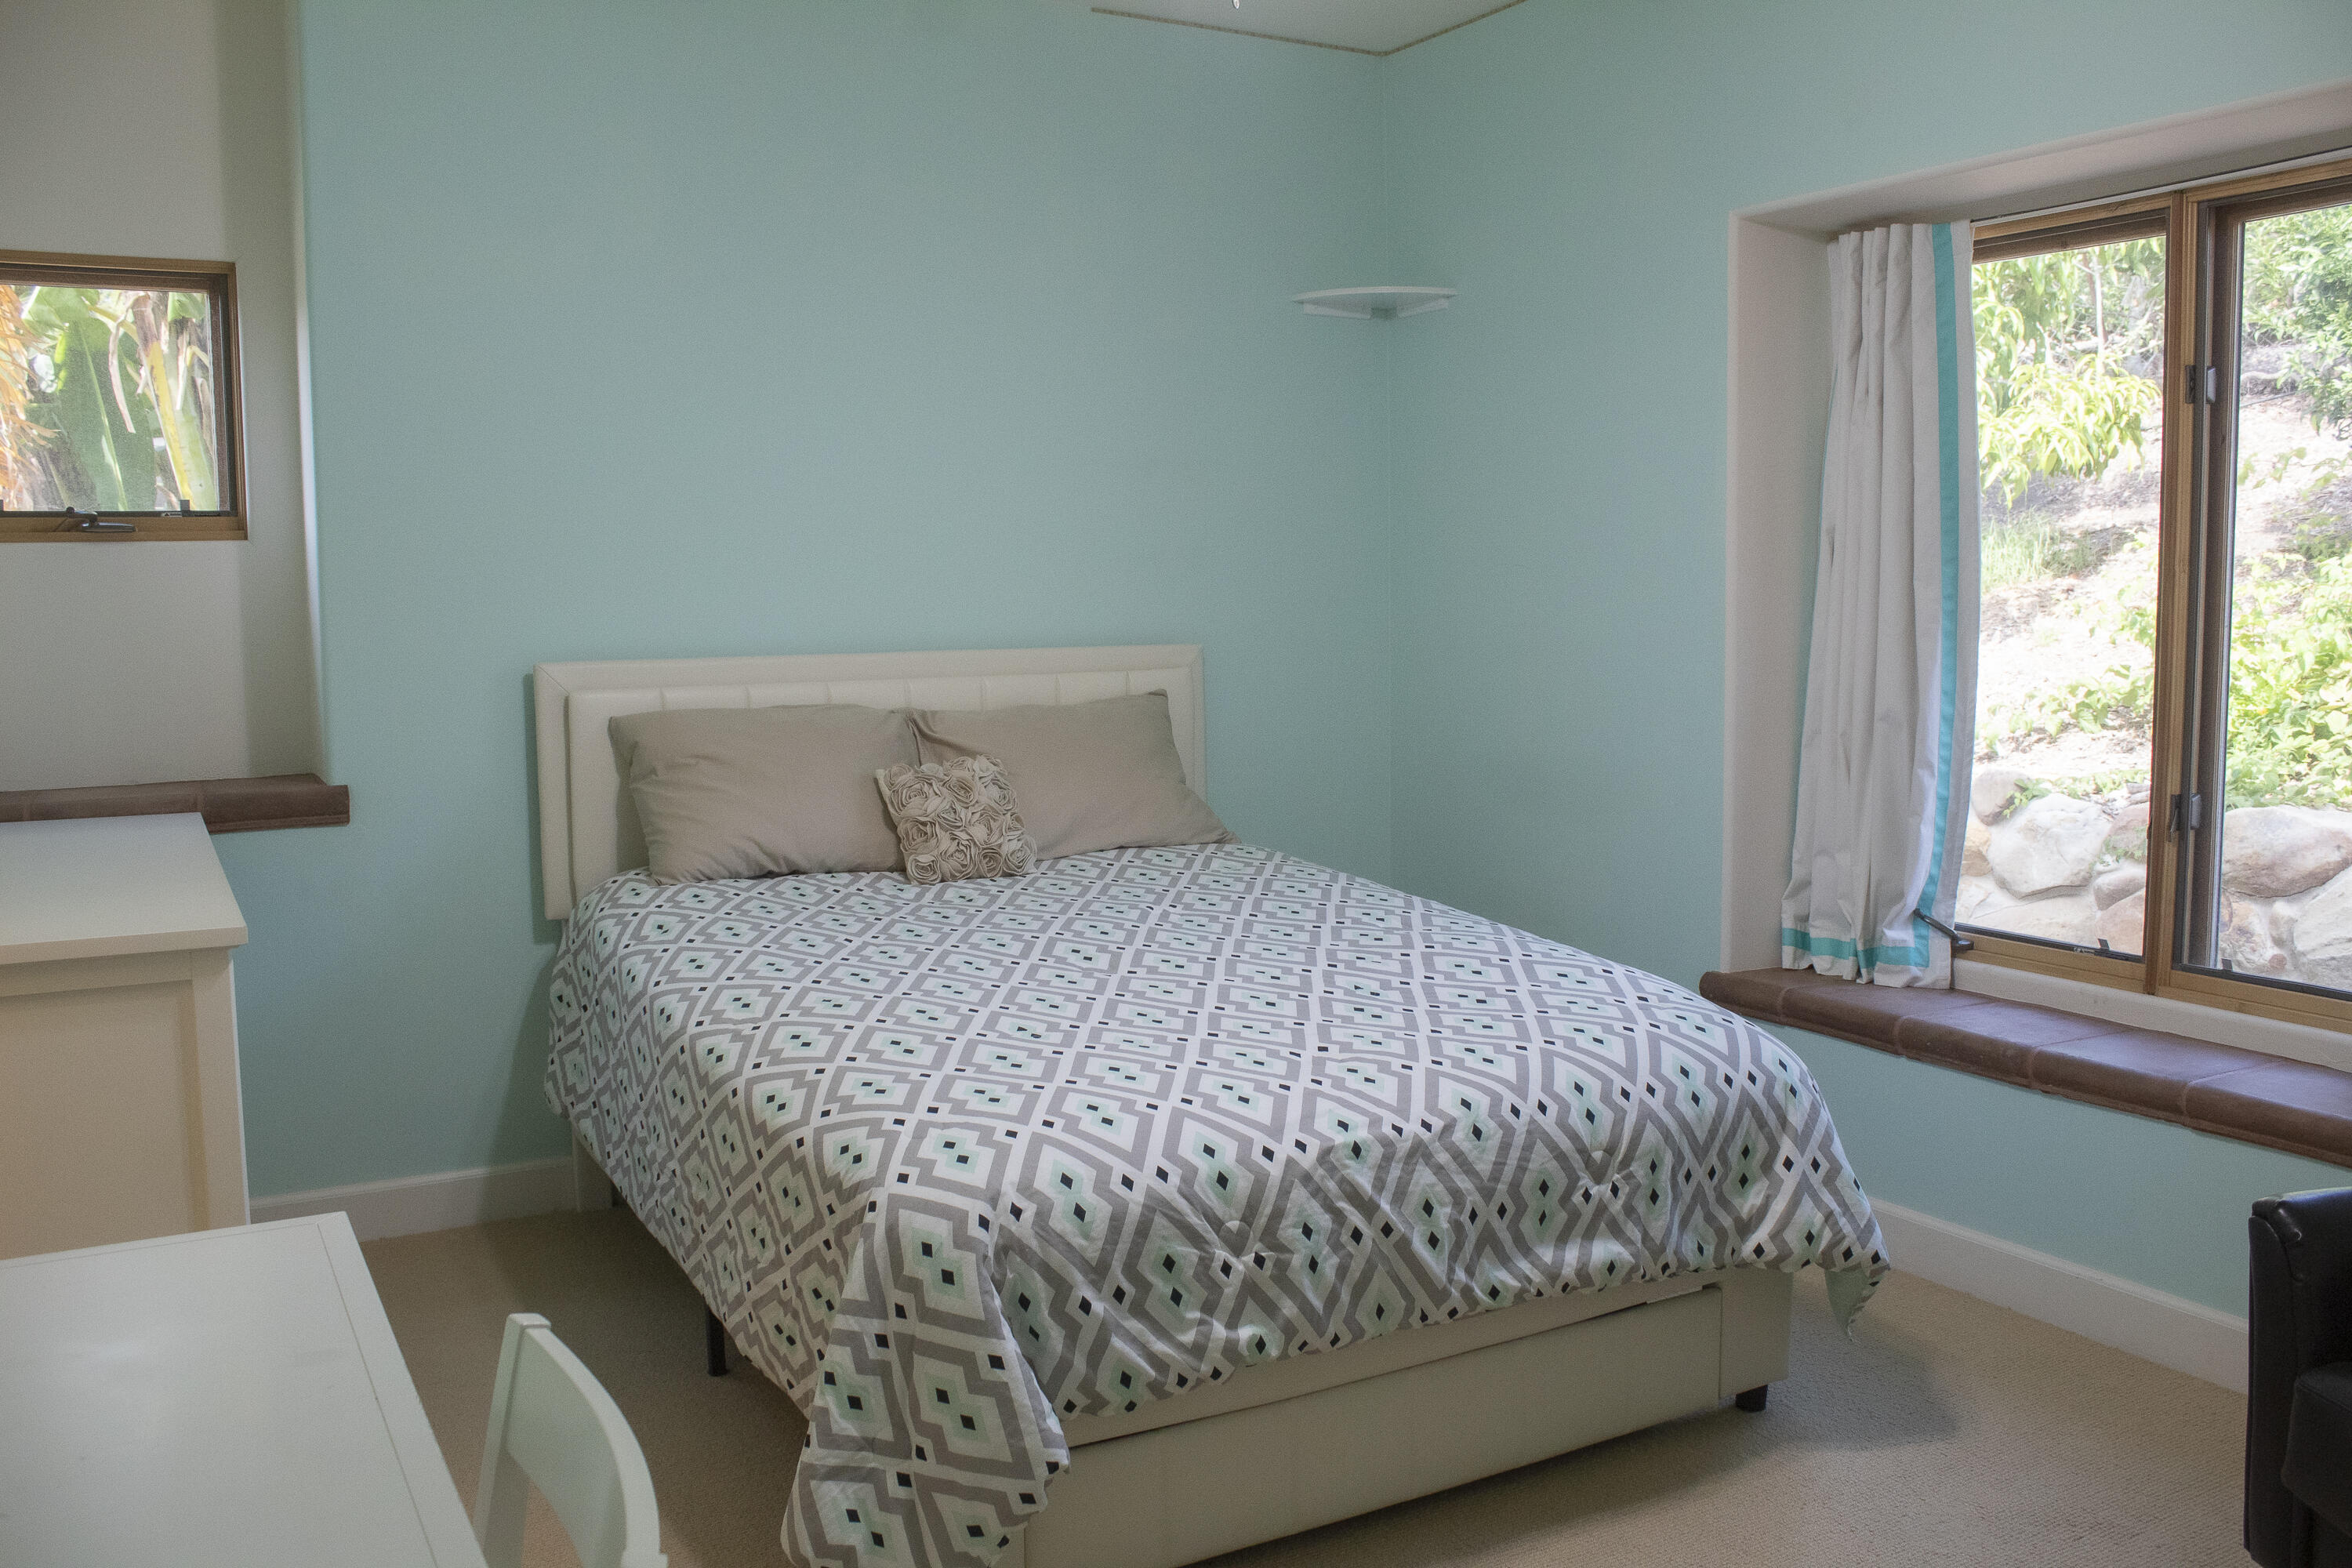
Bedroom with turquoise walls, geometric bedding, and a cushioned window seat beside large windows.
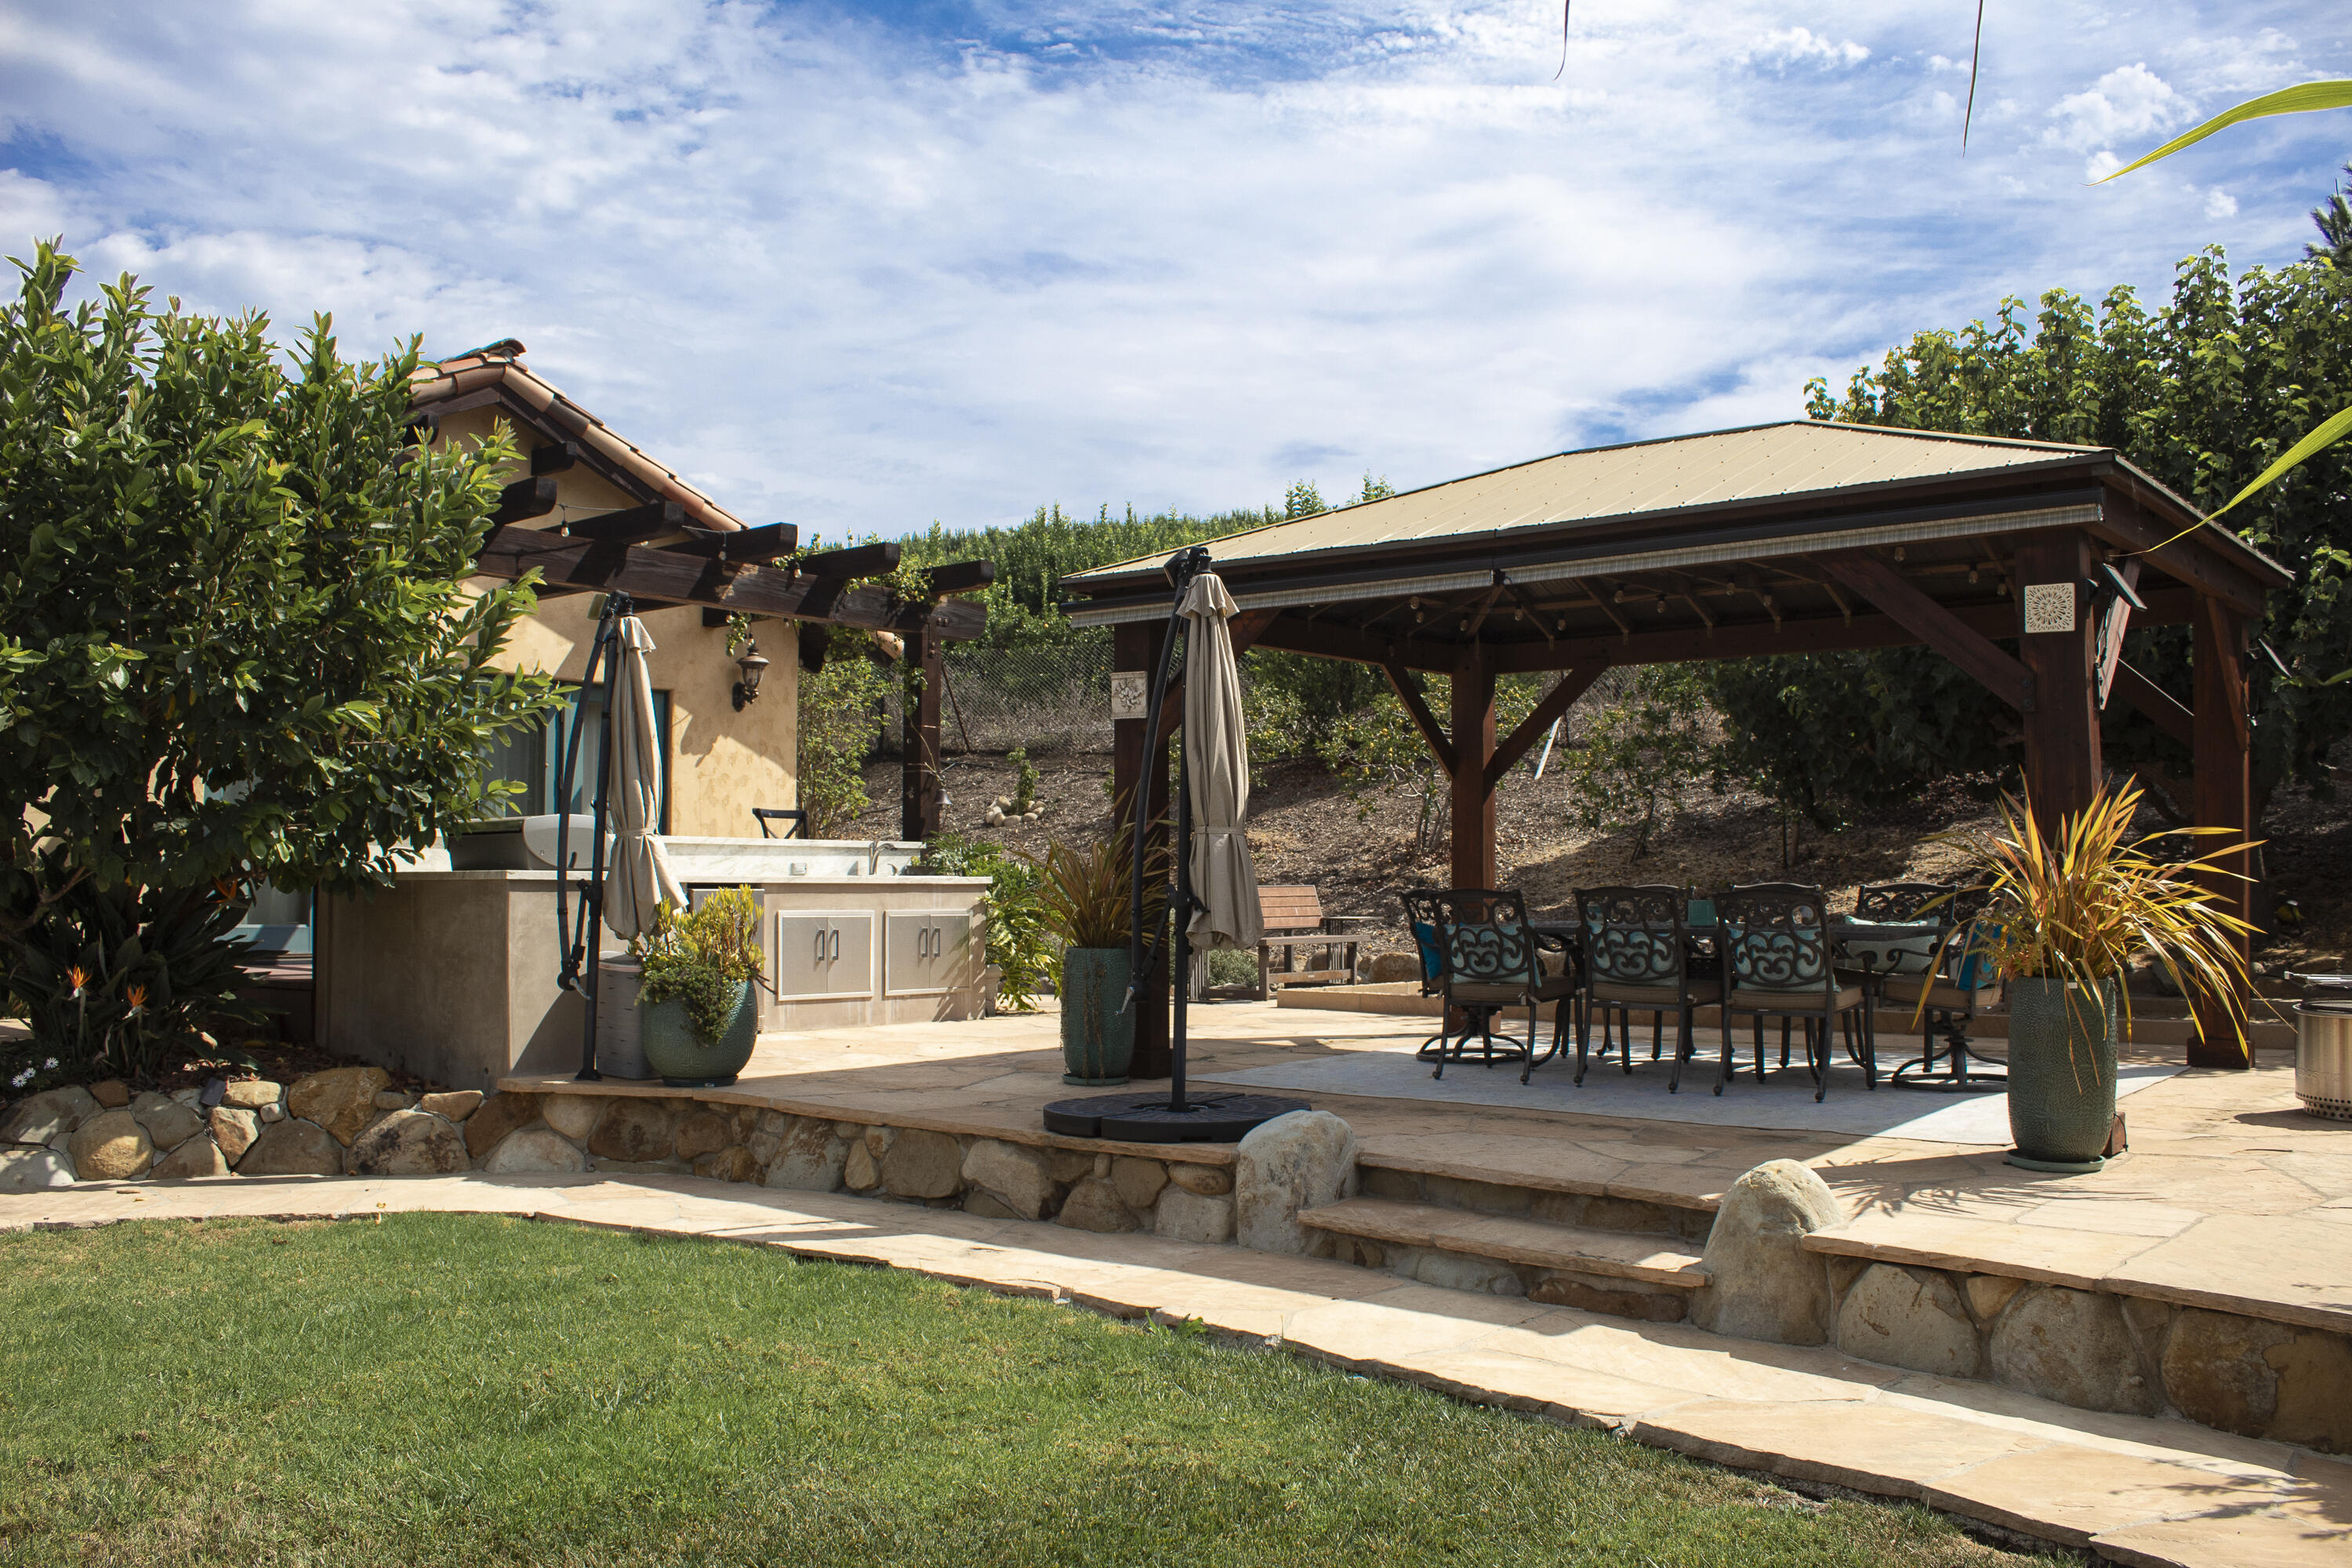
Backyard patio with an outdoor kitchen and a covered pavilion over a dining table.
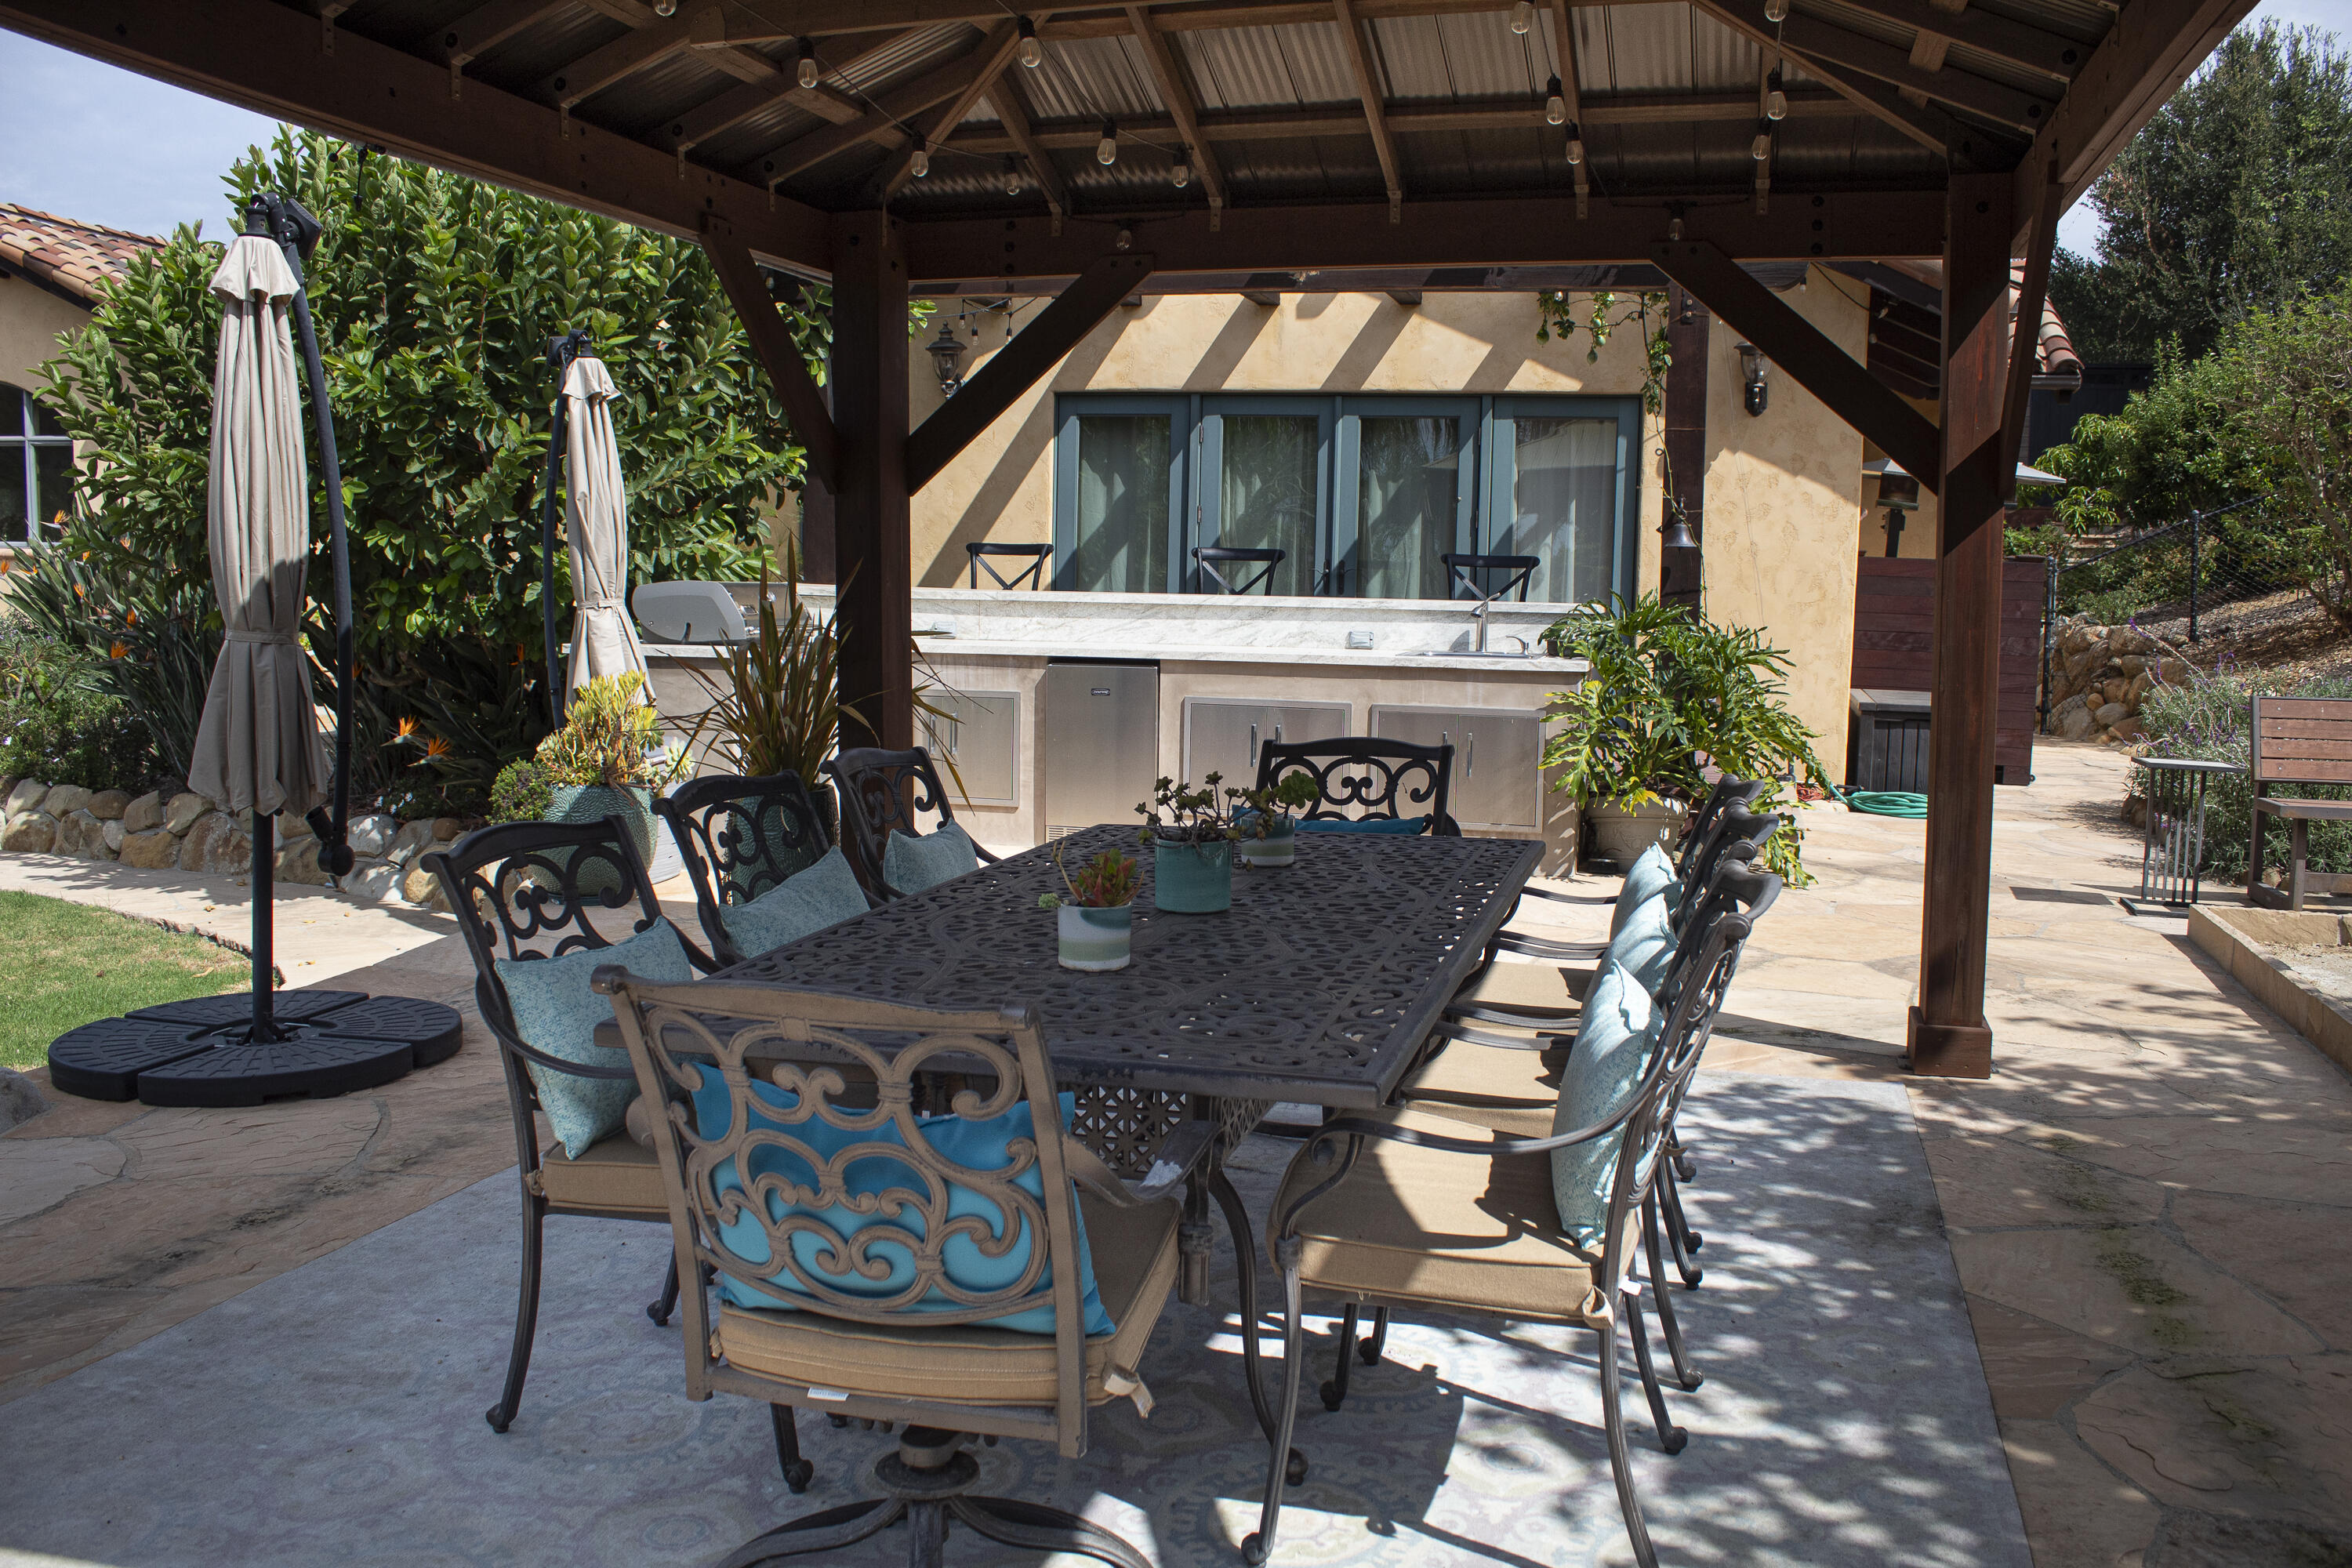
Outdoor dining patio beneath a timber pergola, with a long table and outdoor kitchen counter.
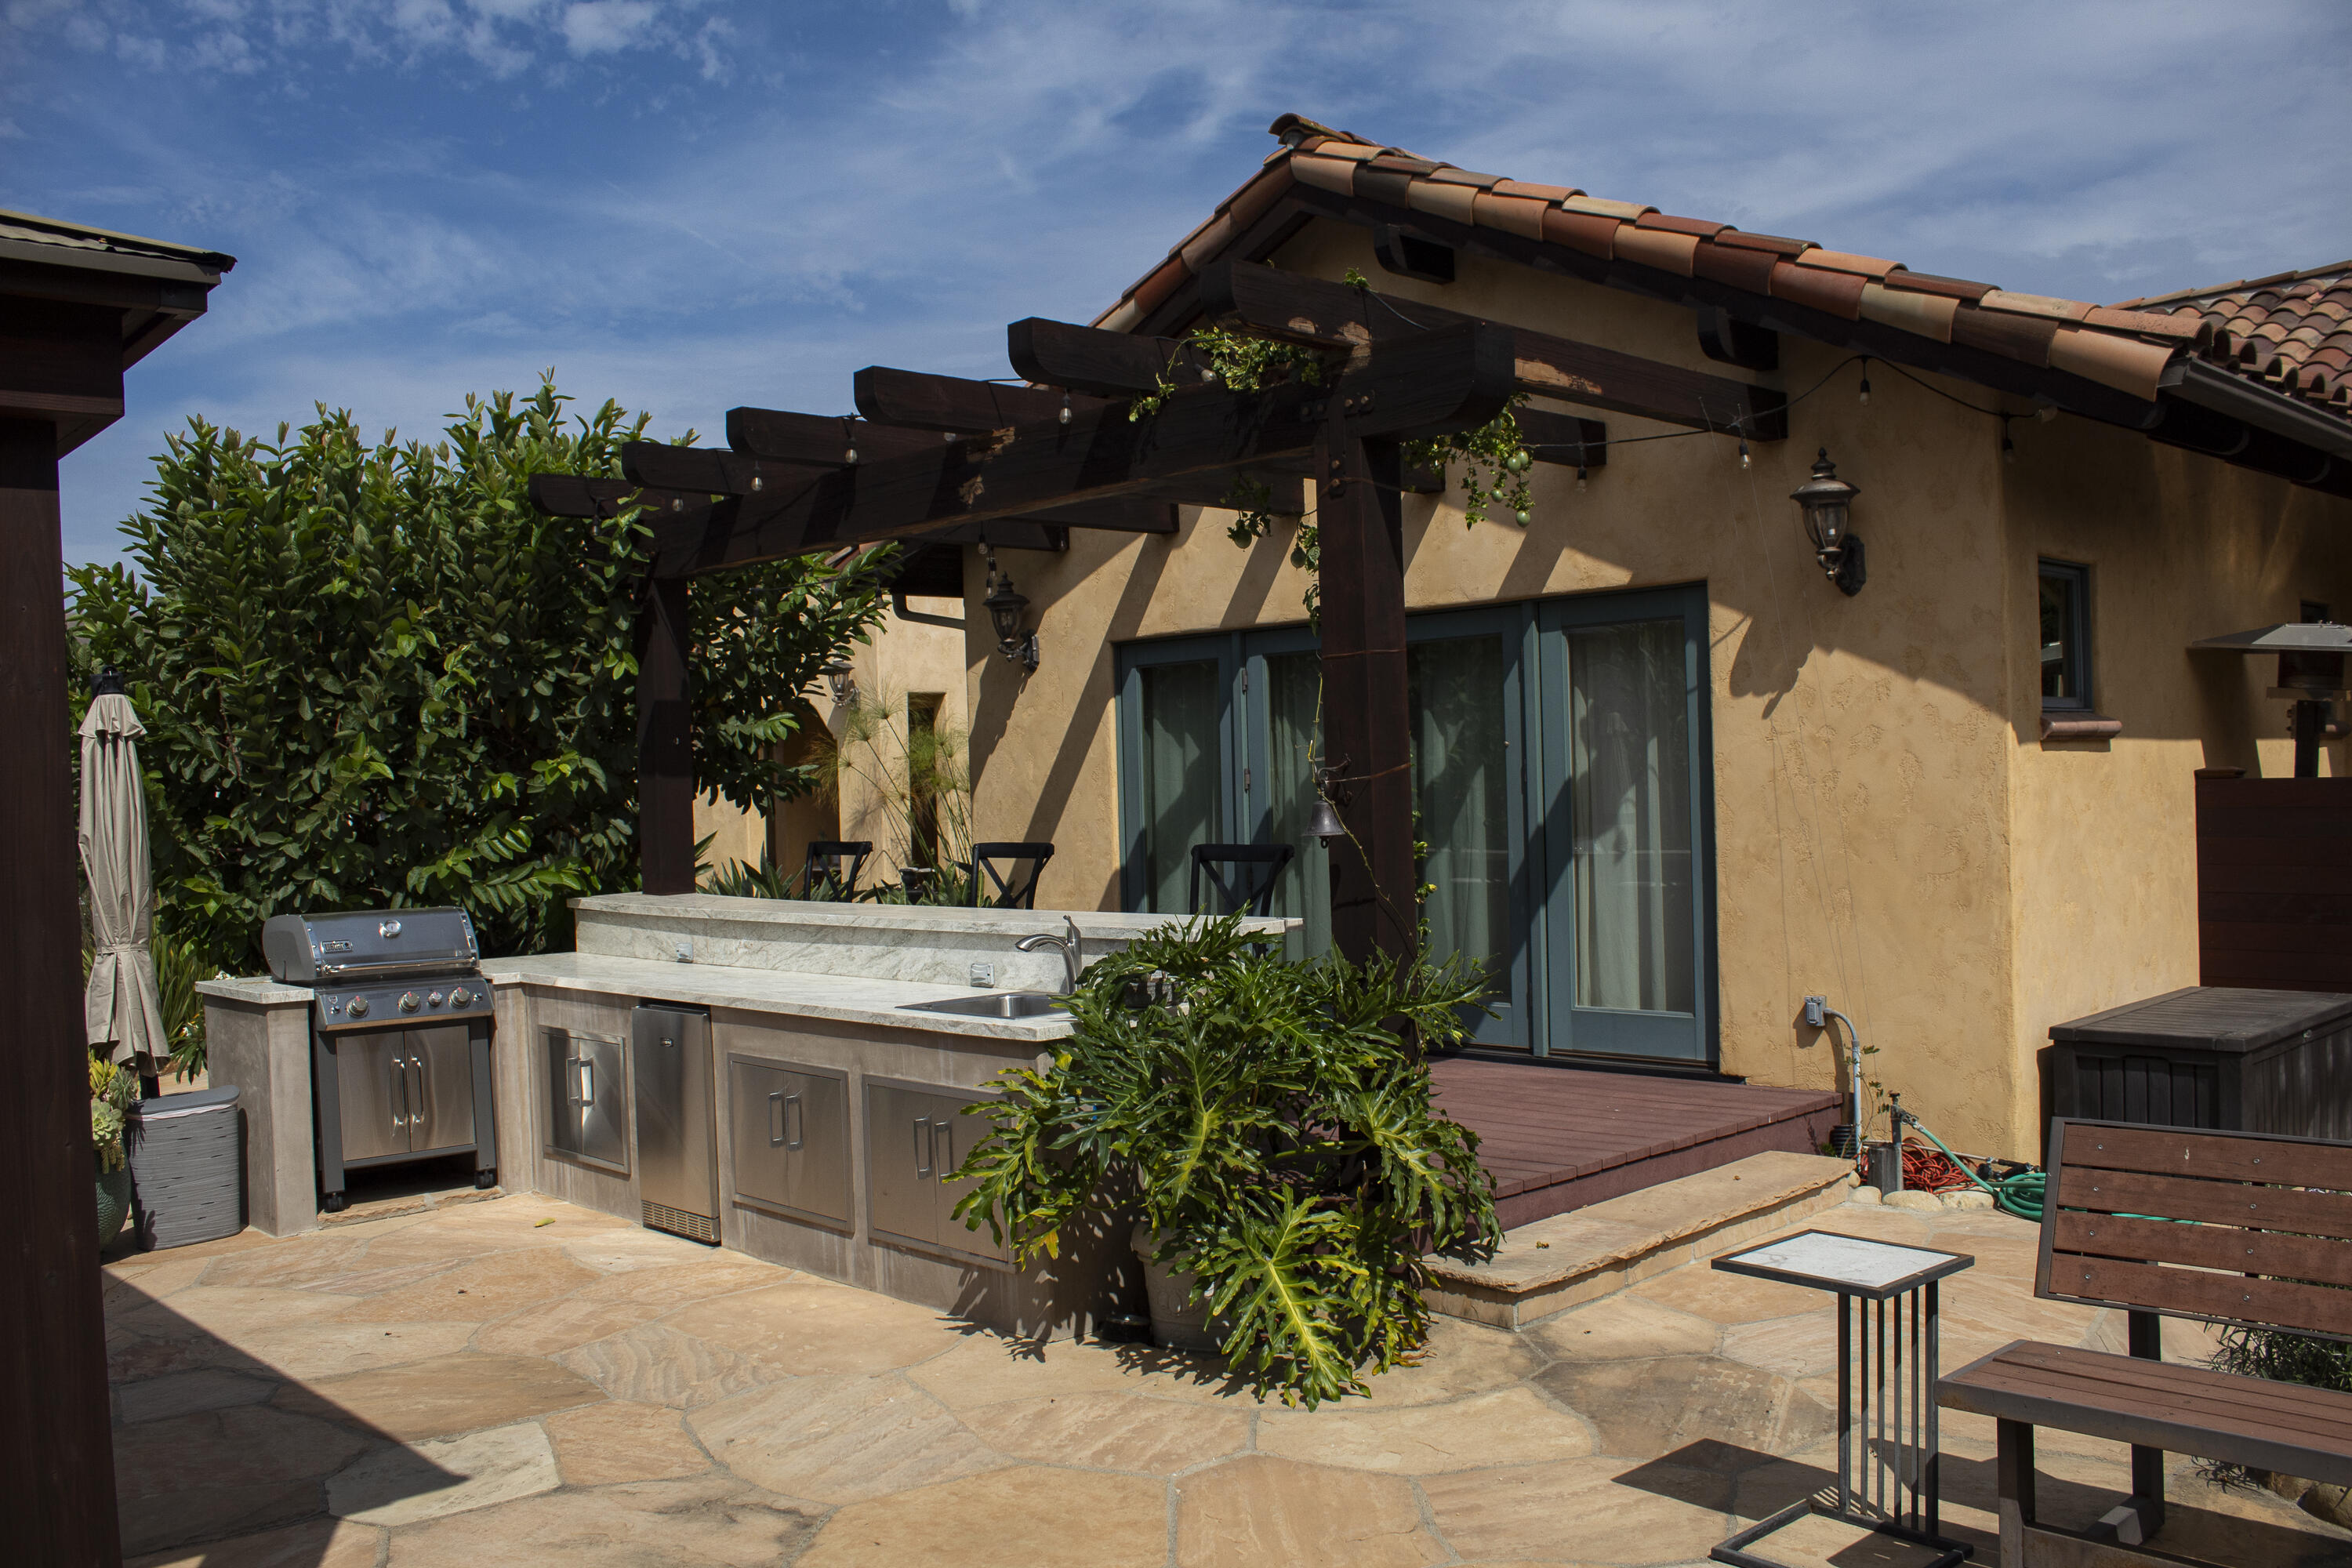
Outdoor kitchen with stainless steel grill beneath a pergola beside the home’s stone patio.
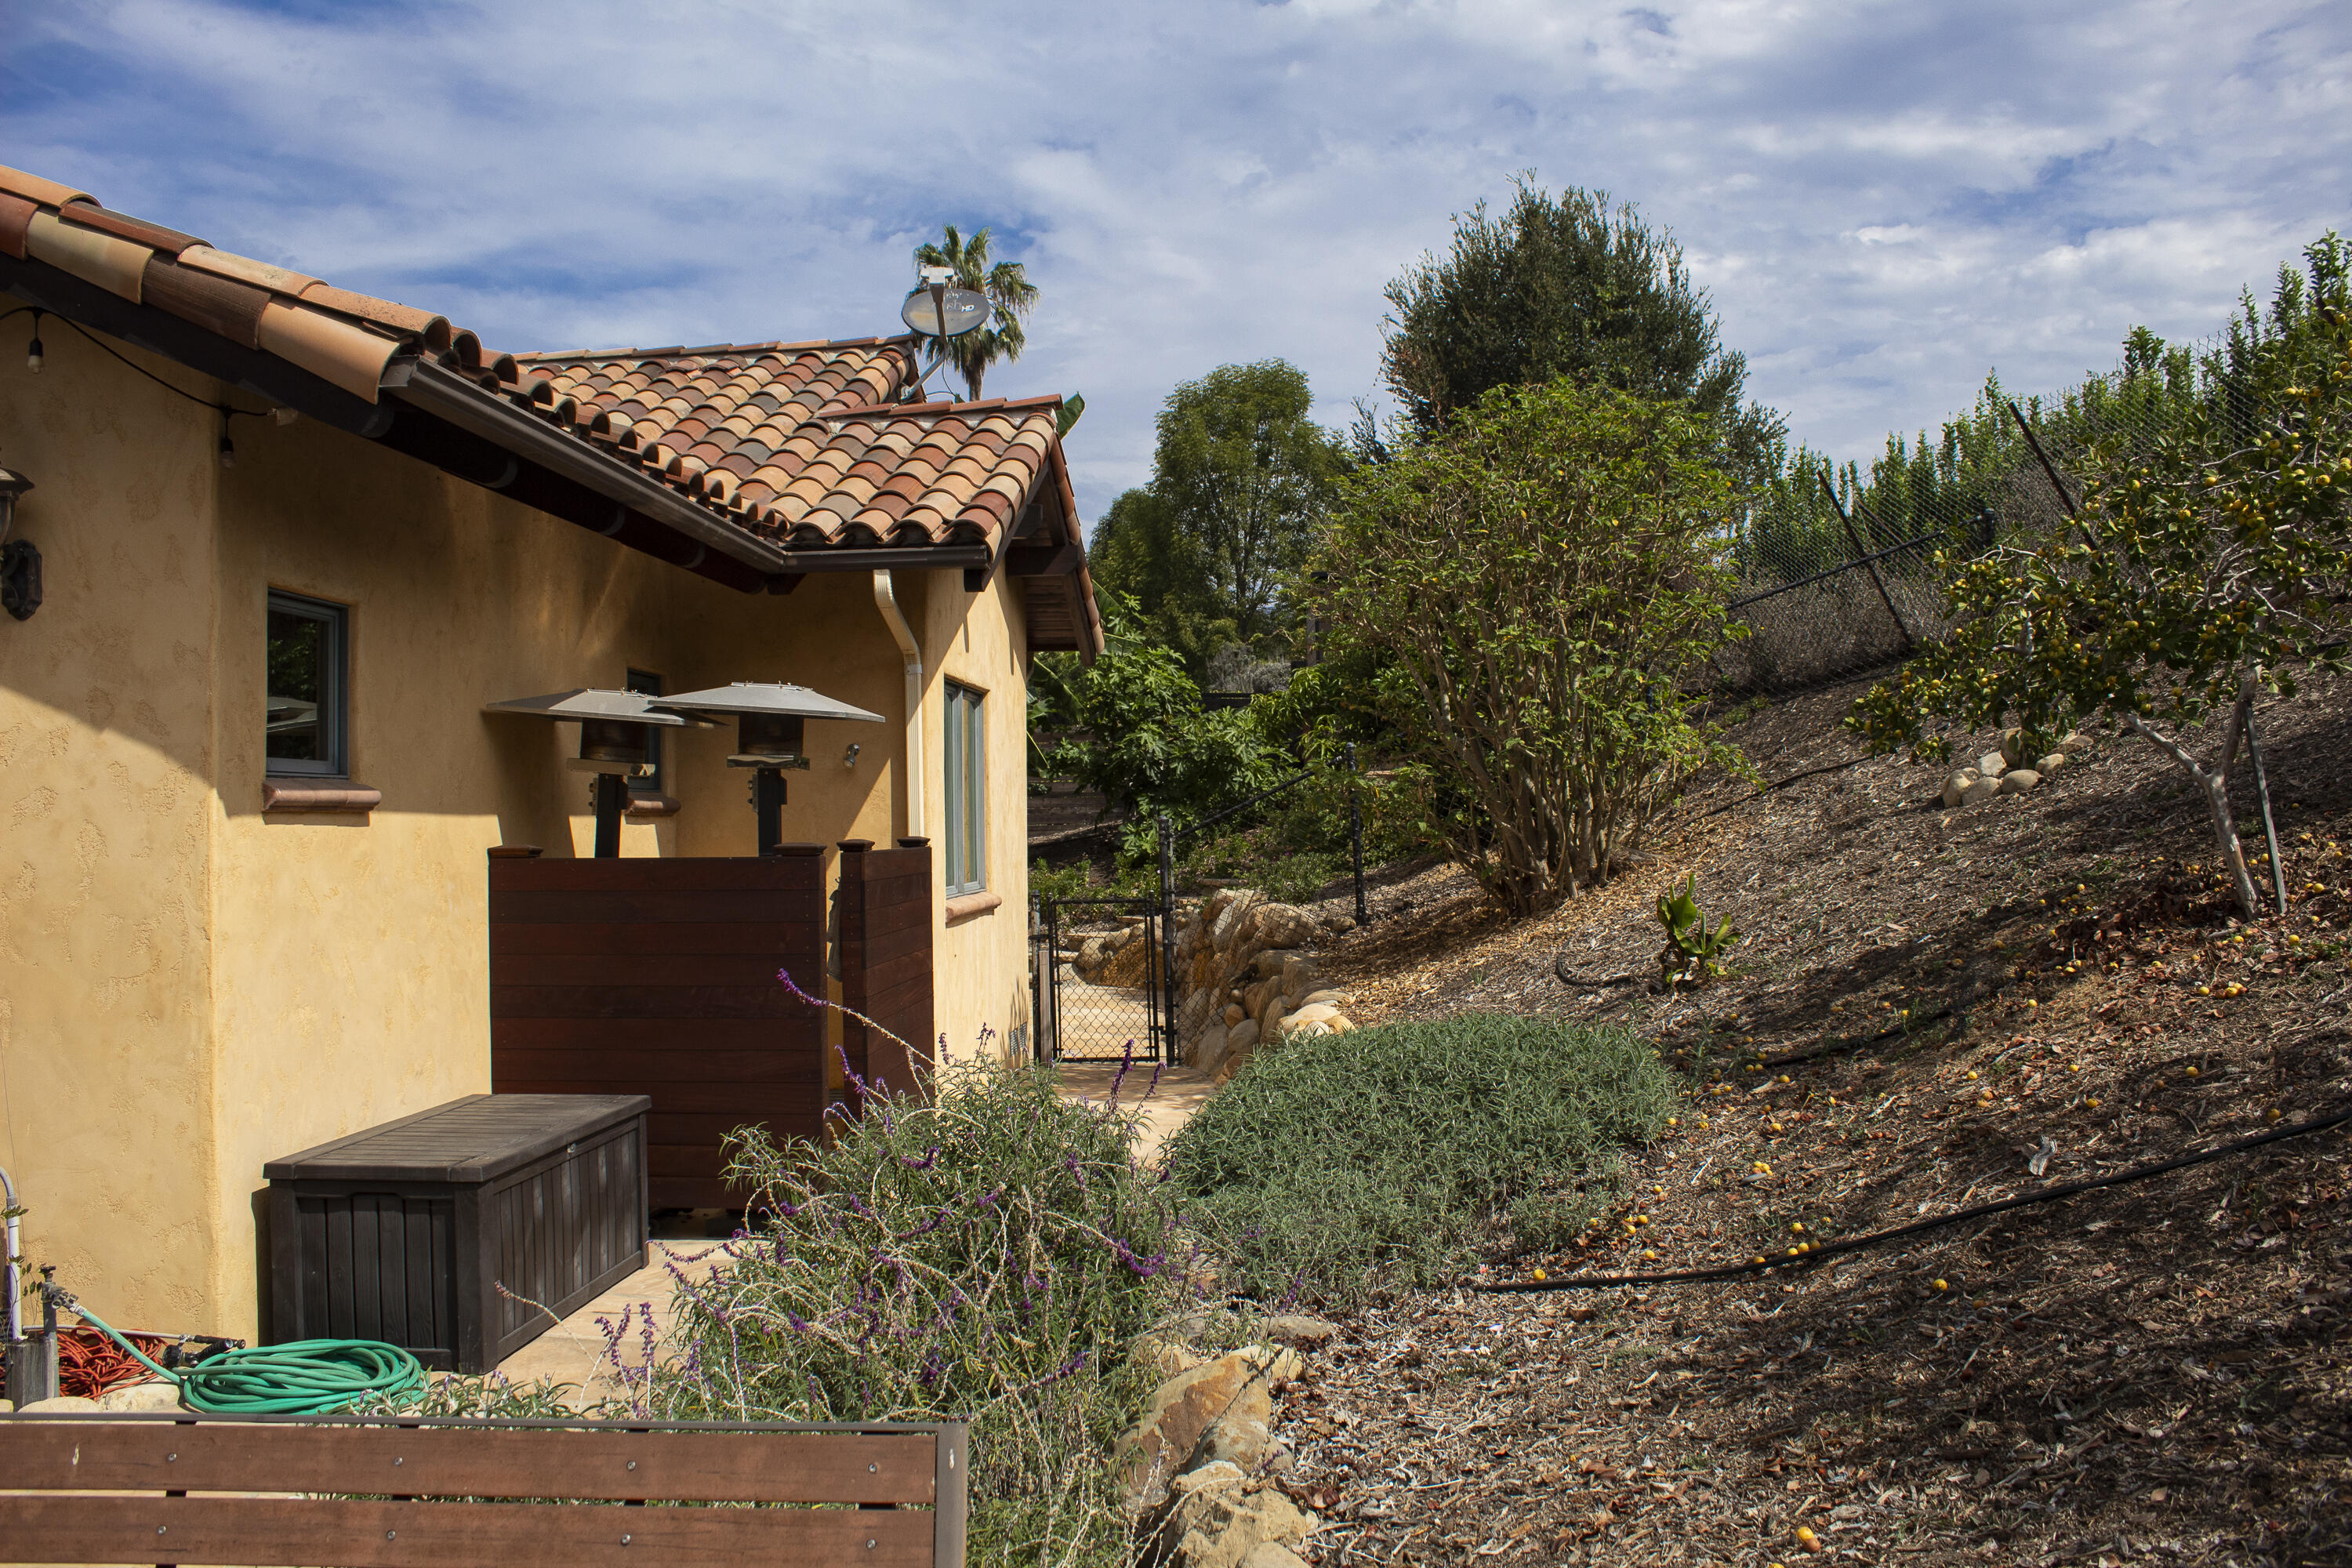
Stucco home with a terracotta tile roof beside a small patio and landscaped hillside.
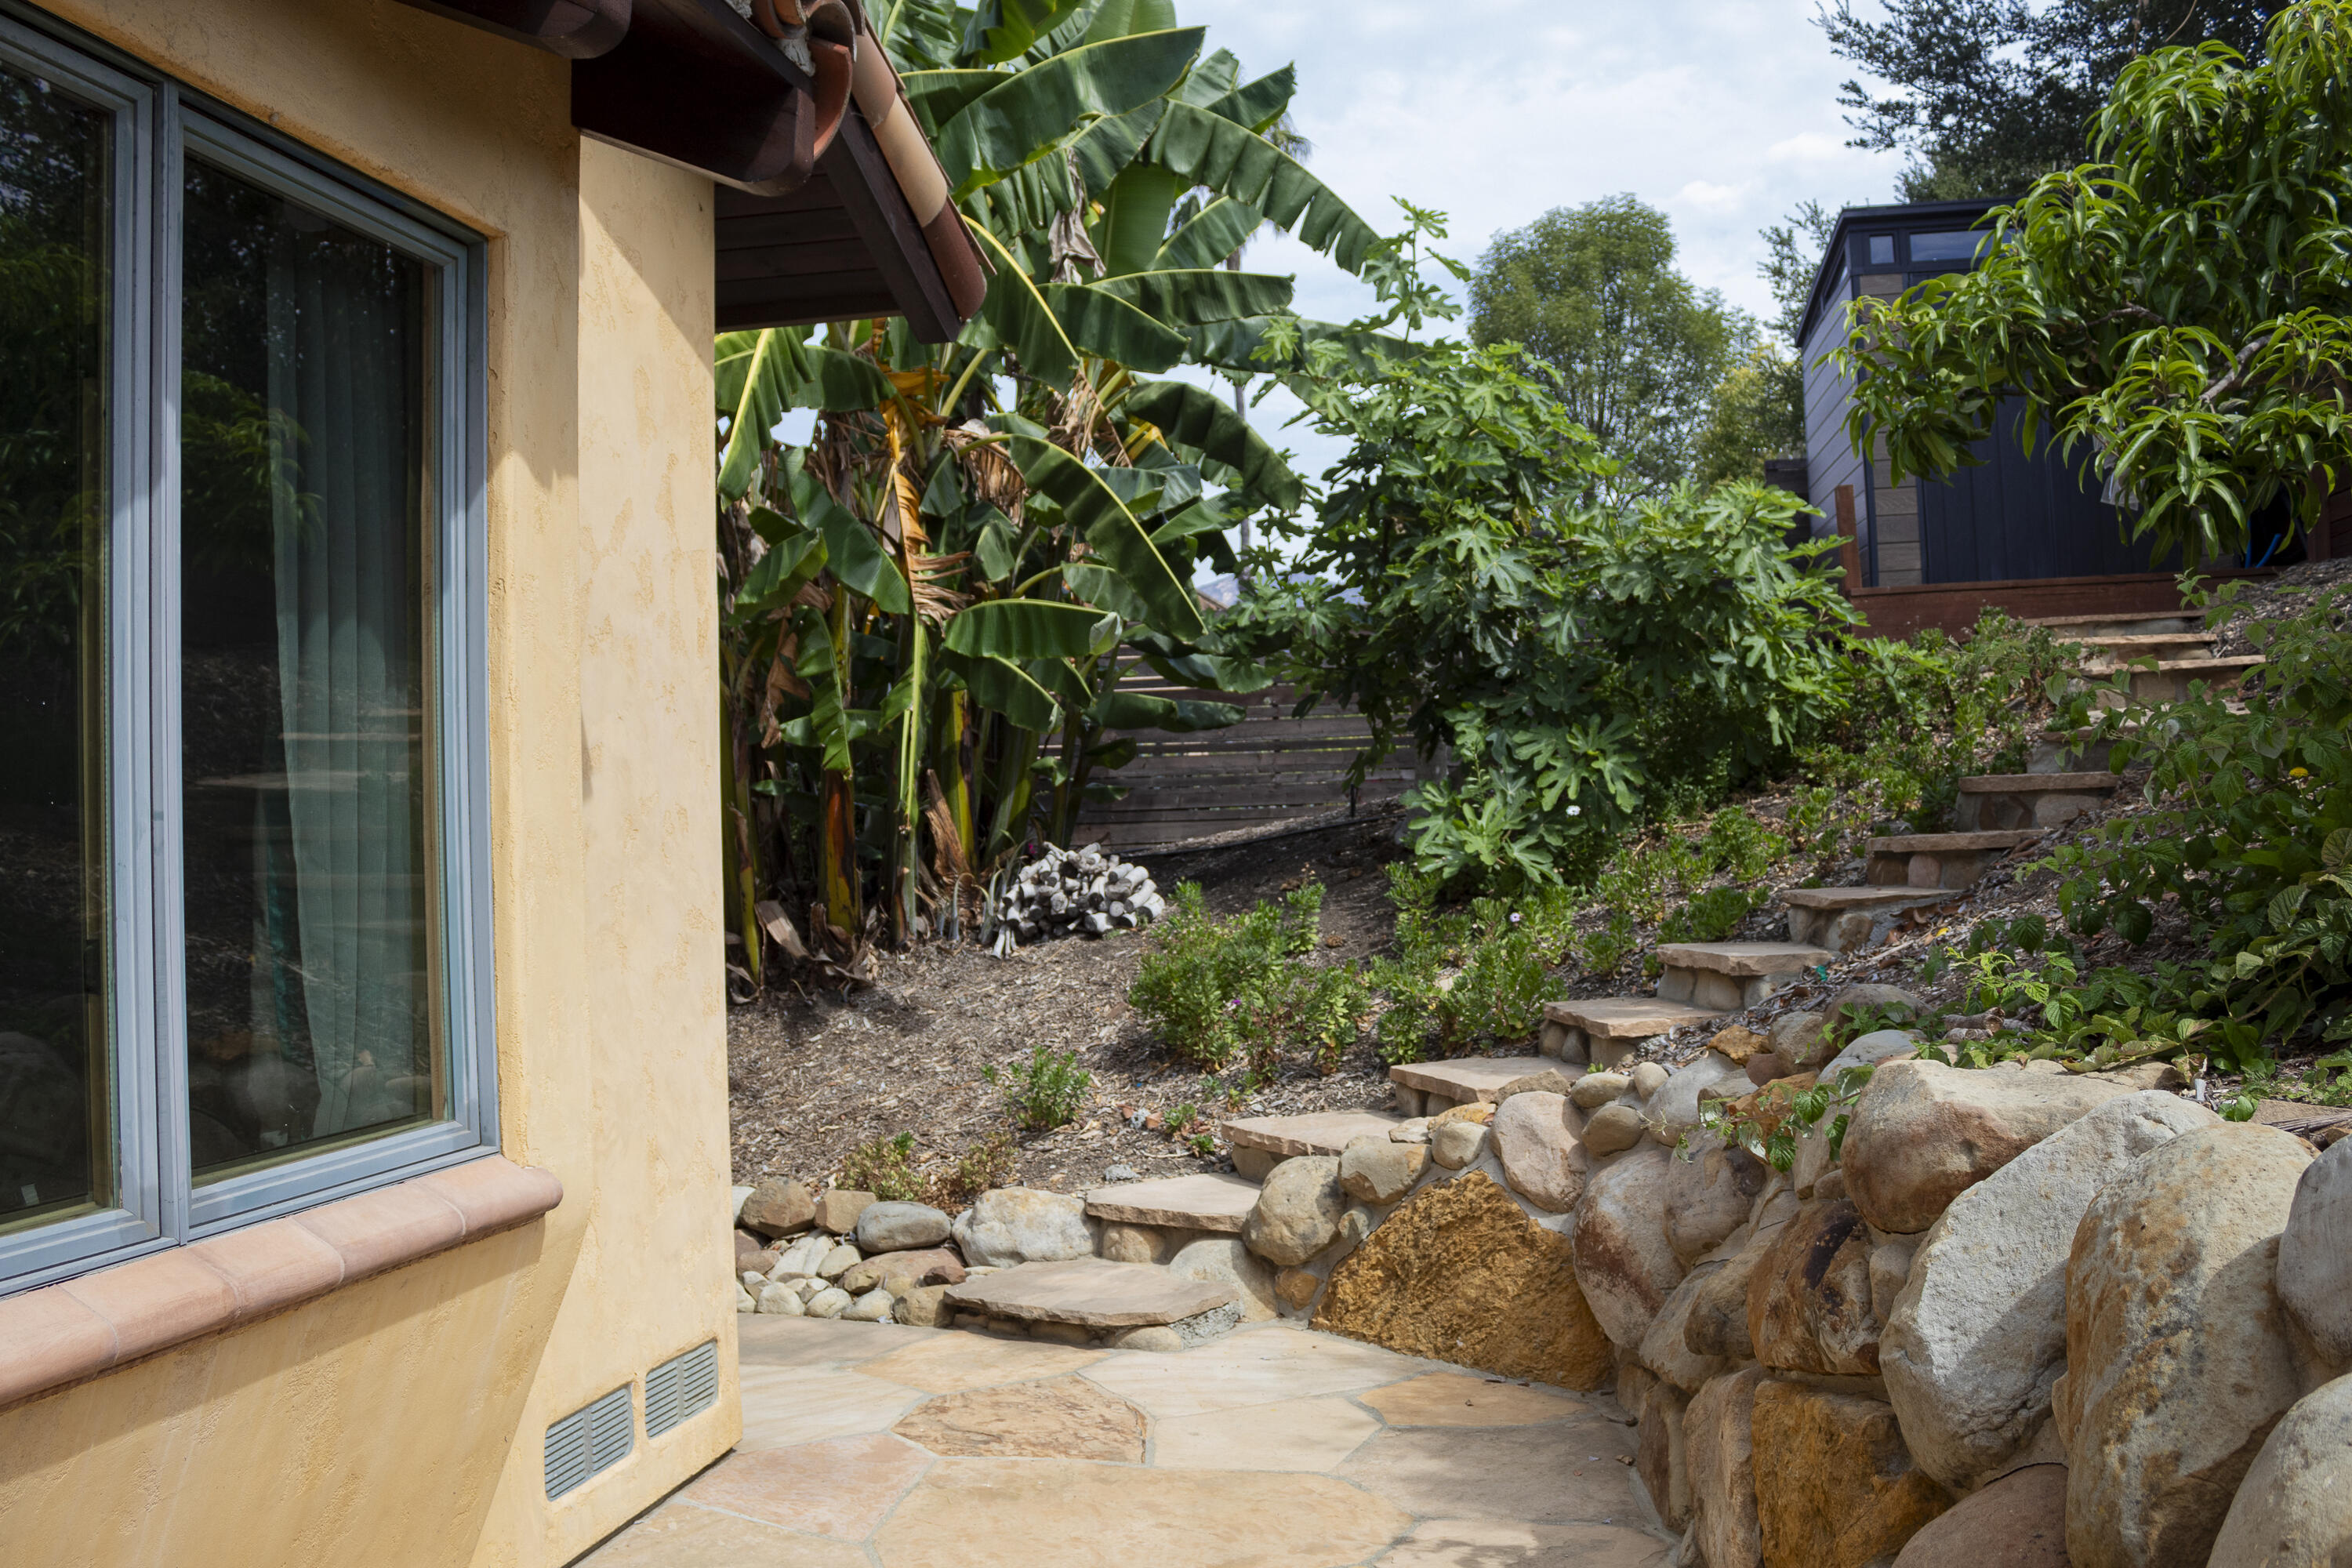
Side yard with flagstone patio, stone steps, boulder retaining wall, and lush tropical plants.
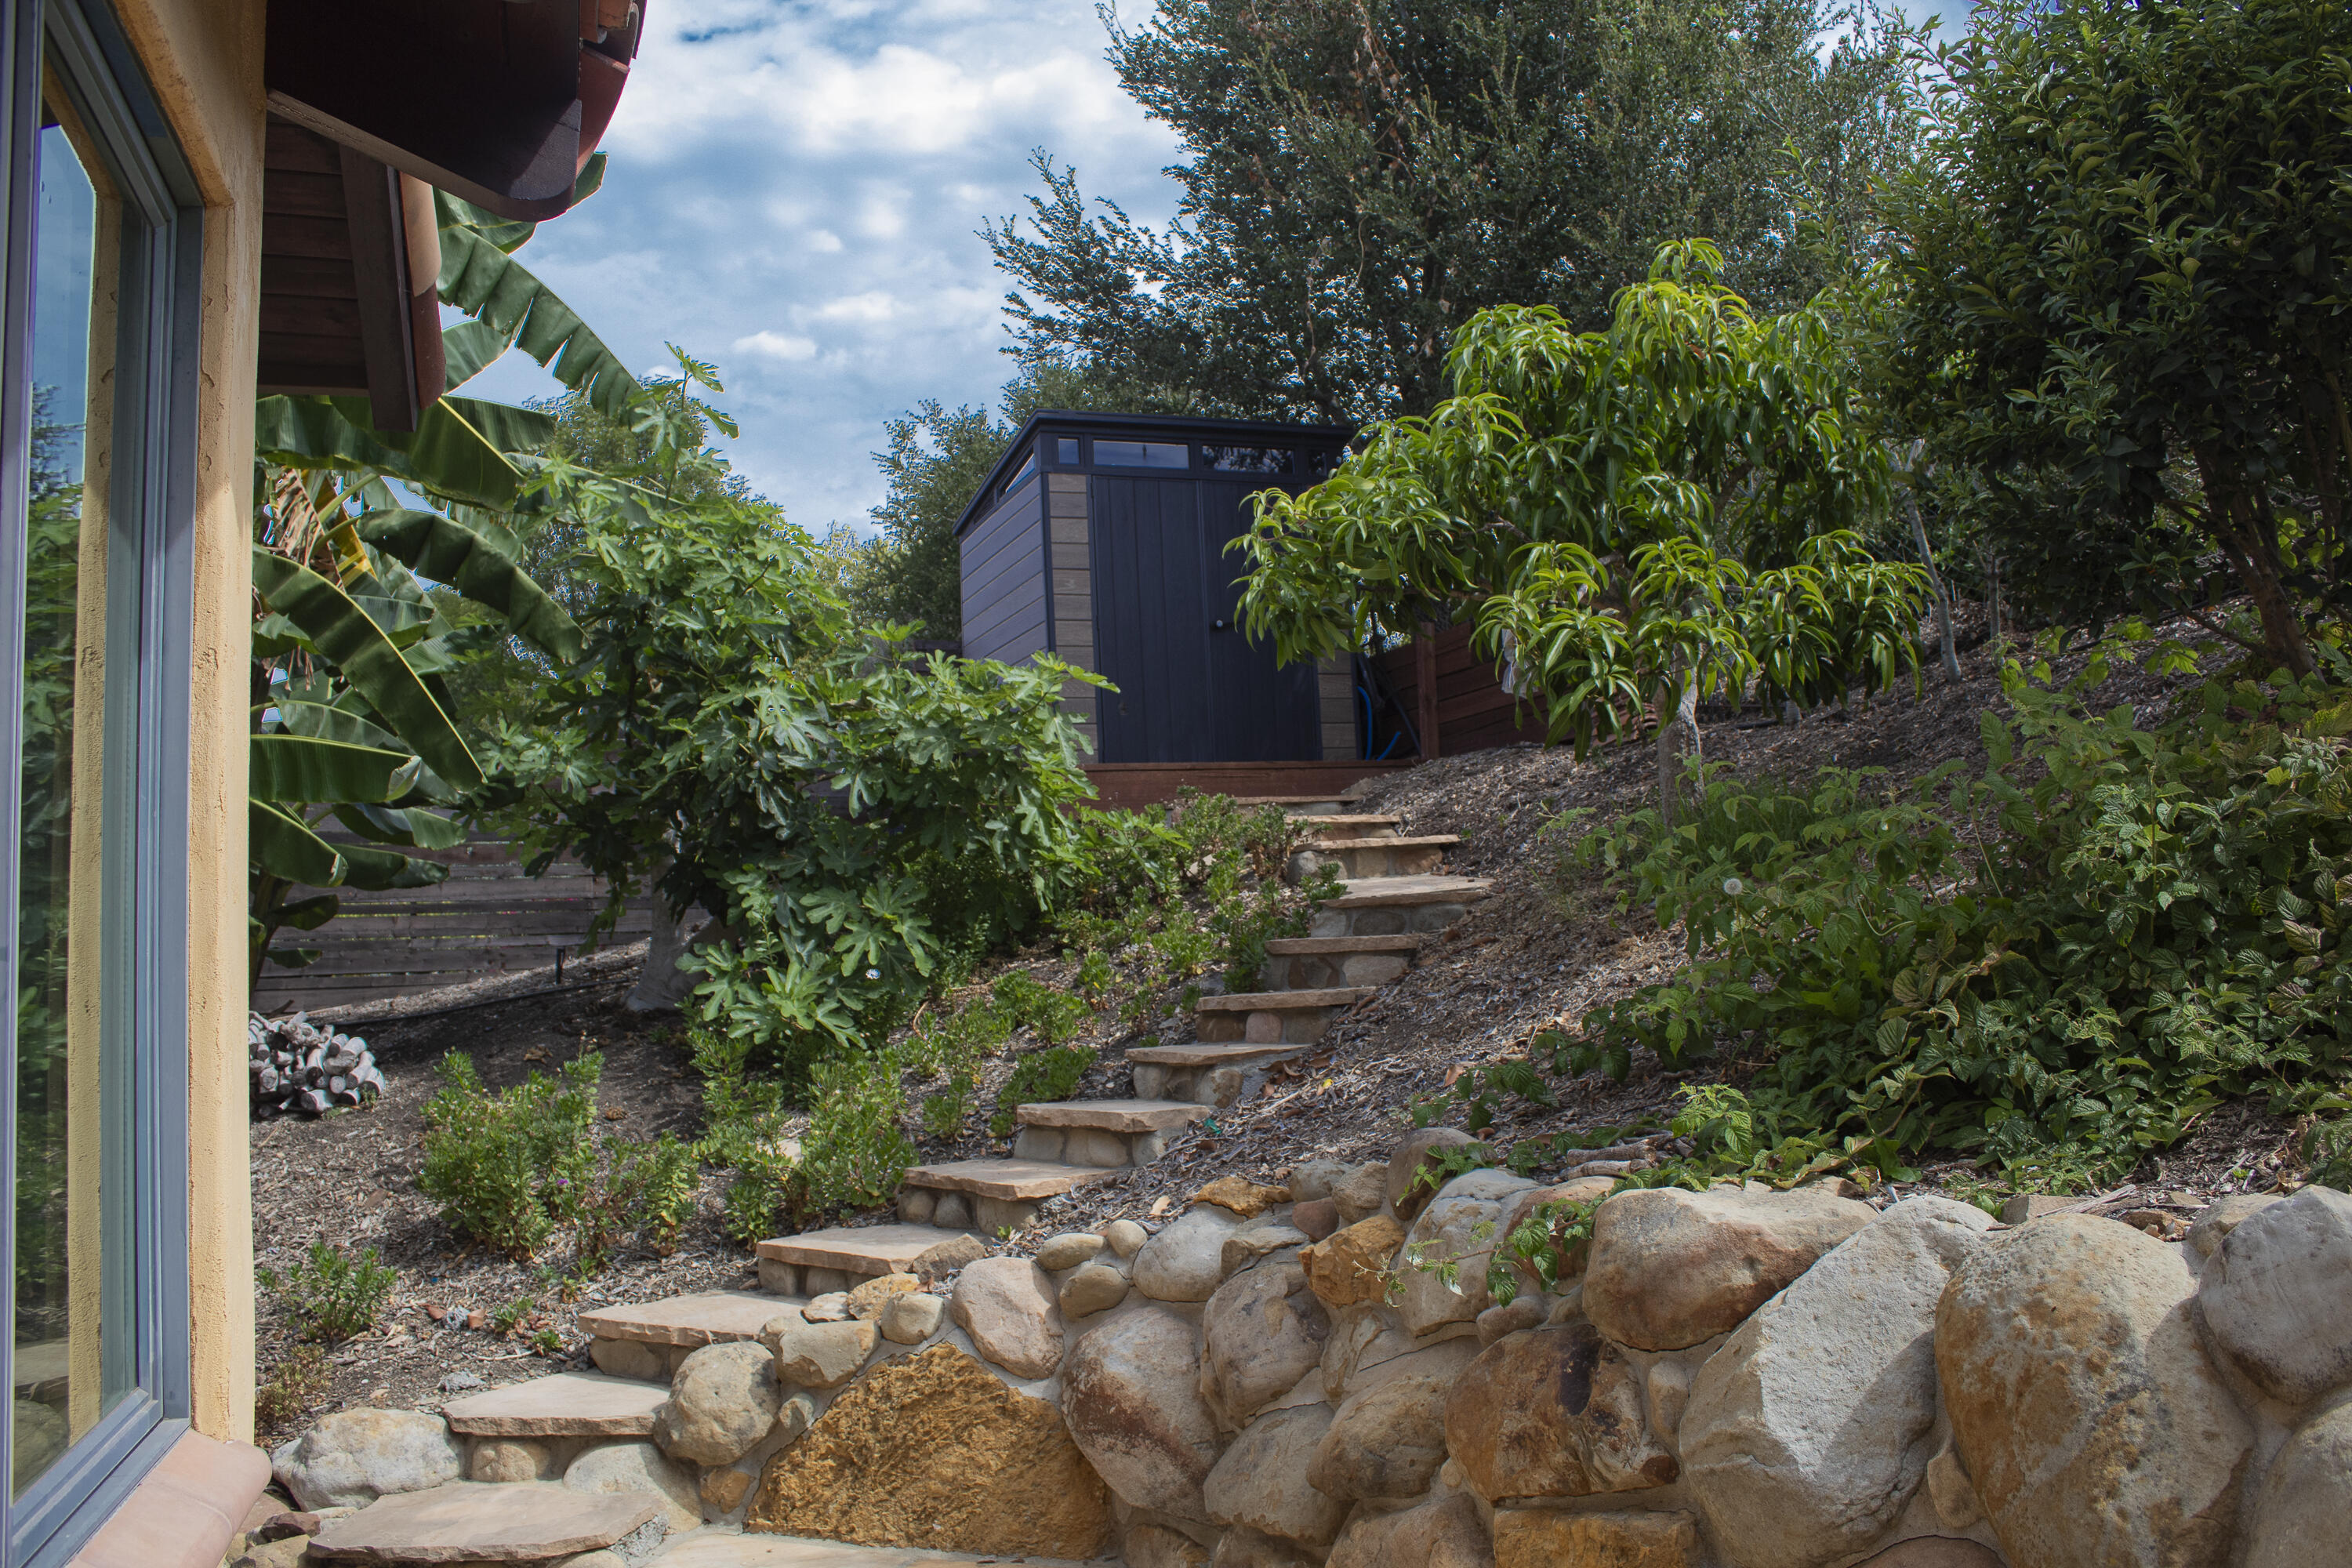
Stone steps wind through a lush hillside garden toward a small dark outbuilding.
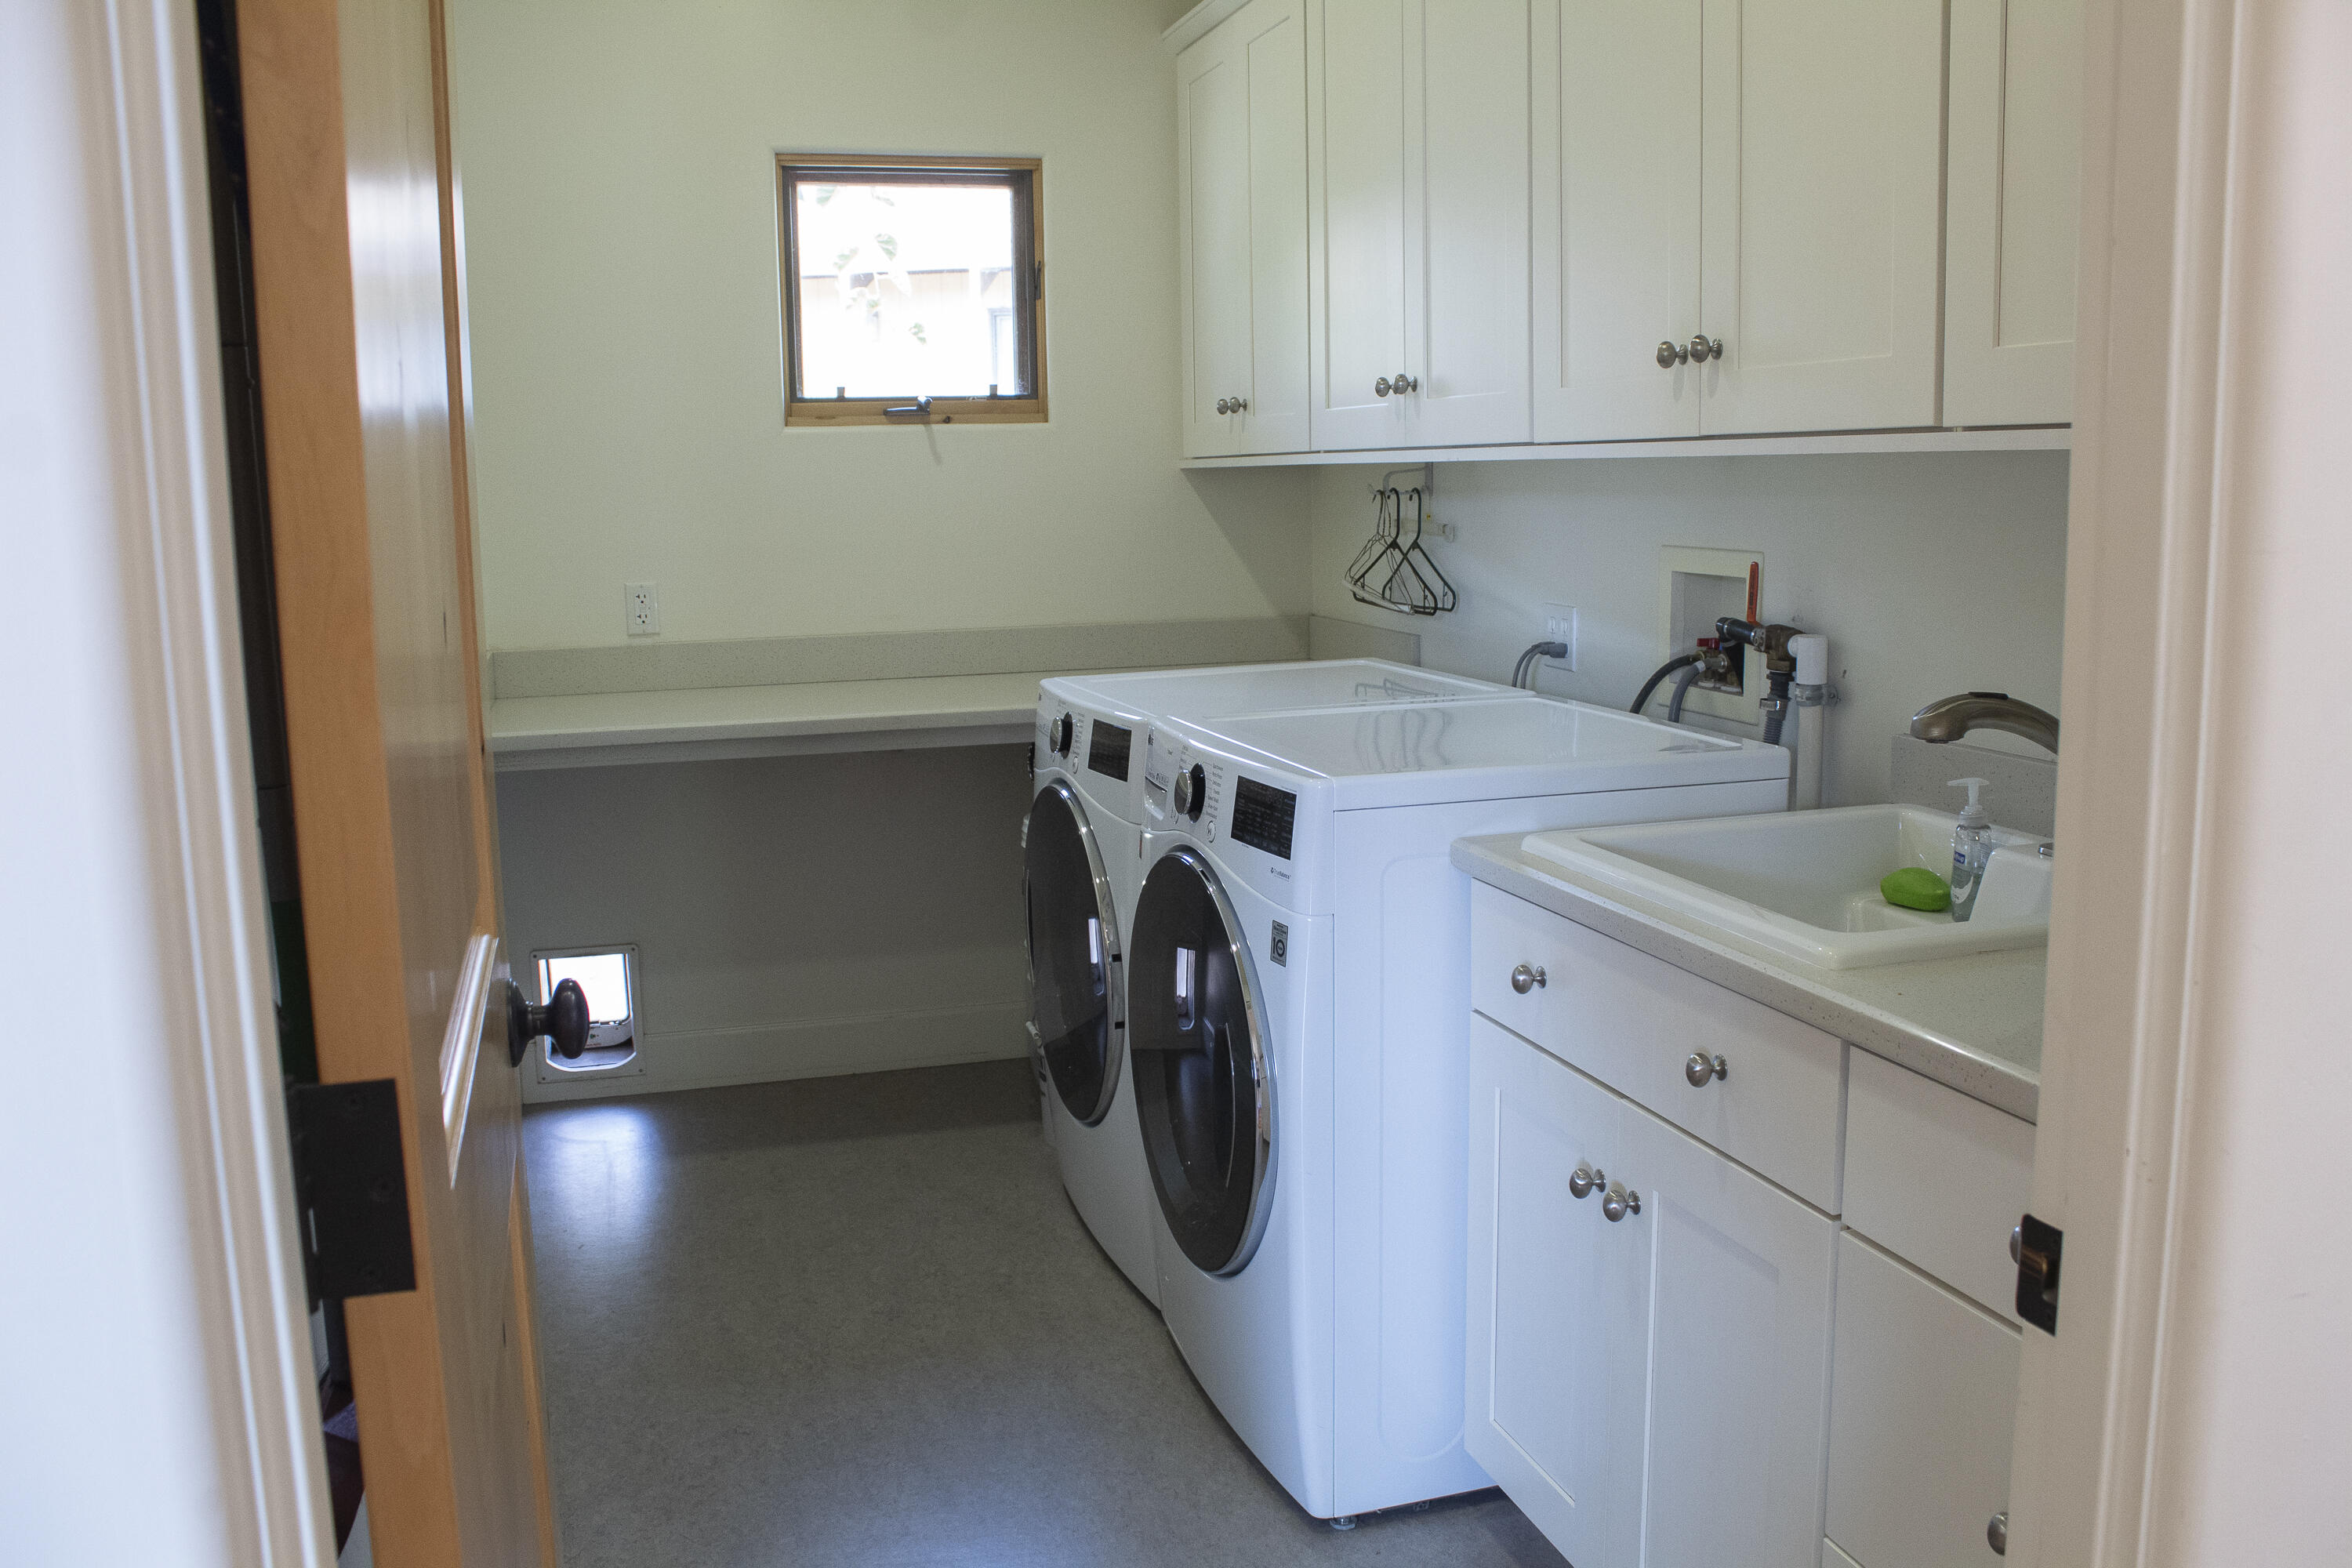
Laundry room with front-loading washer and dryer, white cabinets, folding counter, and utility sink.
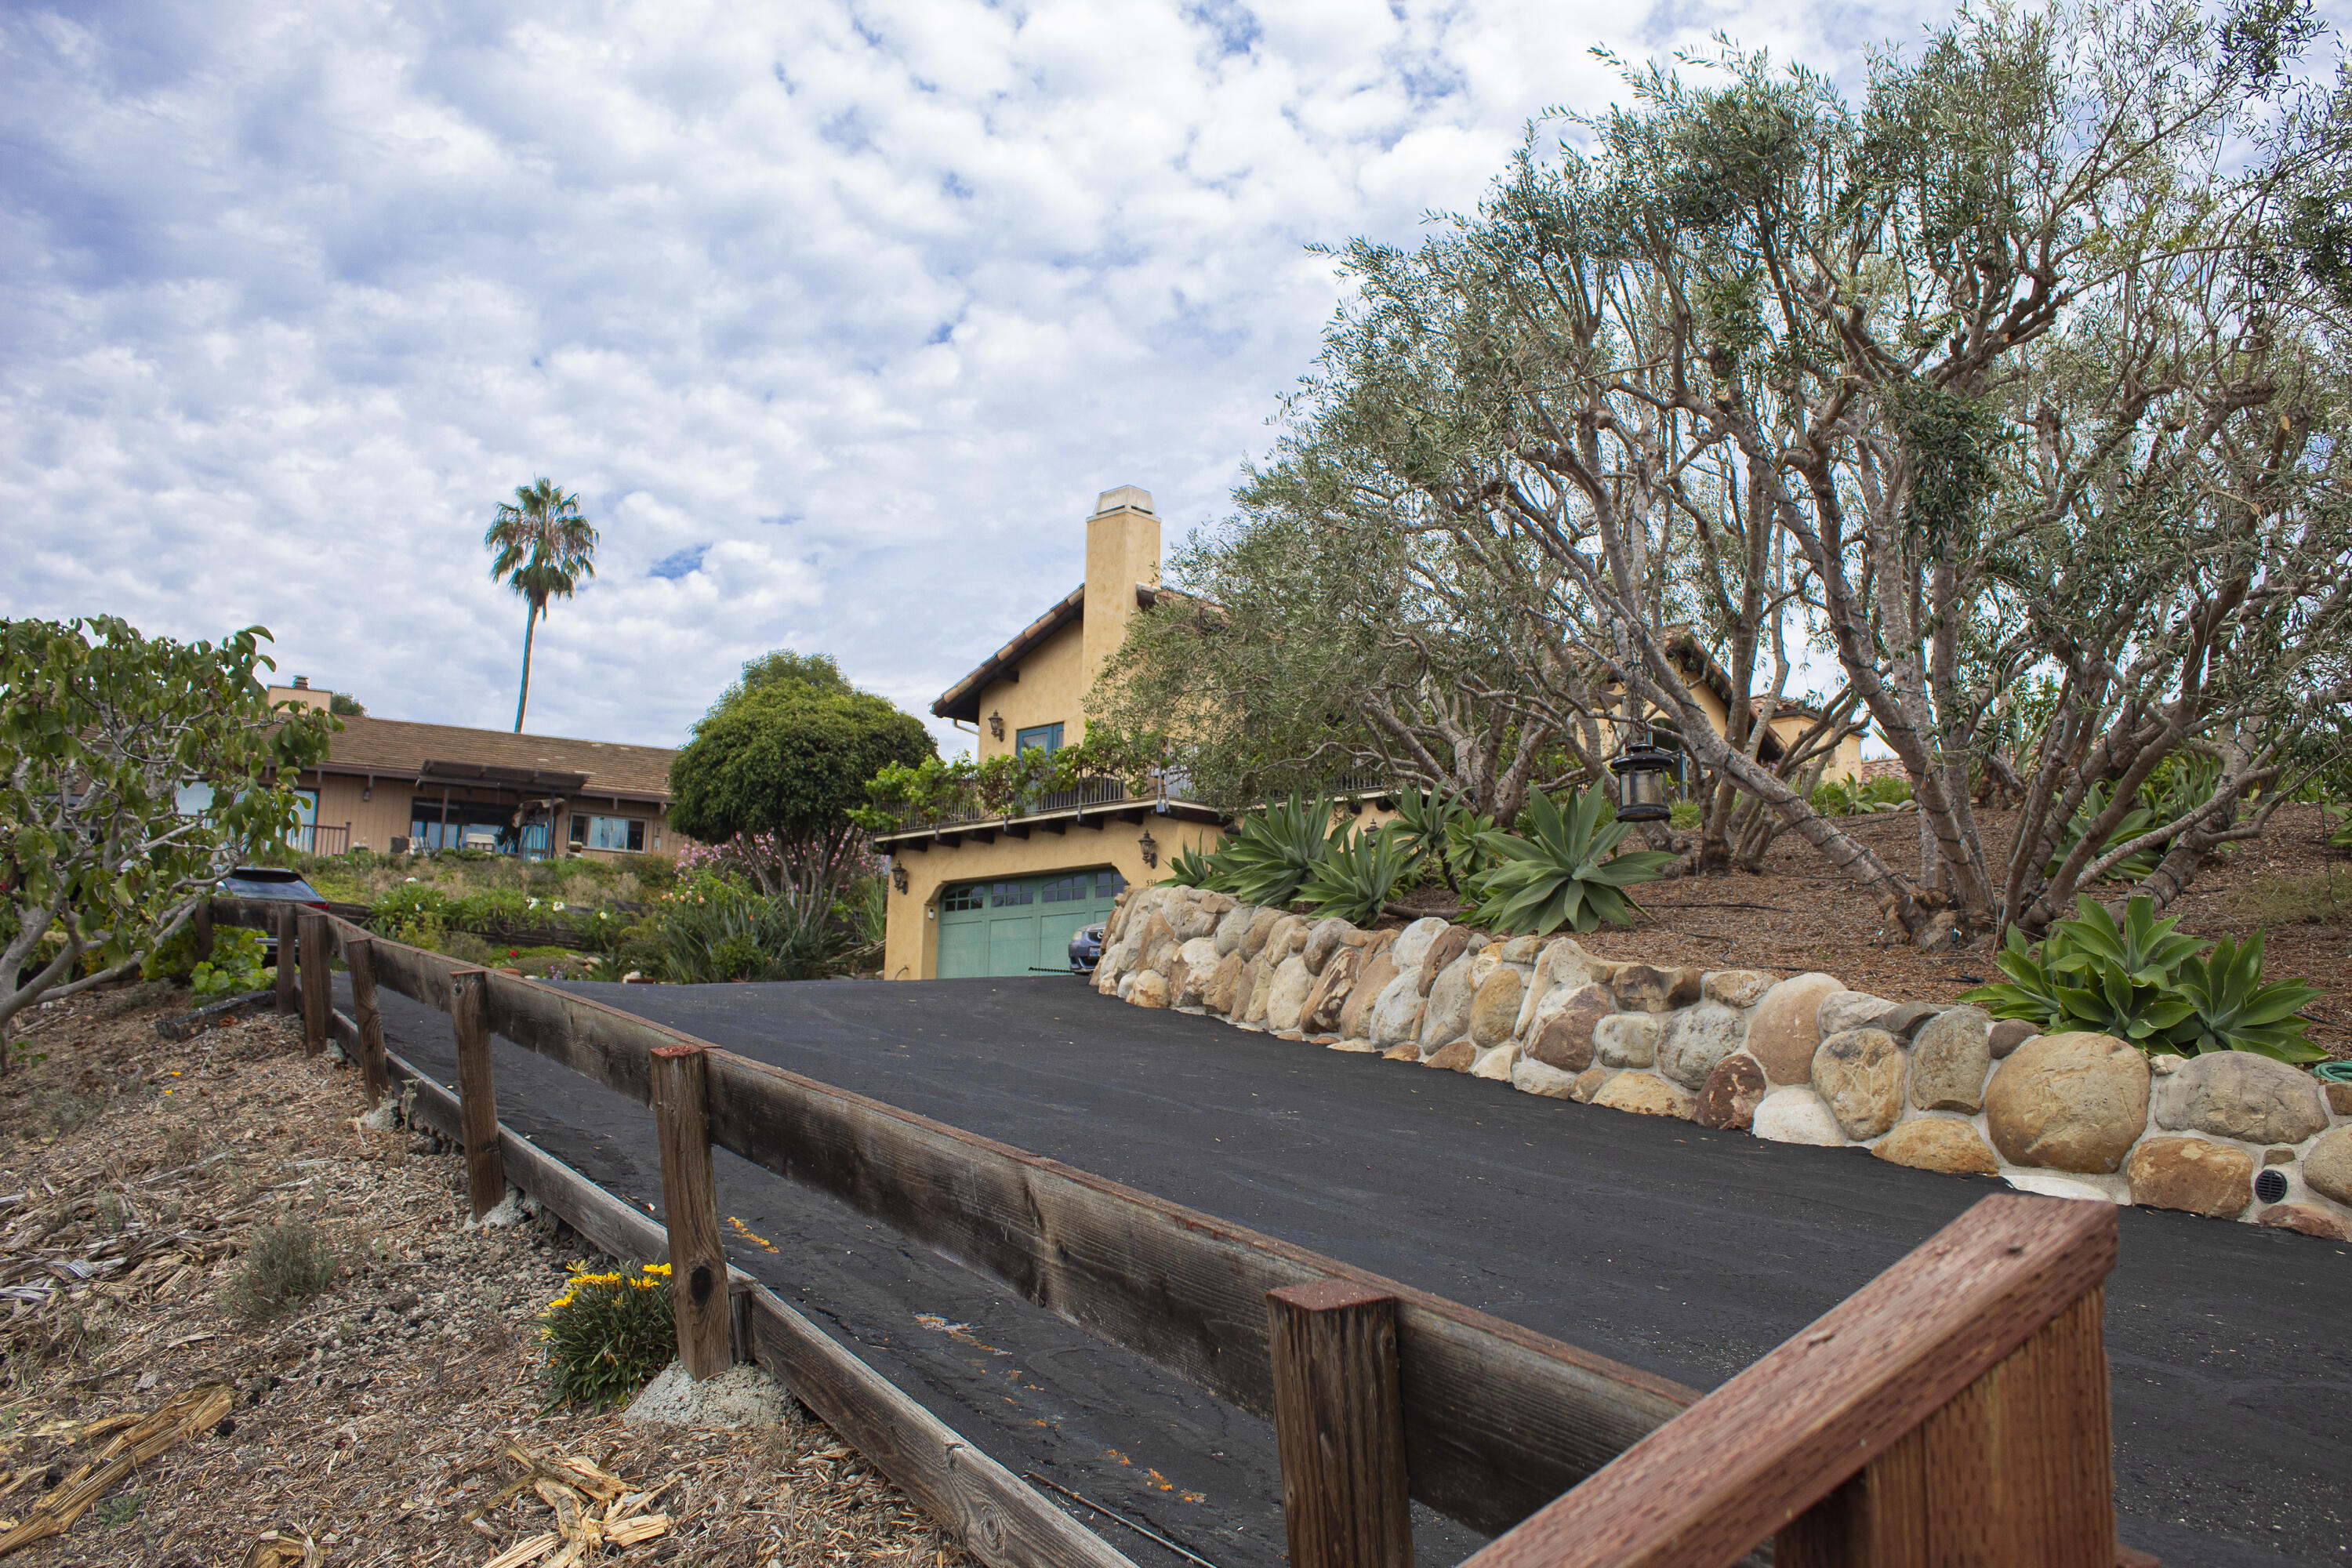
Tan stucco home with green garage door, stone retaining wall, and landscaped driveway.
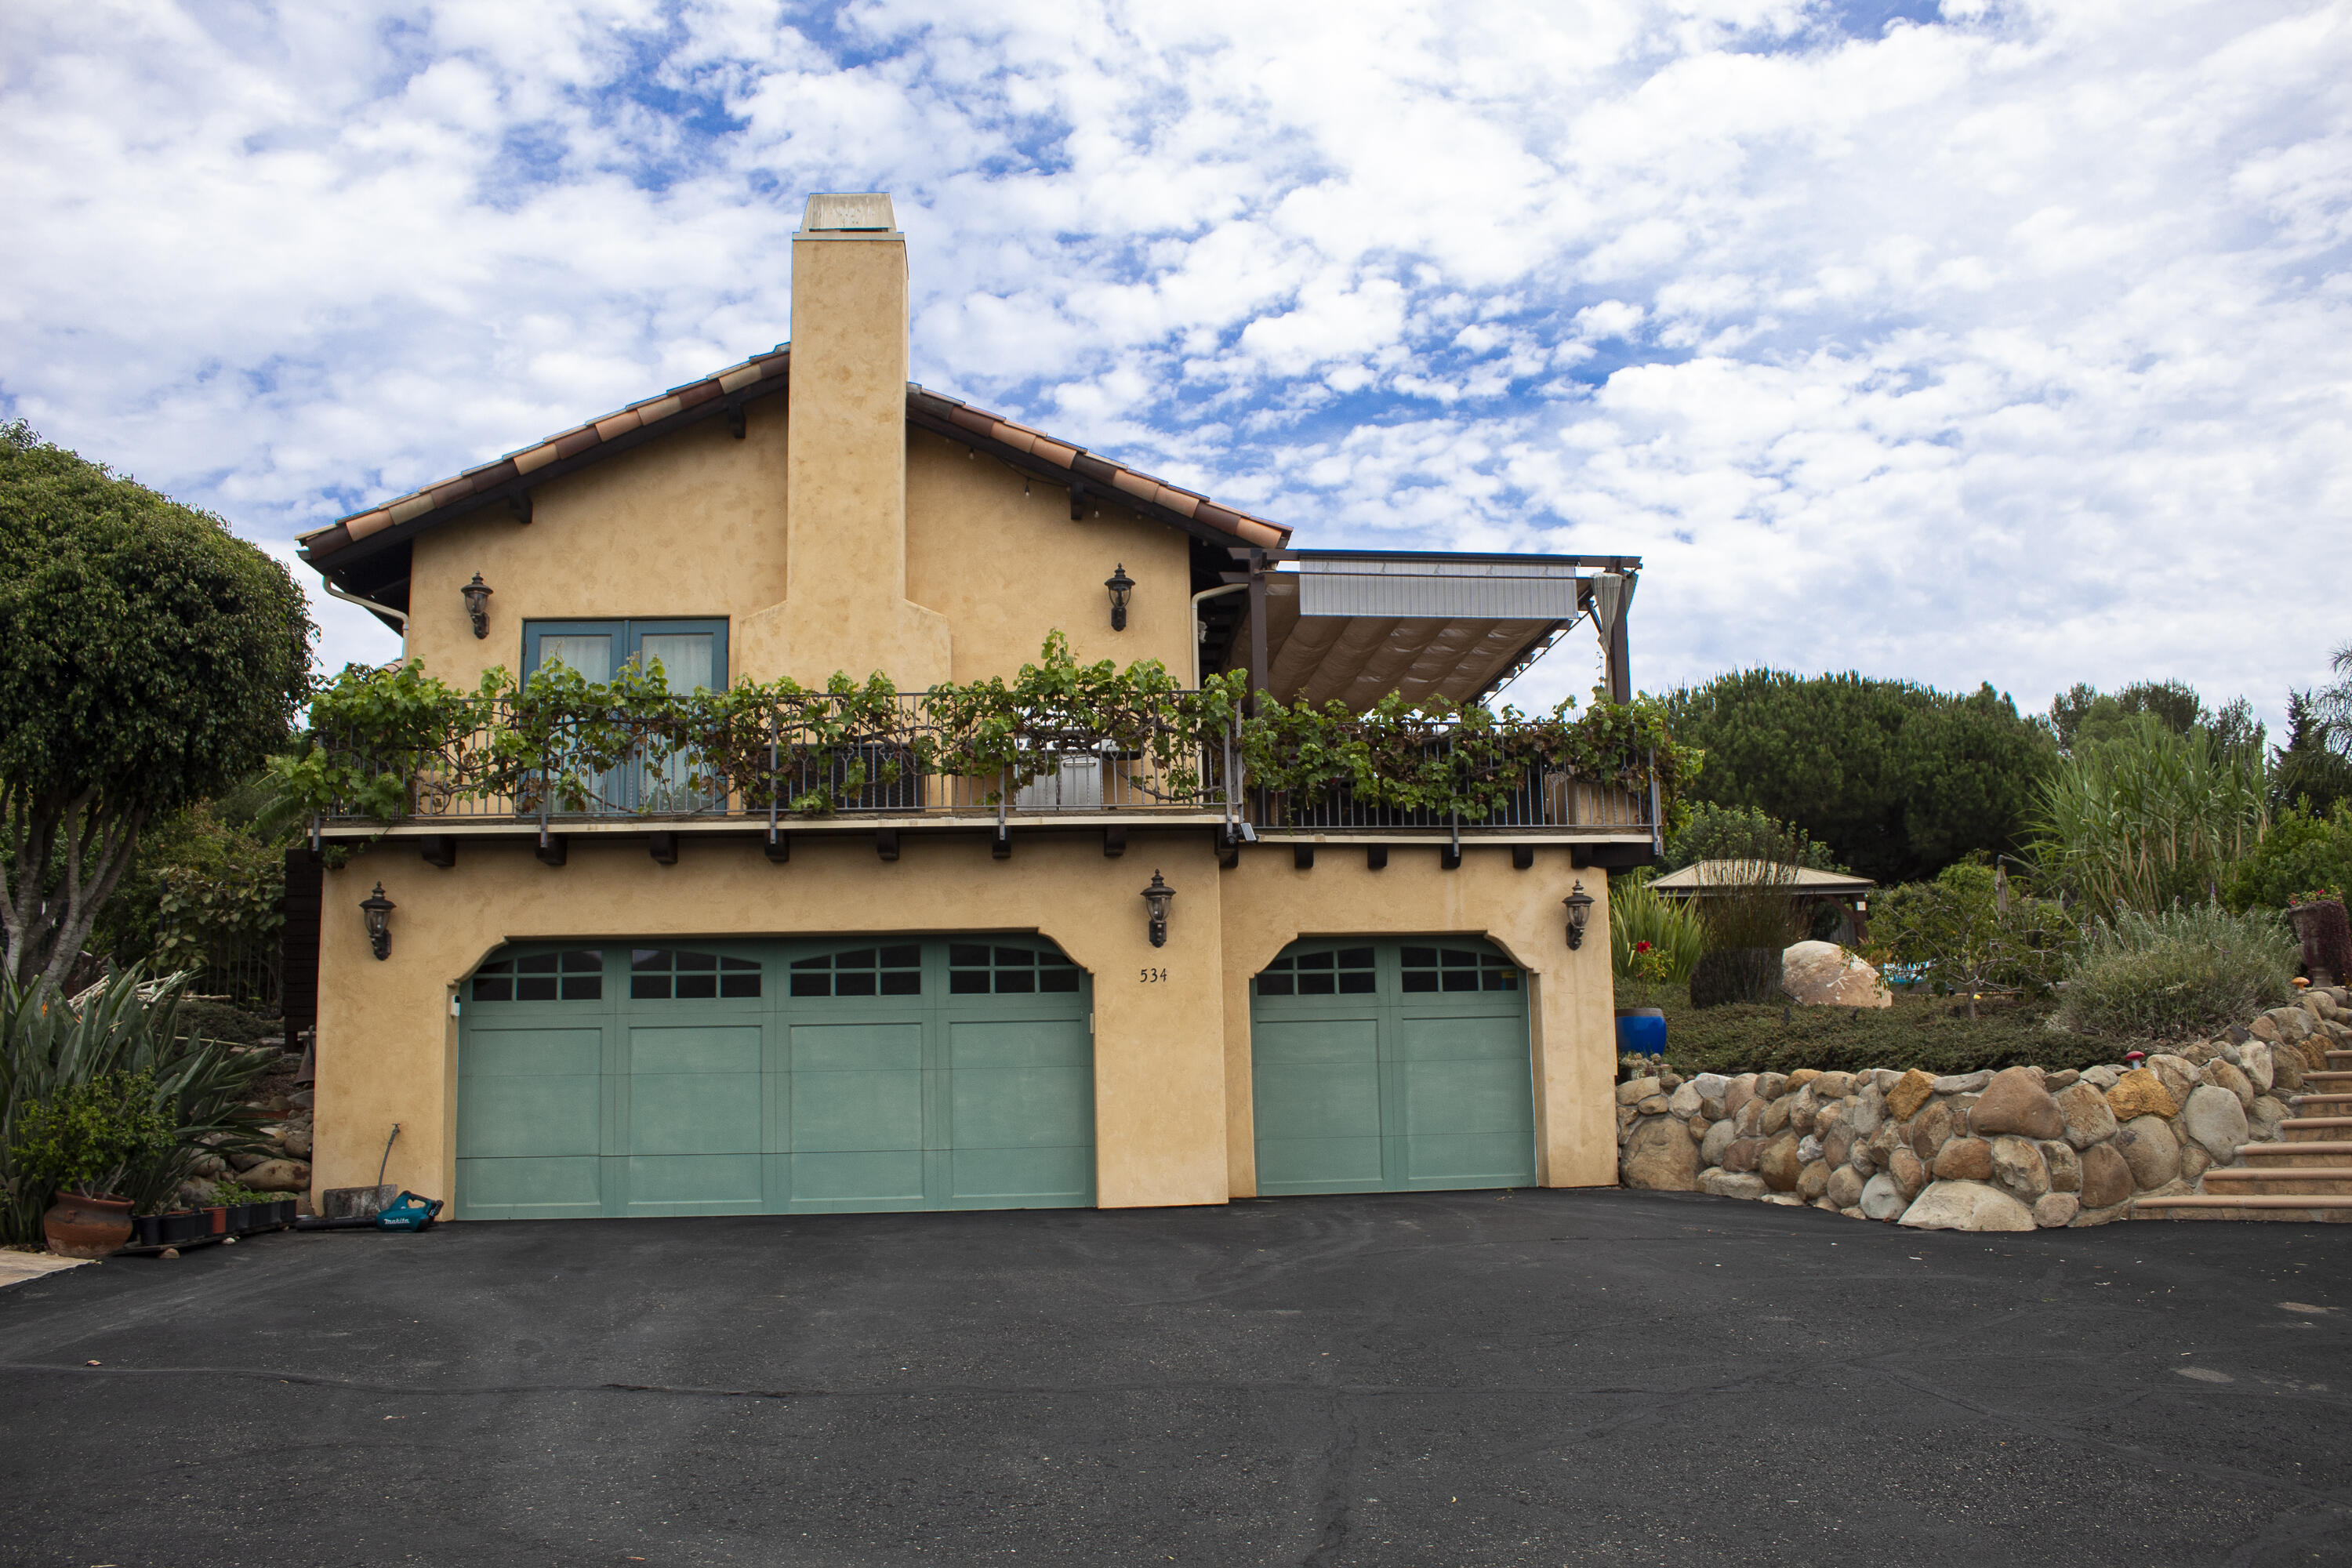
Tan stucco home with teal garage doors, a vine-covered balcony, and a stone garden wall.
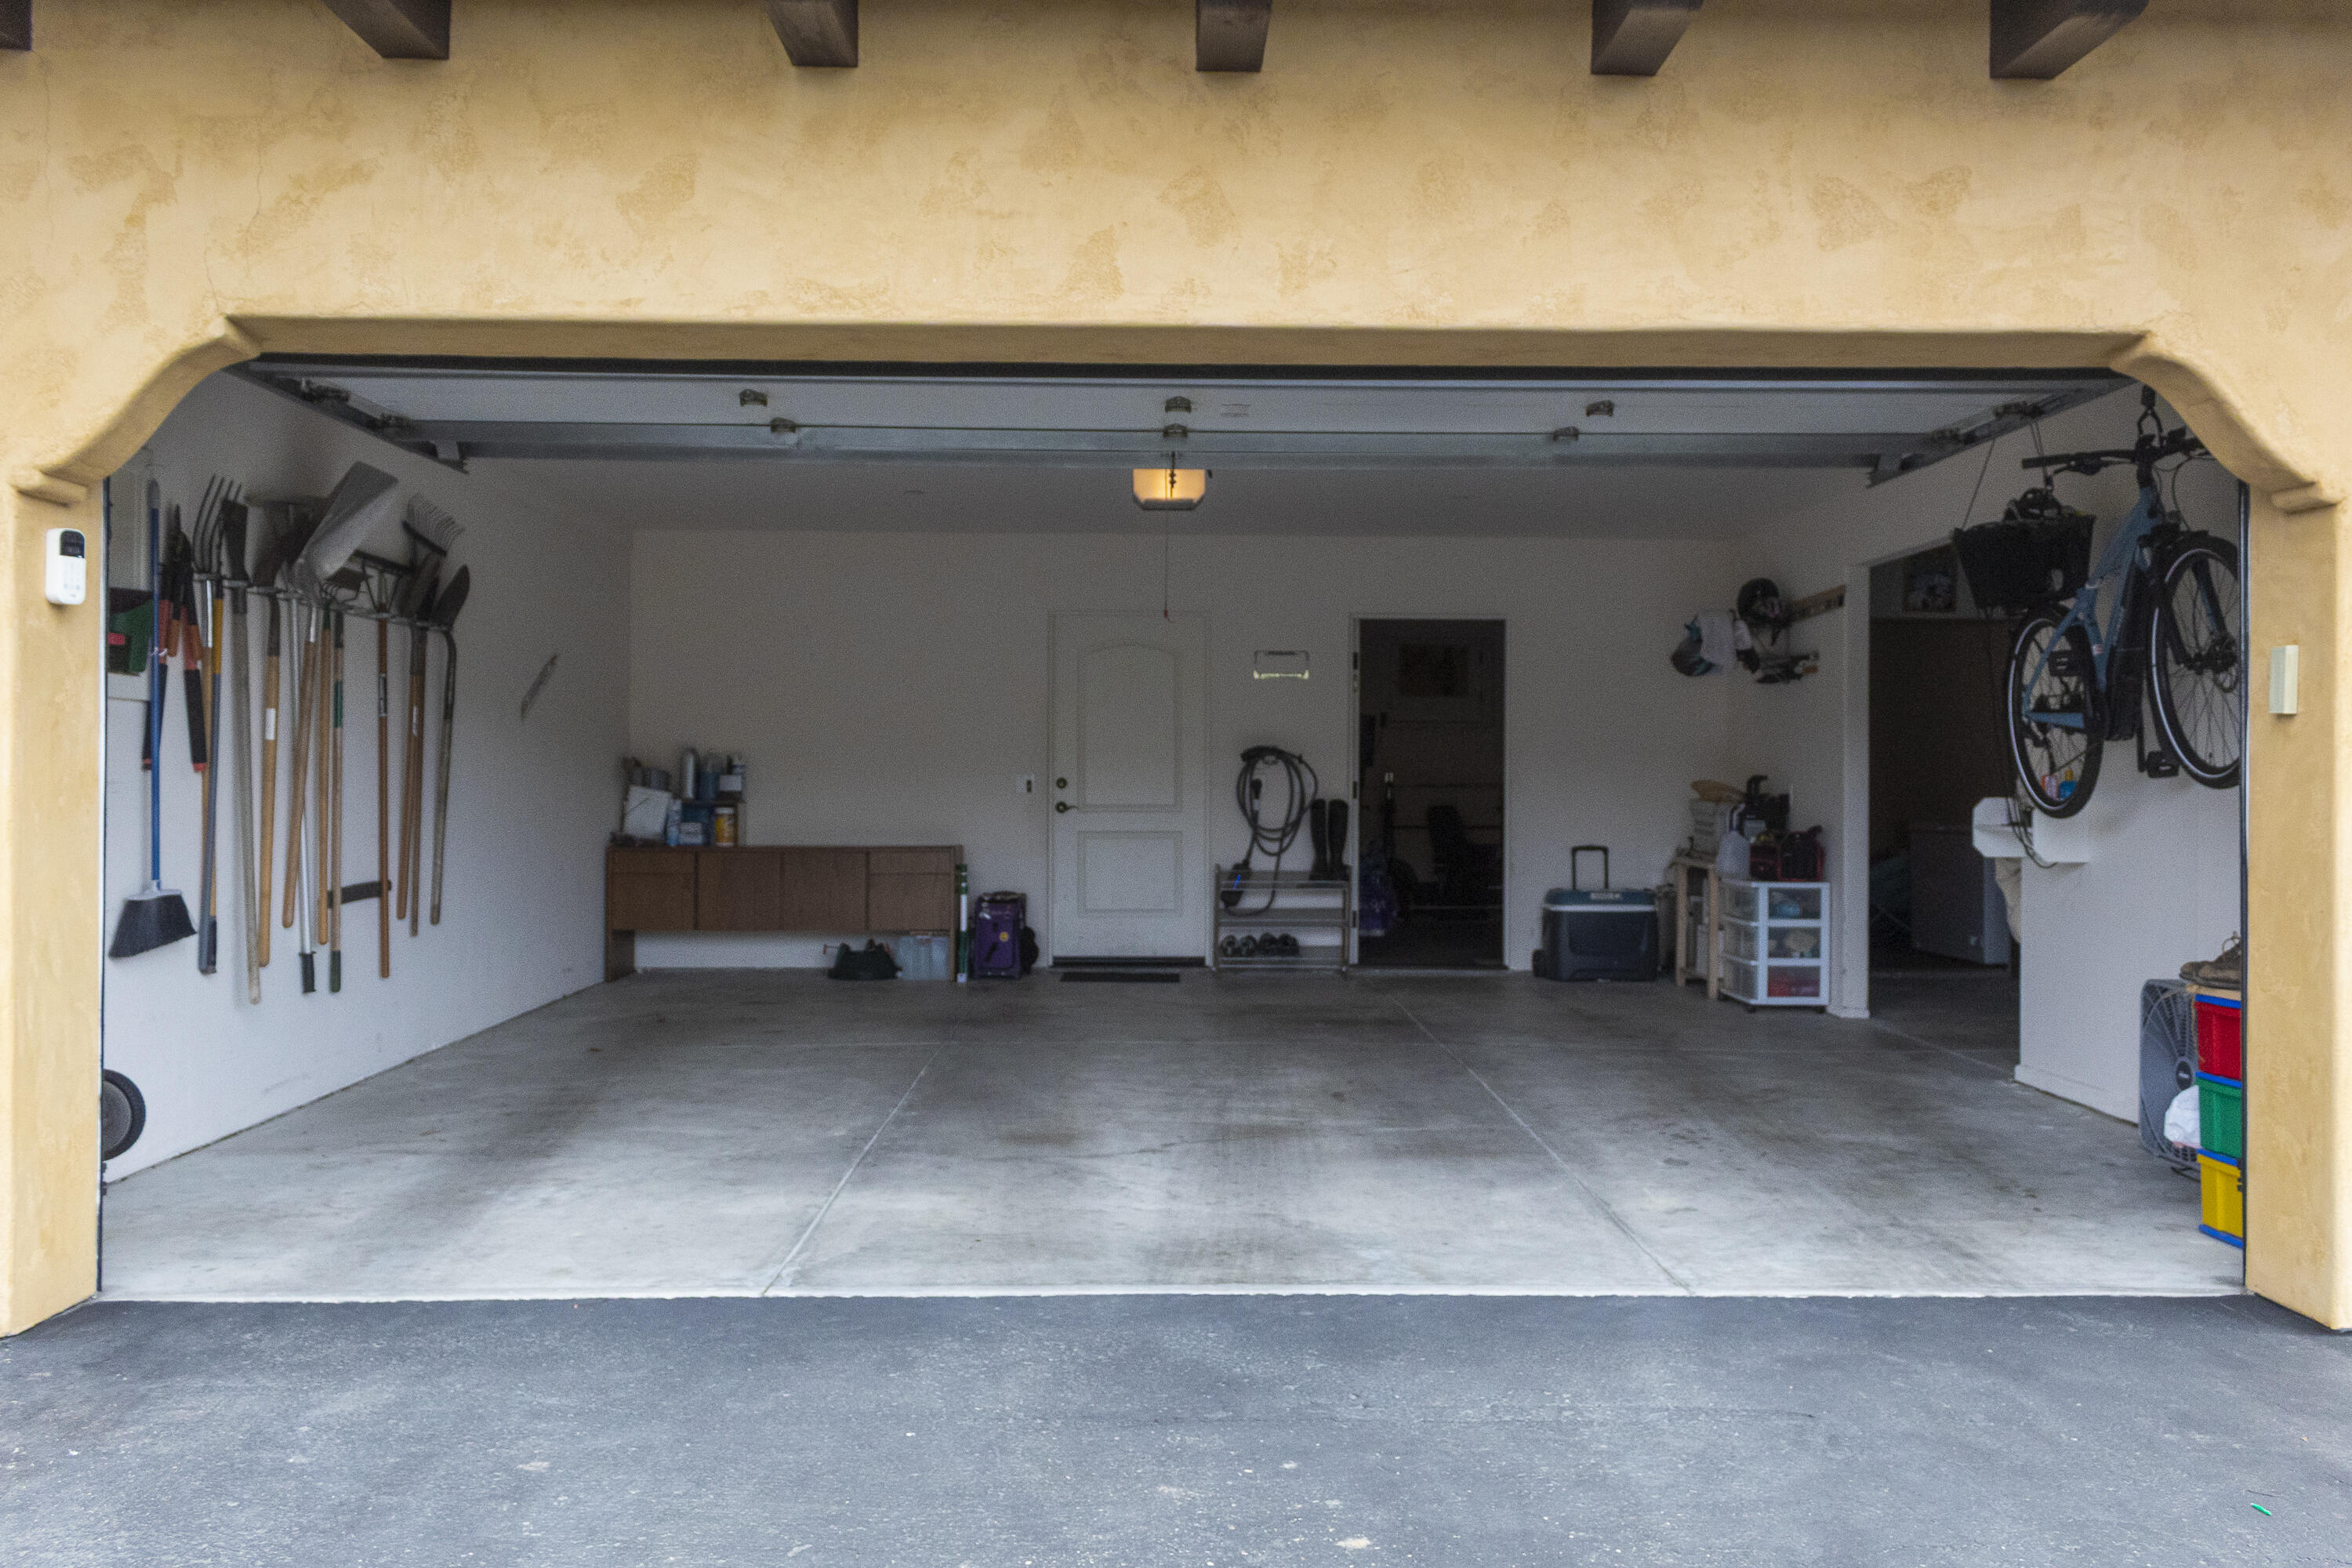
Open two-car garage with a mostly clear concrete floor, garden tools, and bicycles.
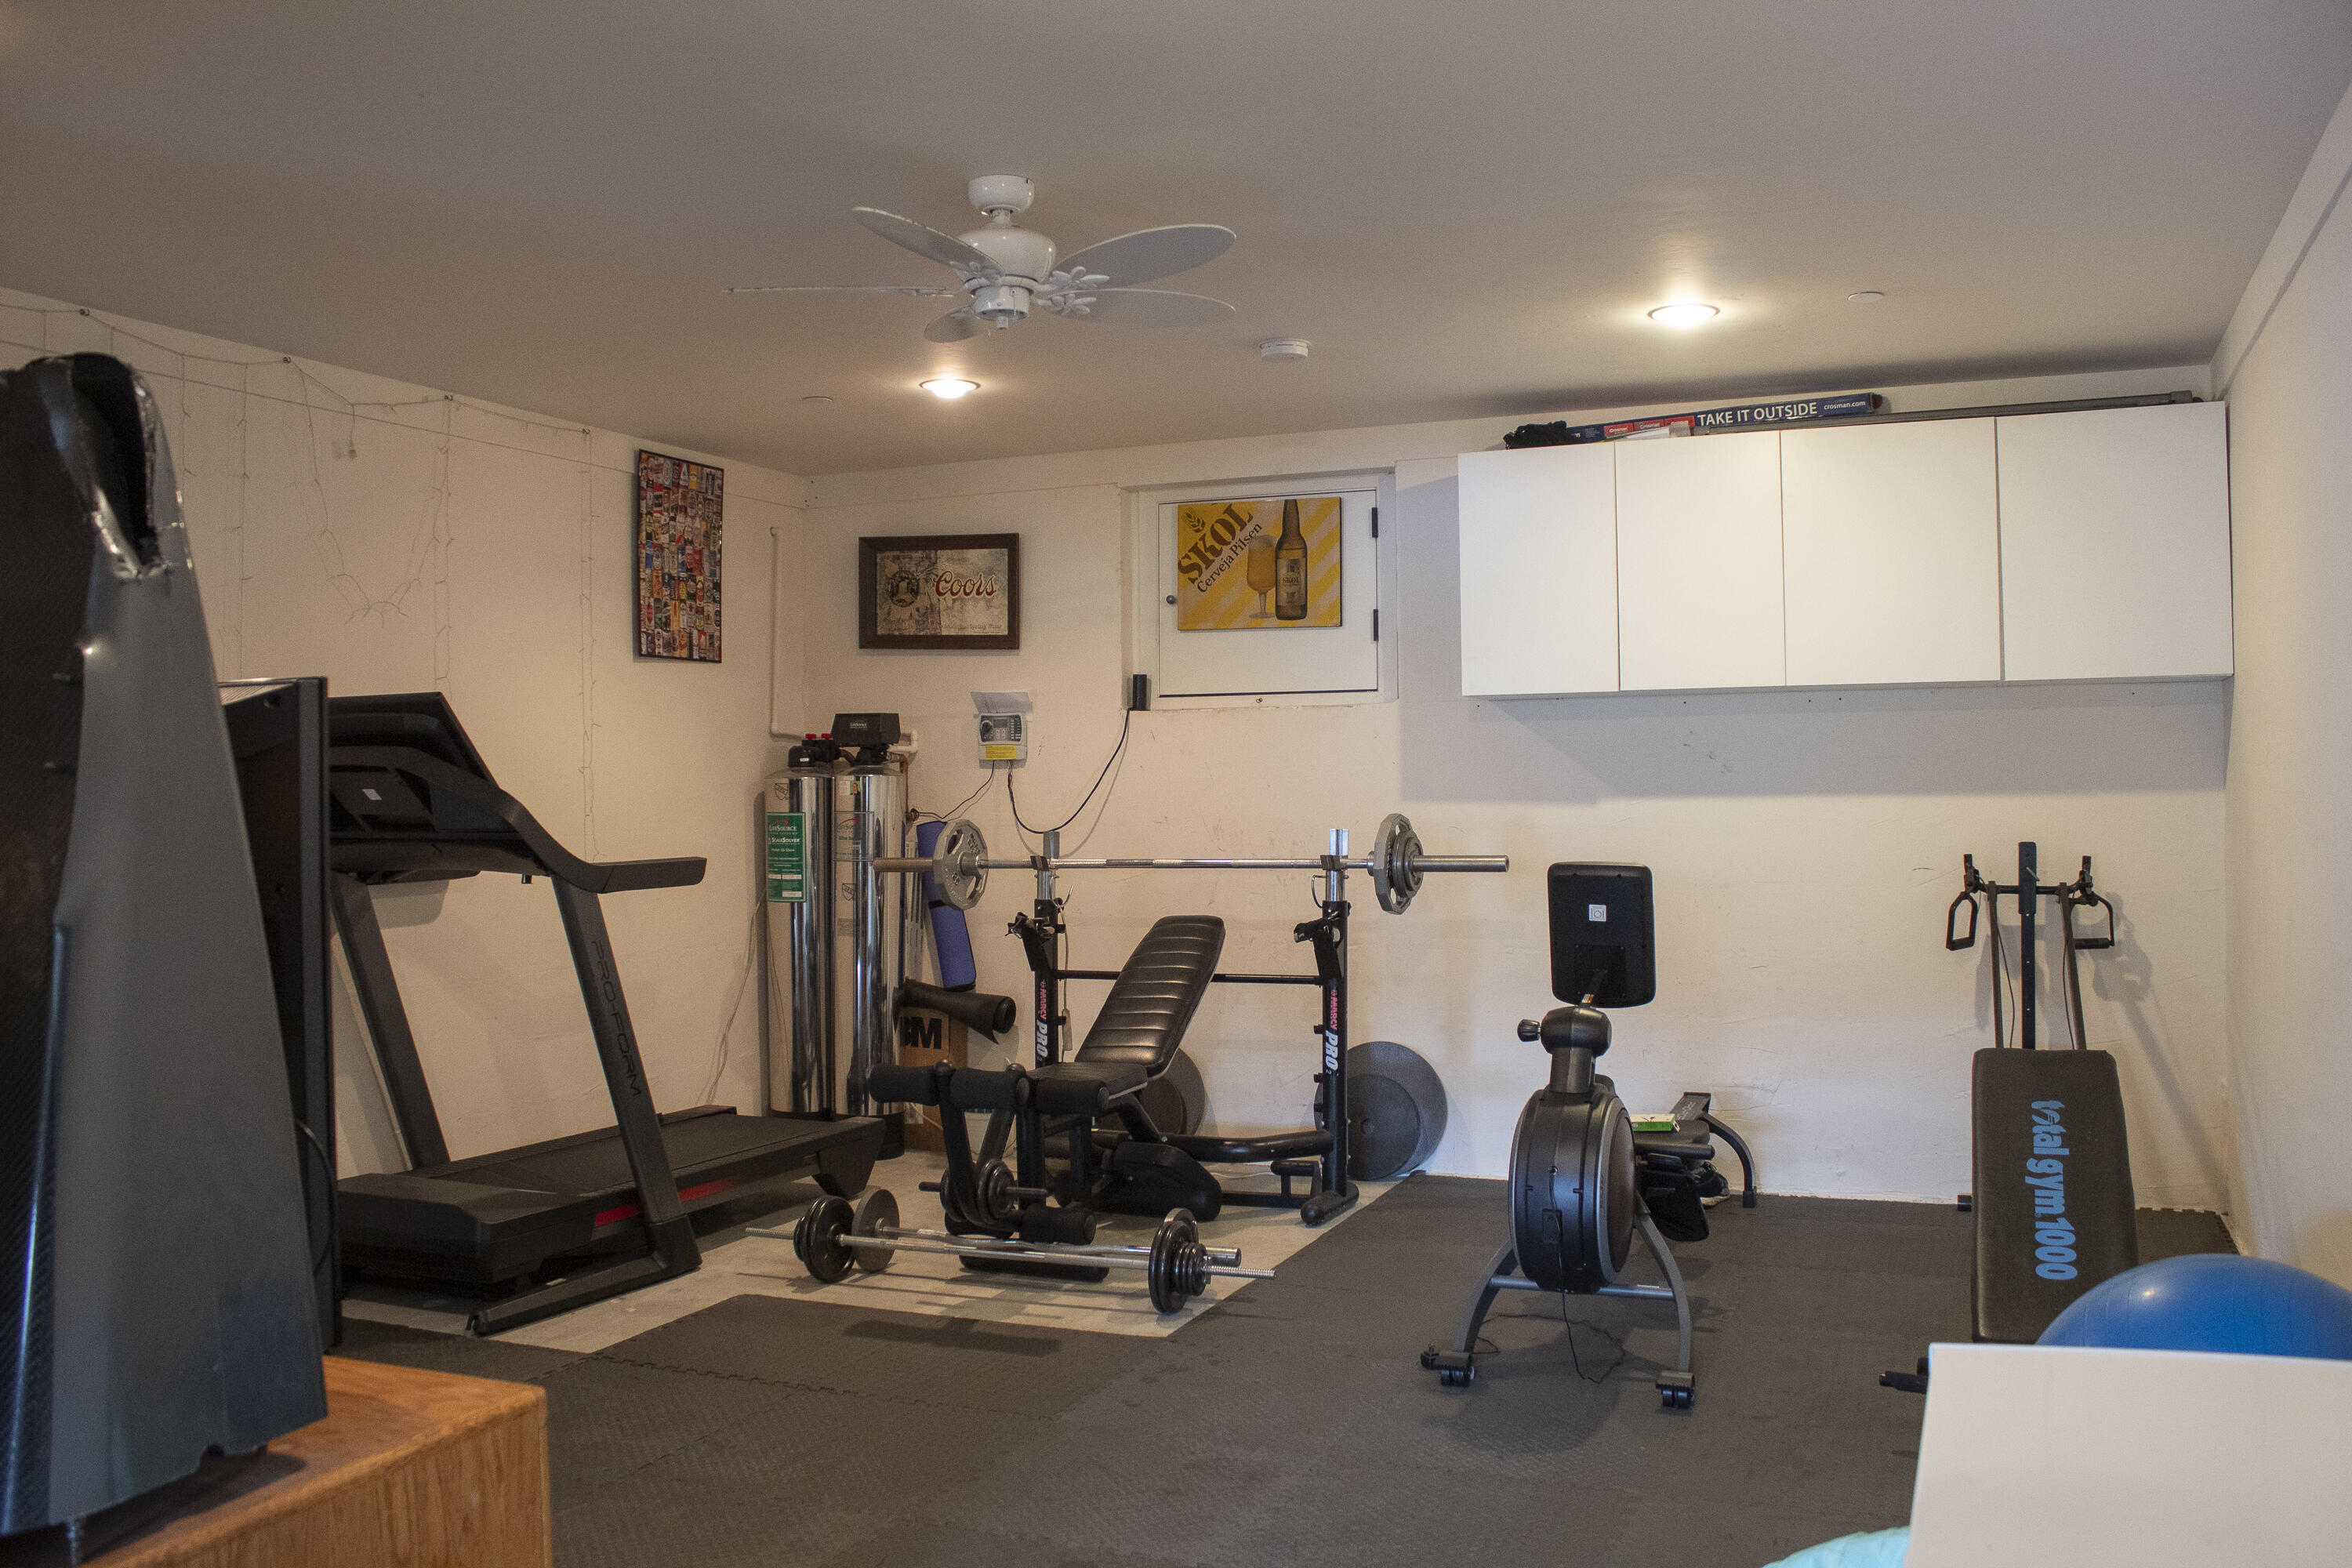
Home gym with a treadmill, weight bench and barbell, exercise bike, and strength-training equipment.
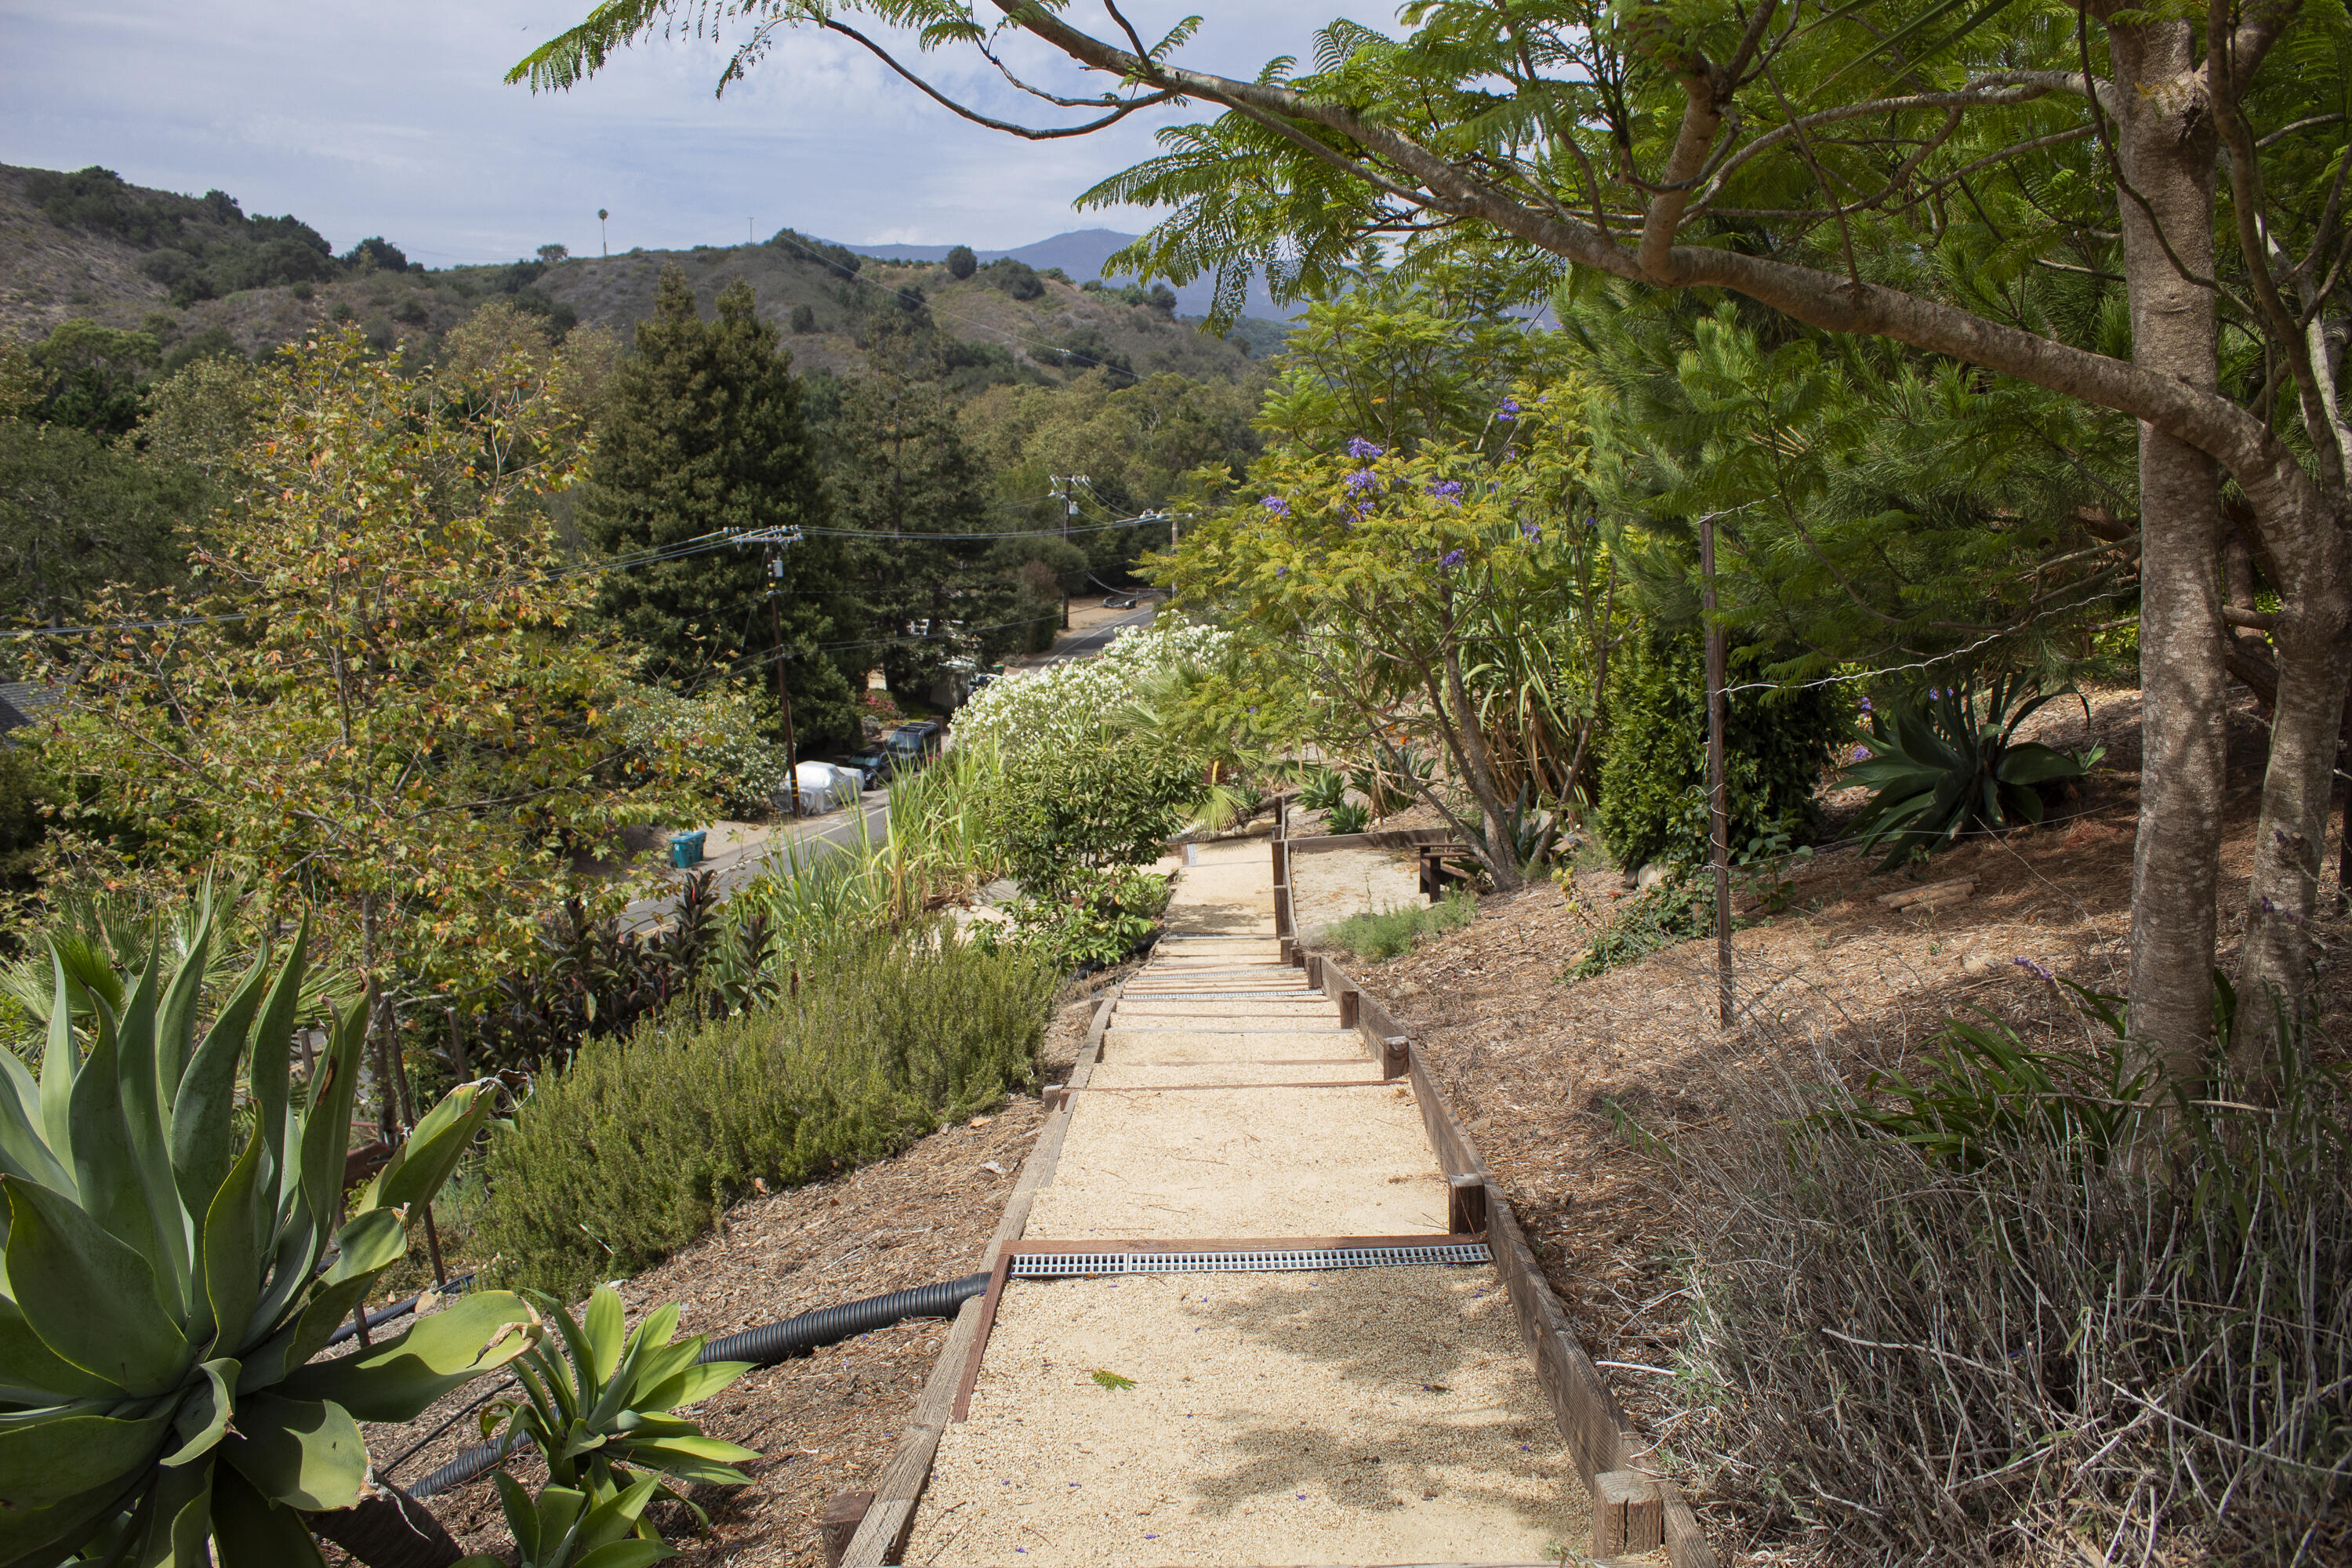
Gravel steps descend through a lush hillside garden toward a residential street.
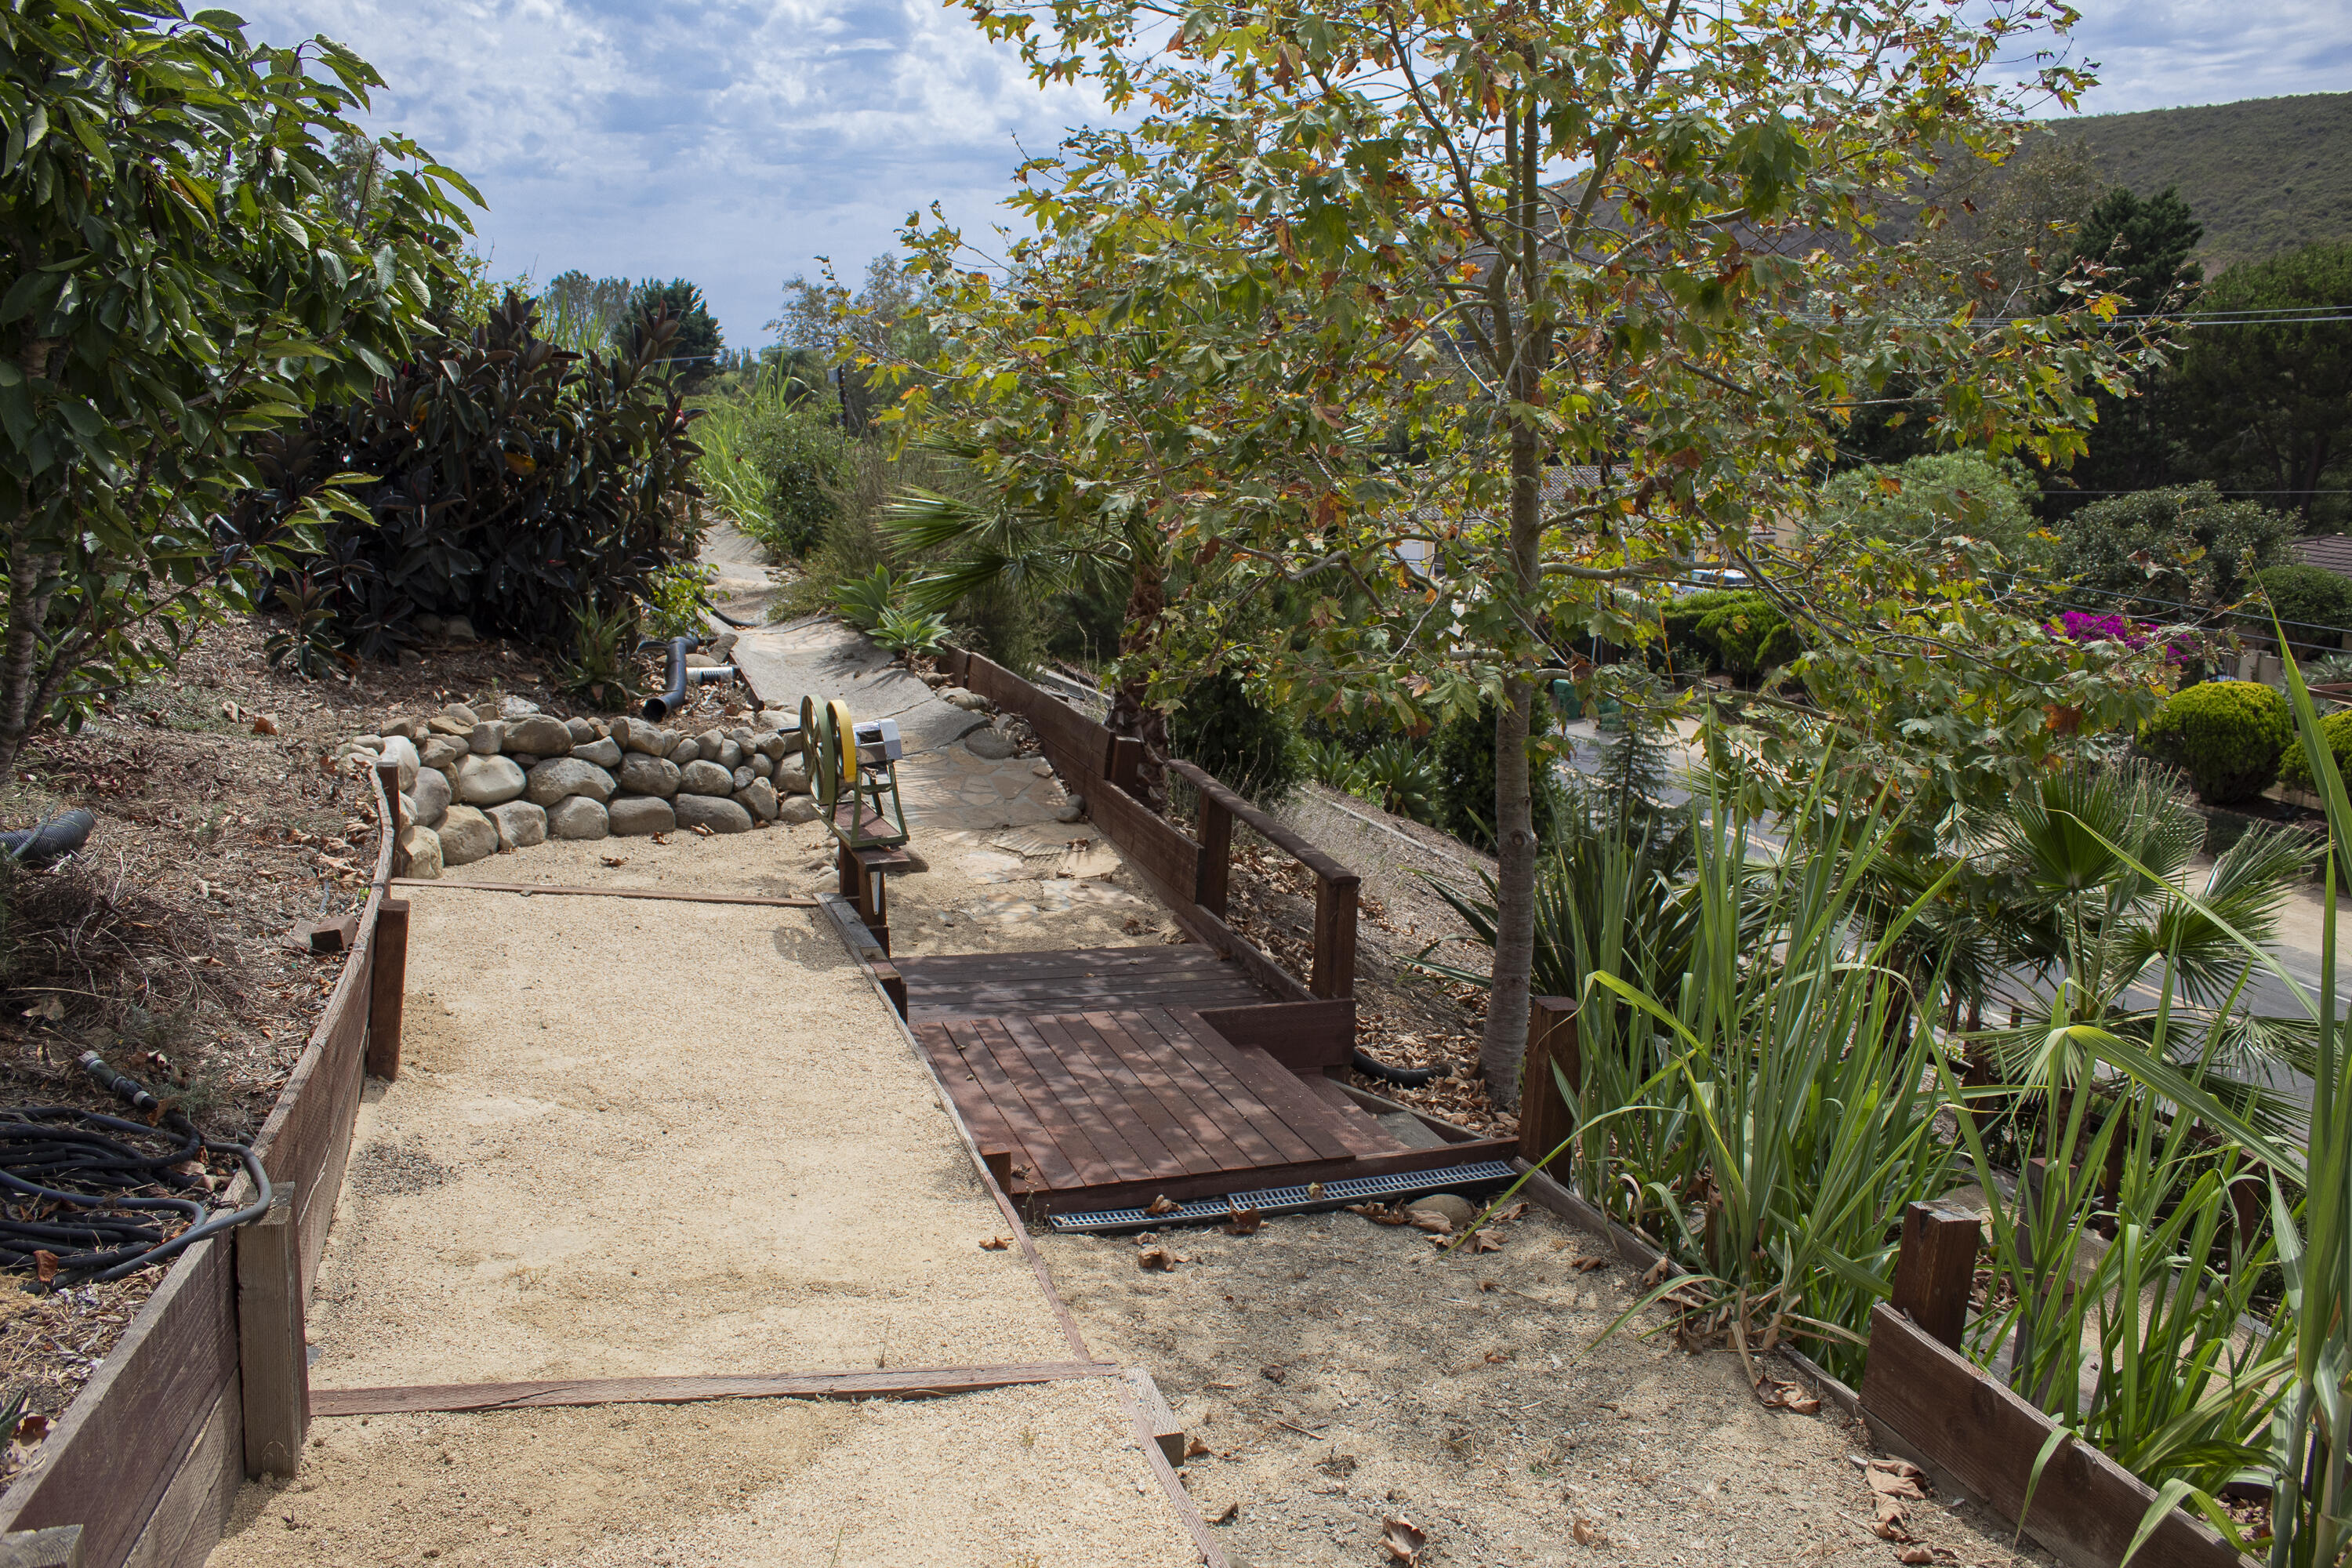
Sloping landscaped yard with a gravel path, wooden steps, and mature trees and plants.
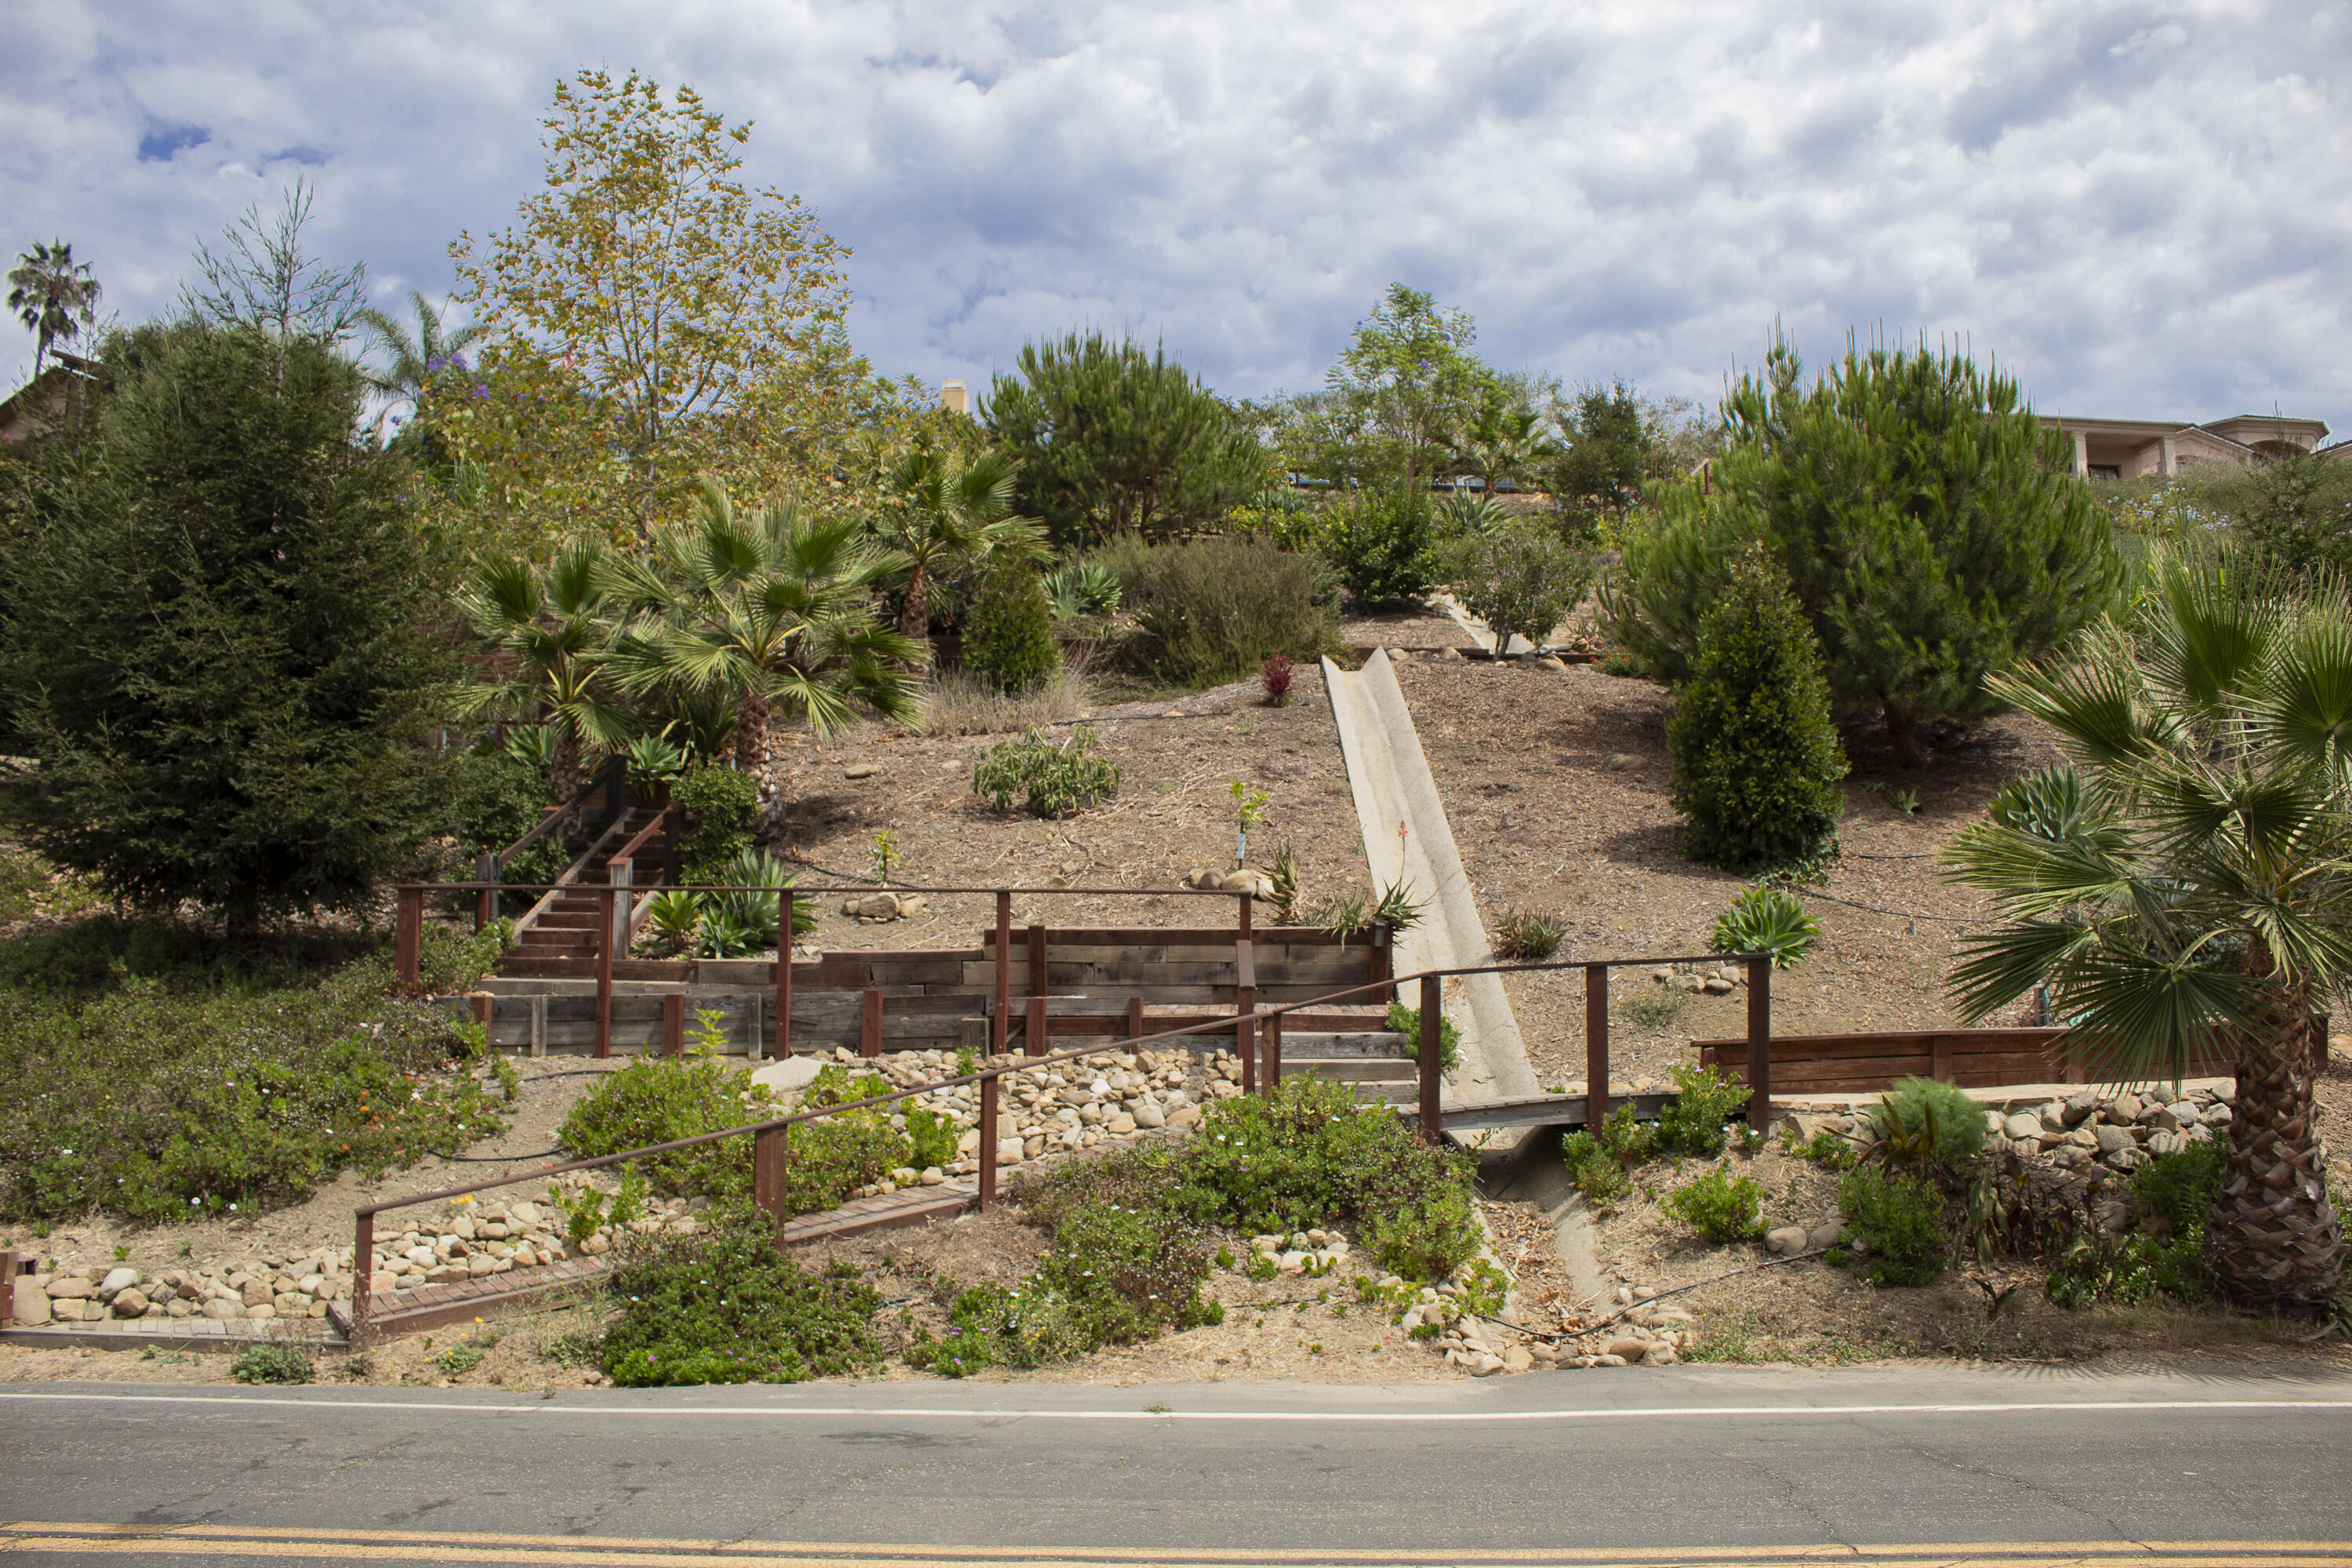
Landscaped hillside with palms, wooden retaining walls, stone drainage beds, and a concrete channel.
SEE ALL PHOTOS
Tan stucco home with a red tile roof, covered patio, and landscaped stone walkway.
Tan stucco home with a vine-covered patio, landscaped yard, and gazebo beside a curved stone walkway.
Landscaped backyard with a curving stone patio, lawn, and covered pergola surrounded by lush greenery.
Entry foyer with a rustic wooden front door and decorative glass sidelights.
Kitchen with warm wood cabinets, a large island, and an arched window overlooking a hillside.
Kitchen with a dark red island, bar stools, stainless appliances, and a large arched window.
Kitchen with a large stone-topped island, dark wood cabinets, and stainless steel appliances.
Dining room with a dark wood table, framed racing art, and glass doors opening to greenery.
Stucco home and wooden porch beside a stone walkway, citrus trees, and a rock garden.
Living room with a gray sectional sofa, ornate stone fireplace, and wide glass doors to a deck.
Covered patio with dining furniture, lounge seating, a fire table, and lush garden views.
Stone patio with pergola, outdoor dining set, lounge seating, and views of rolling hills.
Bedroom with a blue accent wall, patterned bedding, tufted chaise, and bright curtained glass doors.
Bedroom with a blue accent wall, patterned bedding, upholstered bench, and wall-mounted television.
Bathroom vanity with double sinks, taupe stone counters, mosaic tile trim, and pendant lights.
Bathroom with a glass shower beside a built-in soaking tub beneath curtained windows.
Furnished home office with a long wooden desk, dual monitors, and a curtained window.
Bathroom with a wood vanity, gray countertop, dark tiled walk-in shower, and small window.
Bedroom with a white bed, dark bedding, closet doors, and a curtained window.
Bathroom double vanity with a large mirror reflecting a tiled glass-enclosed shower.
Bathroom shower with glass enclosure, white tile, navy-blue accents, and brushed-metal fixtures.
Bedroom with turquoise walls, geometric bedding, and a cushioned window seat beside large windows.
Backyard patio with an outdoor kitchen and a covered pavilion over a dining table.
Outdoor dining patio beneath a timber pergola, with a long table and outdoor kitchen counter.
Outdoor kitchen with stainless steel grill beneath a pergola beside the home’s stone patio.
Stucco home with a terracotta tile roof beside a small patio and landscaped hillside.
Side yard with flagstone patio, stone steps, boulder retaining wall, and lush tropical plants.
Stone steps wind through a lush hillside garden toward a small dark outbuilding.
Laundry room with front-loading washer and dryer, white cabinets, folding counter, and utility sink.
Tan stucco home with green garage door, stone retaining wall, and landscaped driveway.
Tan stucco home with teal garage doors, a vine-covered balcony, and a stone garden wall.
Open two-car garage with a mostly clear concrete floor, garden tools, and bicycles.
Home gym with a treadmill, weight bench and barbell, exercise bike, and strength-training equipment.
Gravel steps descend through a lush hillside garden toward a residential street.
Sloping landscaped yard with a gravel path, wooden steps, and mature trees and plants.
Landscaped hillside with palms, wooden retaining walls, stone drainage beds, and a concrete channel.
Courtesy of Chris Agnoli, Sun Coast Real Estate
For Lease

534 Vereda Del Ciervo

534 Vereda Del Ciervo, GOLETA, CA 93117

$10,500/month
Enjoy privacy, beautiful views, and indoor-outdoor living in this exceptional 4-bedroom, 3-bath, 2,739 sq. ft. home on approximately one acre. Perched on a peaceful knoll, the home offers stunning mountain and canyon views, spacious living areas, and expansive grounds for relaxing and entertaining.

The open-concept kitchen features a six-burner gas range, two sinks, Bosch dishwasher, maple cabinetry, and stone countertops. The dining room opens to a covered patio framed by kiwi vines, while the family room offers a fireplace and large sliders leading to a covered veranda with seating, TV, and canyon views.

Enjoy a built-in BBQ, eat-up bar, covered outdoor dining area, three-car garage, private gym, laundry room, tankless water heater, and whole-house water filtration and Air Conditioning.

A private exotic orchard includes kiwi, mango, banana, avocado, papaya, passion fruit, cherimoya, fig, guava, cherries, walnut, citrus, grapes, and more.

4
beds

3
baths

2,739 Sq.Ft. LIVING AREA

Chris Agnoli

Chris Agnoli

Features & Amenities

Interior

  • total bedrooms4
  • Total bathrooms3
  • full bathrooms3
  • Laundry room Laundry Room
  • Flooring Carpet, Hardwood, Stone
  • Fireplace Living Room
  • APPLIANCES Water Softener Owned, Gas Range, Dishwasher, Disposal, Dryer, Gas Stove, Microwave, Refrigerator, Washer
  • other interior Features Cathedral Ceiling(s)

Area & Lot

  • Status For Lease
  • Living Area2,739 Sq.Ft.
  • Total Area2,739 Sq.Ft.
  • MLS® ID26-3002
  • TypeResidential
  • NeighborhoodGoleta
  • Architecture StylesSpanish
  • View DescriptionMountain(s), Panoramic

Exterior

  • Garage Space3.0
  • parkingInside Entrance, Attached
  • HEAT TYPEForced Air
  • AIR CONDITIONINGCentral Air
  • other exterior FeaturesBarbecue, Yard Irrigation T/O, Fruit Trees, Lawn

Financial

  • Lease Price$10,500/mo
Tan stucco home with a vine-covered patio, landscaped yard, and gazebo beside a curved stone walkway.

Schedule a Showing

I would love to show you this beautiful property. Please select your preferred date and time below. I will be in touch shortly to confirm your appointment.

Schedule a Showing

I would love to show you this beautiful property. Please select your preferred date and time below. I will be in touch shortly to confirm your appointment.

Thank you for your interest in 534 Vereda Del Ciervo, GOLETA, CA 93117. We are reviewing your request and will be in touch shortly!

Goleta

Explore

Work With Michael

Connect with Michael Agnoli for trusted local insight, strategic guidance, and a competitive edge in Santa Barbara’s market, whether buying, selling, or investing.

Follow Me on Instagram