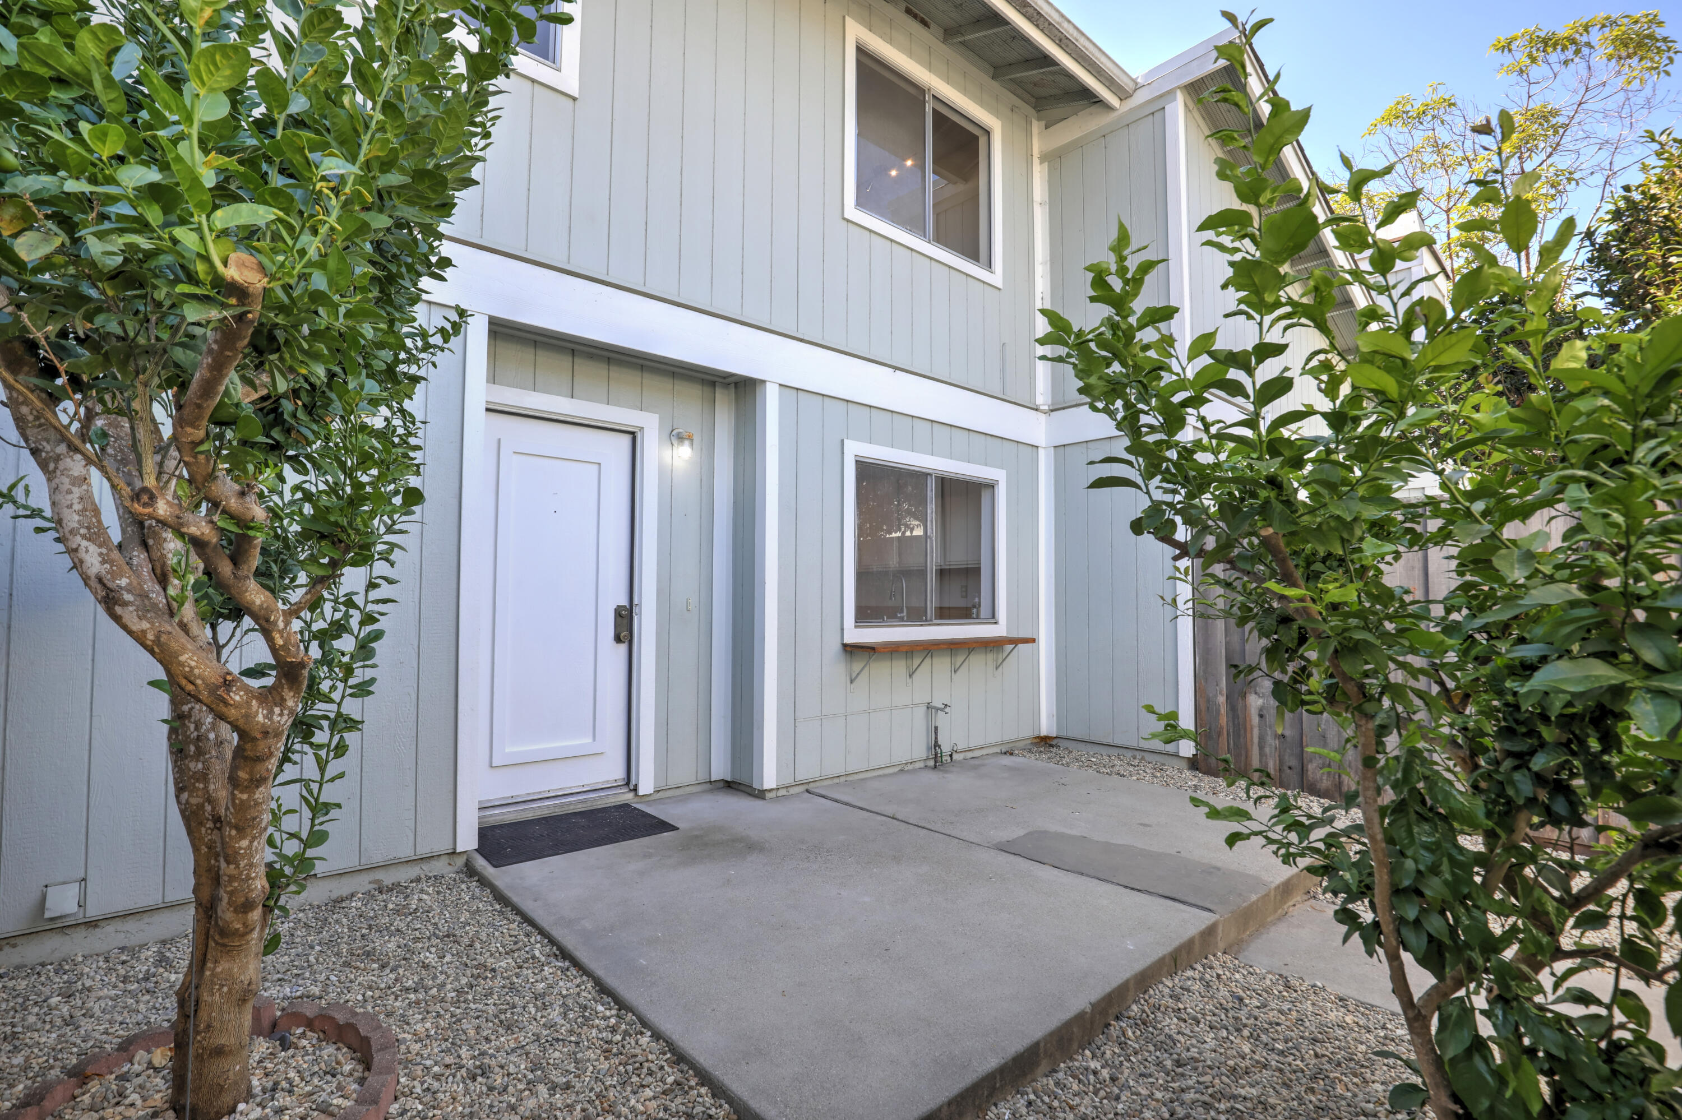
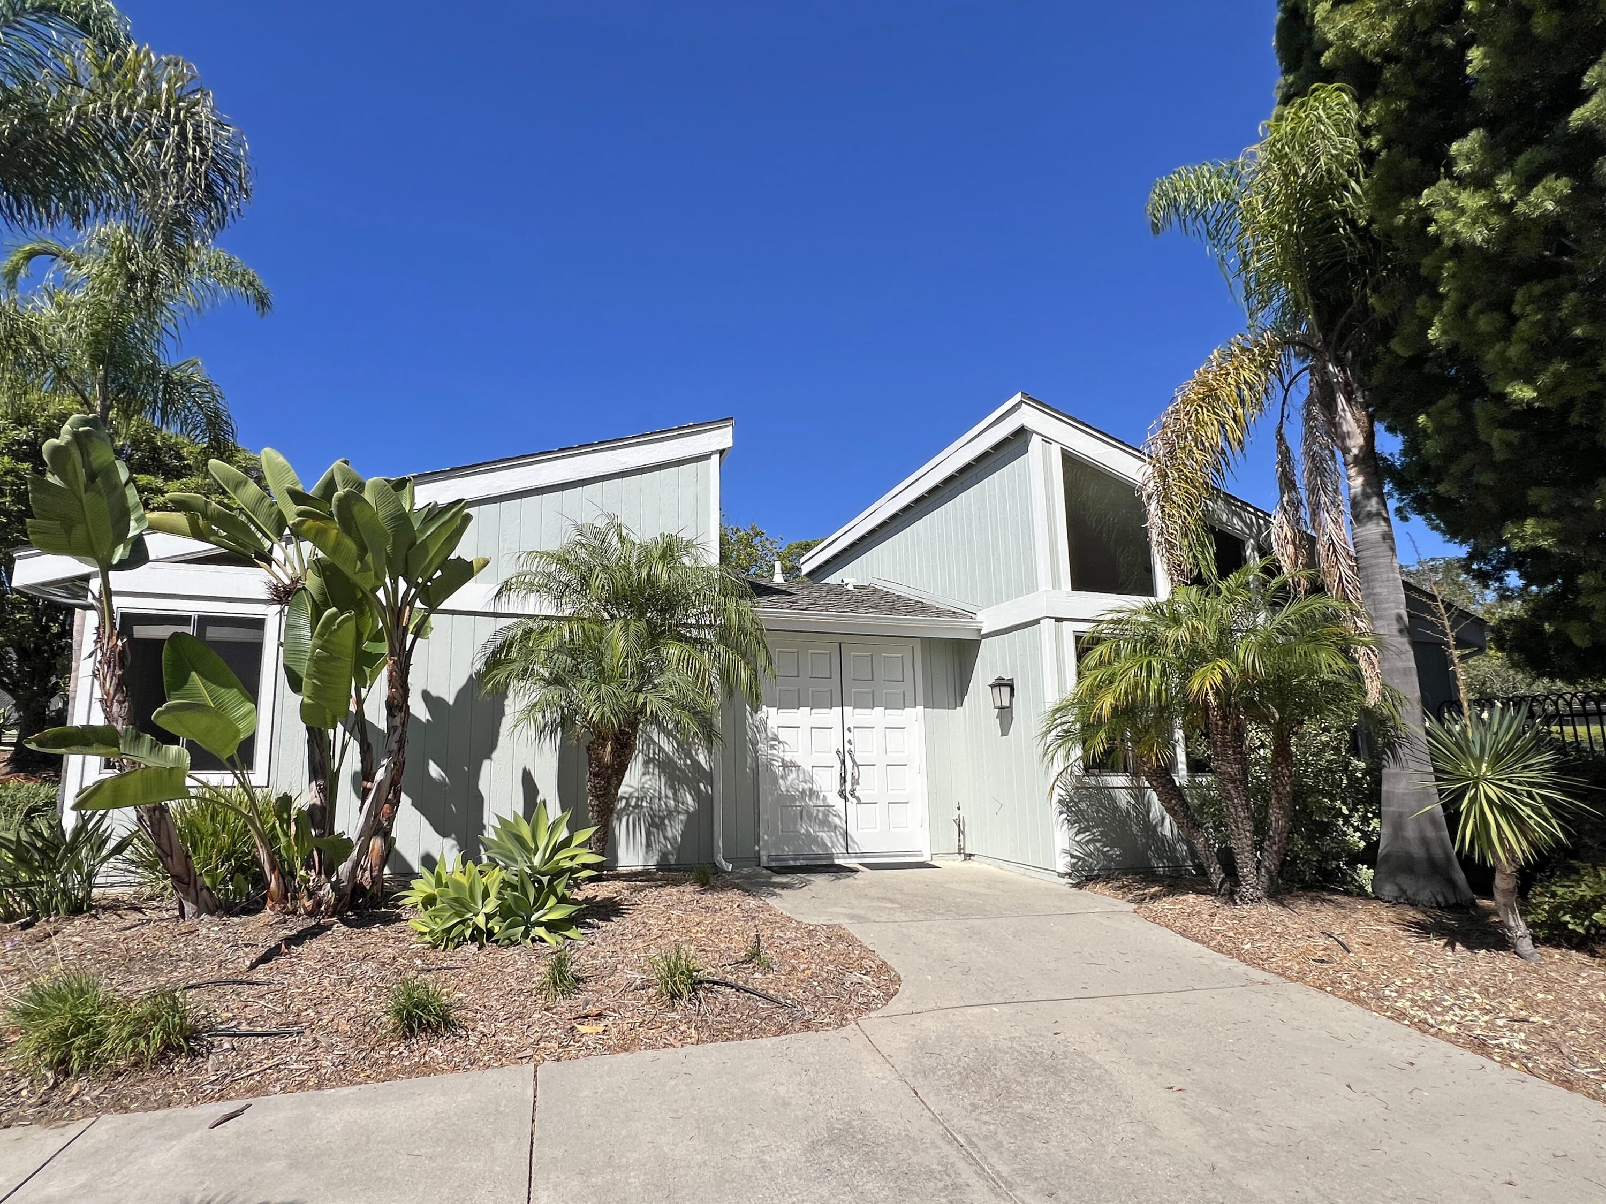
Home entrance with a white door, concrete patio, and leafy trees.
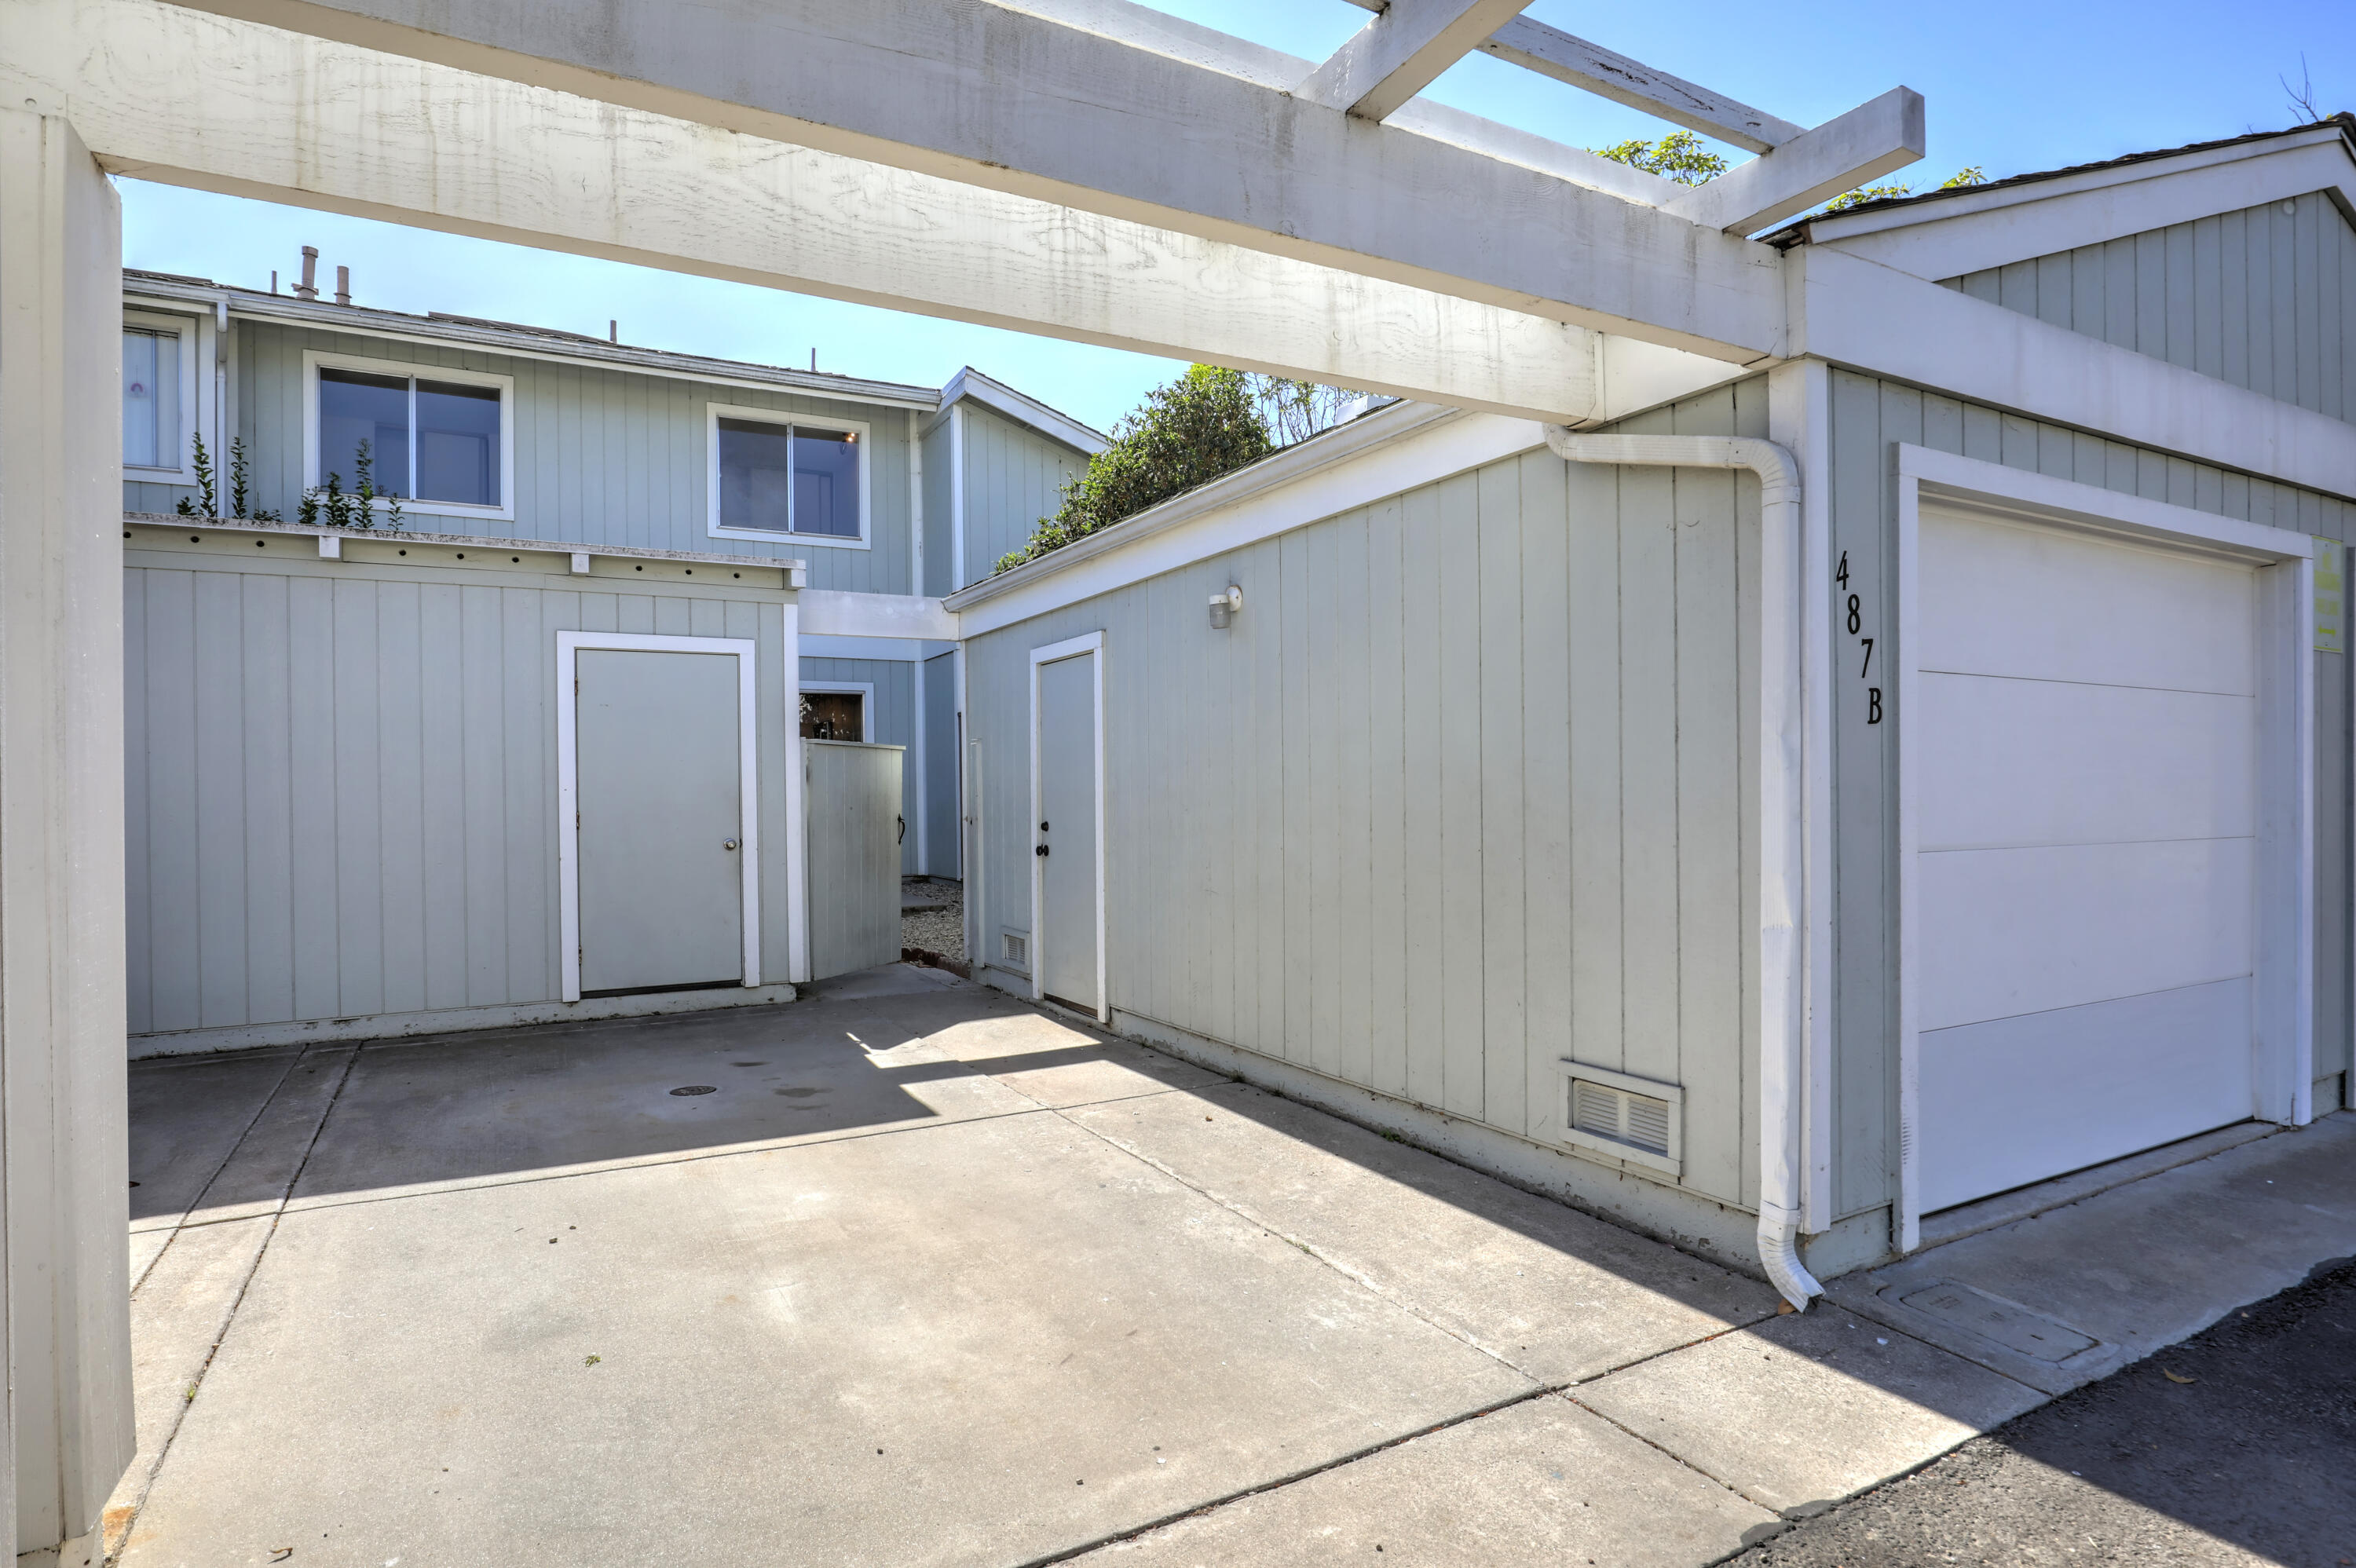
Residence courtyard and driveway beneath a white pergola, beside a garage marked 487 B.
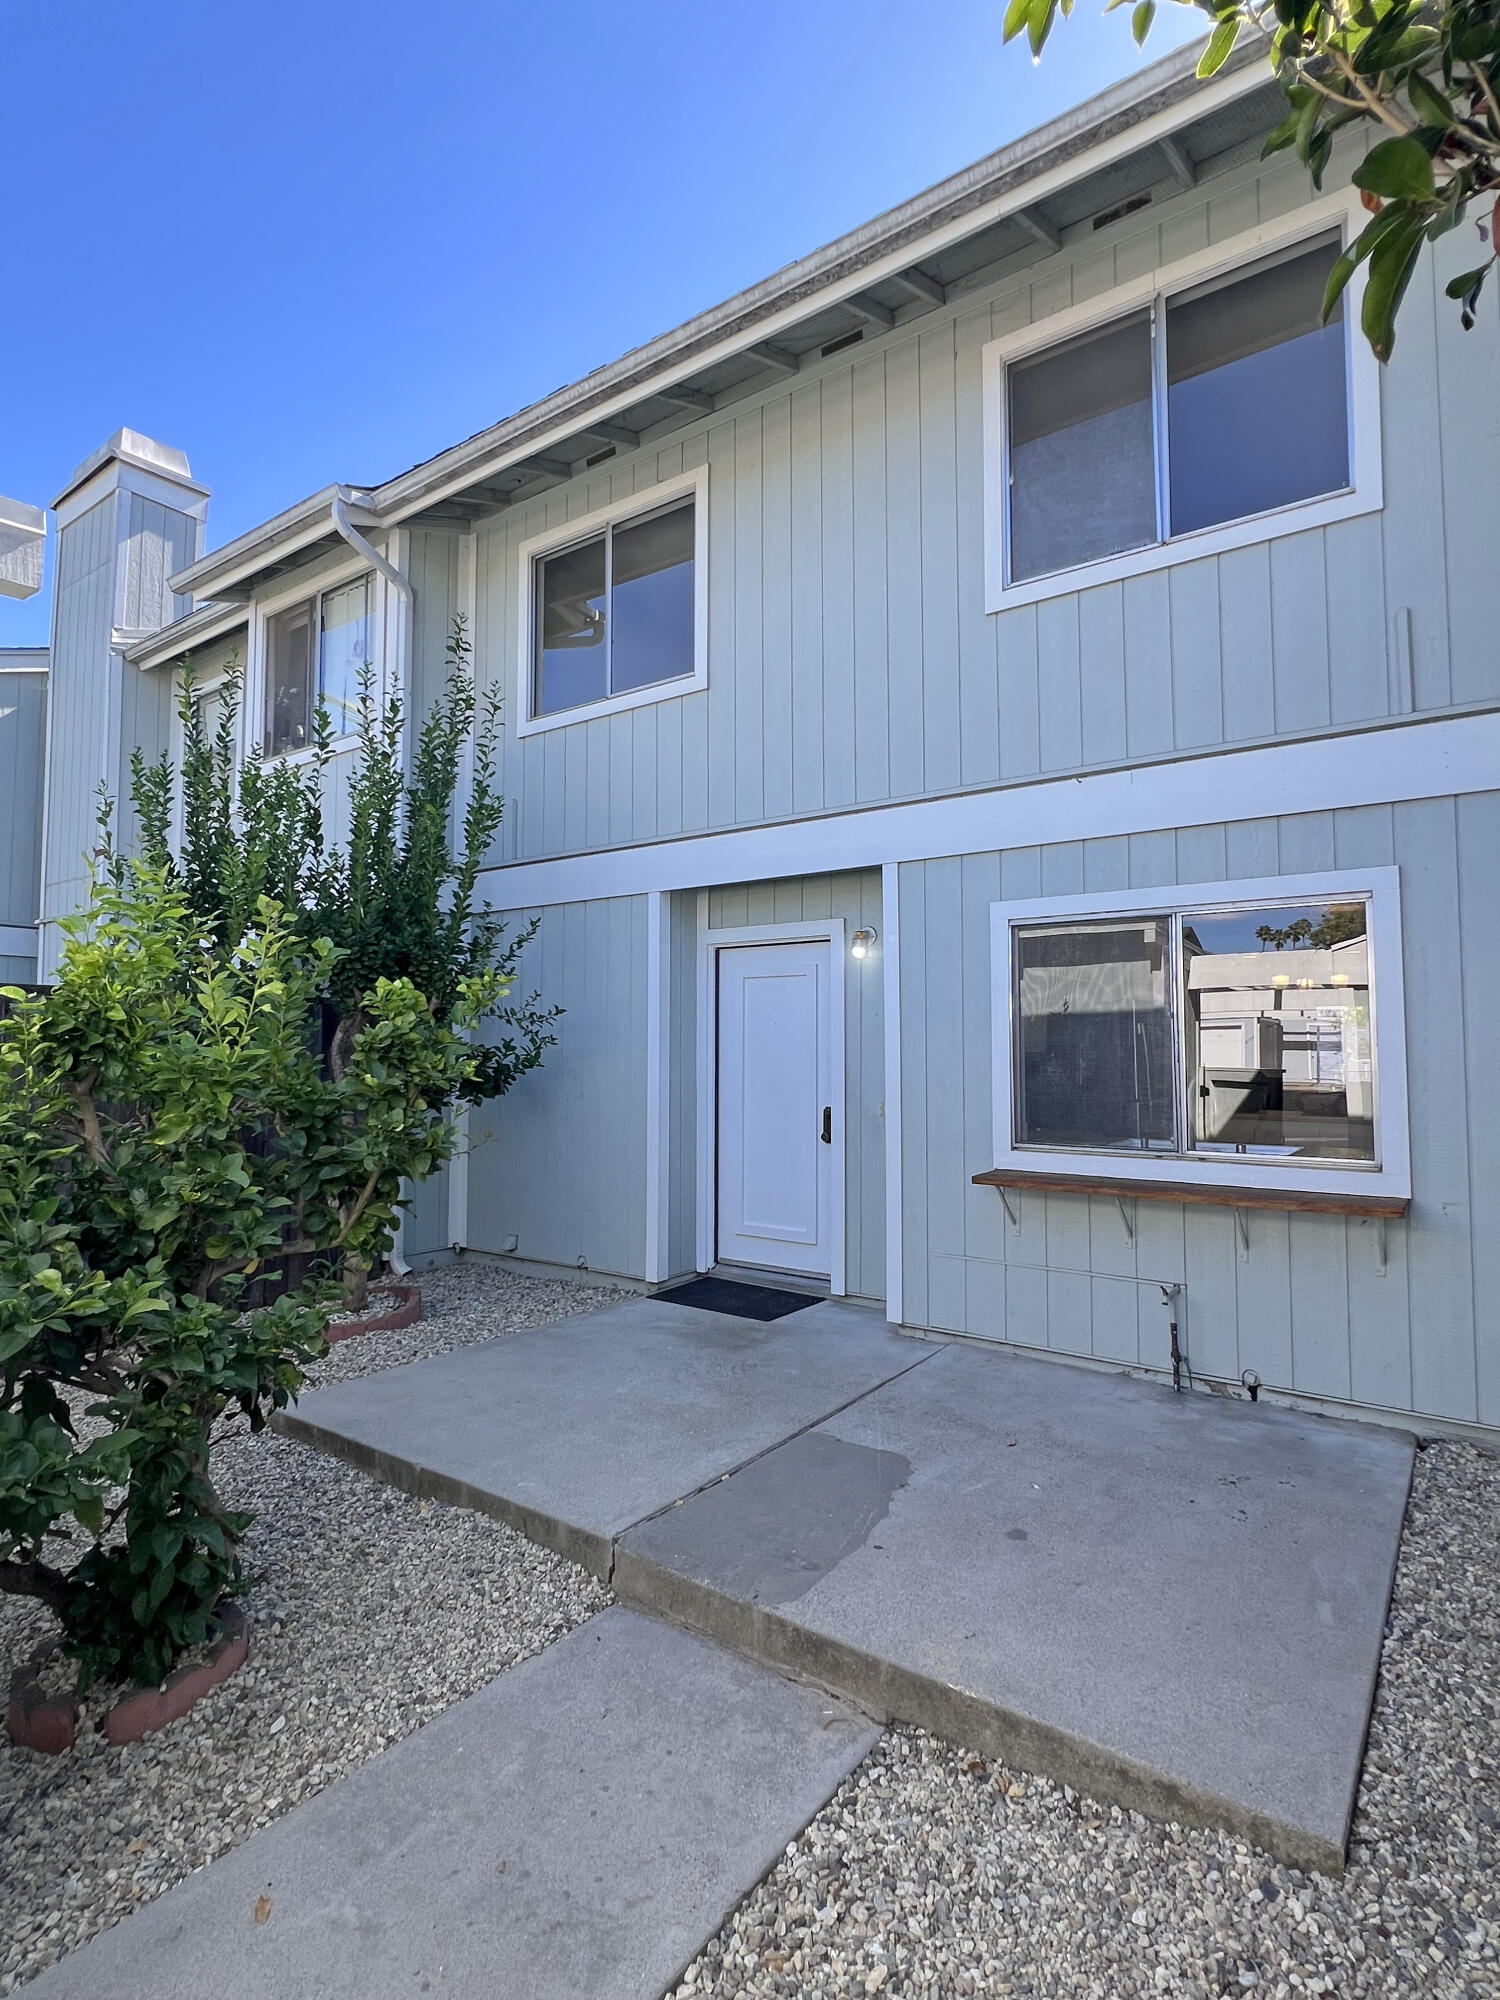
Light blue-gray two-story home with a concrete entry path and leafy shrubs.
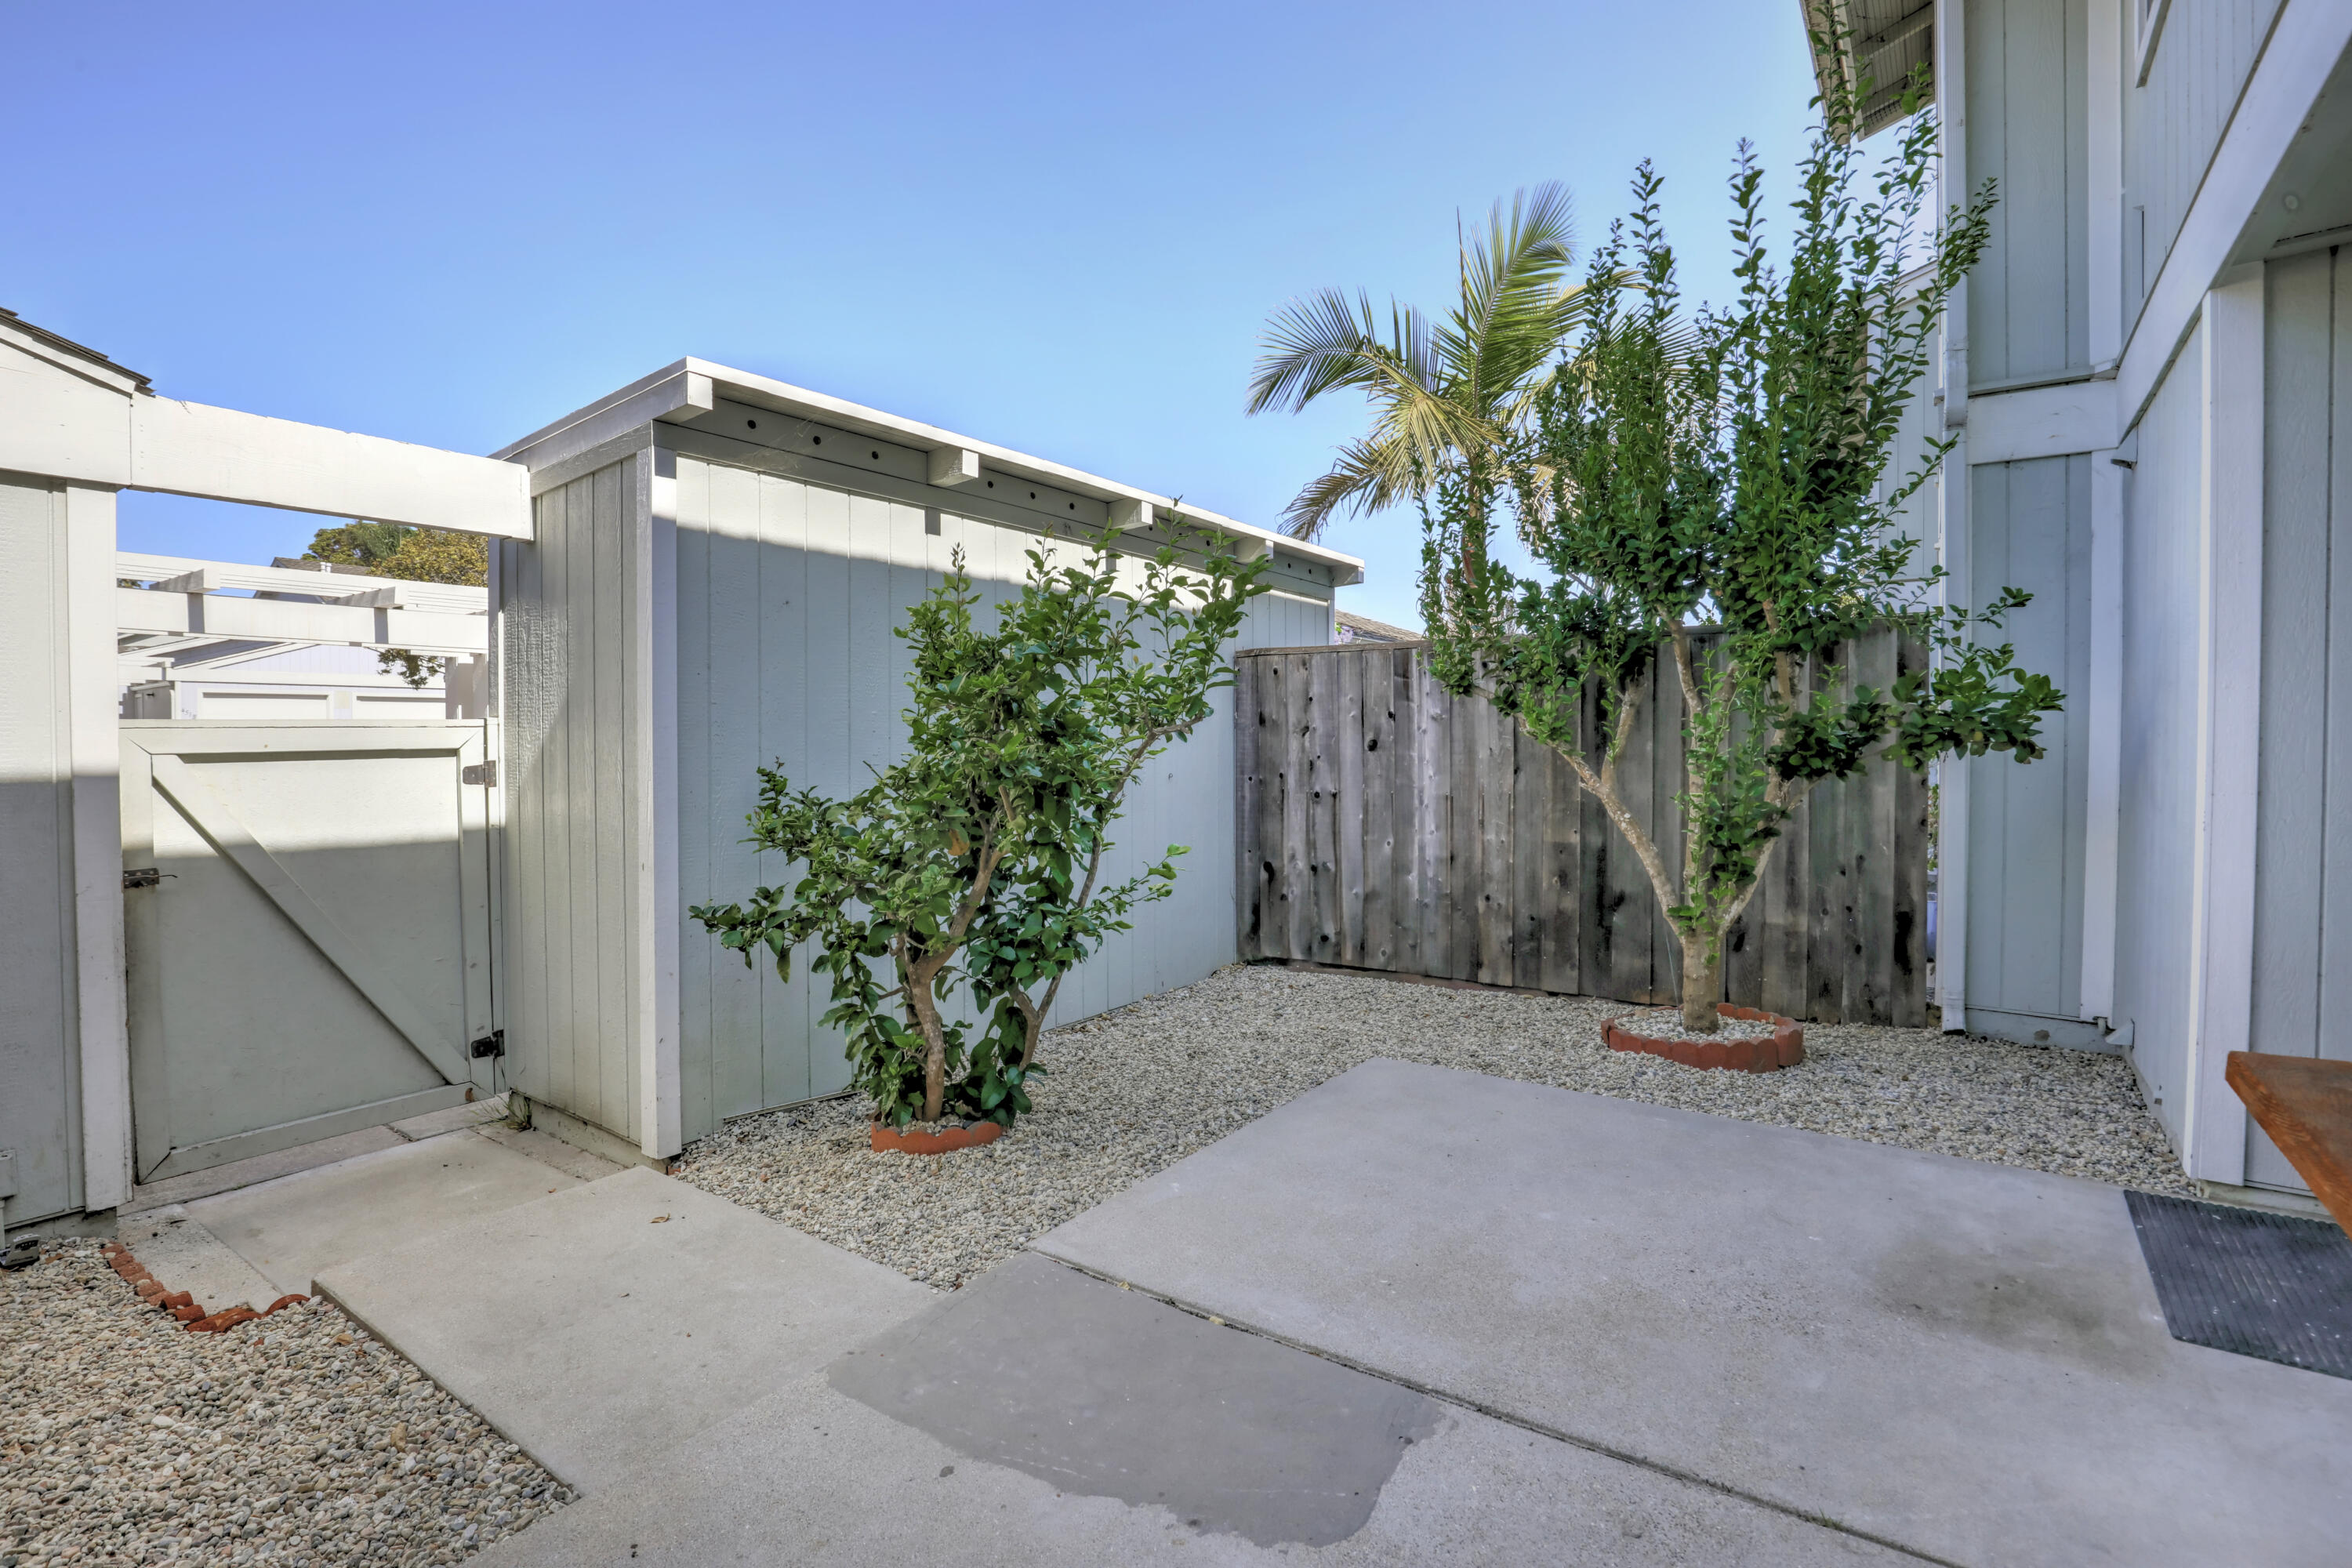
Enclosed courtyard with a concrete patio, gravel landscaping, leafy trees, and white fencing.
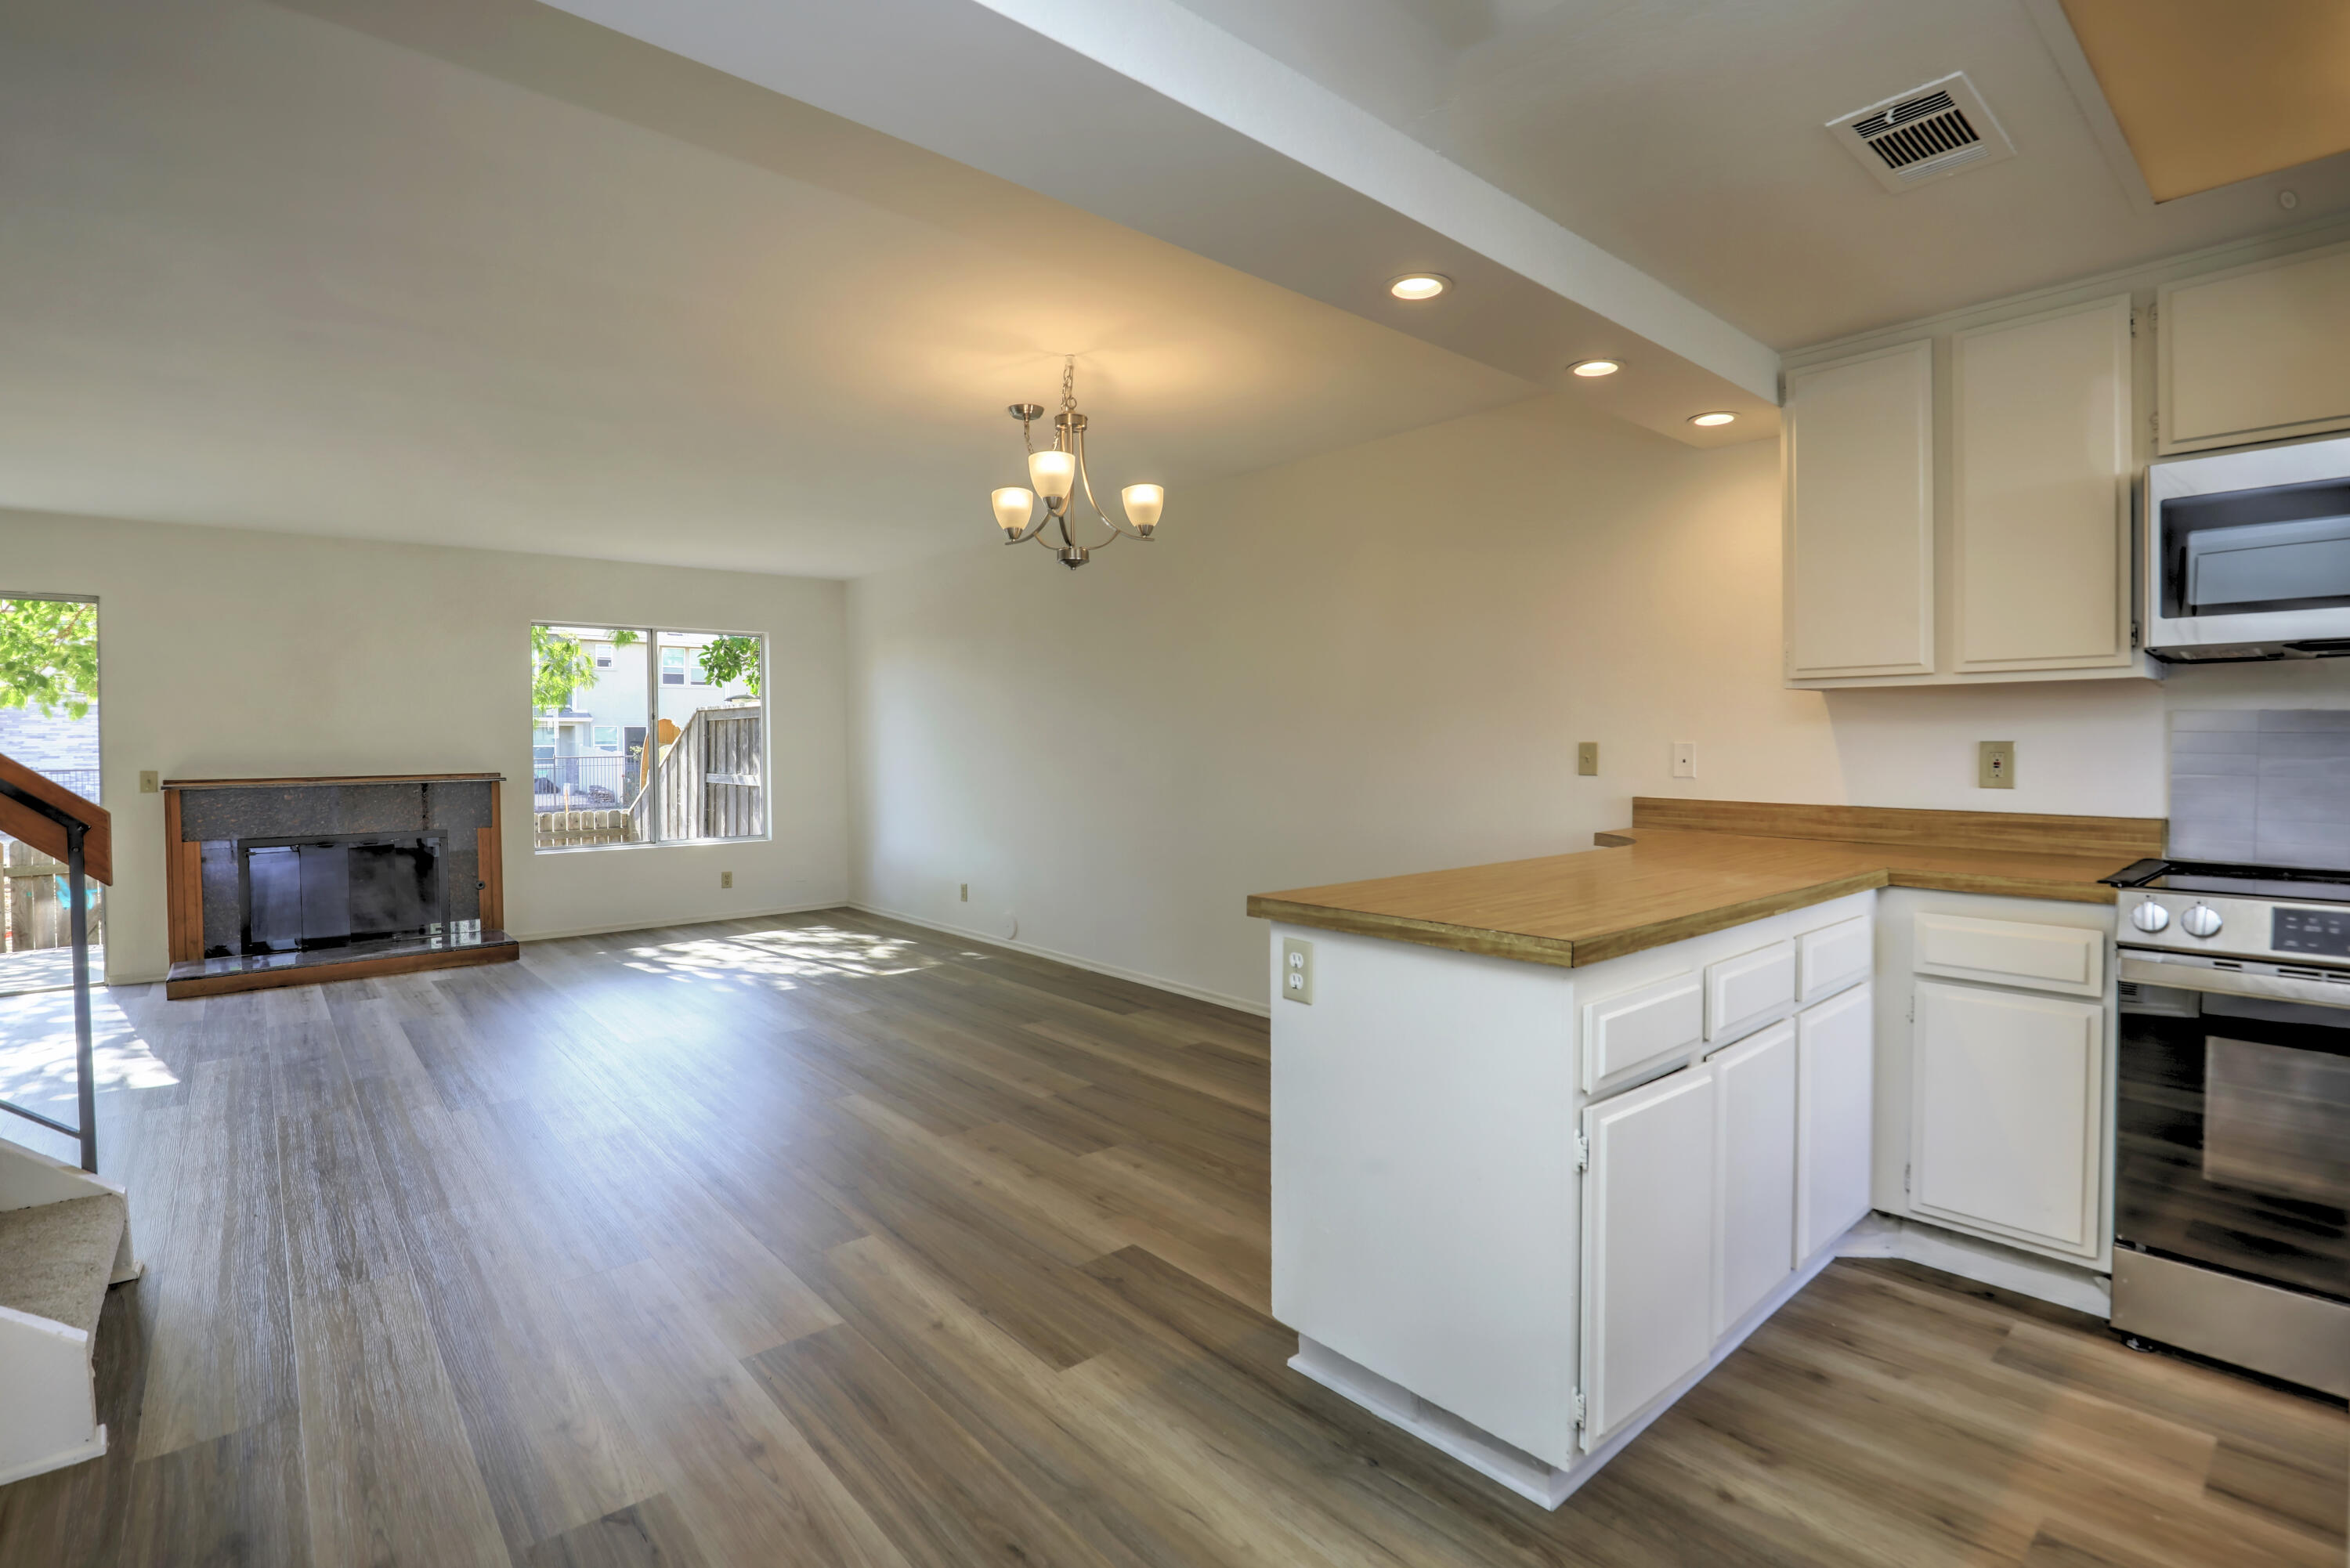
Open living room and kitchen with a fireplace, wood-look floors, and a wood-counter island.
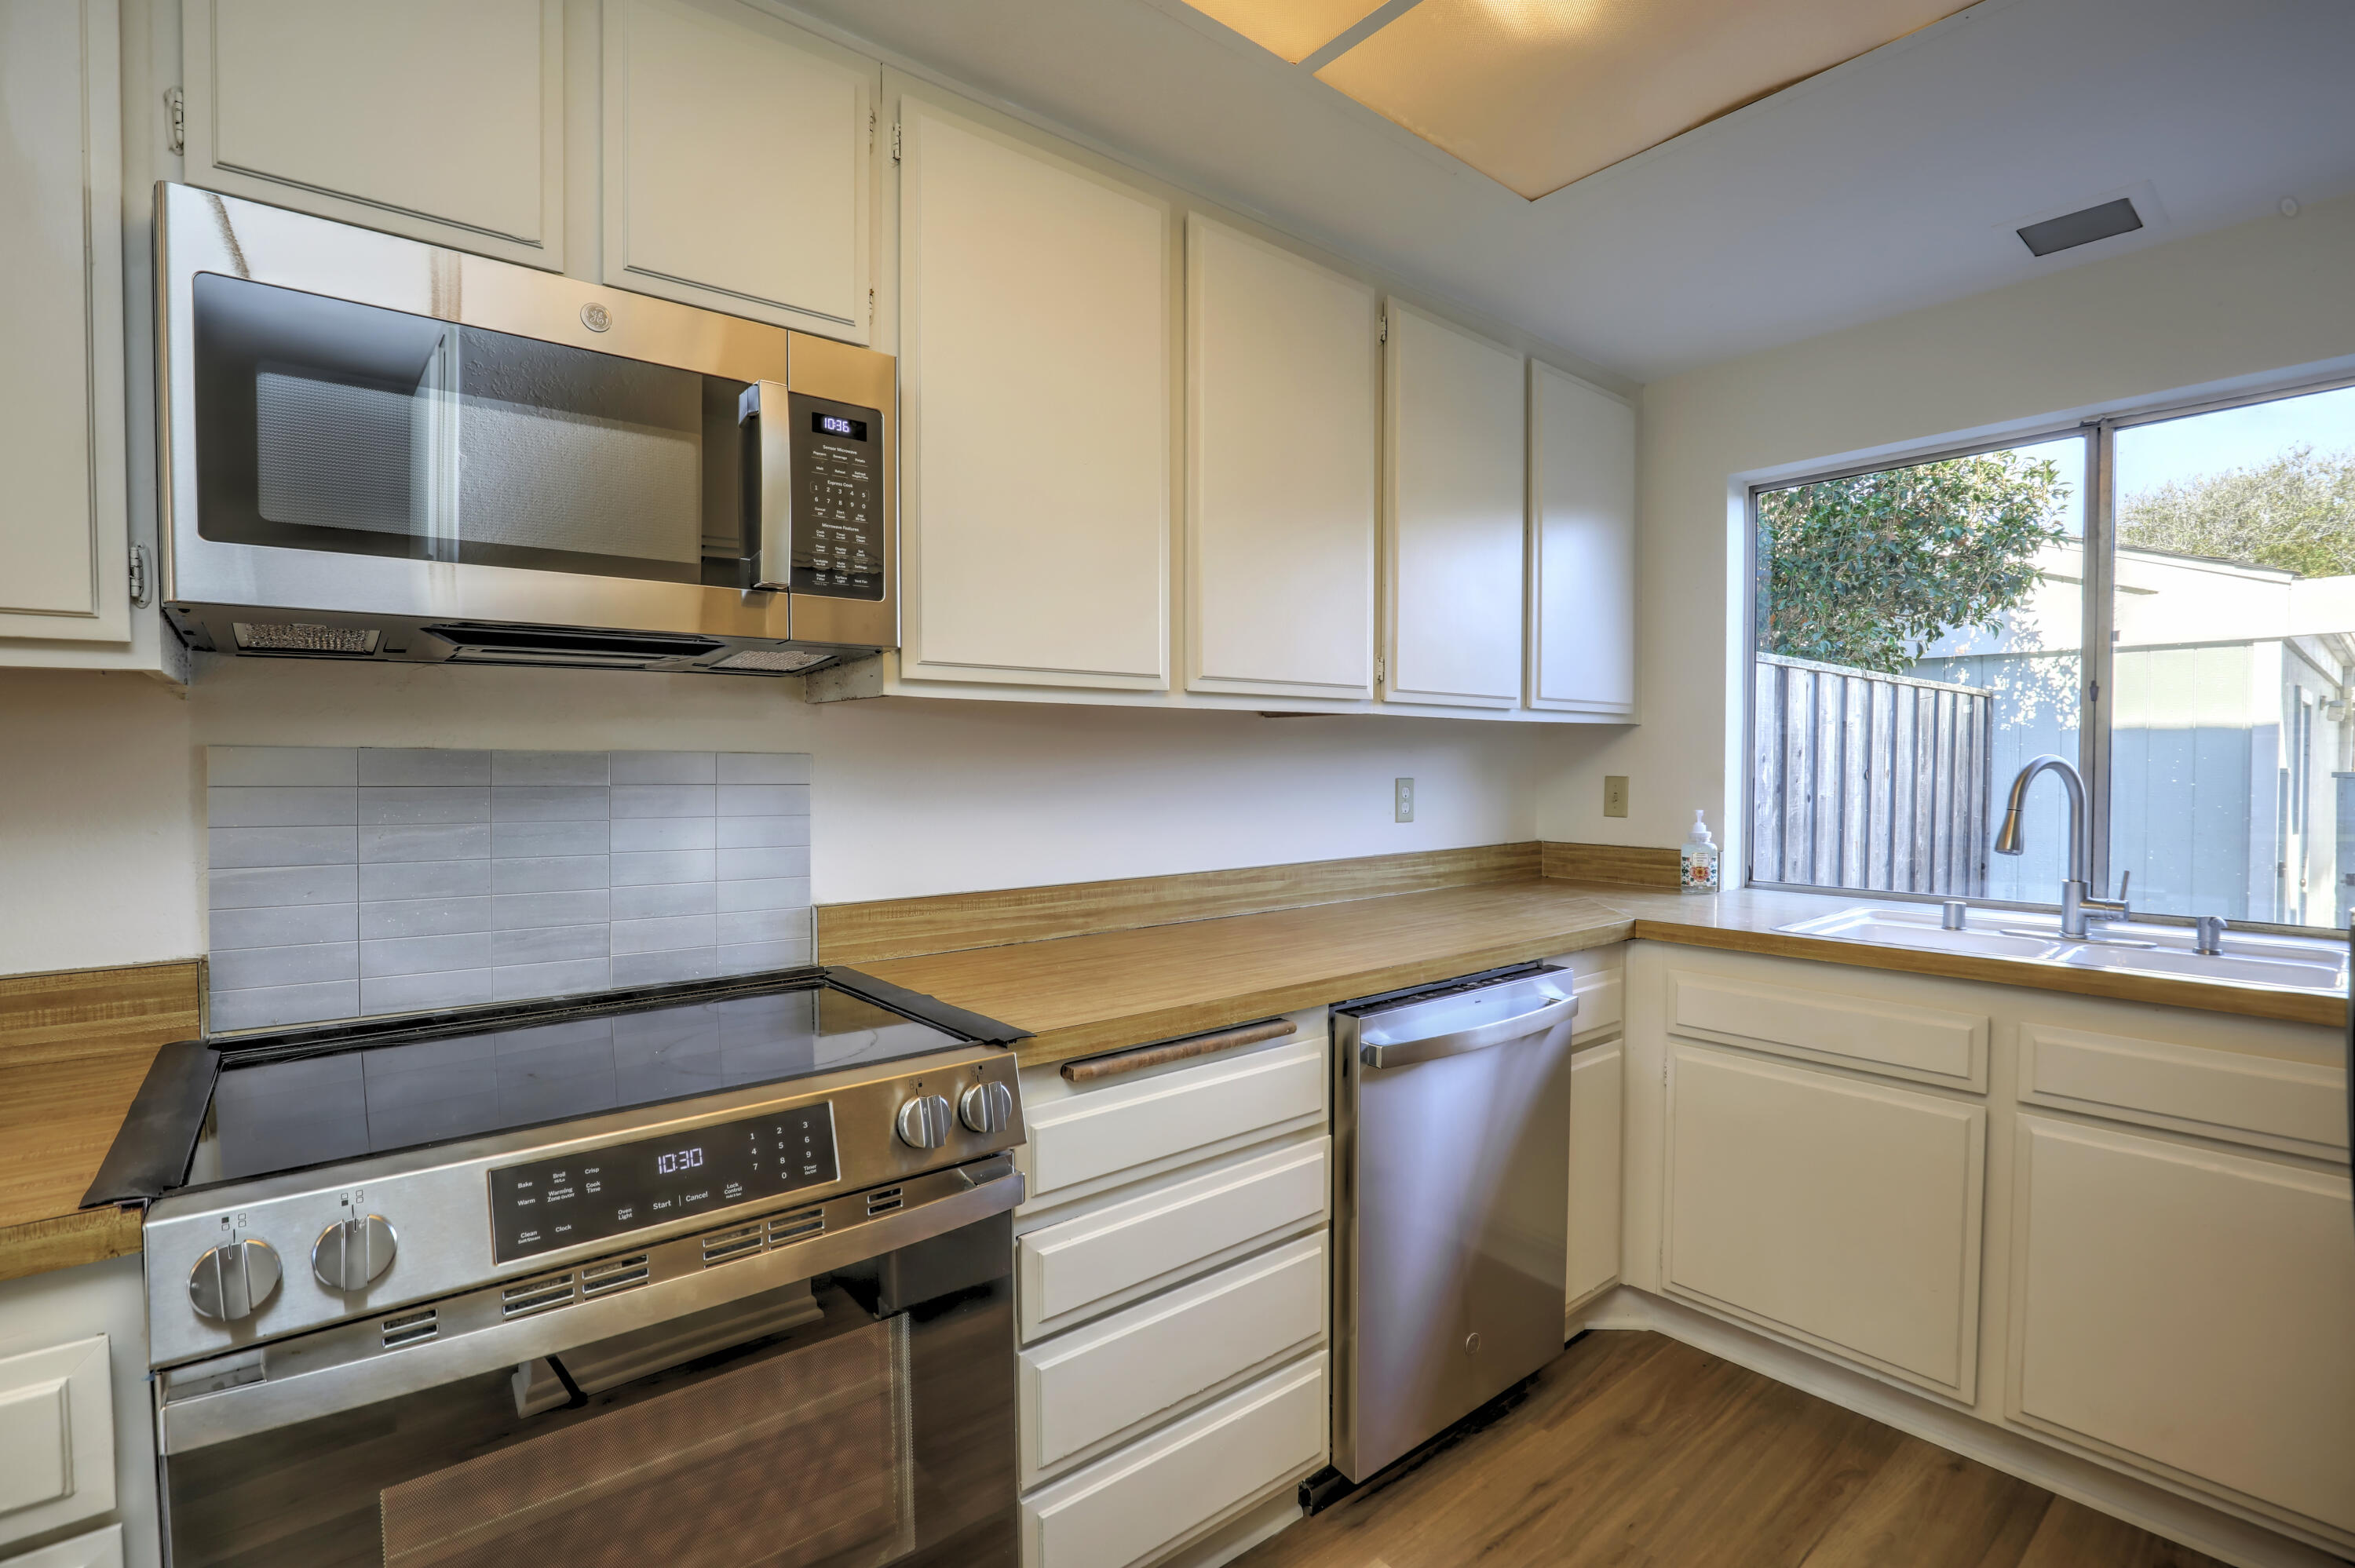
Kitchen with white cabinets, wood counters, stainless appliances, and a sink beneath a large window.
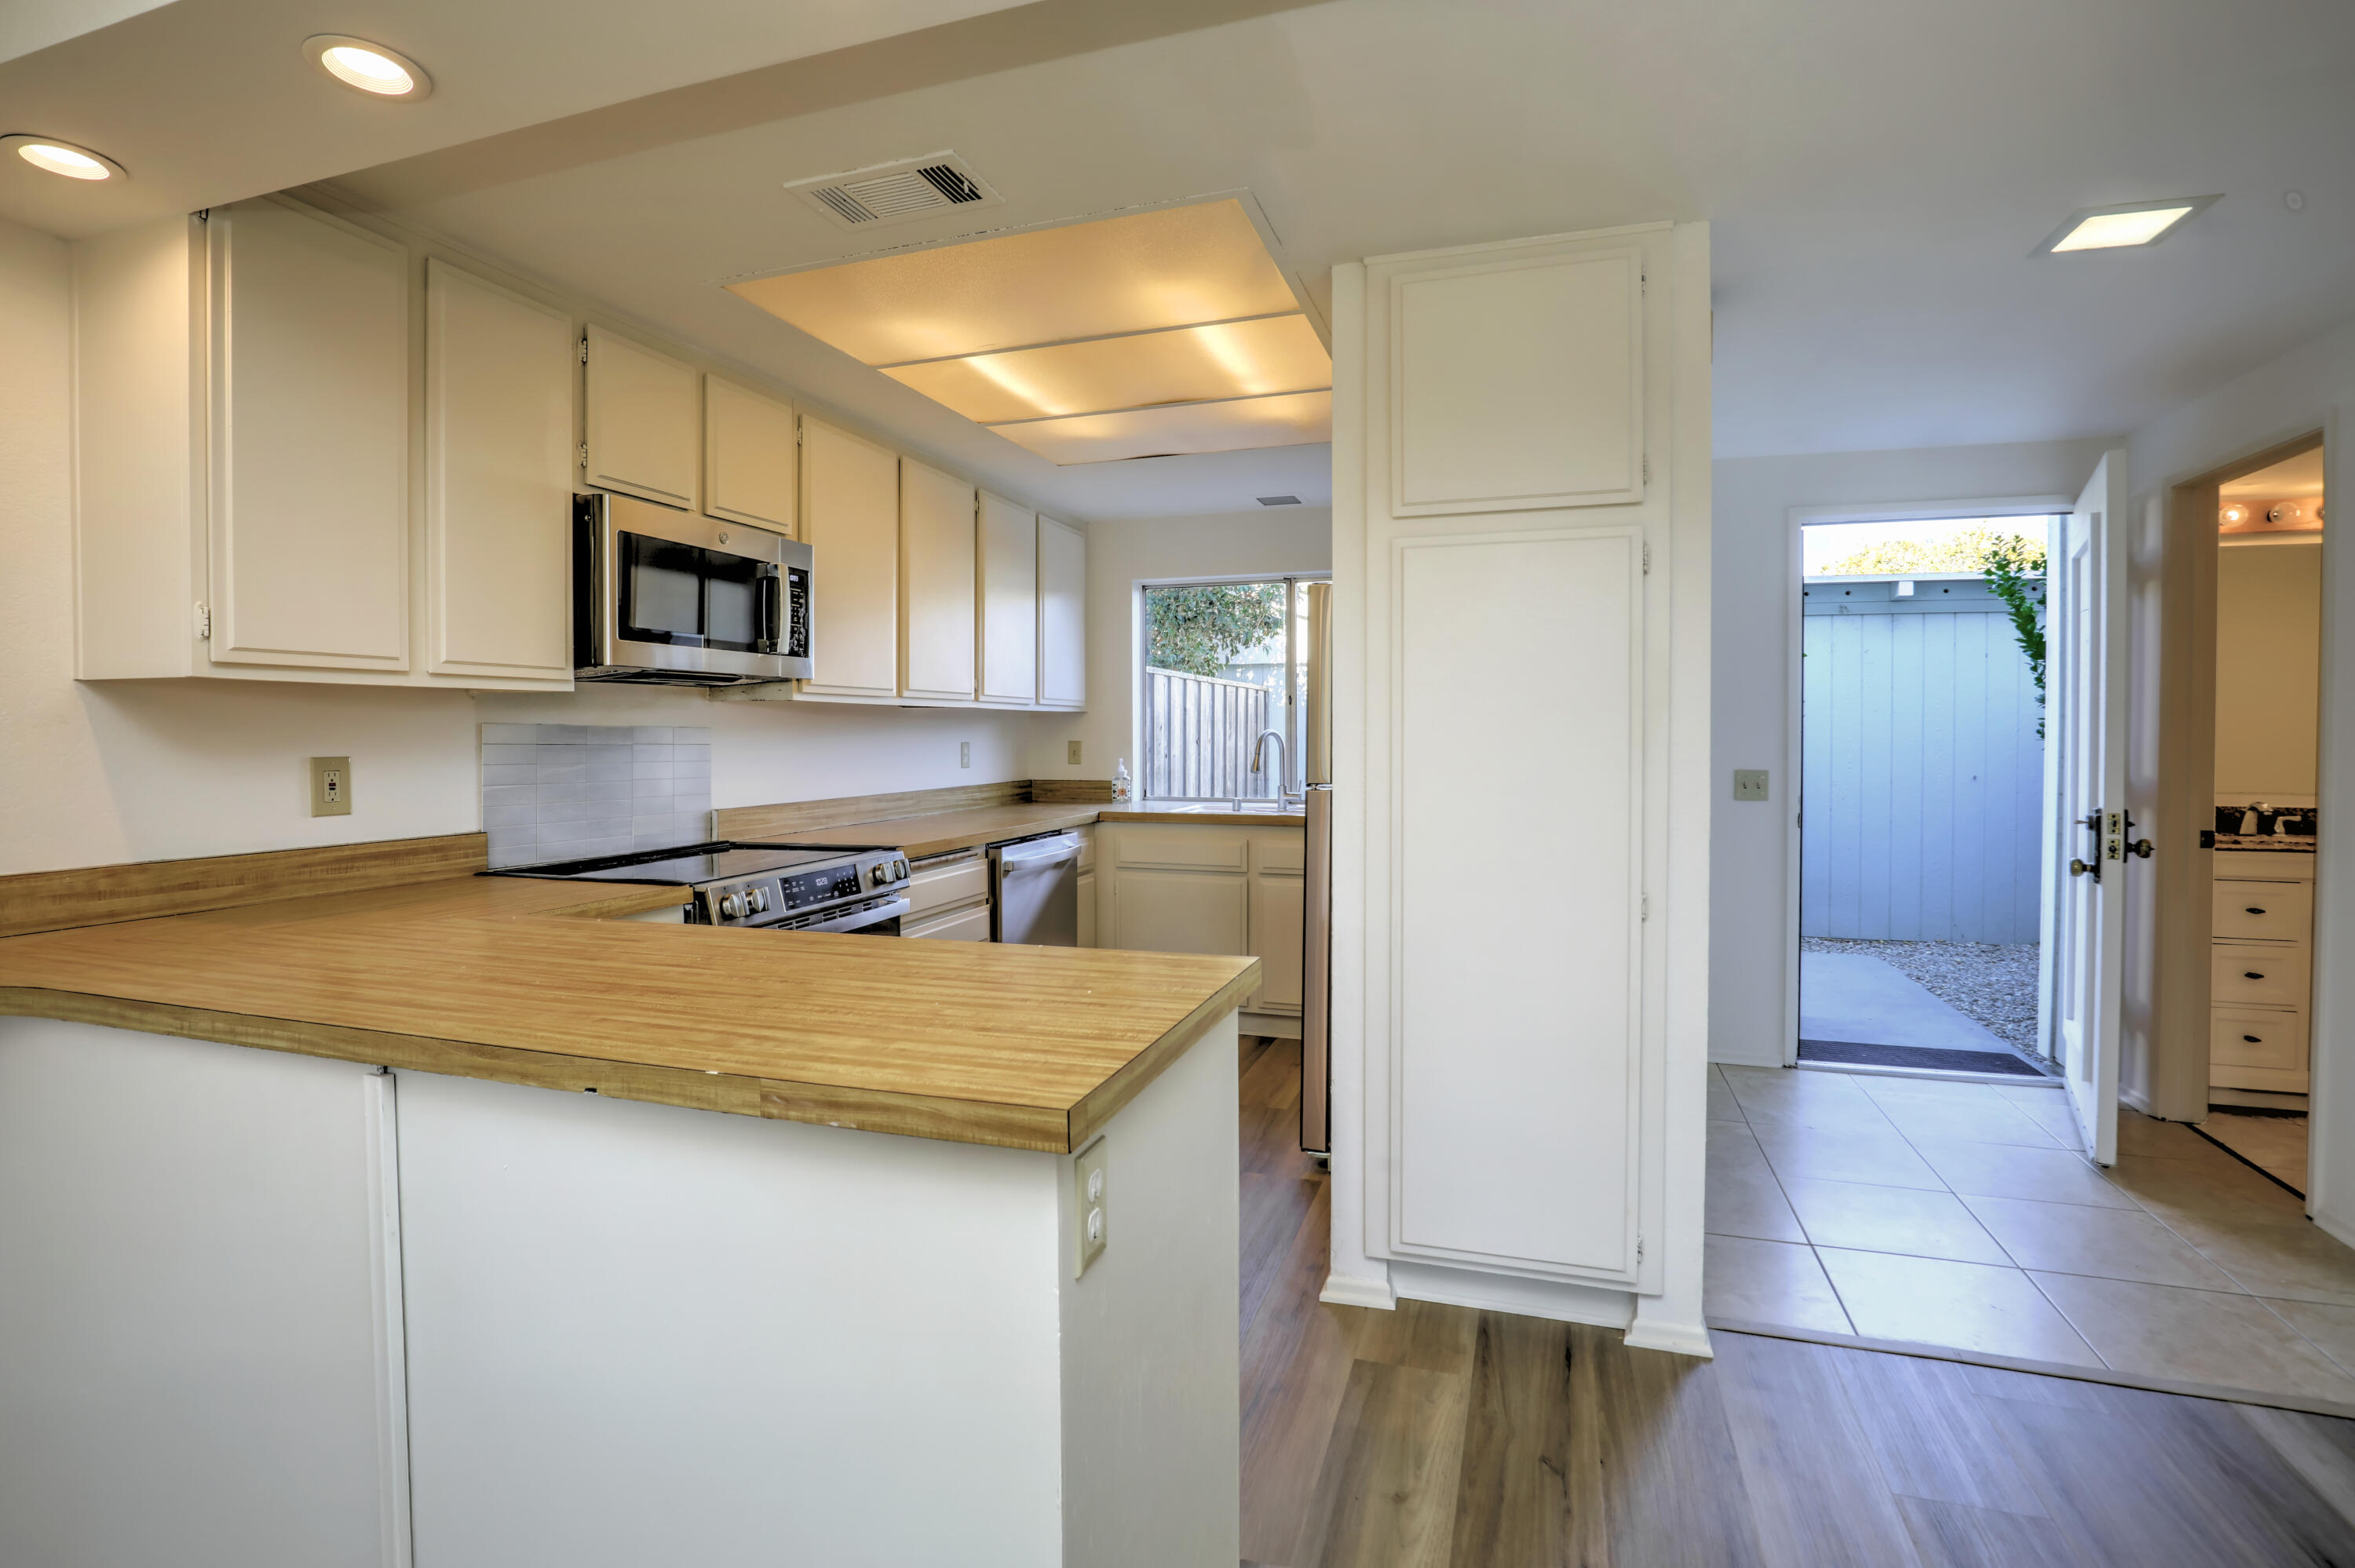
Kitchen with white cabinets, stainless-steel appliances, and a long wood countertop beside an open patio door.
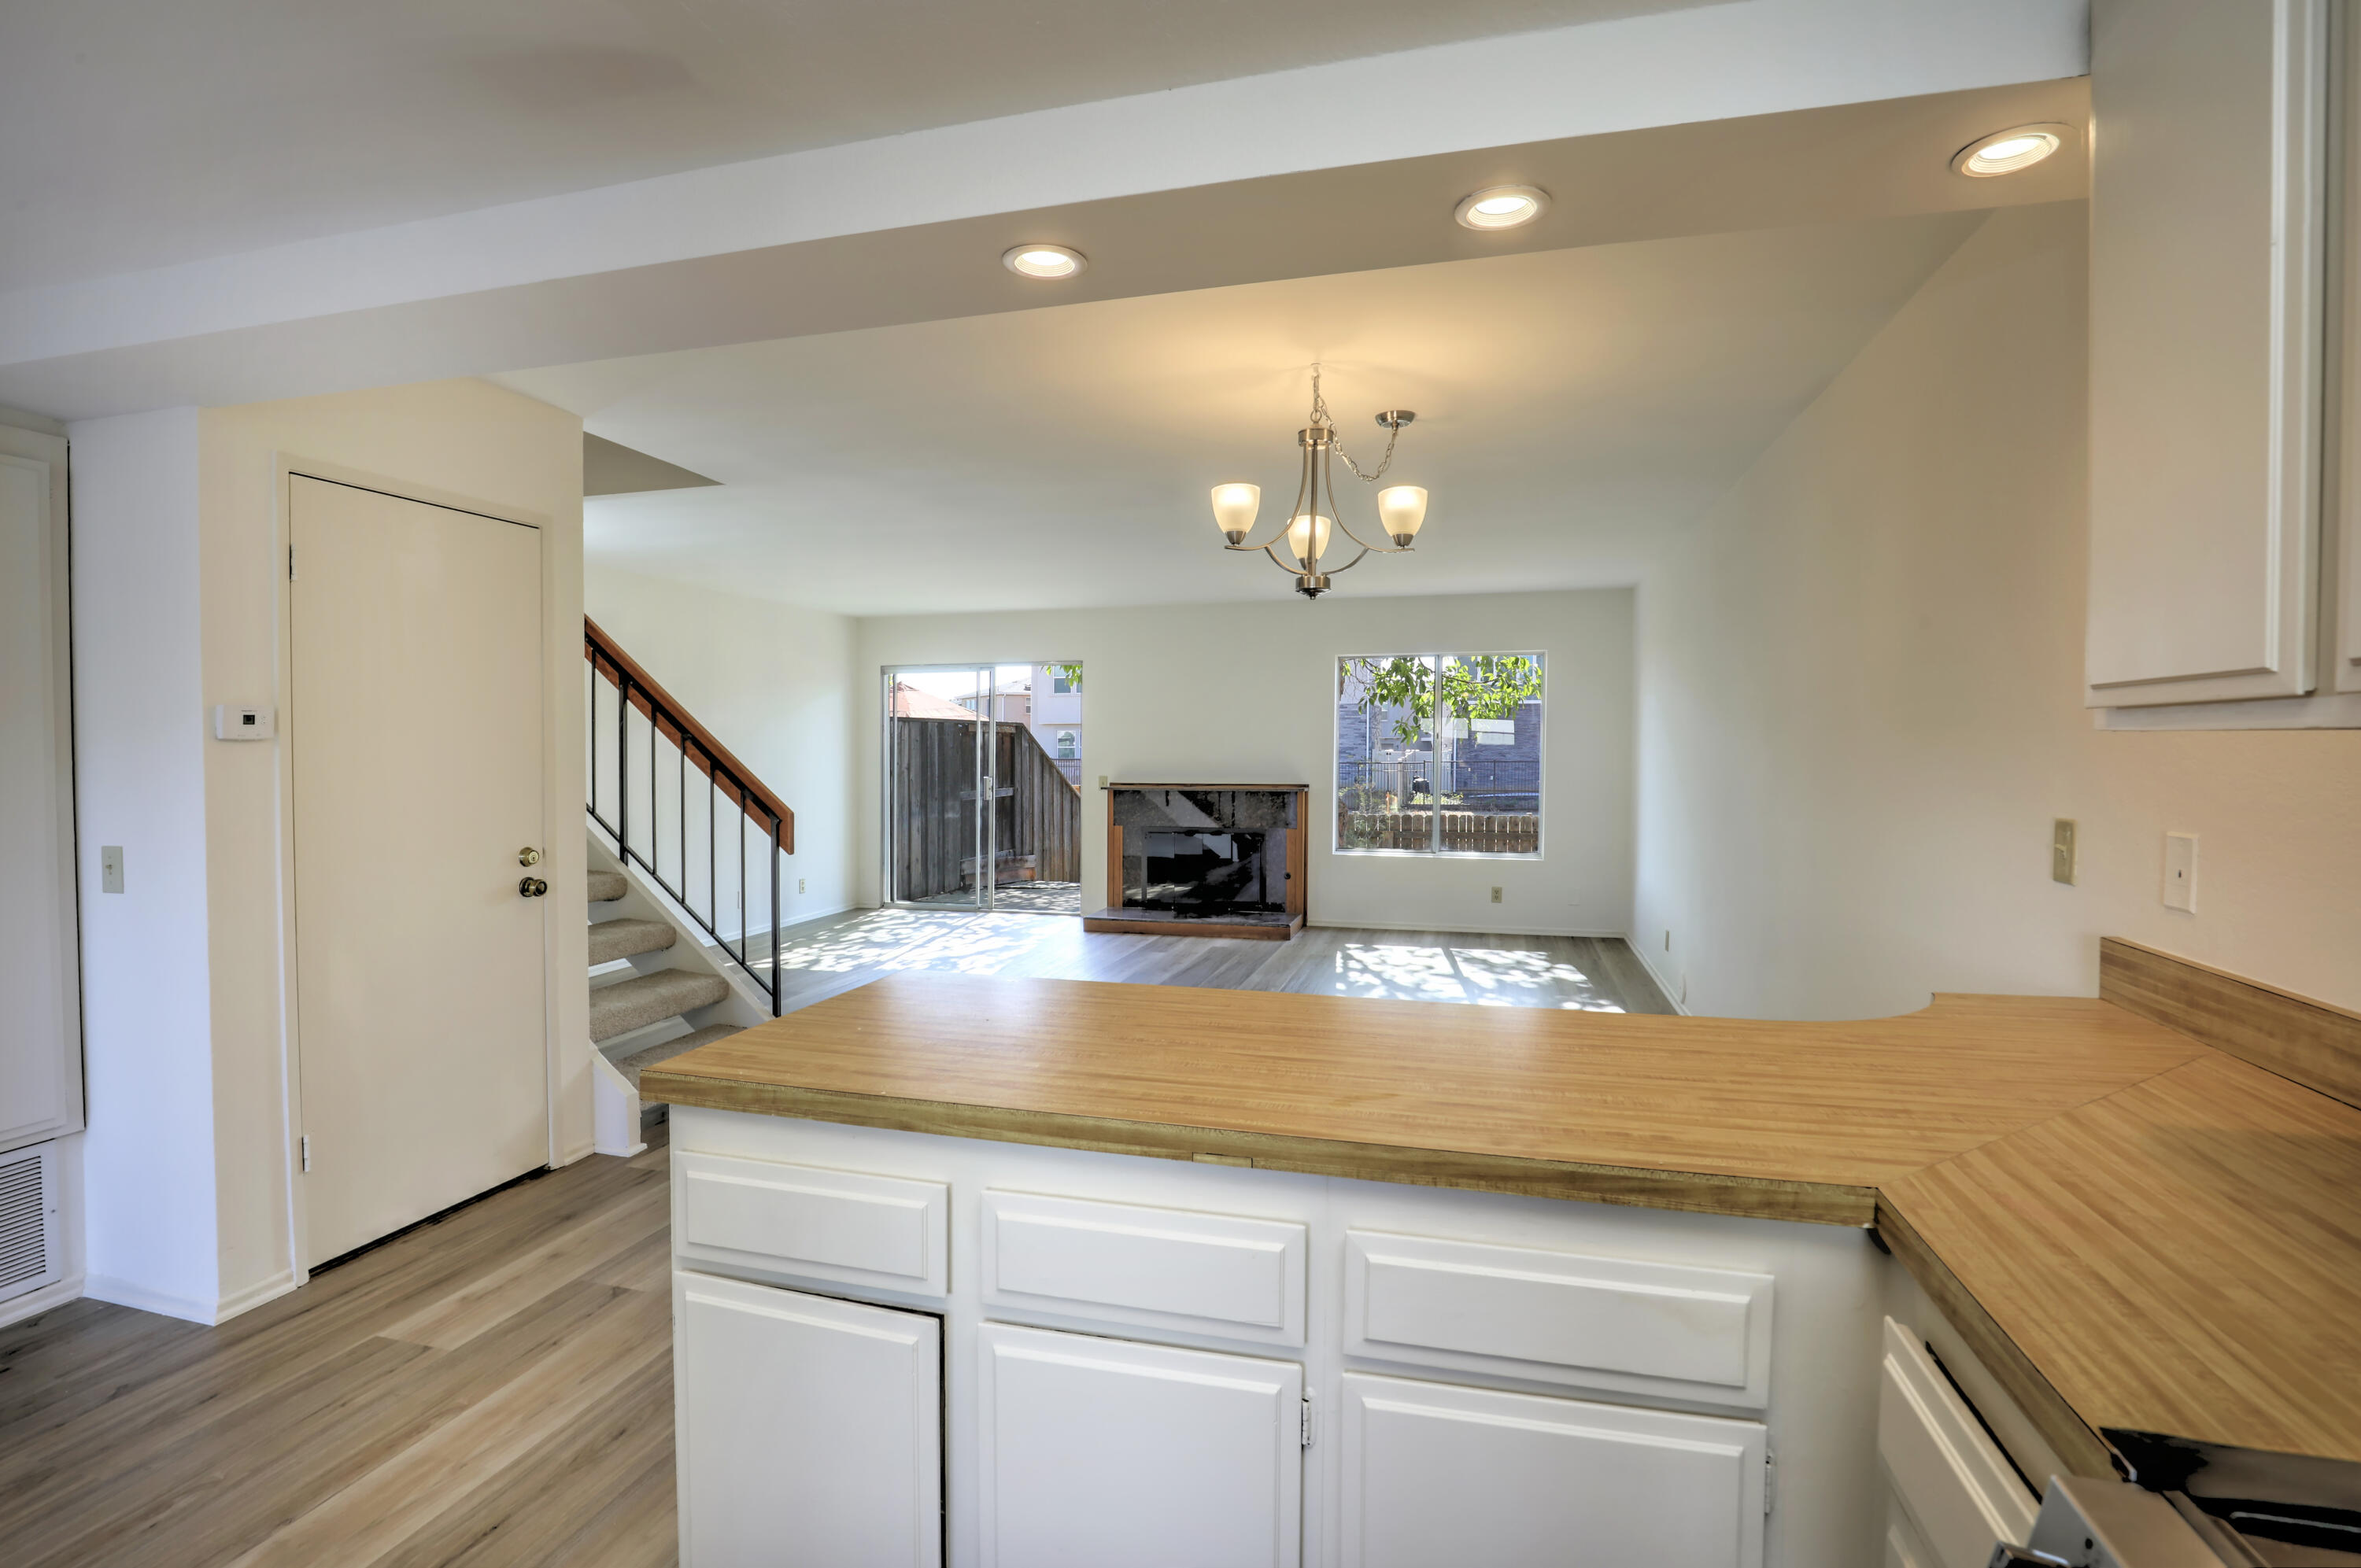
Kitchen with a broad wood countertop overlooking a living room with a fireplace and staircase.
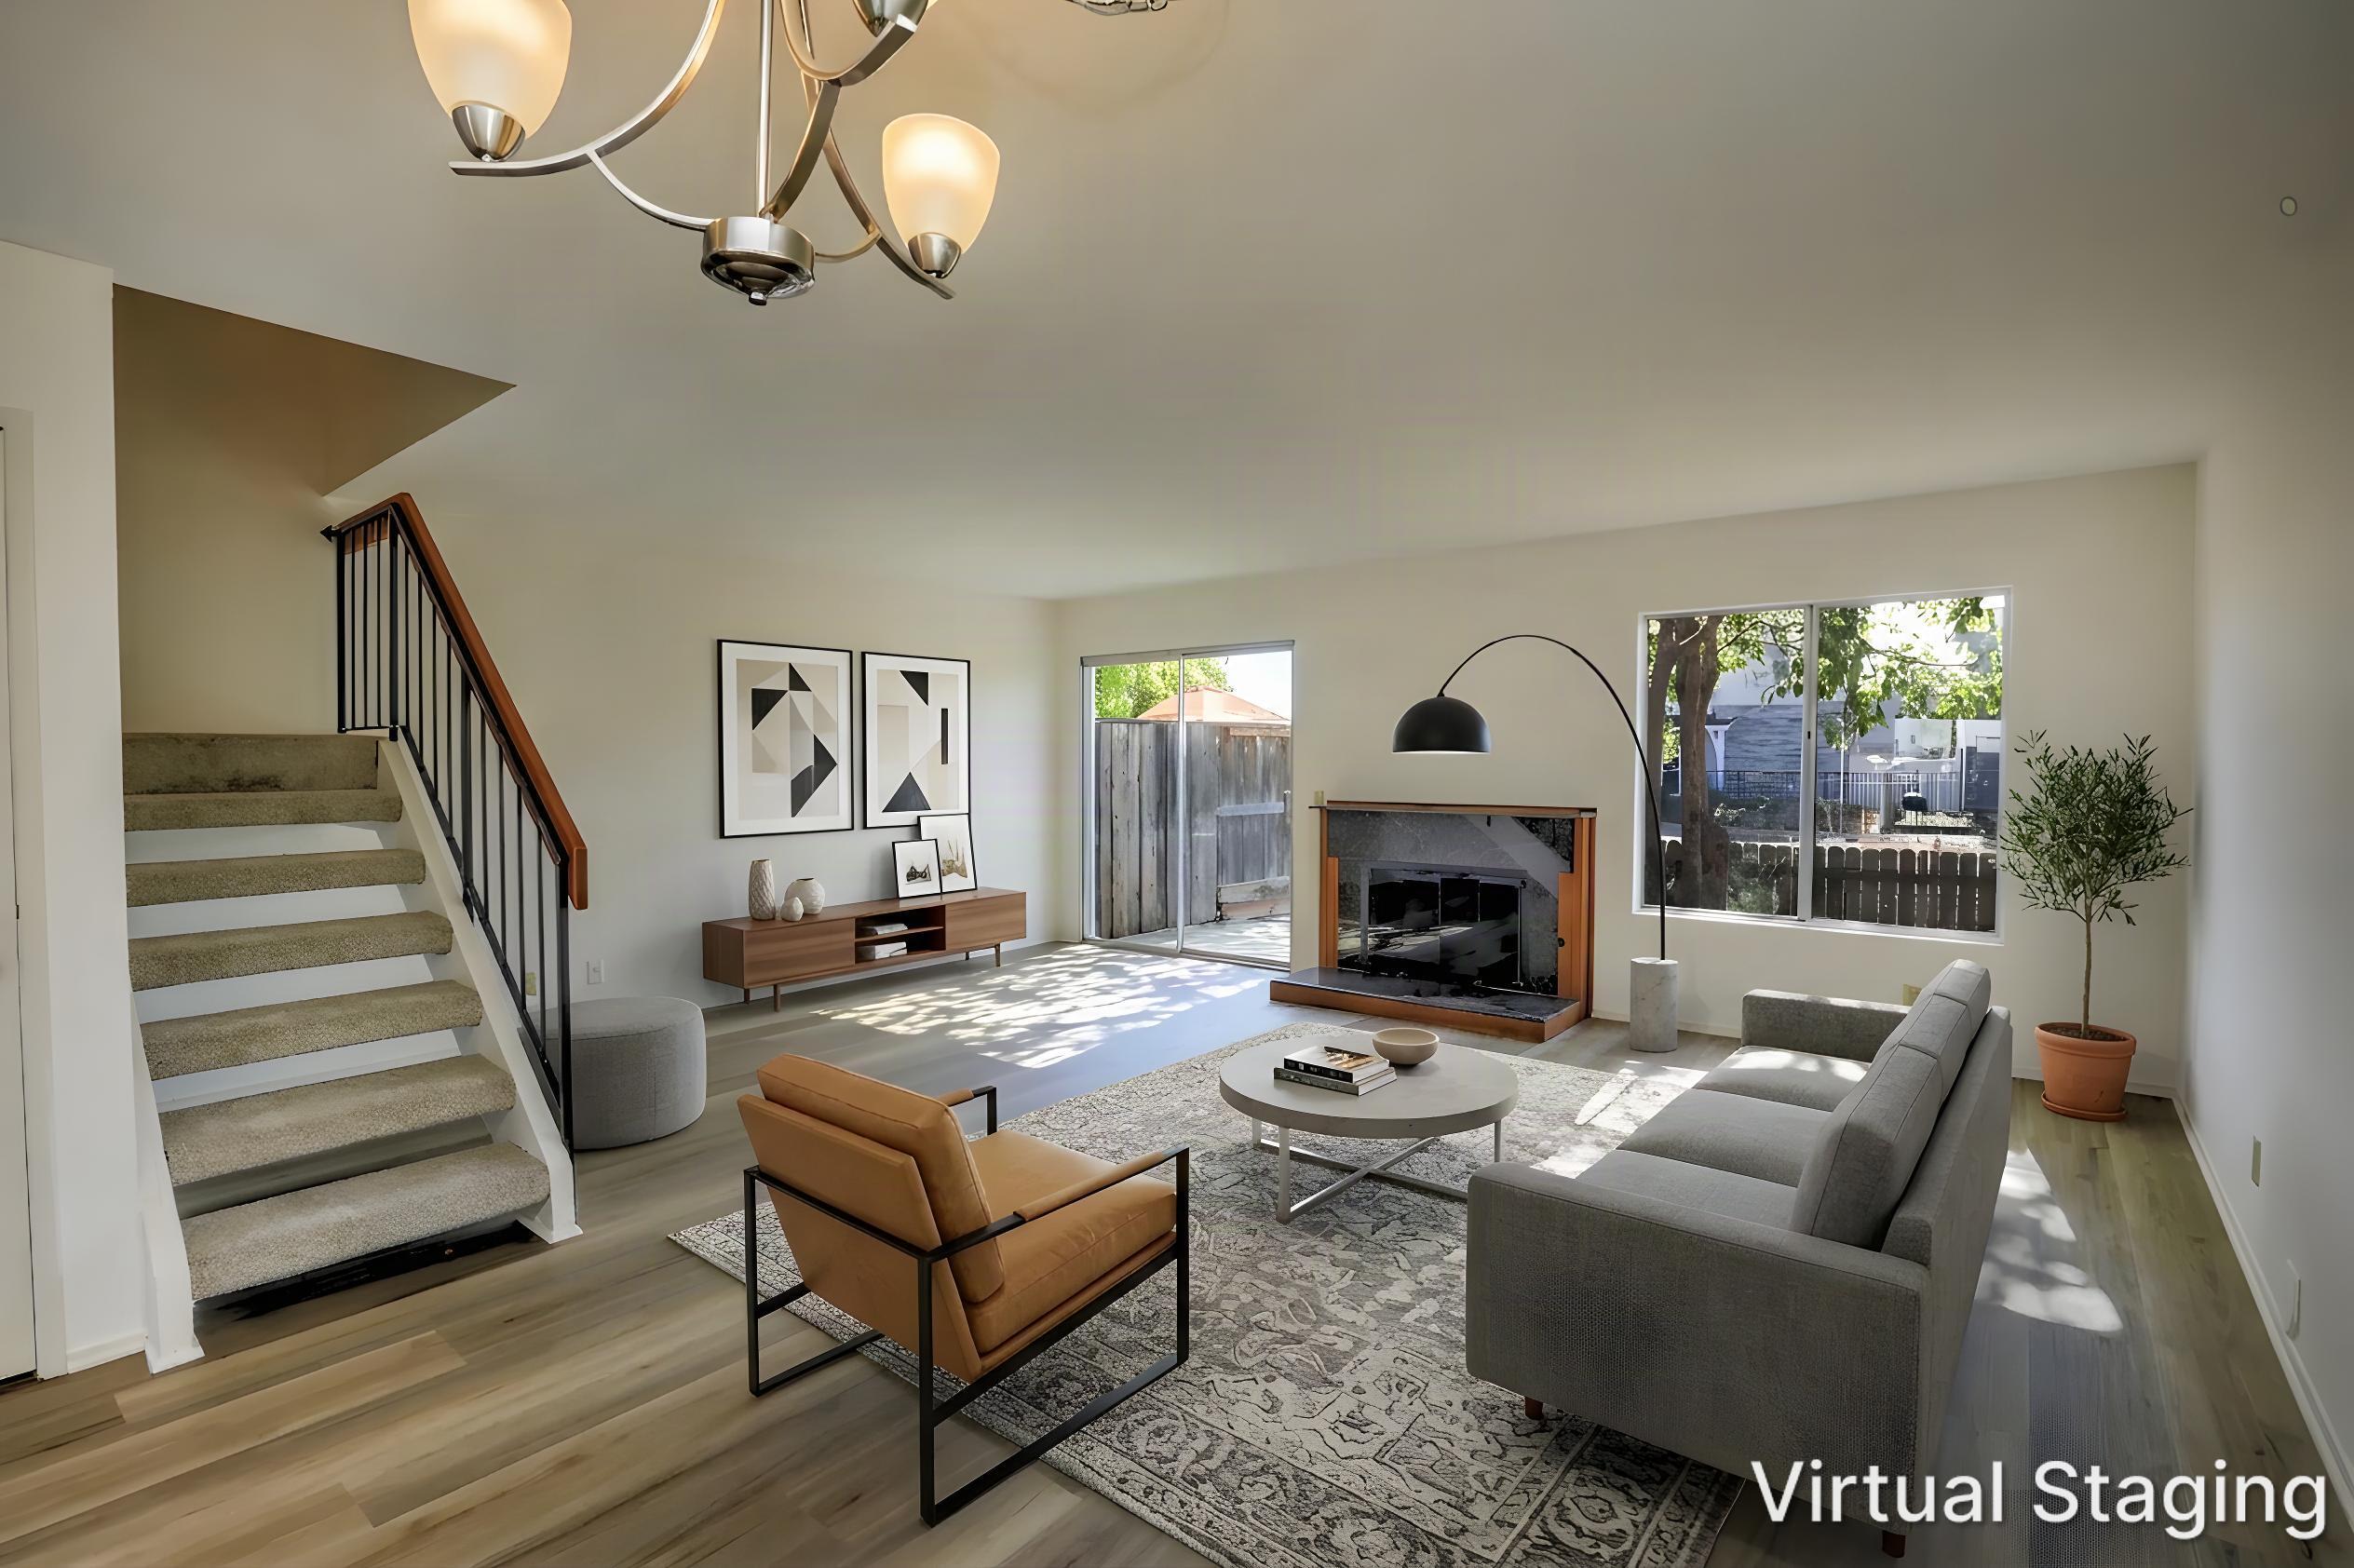
Virtually staged living room with a fireplace, staircase, gray sofa, and sliding glass doors.
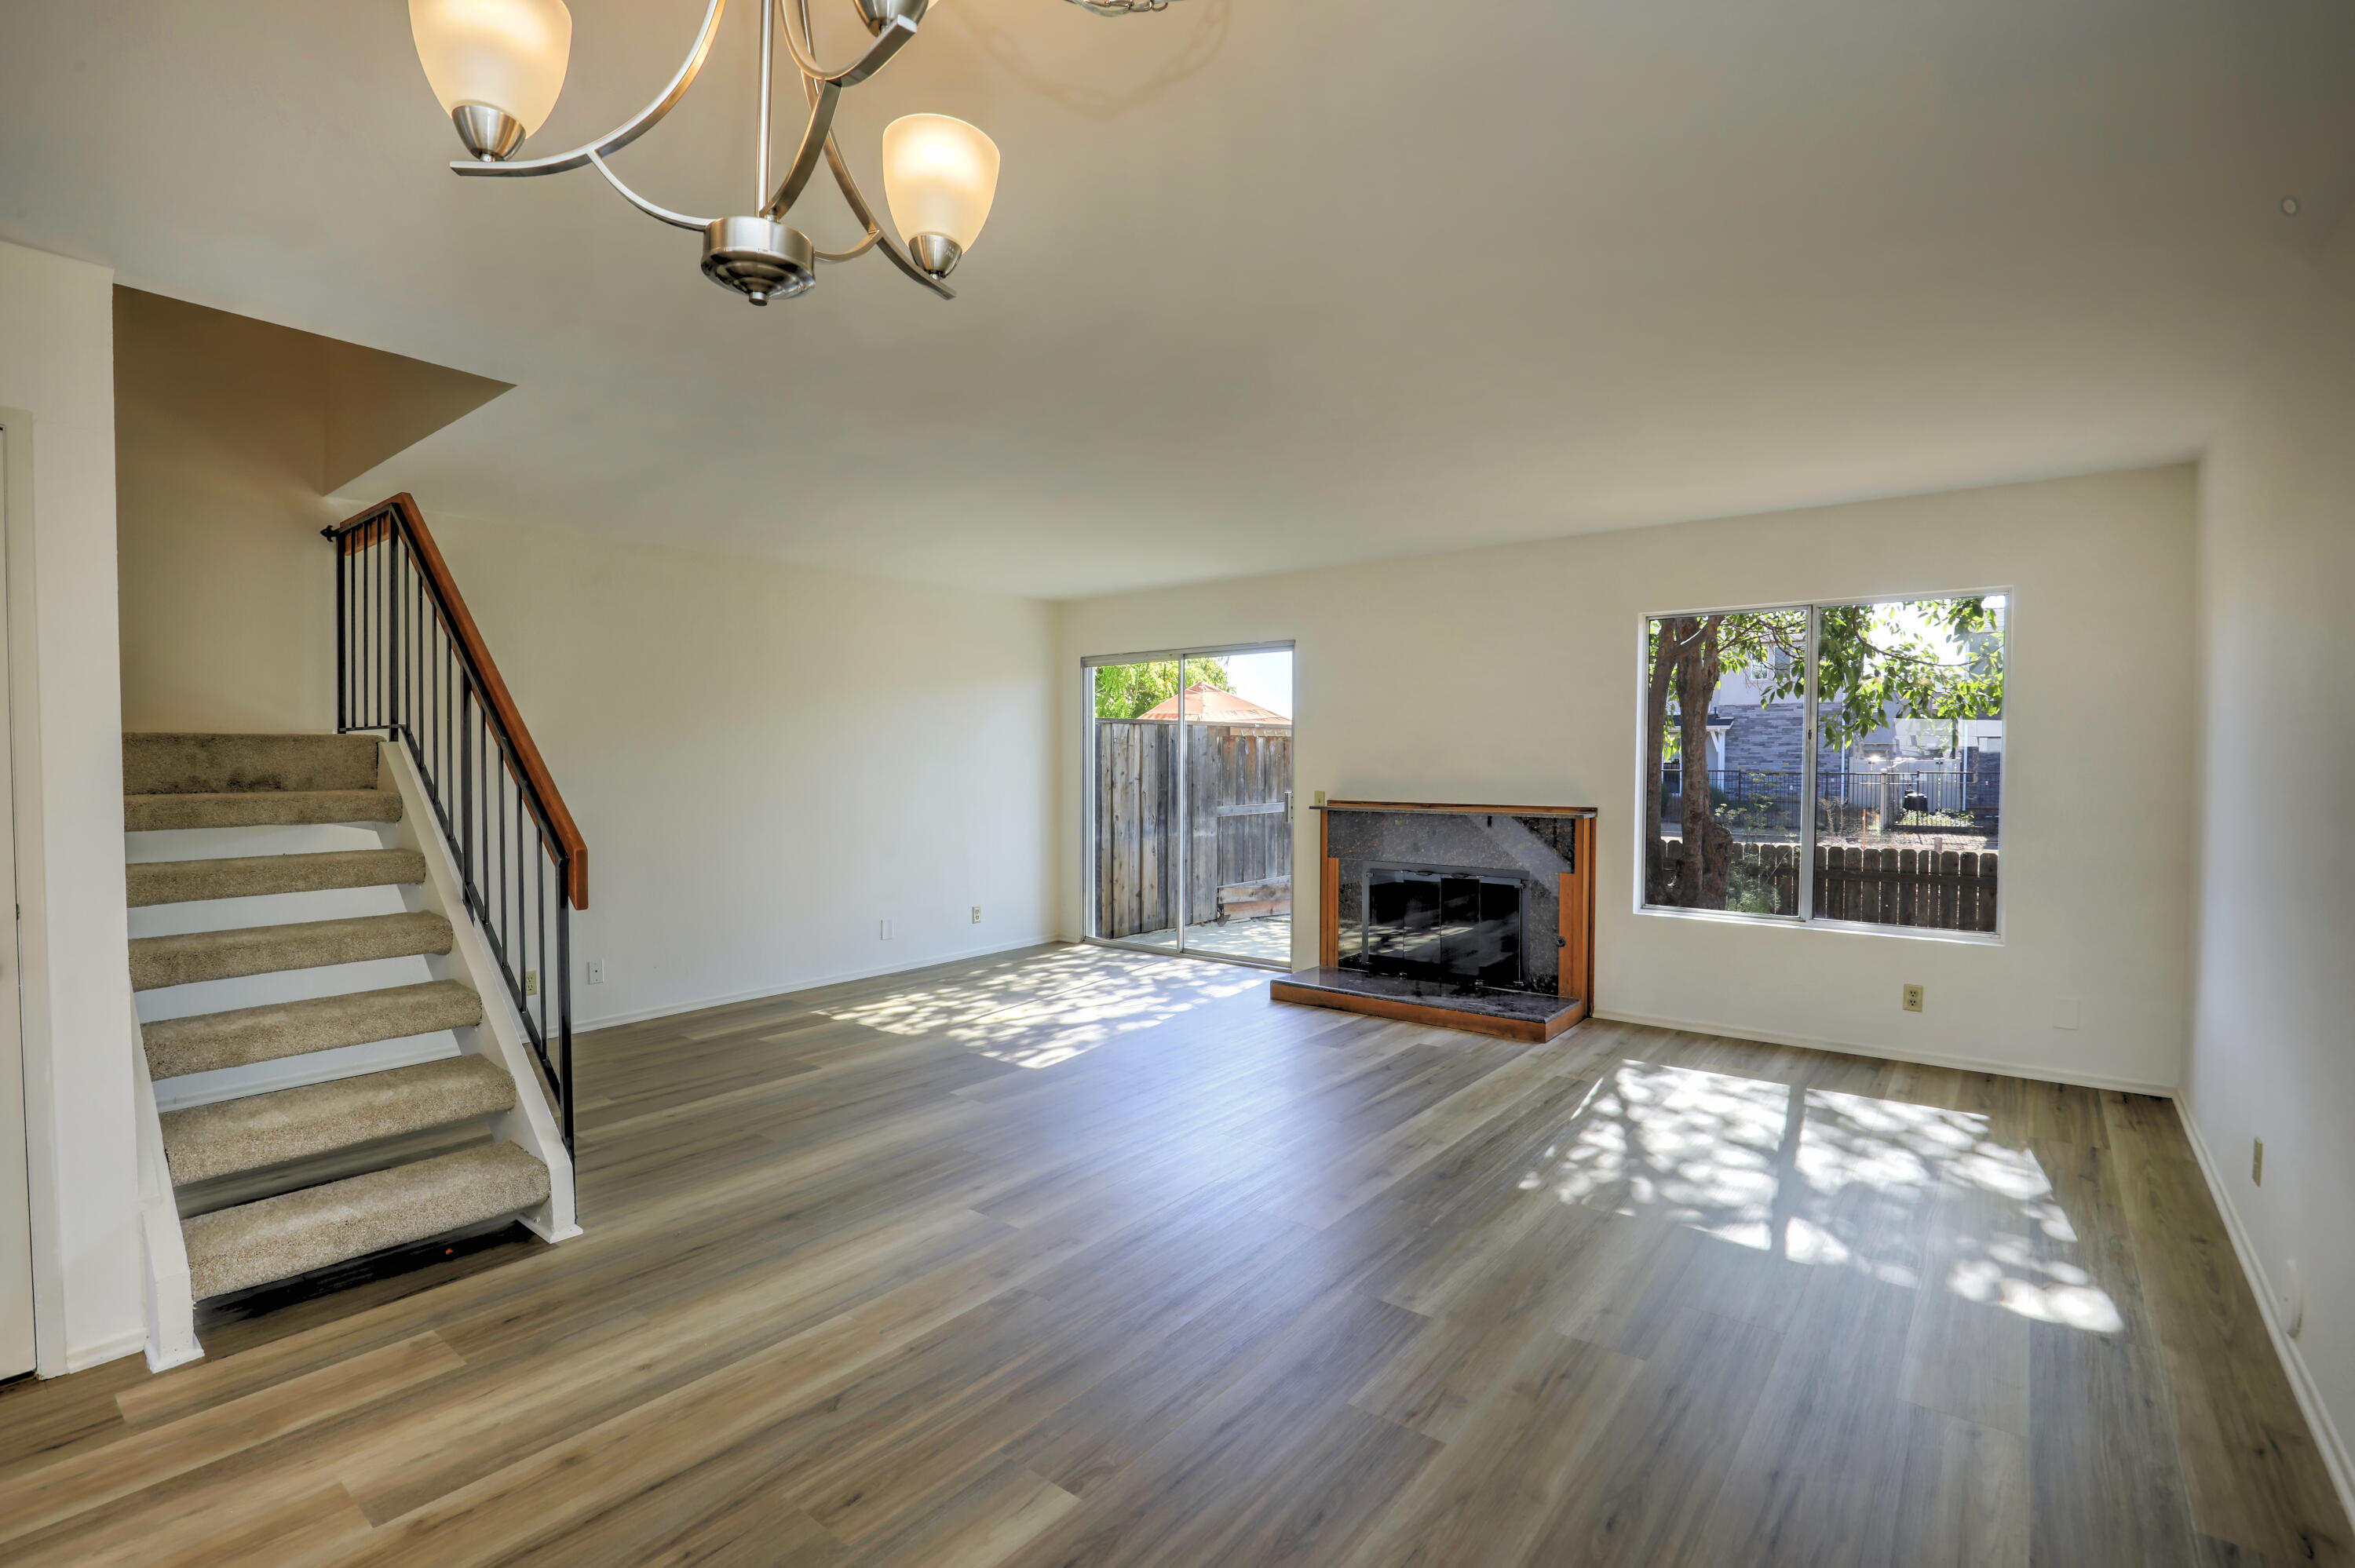
Empty living room with a fireplace, carpeted staircase, and sunlight streaming across wood-look floors.
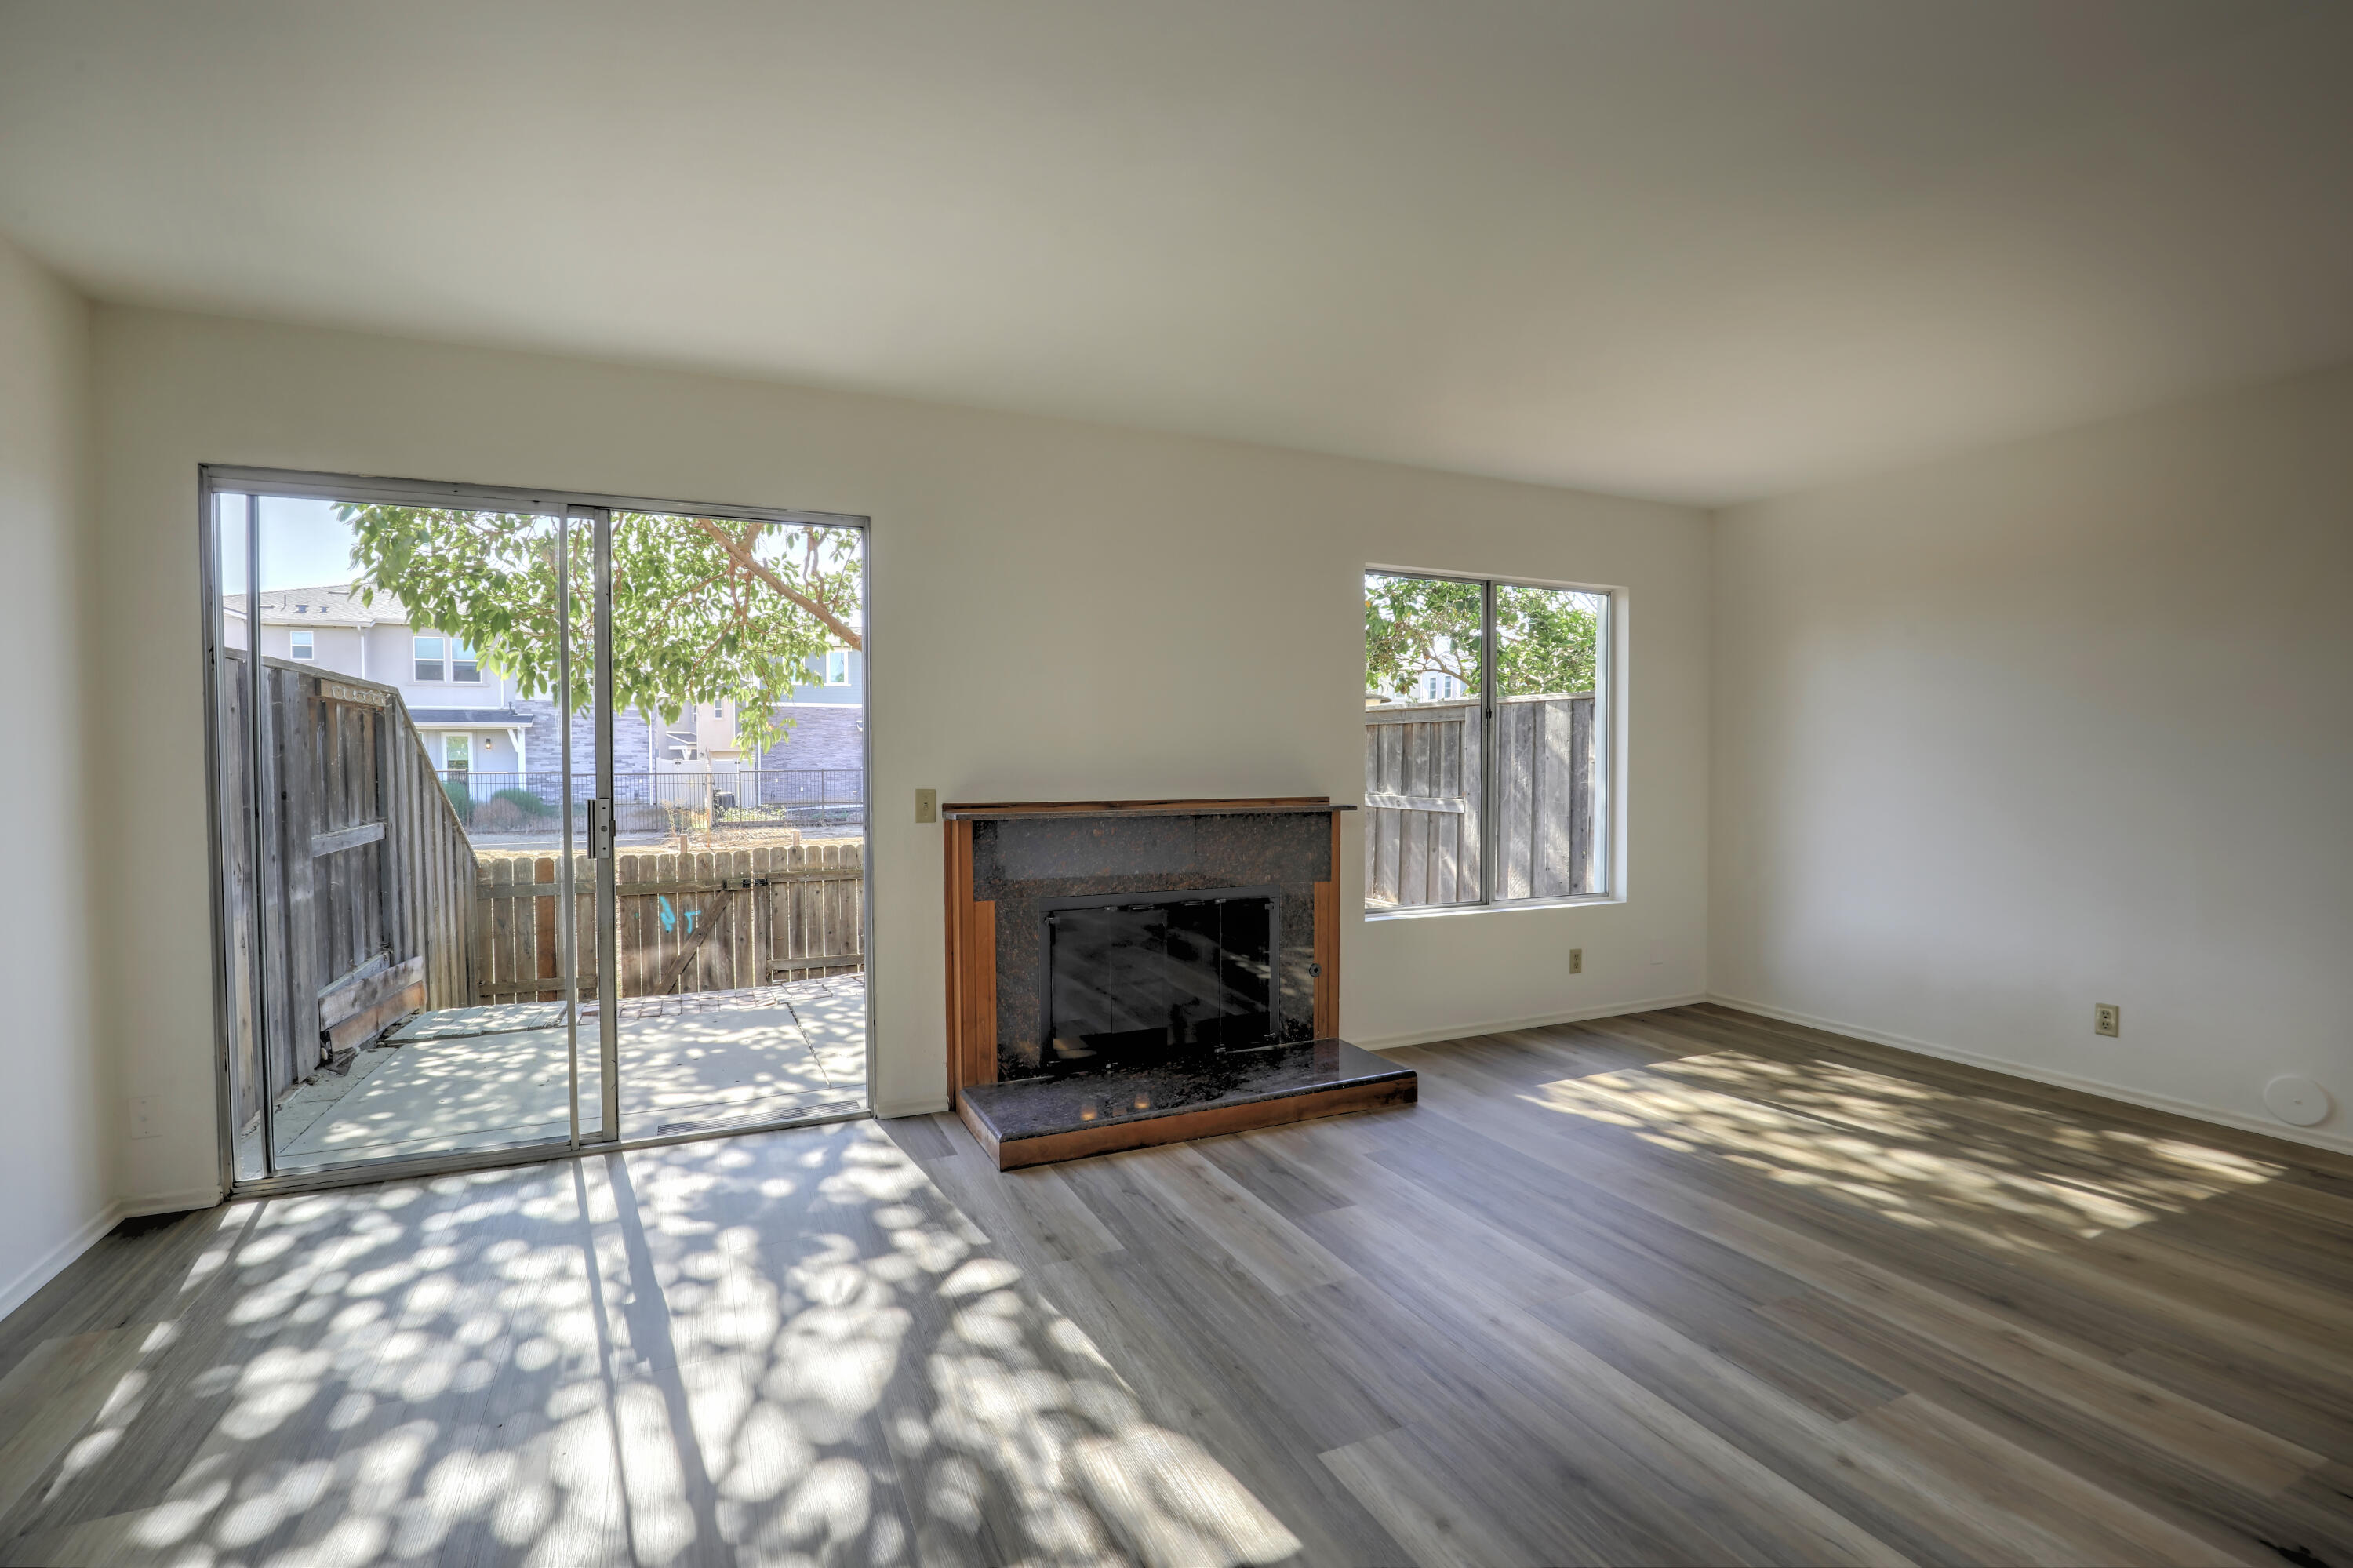
Empty living room with a dark stone fireplace and sliding glass door to a fenced patio.
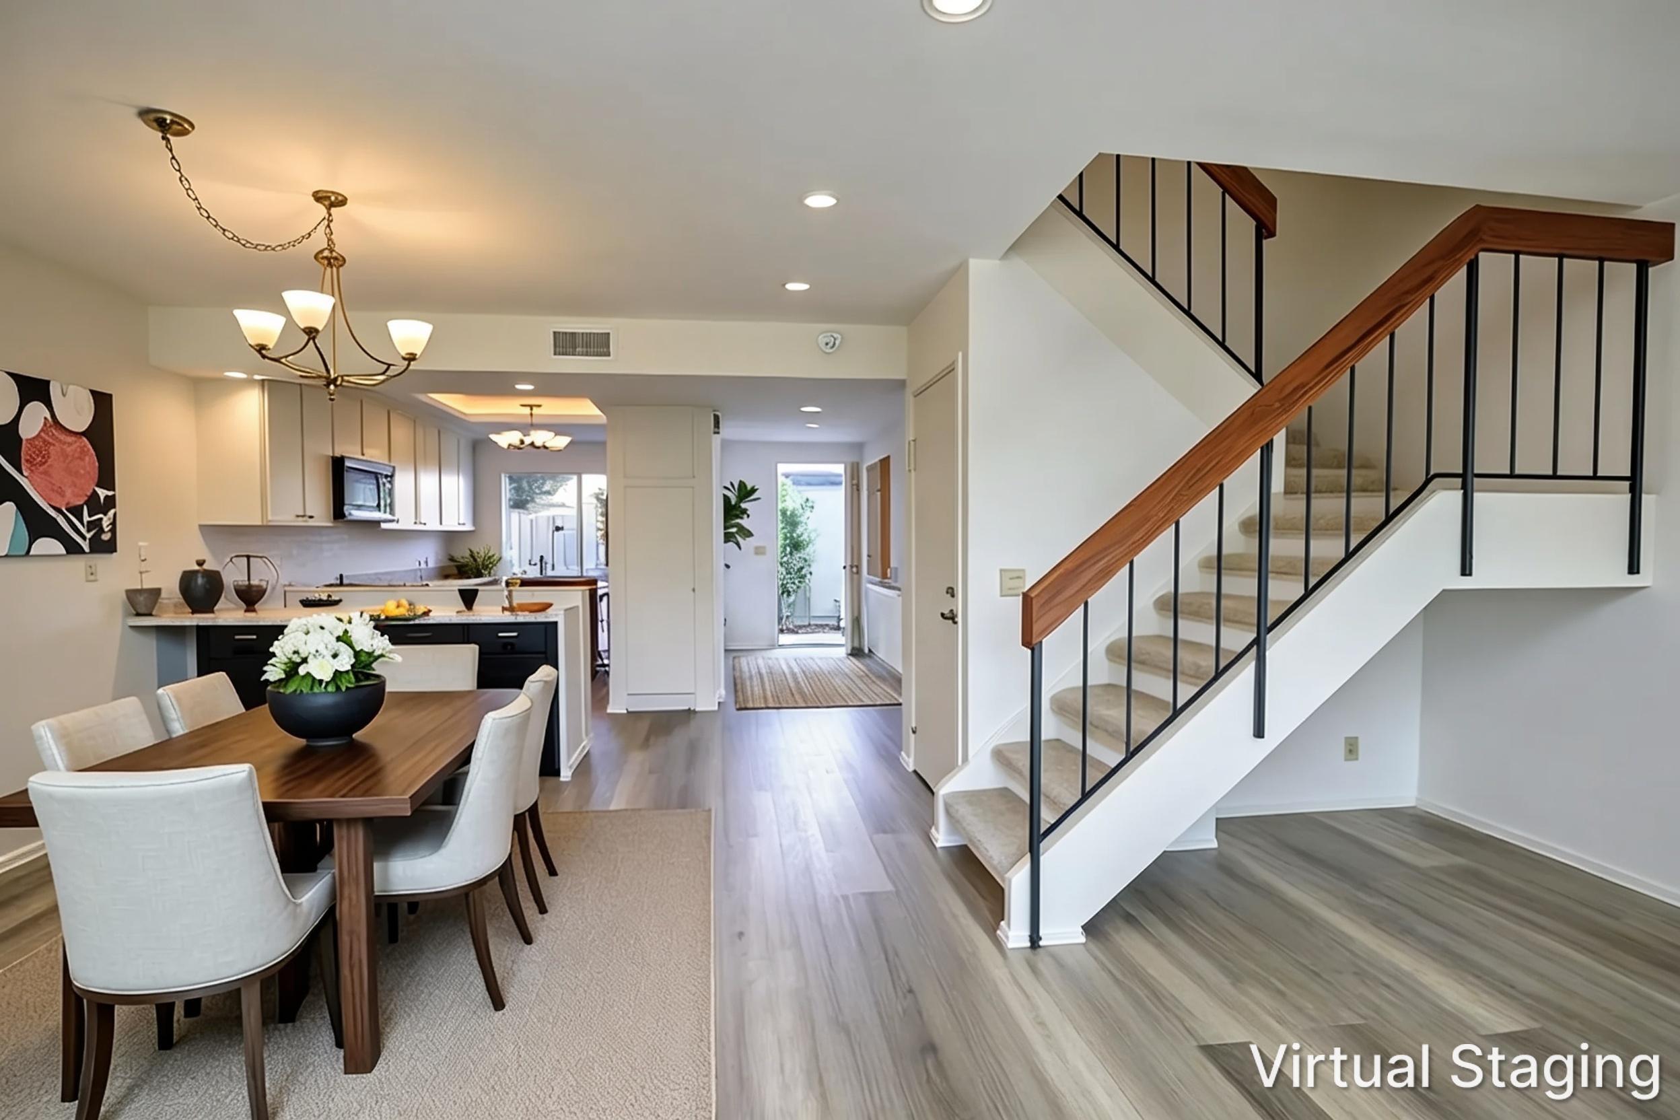
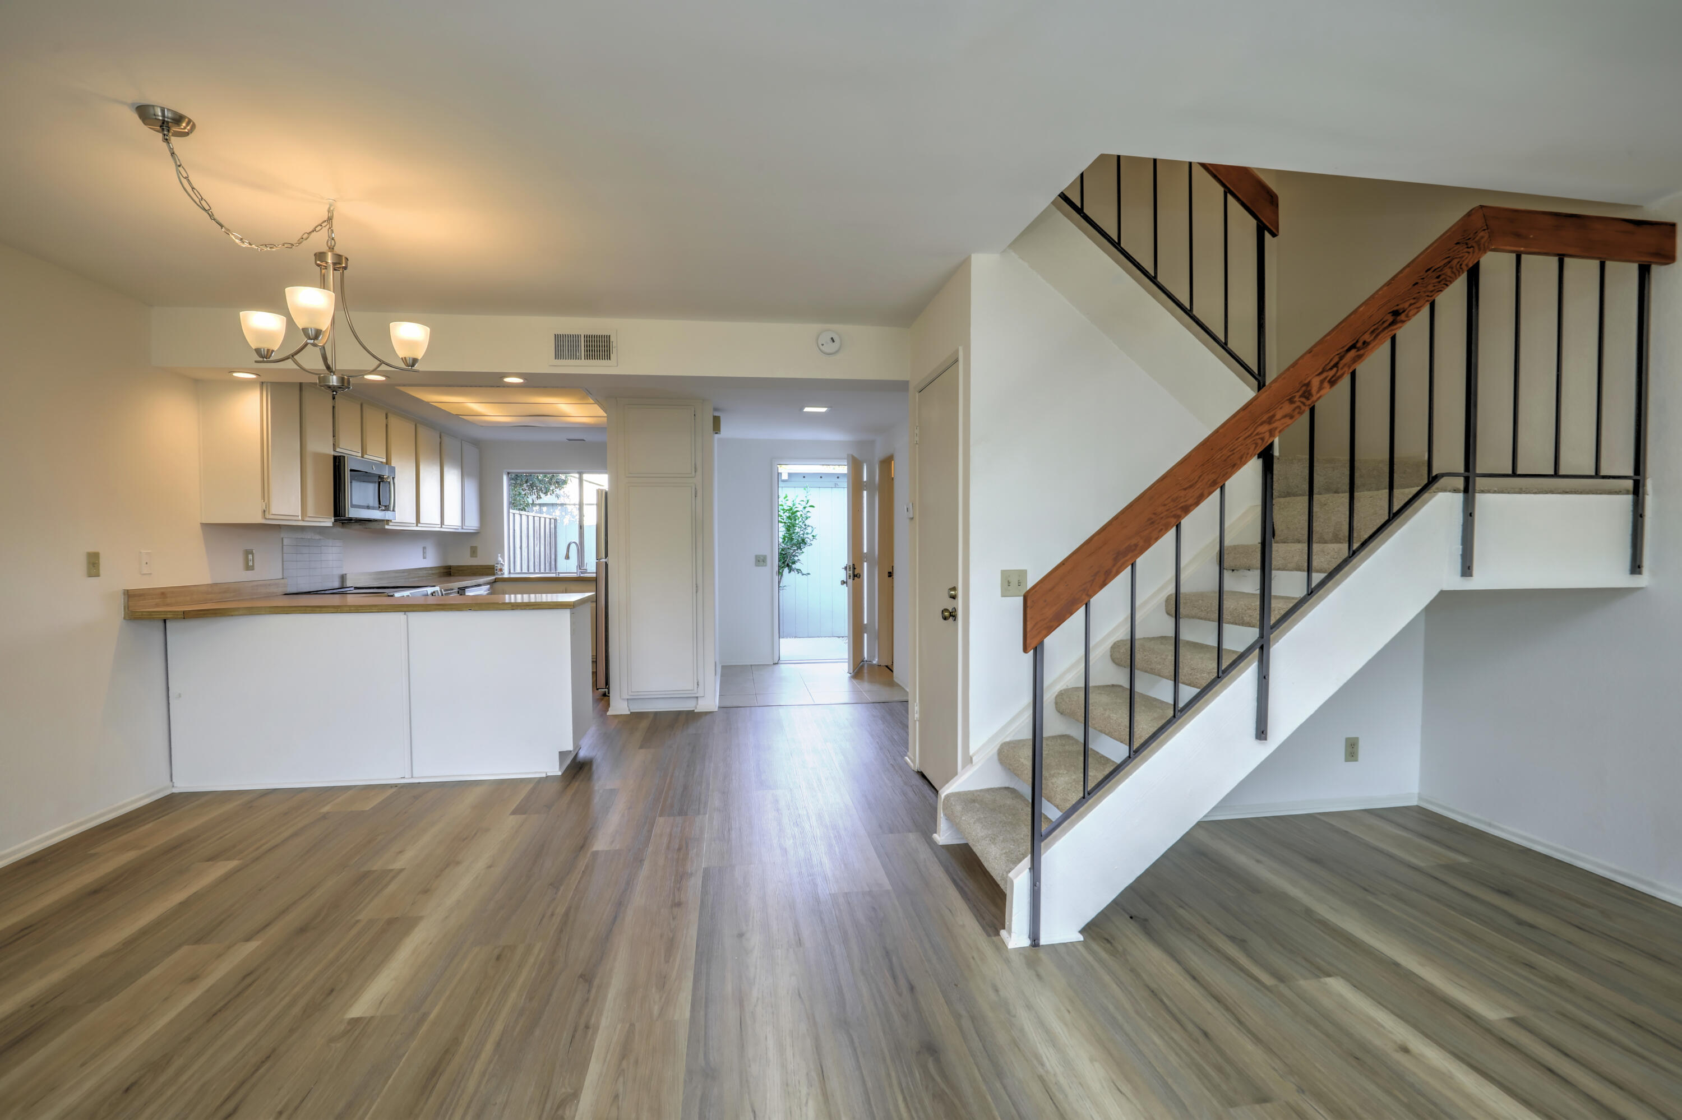
Open-plan dining area and kitchen beside a carpeted staircase with wood handrails.
Open-plan kitchen and entry with wood-look floors and a carpeted staircase with a wooden handrail.
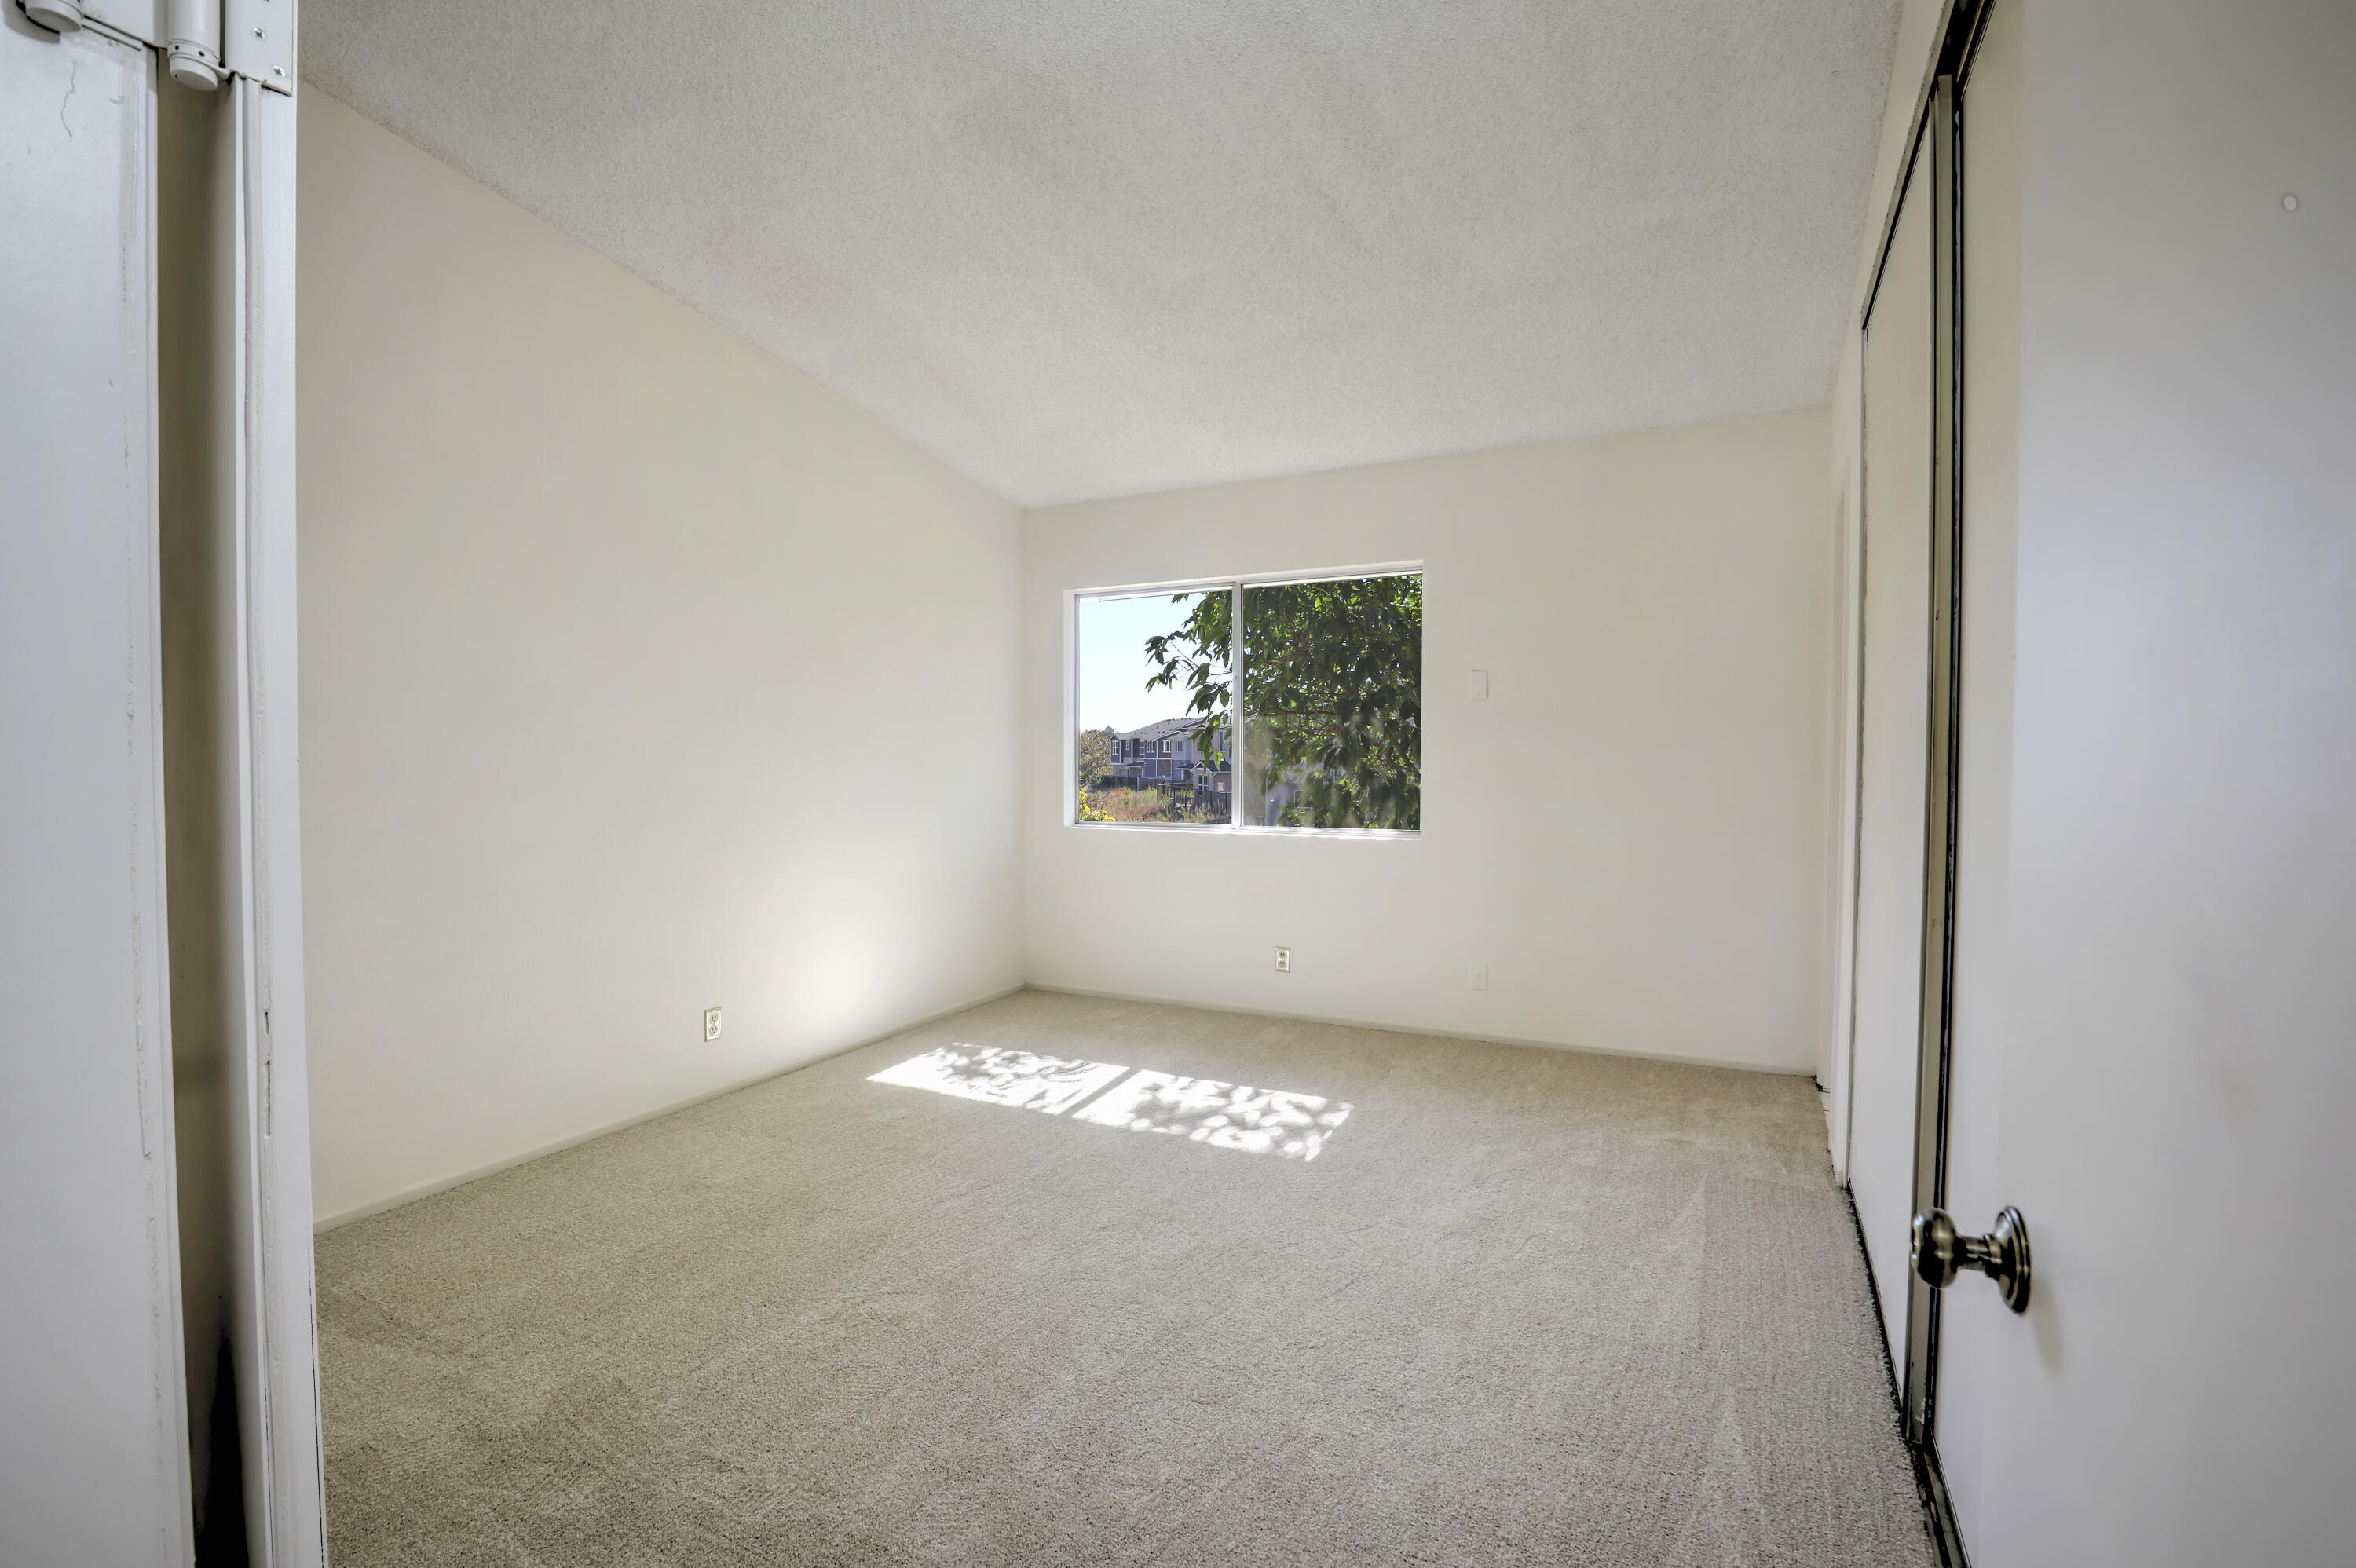
Empty carpeted bedroom with a window and sliding closet doors.
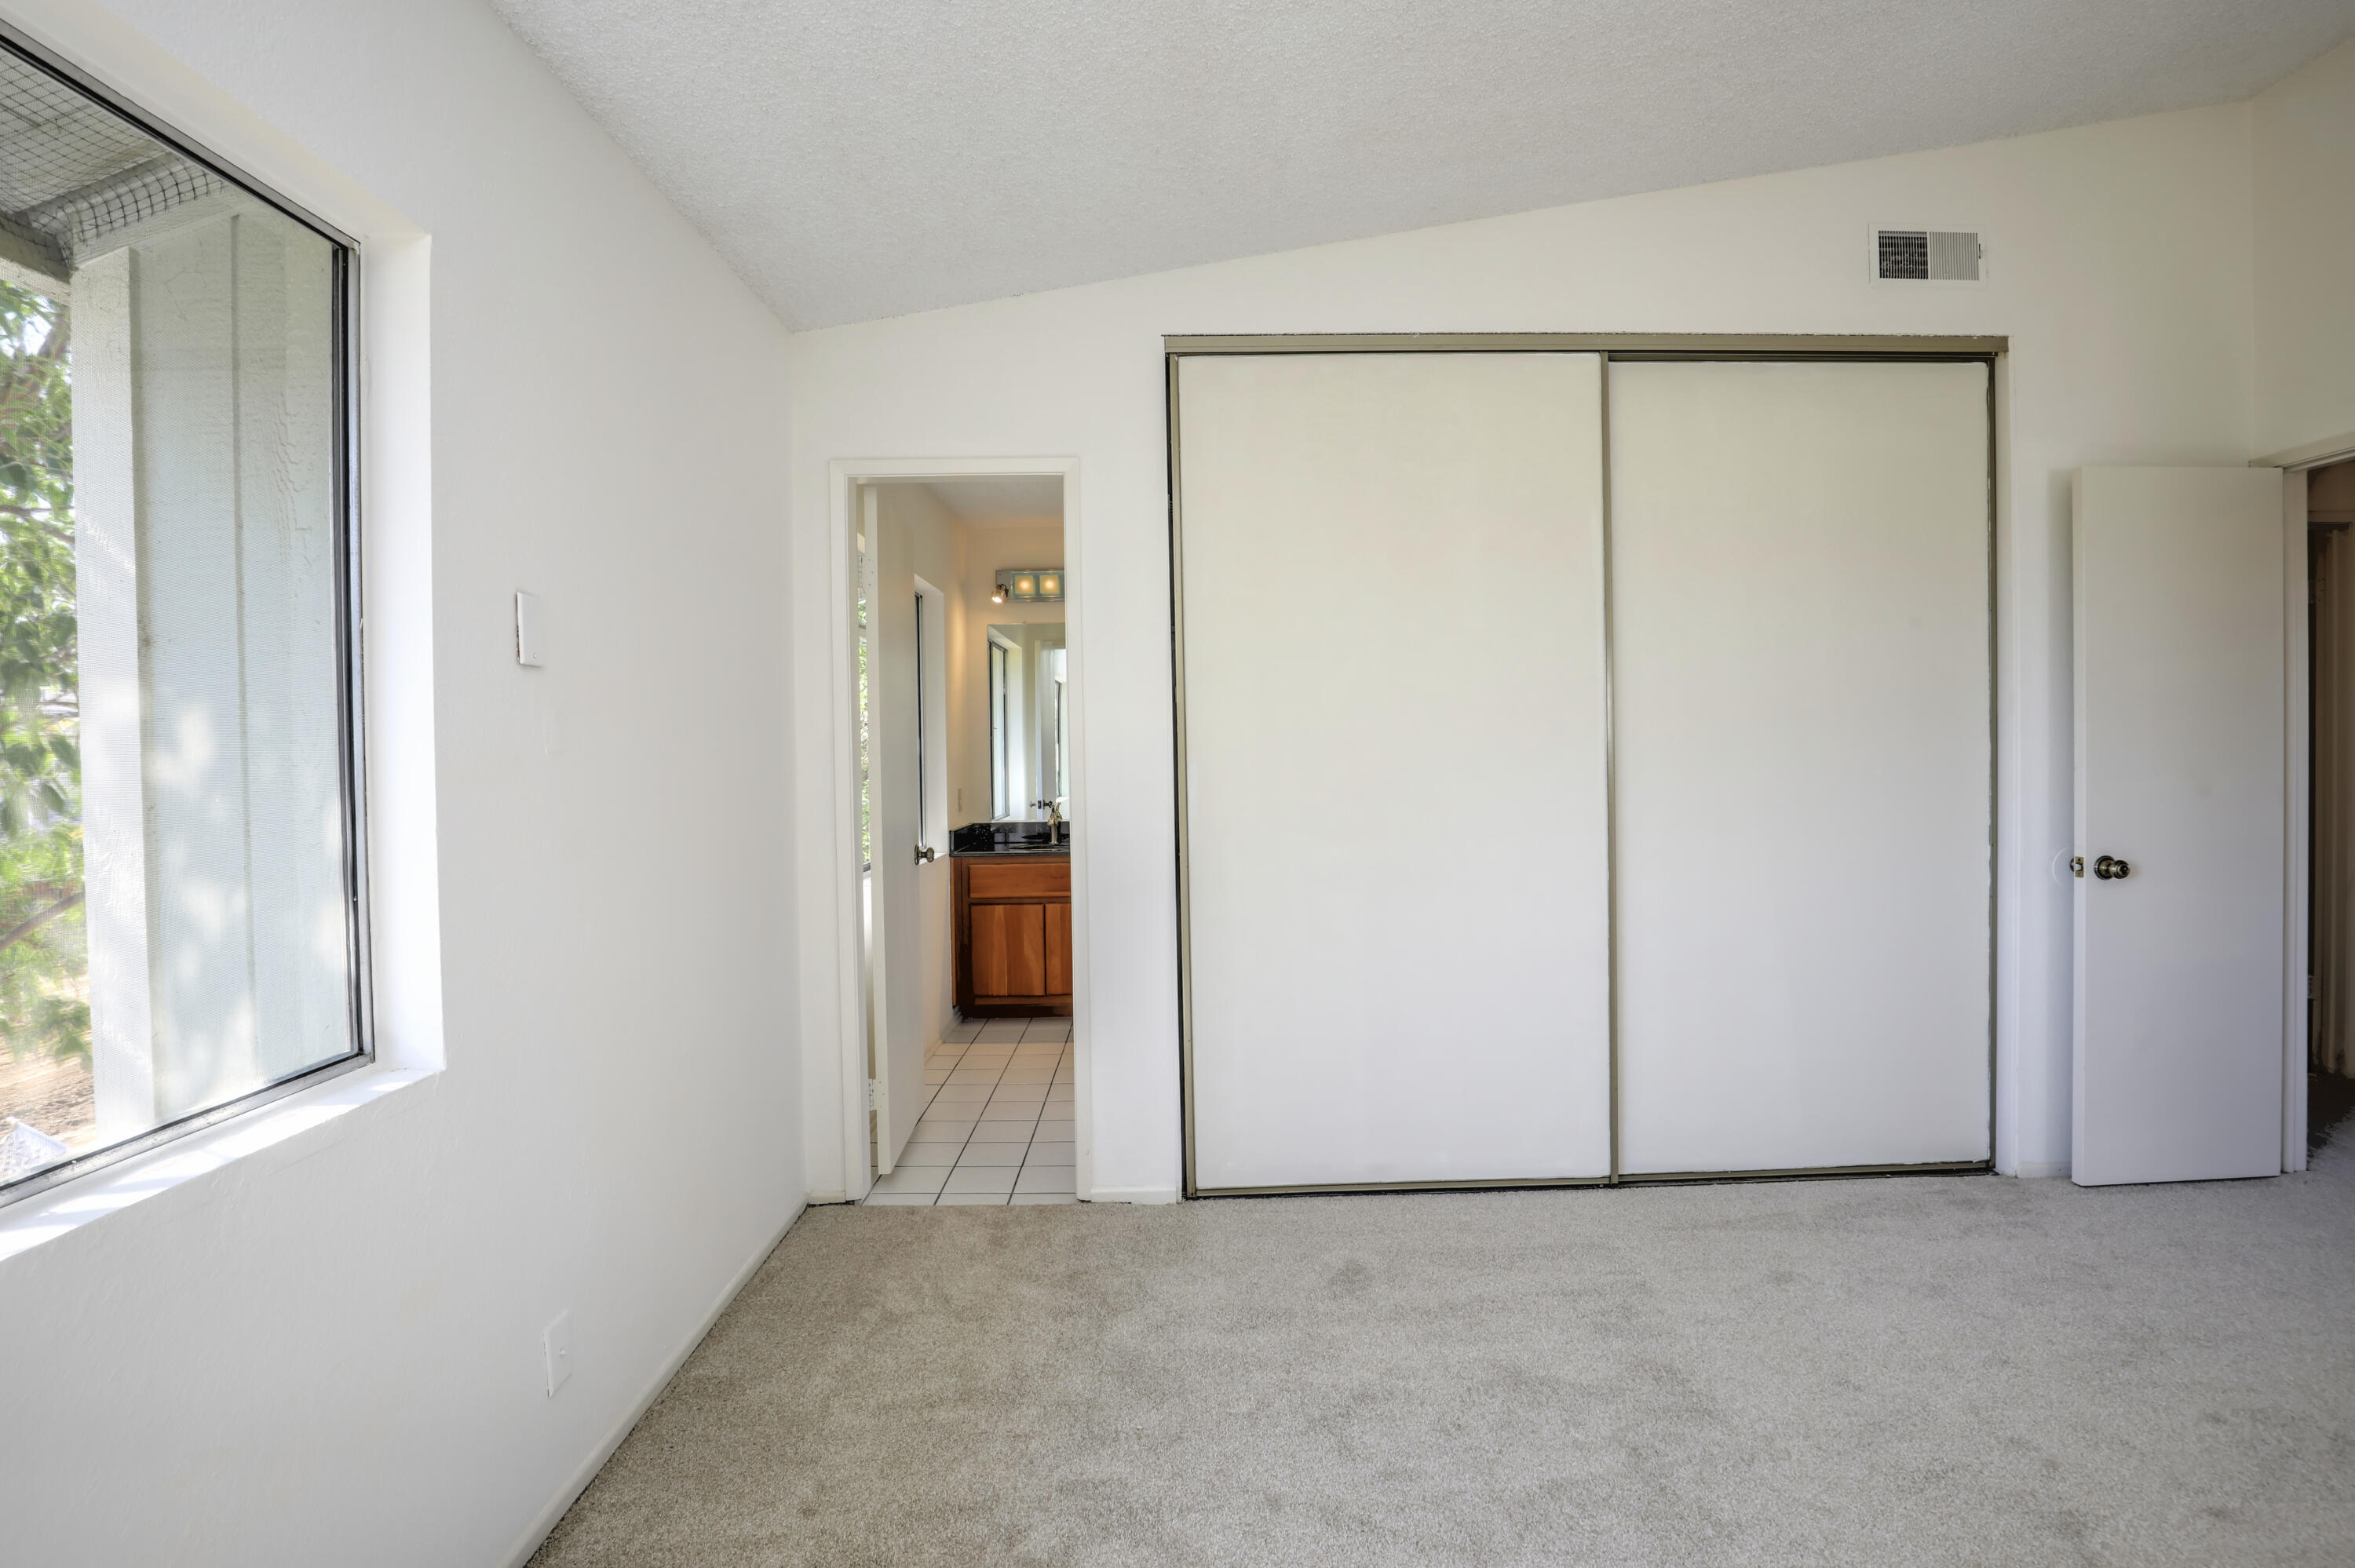
Vacant bedroom with beige carpet, sliding closet doors, and a window beside the bathroom doorway.
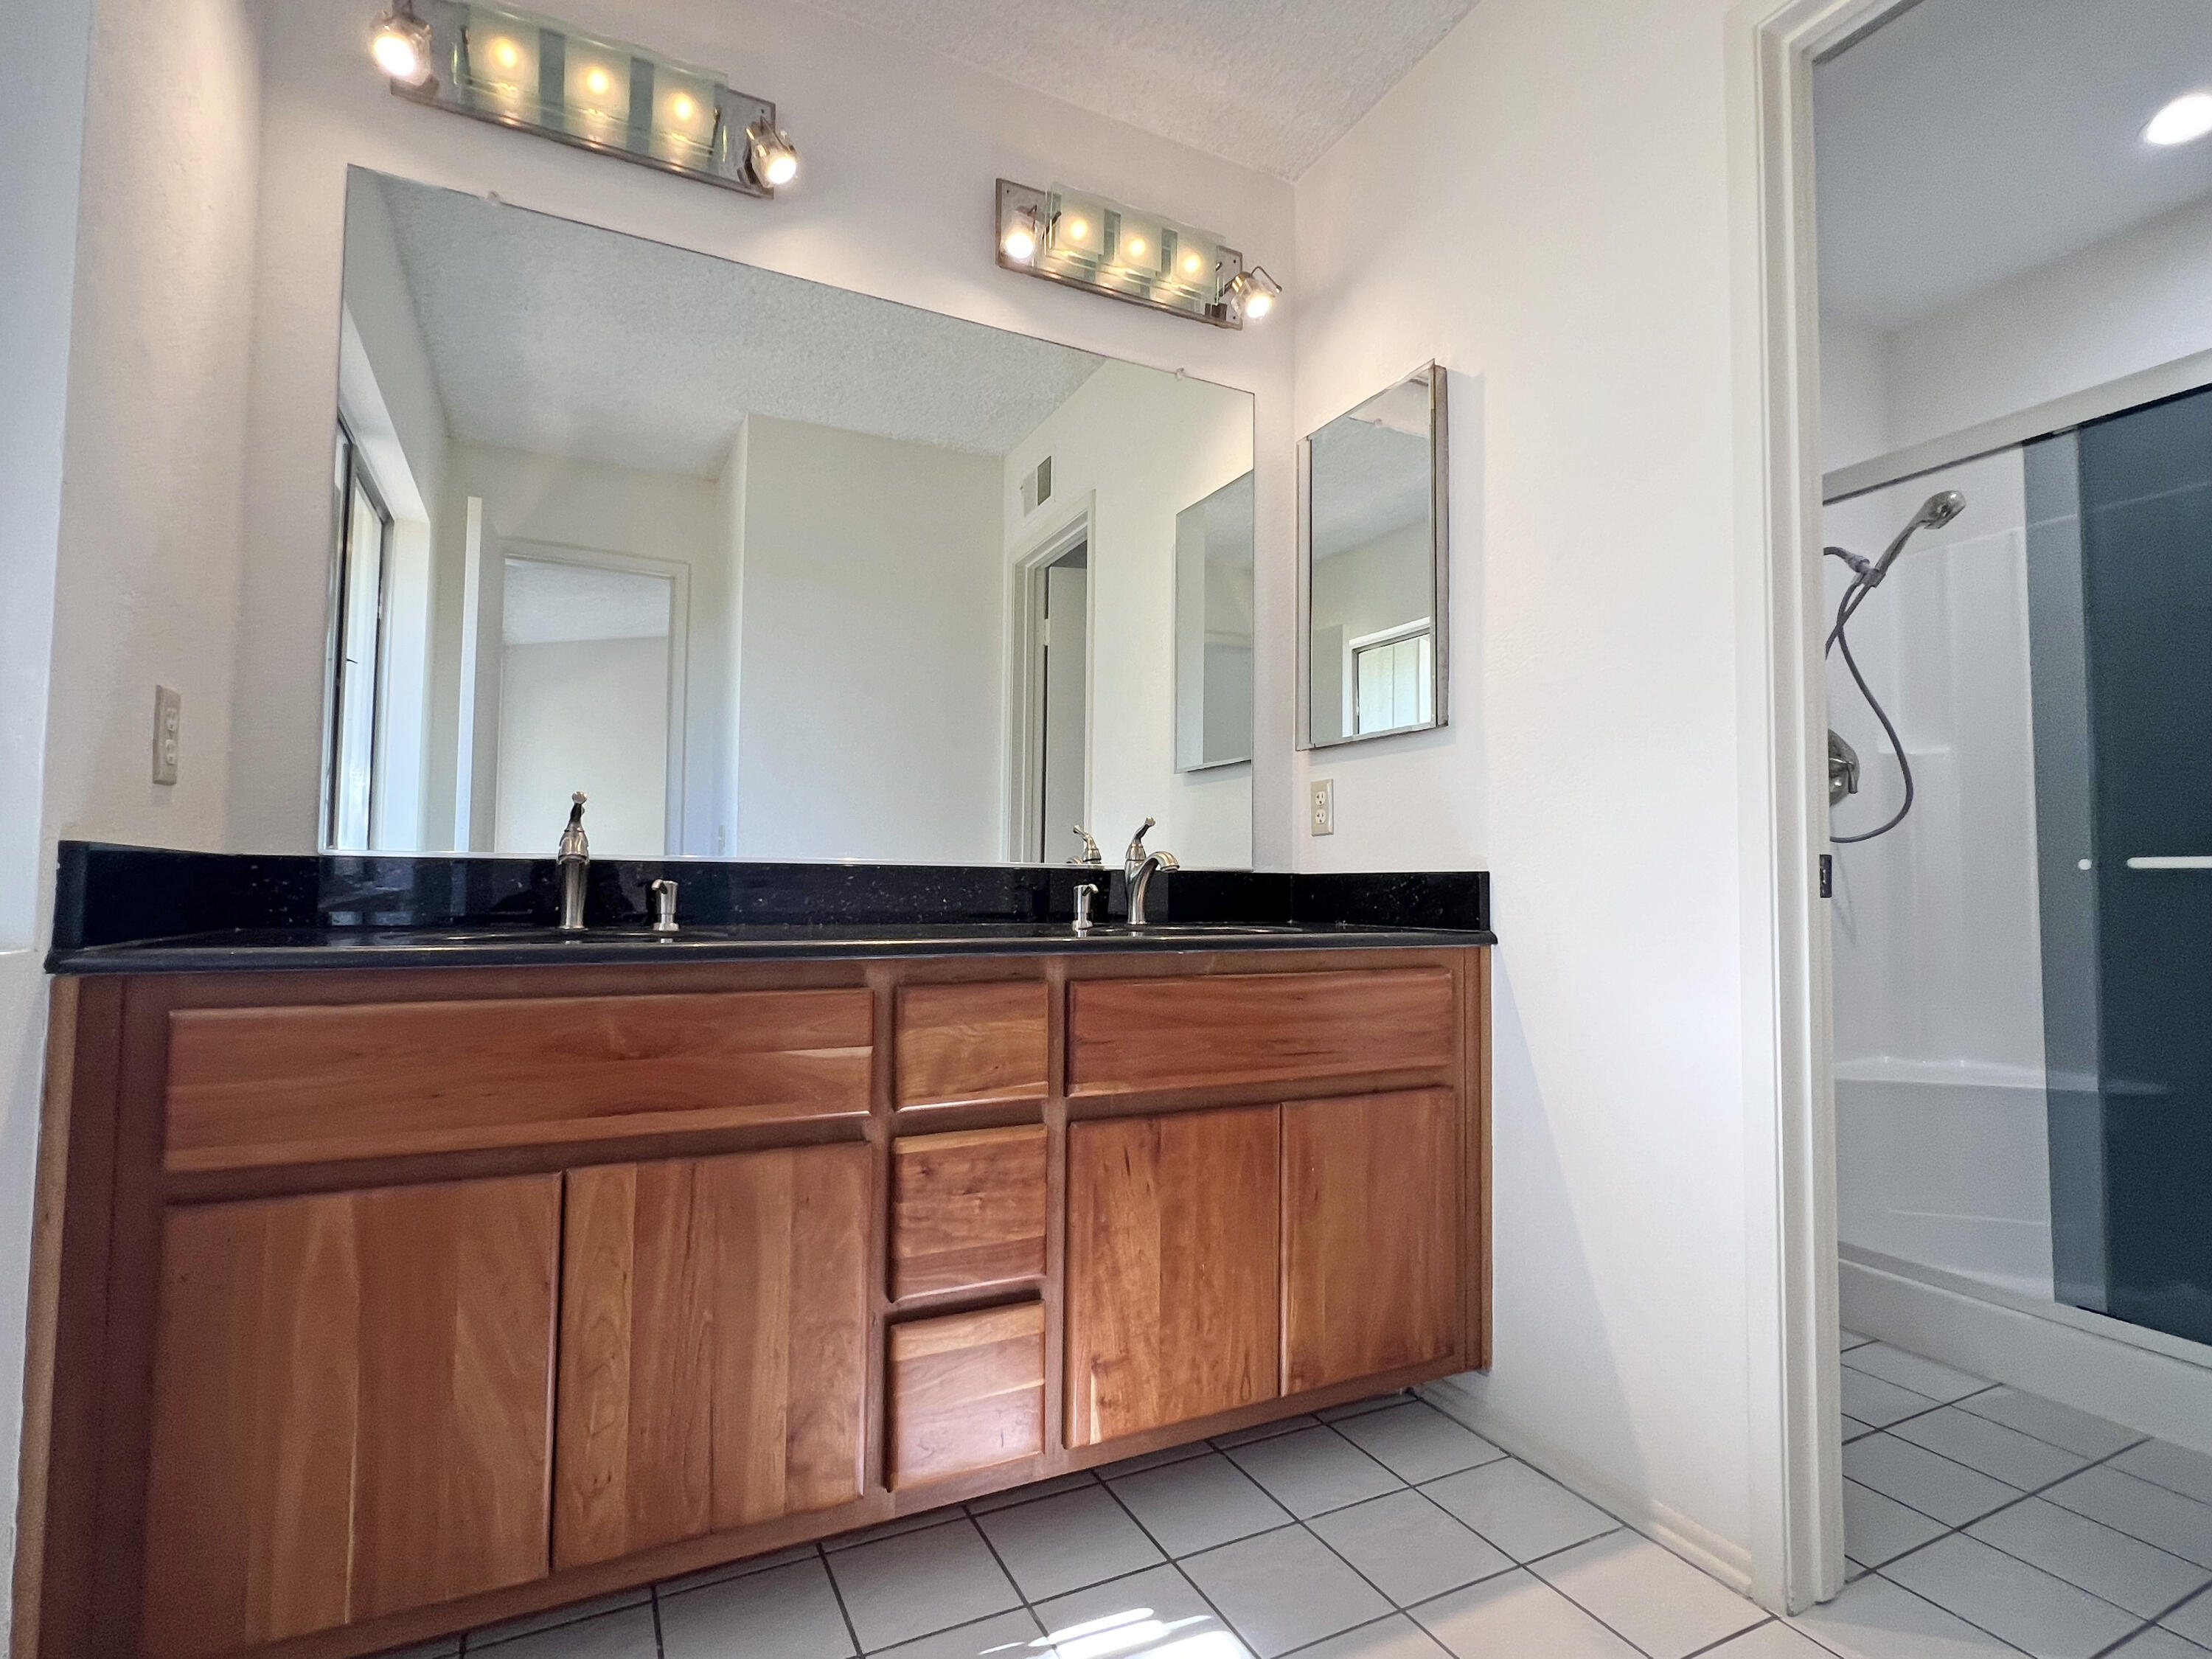
Bathroom with a wood double-sink vanity and black countertop beside a glass-enclosed shower.
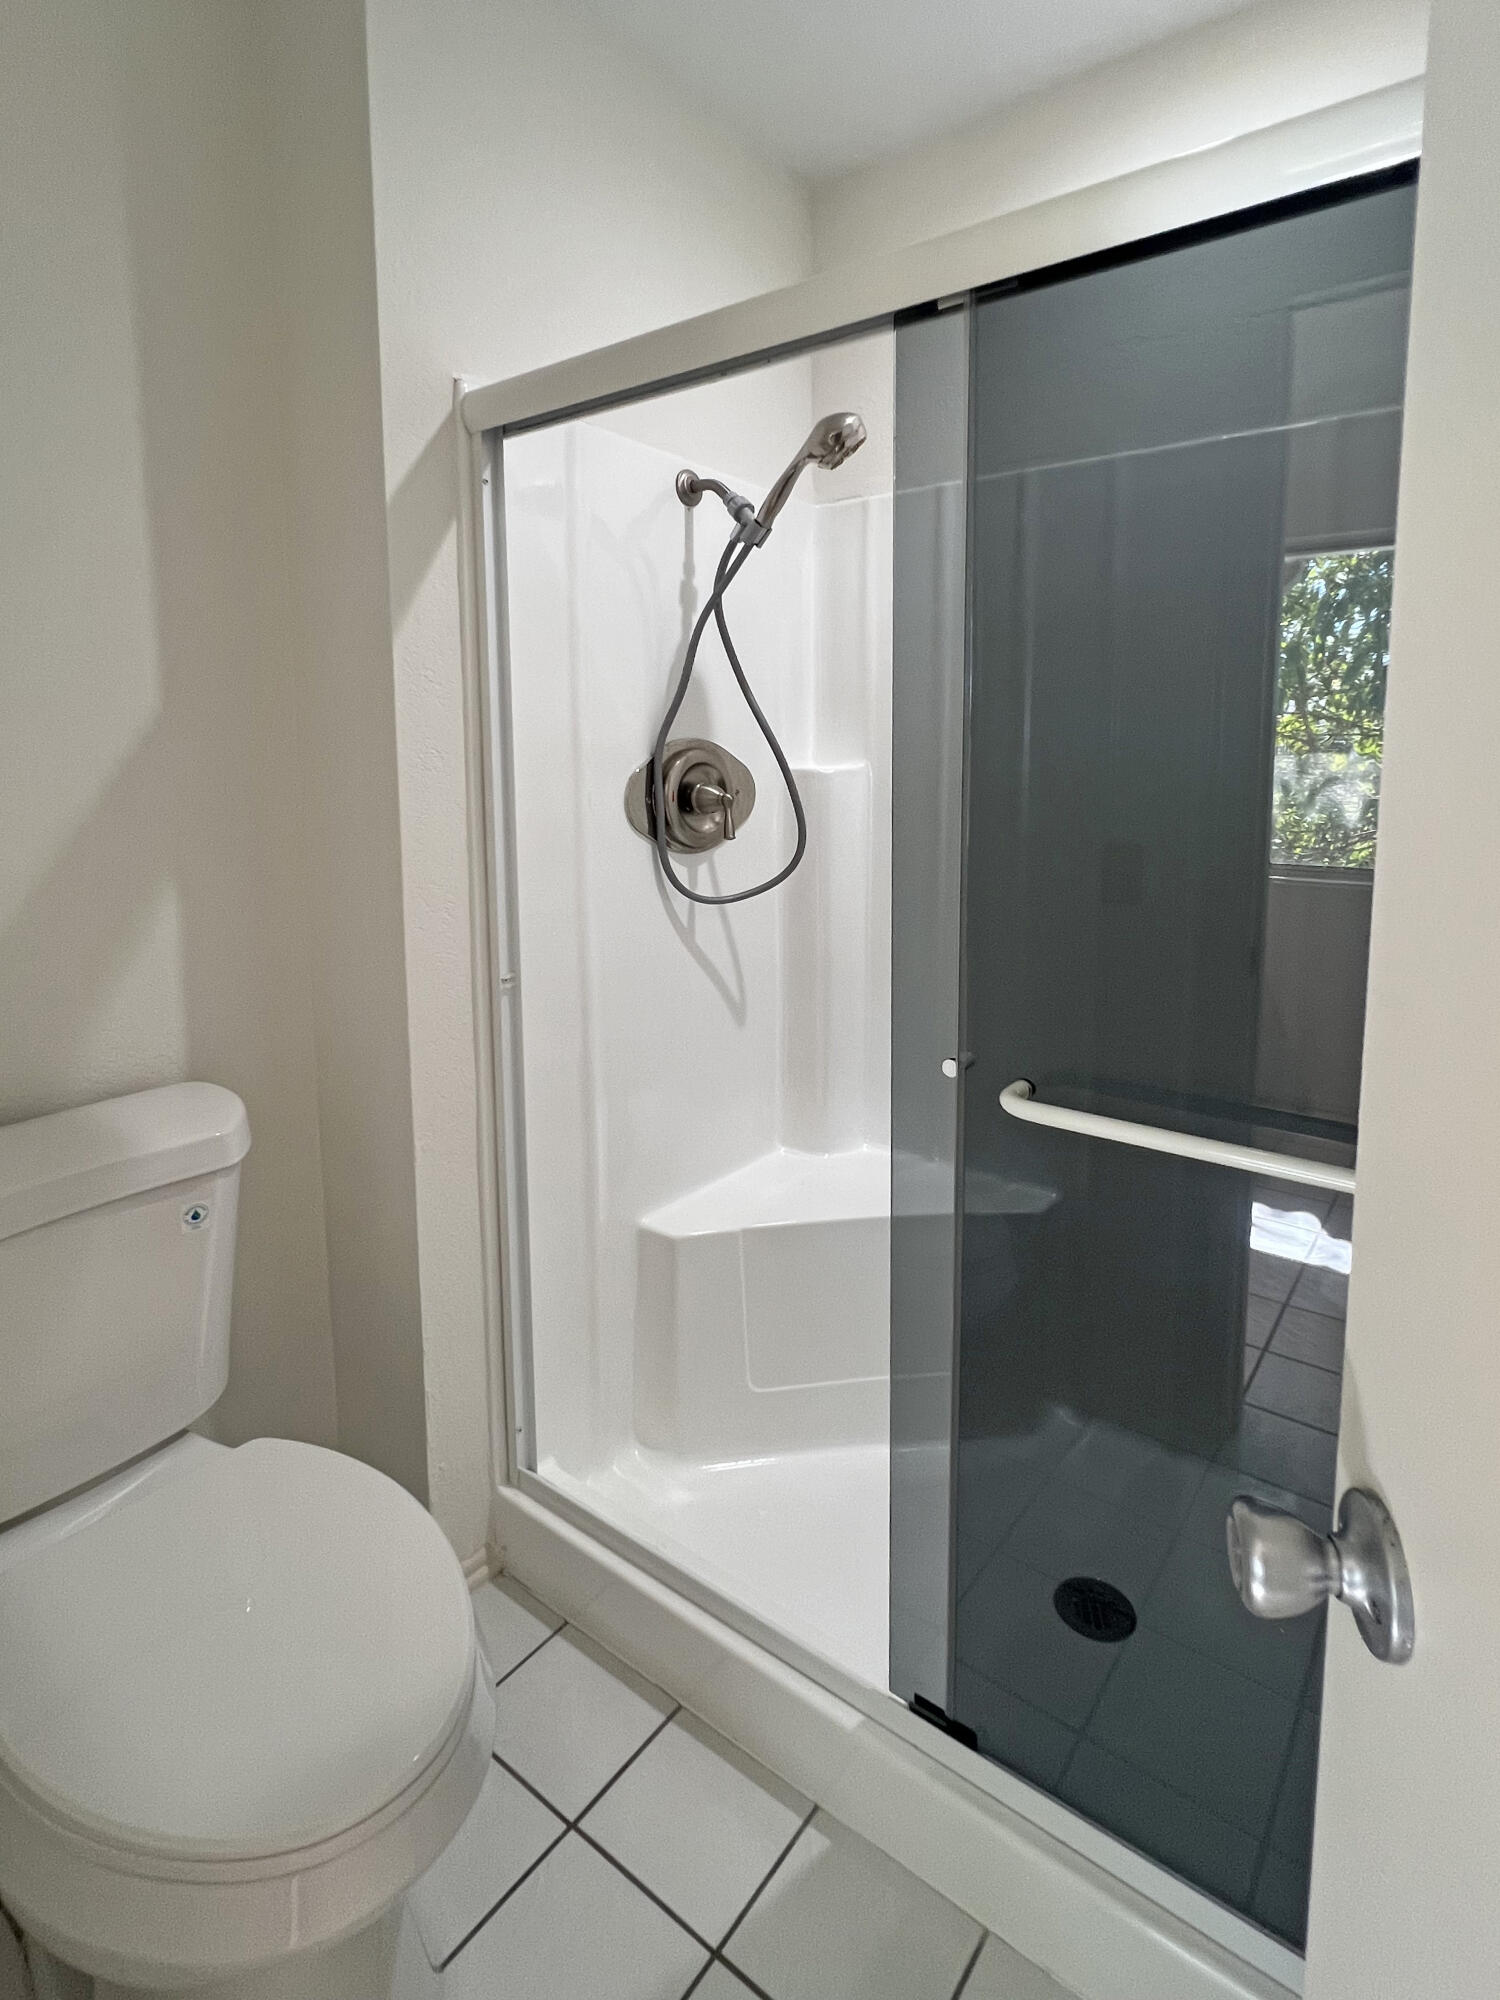
Bathroom with a white shower enclosure, sliding glass door, handheld showerhead, and toilet.
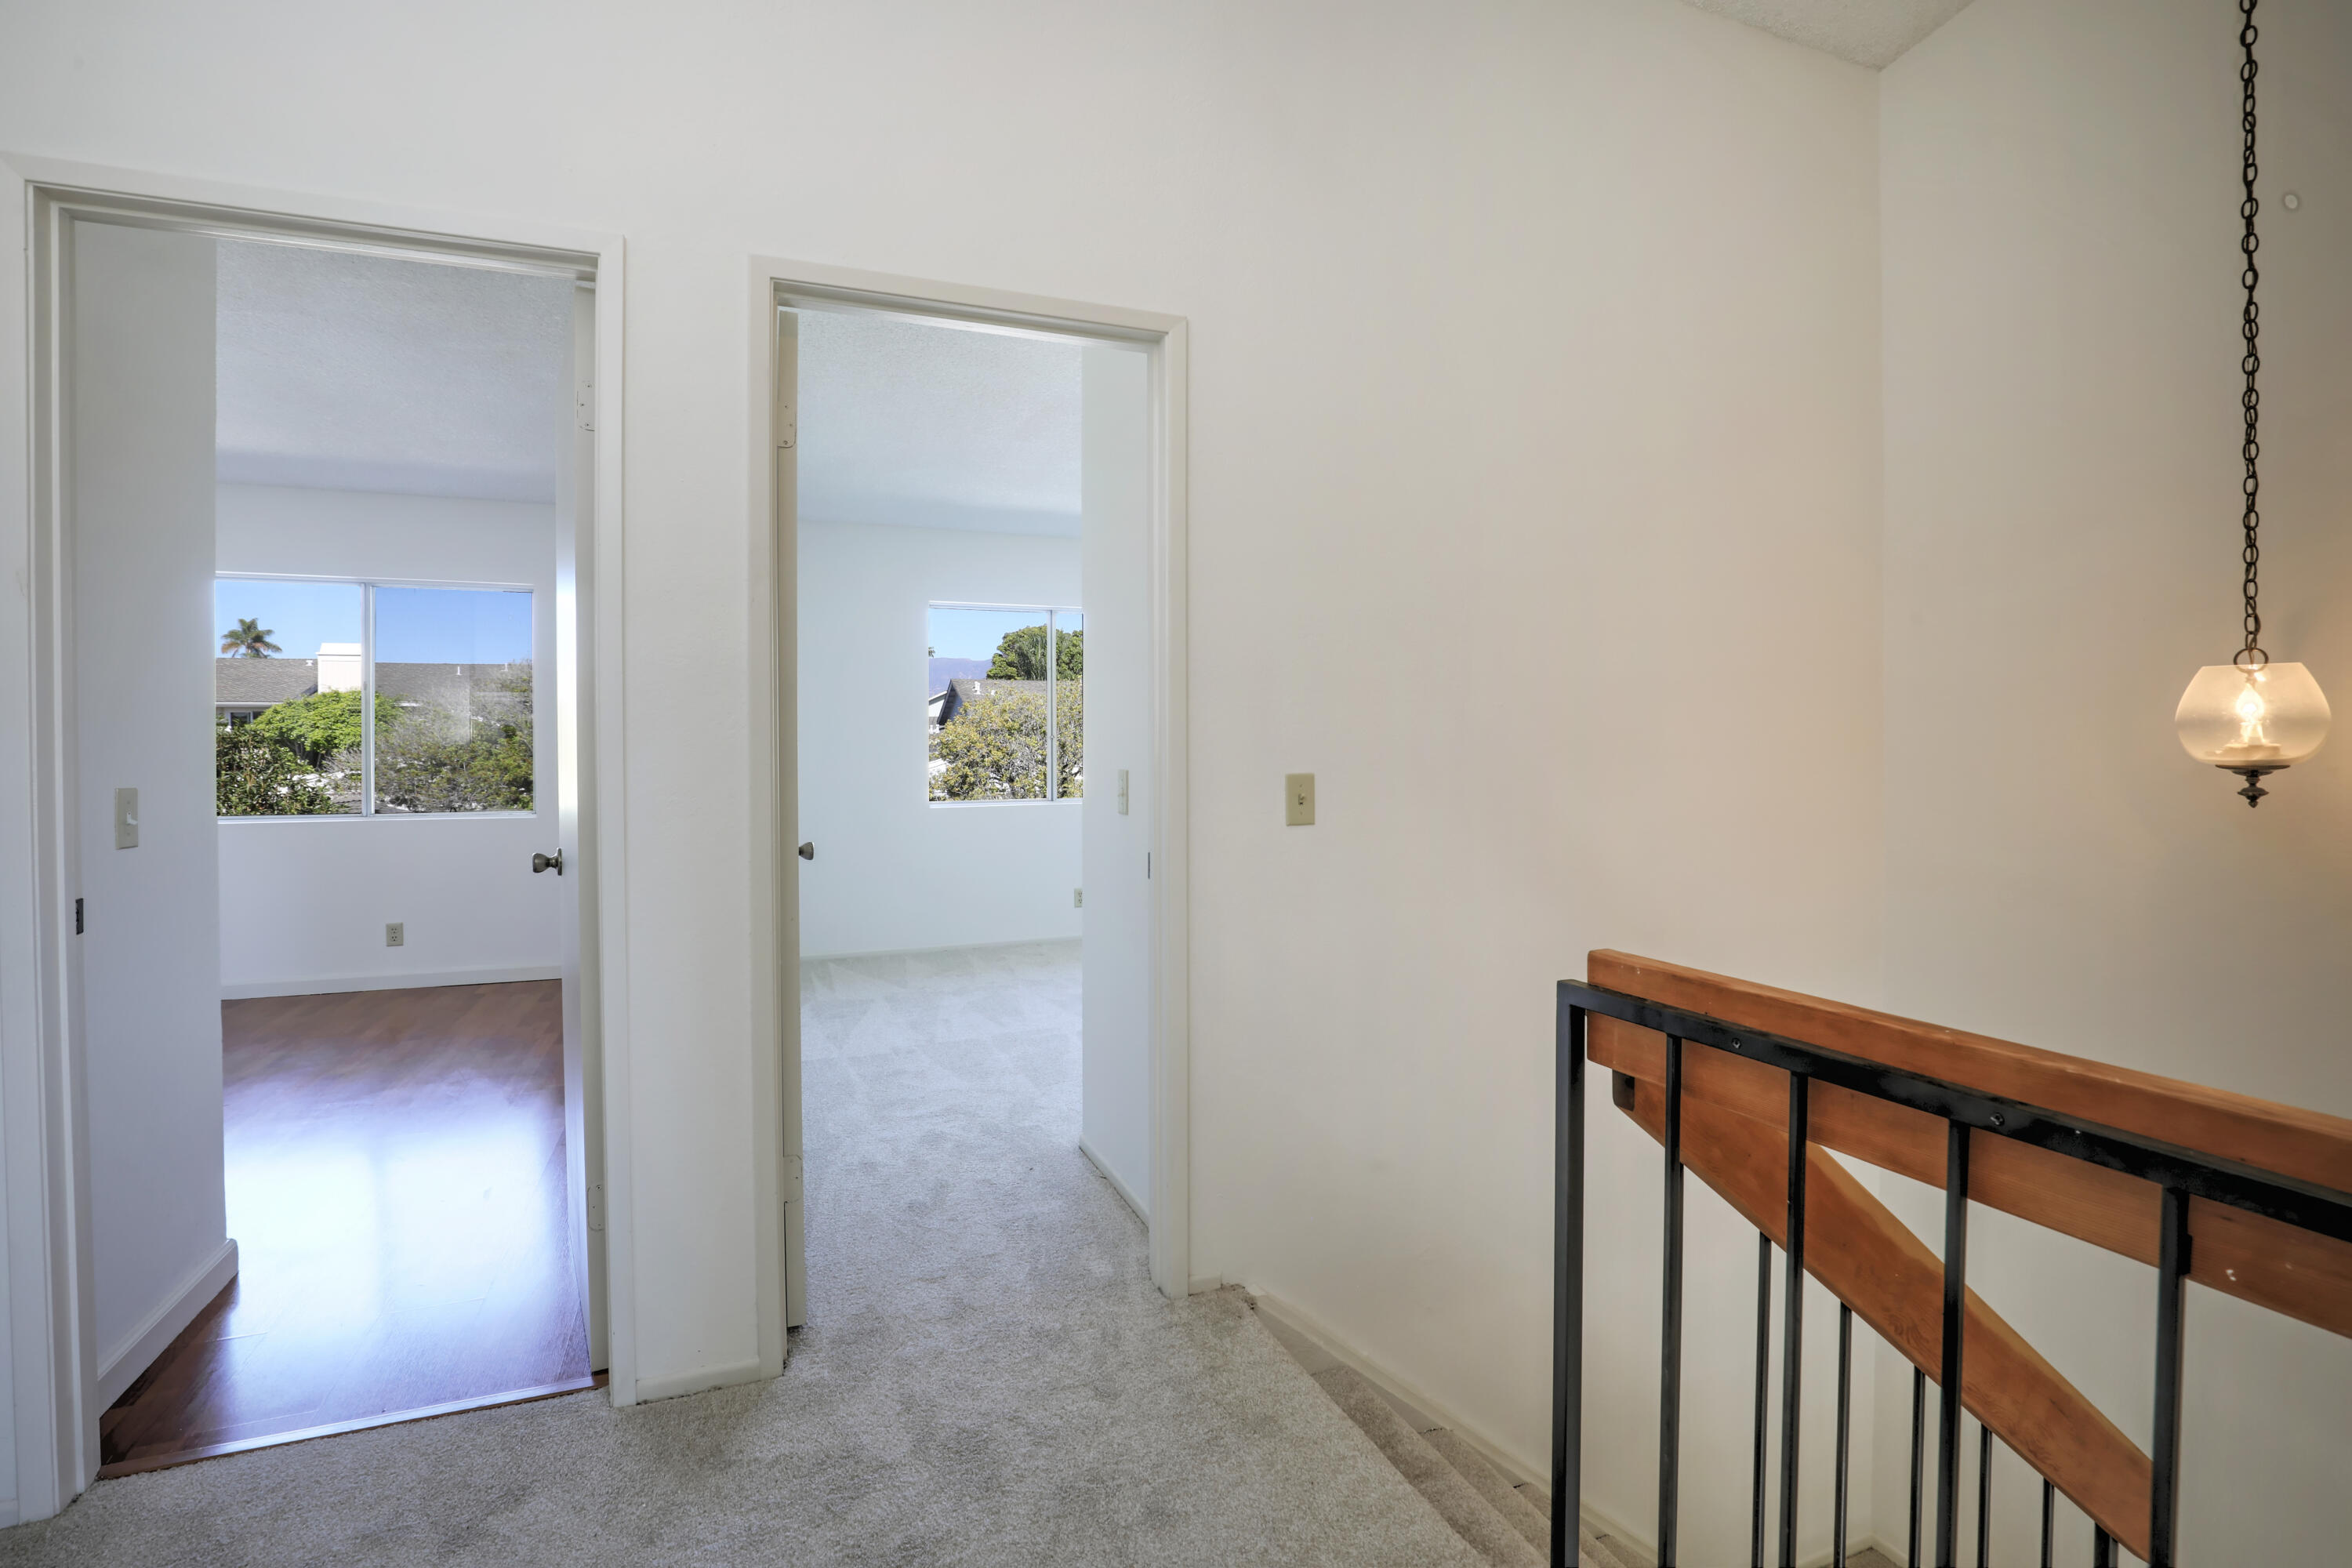
Carpeted upstairs landing with a stair railing and two open doorways to bright, empty rooms.
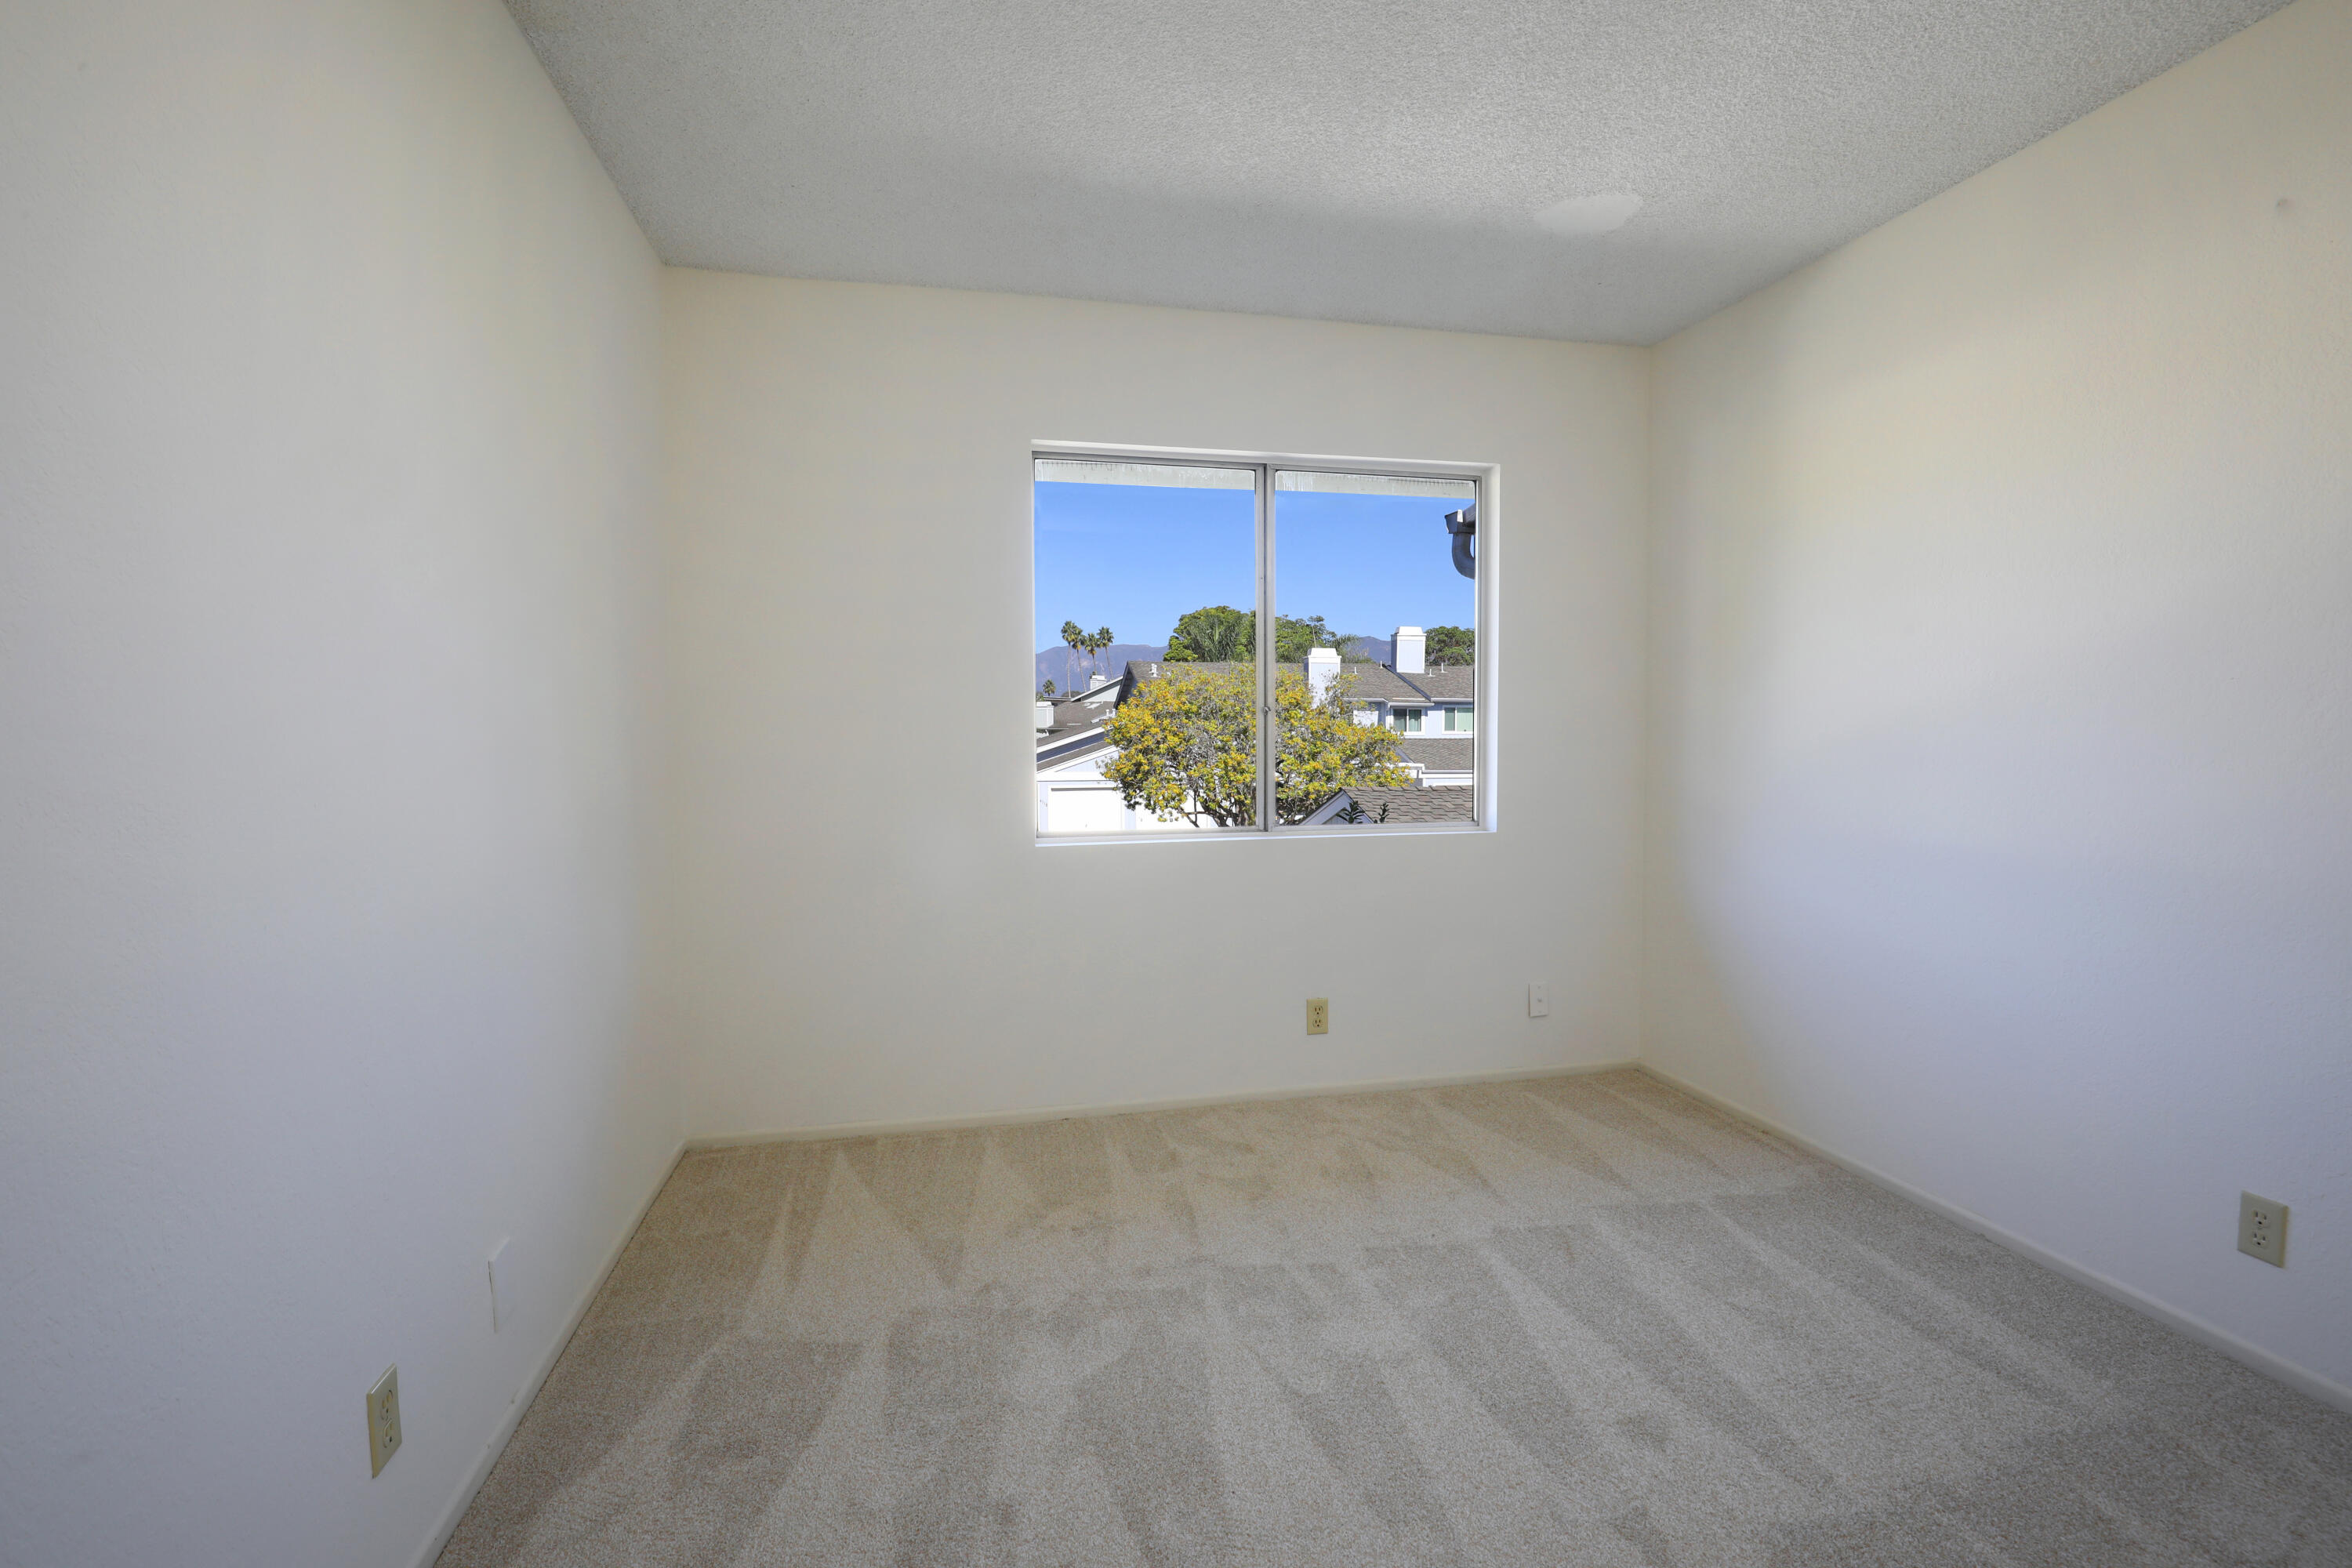
Empty carpeted bedroom with a window overlooking rooftops, trees, and distant mountains.
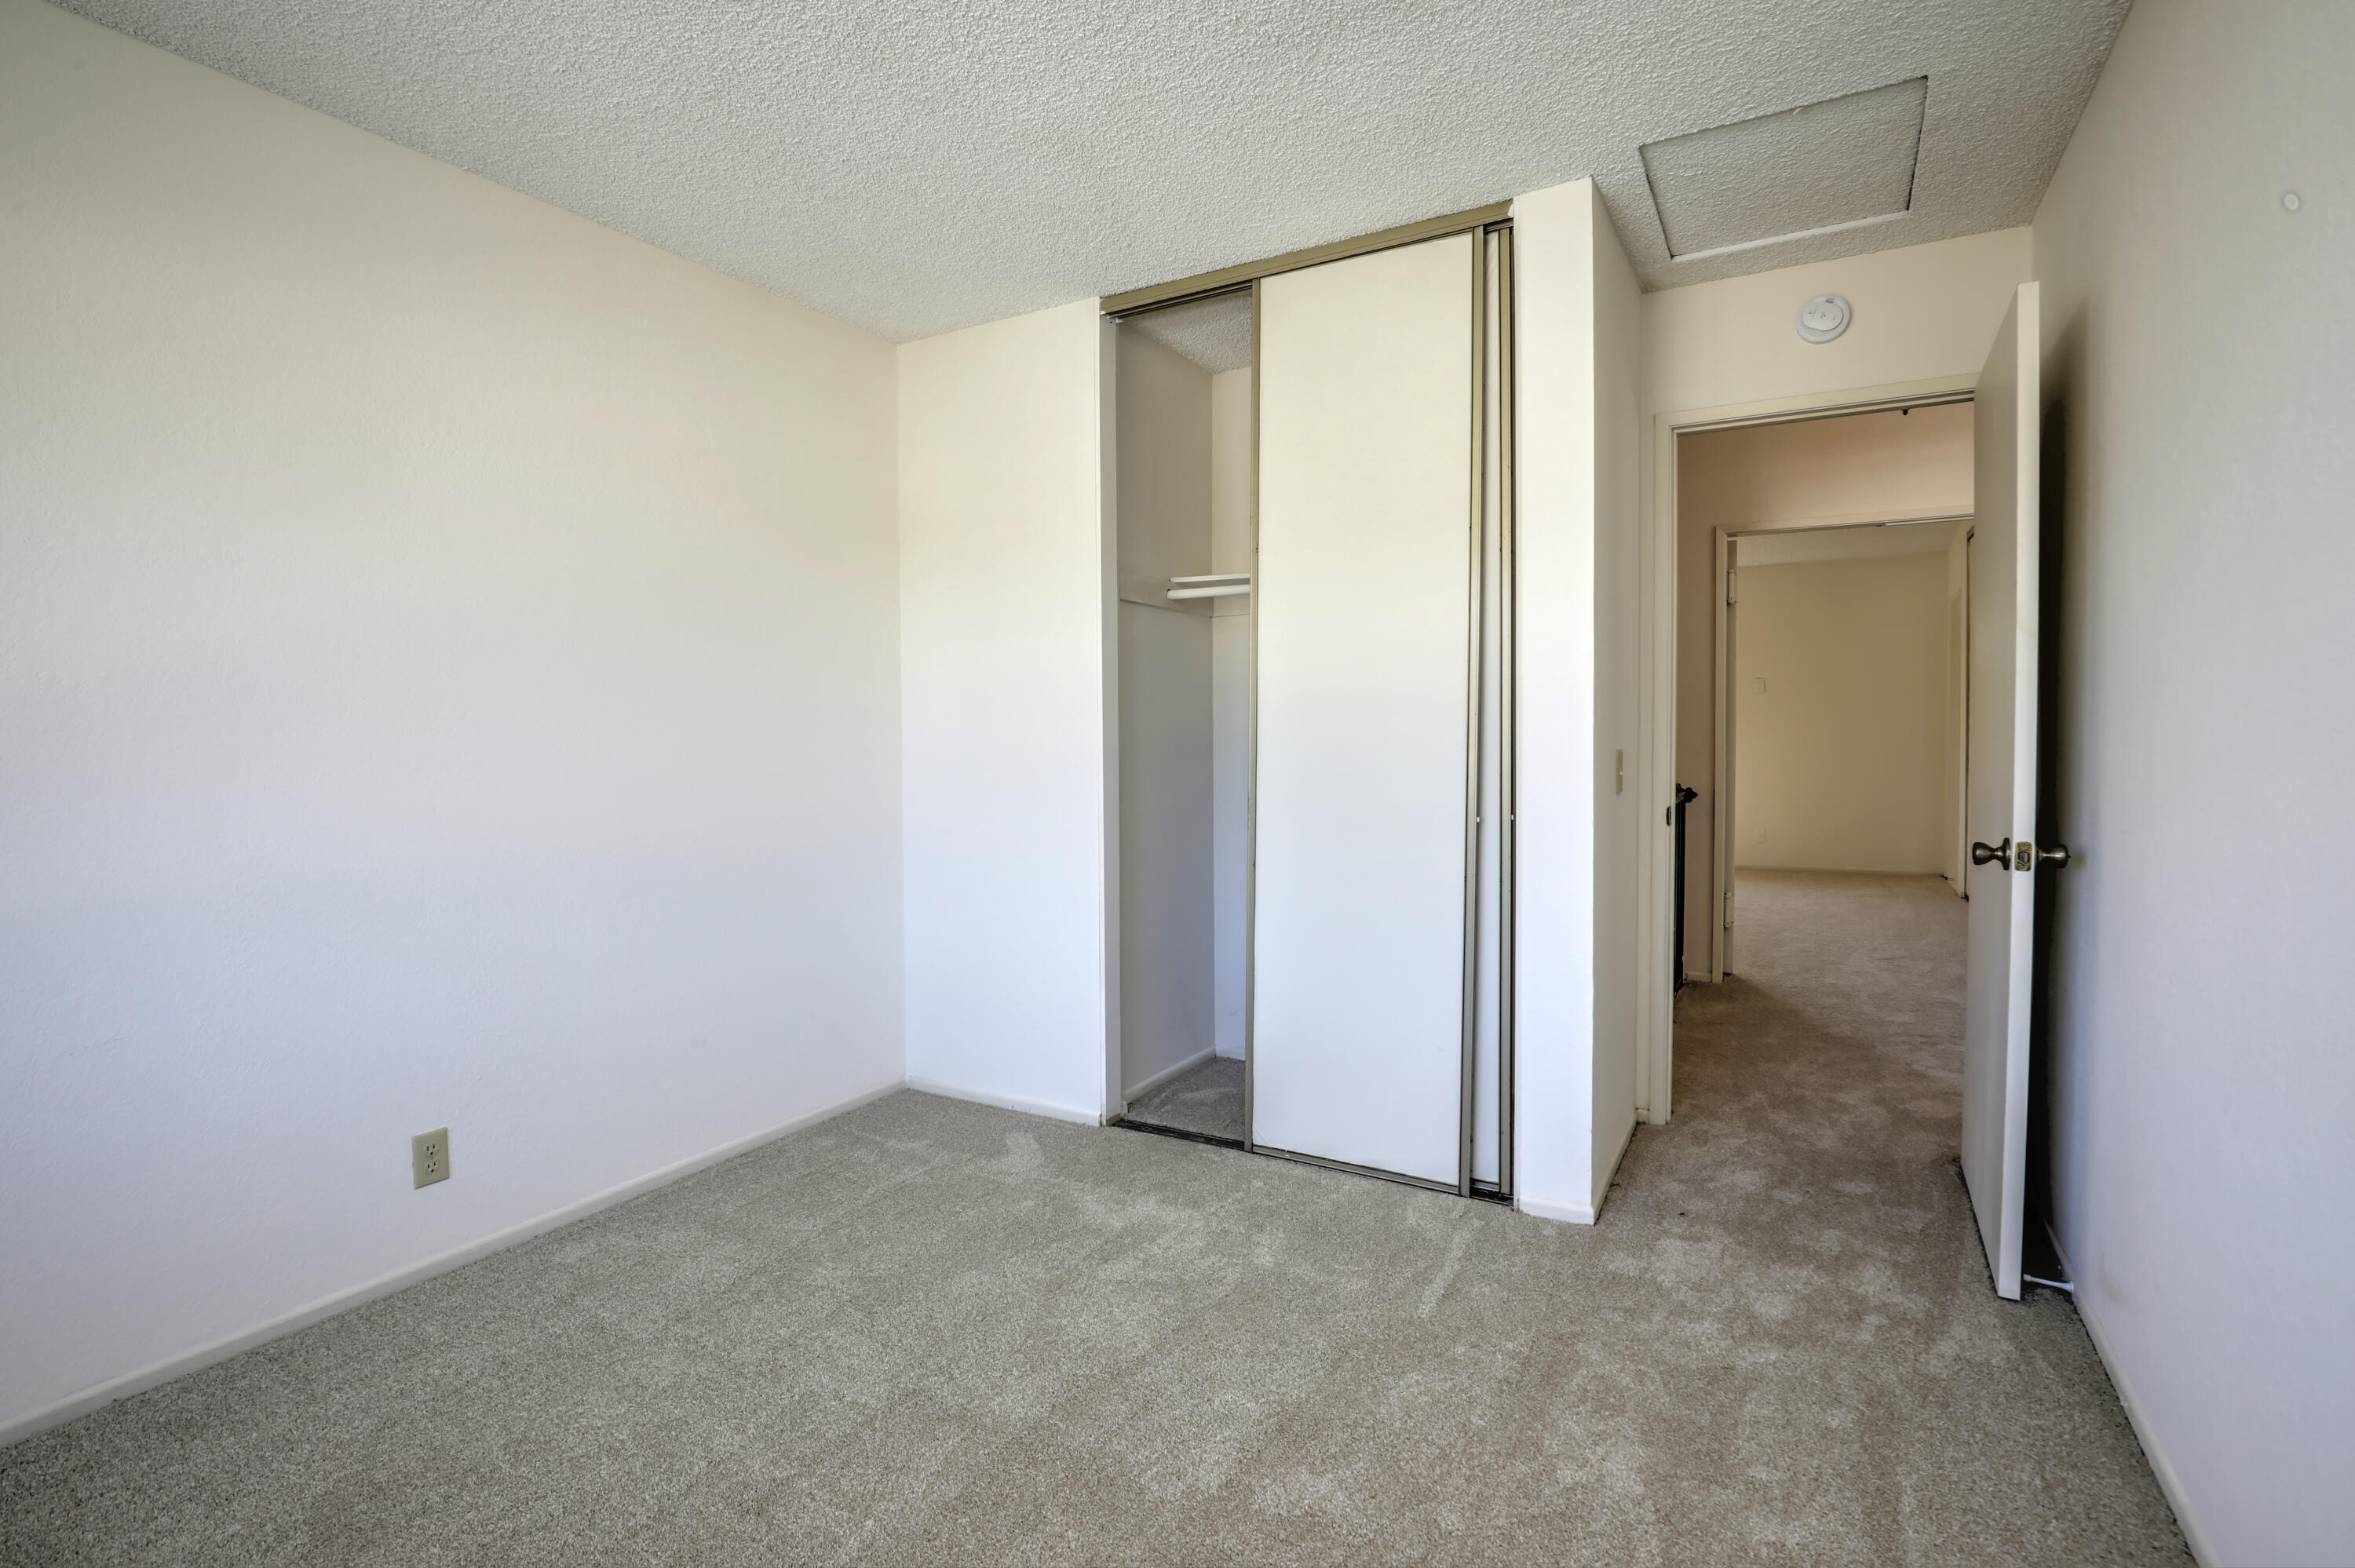
Empty carpeted bedroom with a partially open sliding-door closet and doorway to another room.
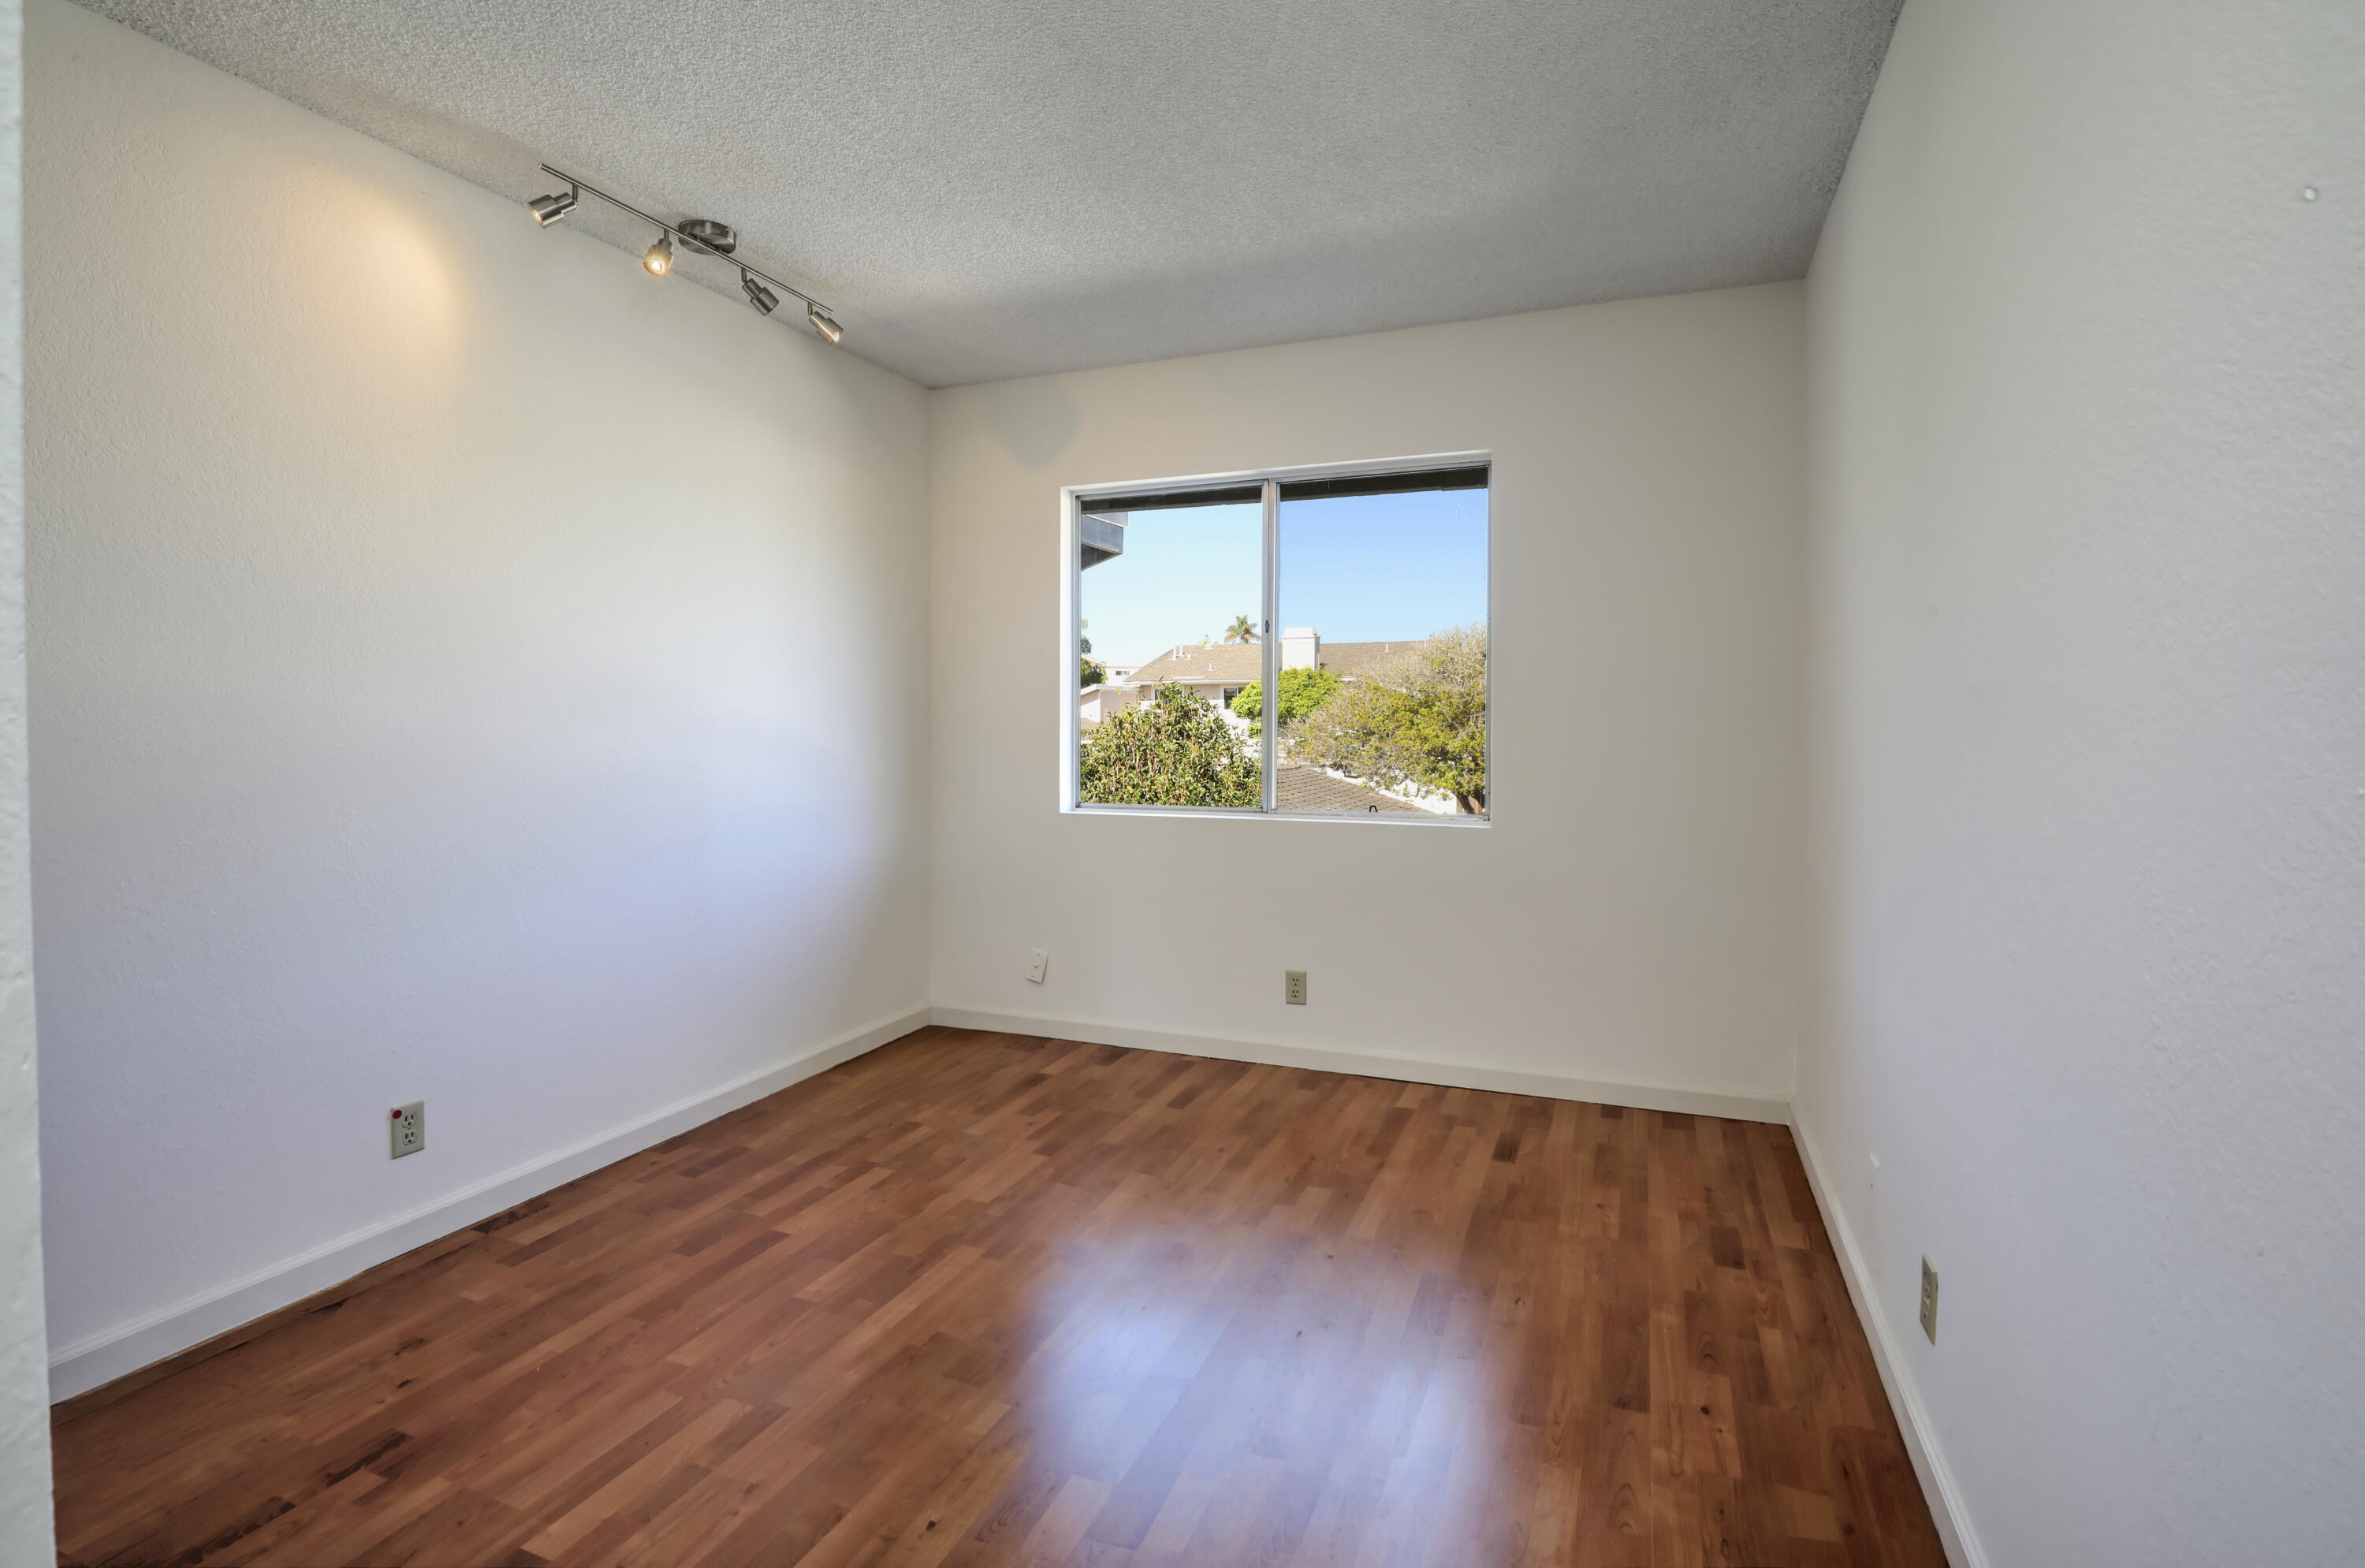
Empty room with hardwood floors, ceiling track lights, and a window overlooking trees and rooftops.
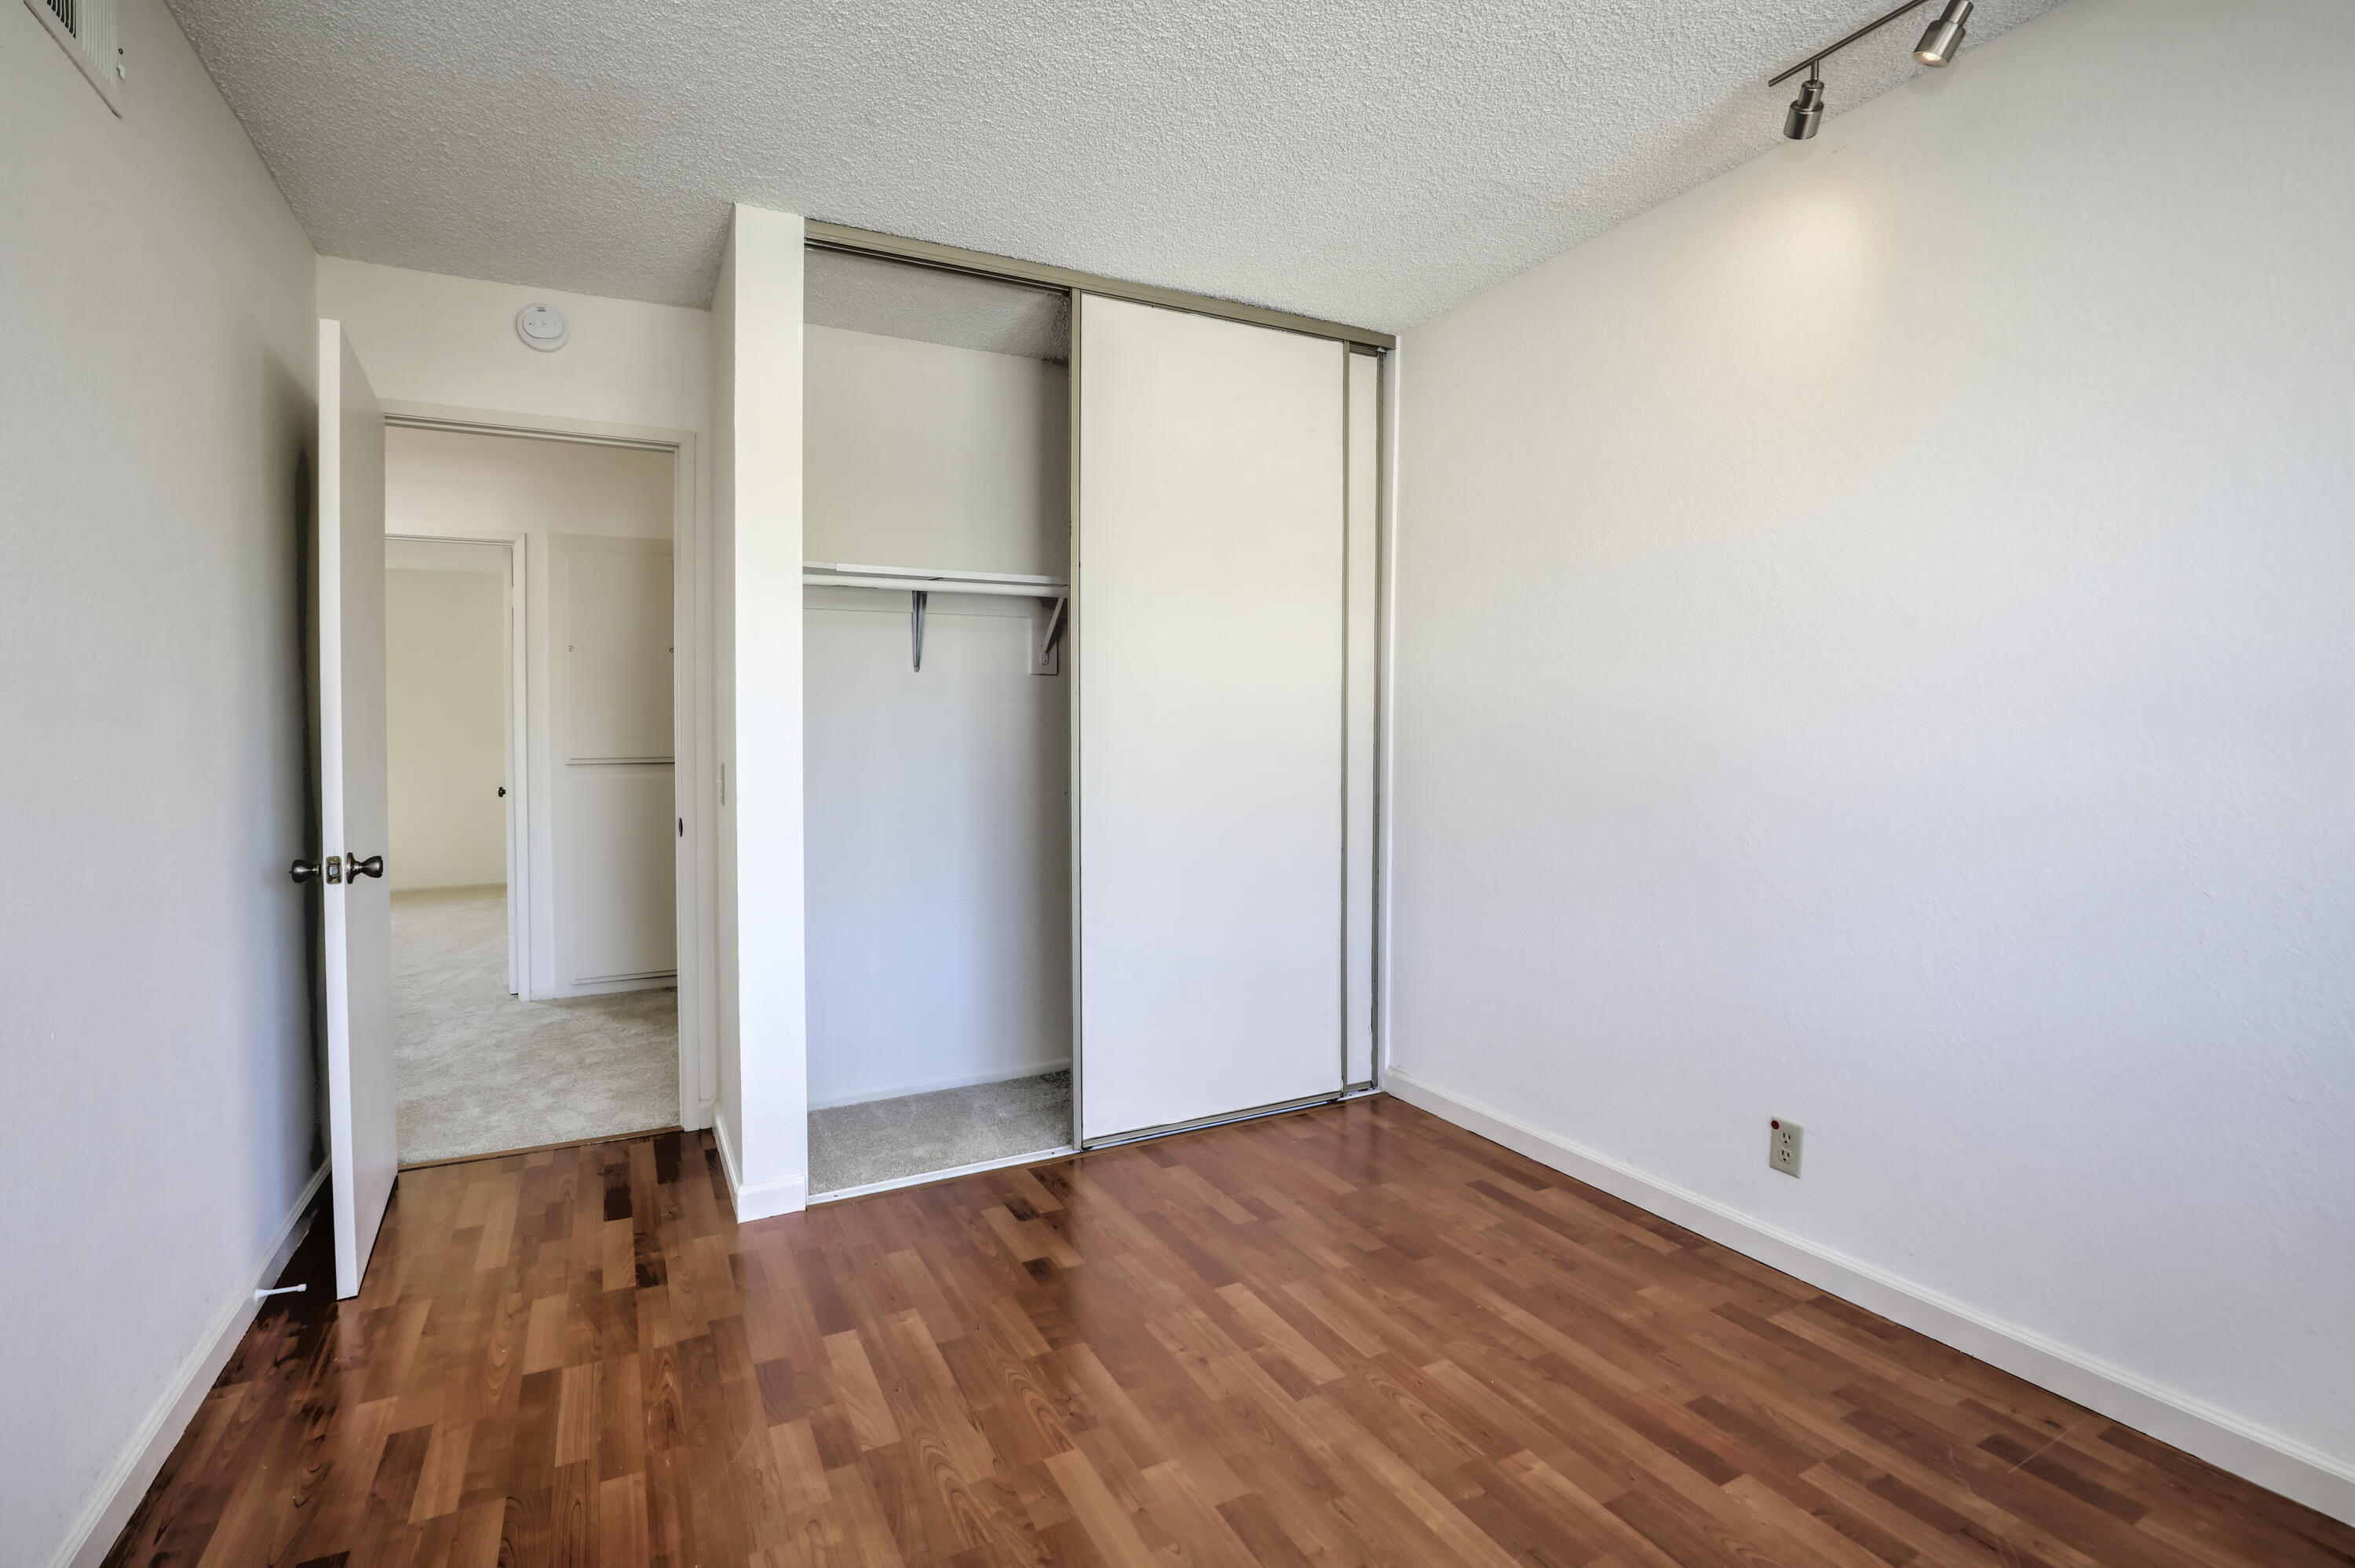
Empty bedroom with hardwood floors and an open sliding closet.
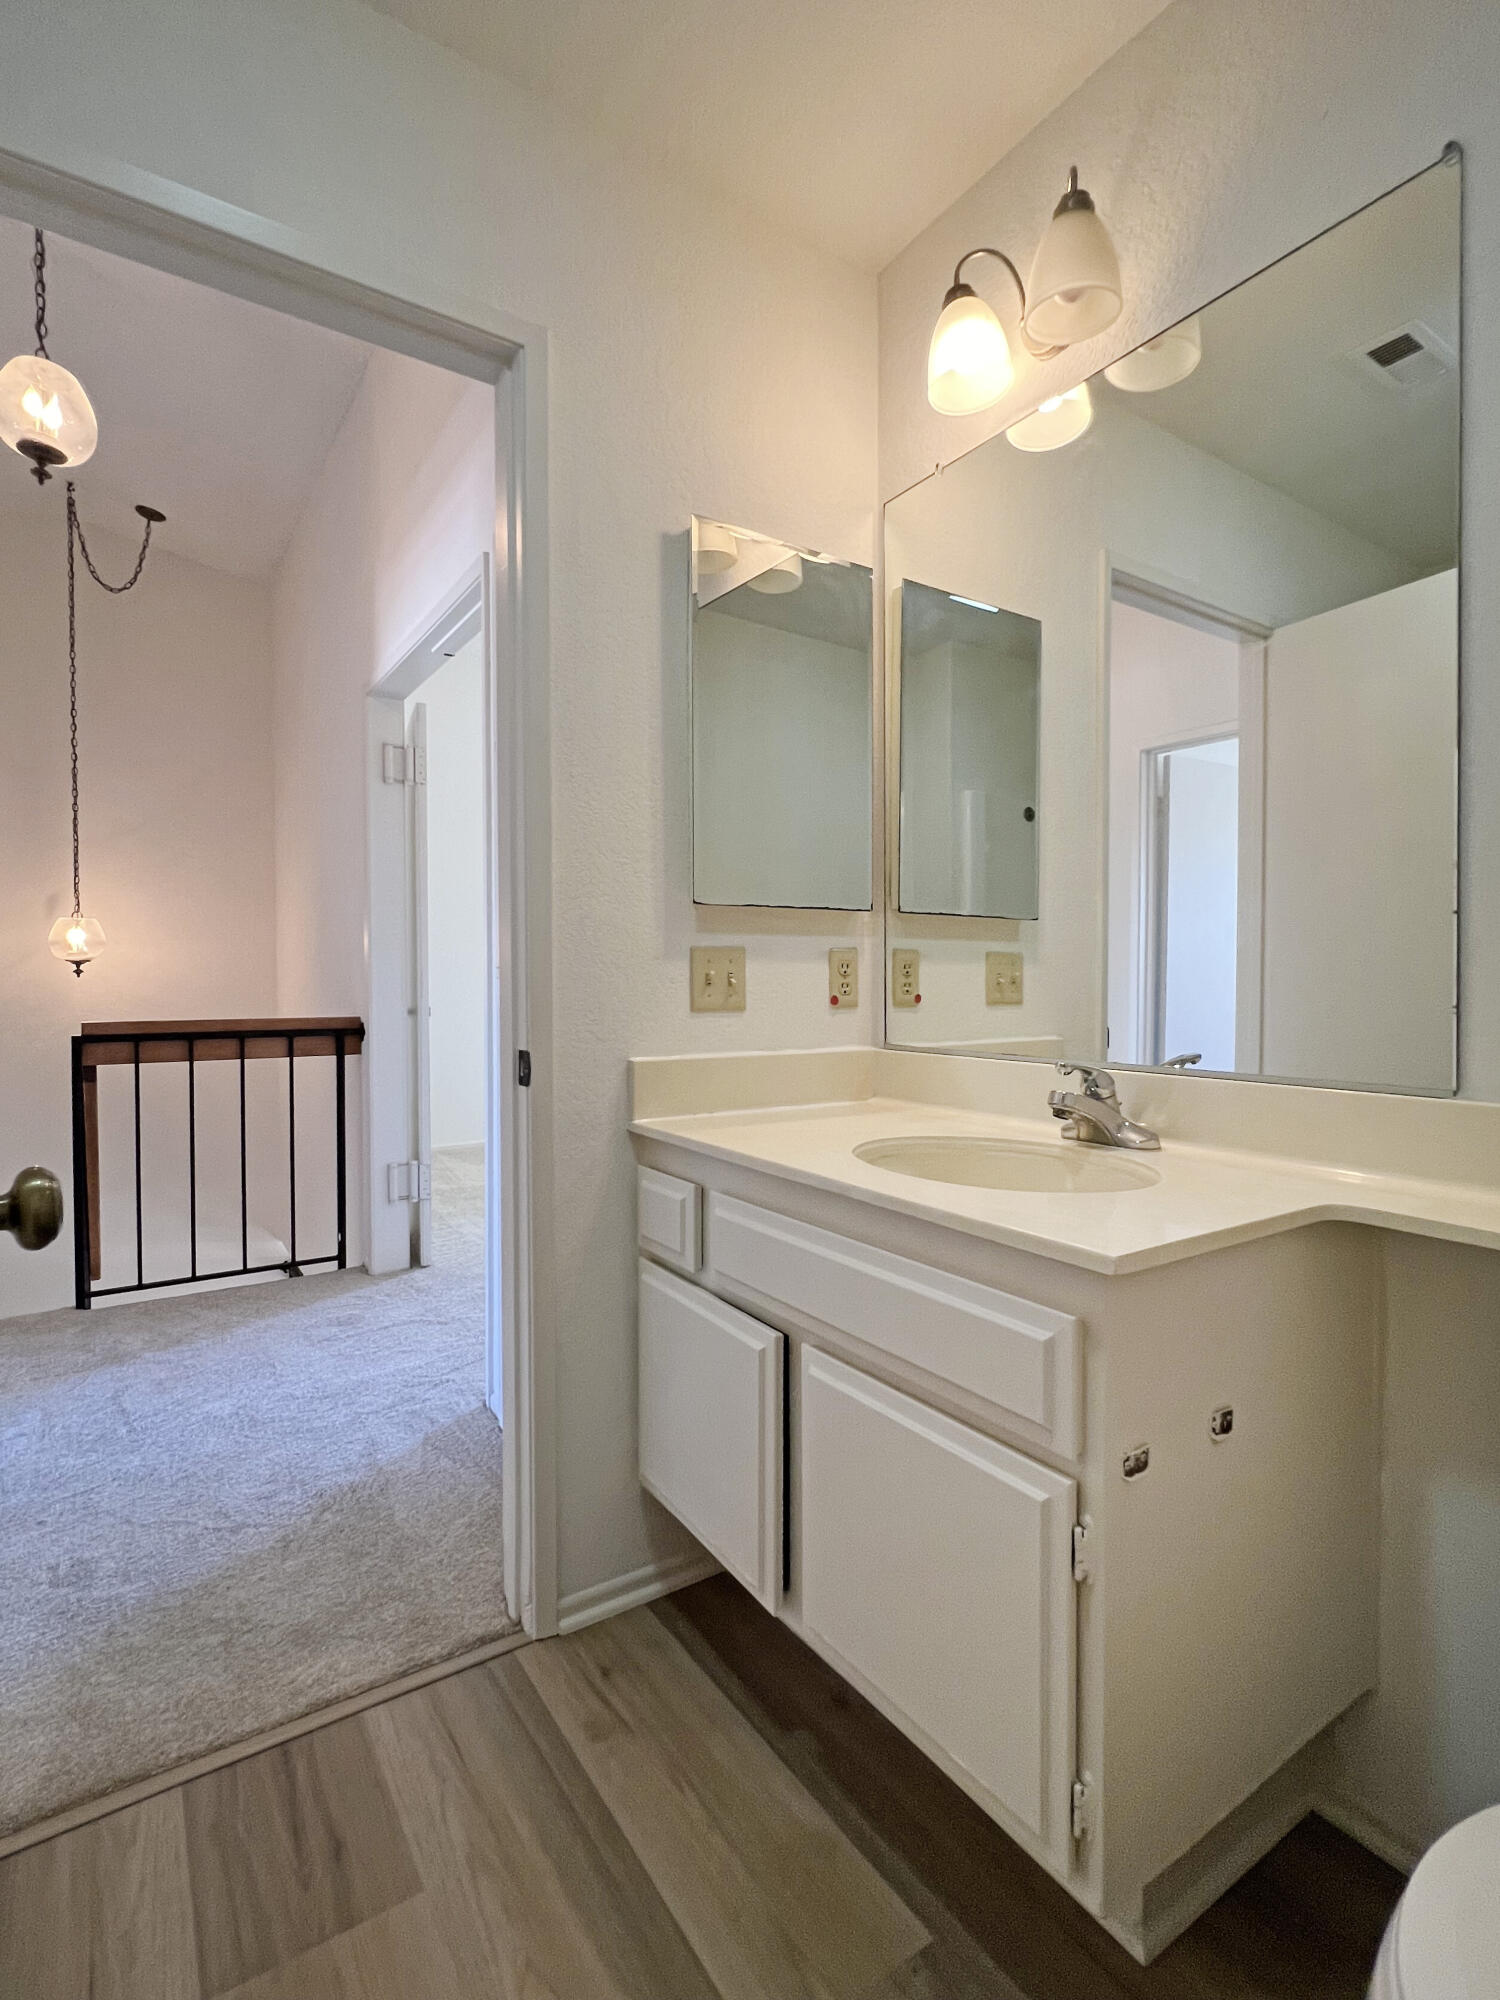
Bathroom vanity with white cabinets, a single sink, large mirror, and lit vanity lights.
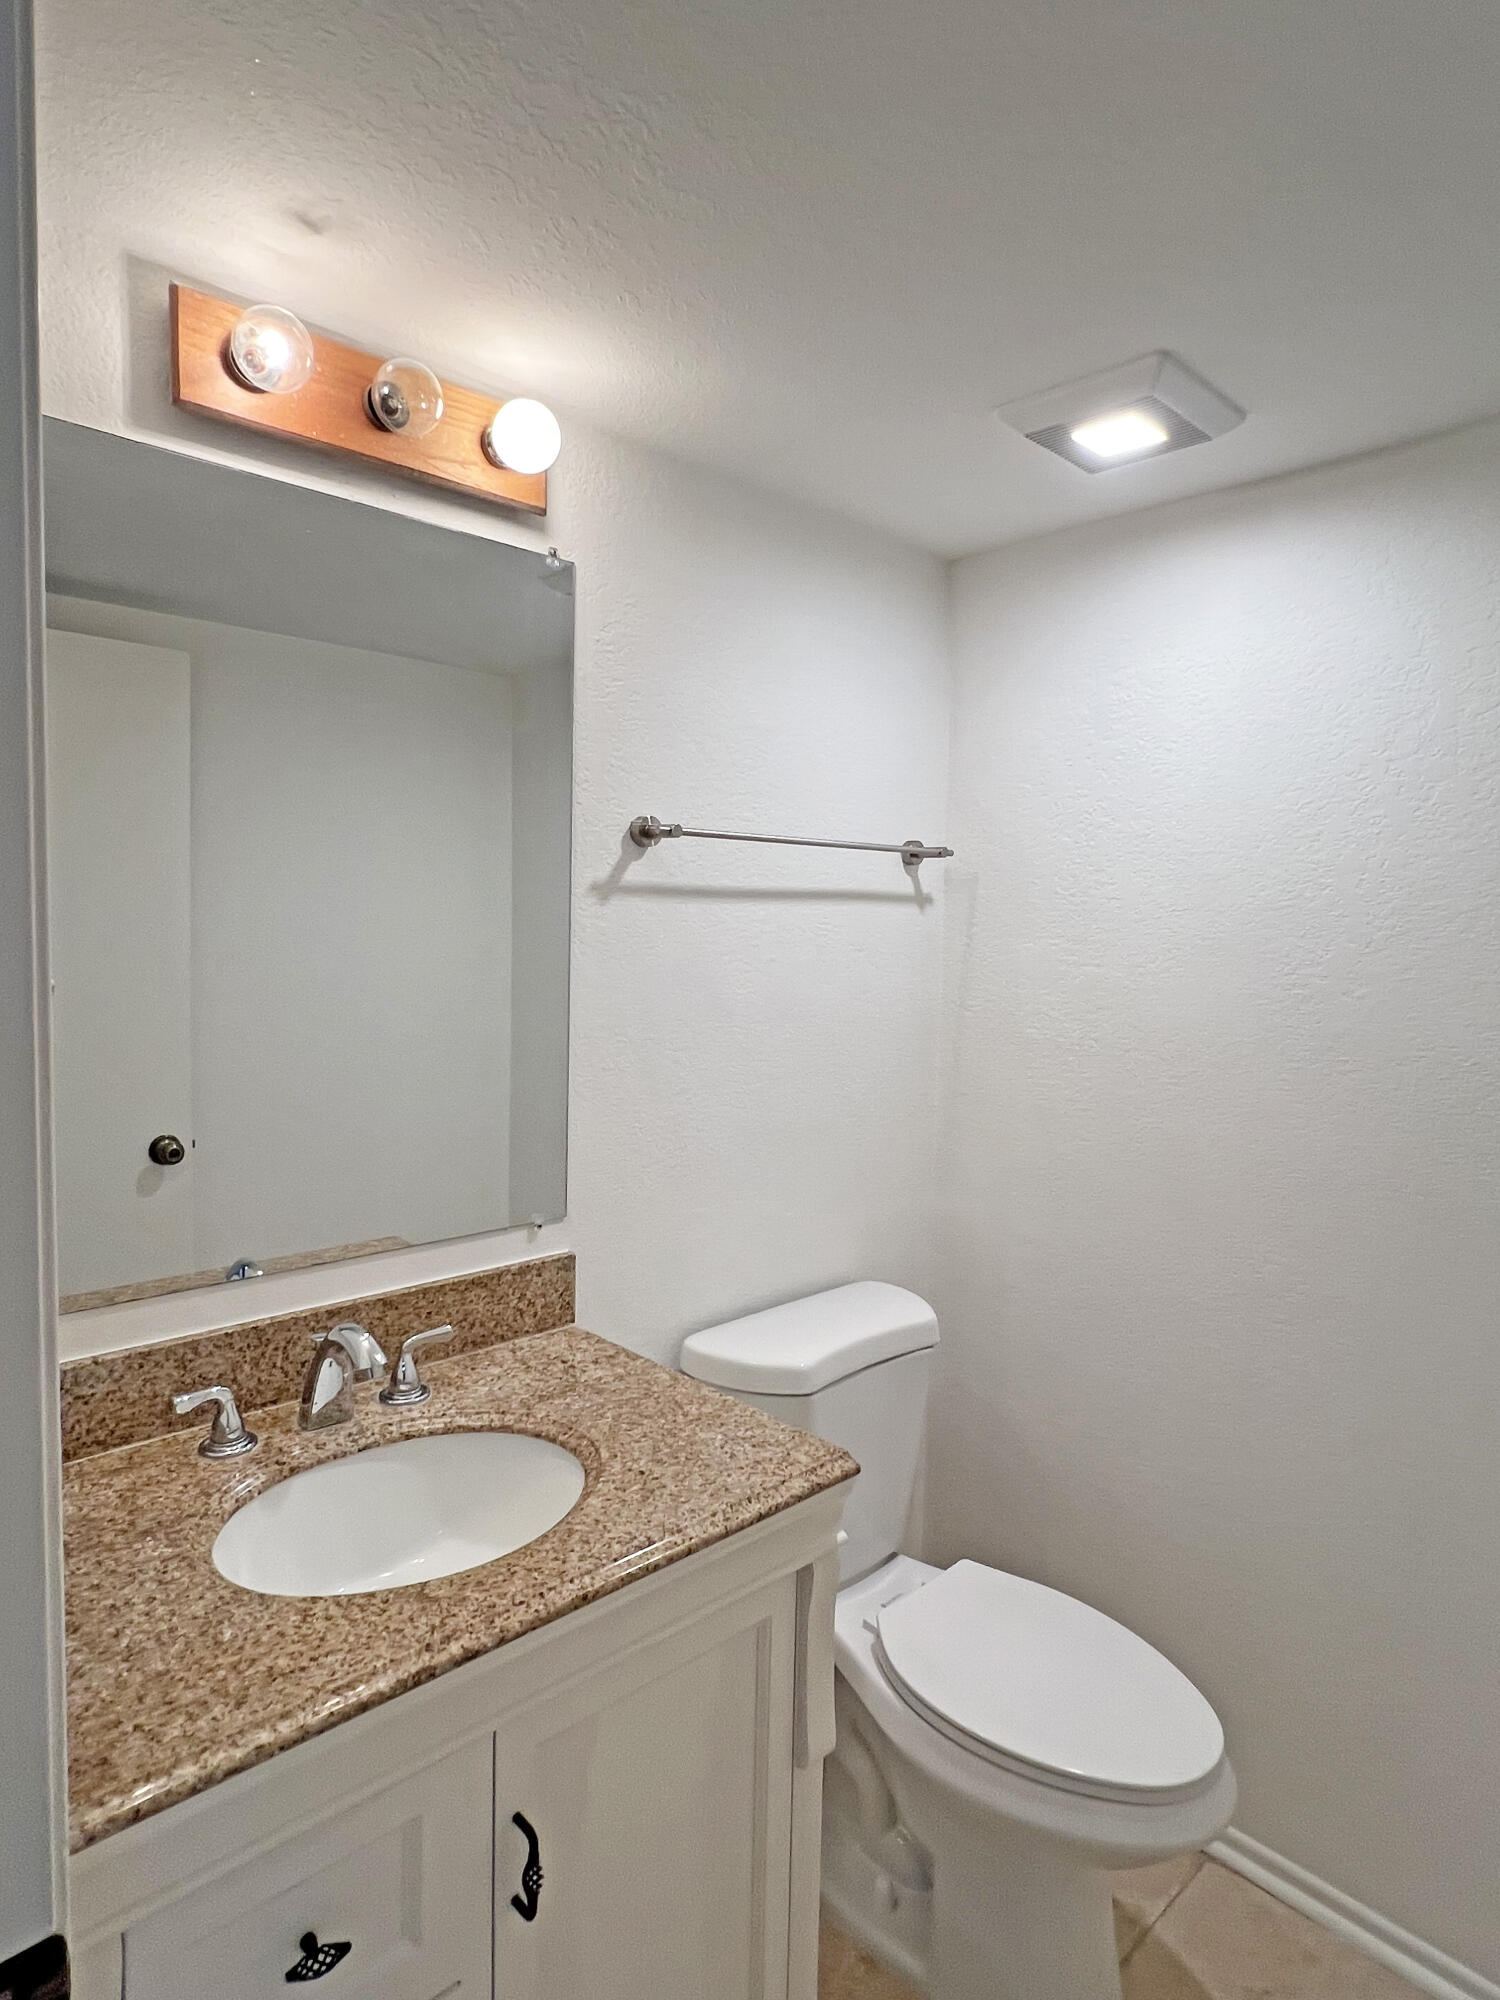
Bathroom with a speckled granite vanity, oval sink, large mirror, and toilet.
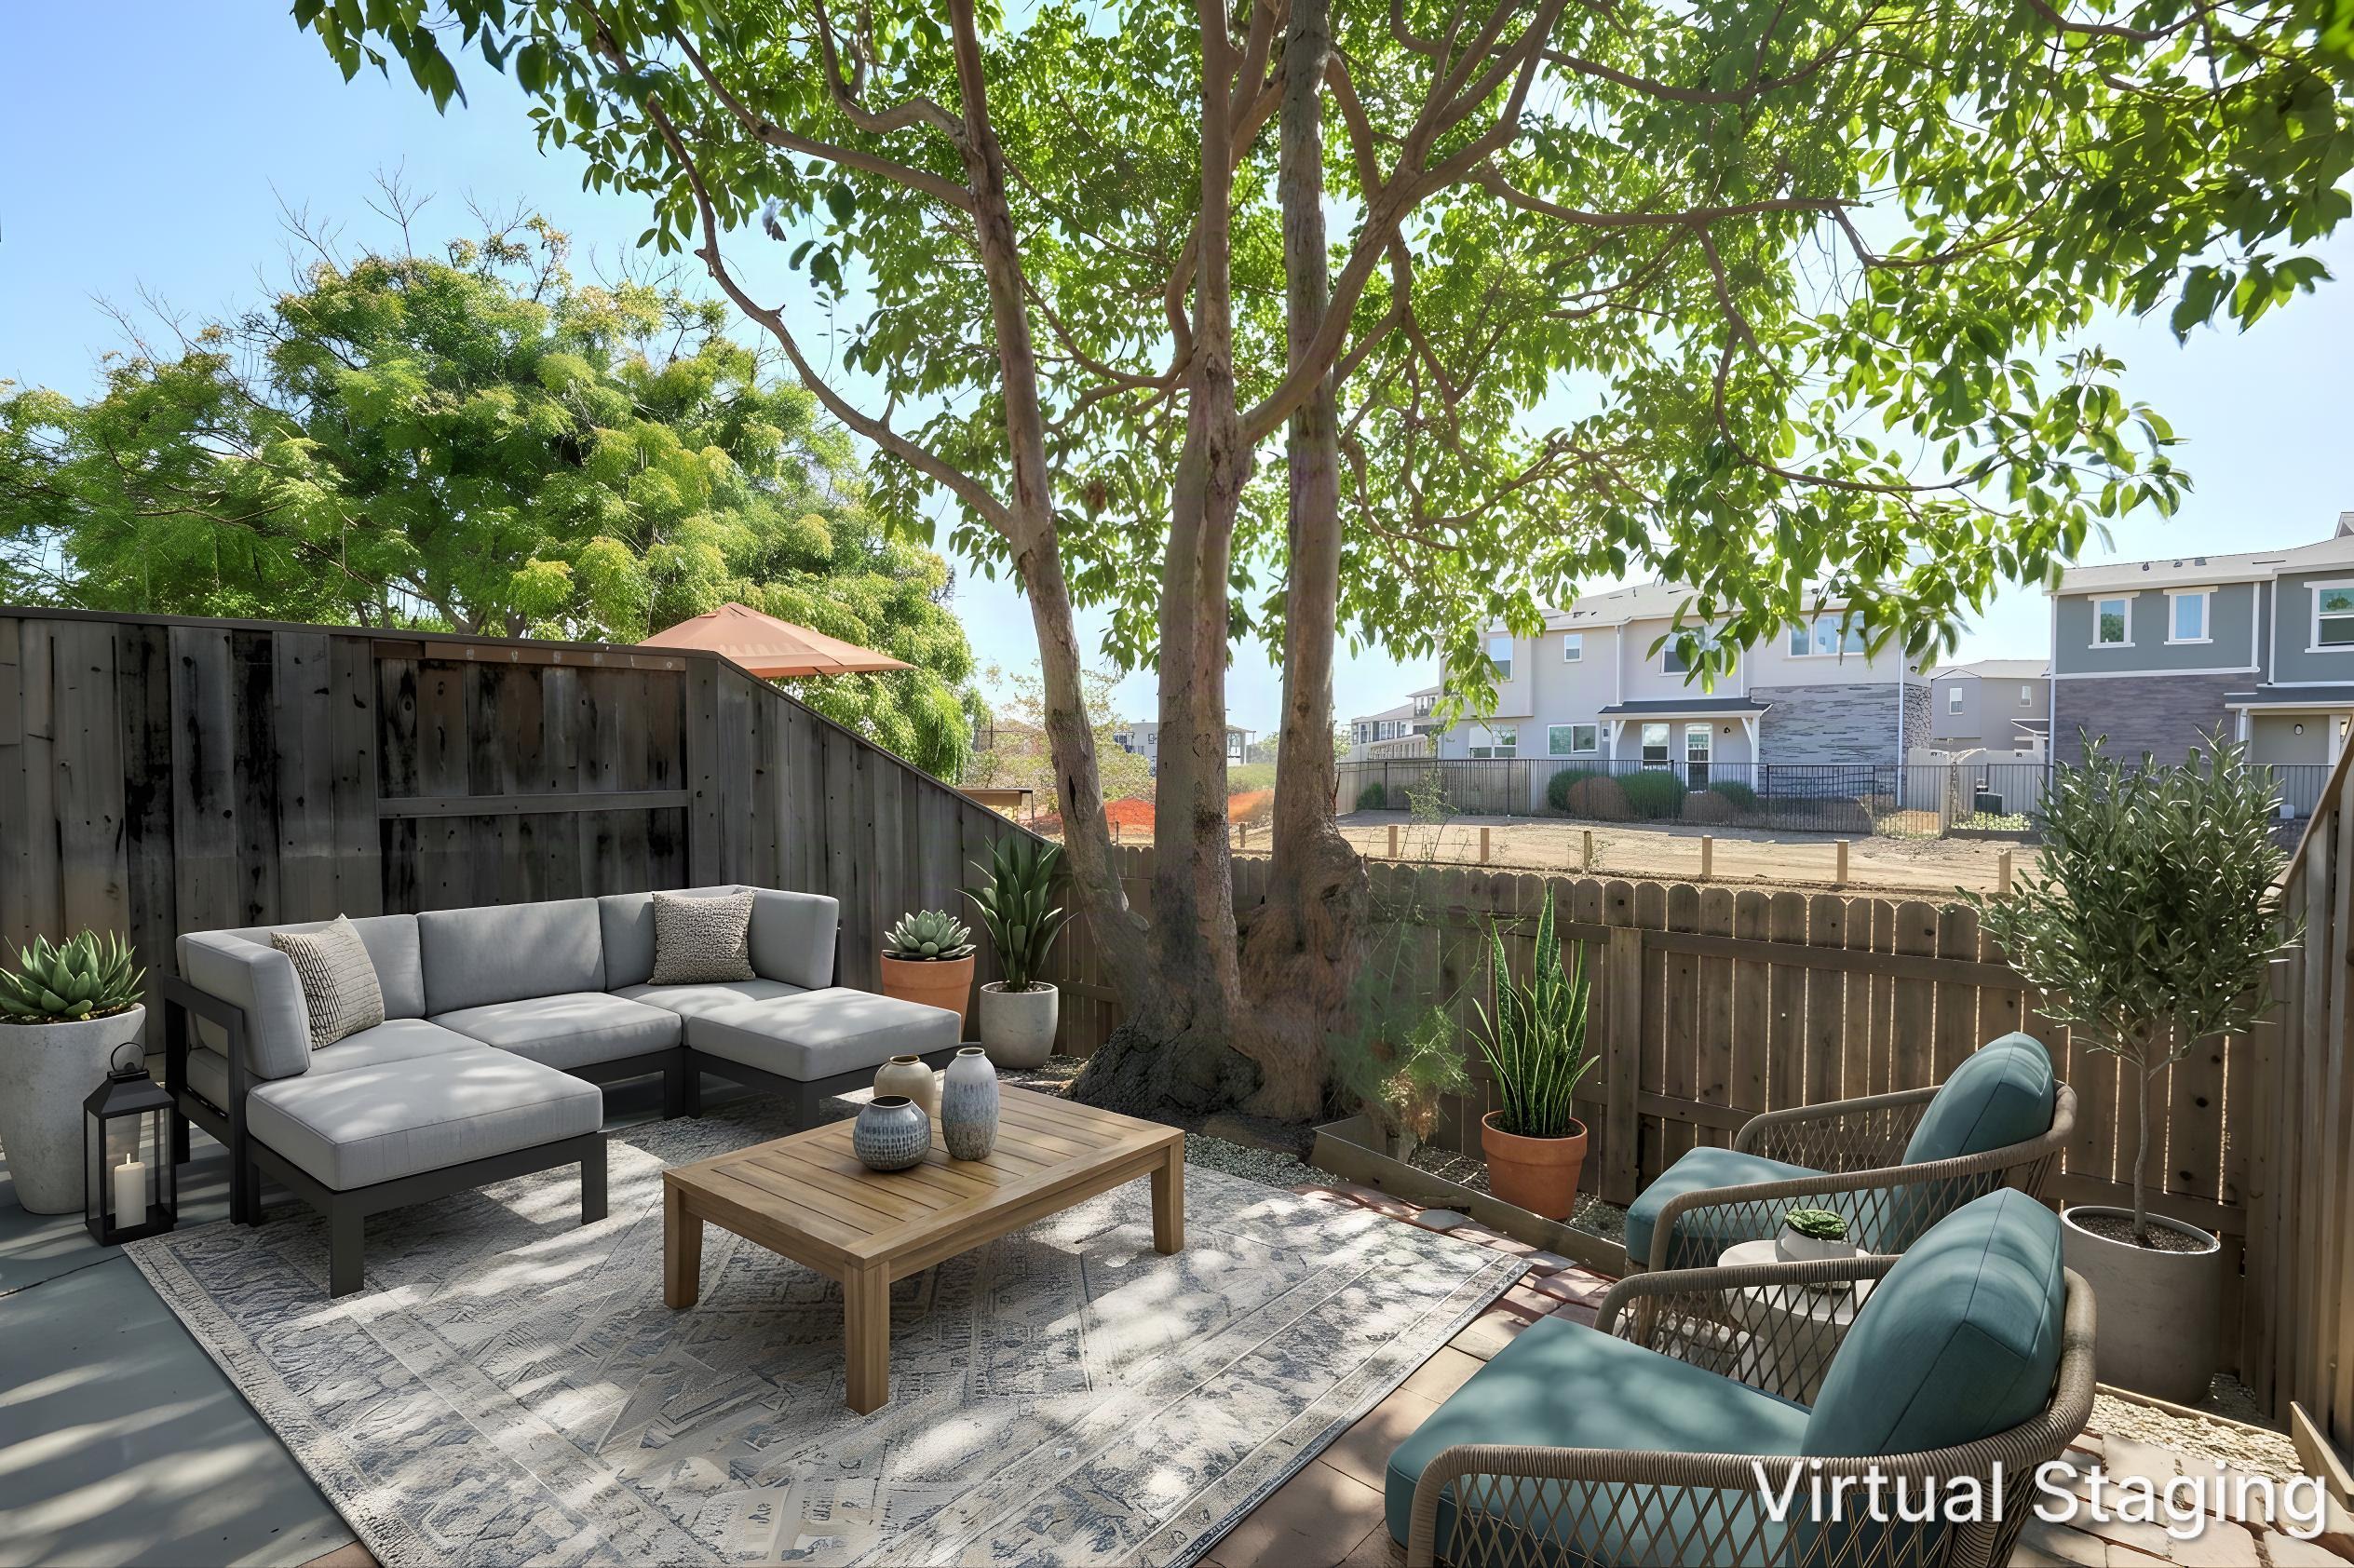
Furnished patio with a gray sectional, blue chairs, potted plants, and a large shade tree.
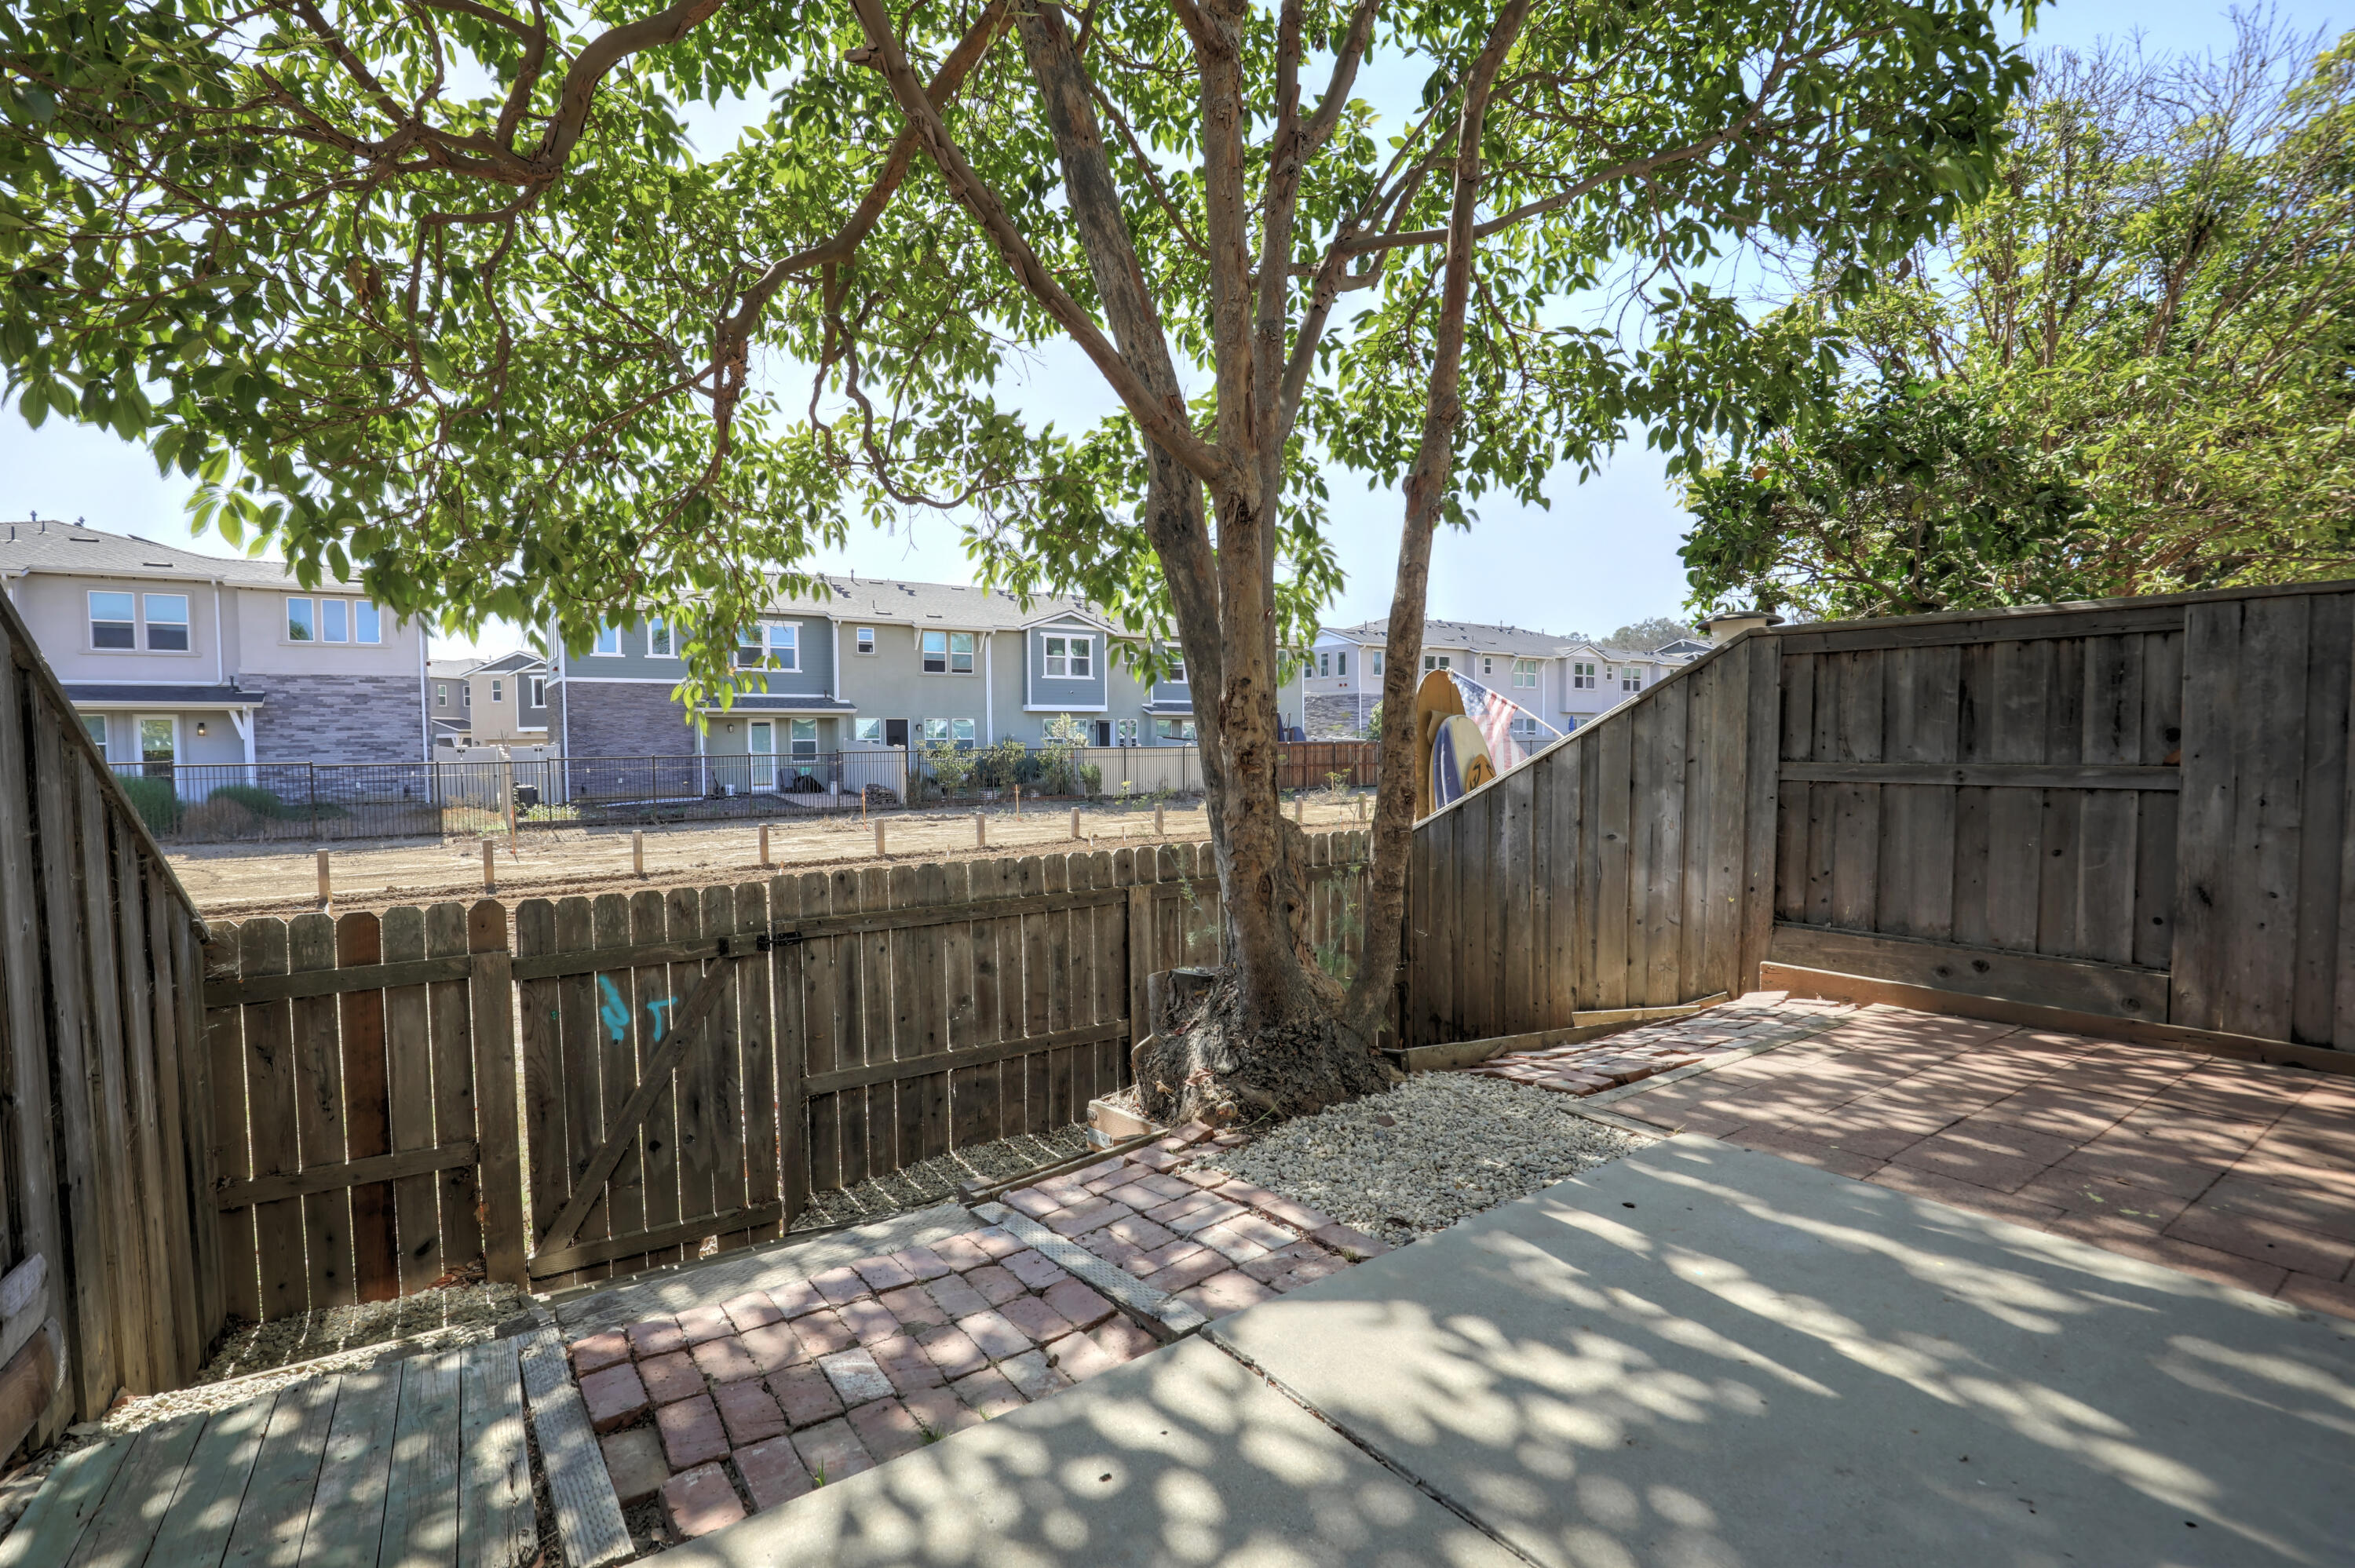
Fenced patio with brick and concrete paving, a large shade tree, and a built-in bench.
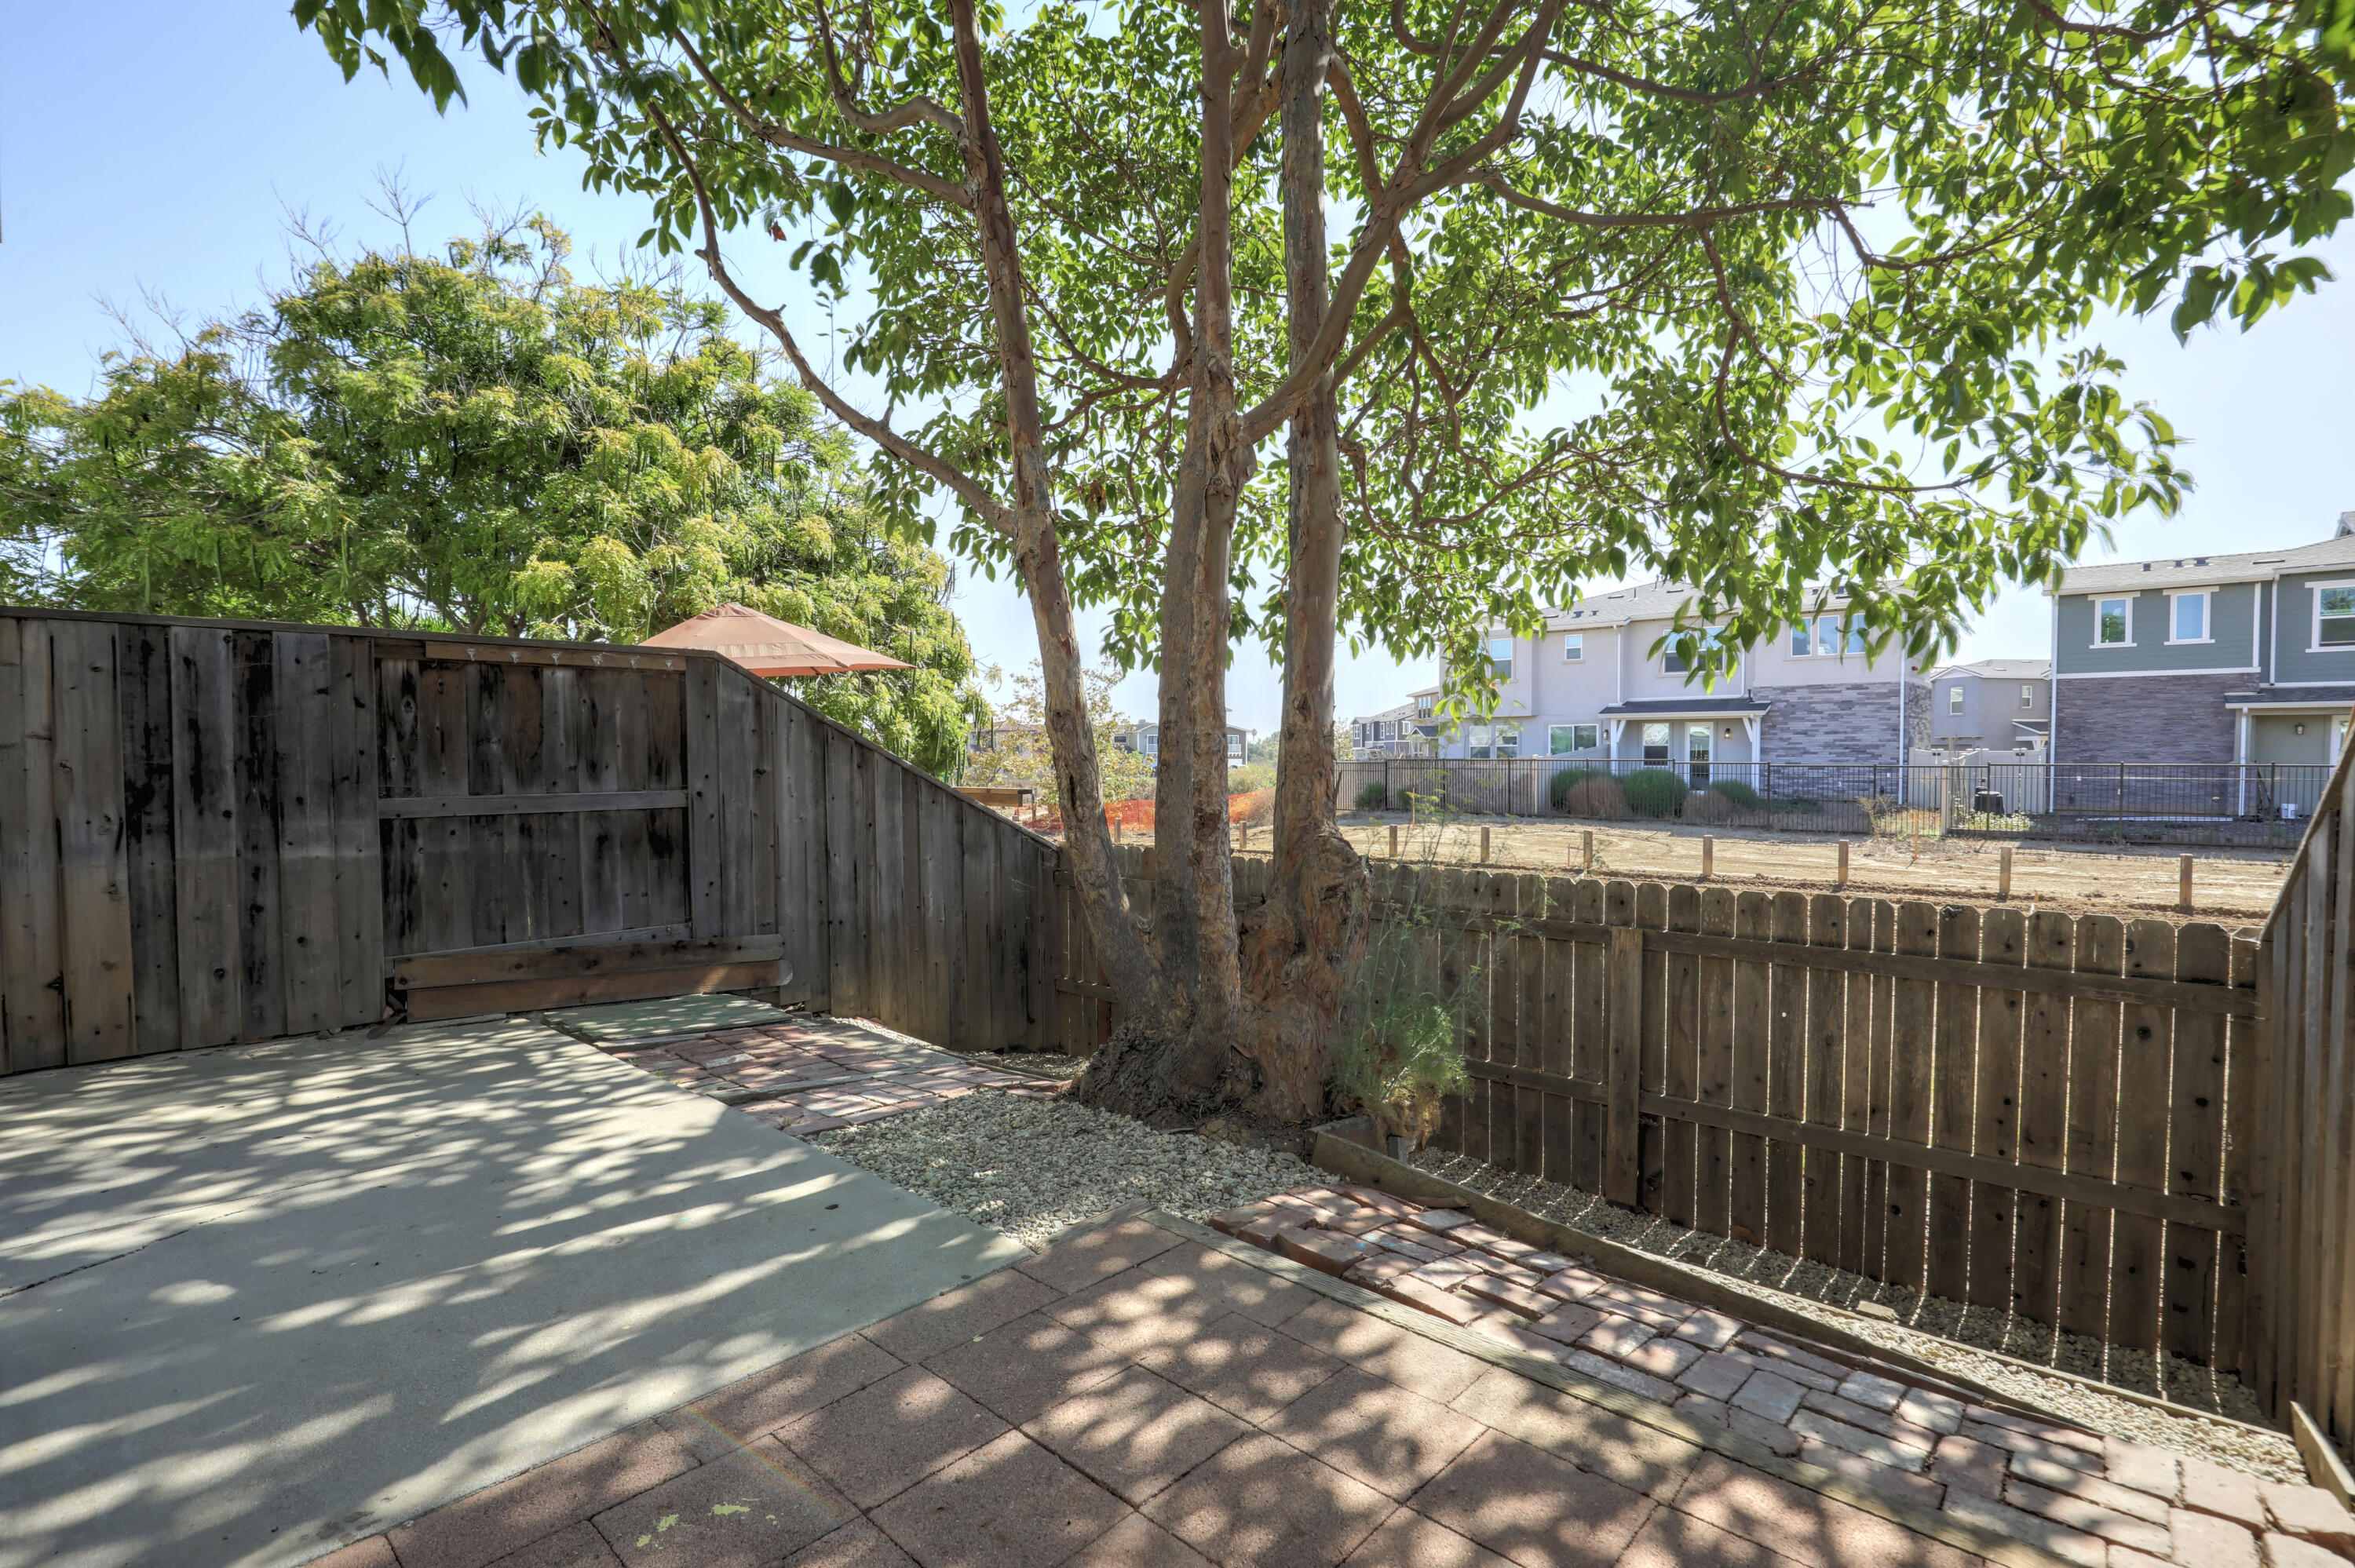
Fenced patio beneath a broad shade tree, with brick paving and neighboring townhomes beyond.
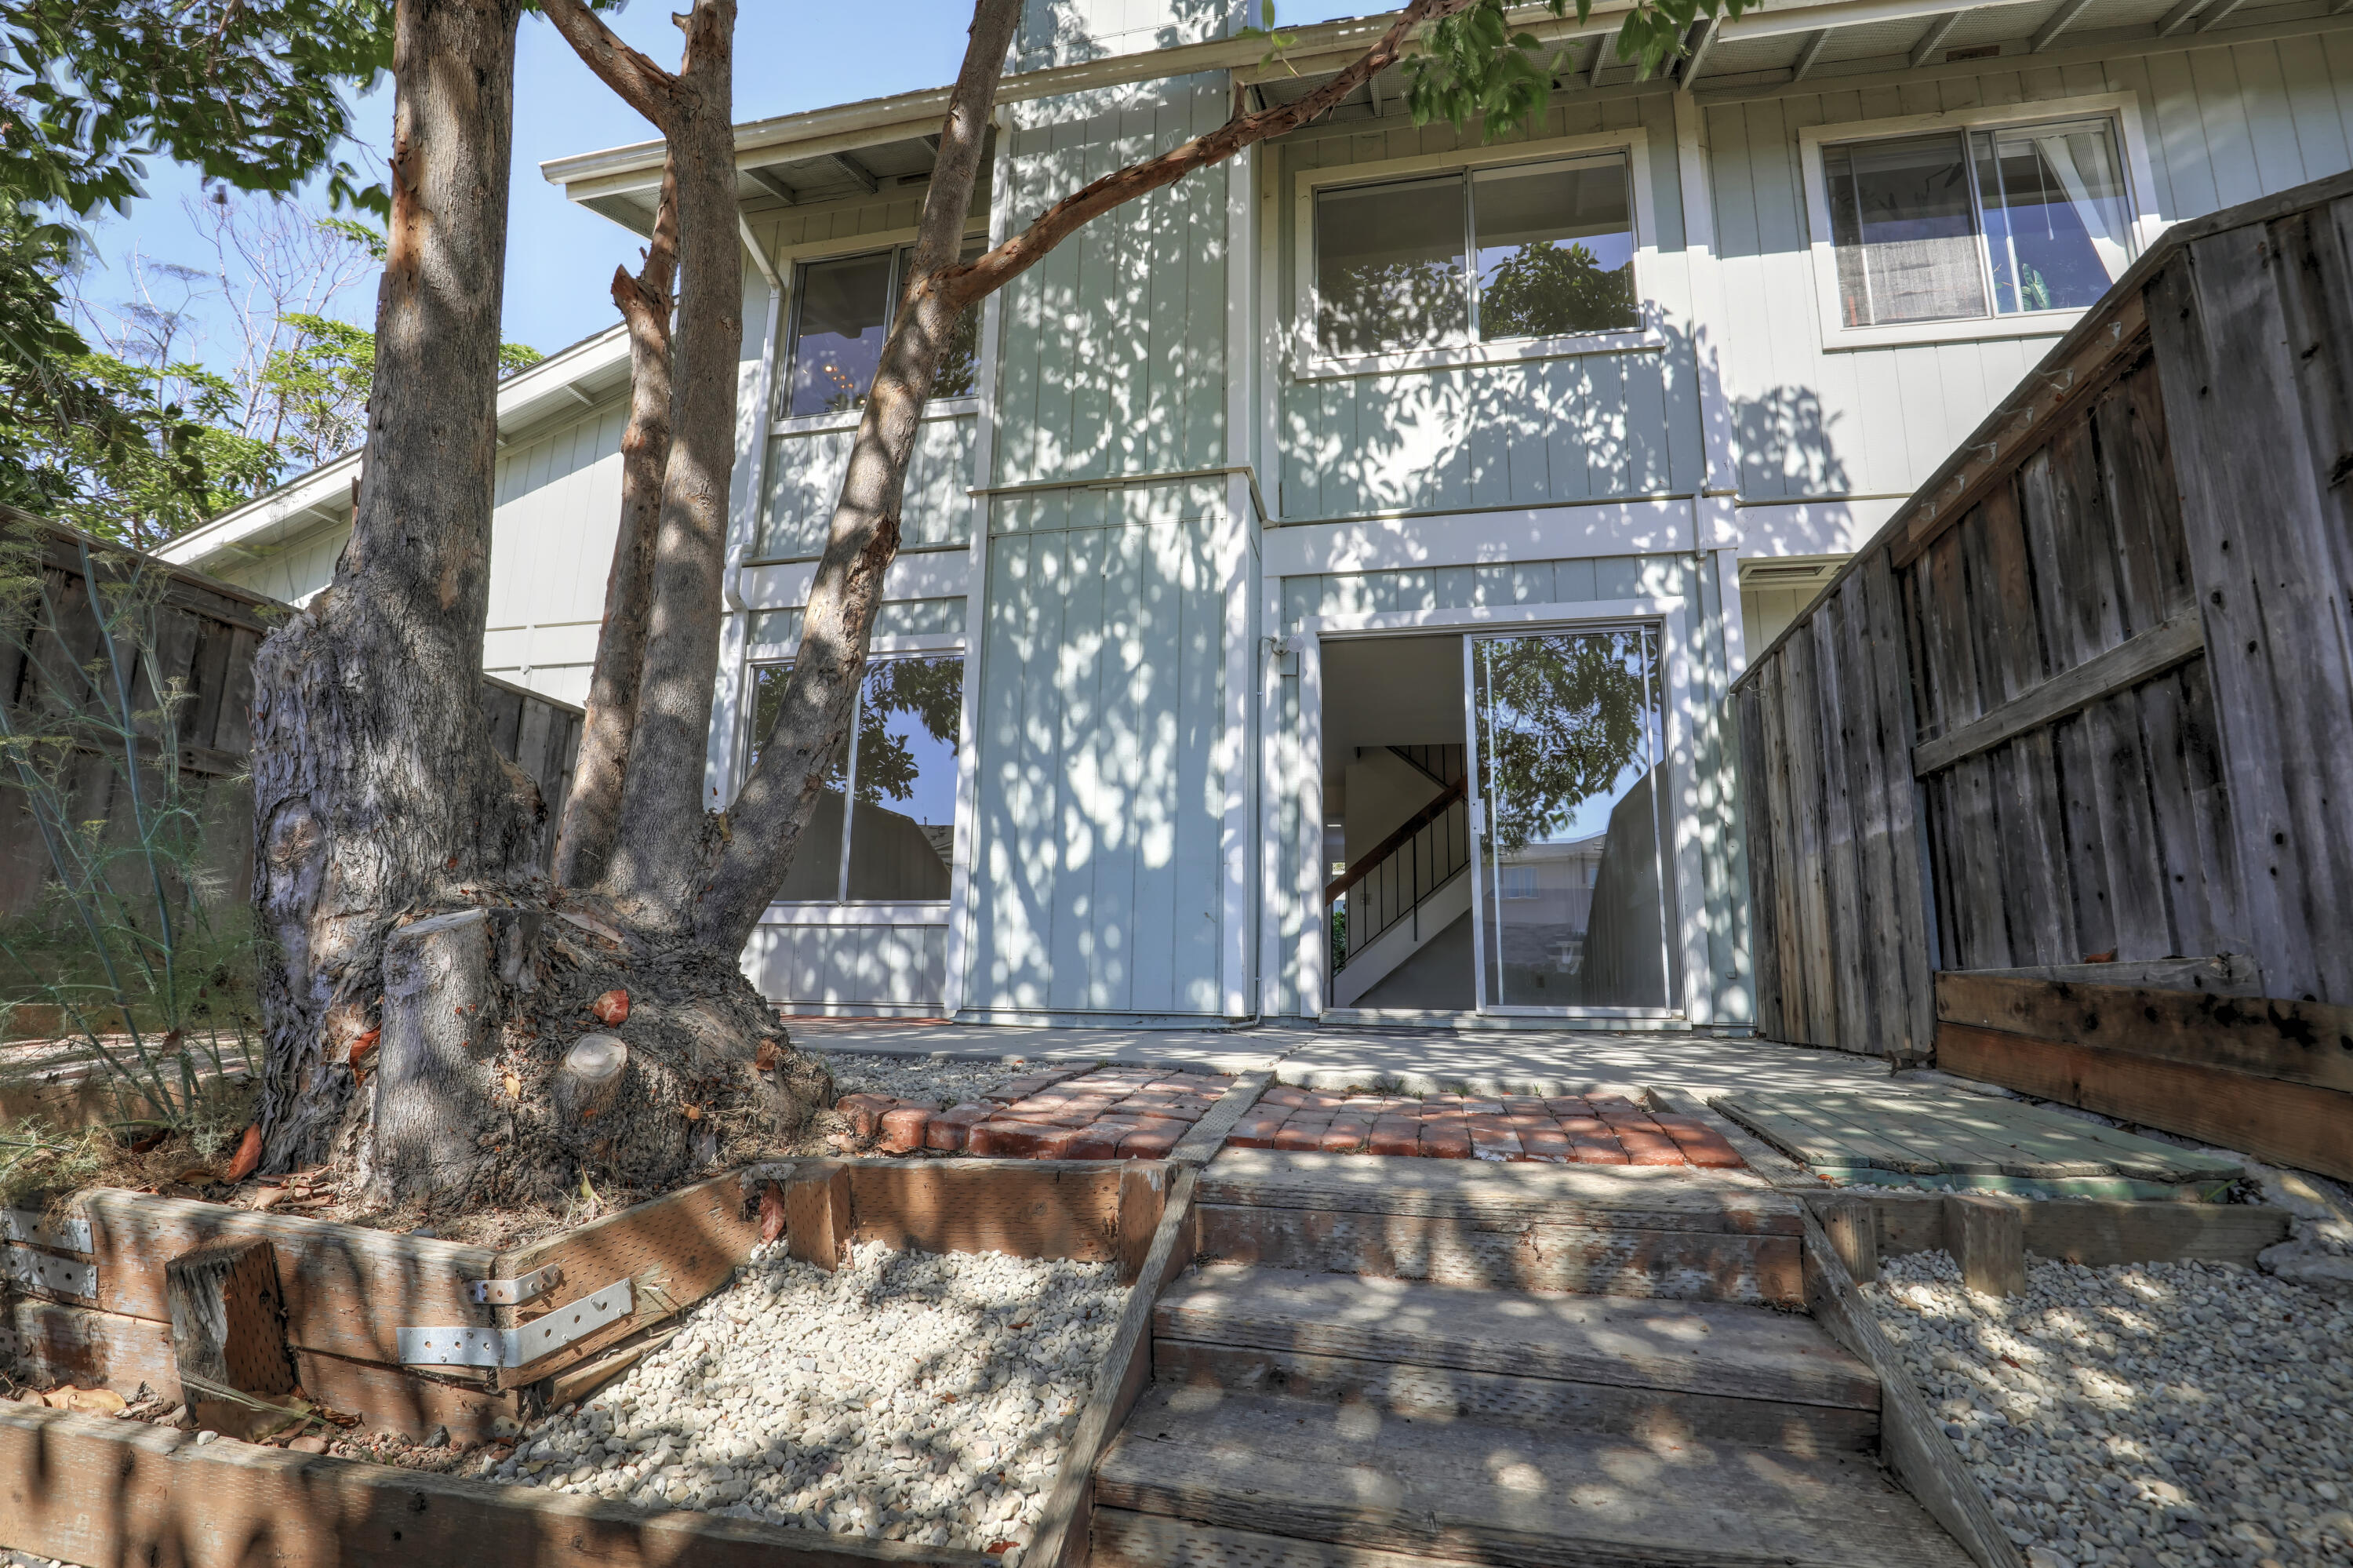
Two-story home exterior with a shaded patio, mature tree, and wooden walkway to a sliding glass door.
Light-colored two-story home with white double doors, a concrete walkway, and tropical landscaping.
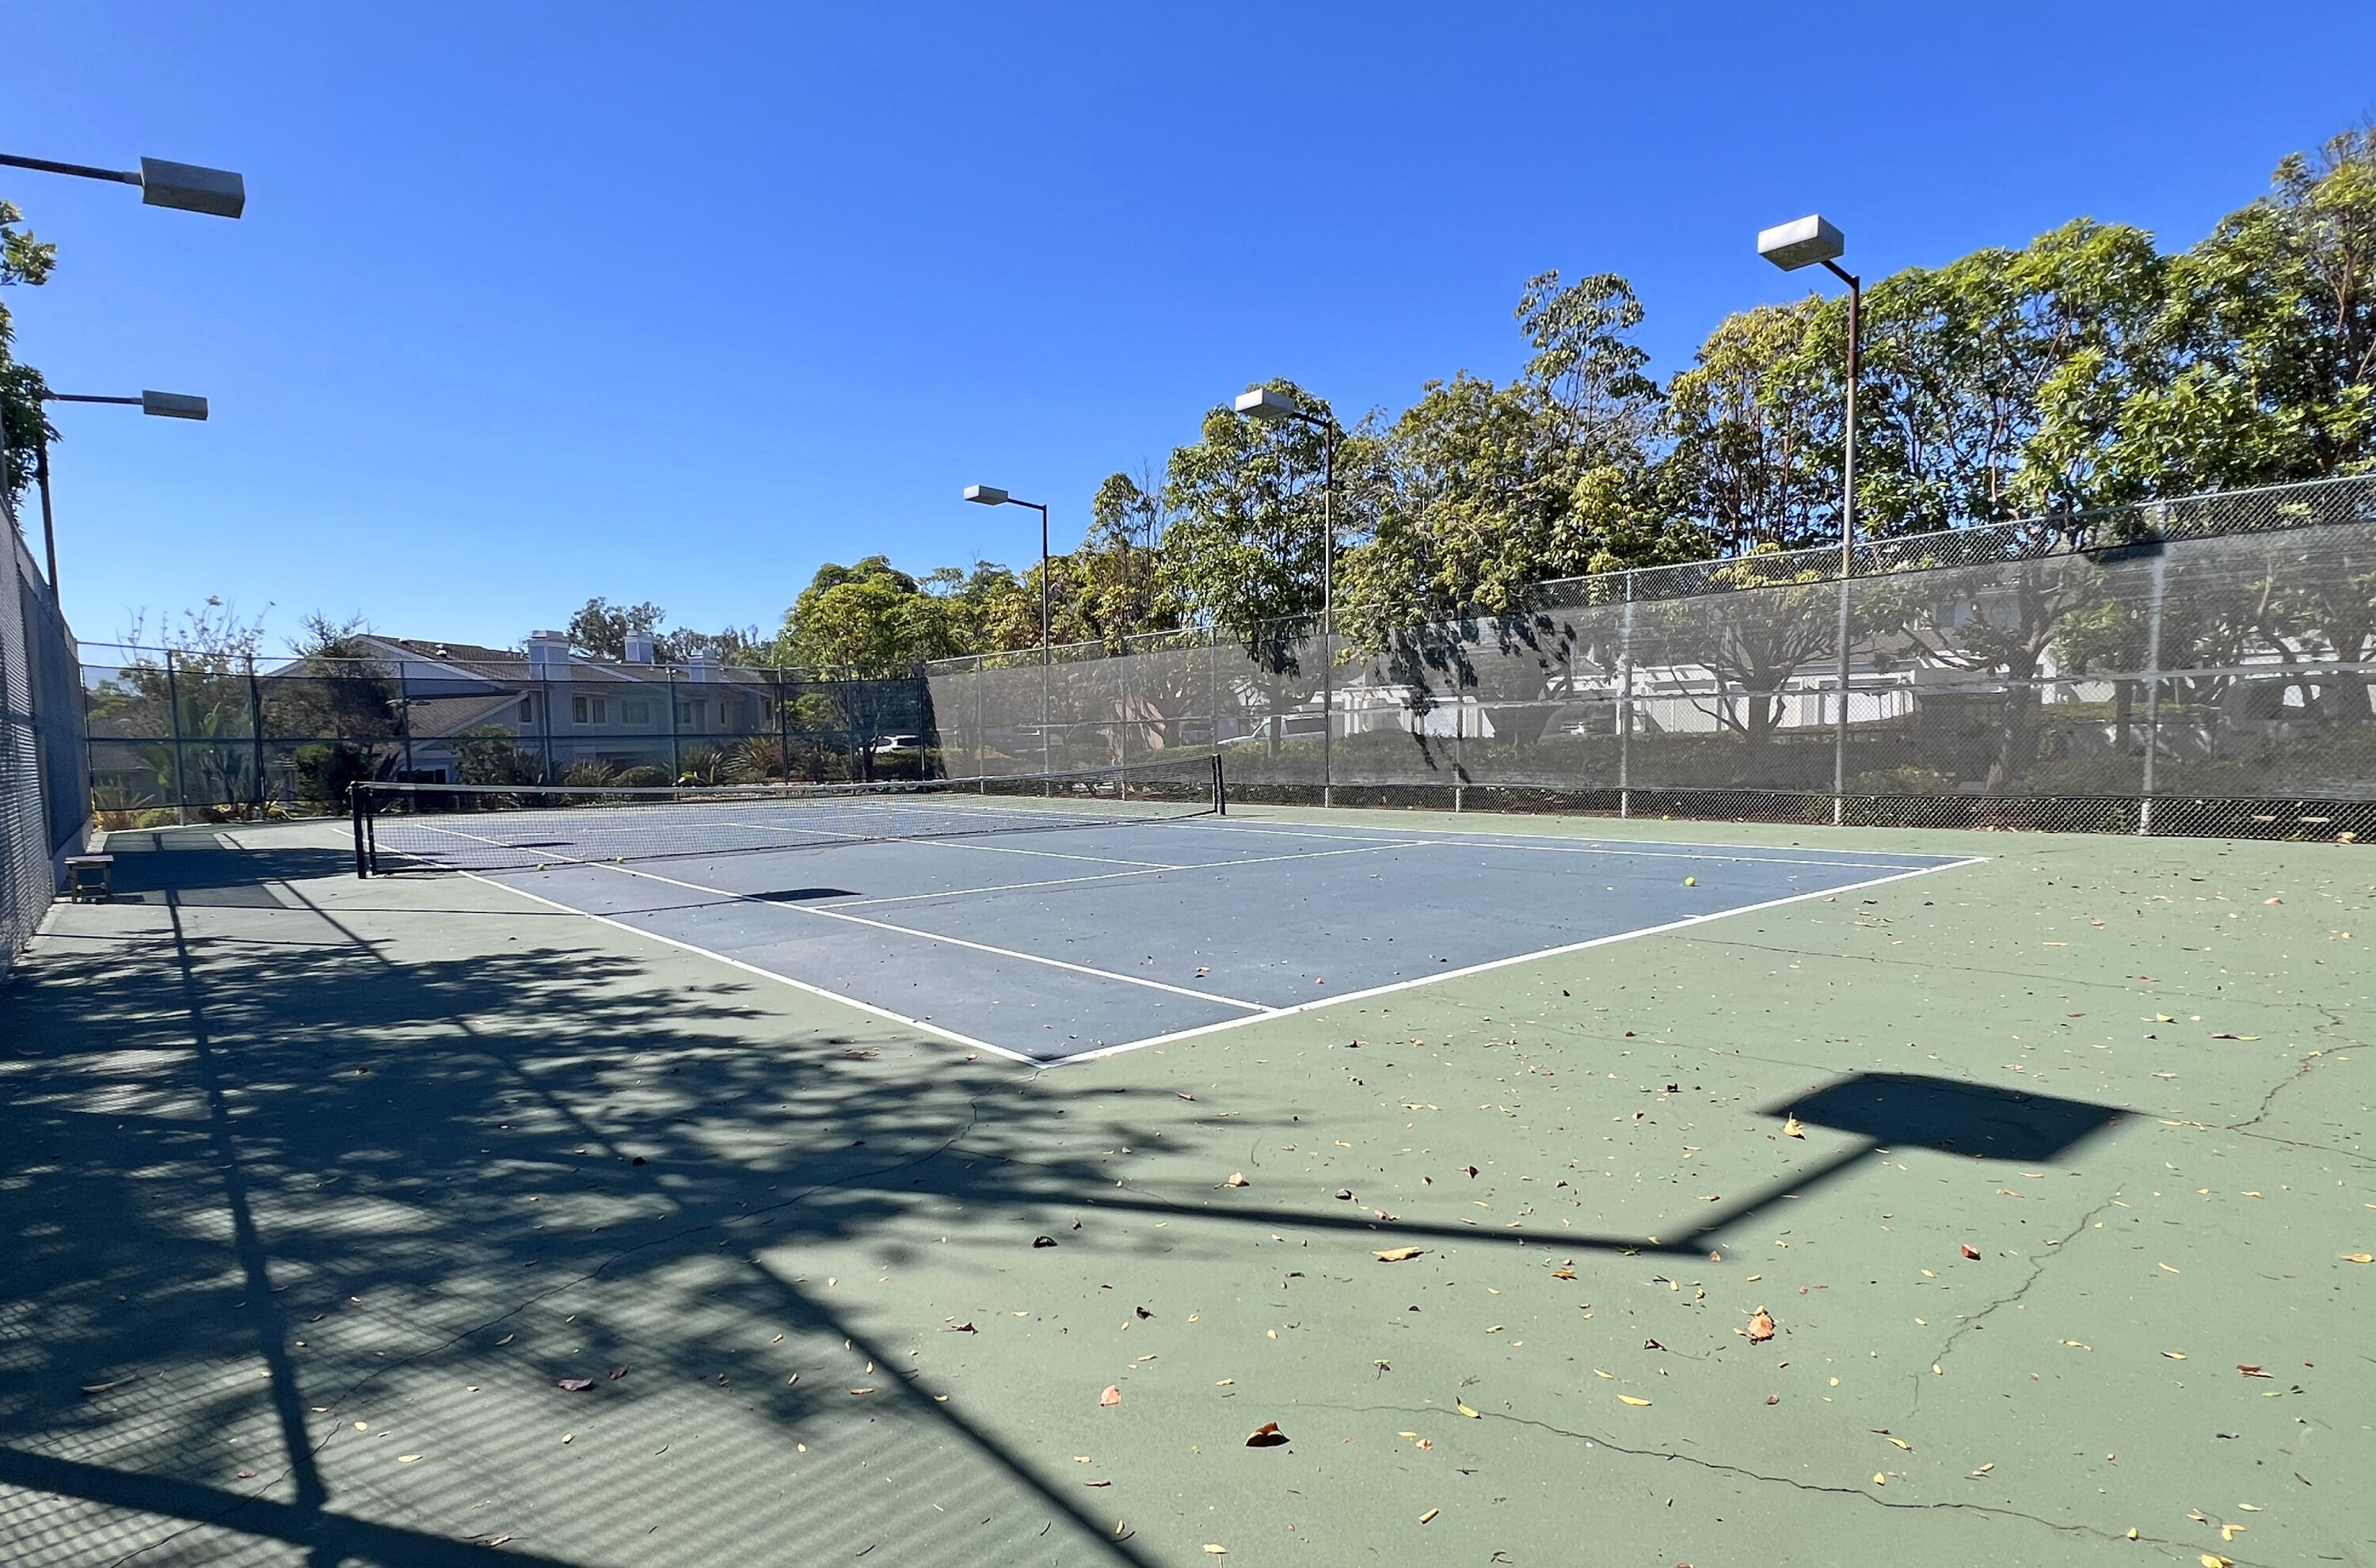
Outdoor tennis court with tall fencing, overhead lights, and scattered leaves on the playing surface.
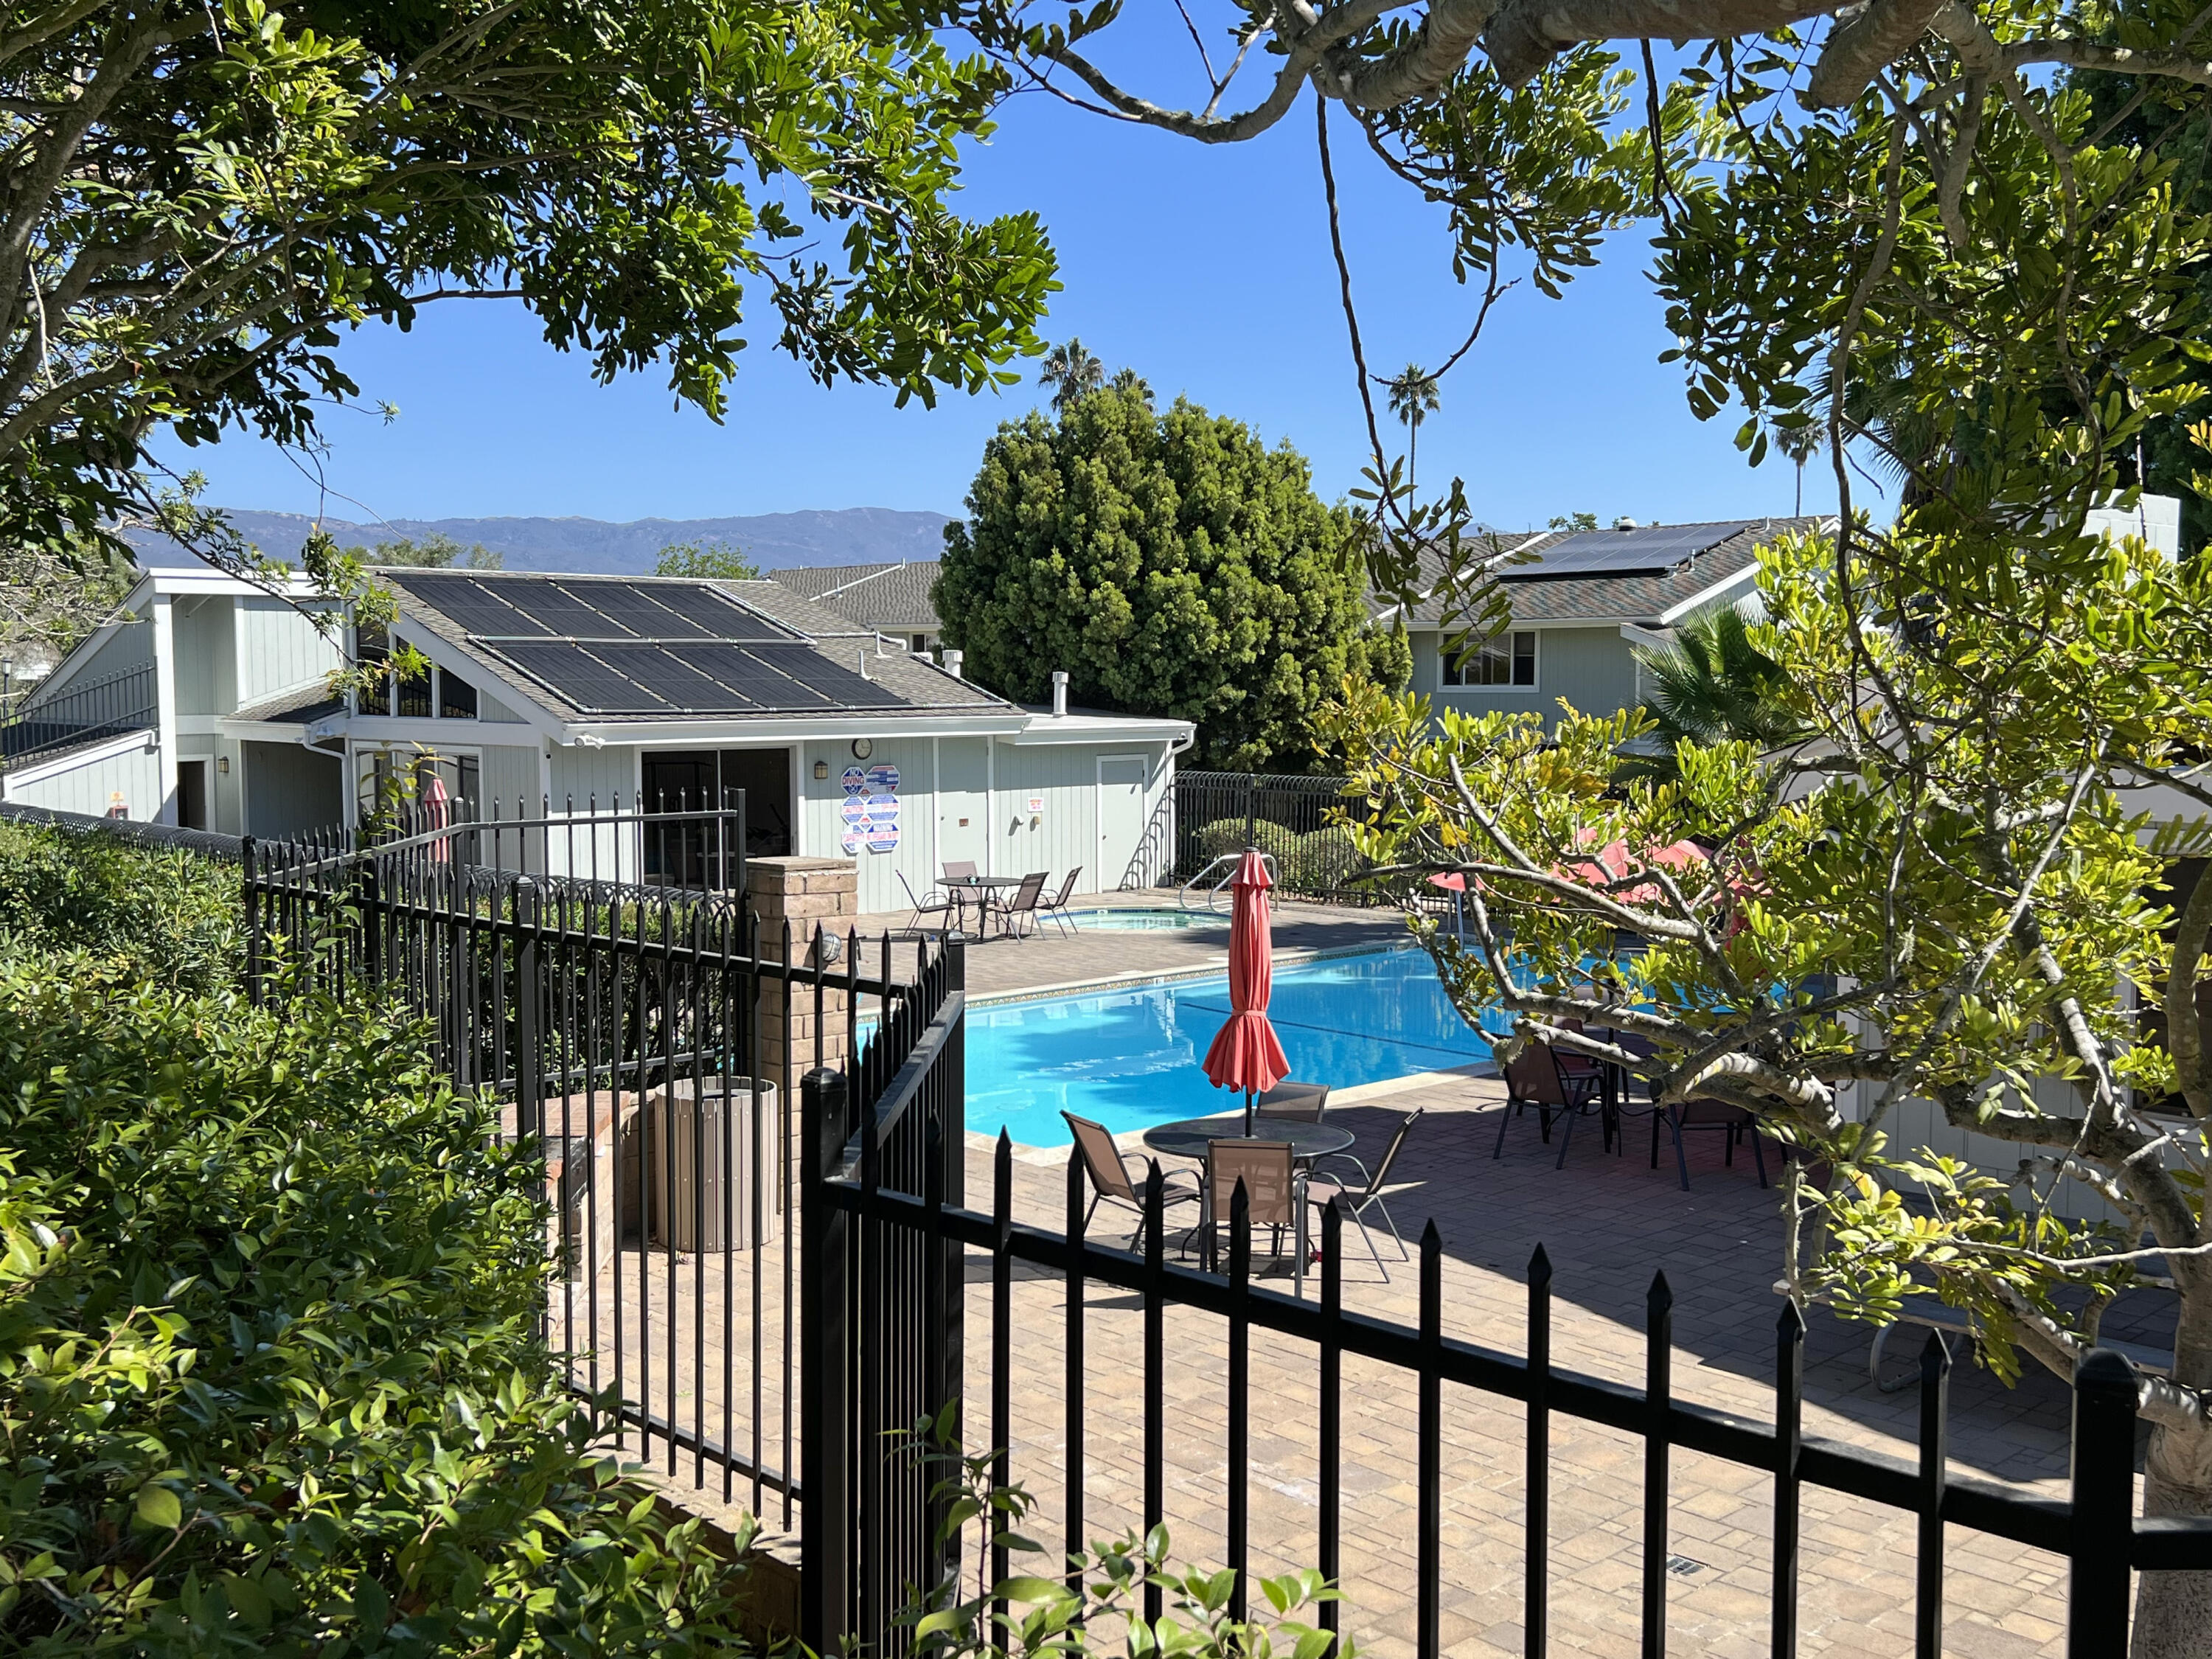
Community swimming pool and patio with red umbrellas, solar-paneled homes, and mountains beyond.
SEE ALL PHOTOS
Home entrance with a white door, concrete patio, and leafy trees.
Residence courtyard and driveway beneath a white pergola, beside a garage marked 487 B.
Light blue-gray two-story home with a concrete entry path and leafy shrubs.
Enclosed courtyard with a concrete patio, gravel landscaping, leafy trees, and white fencing.
Open living room and kitchen with a fireplace, wood-look floors, and a wood-counter island.
Kitchen with white cabinets, wood counters, stainless appliances, and a sink beneath a large window.
Kitchen with white cabinets, stainless-steel appliances, and a long wood countertop beside an open patio door.
Kitchen with a broad wood countertop overlooking a living room with a fireplace and staircase.
Virtually staged living room with a fireplace, staircase, gray sofa, and sliding glass doors.
Empty living room with a fireplace, carpeted staircase, and sunlight streaming across wood-look floors.
Empty living room with a dark stone fireplace and sliding glass door to a fenced patio.
Open-plan dining area and kitchen beside a carpeted staircase with wood handrails.
Open-plan kitchen and entry with wood-look floors and a carpeted staircase with a wooden handrail.
Empty carpeted bedroom with a window and sliding closet doors.
Vacant bedroom with beige carpet, sliding closet doors, and a window beside the bathroom doorway.
Bathroom with a wood double-sink vanity and black countertop beside a glass-enclosed shower.
Bathroom with a white shower enclosure, sliding glass door, handheld showerhead, and toilet.
Carpeted upstairs landing with a stair railing and two open doorways to bright, empty rooms.
Empty carpeted bedroom with a window overlooking rooftops, trees, and distant mountains.
Empty carpeted bedroom with a partially open sliding-door closet and doorway to another room.
Empty room with hardwood floors, ceiling track lights, and a window overlooking trees and rooftops.
Empty bedroom with hardwood floors and an open sliding closet.
Bathroom vanity with white cabinets, a single sink, large mirror, and lit vanity lights.
Bathroom with a speckled granite vanity, oval sink, large mirror, and toilet.
Furnished patio with a gray sectional, blue chairs, potted plants, and a large shade tree.
Fenced patio with brick and concrete paving, a large shade tree, and a built-in bench.
Fenced patio beneath a broad shade tree, with brick paving and neighboring townhomes beyond.
Two-story home exterior with a shaded patio, mature tree, and wooden walkway to a sliding glass door.
Light-colored two-story home with white double doors, a concrete walkway, and tropical landscaping.
Outdoor tennis court with tall fencing, overhead lights, and scattered leaves on the playing surface.
Community swimming pool and patio with red umbrellas, solar-paneled homes, and mountains beyond.
Courtesy of Michael Agnoli, Sun Coast Real Estate
For Sale

487 Cannon Green Drive Apt B

487 Cannon Green Drive Apt B, GOLETA, CA 93117

$1,049,000
Located in the desirable Cannon Green community, this inviting 3-bedroom, 2.5-bathroom home offers comfortable living with fresh paint, newer flooring, and newer stainless steel appliances. Enjoy the lock-and-go convenience of a condo without sacrificing access to the outdoors. A path just off the back patio leads directly into the Ellwood Mesa Costal Trail, offering easy access to scenic coastal bluffs and peaceful trails, perfect for hiking, running, and birdwatching. The thoughtfully designed layout provides excellent indoor and outdoor living spaces, creating a great setting for both everyday living and entertaining. A one-car garage plus carport provides convenient parking and storage.
The Cannon Green community offers an impressive selection of amenities, including a pool, spa, sauna, gym, tennis court, and children's play area. Ideally situated near Camino Real Marketplace, UCSB, local beaches, and the Ellwood Preserve, this home offers a convenient location with easy access to shopping, dining, campus, and outdoor recreation.

3
beds

2
baths

1,390 Sq.Ft. LIVING AREA

Mike Agnoli

Mike Agnoli

Chris Agnoli

Chris Agnoli

Features & Amenities

Interior

  • total bedrooms3
  • Total bathrooms2
  • full bathrooms2
  • half bathroom1
  • Laundry room Laundry Room, In Unit
  • Fireplace Living Room, Gas
  • APPLIANCES Refrigerator, Gas Range, Dishwasher, Disposal, Dryer, Microwave, Washer

Area & Lot

  • Status For Sale
  • Living Area1,390 Sq.Ft.
  • Total Area1,390 Sq.Ft.
  • MLS® ID26-3374
  • TypeCondo
  • YEAR BUILT1982
  • NeighborhoodGoleta
  • Elementary SchoolEllwood
  • Middle SchoolGol Valley
  • High SchoolDos Pueblos

Exterior

  • STORIES2
  • Garage Space1.0
  • water SourceGoleta Wtr
  • roofComposition
  • lot featuresNear Public Transit
  • parkingCarport, Garage, Storage
  • HEAT TYPEForced Air
  • sewerSewer Hookup
  • SubstructureSlab
  • HOA AmenitiesTennis Court(s), Spa/Hot Tub, Clubhouse, Pool, Play Area, Sauna, Greenbelt, Gym, Guest Parking
  • other exterior FeaturesTennis Court(s), Sauna, Dog Run, Fruit Trees

Financial

  • Sales Price$1,049,000
  • HOA $590
  • Zoning Other
Residence courtyard and driveway beneath a white pergola, beside a garage marked 487 B.

Schedule a Showing

I would love to show you this beautiful property. Please select your preferred date and time below. I will be in touch shortly to confirm your appointment.

Schedule a Showing

I would love to show you this beautiful property. Please select your preferred date and time below. I will be in touch shortly to confirm your appointment.

Thank you for your interest in 487 Cannon Green Drive Apt B, GOLETA, CA 93117. We are reviewing your request and will be in touch shortly!

Mortgage Calculator

Estimate your monthly mortgage payment, including the principal and interest, property taxes, and HOA. Adjust the values to generate a more accurate rate.

All estimates are provided for informational purposes only. Actual amounts may vary.
$0,000 Your Payment 20 15 65
$0,000 Your Payment

Goleta

Explore

Work With Michael

Connect with Michael Agnoli for trusted local insight, strategic guidance, and a competitive edge in Santa Barbara’s market, whether buying, selling, or investing.

Follow Me on Instagram