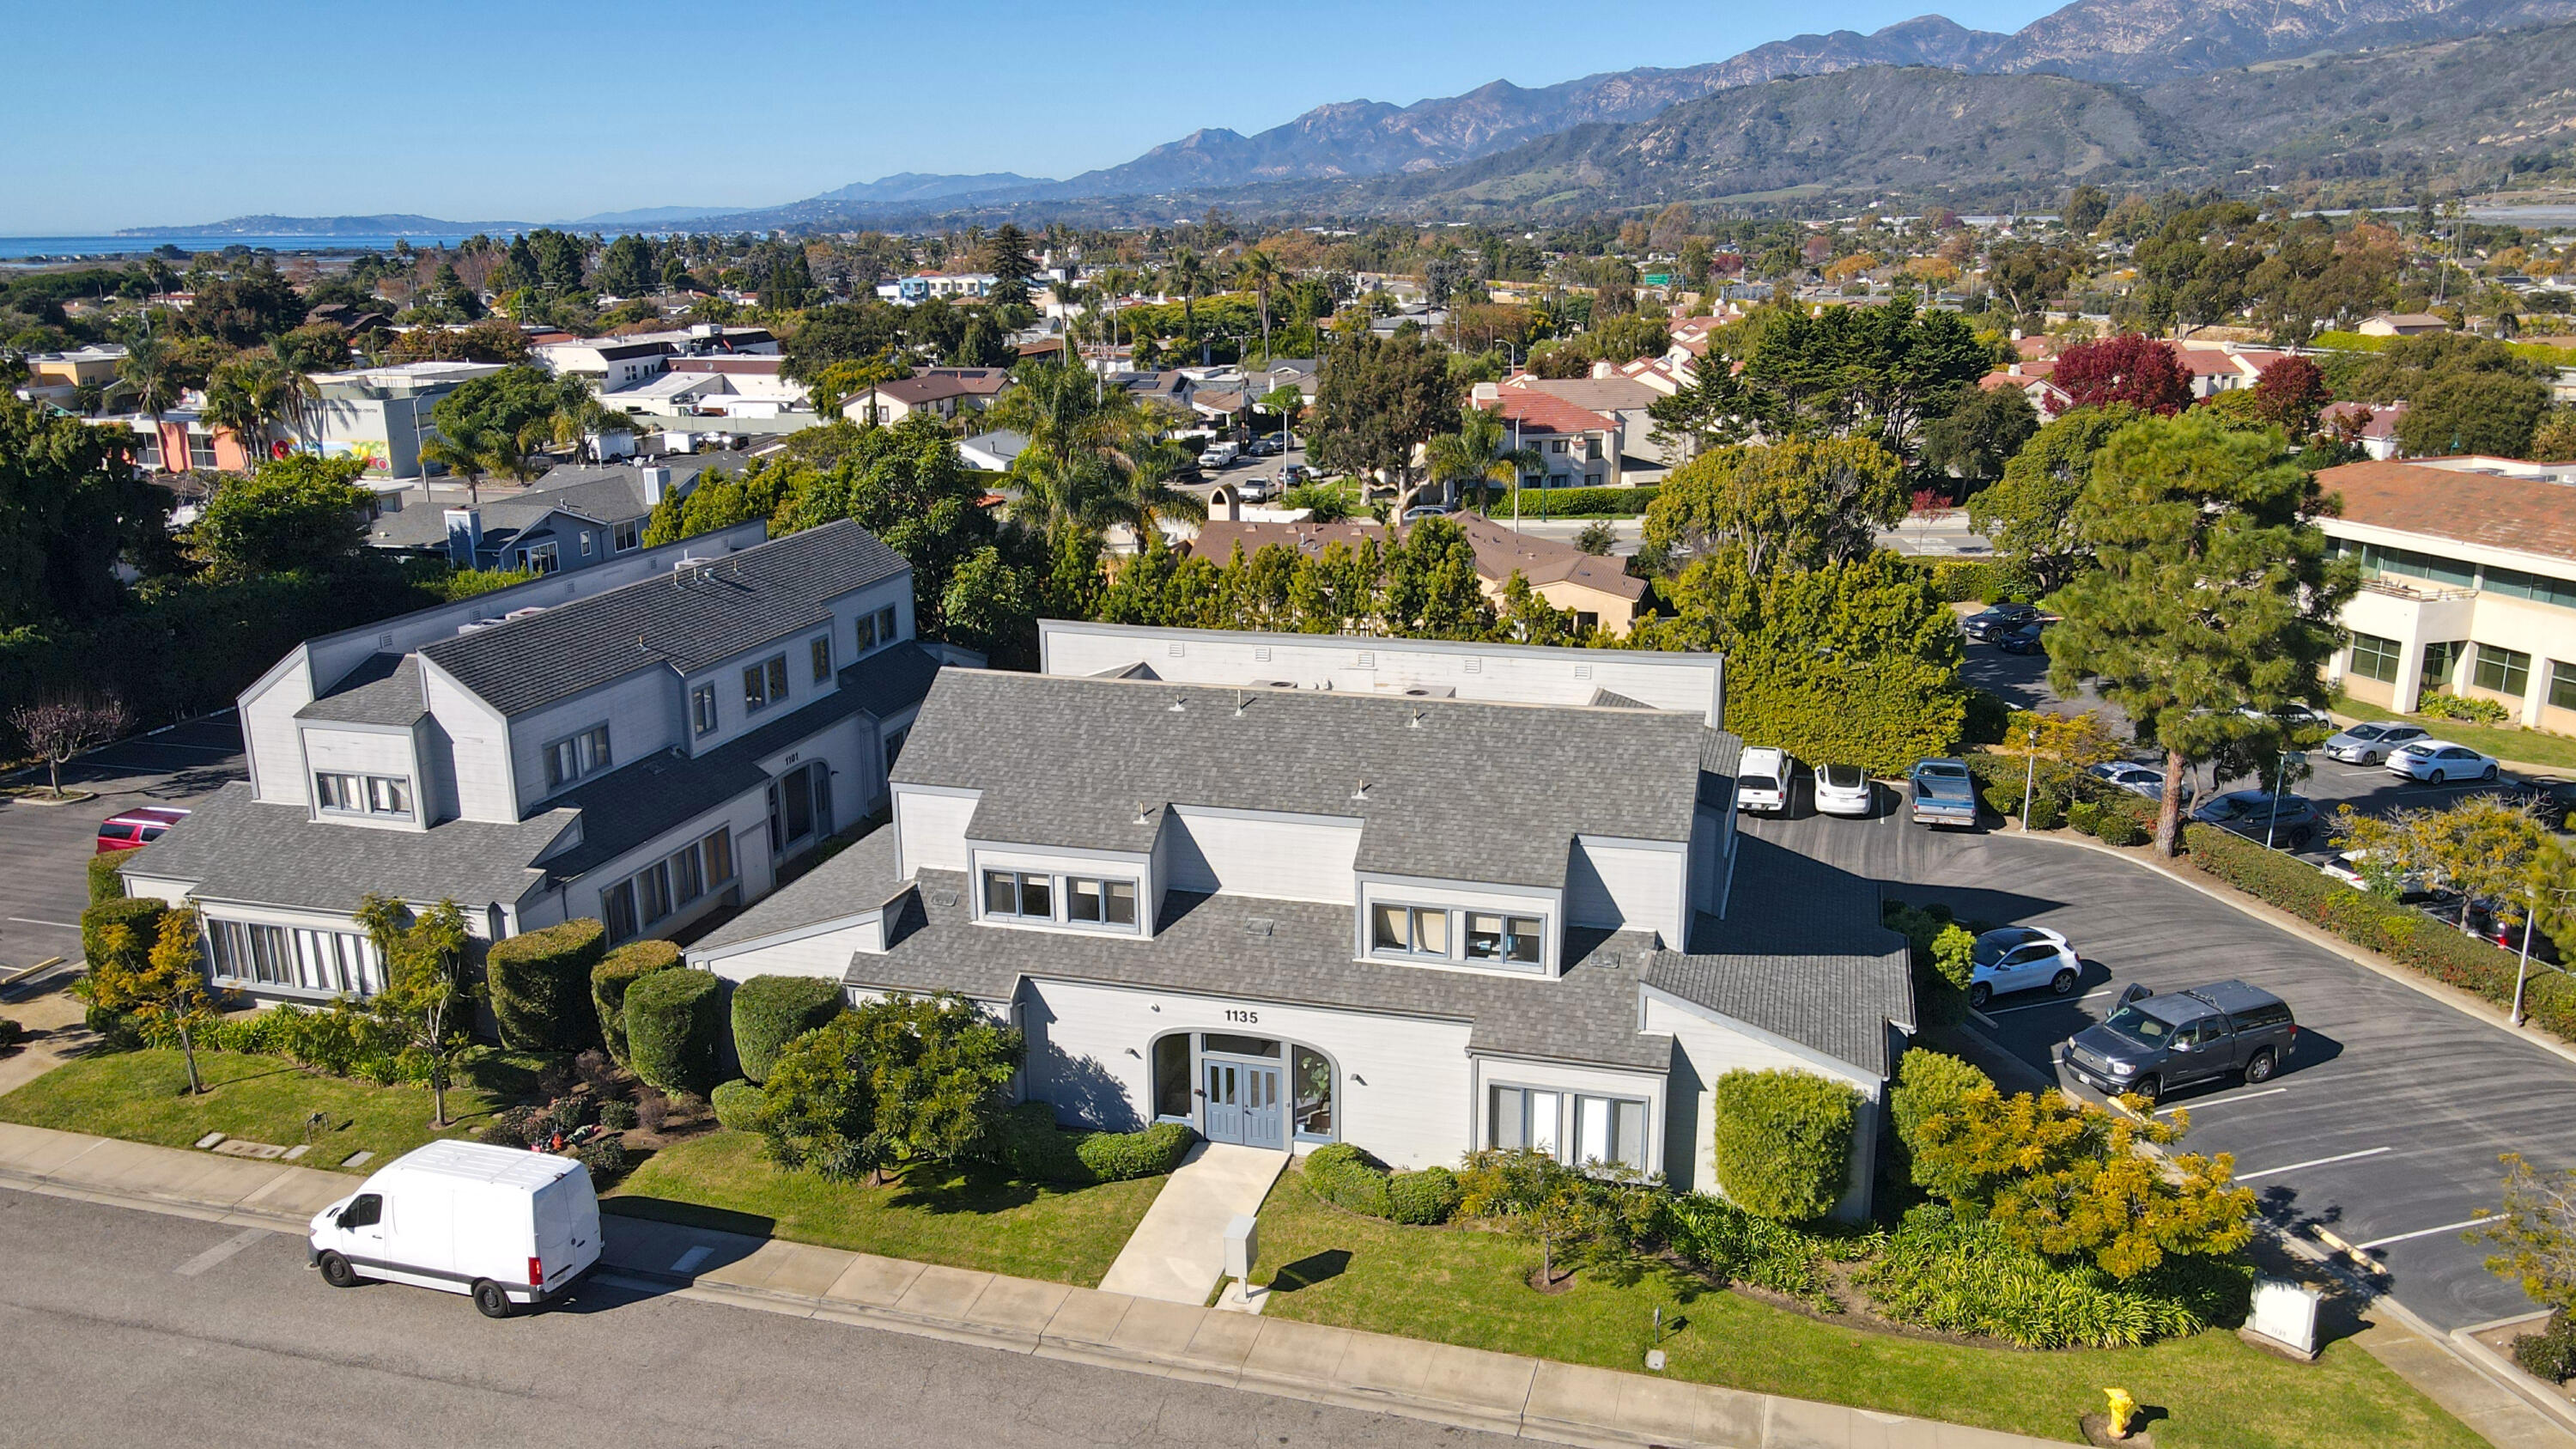
Aerial view of a commercial building with landscaped grounds, parking, distant mountains, and ocean.
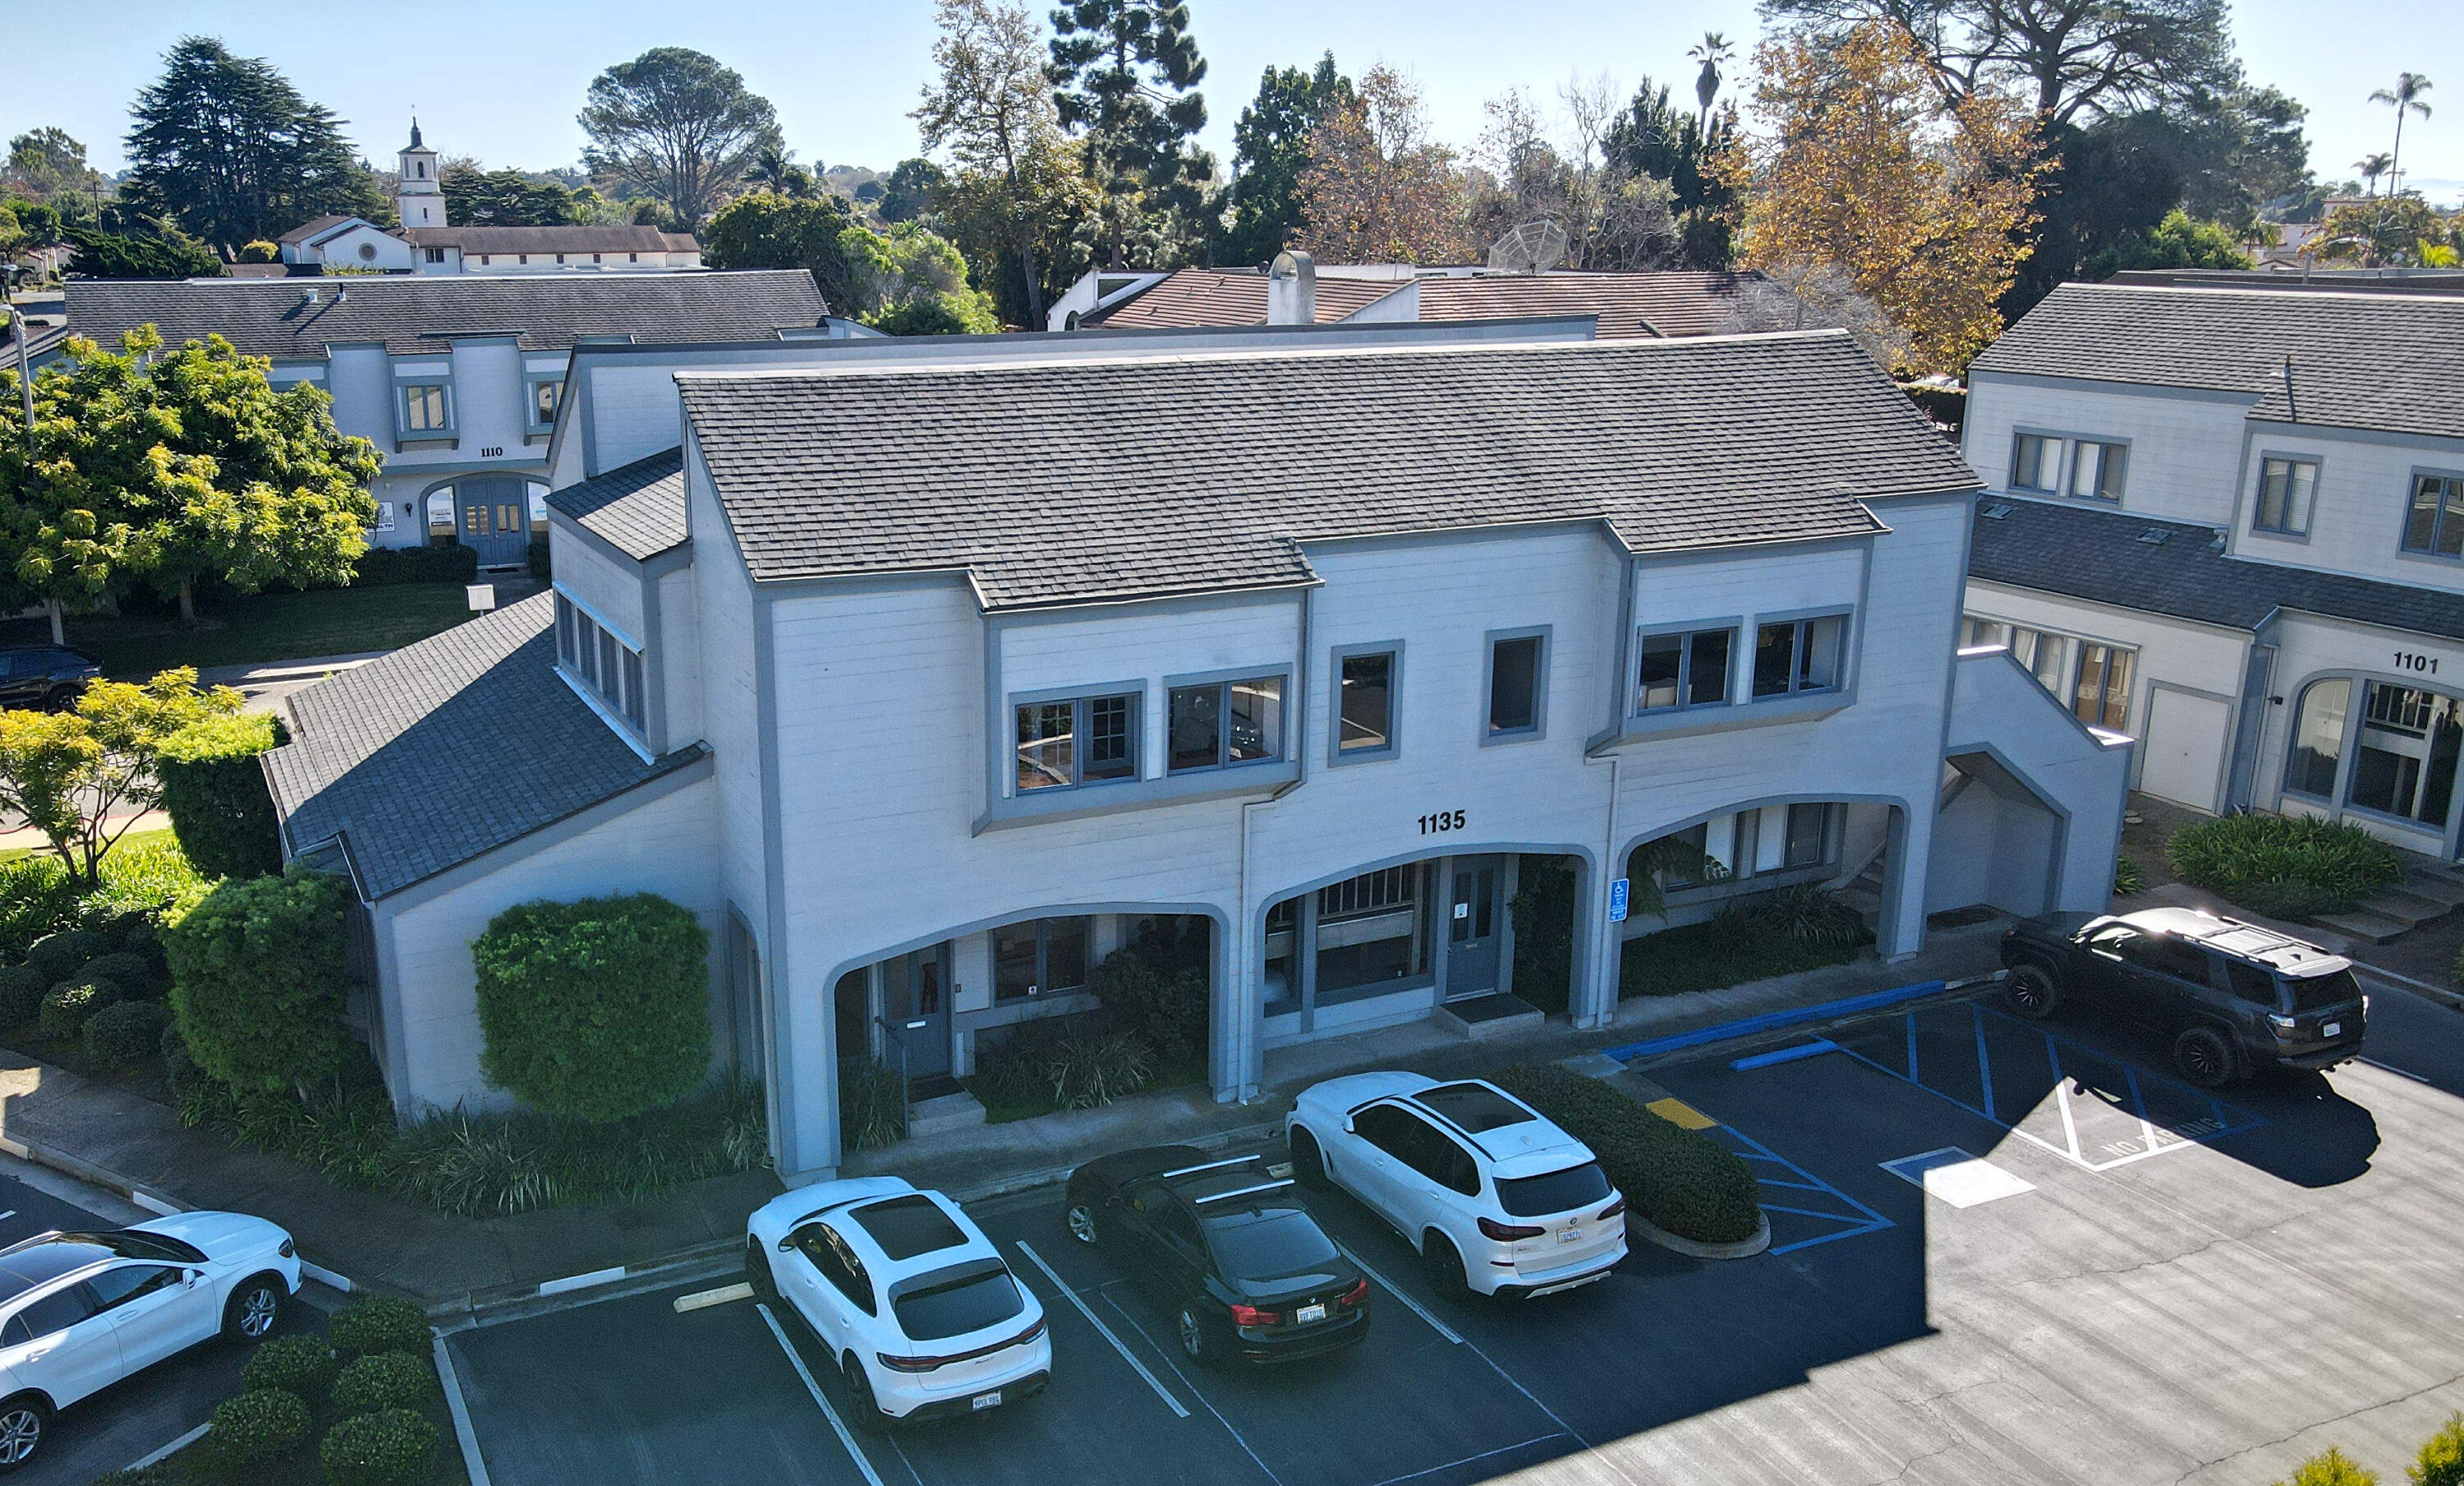
Elevated view of a two-story commercial building with a broad shingle roof and front parking lot.
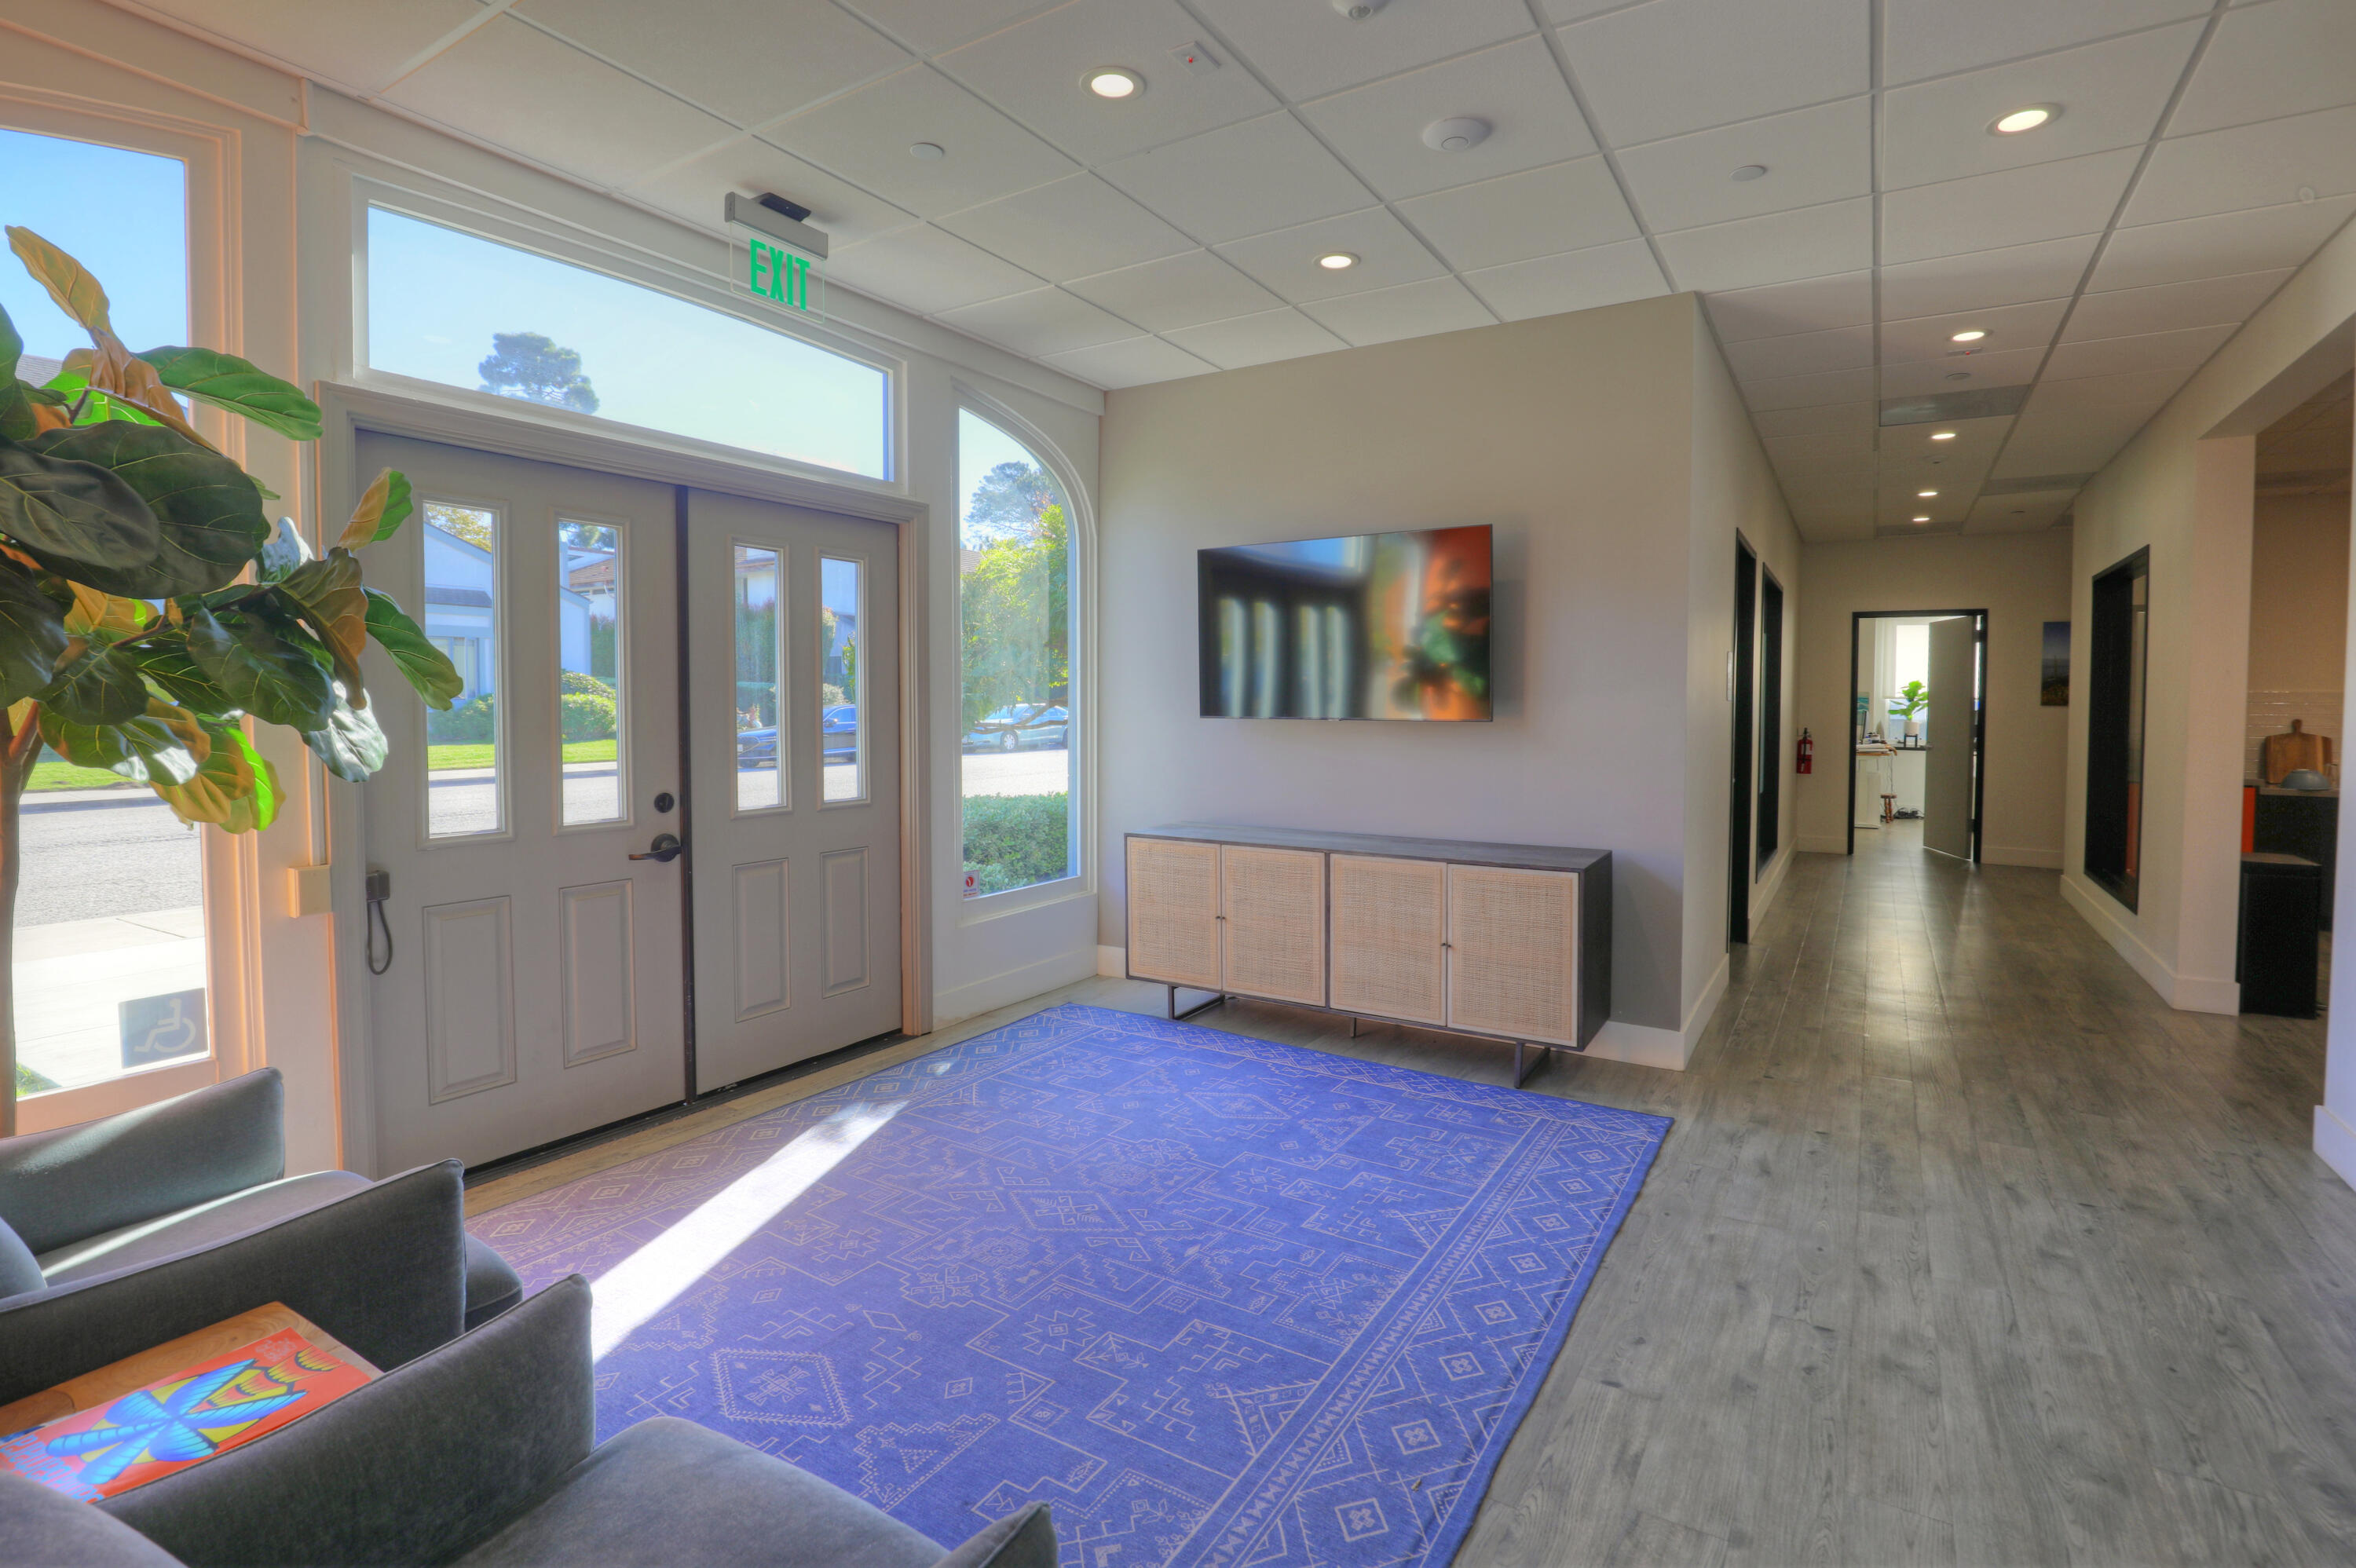
Furnished reception entry with glass double doors, a blue patterned rug, and a hallway.
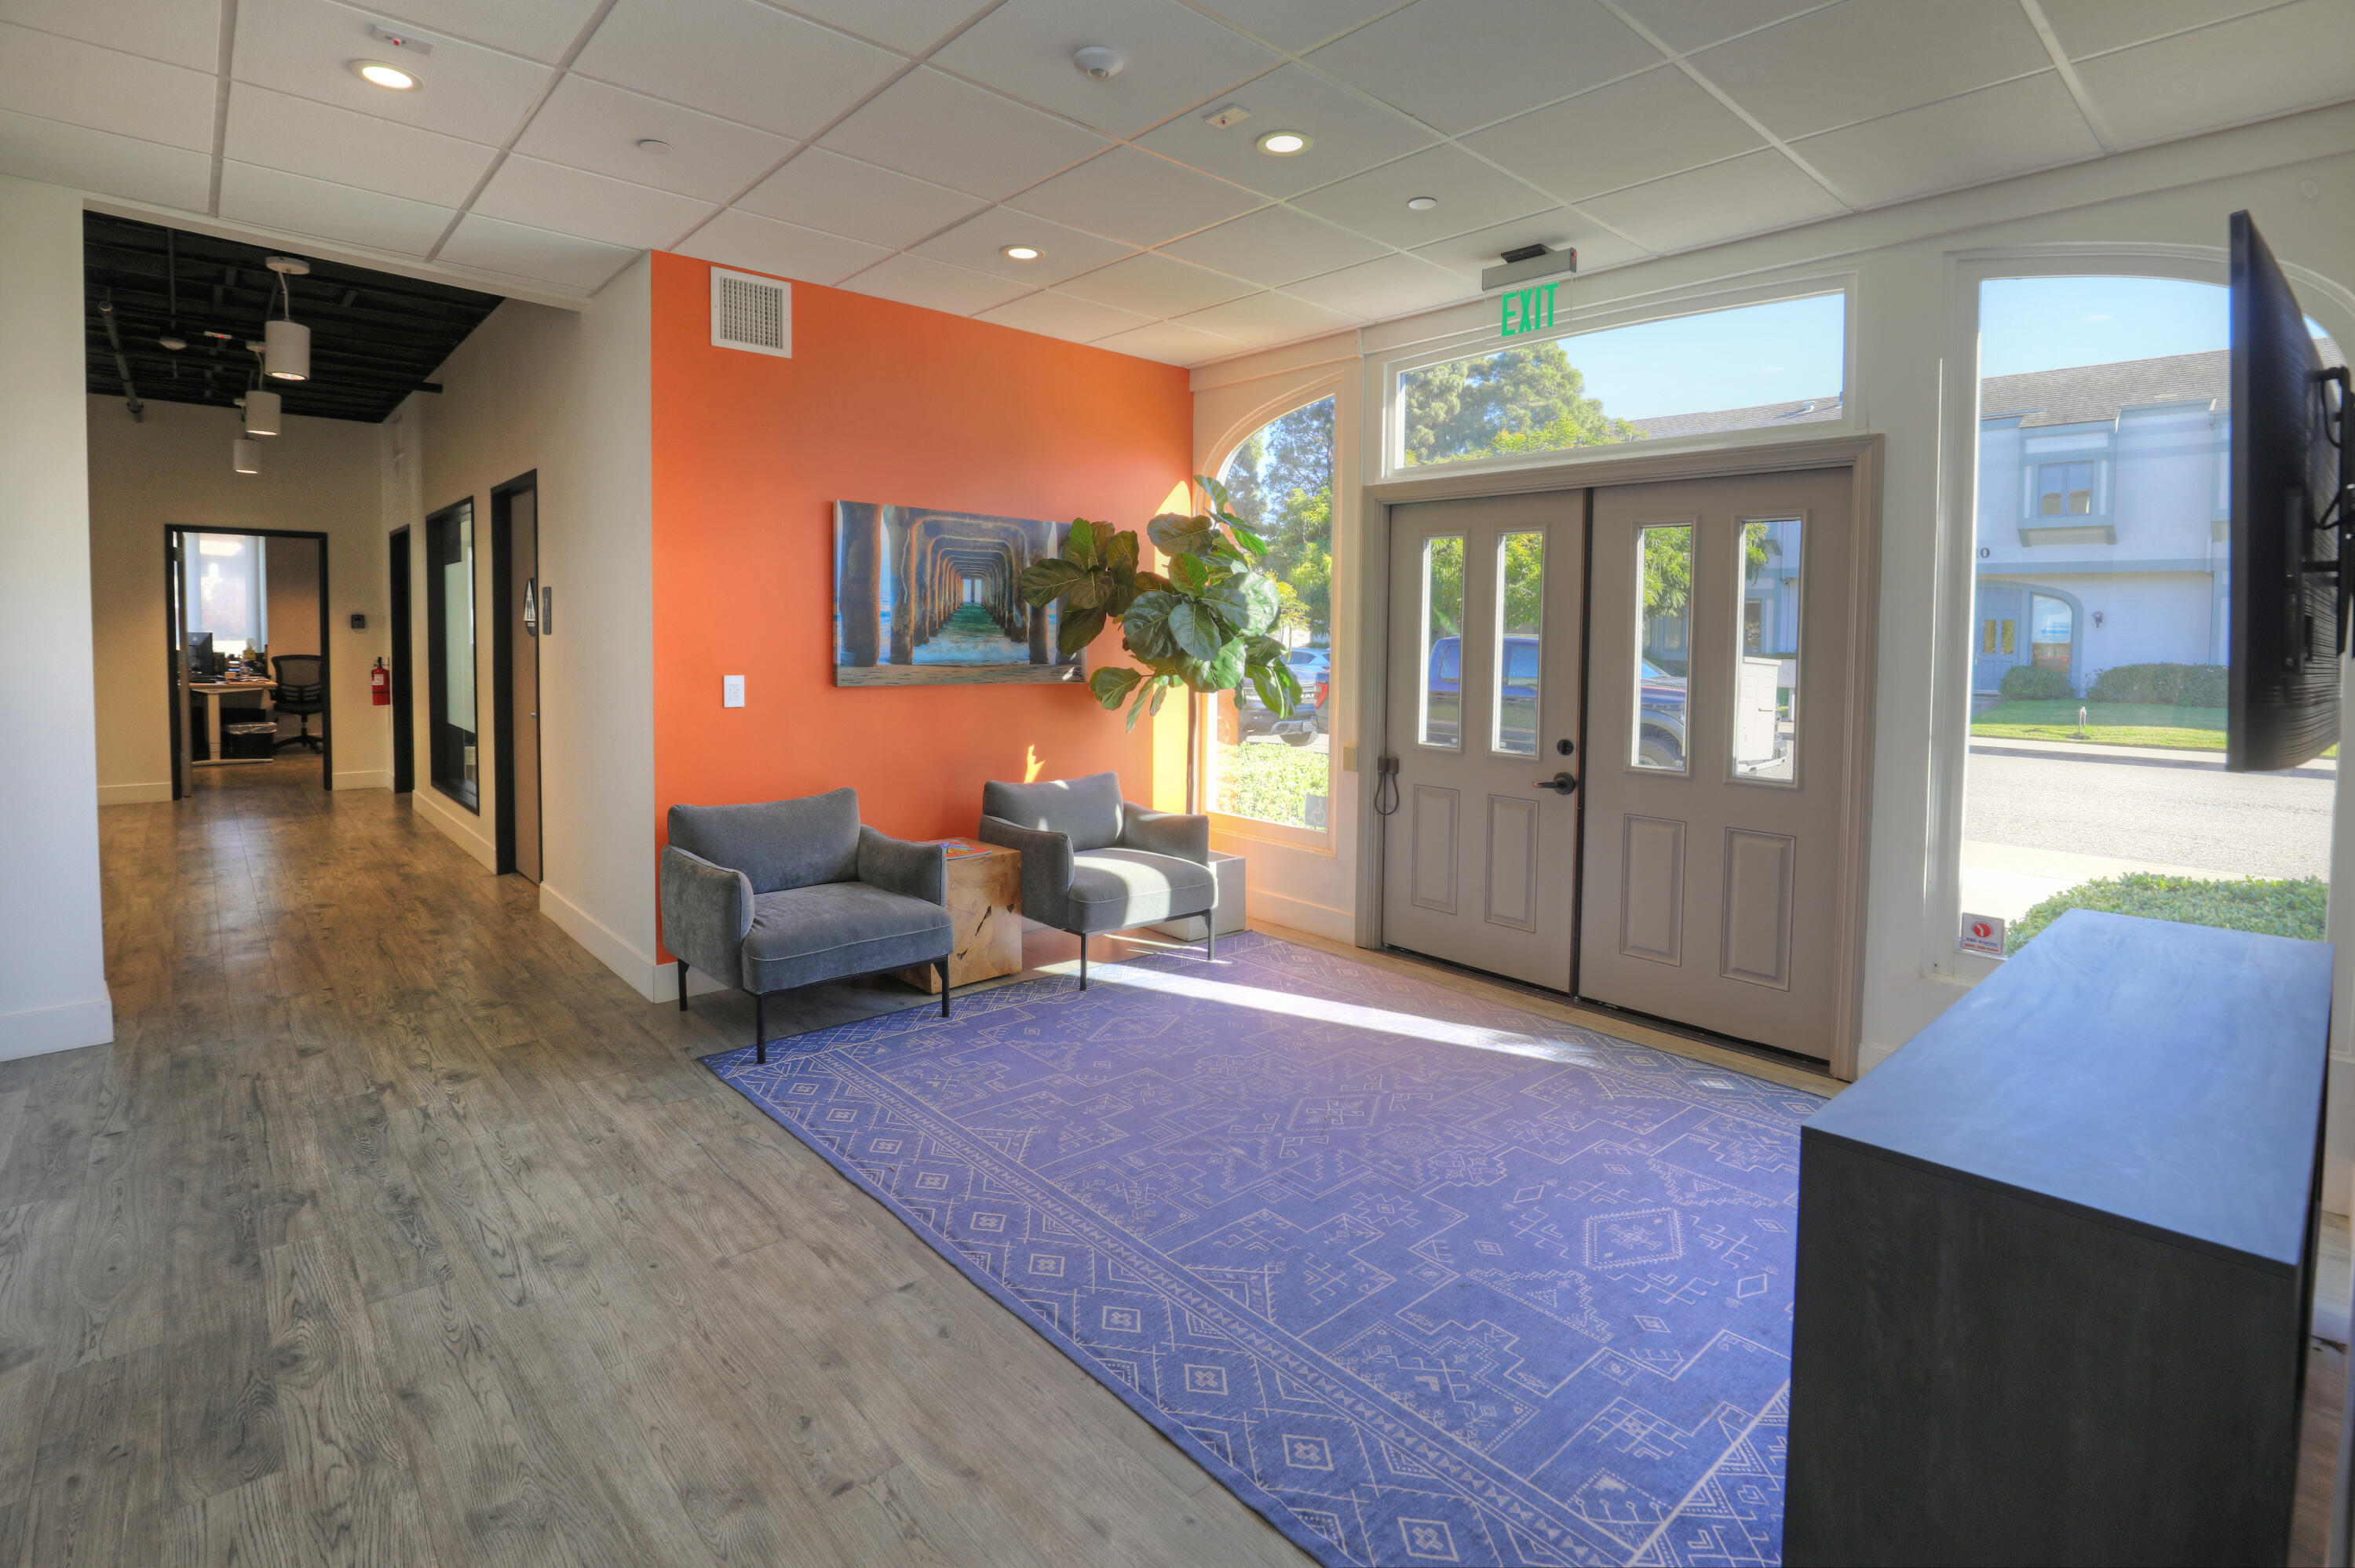
Furnished reception lobby with blue patterned rug, orange accent wall, and gray double doors.
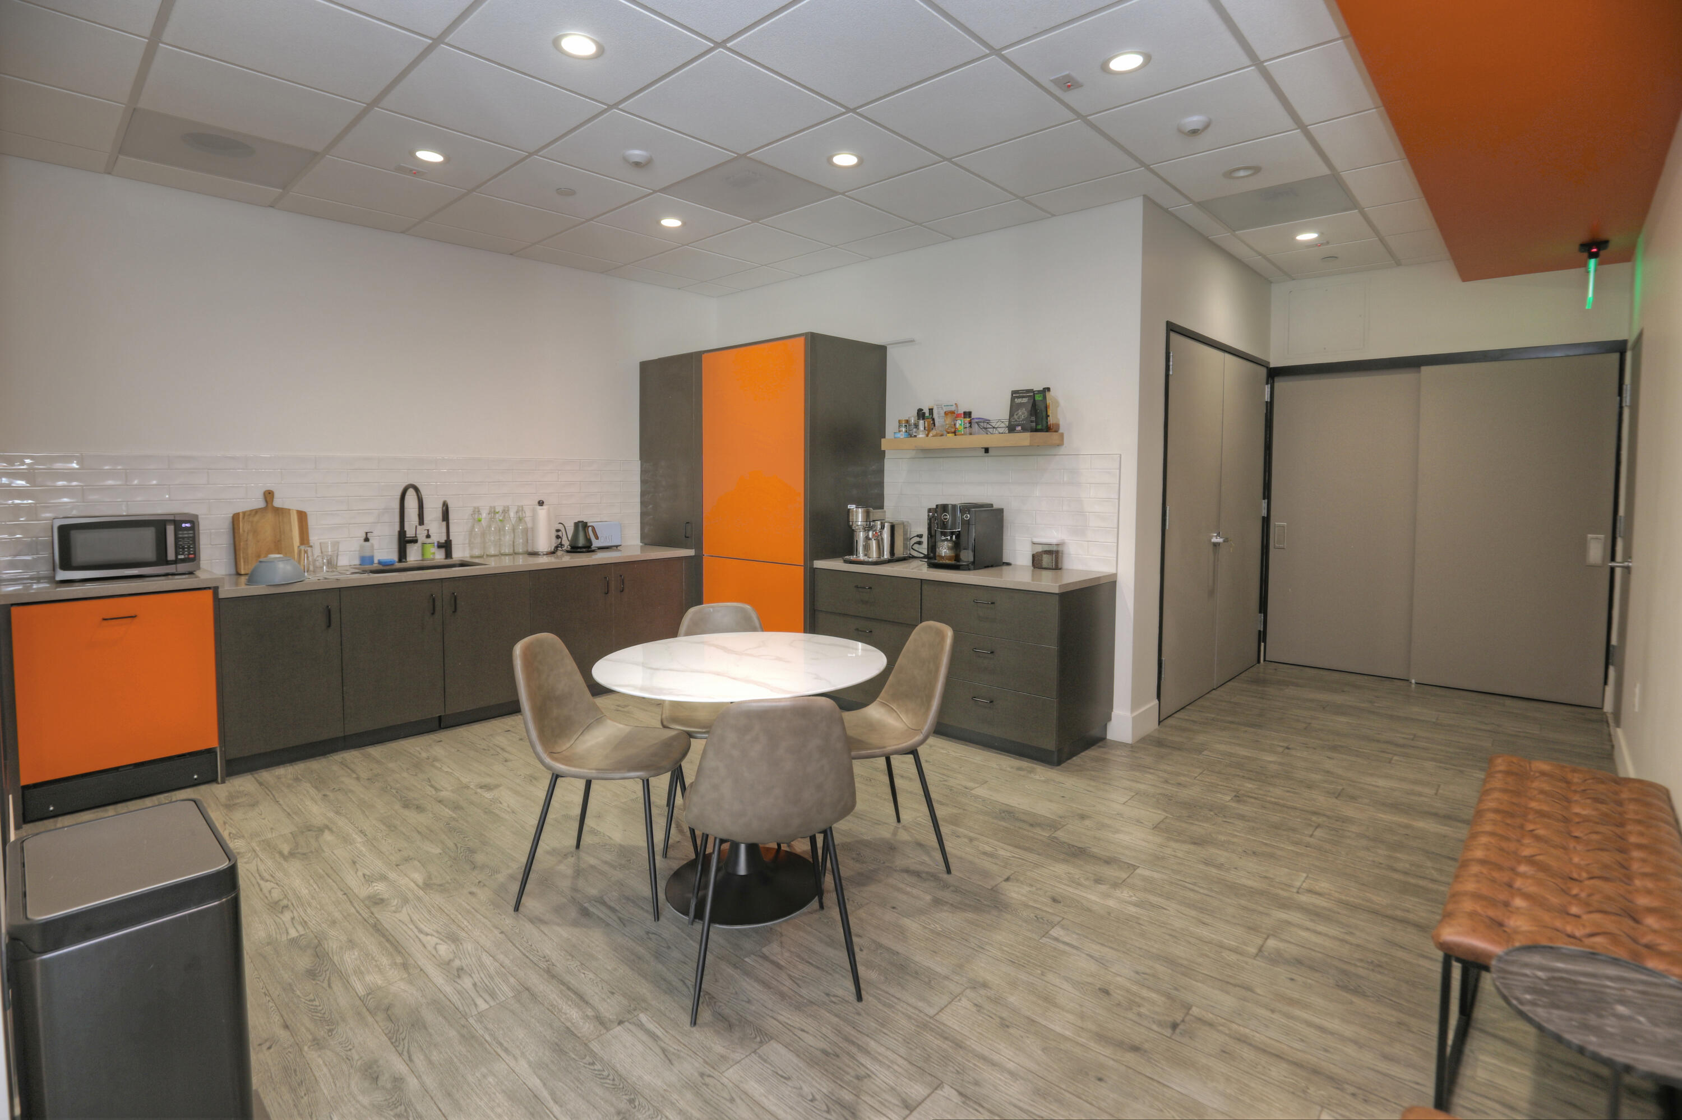
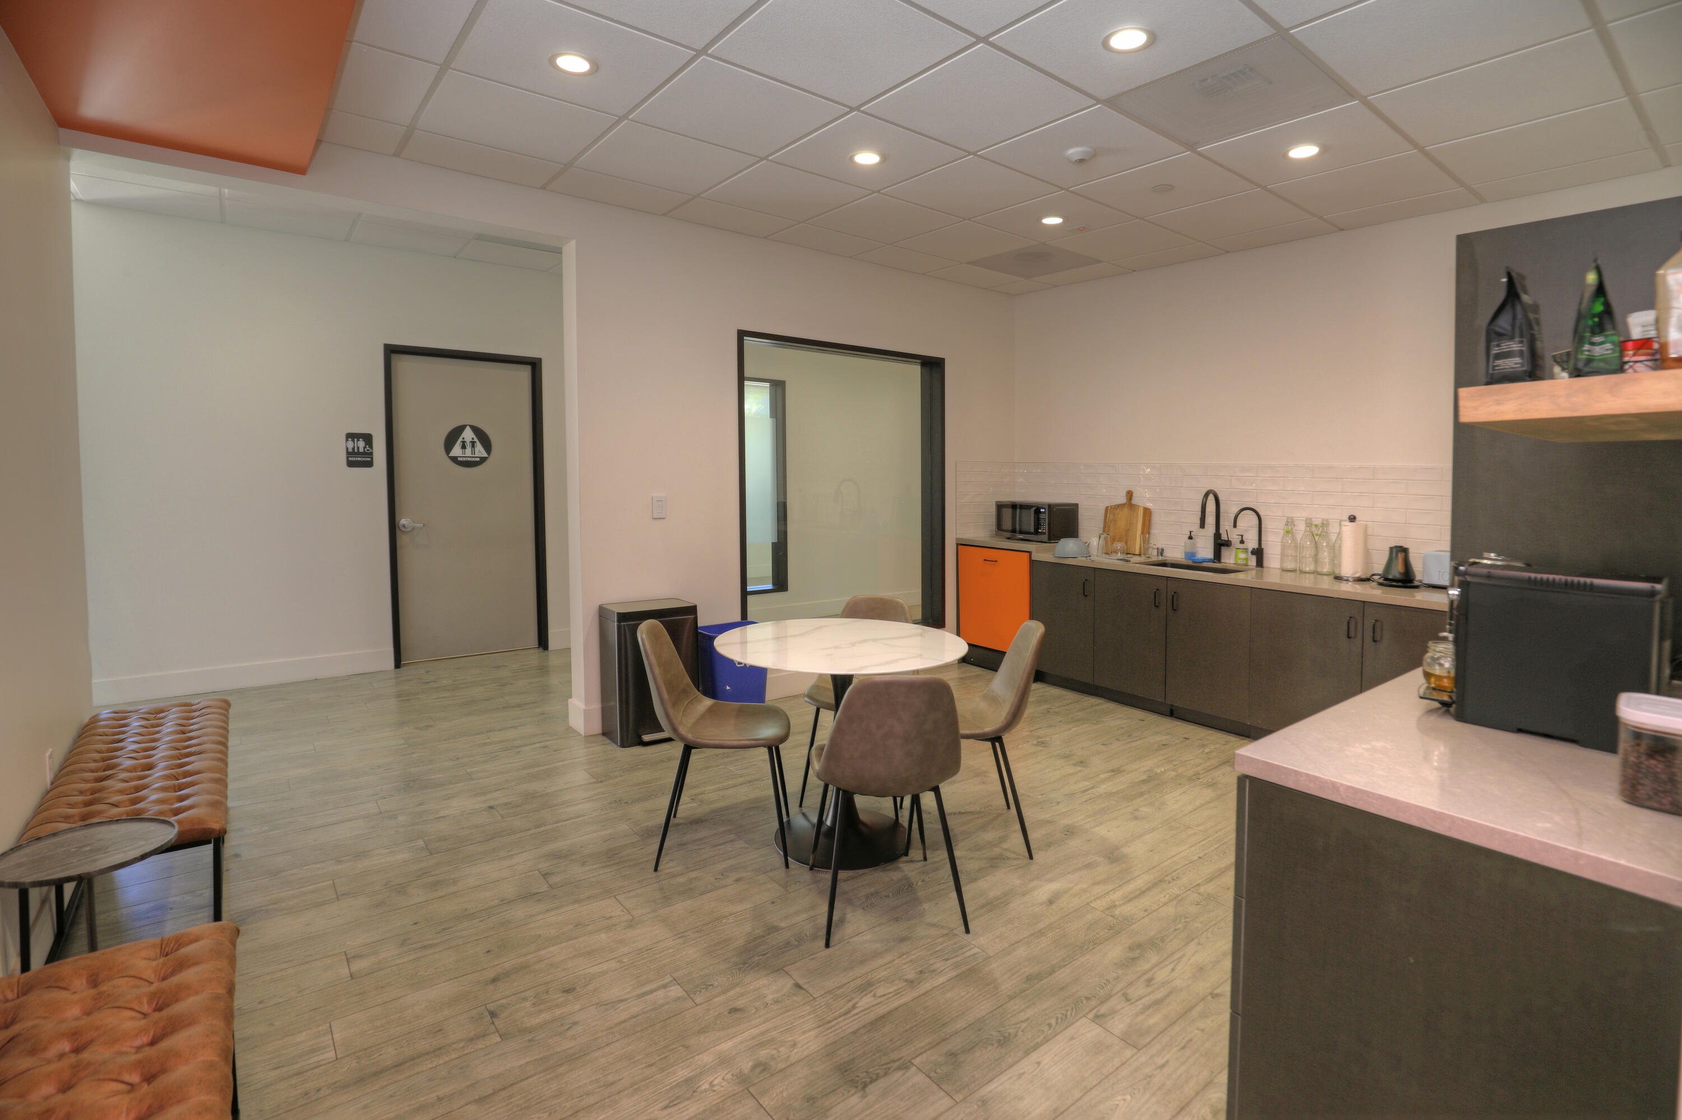
Communal kitchenette with orange cabinet fronts, a round dining table, and a leather bench.
Commercial break room with a kitchenette, round table, and orange accent cabinet.
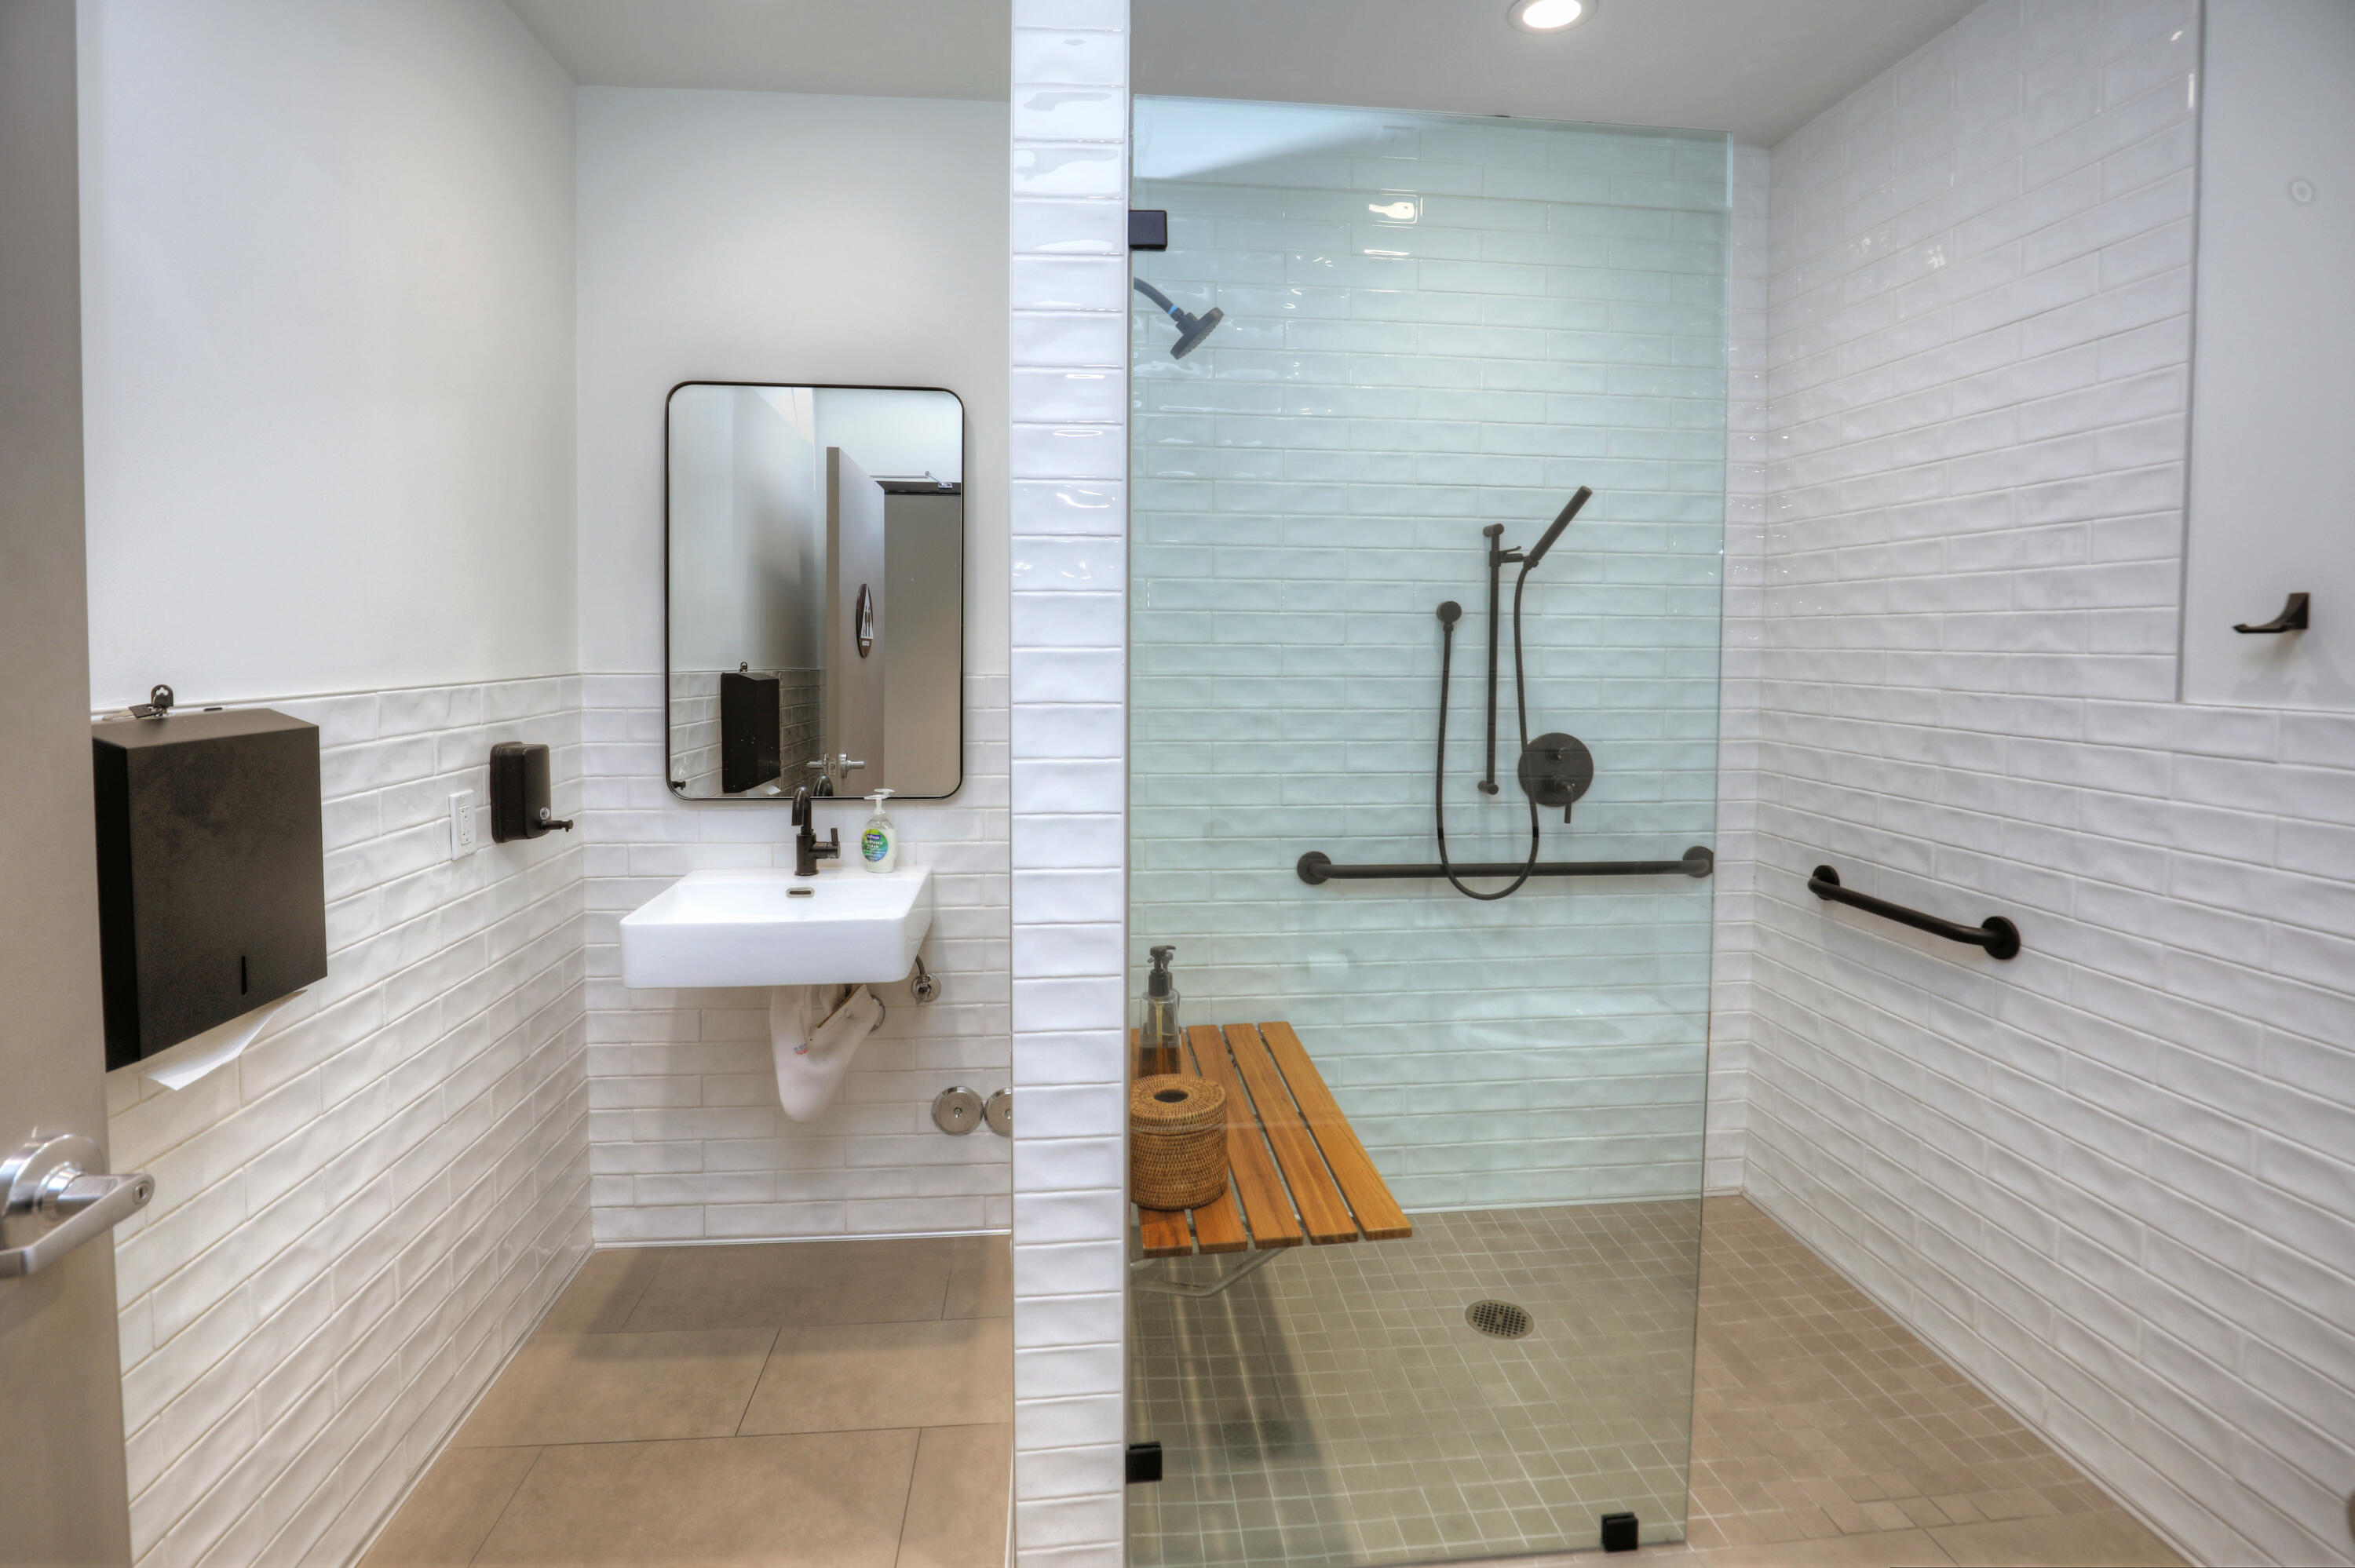
Accessible bathroom with a glass walk-in shower, wooden bench, dark grab bars, and white tile.
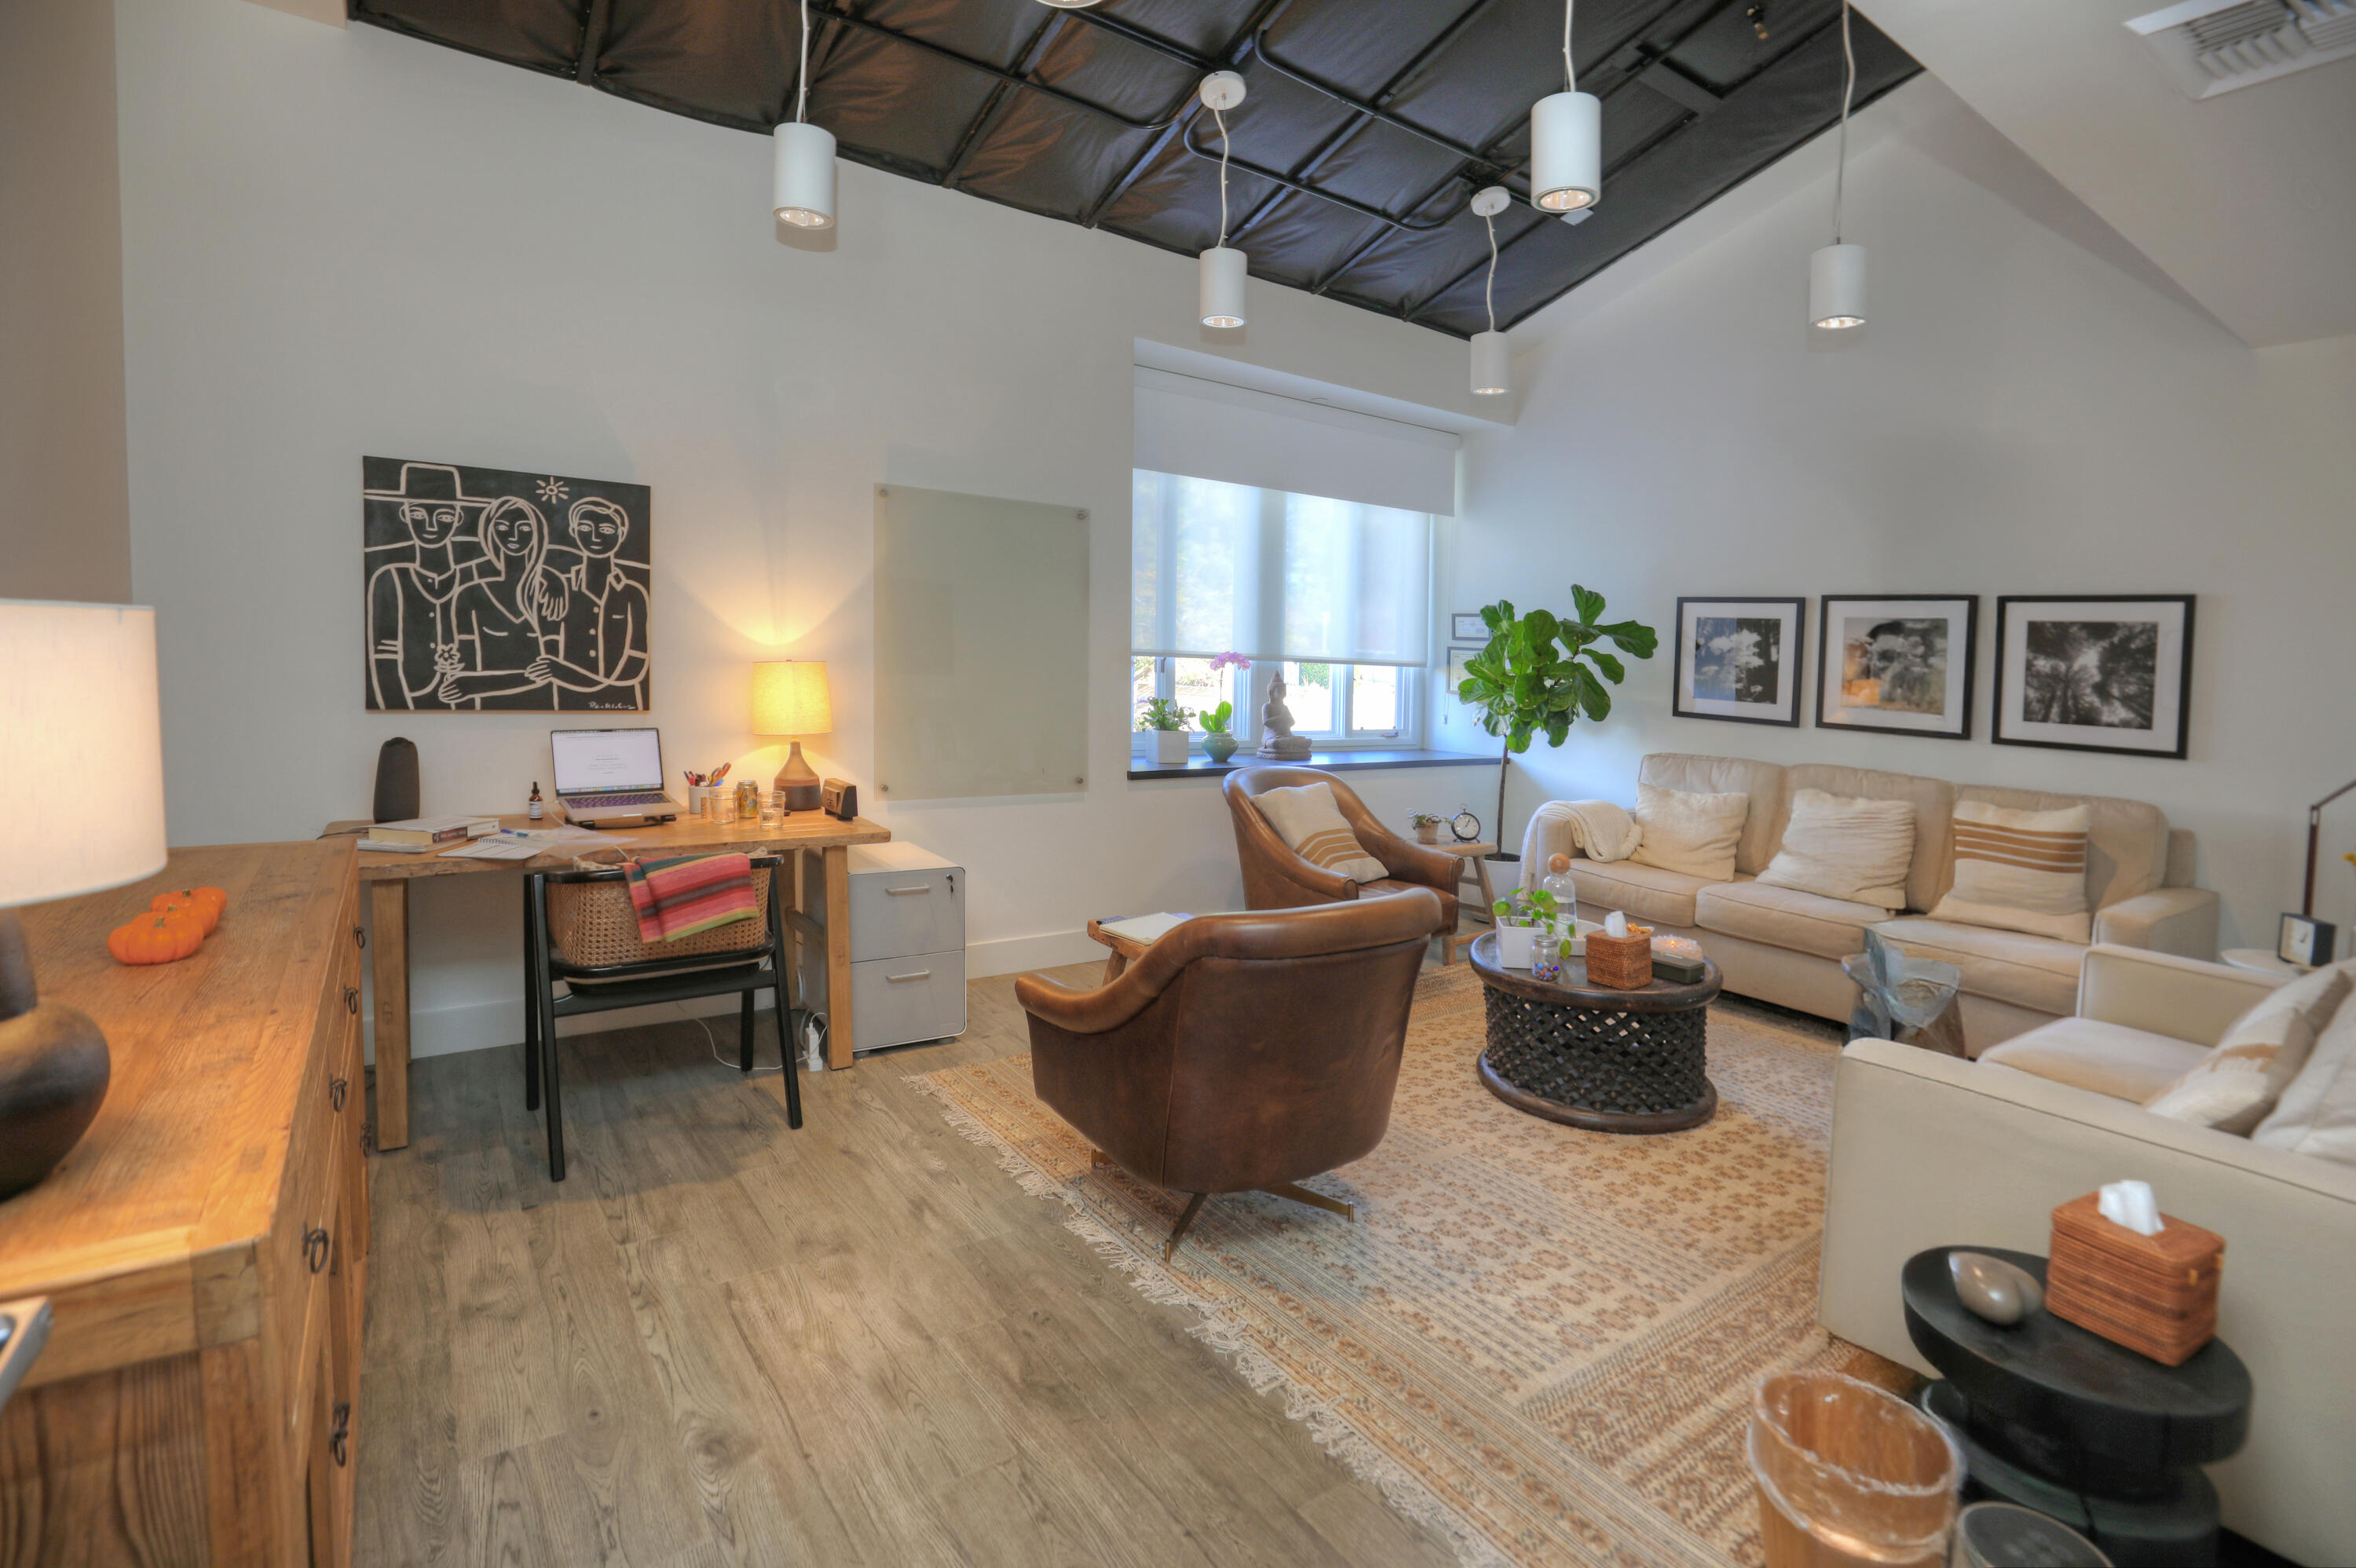
Living room with a high dark ceiling, beige sofa, leather armchairs, and a wooden desk by the window.
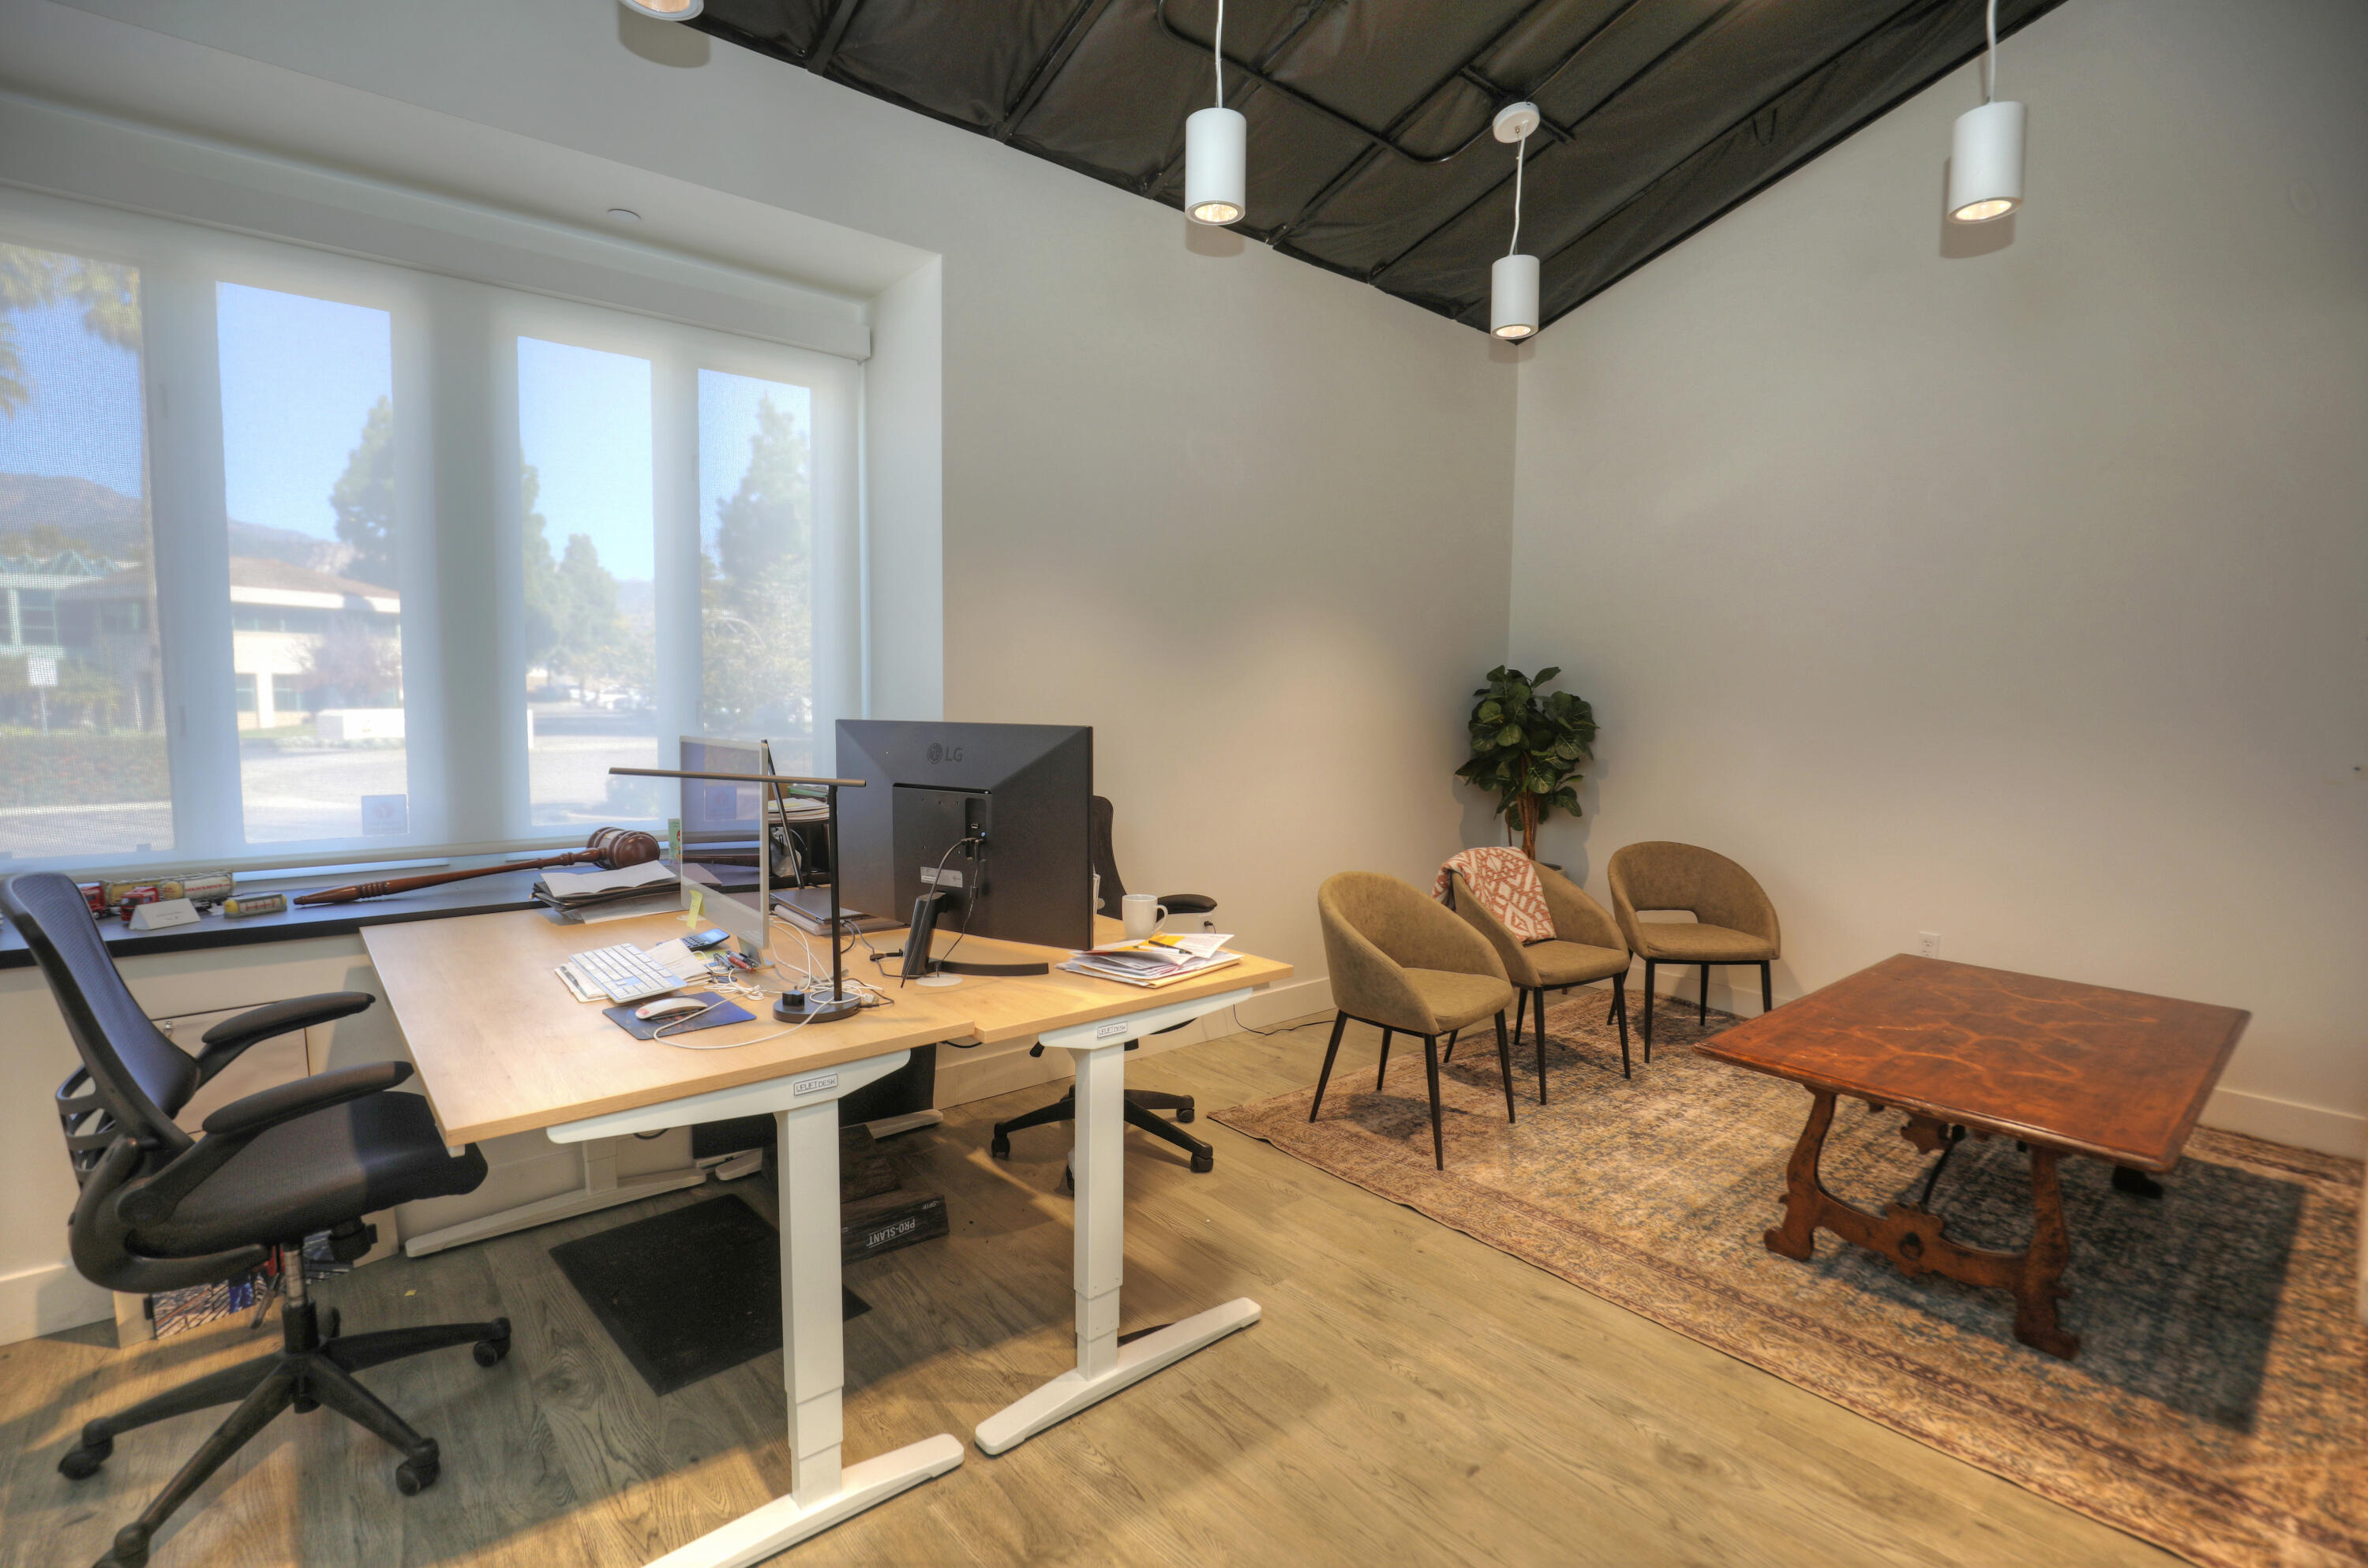
Office with two workstations, large windows, and a seating area beneath an exposed dark ceiling.
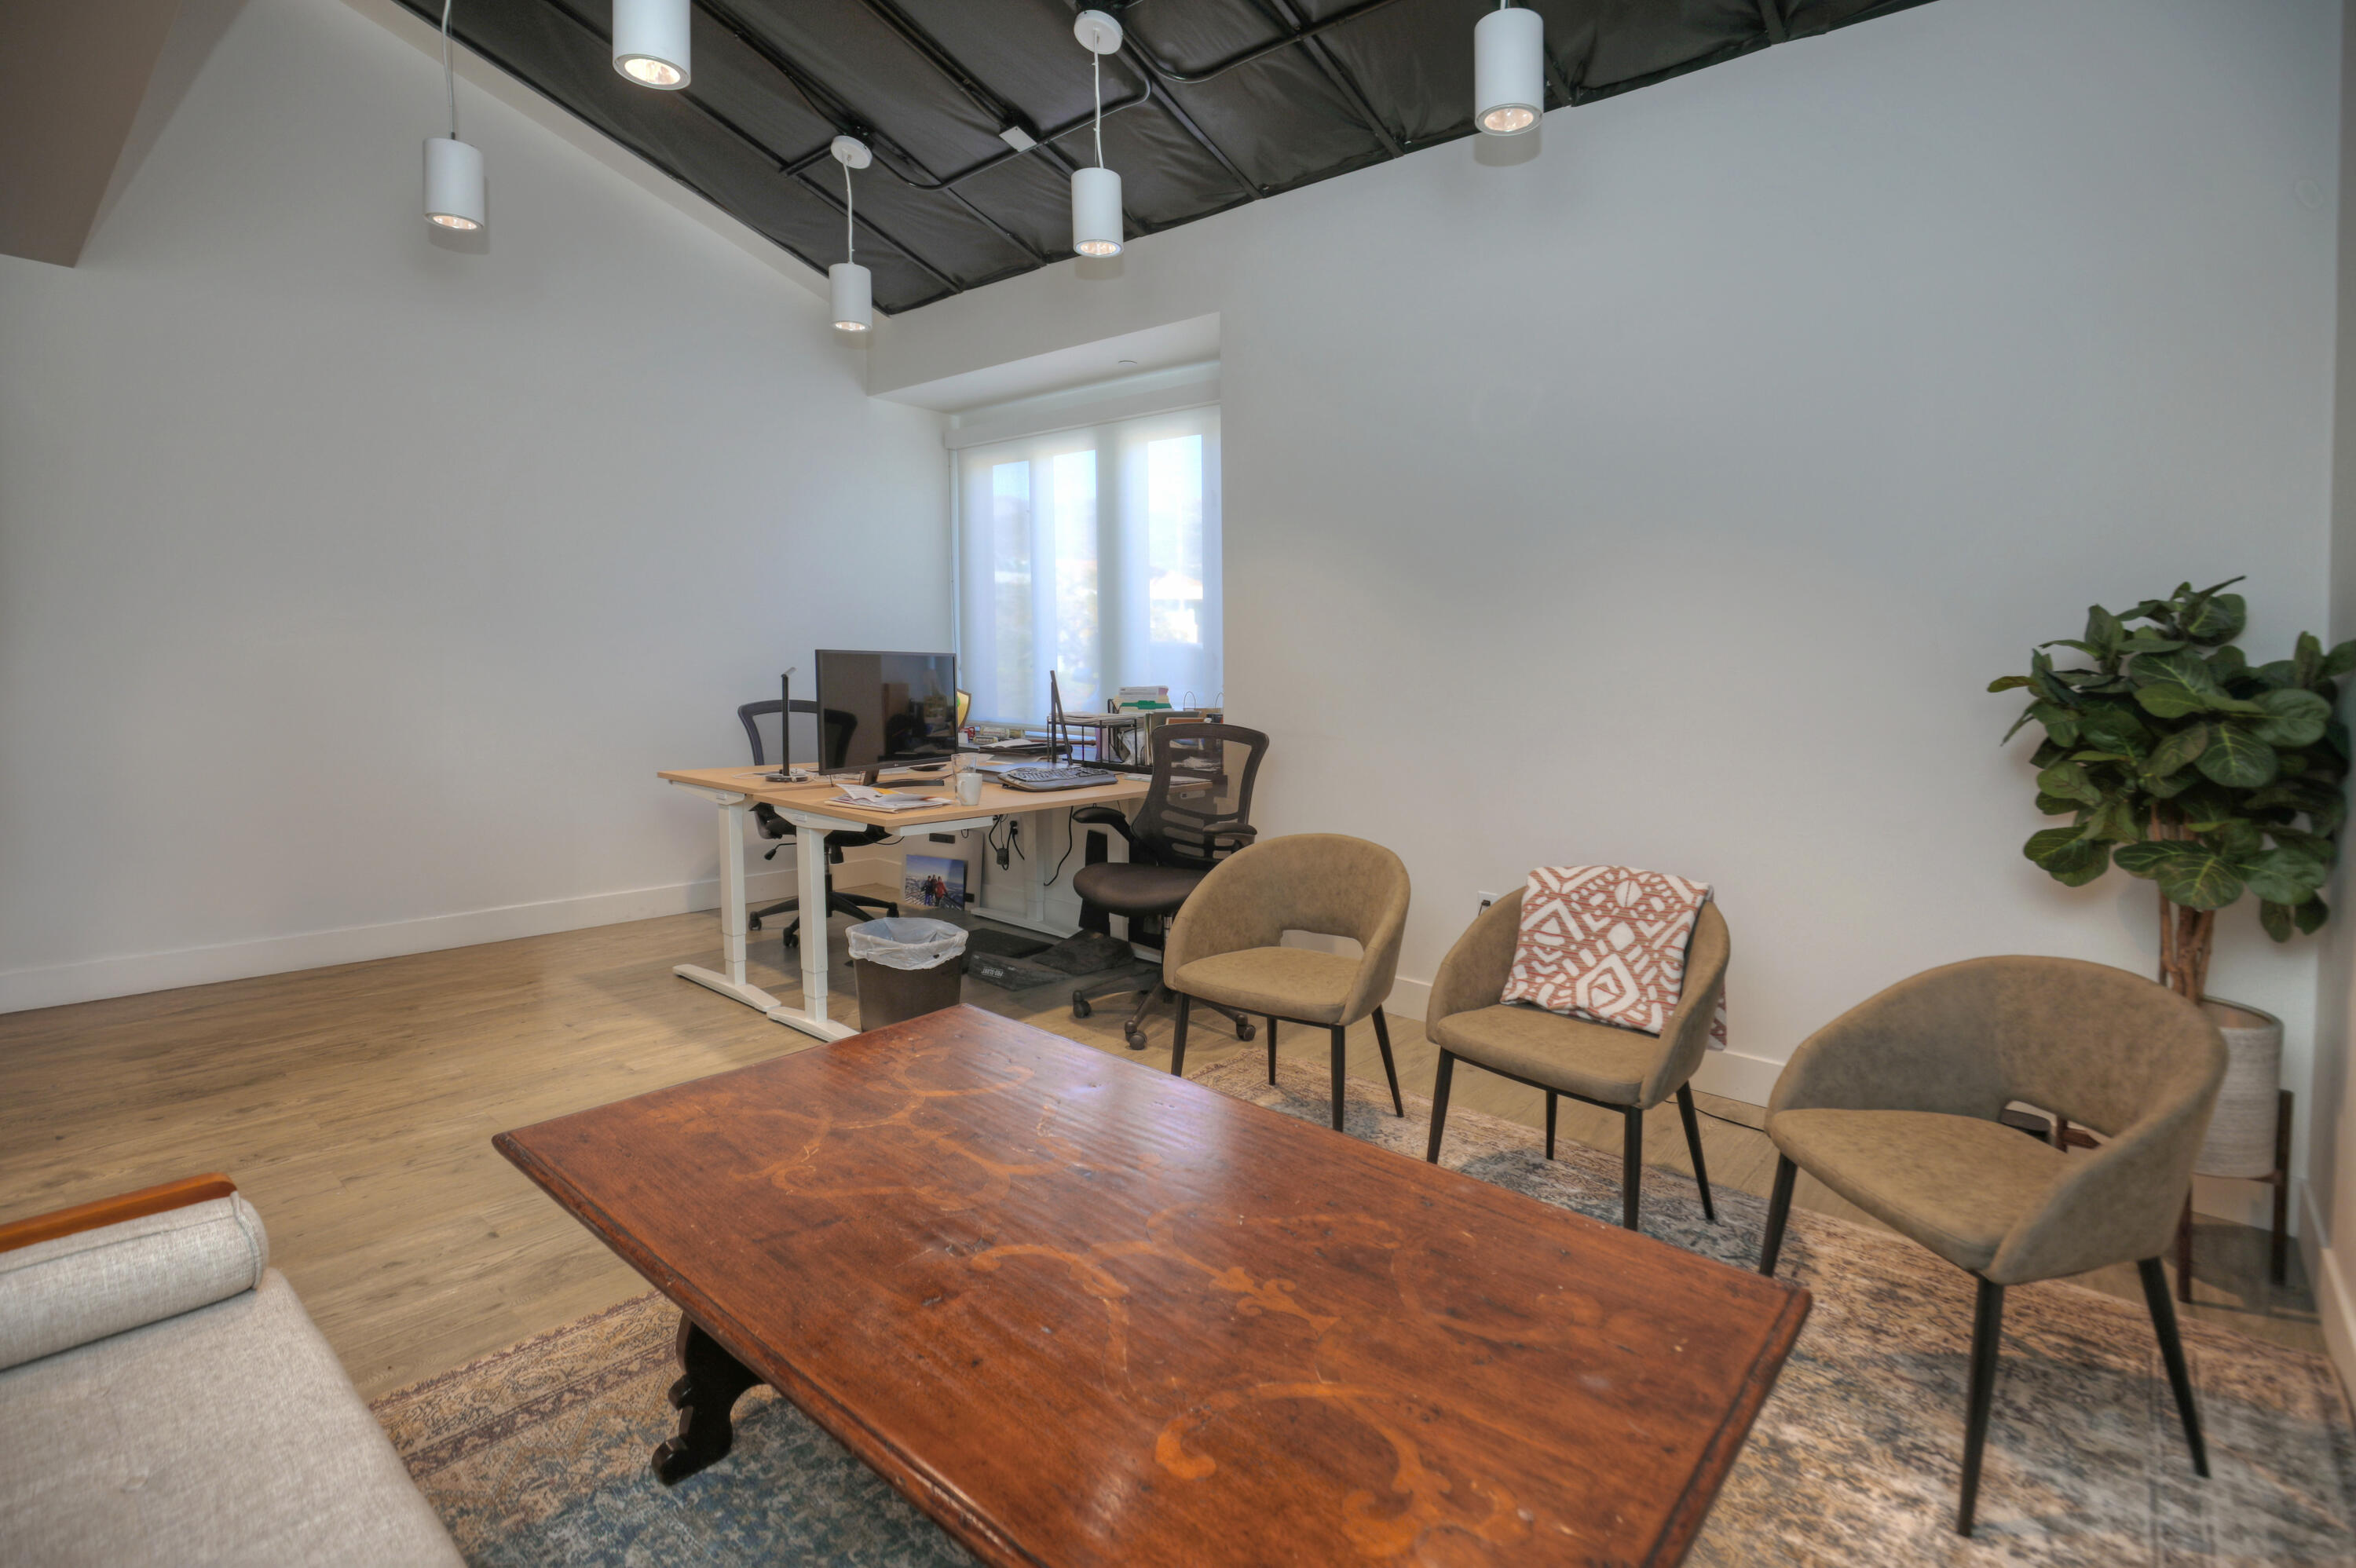
Furnished office with lounge chairs, a large wooden table, and an exposed ceiling with pendant lights.
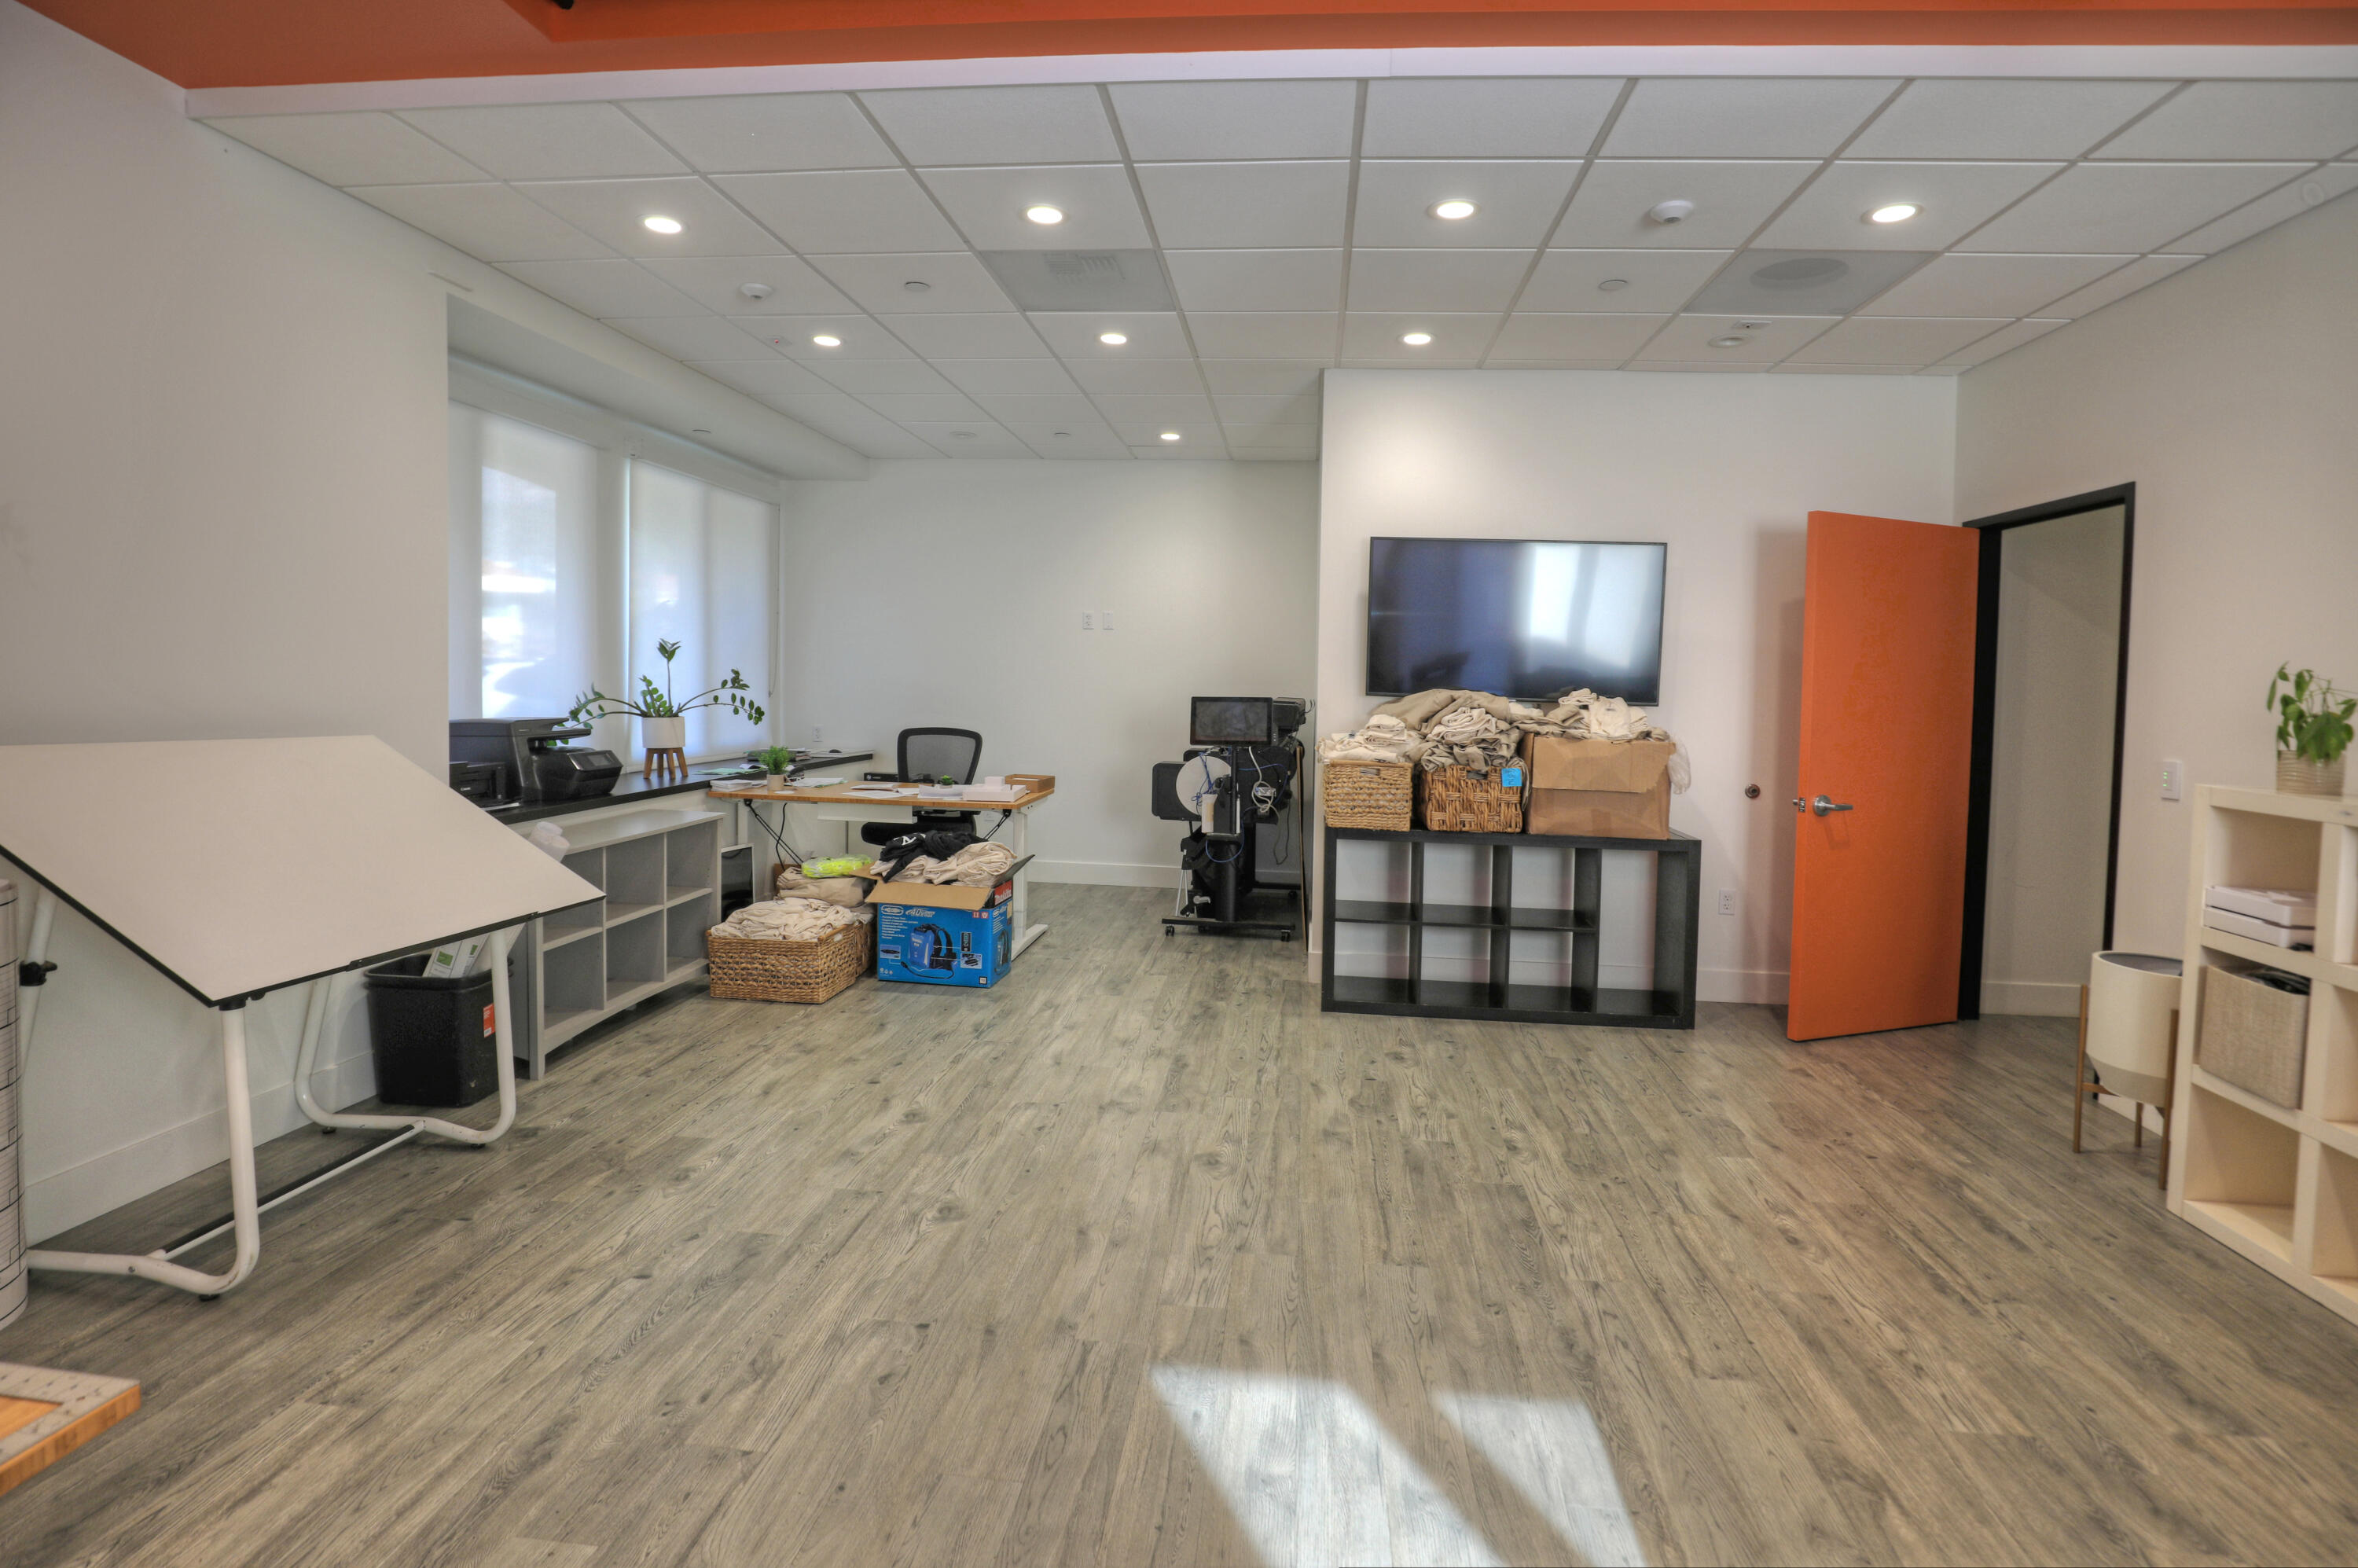
Office workspace with gray plank flooring, storage shelves, and an orange door.
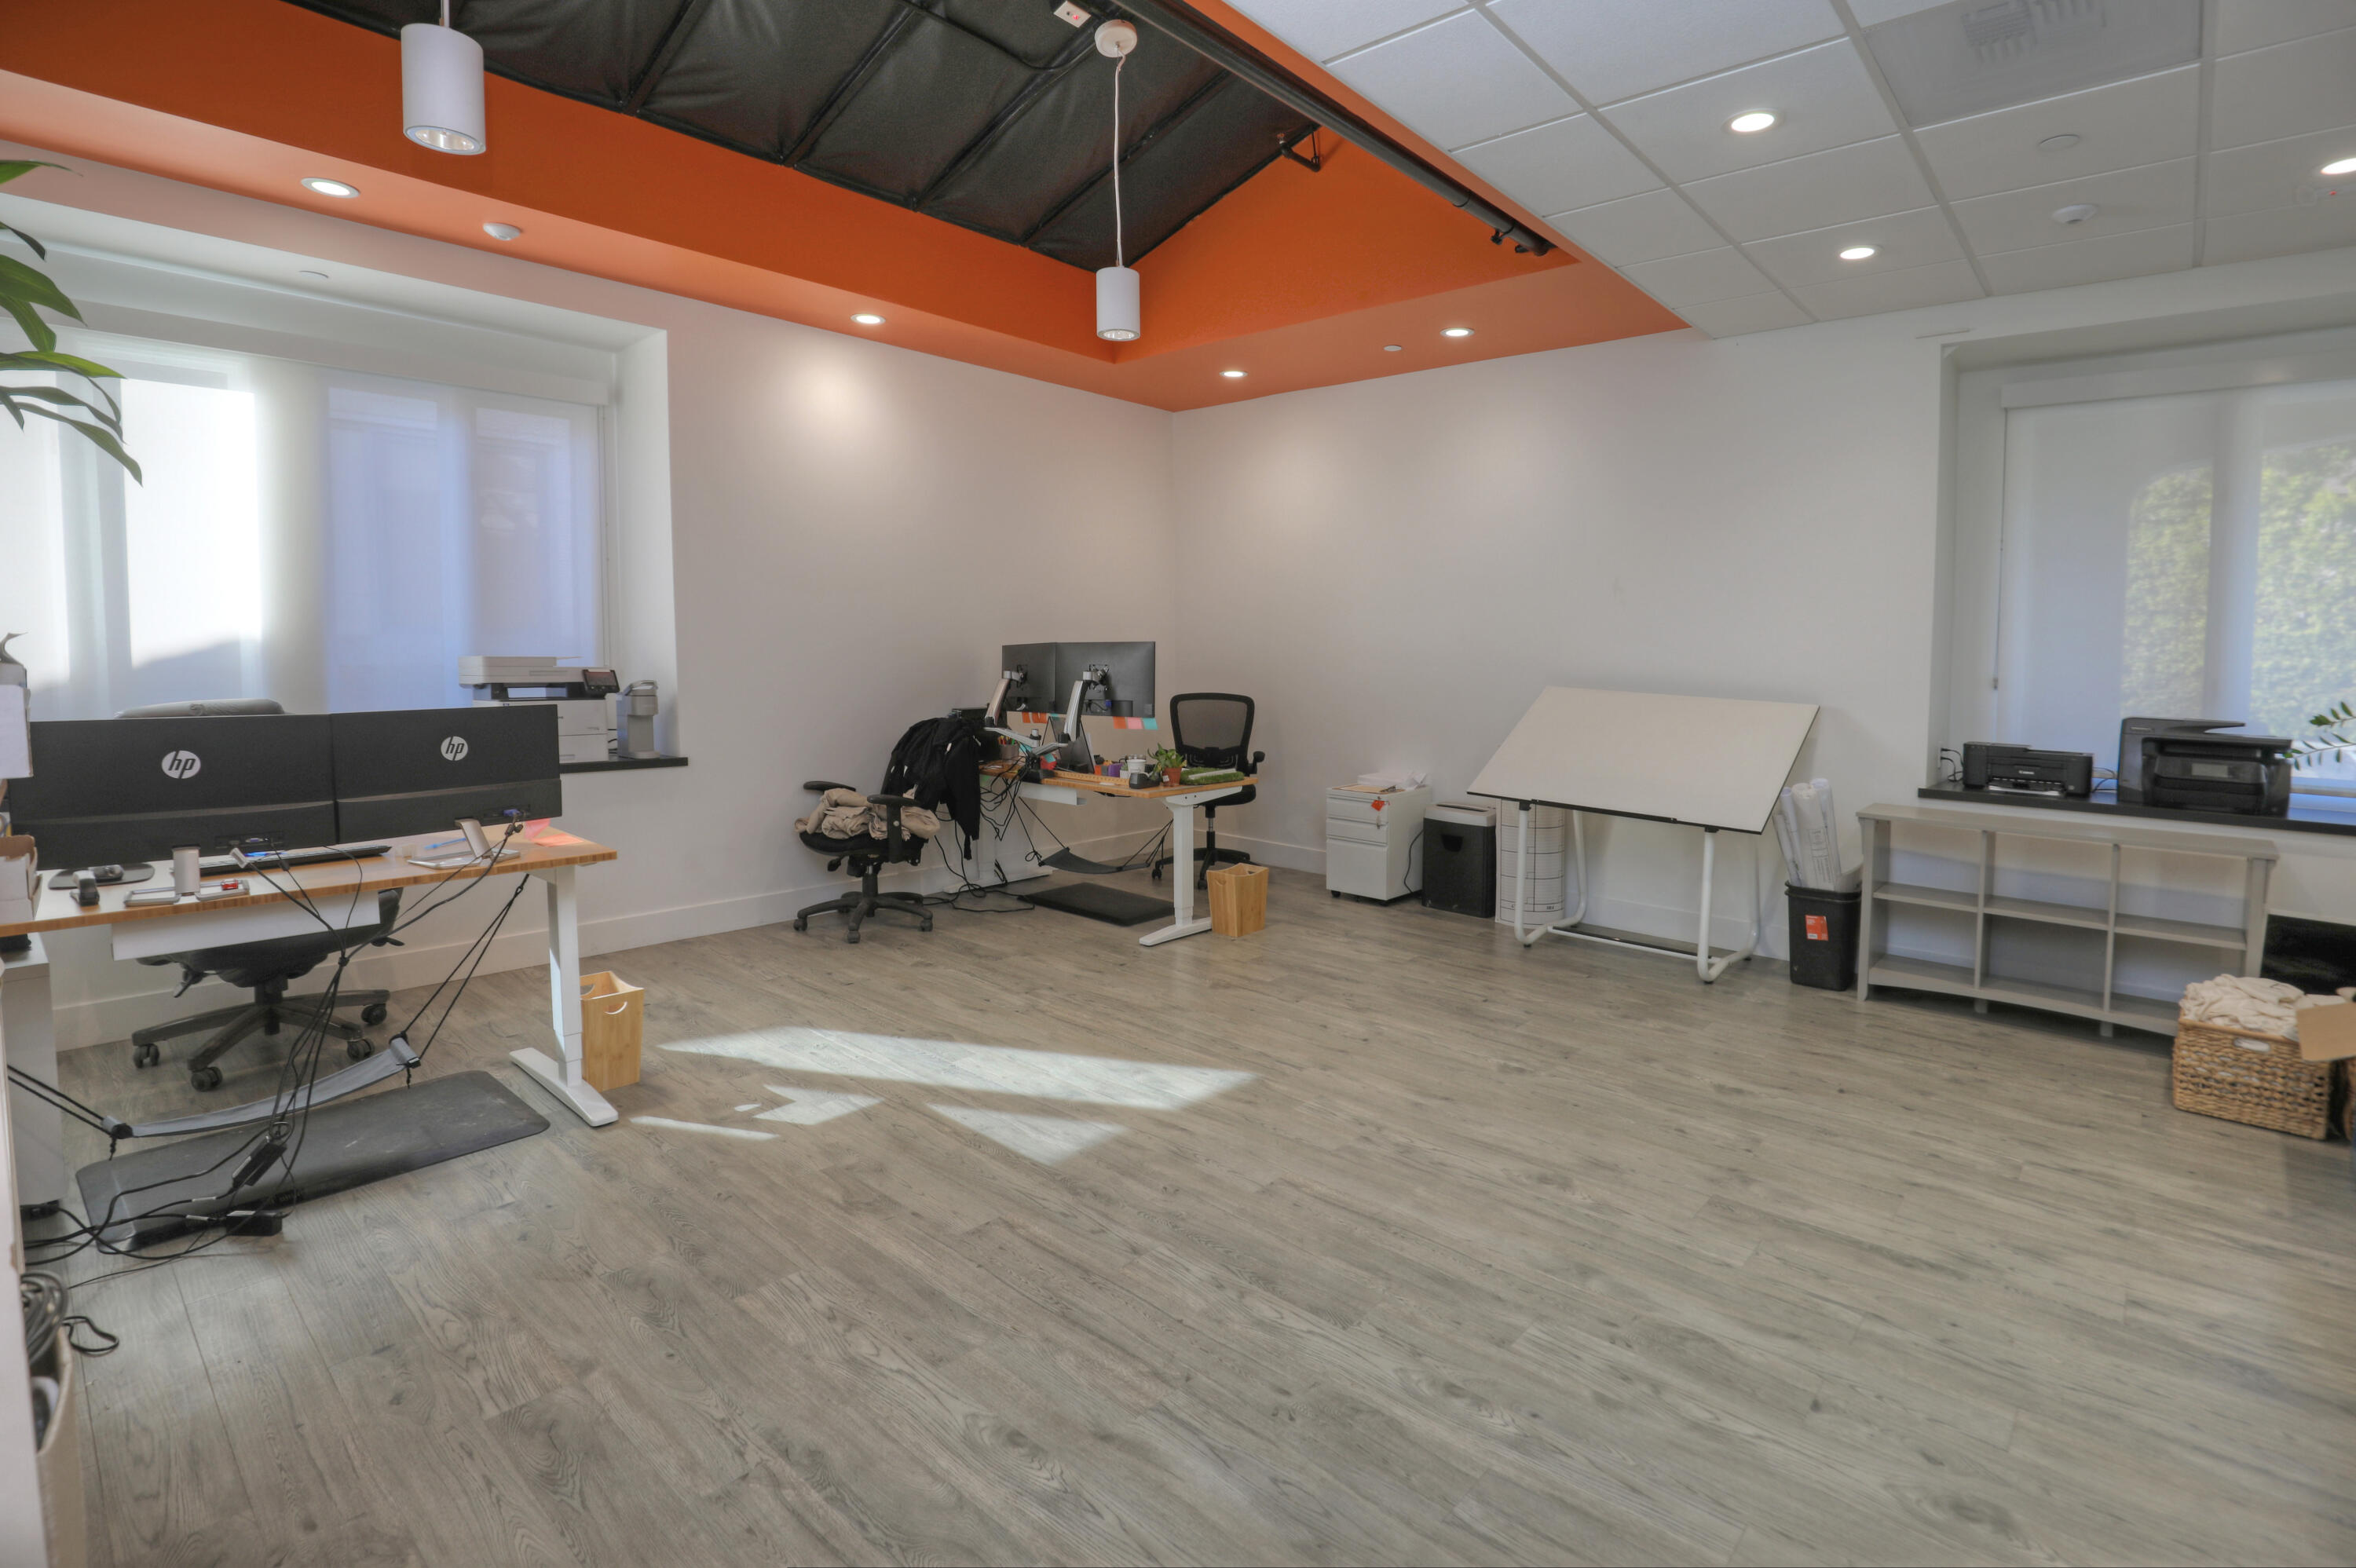
Office workspace with computer desks, a drafting table, gray flooring, and an orange ceiling.
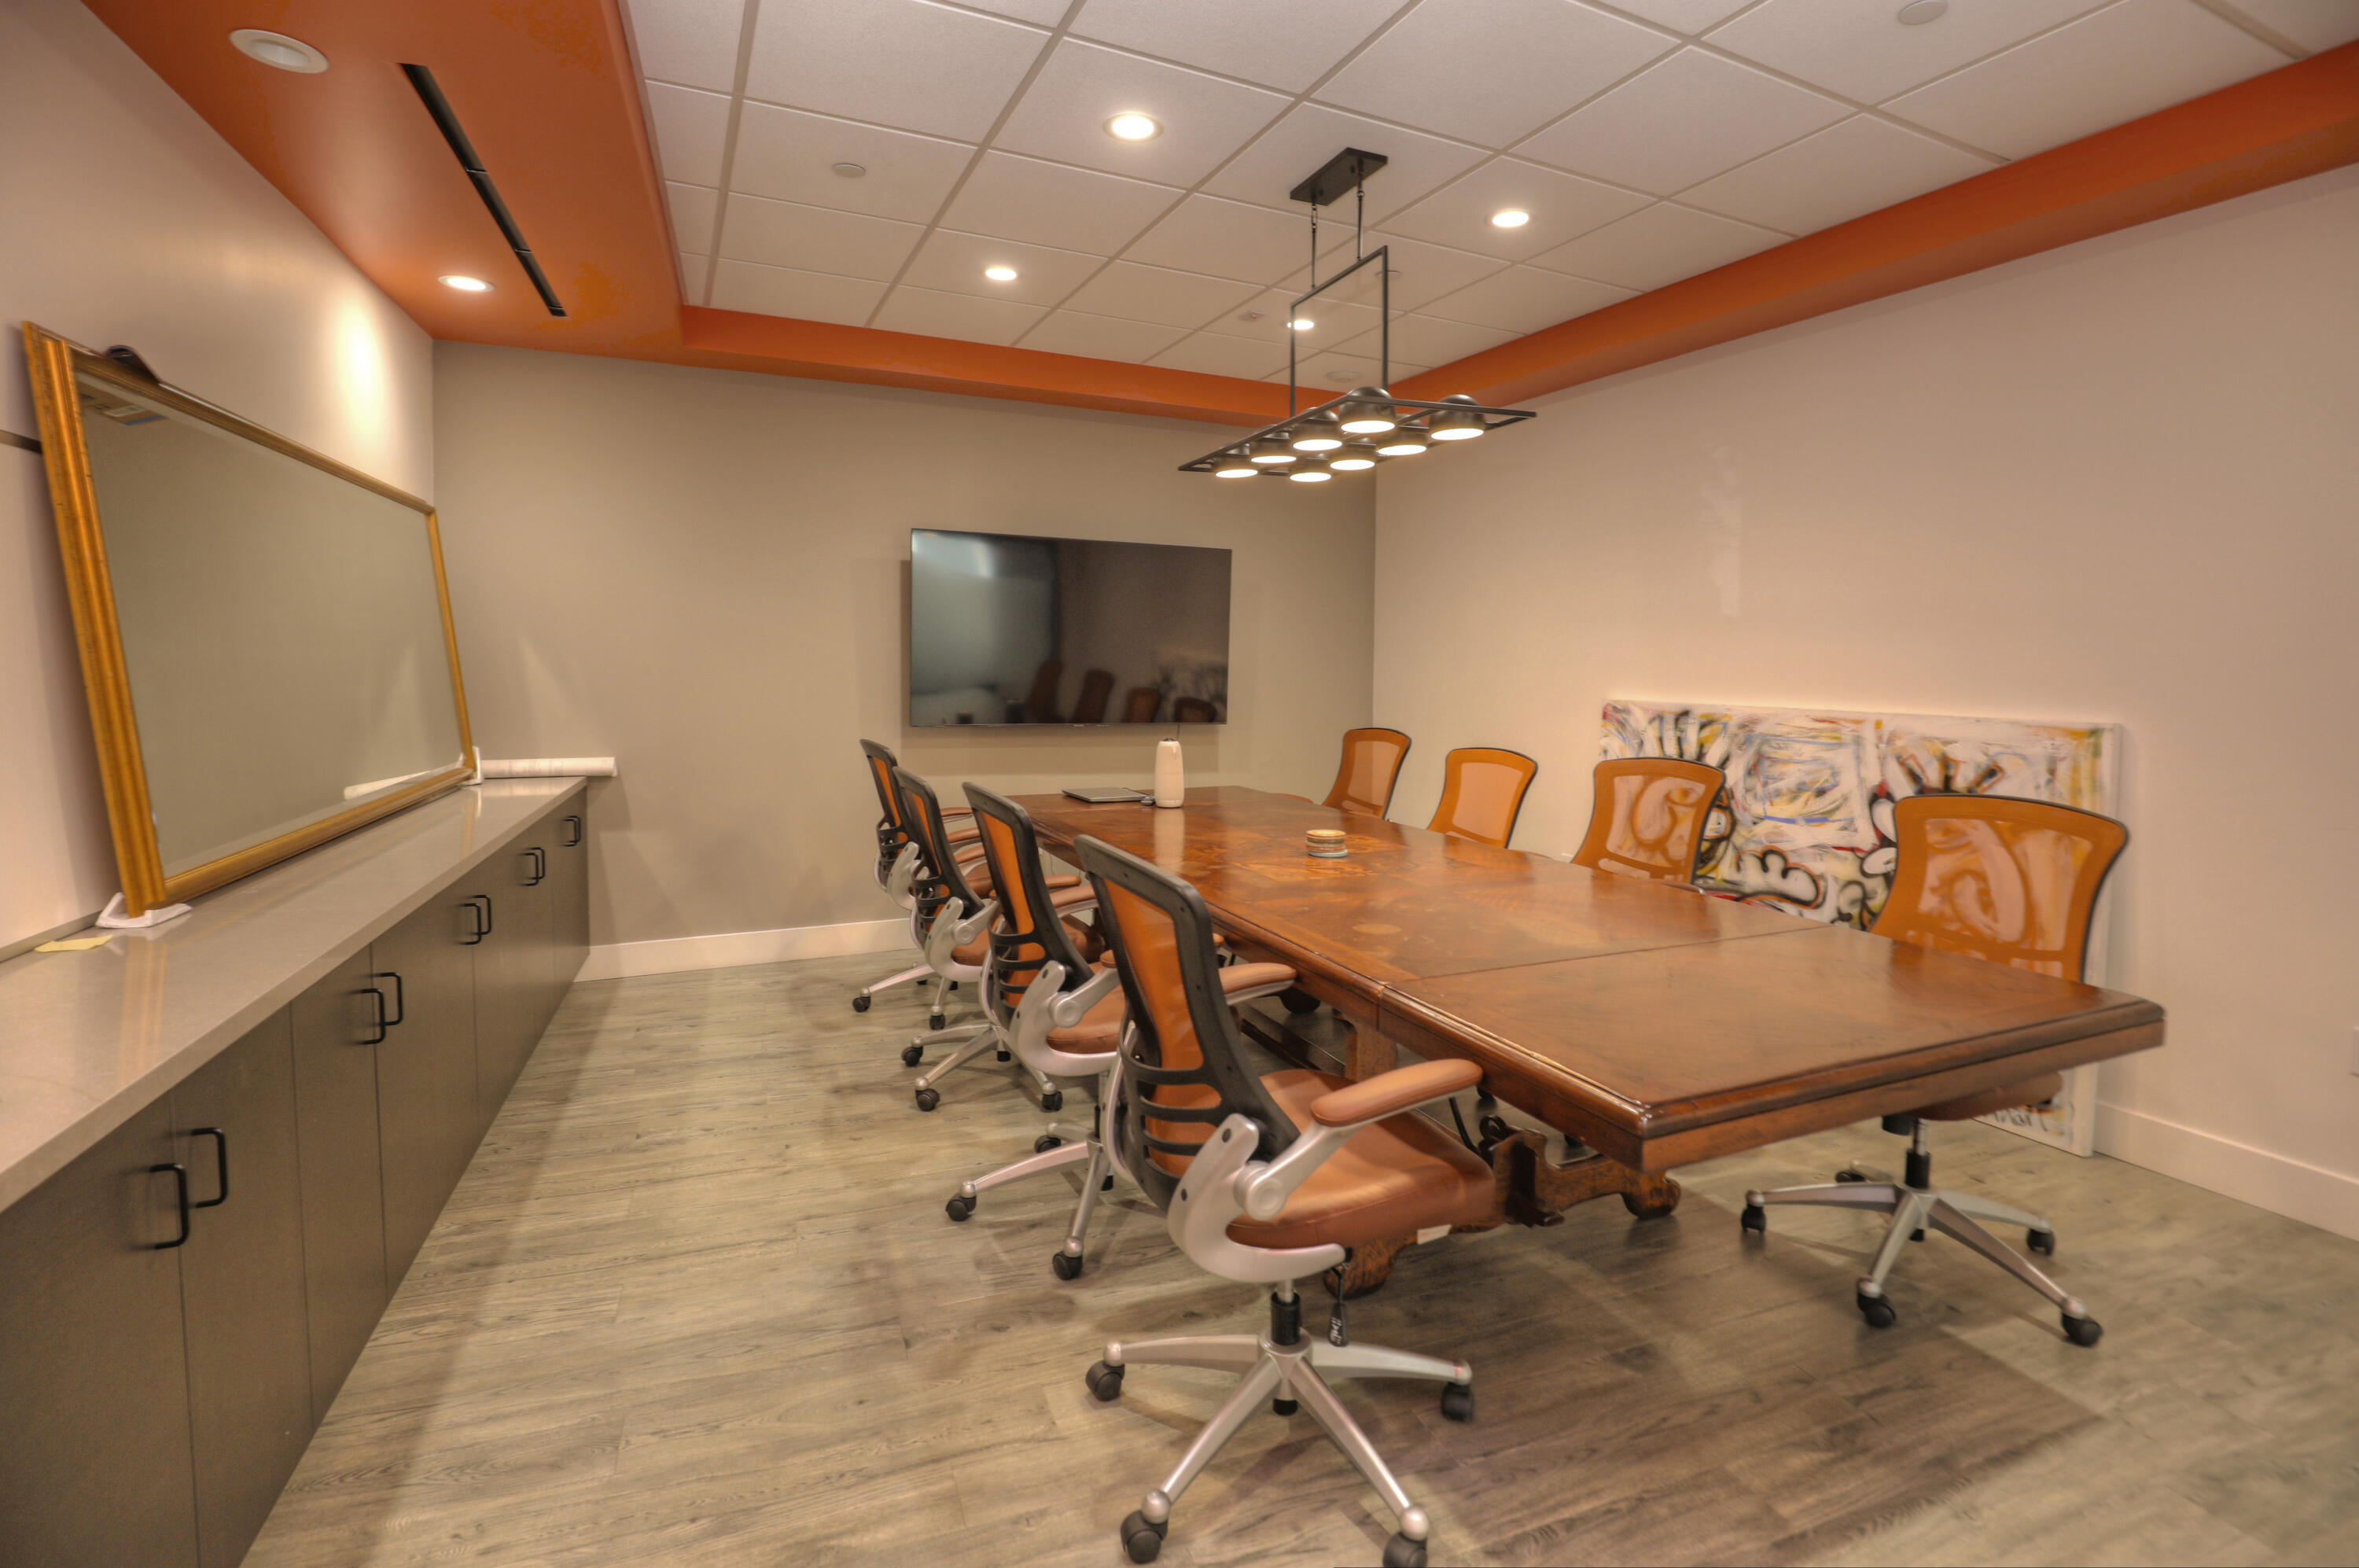
Conference room with a long wooden table, rolling chairs, and a large whiteboard.
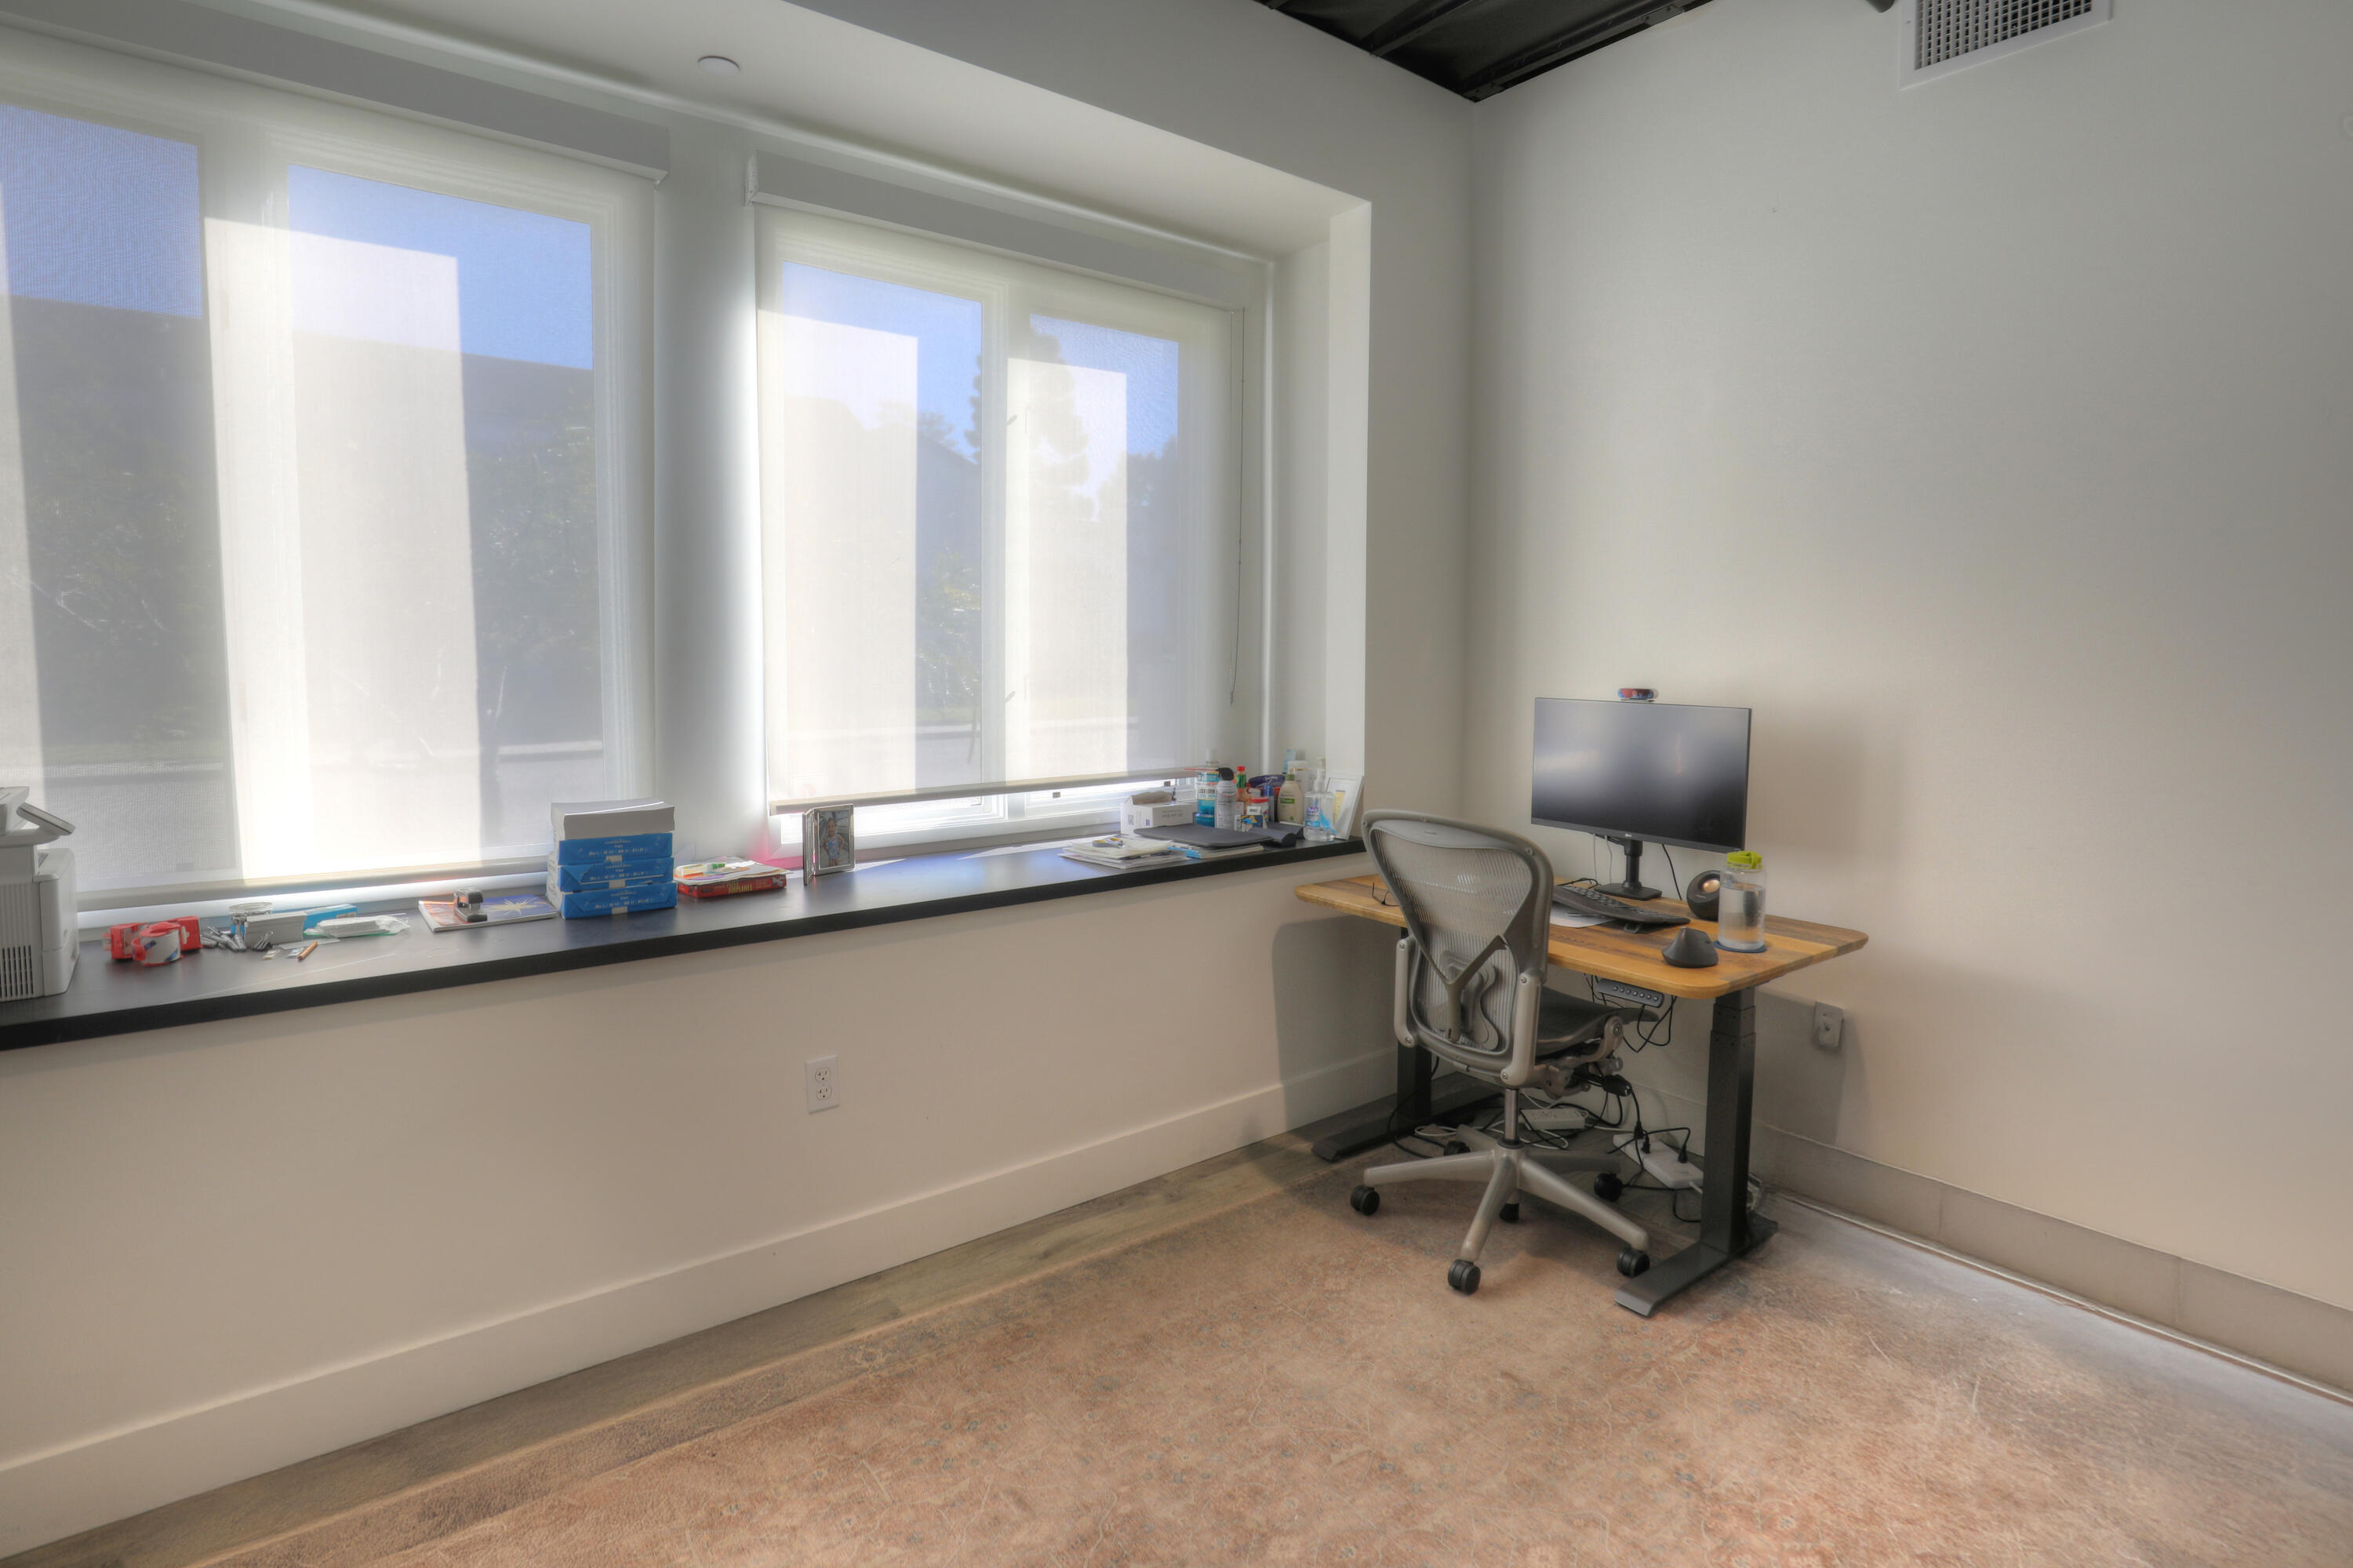
Home office with large shaded windows, a long counter, and a computer desk with an ergonomic chair.
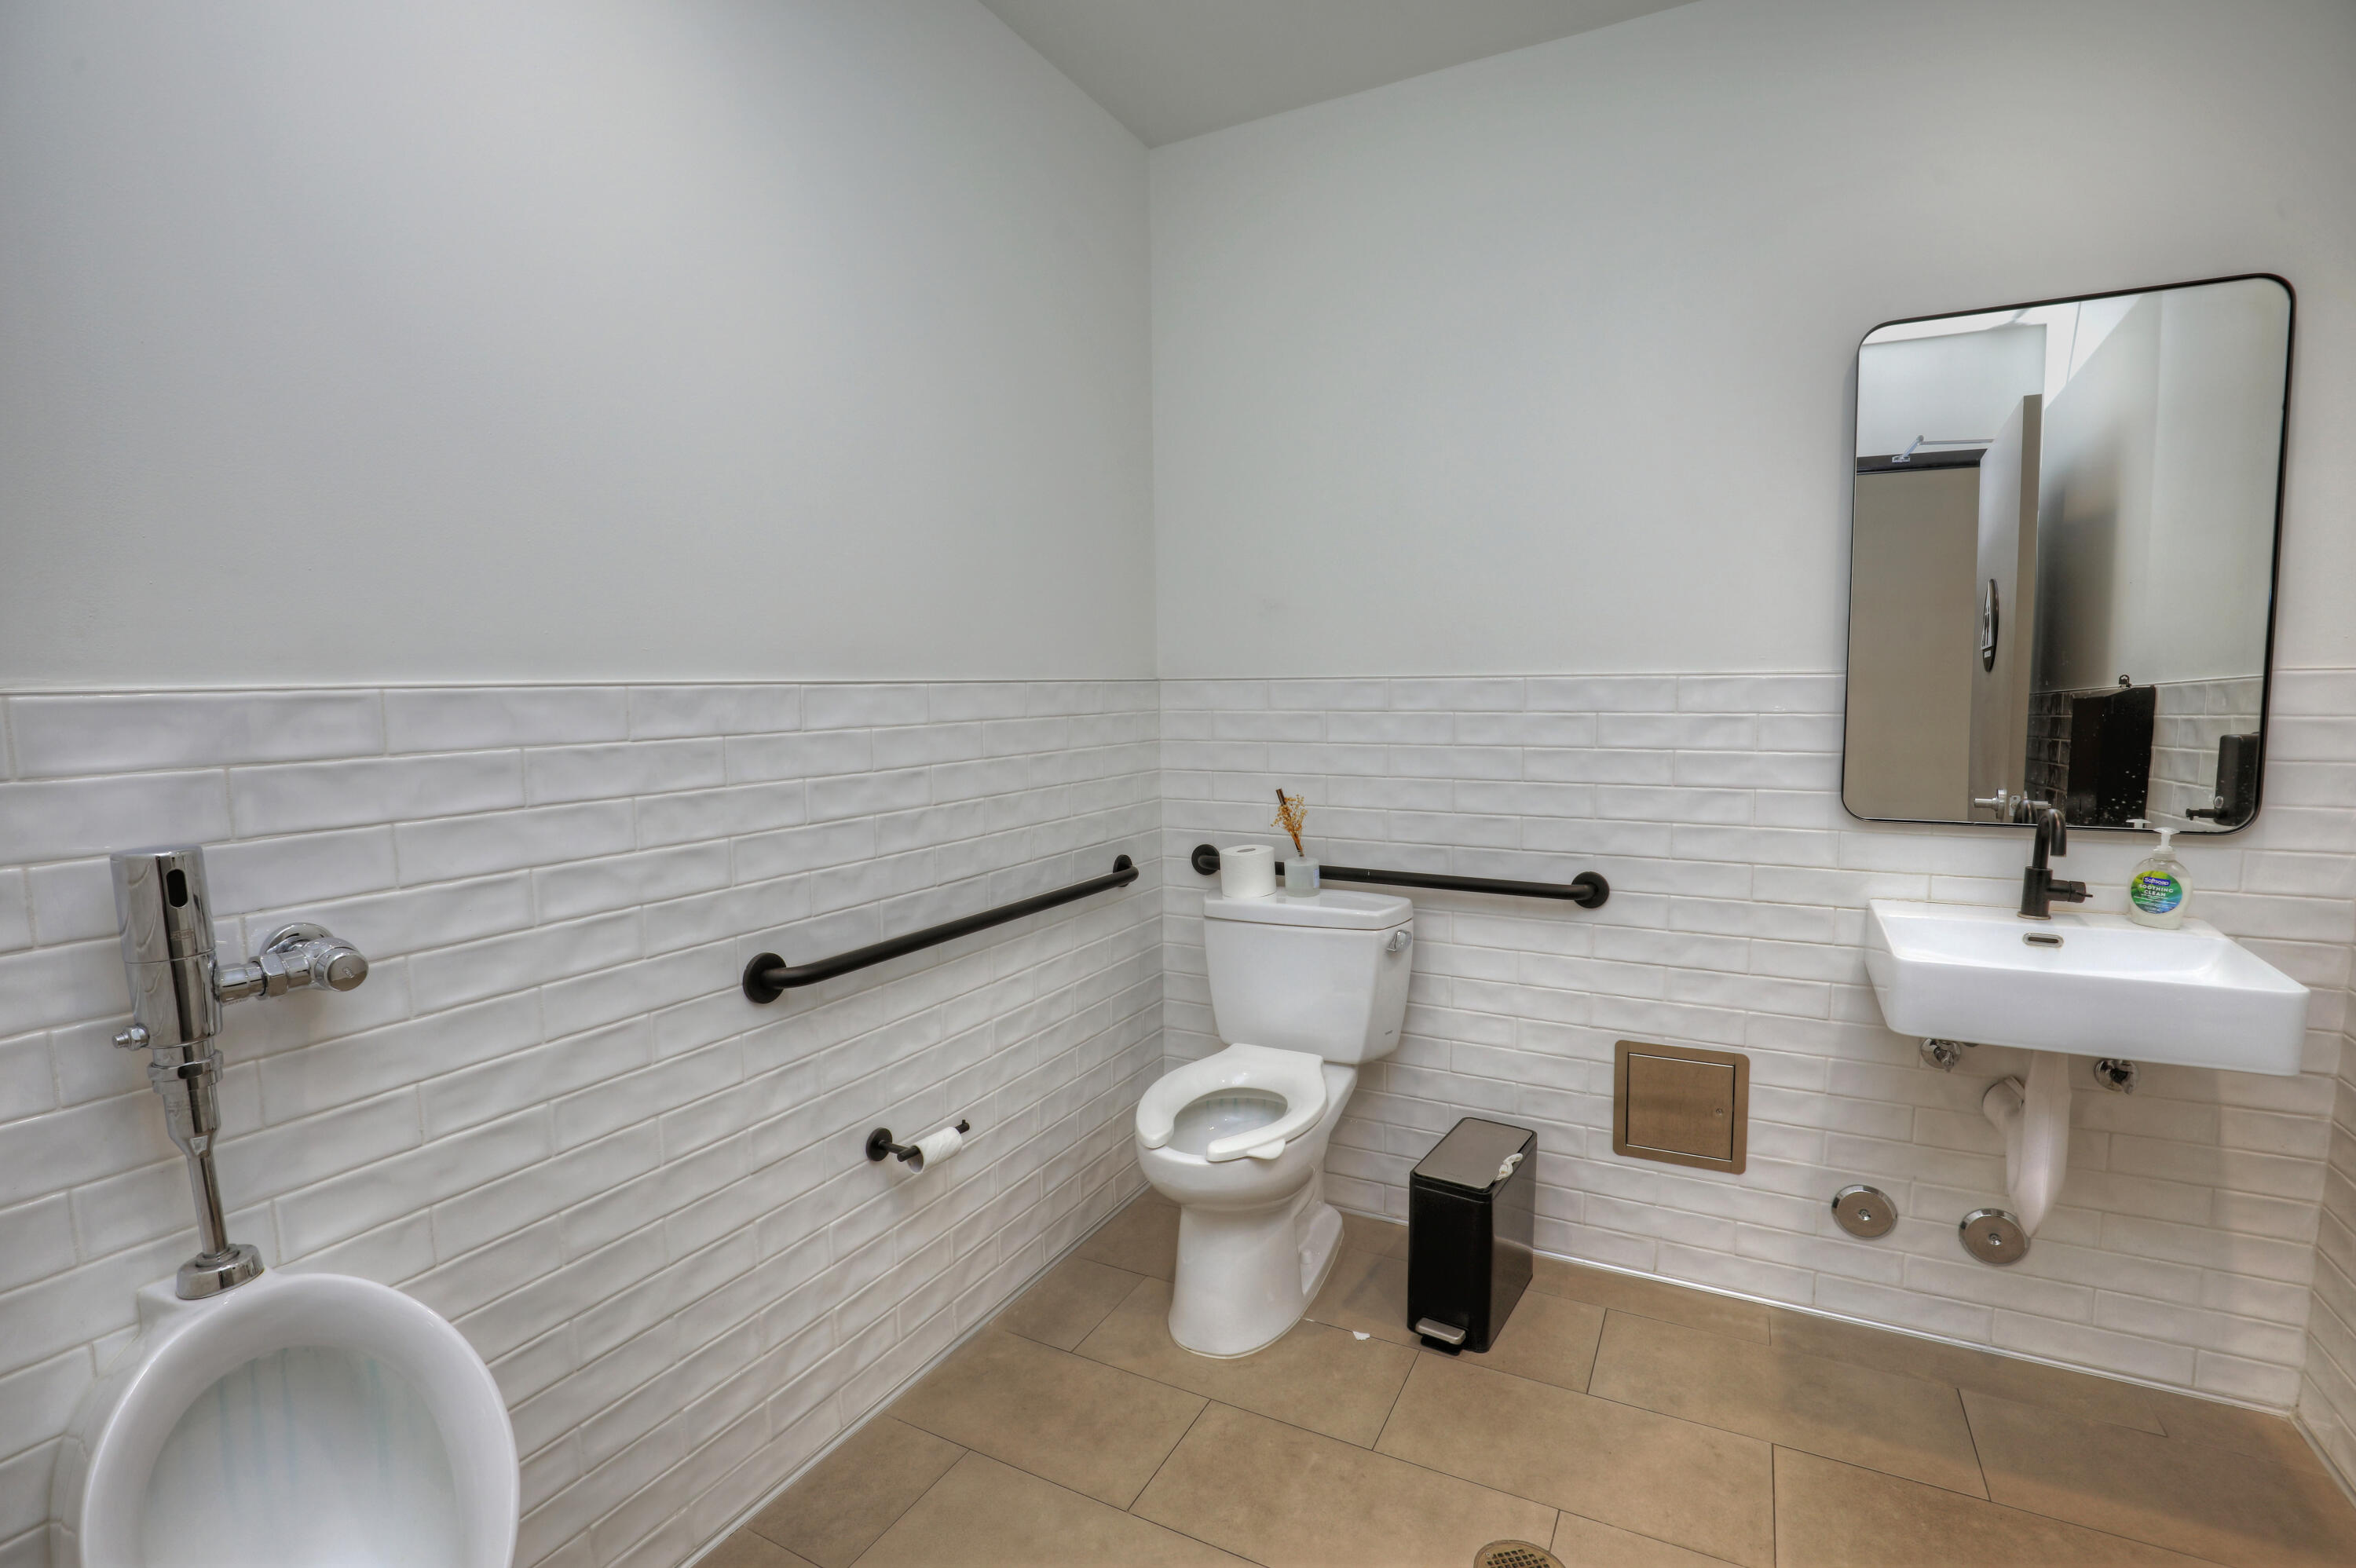
Tiled bathroom with a toilet, wall-mounted sink, urinal, and black grab bars.
Office with wood-top desks and computer monitors beside large windows.
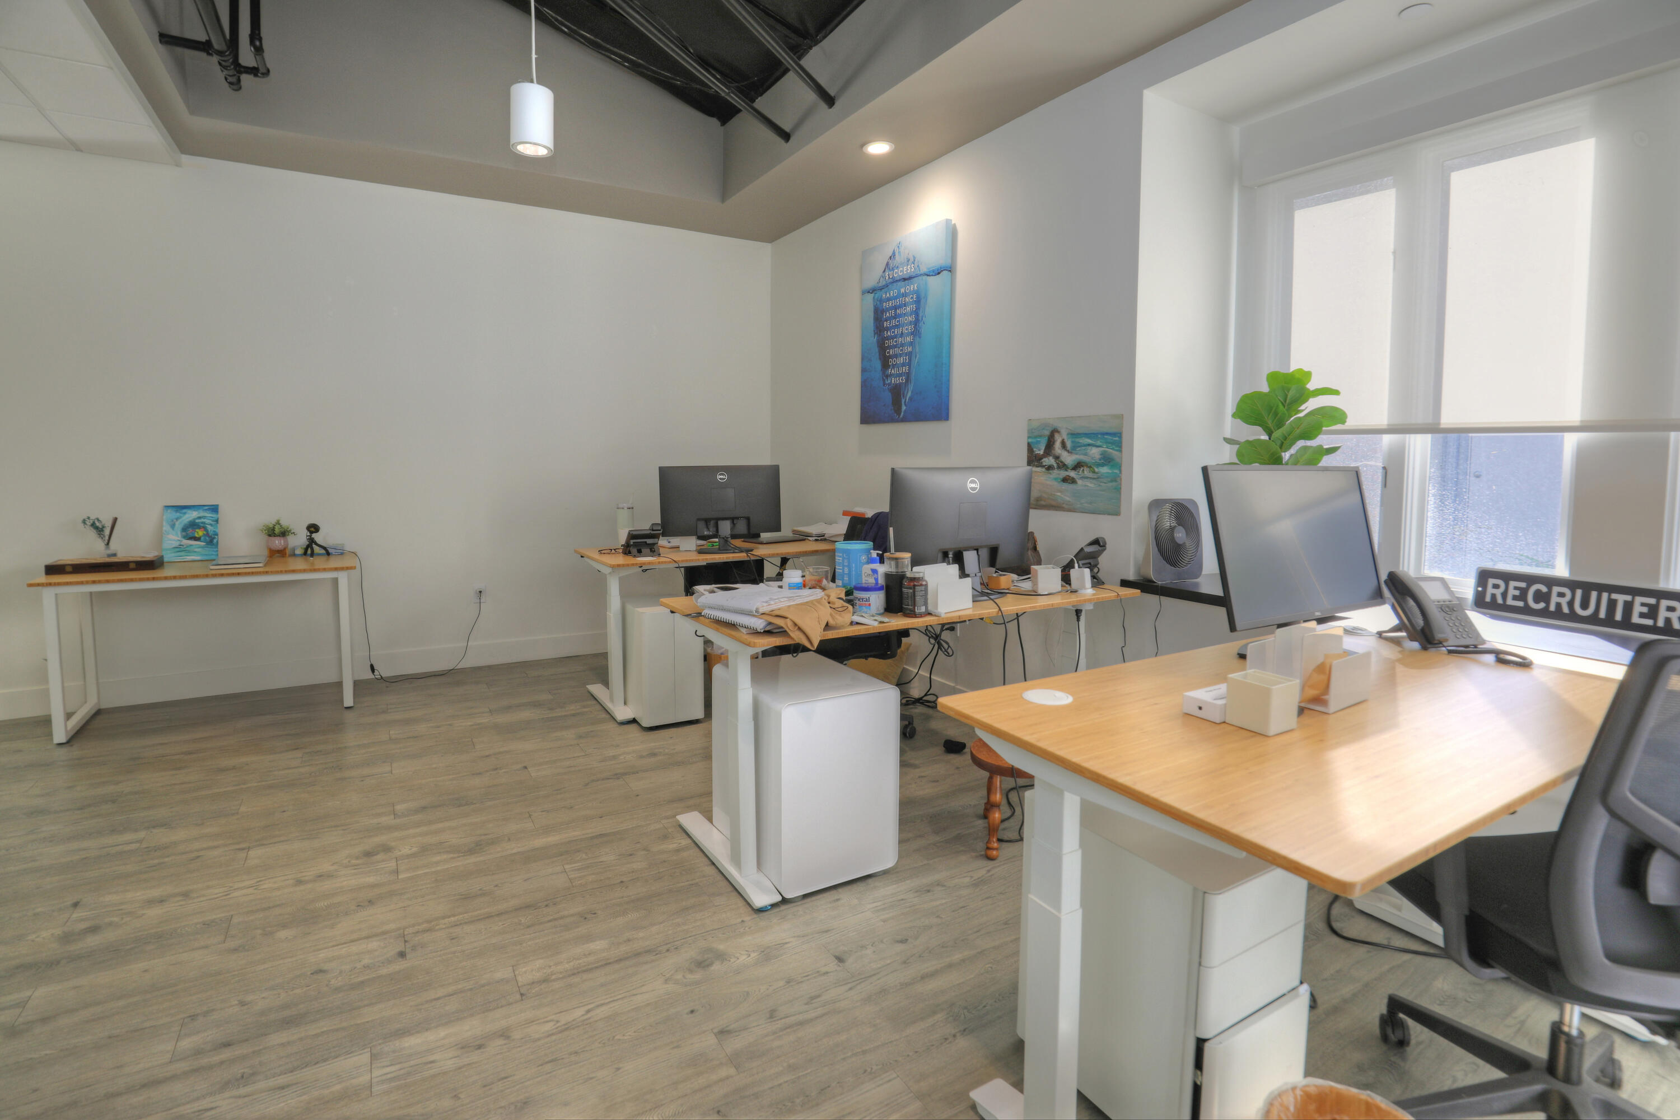
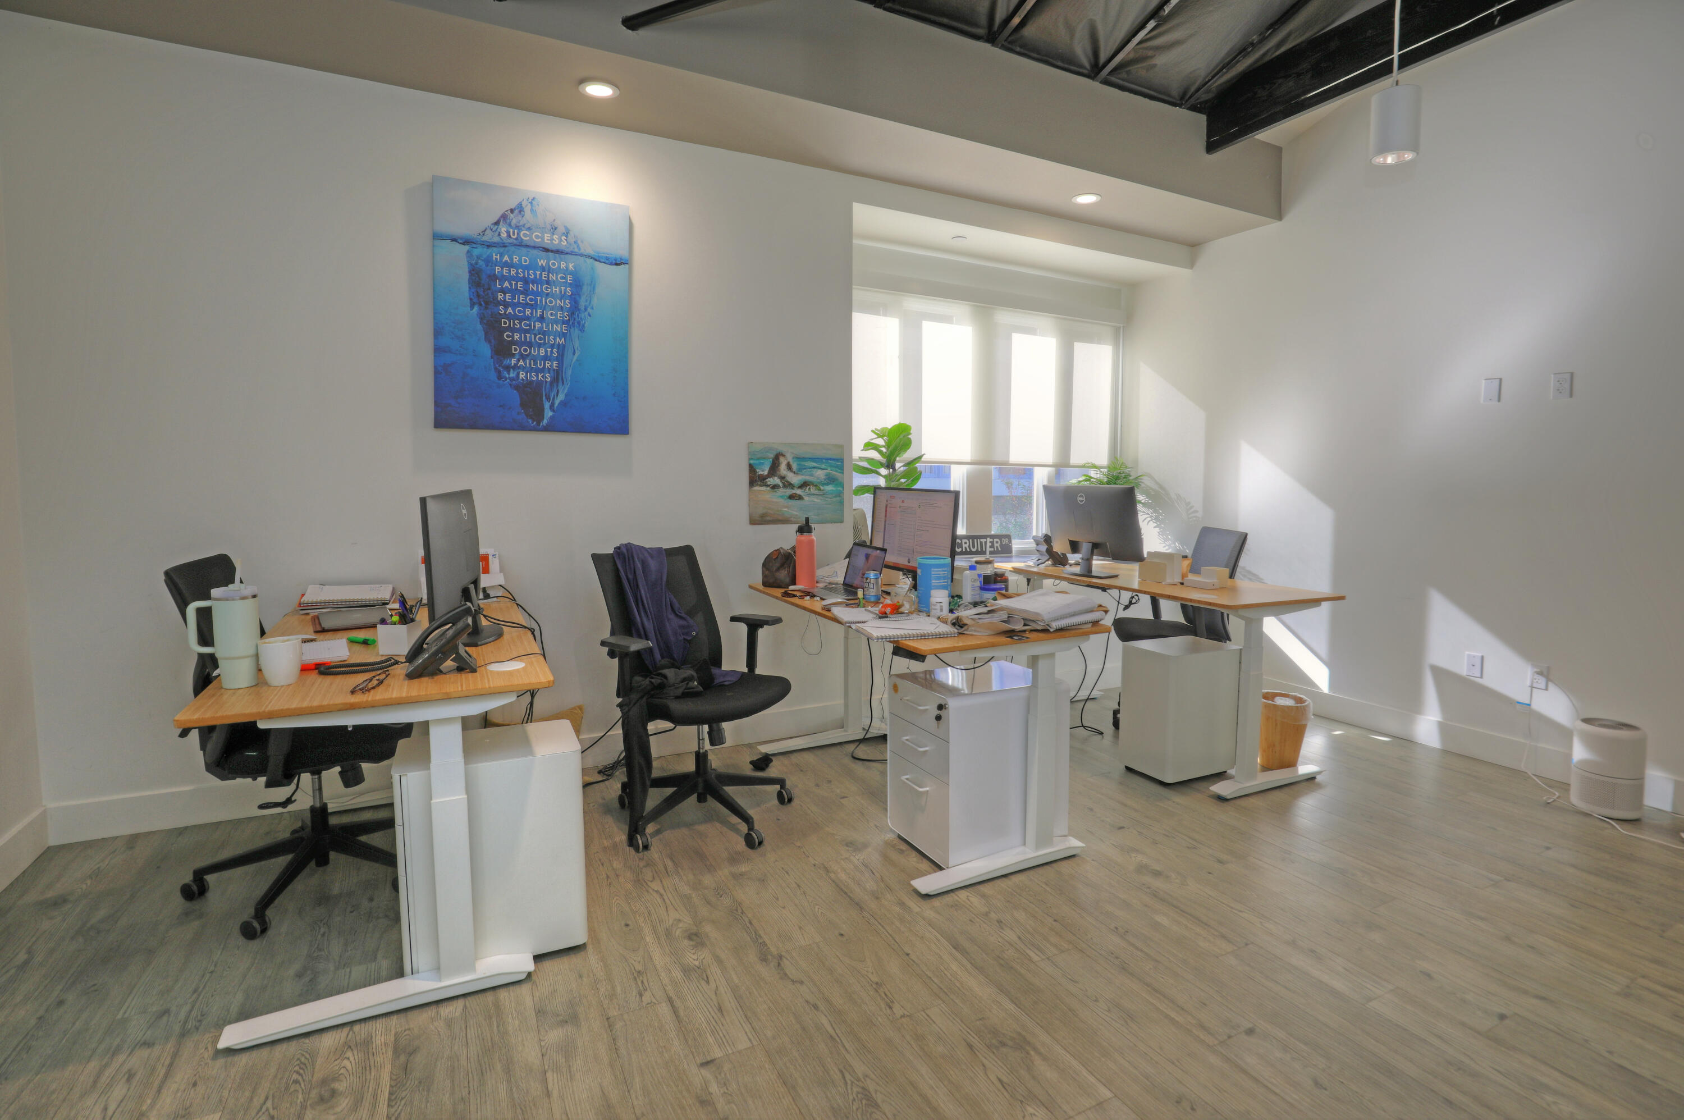
Office workspace with multiple desks and monitors beneath a blue motivational poster.
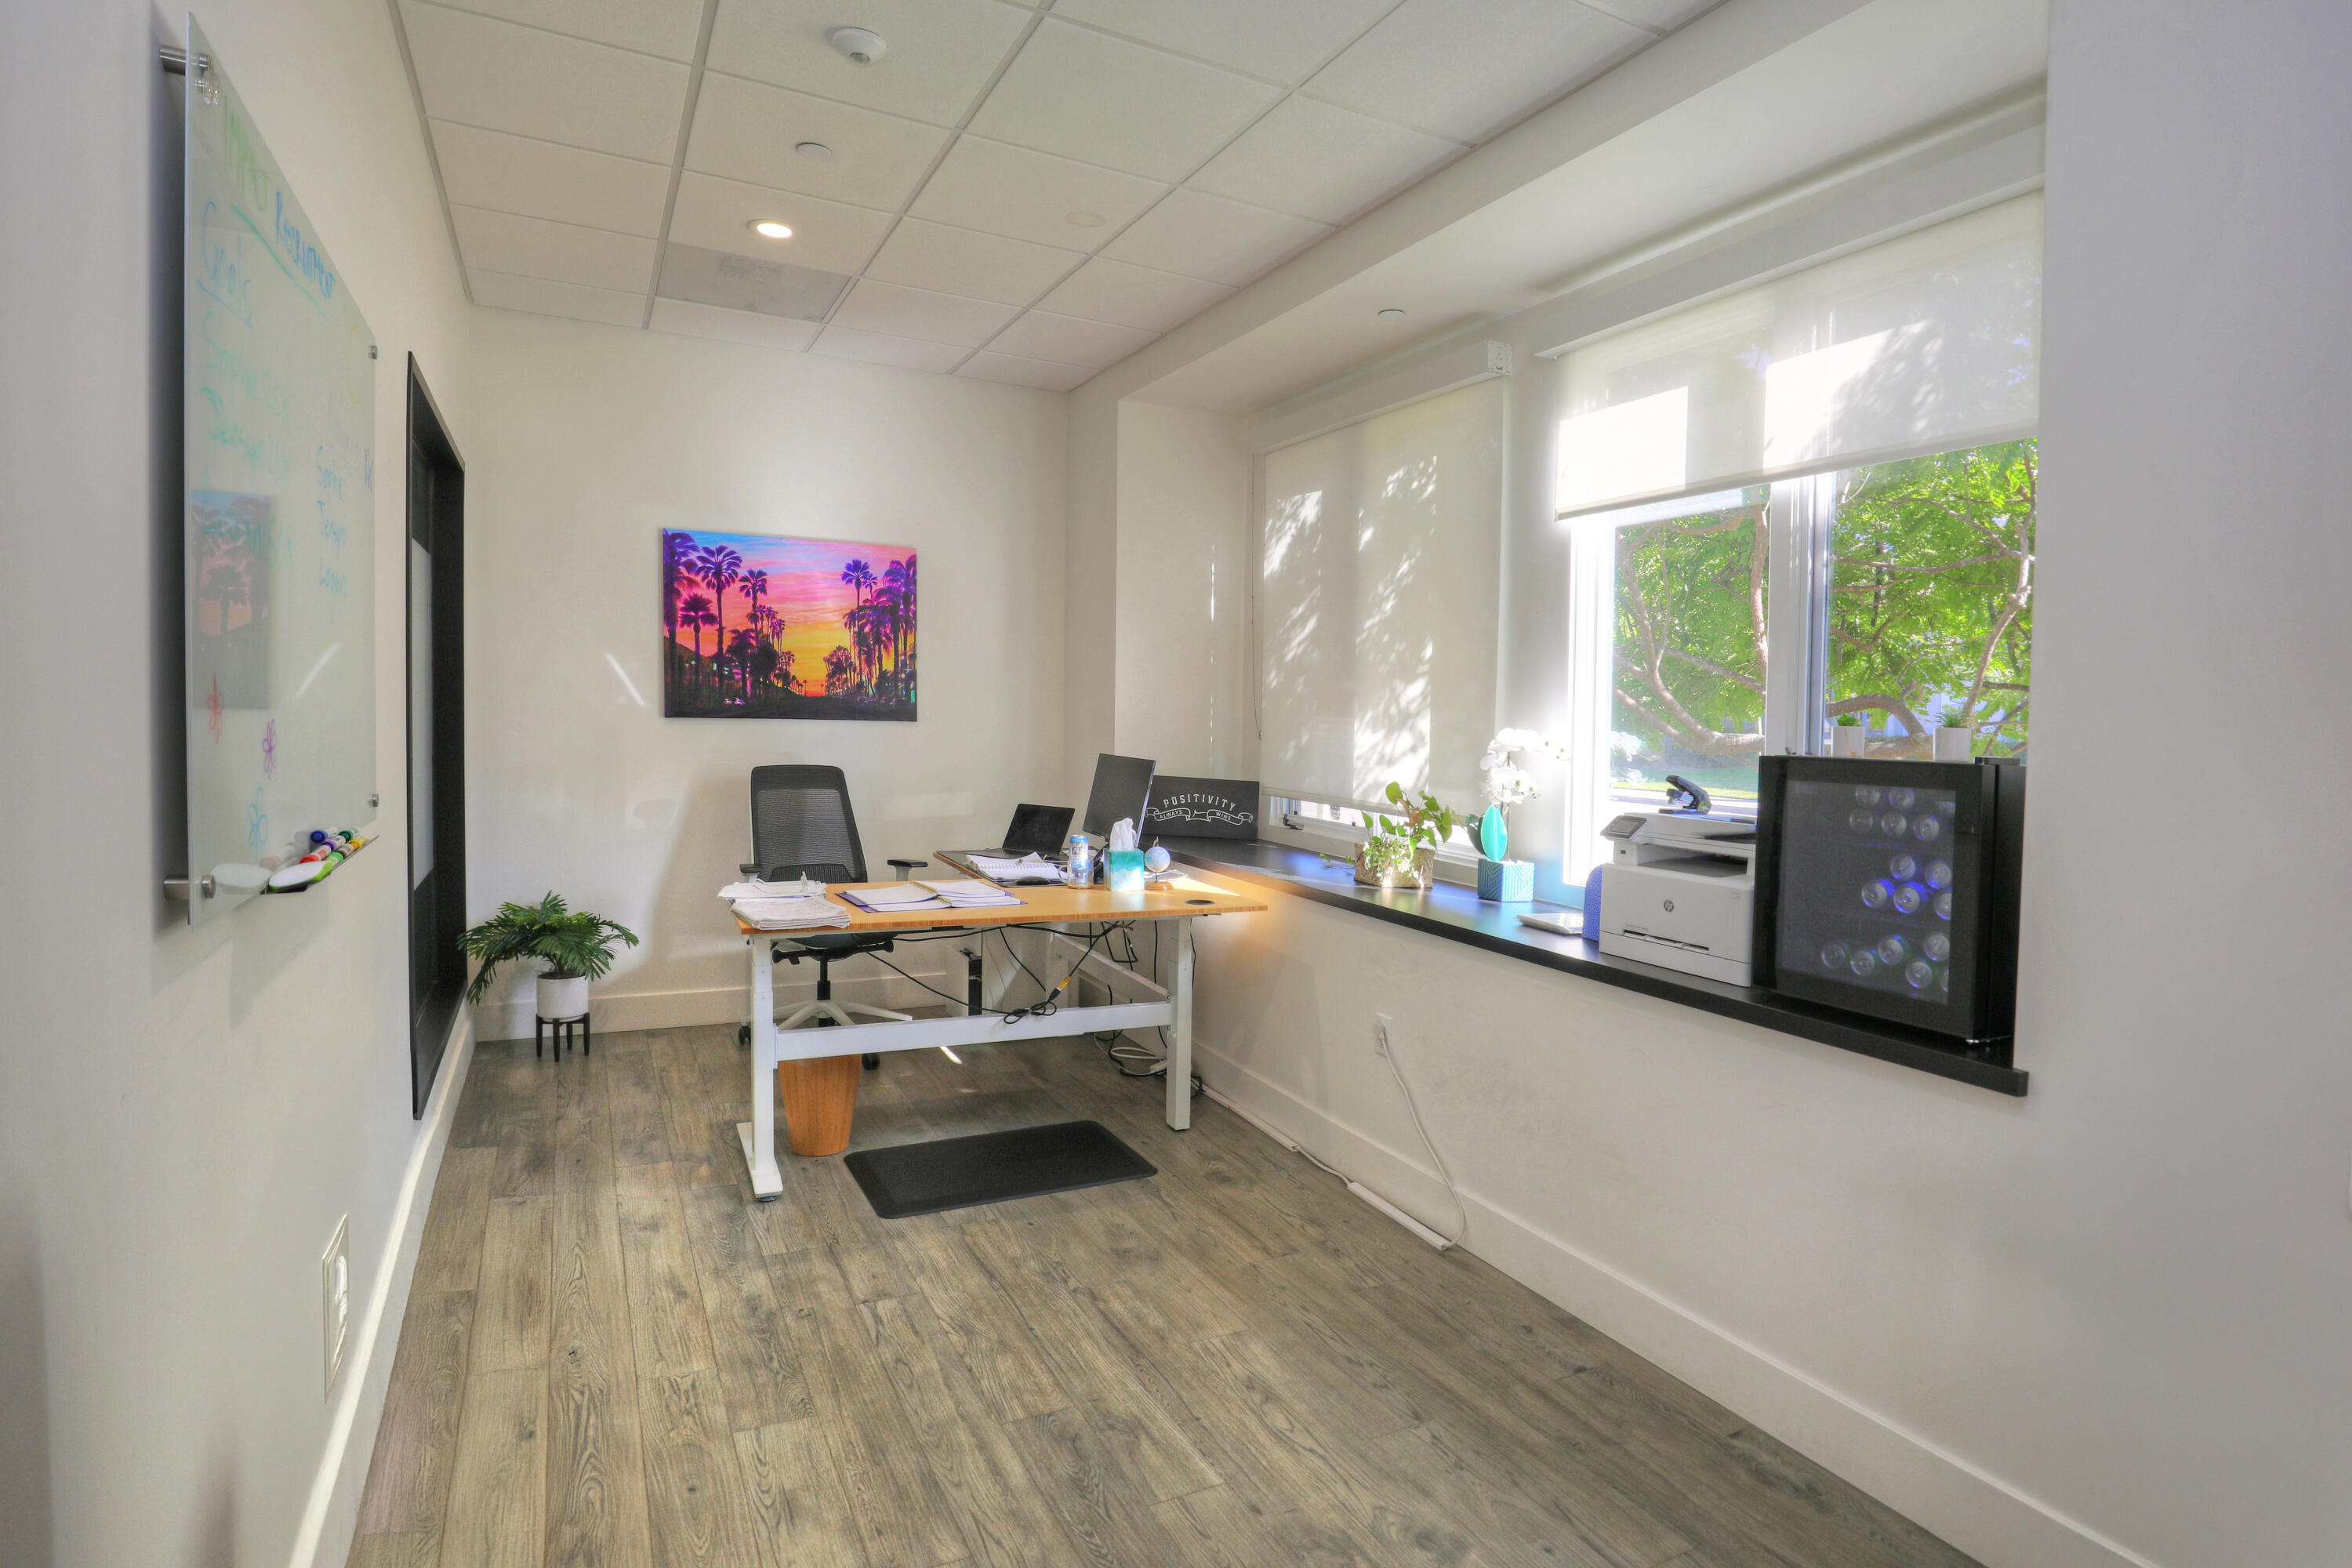
Office with a desk and whiteboard beside large windows overlooking leafy trees.
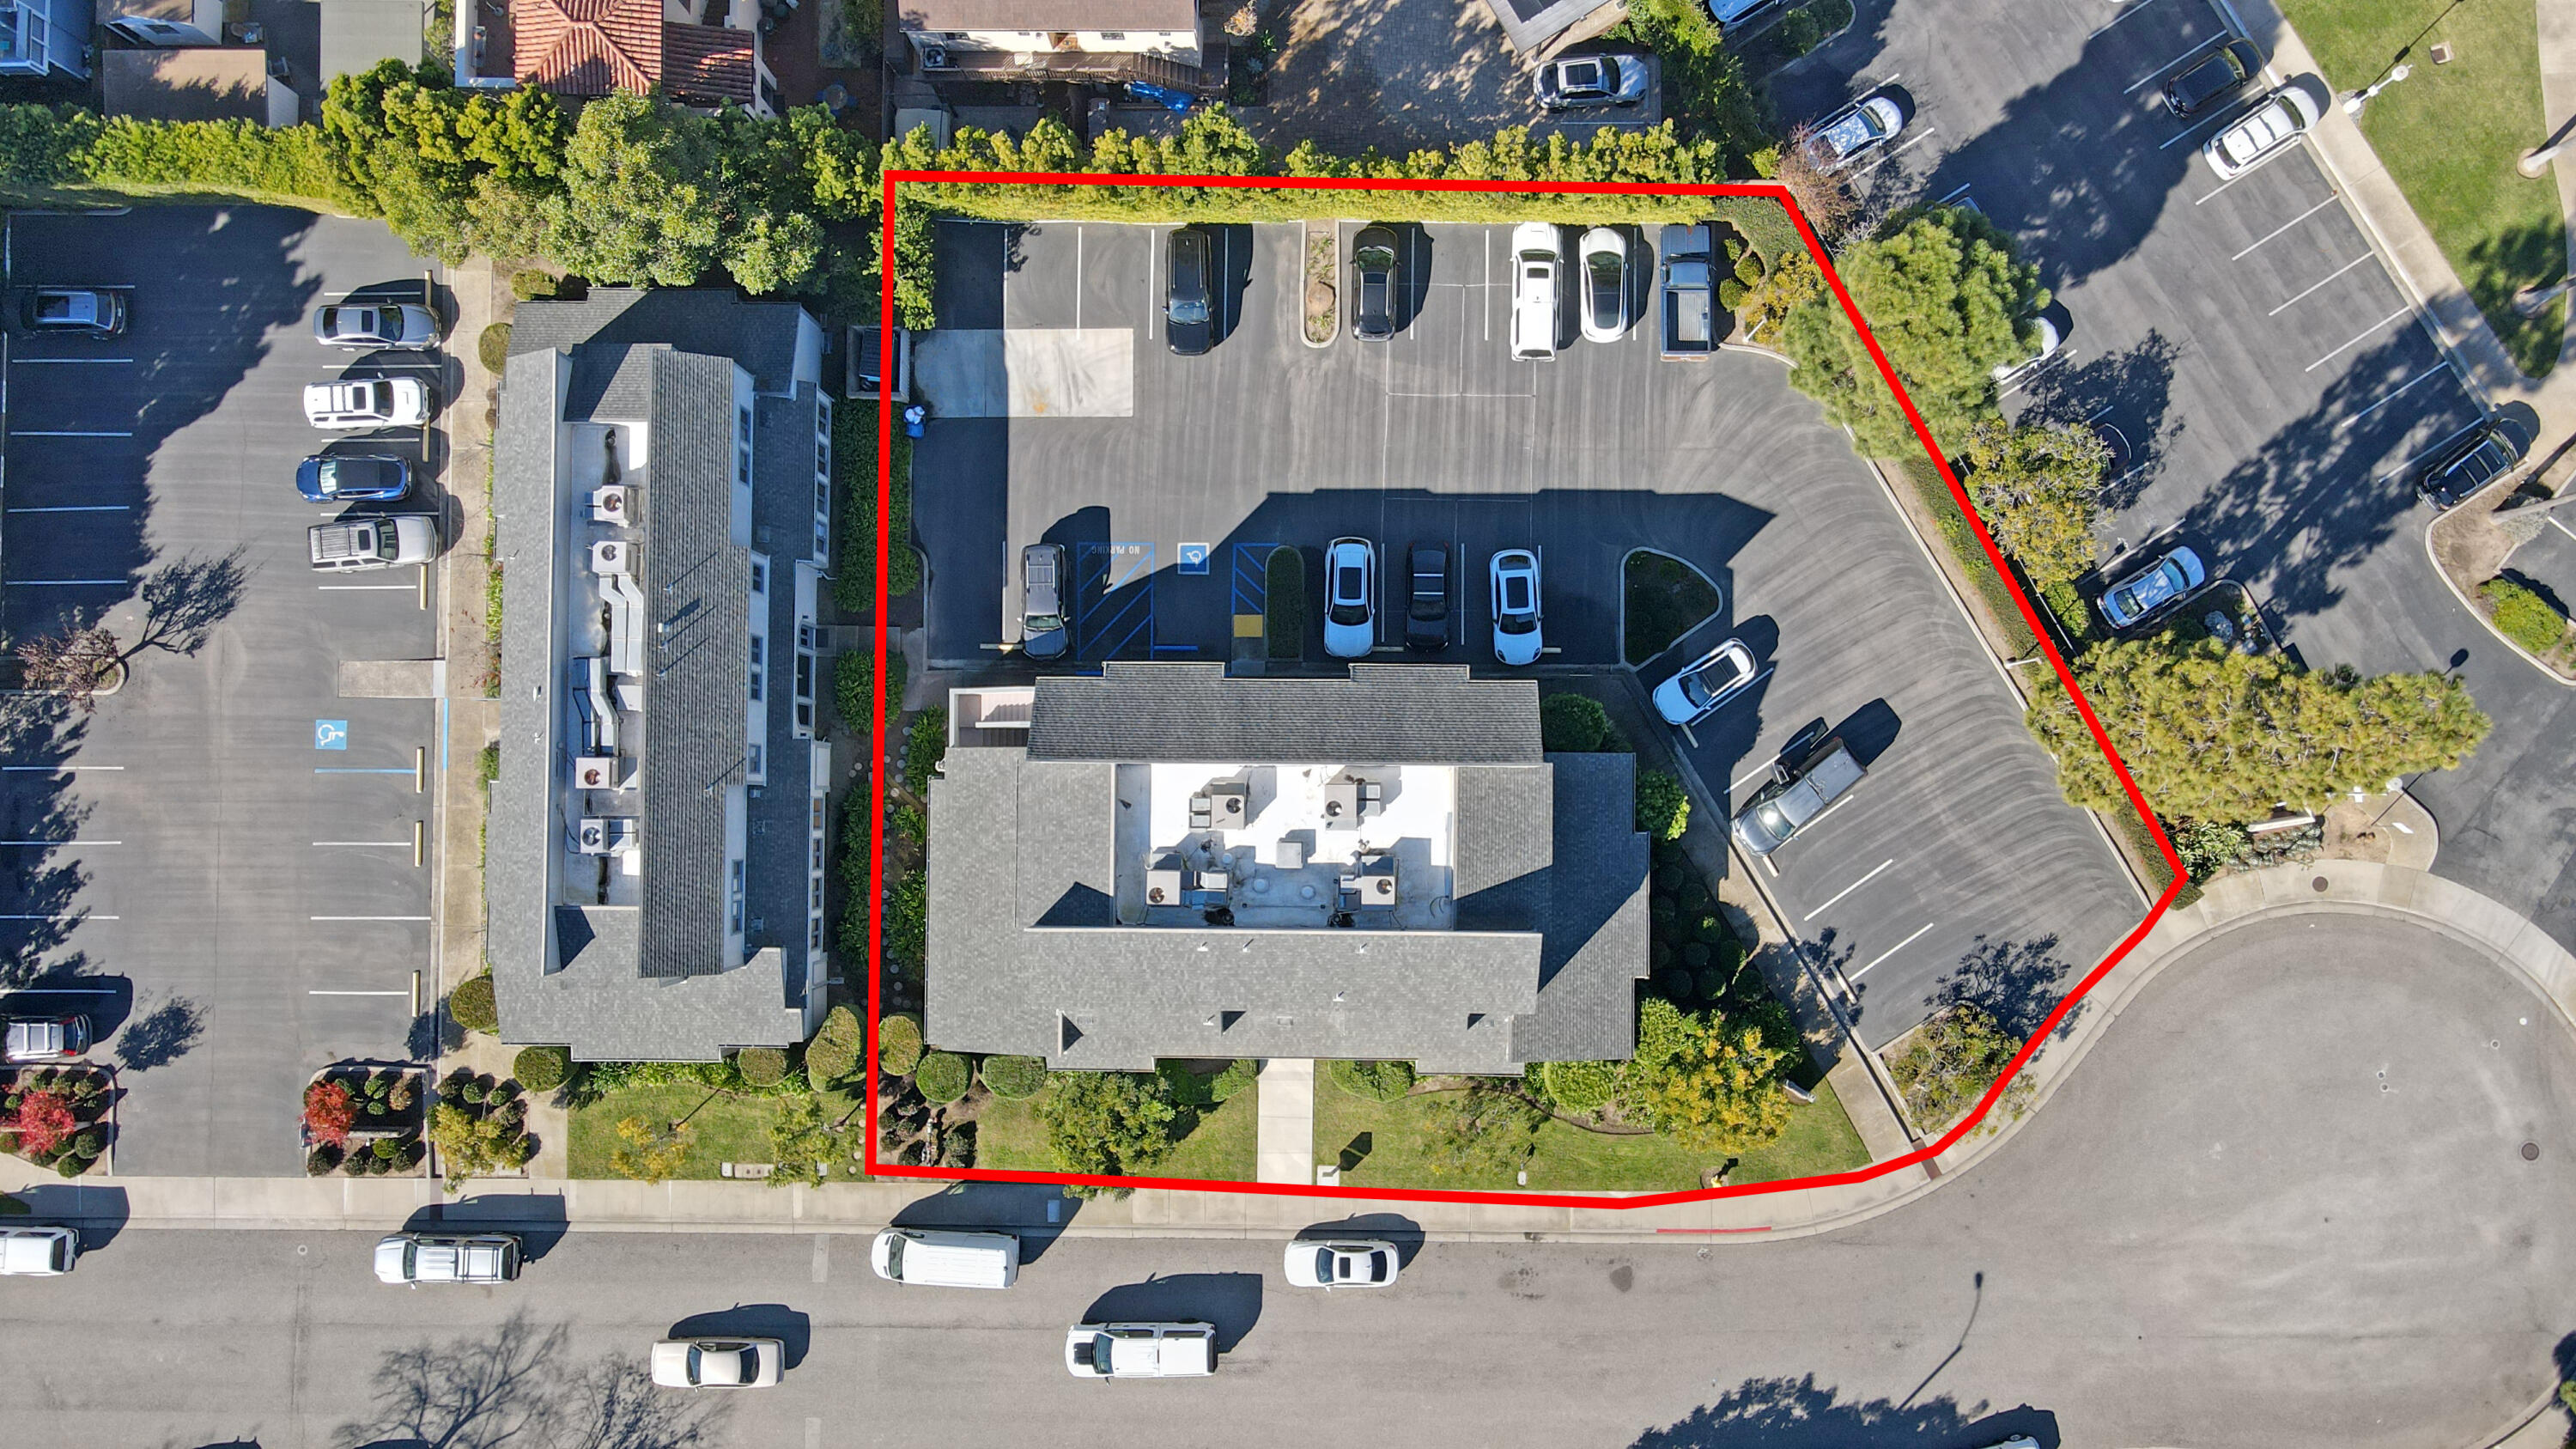
Aerial view of a multi-unit building and its parking lot, outlined in red.
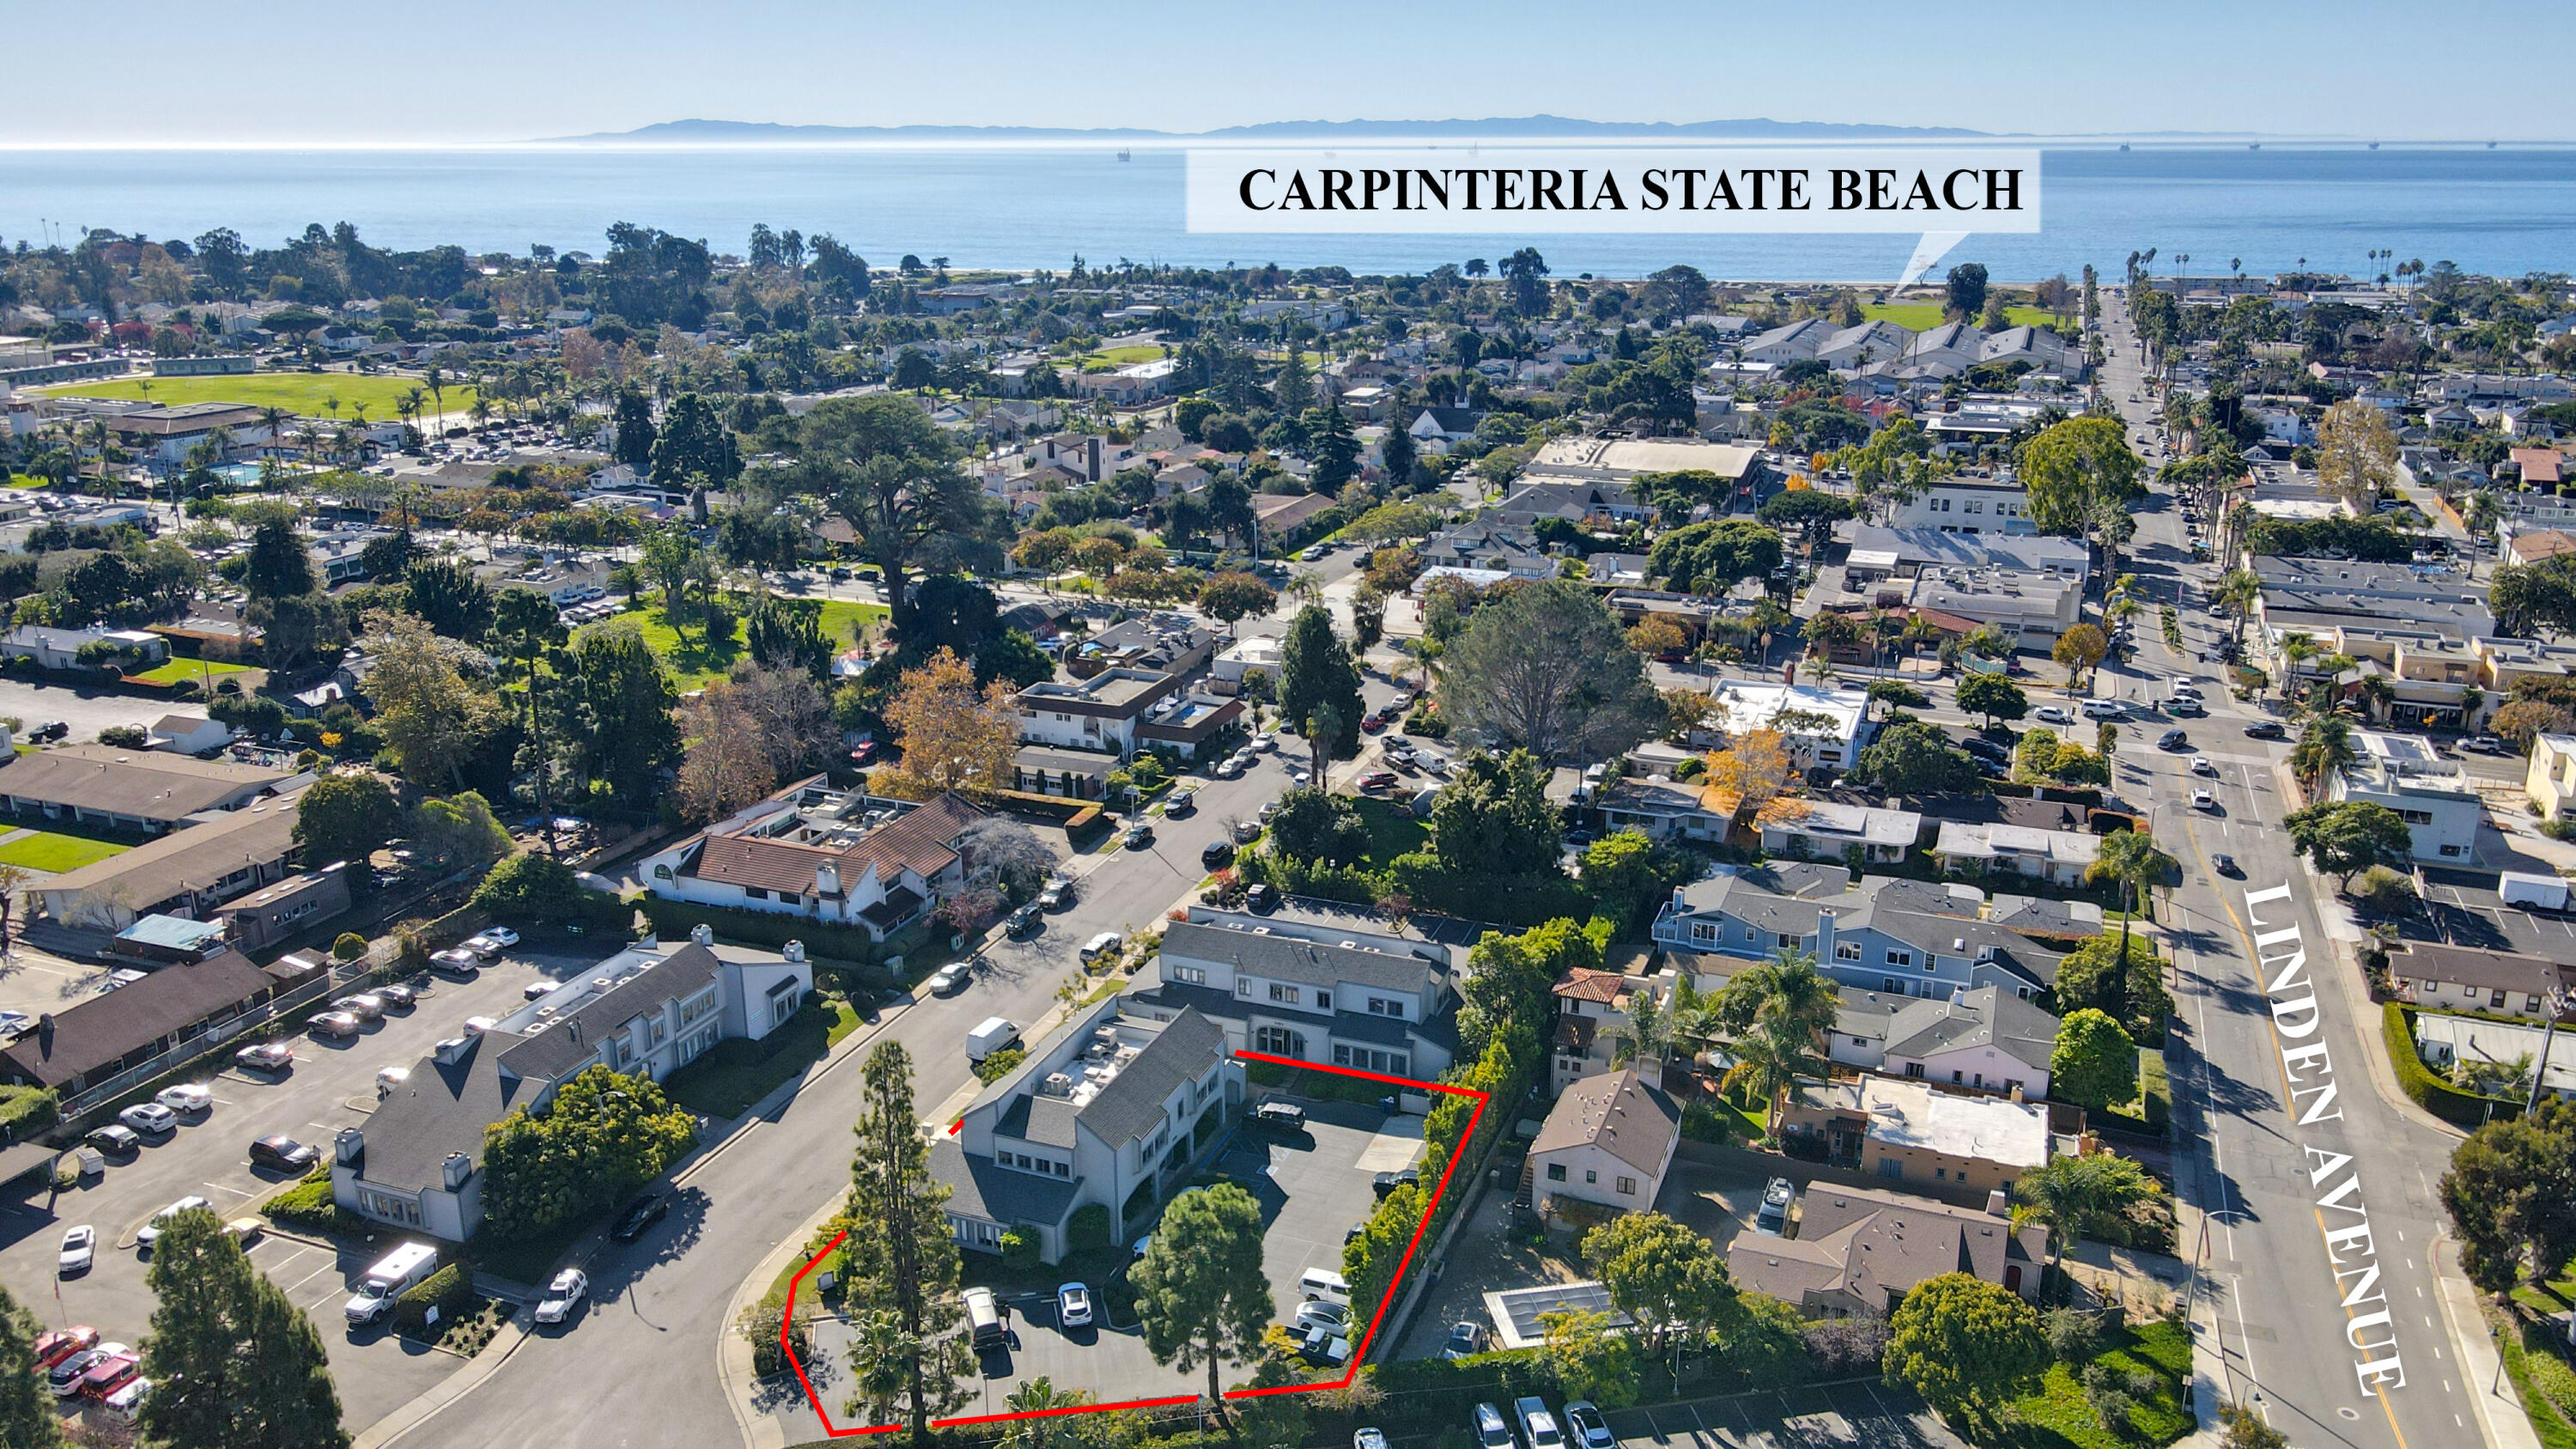
Aerial view of the red-outlined property, with Carpinteria State Beach and the ocean in the distance.
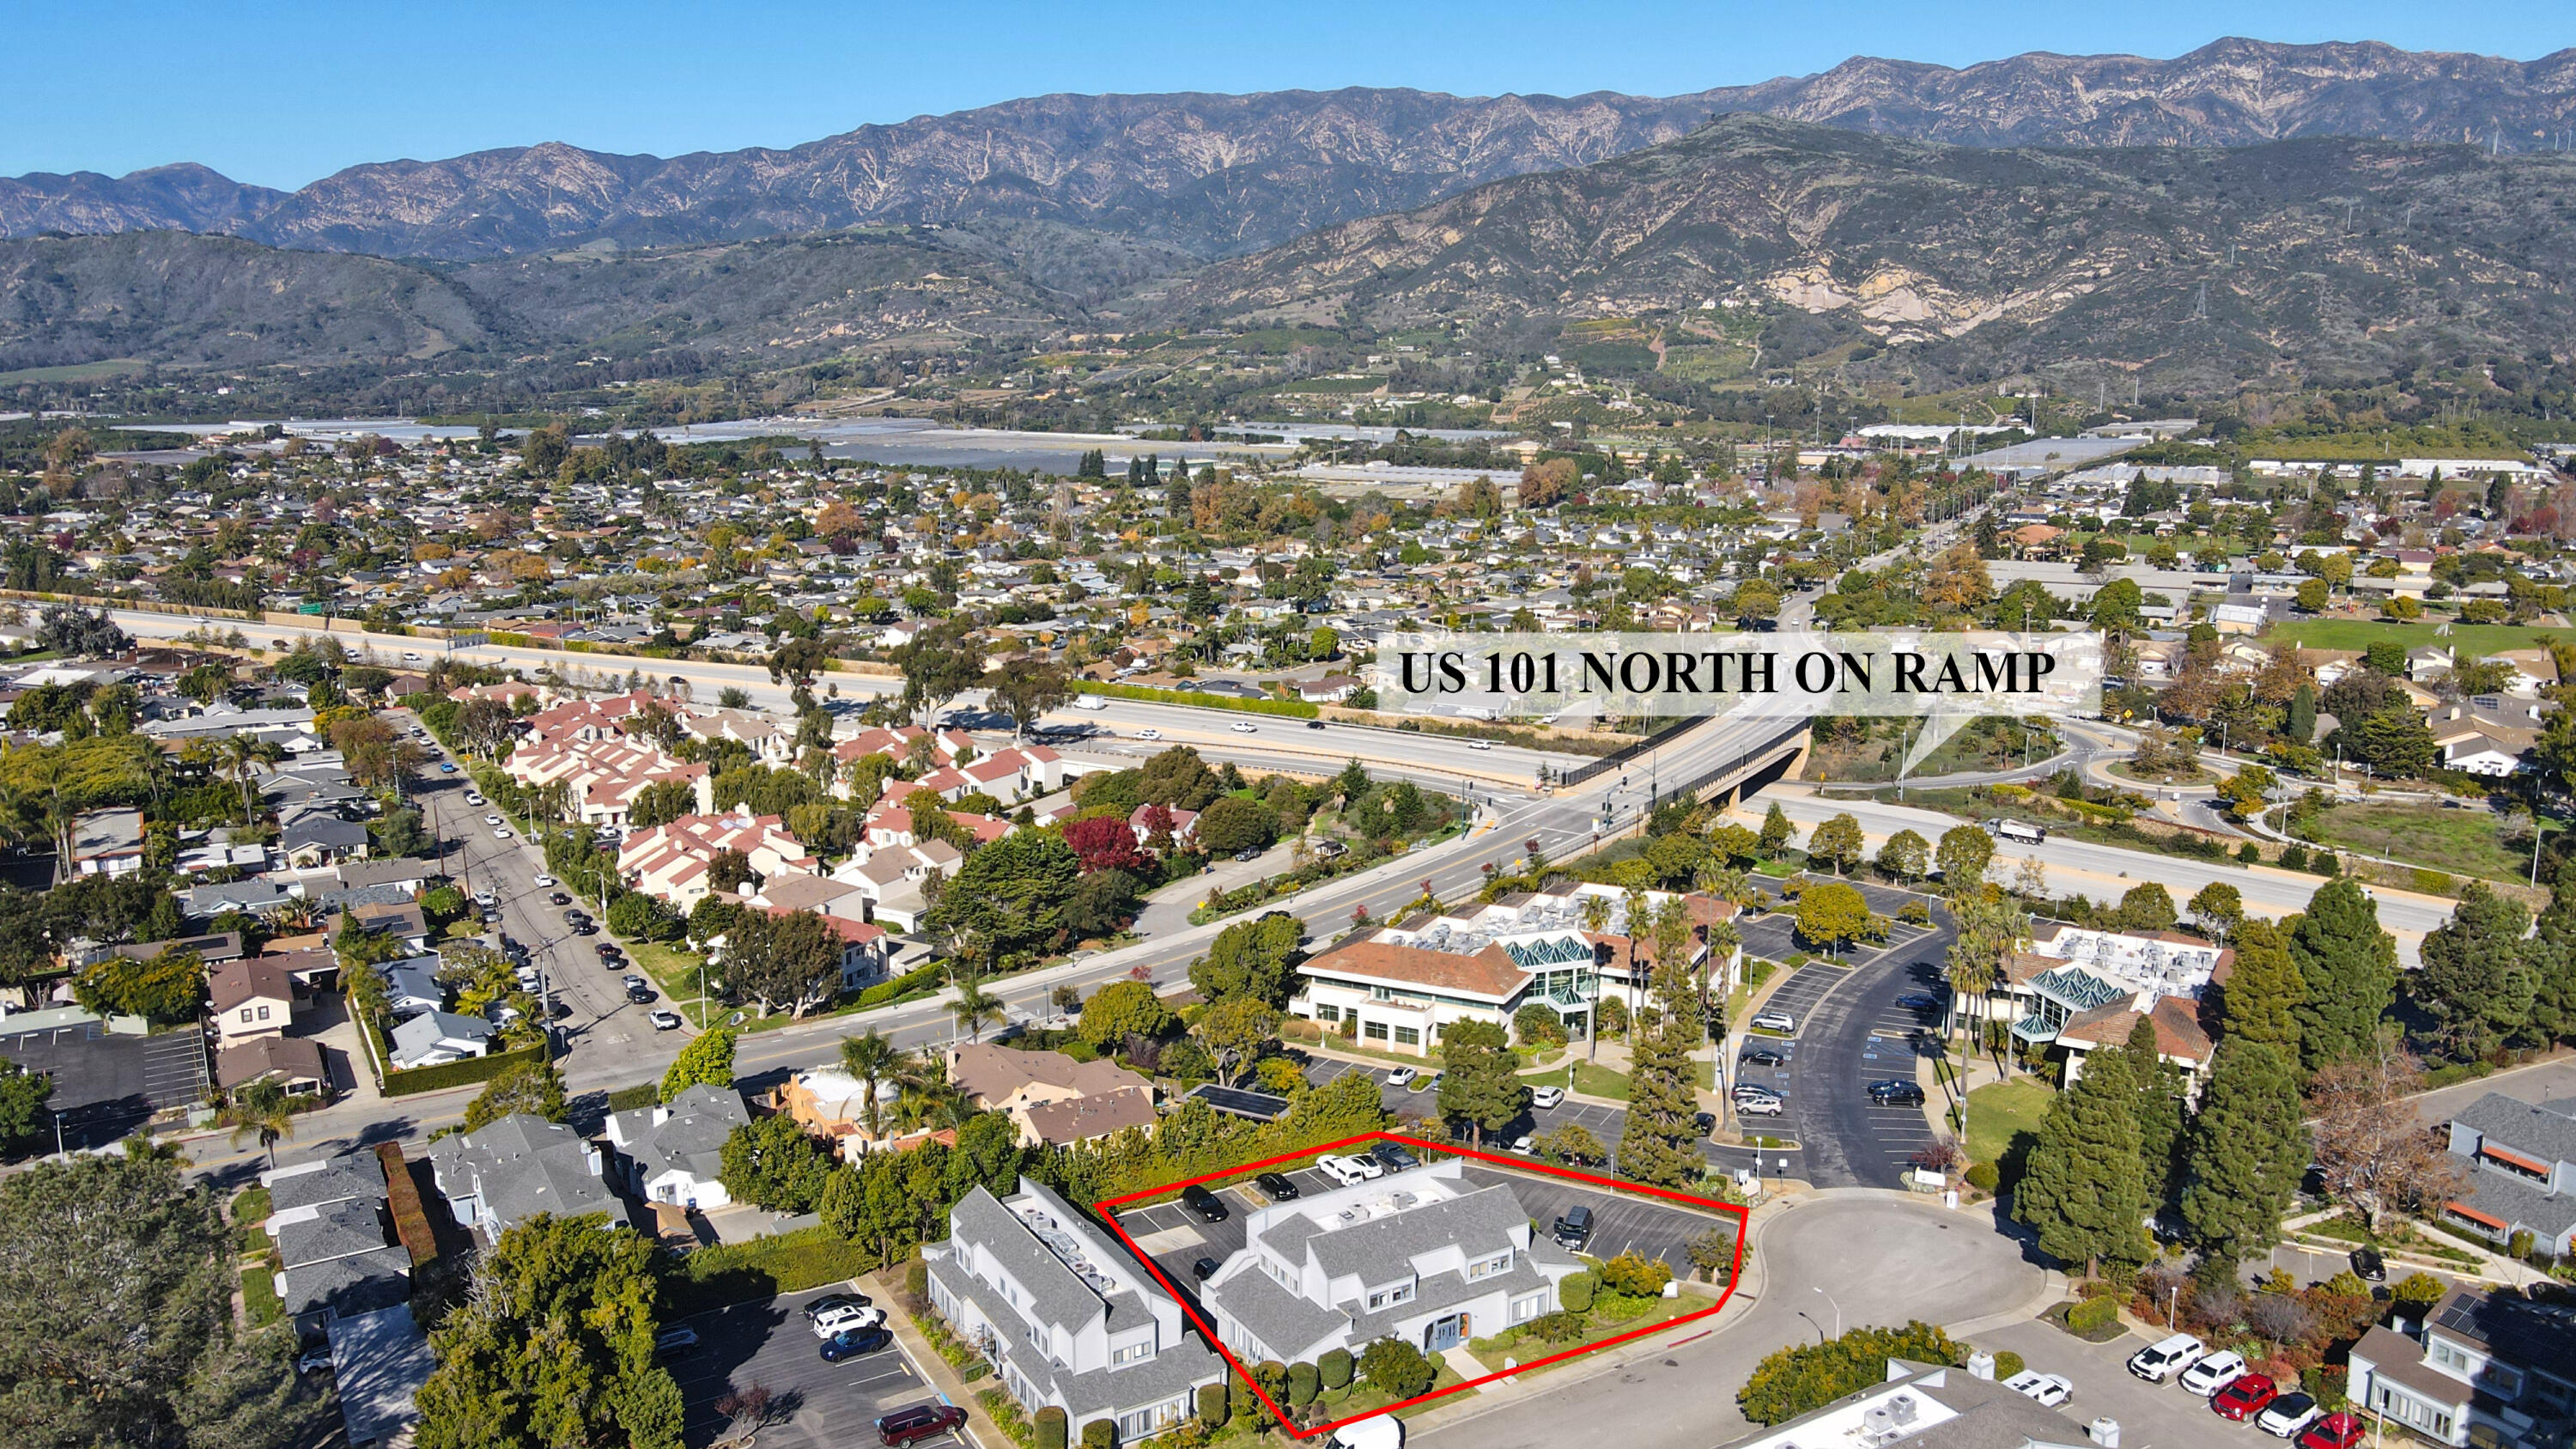
Aerial view of white property outlined in red beside the US 101 north on-ramp.
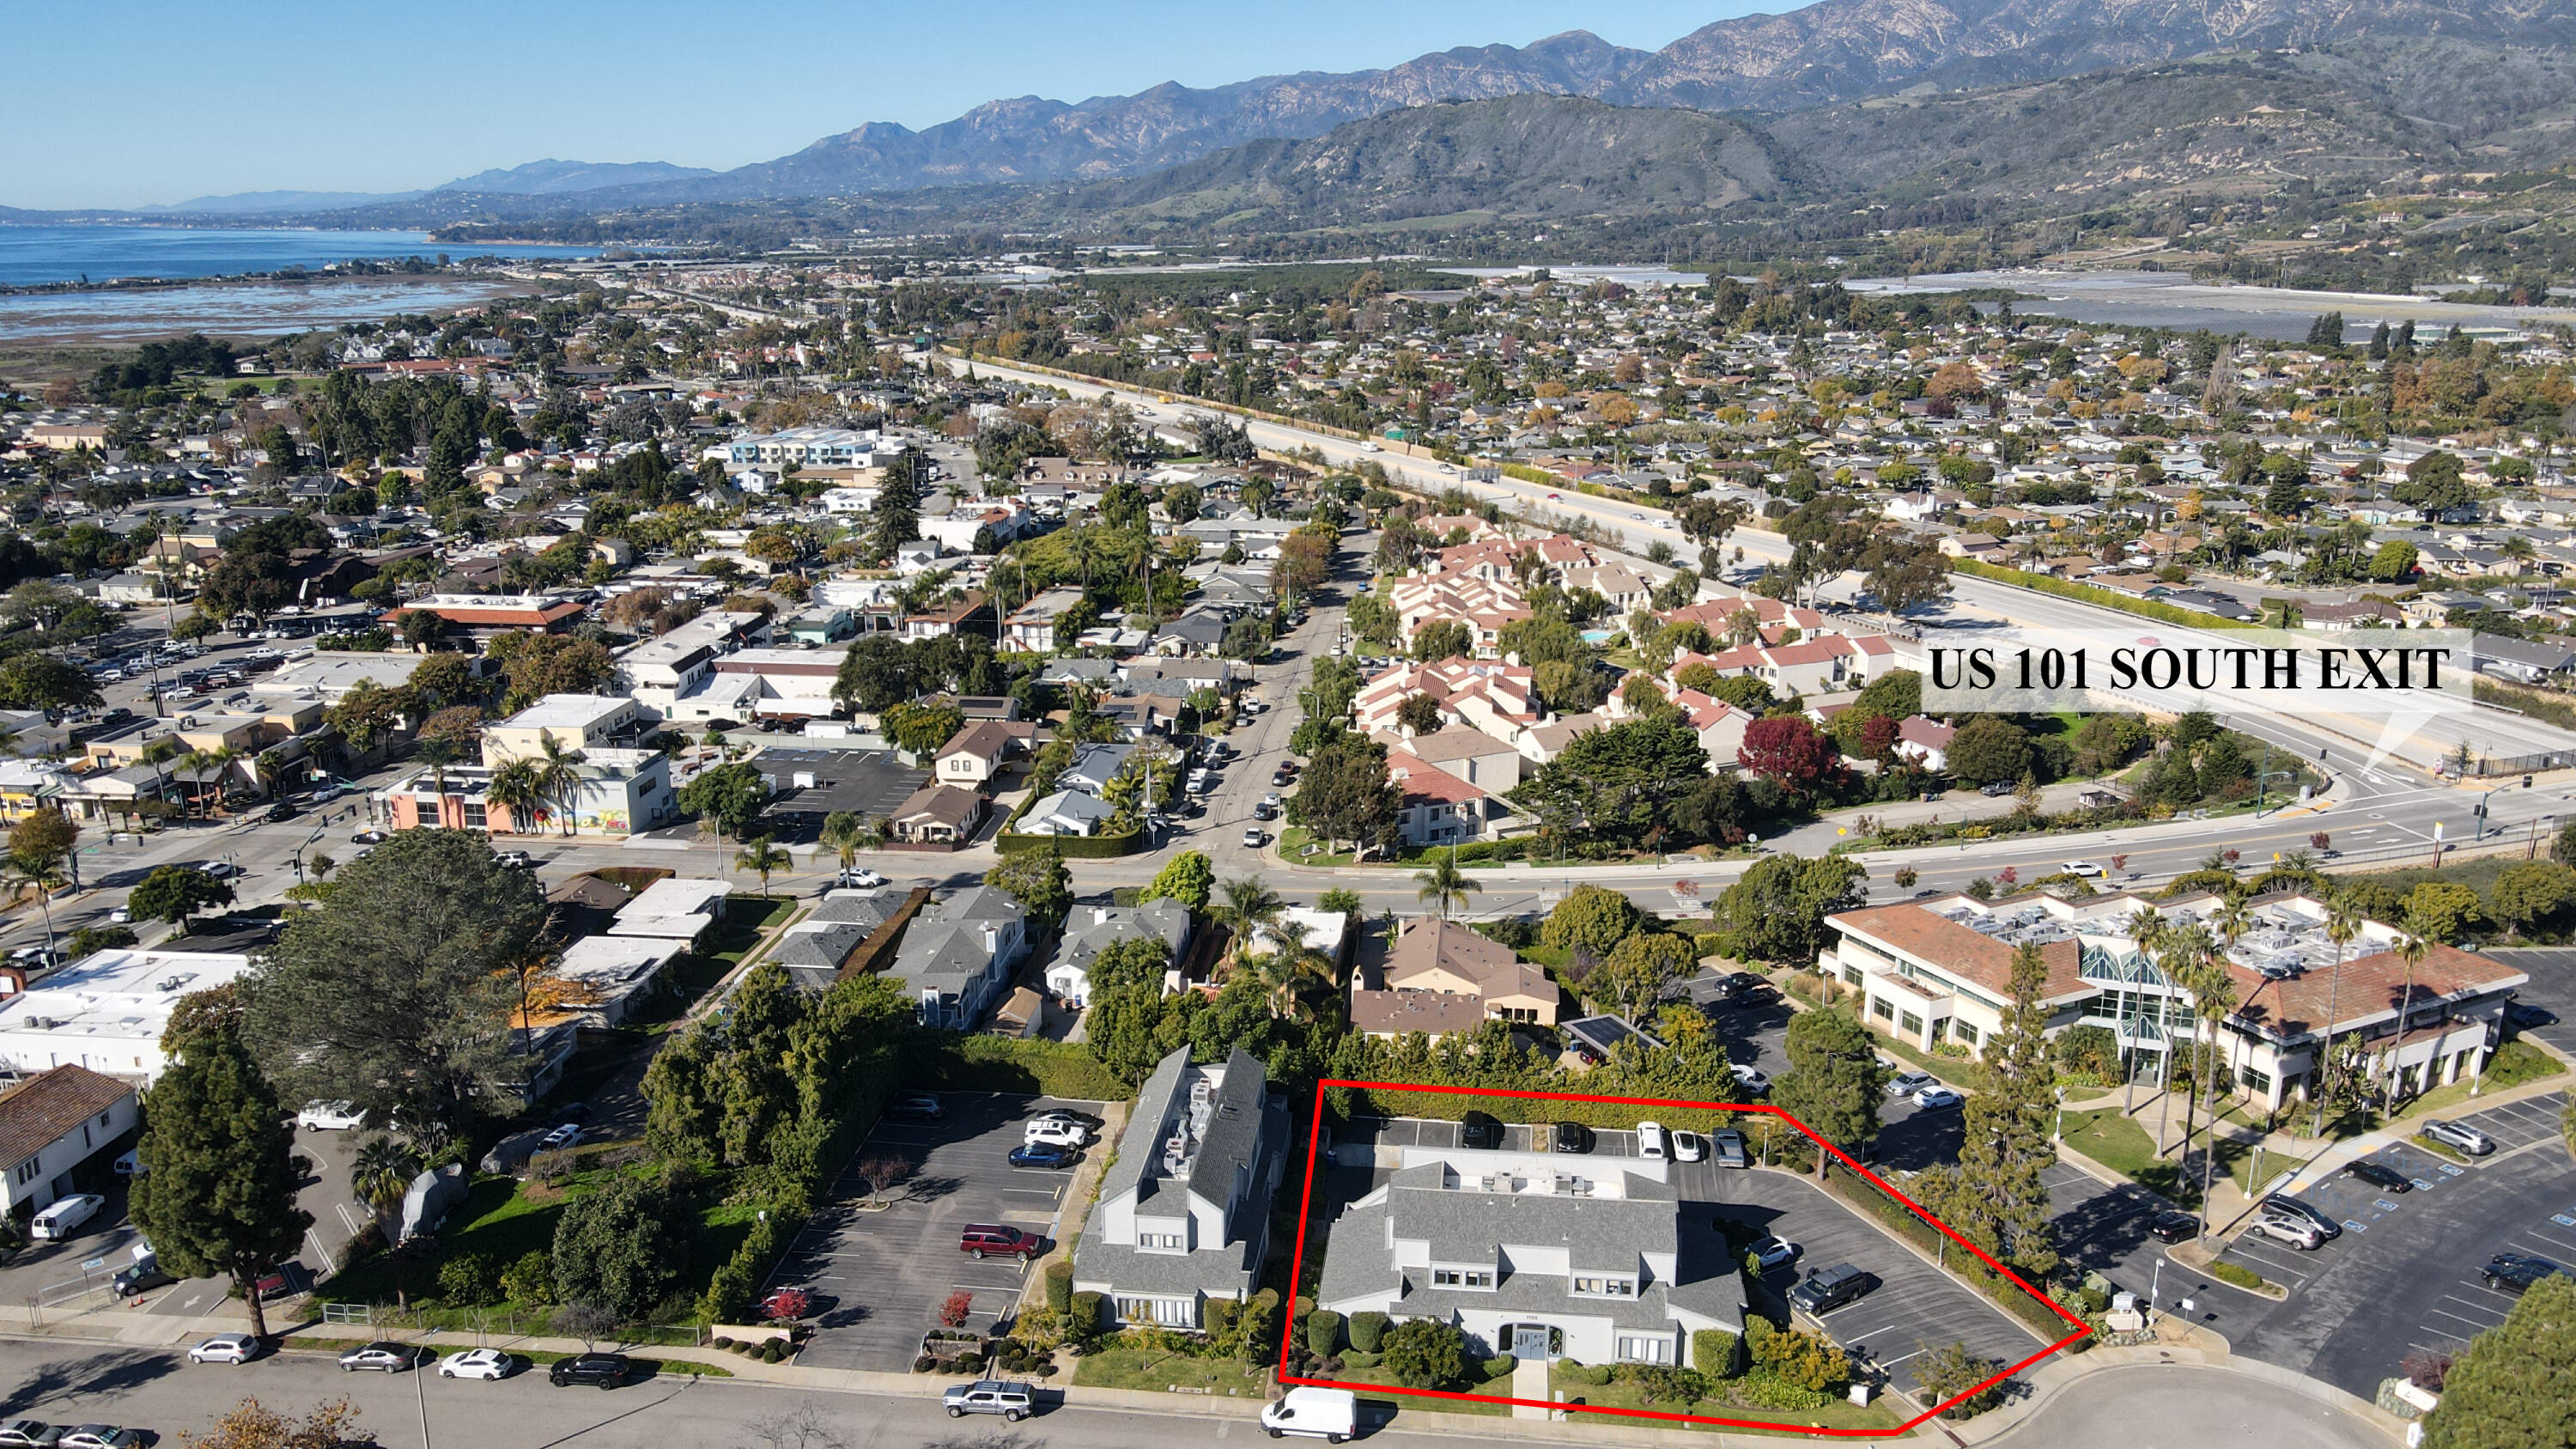
Aerial view of the outlined Carpinteria property, with US 101, coastline, and mountains in the distance.
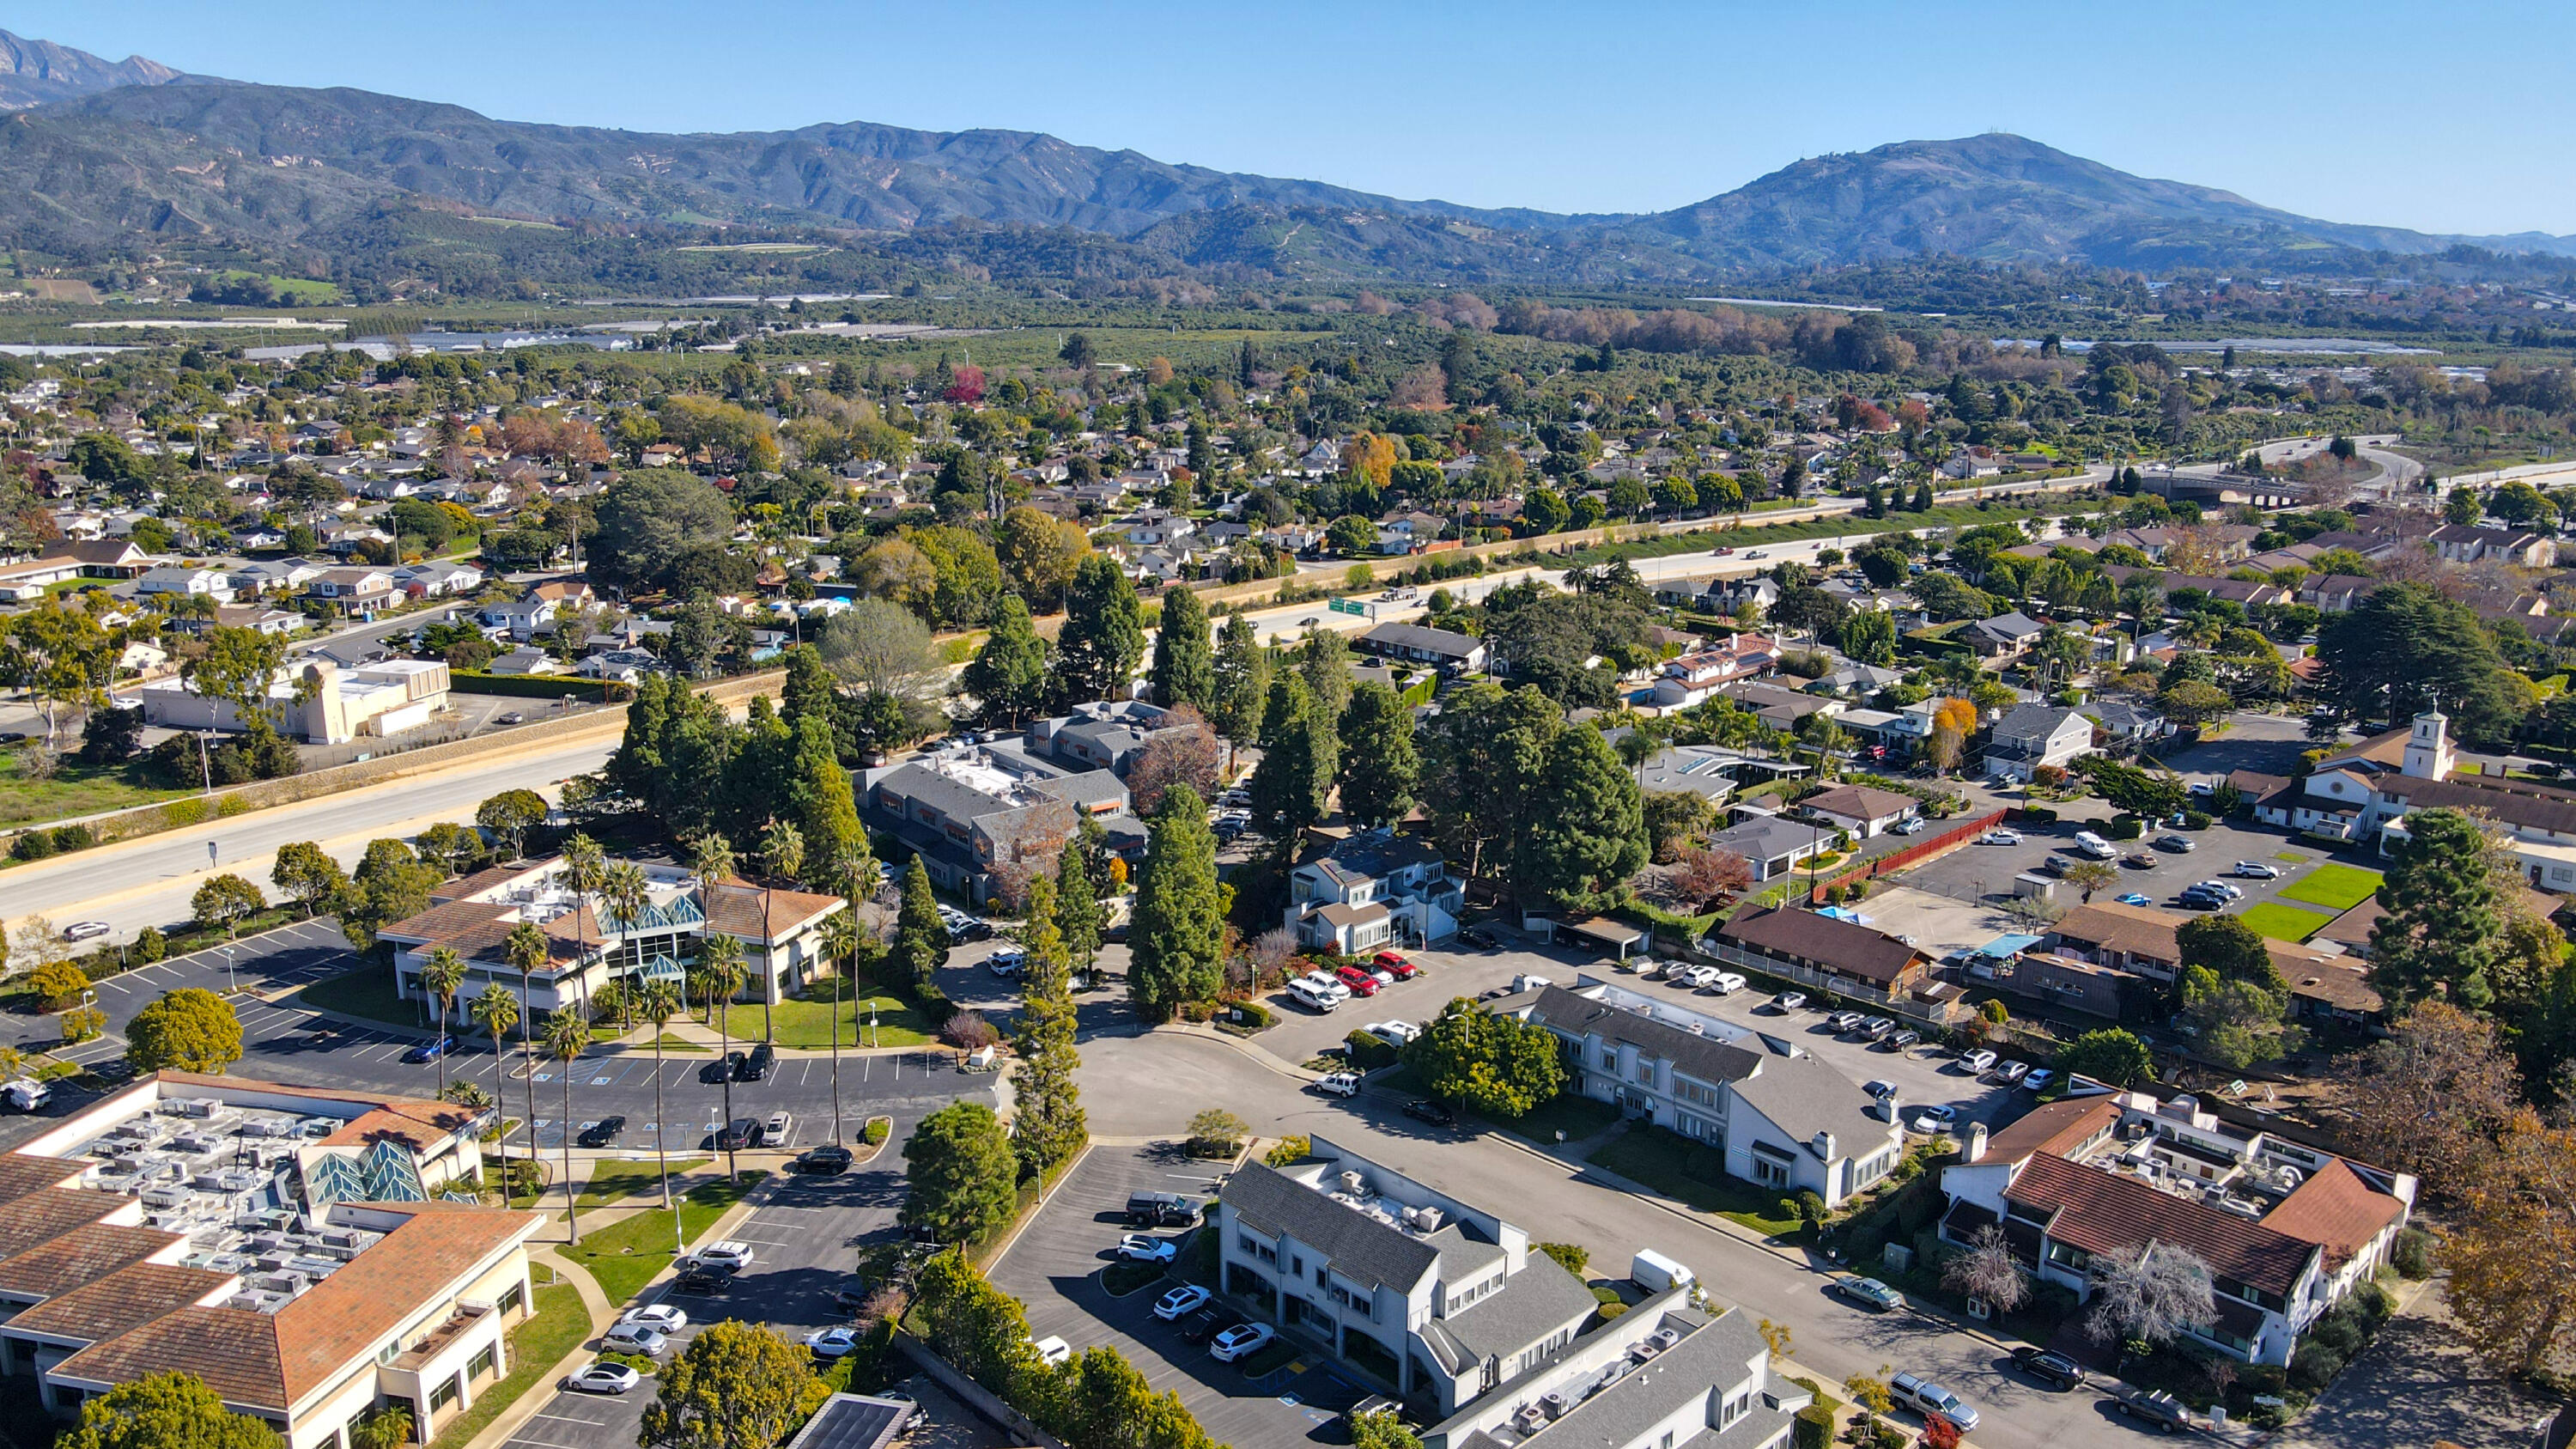
Aerial view of Carpinteria properties, streets, and parking lots with mountains in the distance.
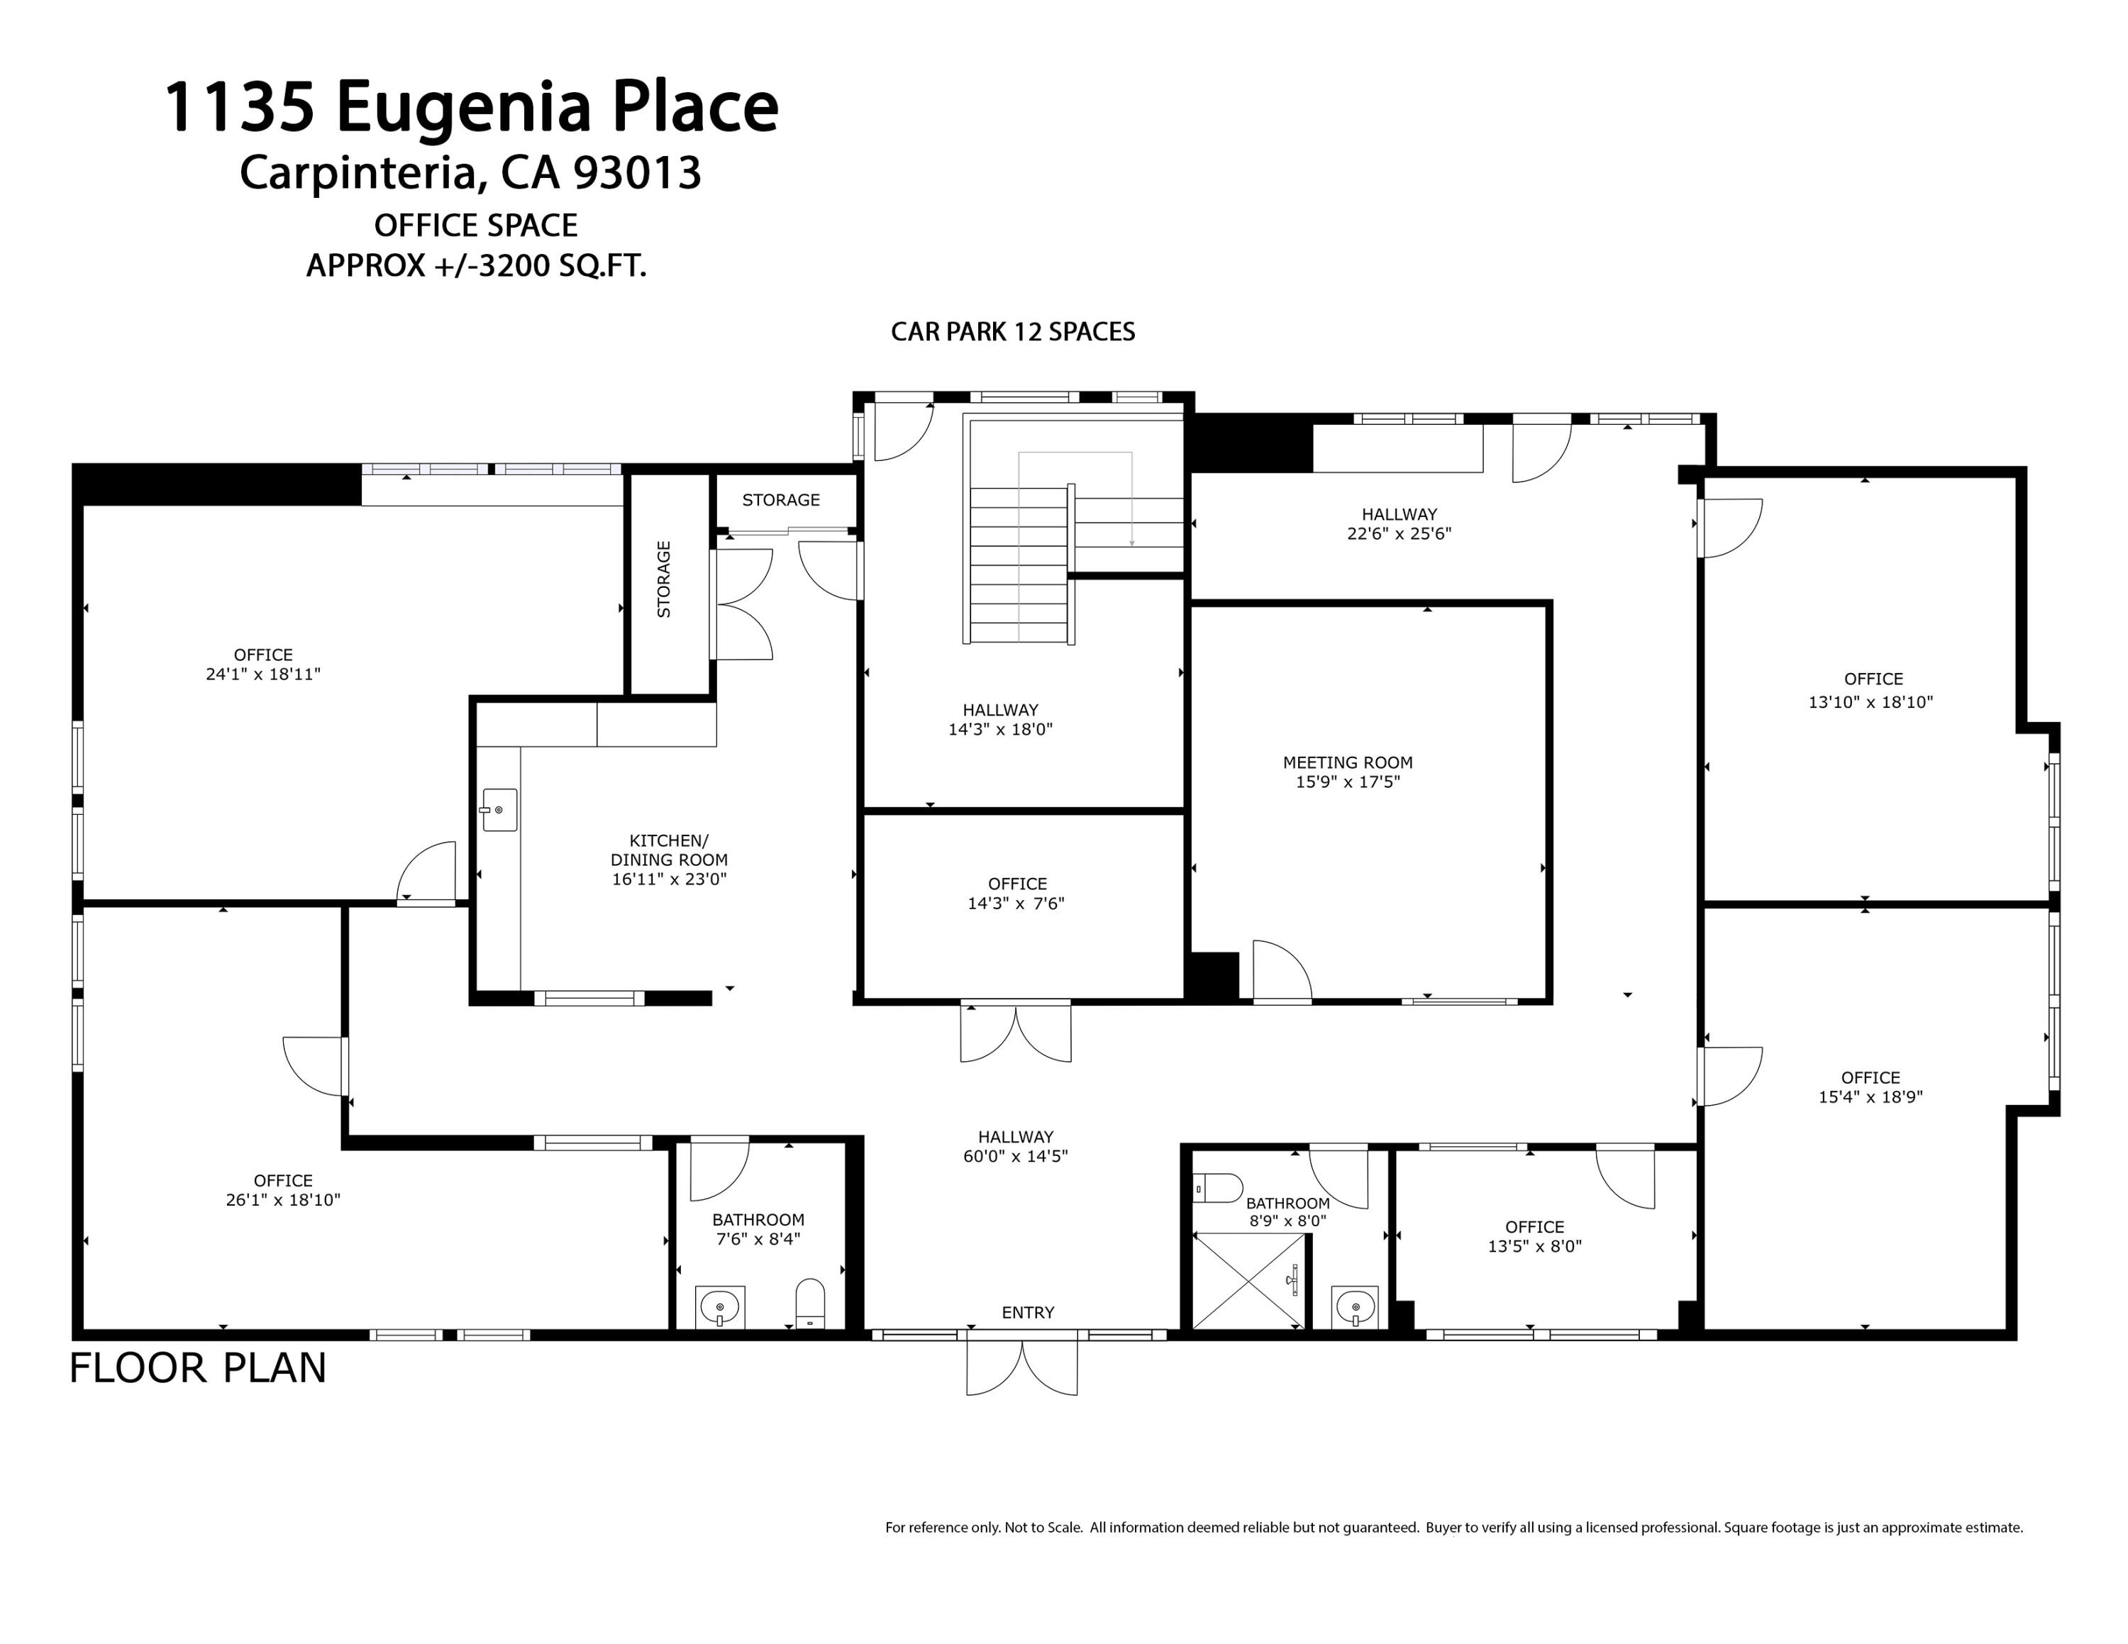
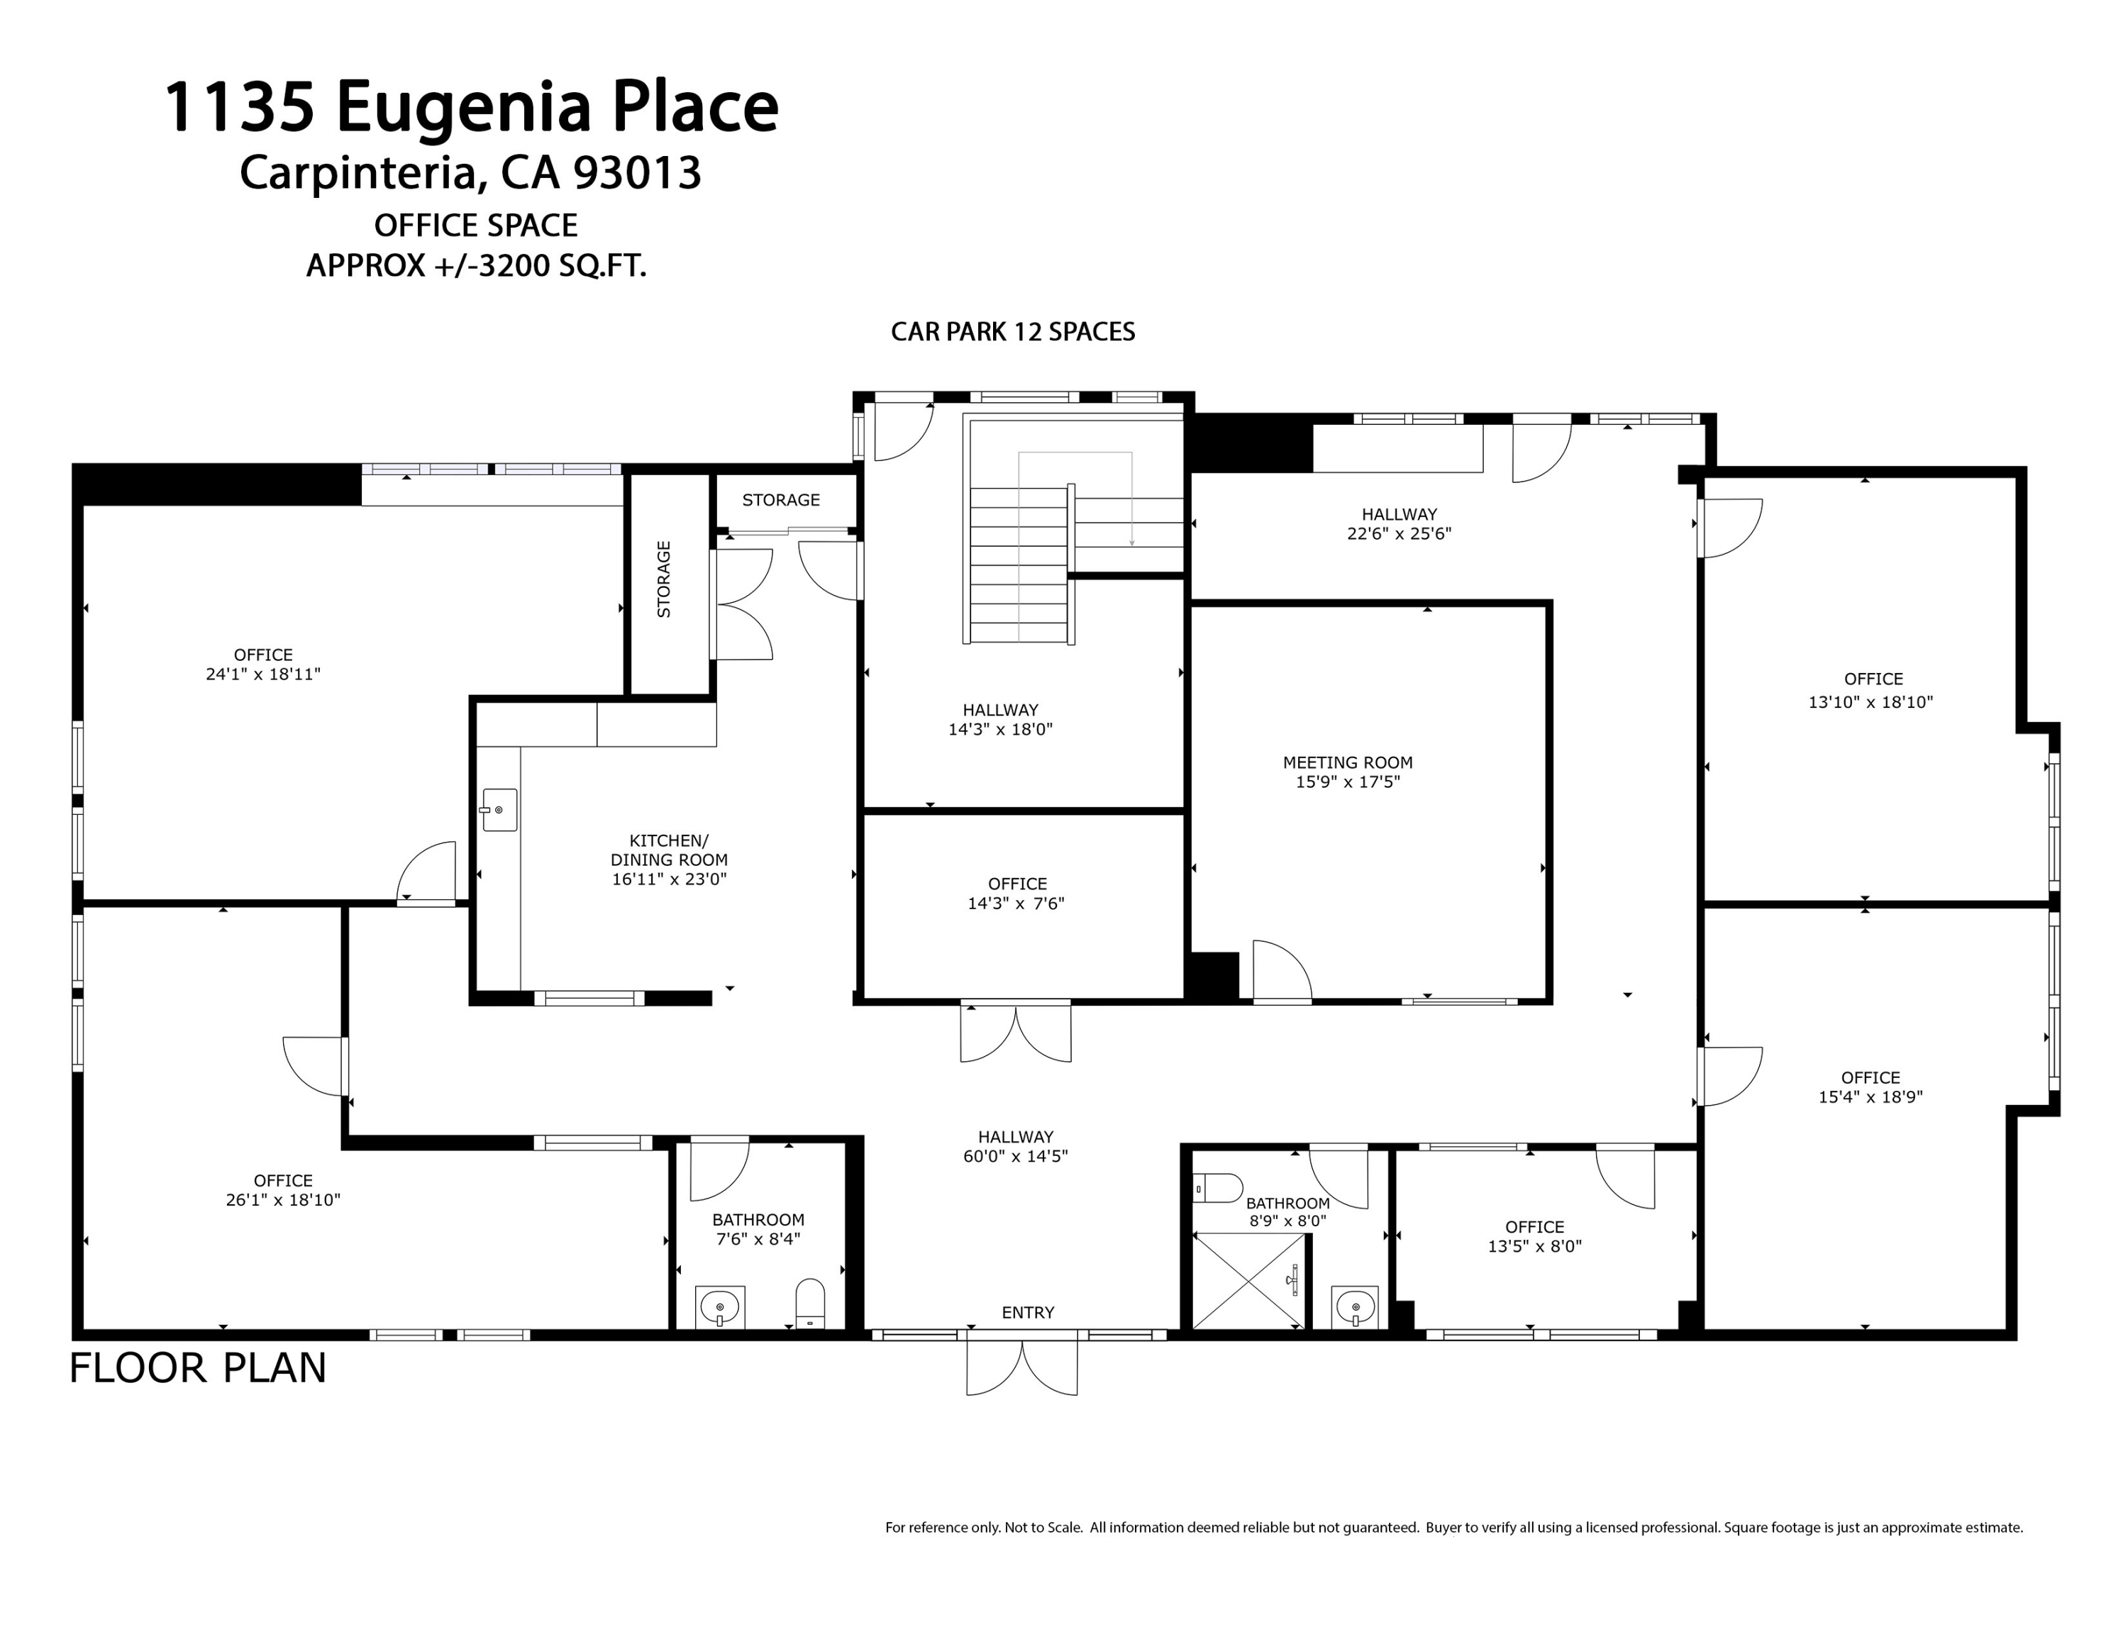
Office floor plan with multiple offices, a meeting room, kitchen and dining room, and parking for 12 cars.
Office floor plan with multiple offices, a meeting room, kitchen, bathrooms, and storage.
SEE ALL PHOTOS
Aerial view of a commercial building with landscaped grounds, parking, distant mountains, and ocean.
Elevated view of a two-story commercial building with a broad shingle roof and front parking lot.
Furnished reception entry with glass double doors, a blue patterned rug, and a hallway.
Furnished reception lobby with blue patterned rug, orange accent wall, and gray double doors.
Communal kitchenette with orange cabinet fronts, a round dining table, and a leather bench.
Commercial break room with a kitchenette, round table, and orange accent cabinet.
Accessible bathroom with a glass walk-in shower, wooden bench, dark grab bars, and white tile.
Living room with a high dark ceiling, beige sofa, leather armchairs, and a wooden desk by the window.
Office with two workstations, large windows, and a seating area beneath an exposed dark ceiling.
Furnished office with lounge chairs, a large wooden table, and an exposed ceiling with pendant lights.
Office workspace with gray plank flooring, storage shelves, and an orange door.
Office workspace with computer desks, a drafting table, gray flooring, and an orange ceiling.
Conference room with a long wooden table, rolling chairs, and a large whiteboard.
Home office with large shaded windows, a long counter, and a computer desk with an ergonomic chair.
Tiled bathroom with a toilet, wall-mounted sink, urinal, and black grab bars.
Office with wood-top desks and computer monitors beside large windows.
Office workspace with multiple desks and monitors beneath a blue motivational poster.
Office with a desk and whiteboard beside large windows overlooking leafy trees.
Aerial view of a multi-unit building and its parking lot, outlined in red.
Aerial view of the red-outlined property, with Carpinteria State Beach and the ocean in the distance.
Aerial view of white property outlined in red beside the US 101 north on-ramp.
Aerial view of the outlined Carpinteria property, with US 101, coastline, and mountains in the distance.
Aerial view of Carpinteria properties, streets, and parking lots with mountains in the distance.
Office floor plan with multiple offices, a meeting room, kitchen and dining room, and parking for 12 cars.
Office floor plan with multiple offices, a meeting room, kitchen, bathrooms, and storage.
Courtesy of Michael Agnoli, Sun Coast Real Estate
For Sale

1135 Eugenia Place 5-7

1135 Eugenia Place 5-7, CARPINTERIA, CA 93013

$1,300,000
These rarely available office condos in downtown Carpinteria have been fully remodeled with fresh, modern finishes throughout. The space includes three parcels consisting of six private offices, a dedicated conference room, an updated kitchen, and modern bathrooms, including one with a shower. A flexible layout supports a wide range of professional uses, and the building is fully sprinklered with excellent on-site parking.

Conveniently located just minutes from shopping, dining, and America's safest beach, these office condos offer an exceptional blend of accessibility and coastal lifestyle in one of Carpinteria's most desirable areas.

2
baths

3,167 Sq.Ft. LIVING AREA

Chris Agnoli

Chris Agnoli

Features & Amenities

Interior

  • Total bathrooms2

Area & Lot

  • Status For Sale
  • Living Area3,167 Sq.Ft.
  • Total Area3,167 Sq.Ft.
  • MLS® ID25-4404
  • TypeCommercial
  • YEAR BUILT1983
  • NeighborhoodCarpinteria

Exterior

  • STORIES1
  • parkingPub/Lot, Uncovrd

Financial

  • Sales Price$1,300,000
  • Zoning C-O
Aerial view of a commercial building with landscaped grounds, parking, distant mountains, and ocean.
Elevated view of a two-story commercial building with a broad shingle roof and front parking lot.

This rarely available office condo in downtown Carpinteria has been fully remodeled with fresh, modern finishes throughout.

– Chris Agnoli
Furnished reception entry with glass double doors, a blue patterned rug, and a hallway.
Elevated view of a two-story commercial building with a broad shingle roof and front parking lot.

Schedule a Showing

I would love to show you this beautiful property. Please select your preferred date and time below. I will be in touch shortly to confirm your appointment.

Schedule a Showing

I would love to show you this beautiful property. Please select your preferred date and time below. I will be in touch shortly to confirm your appointment.

Thank you for your interest in 1135 Eugenia Place 5-7, CARPINTERIA, CA 93013. We are reviewing your request and will be in touch shortly!

Mortgage Calculator

Estimate your monthly mortgage payment, including the principal and interest, property taxes, and HOA. Adjust the values to generate a more accurate rate.

All estimates are provided for informational purposes only. Actual amounts may vary.
$0,000 Your Payment 20 15 65
$0,000 Your Payment

Carpinteria

Explore

Work With Michael

Connect with Michael Agnoli for trusted local insight, strategic guidance, and a competitive edge in Santa Barbara’s market, whether buying, selling, or investing.

Follow Me on Instagram